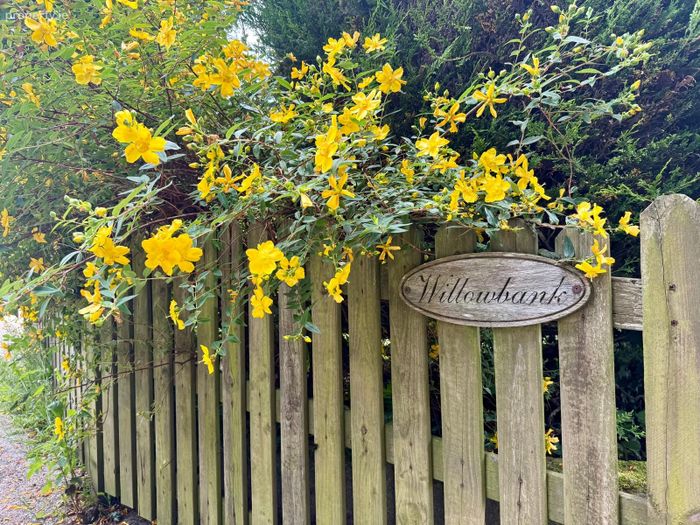
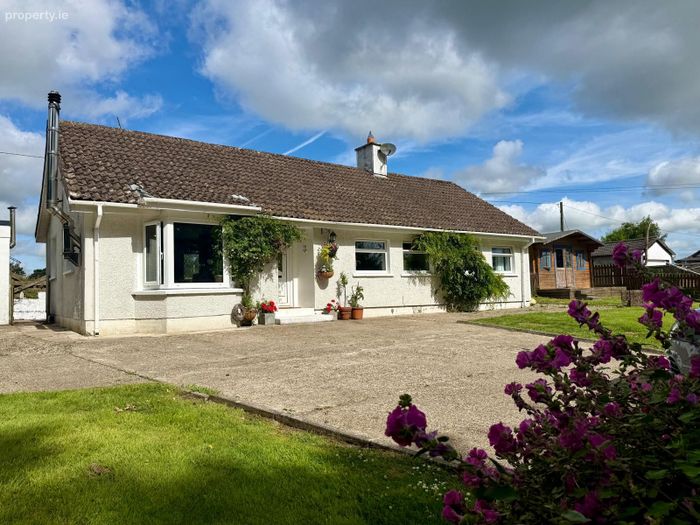
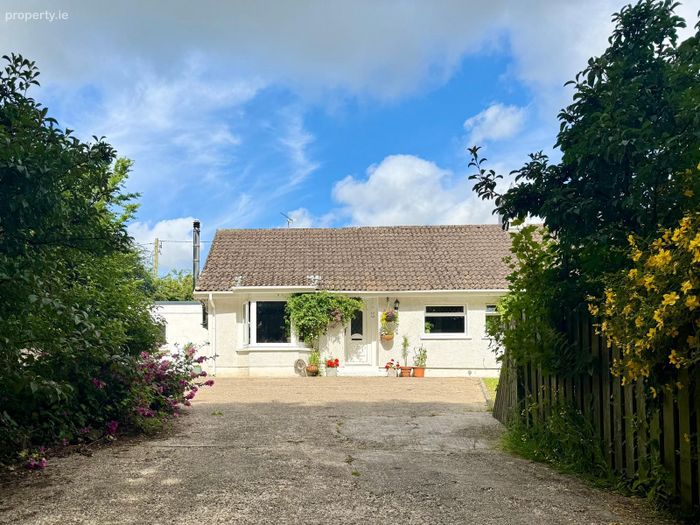
'willowbank', Ballybeg, Curracloe, Co. Wexford
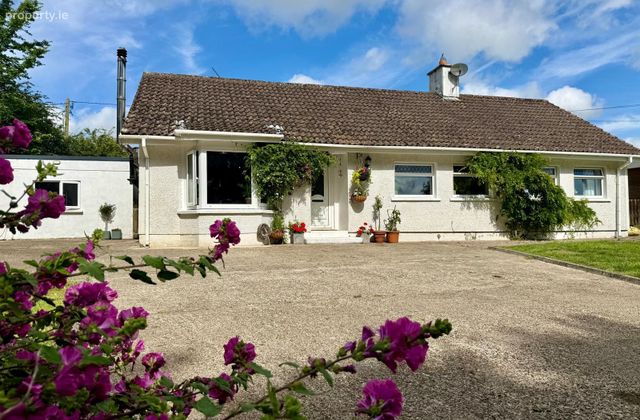 See Larger Images & 22 More Photographs >>
€299,000
Detached House3 Bedrooms, 1 Bathroom, Detached House
Rating:


Contact Name: Catriona Murphy
Agent:
Kehoe & Associates
PSR Licence Number: 002141
Email Agent Show Number
Save This Ad
Key Features
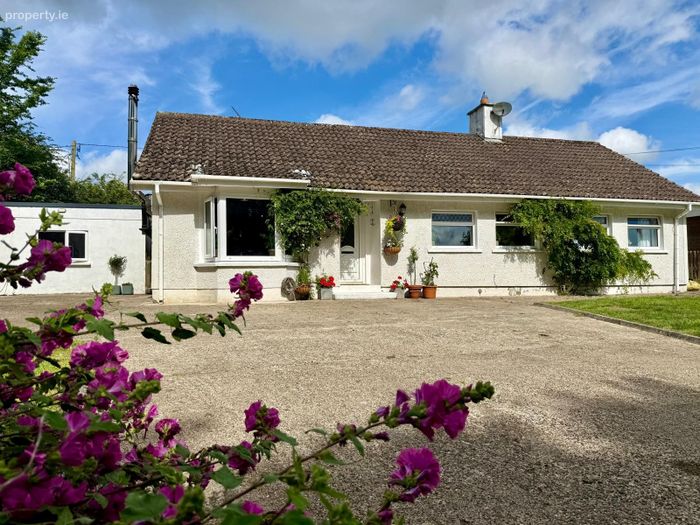
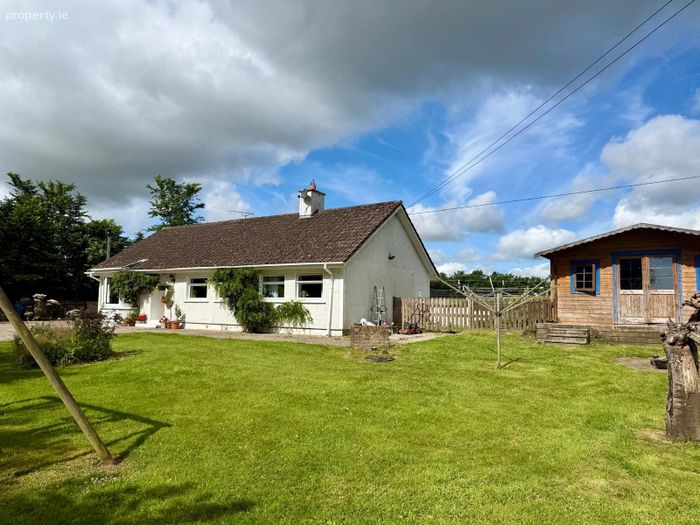
Countryside BungalowBuilt in 1960
Extending to c. 94 sq.m / 1,012 sq.ft.
Three bedrooms, one bathroom
Property Description
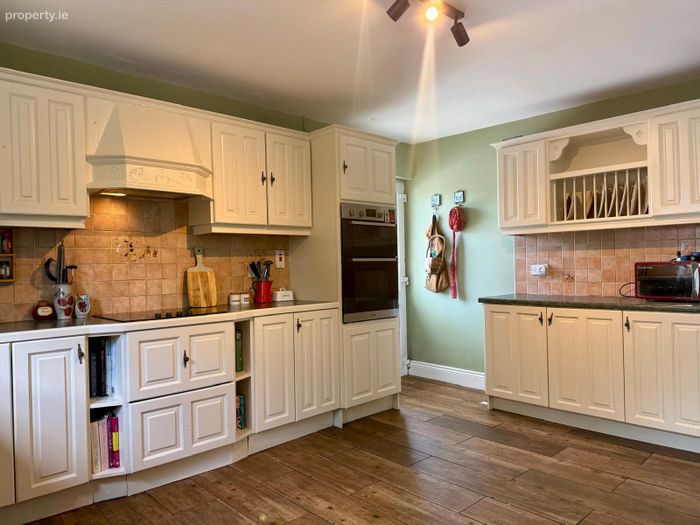
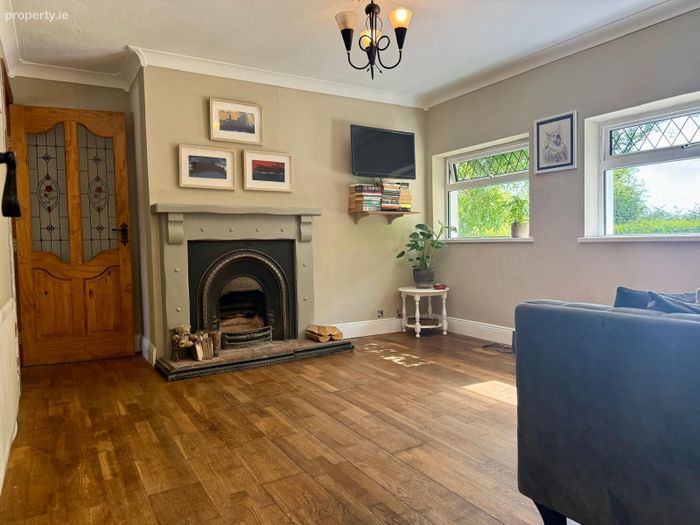
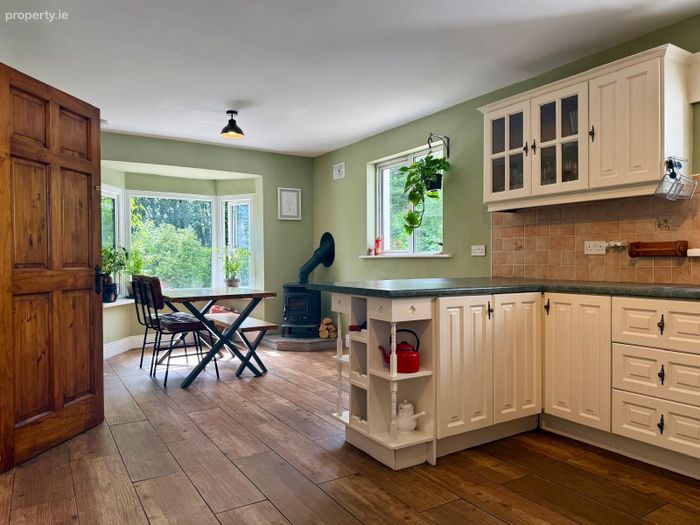
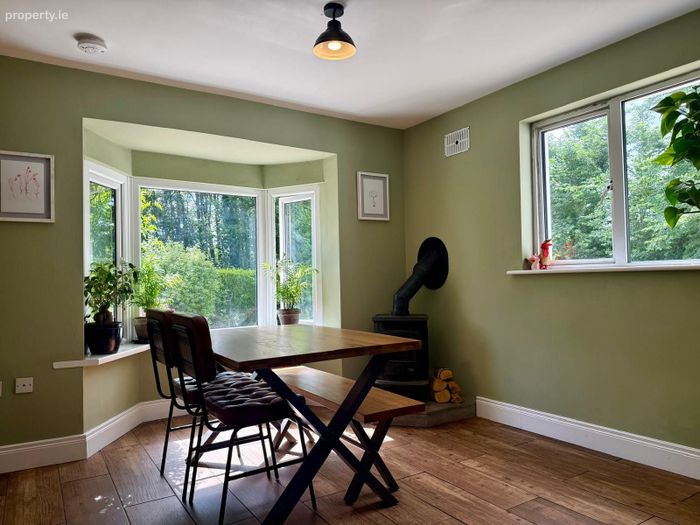
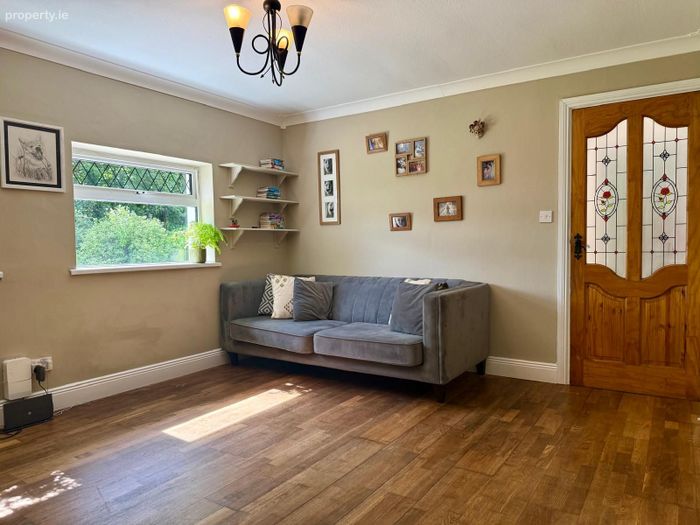
The accommodation has been thoughtfully maintained and enhanced to create a warm and welcoming family home. An inviting entrance hall leads to a bright kitchen and dining room where a Stanley stove, installed in 2022, sits proudly on a raised stone hearth beside a charming bay window, creating a wonderful focal point. New windows to the kitchen together with attractive timber-effect floor tiling further enhance this comfortable and practical living space. The adjoining sitting room enjoys solid timber flooring and an open fireplace, providing a cosy setting for relaxing throughout the year. The home offers three well-proportioned bedrooms together with a beautifully renovated family bathroom, completed in 2024 to a high standard.
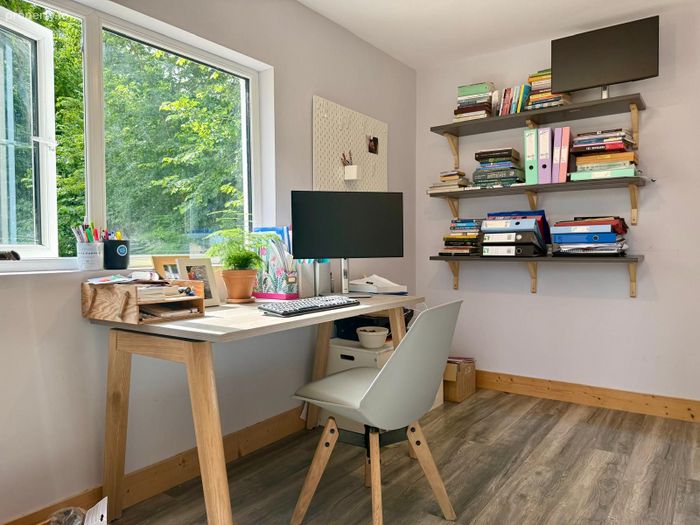
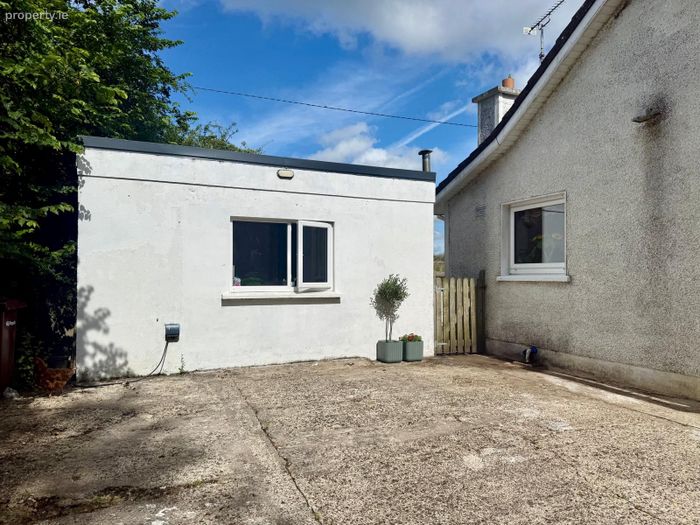
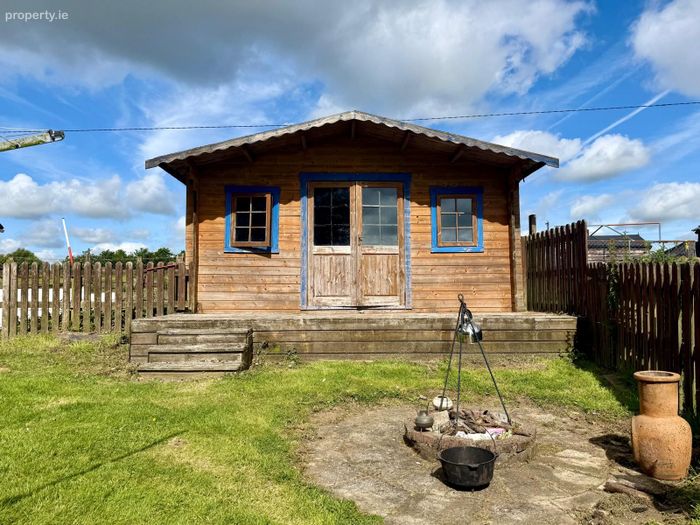
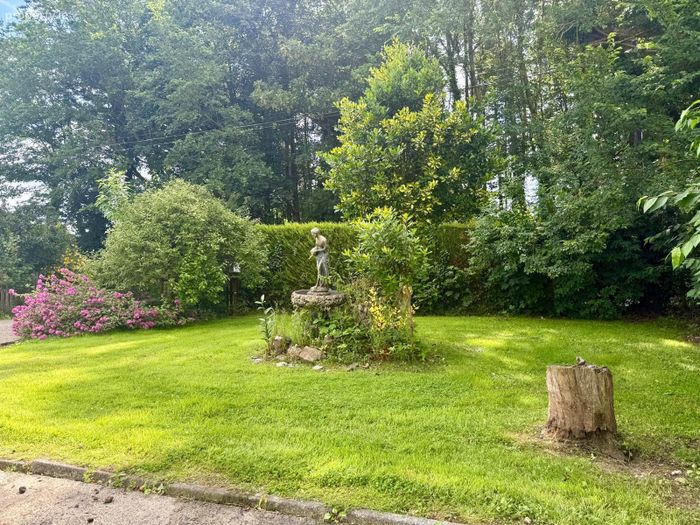
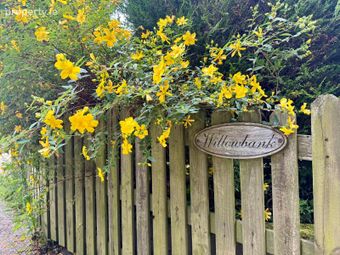
Outside, the gardens have been lovingly landscaped to create a private and peaceful sanctuary with ample space for both relaxation and recreation. A detached workshop incorporating a utility area and home office, rebuilt in 2020 and extending to approximately 20 sq.m., provides excellent flexibility for remote working, hobbies or additional storage. A separate sun terrace cabin of approximately 19 sq.m. offers a wonderful space for entertaining, wellness or simply enjoying the surrounding gardens. For those embracing a more sustainable lifestyle, the property also features productive raised vegetable beds, a goat shed and hen pen, making it perfectly suited to growing your own produce and enjoying the very best of country living. The enclosed gardens, framed by mature planting and accessed through a gated entrance, provide privacy, security and an attractive setting throughout the seasons.
‘Willowbank’ presents a rare opportunity to acquire a beautifully maintained home in an exceptional location where peaceful countryside surroundings, stunning coastline and the amenities of both Screen Village and Wexford Town are all within easy reach. Whether as a permanent family residence, a peaceful retirement home or an idyllic country escape, this delightful property offers an outstanding quality of life in the heart of County Wexford.
It is highly recommended, to arrange a suitable viewing time, please contact the sole selling agents, Kehoe & Assoc., at 053 9144393.
ACCOMMODATION
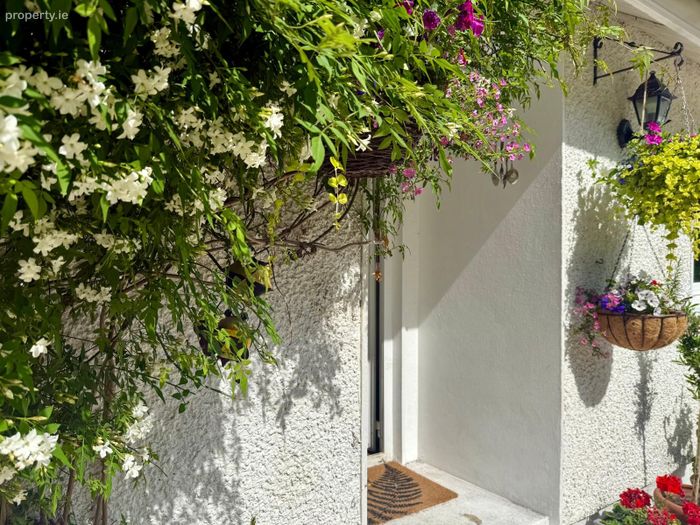
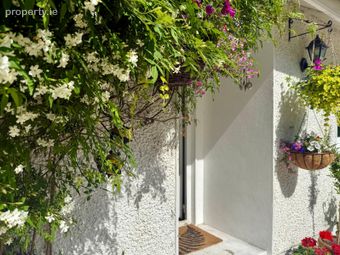
Storm Porch 0.98m x 0.83m Concrete ground.
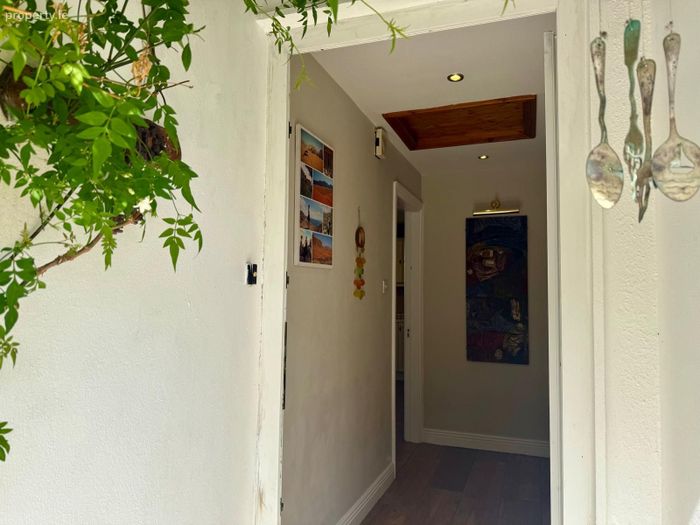
Door leading through to:
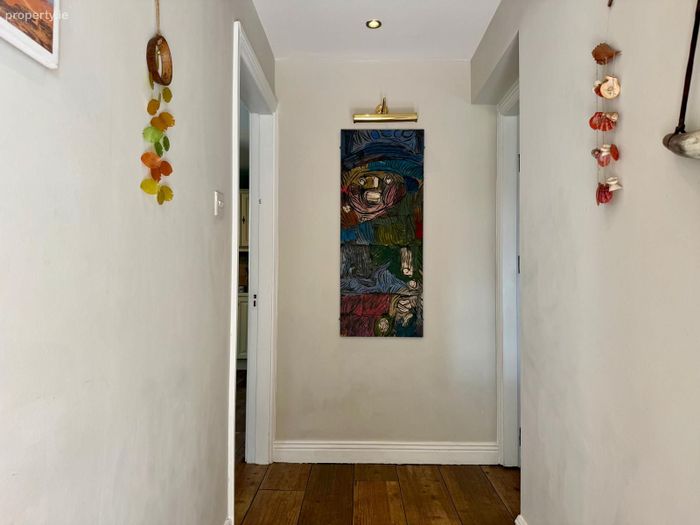
Entrance Hallway 3.00m x 1.17m Timber like tiled flooring, hatch to attic overhead.
Door to left leading through to:
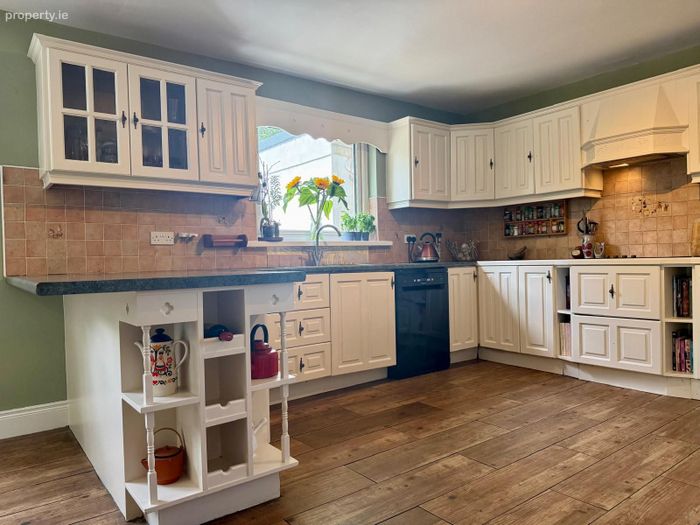
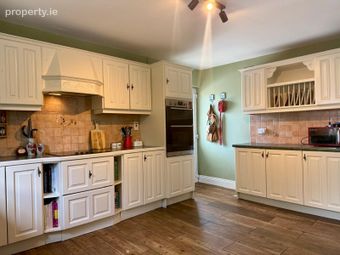
Open Plan Kitchen/Dining Room Area 7.76m x 4.60m Timber like tiled flooring throughout, feature bay window overlooking front garden and driveway, solid fuel Henley stove installed in 2022 on raised hearth area, dual aspect with windows overlooking front gardens, side gardens, window over stainless steel sink and drainer replaced in recent years, pedestrian door access leading through to rear garden, a fully fitted kitchen with floor and eye level cabinetry, ample worktop space, stainless steel sink and double drainer, with tiled splashback, Belling induction four ring hob with extractor fan, double Indesit oven, Hotpoint dishwasher, integrated fridge freezer with separate country style display cabinetry.
From central hallway, door leading through to:
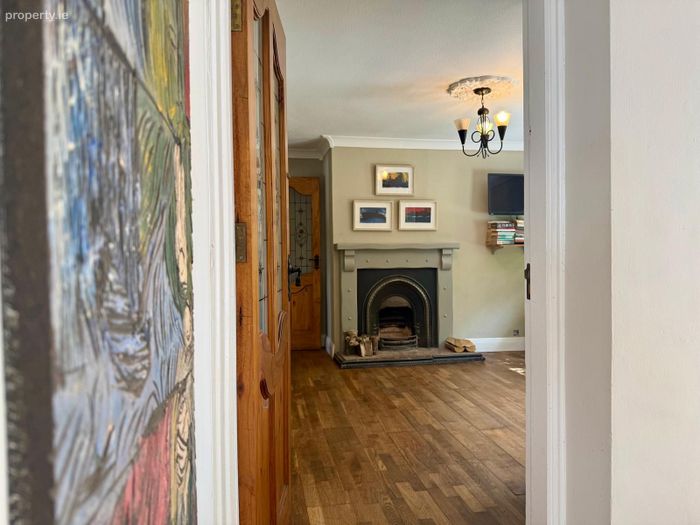
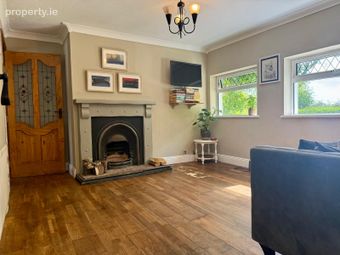
Sitting Room 4.62m x 3.65m Timber flooring, open feature fireplace with cast iron insert and timber surround, coving, ceiling rose and broadband plug point.
Glass door leading through to bedroom quarters:
Corridor 2.05m x 1.03m Timber flooring, hatch to attic, electric fuse boards.
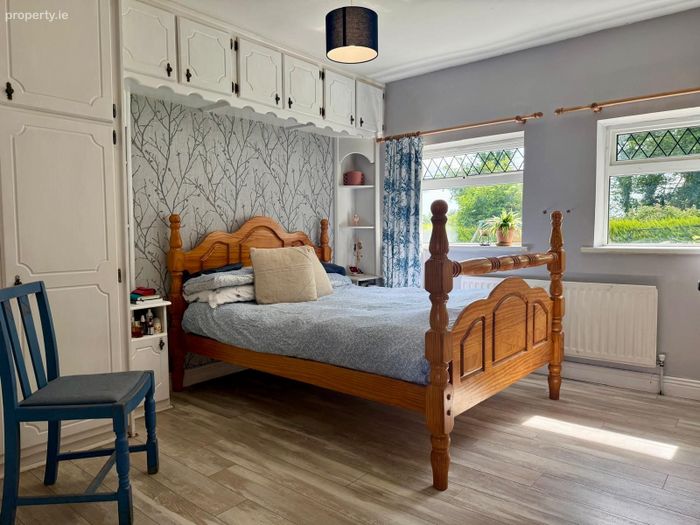
Bedroom 1 3.59m x 3.35m Timber laminate flooring, two window overlooking front garden, built in wardrobe with storage overhead with open shelves and locker pockets. Double doors to hot-press and further storage.
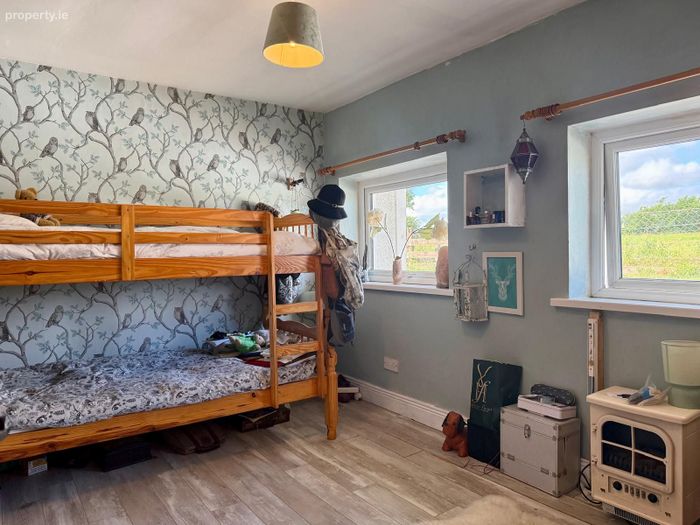
Bedroom 2 3.75m x 2.69m Timber laminate flooring, two windows overlooking rear garden.
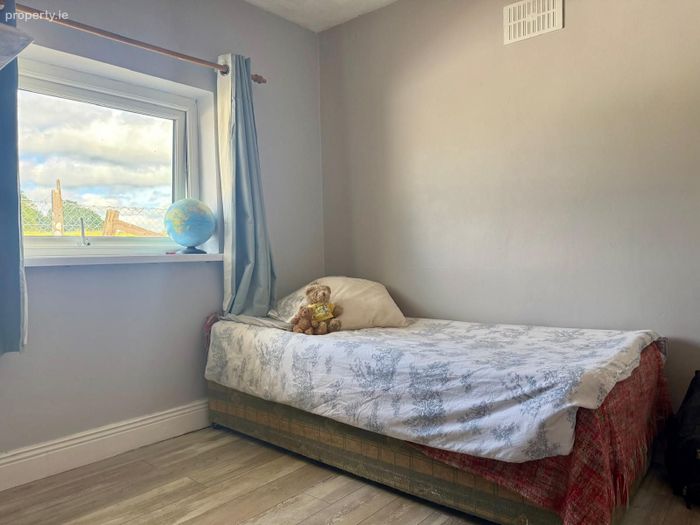
Bedroom 3 2.74m x 2.39m Timber laminate flooring, window overlooking rear garden.
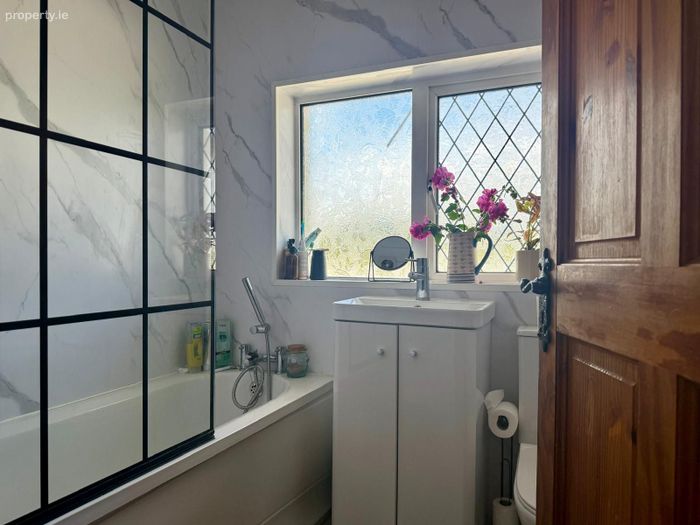
Family Bathroom 1.83m x 1.53m Fully renovated in 2024, tiled flooring, bath with Triton T90 sr electric pump shower with rainwater shower head, w.h.b with built in cabinetry underneath and w.c., wall mounted heated towel rail and vinyl floor to ceiling wrap with extractor fan built in.
Total Floor Area: c. 94 sq.m / 1,012 sq.ft.
Outside
• Landscaped gardens c. 0.32 Acres
• Separate workshop / utility with home office rebuilt in 2020 4.48 x 4.42mtrs - c. 20 sq.m
• Sun terrace cabin 4.92 x 3.94 - c. 19sq.m
• Goat shed & hen pen
• GIY Raised beds
• Enclosed gardens with gated entrance
Services
• Mains water
• Septic Tank
• OFCH
• Fibre Broadband
BER Details
BER No. 119630077
Energy Performance Indicator: 268.58 kWh/m2/yr
This property was last updated: yesterday morning