'trollstigen' Mountain Road, Kilmoney, Carrigaline, Co. Cork
 See Larger Images & 42 More Photographs >>
€340,000
Detached House4 Bedrooms, 2 Bathrooms, Detached House
Rating:

Contact Name: Liam O Leary
Agent:
AherneLoughnan
PSR Licence Number: 002556
Email Agent Call 086 827 0273
Save This Ad
Key Features
4 minute drive from Carrigaline Town CentreEasy access to Cork City, Ringaskiddy, and Cork Airport
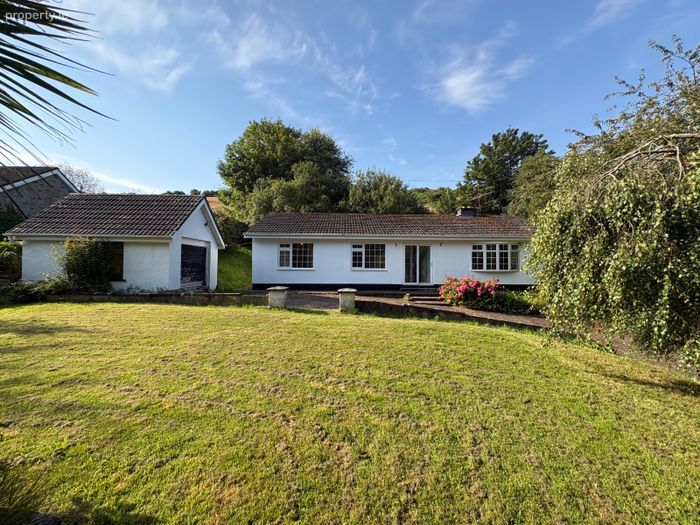
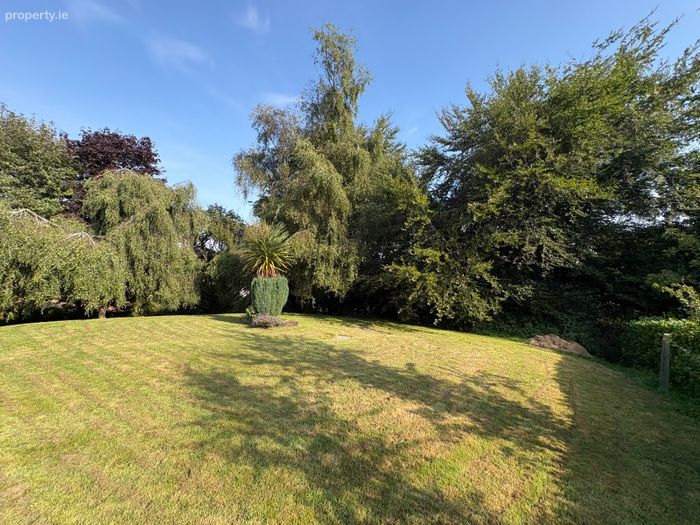
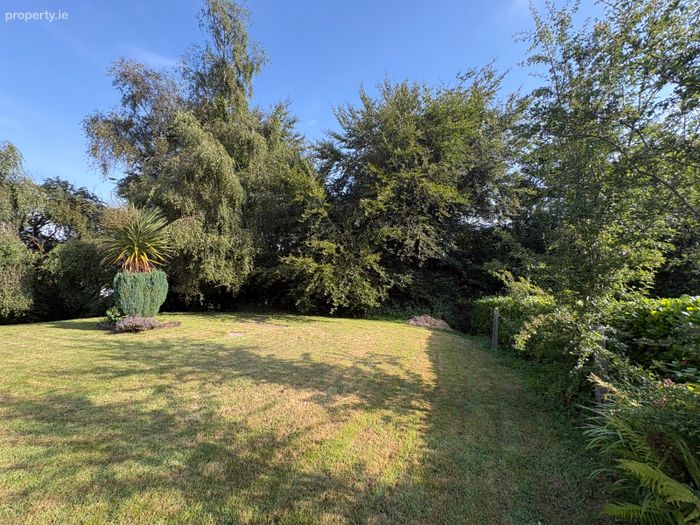
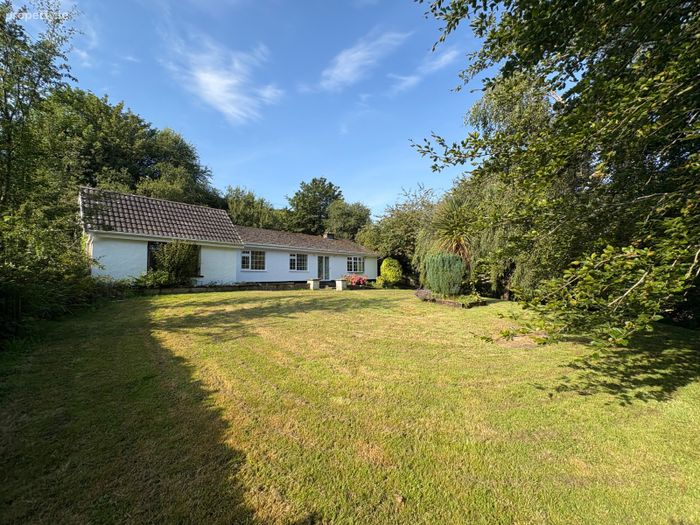
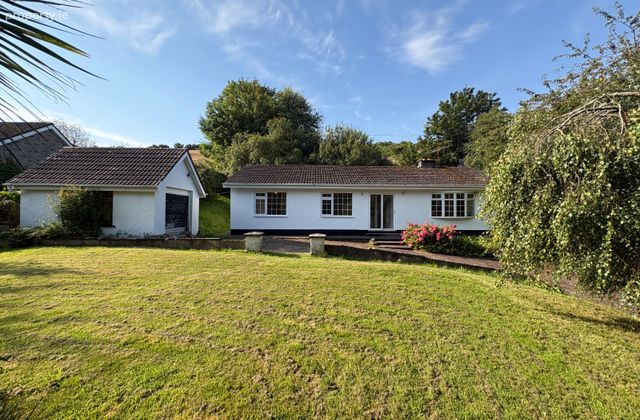
South facing rear garden, spacious front garden
Four-bed detached bungalow
Private, rural setting
Oil fired central heating
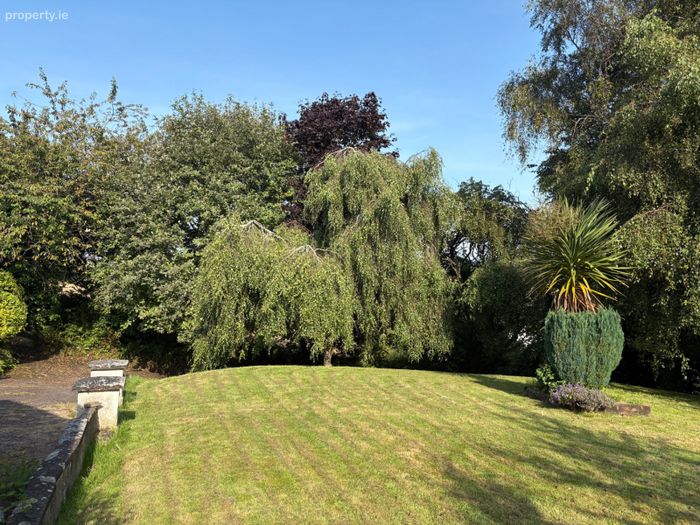
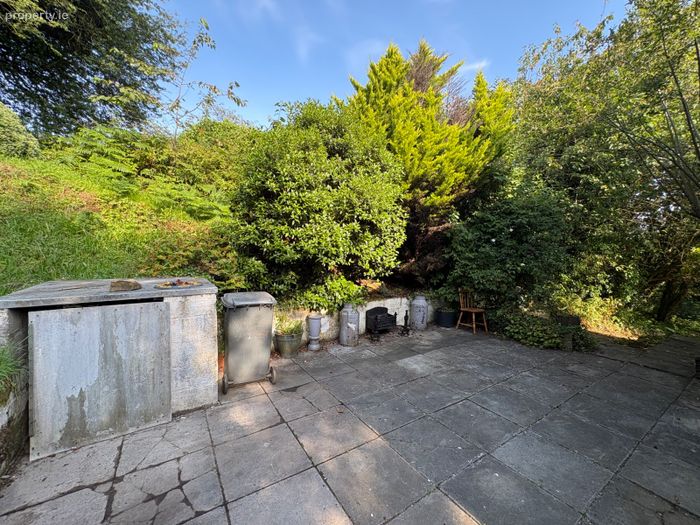
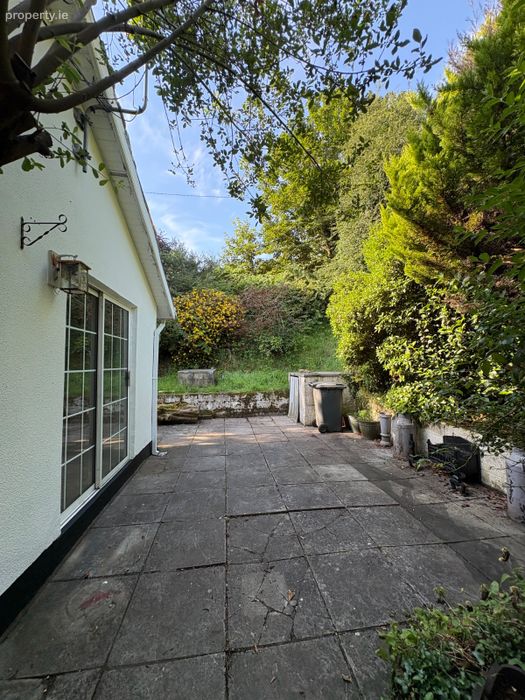
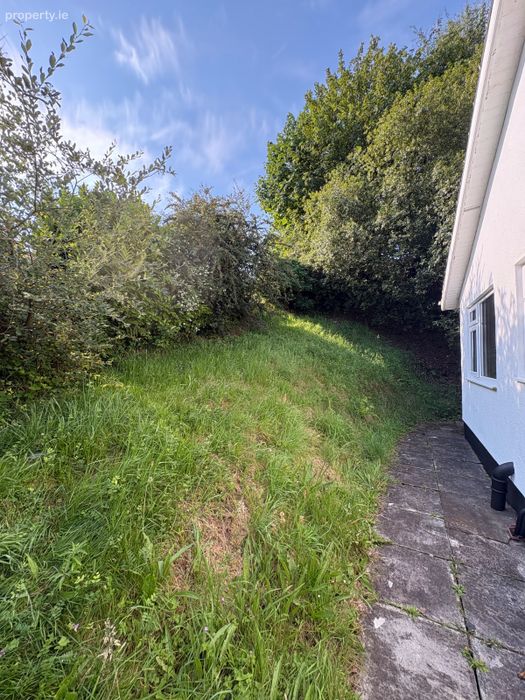
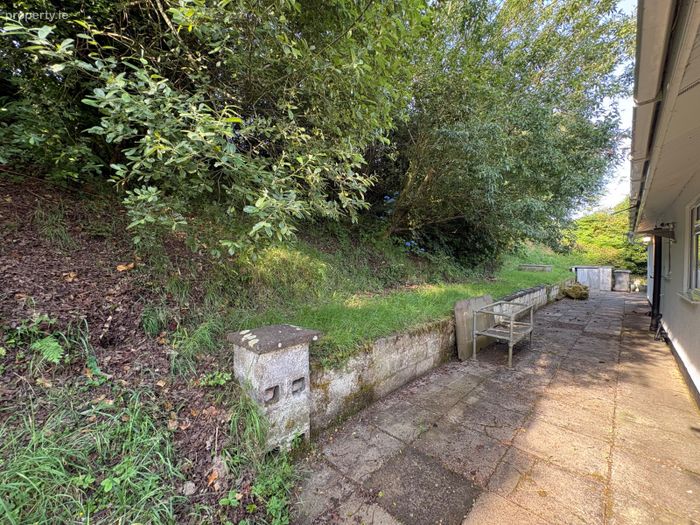
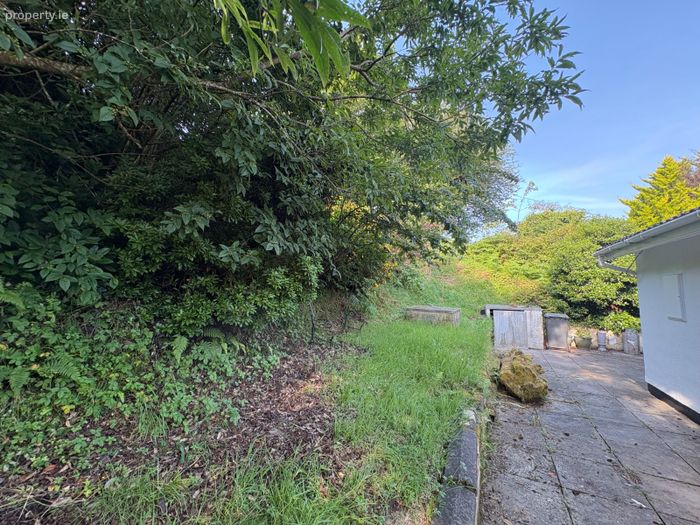
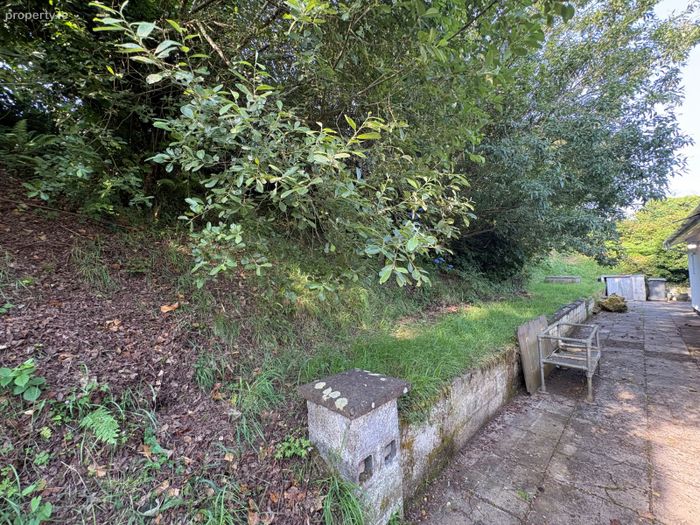
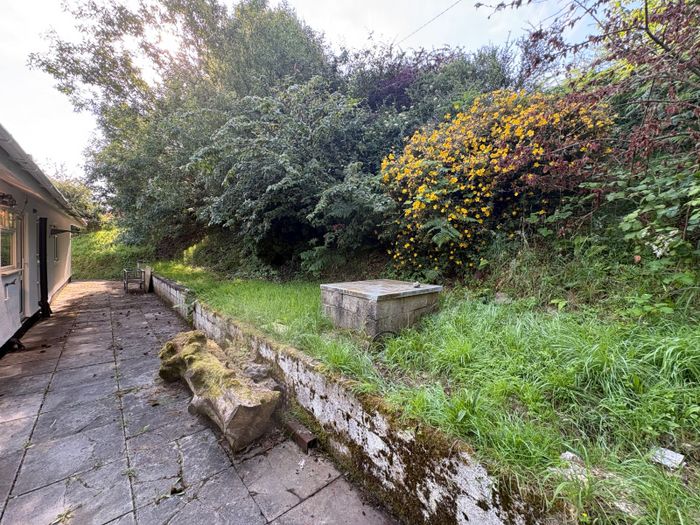
Private & secure gardens with patio area to side and rear
Ample parking
Block built garage
Property Description
Accommodation:
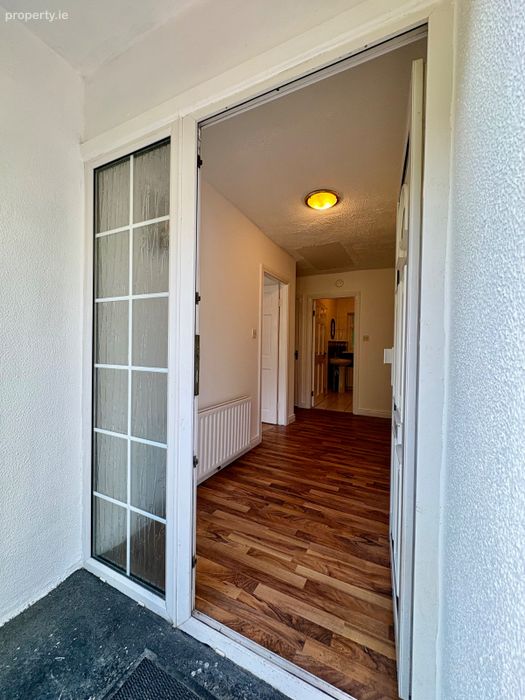
Entrance porch: 1.54m x 0.80m
Sliding door, light fixture
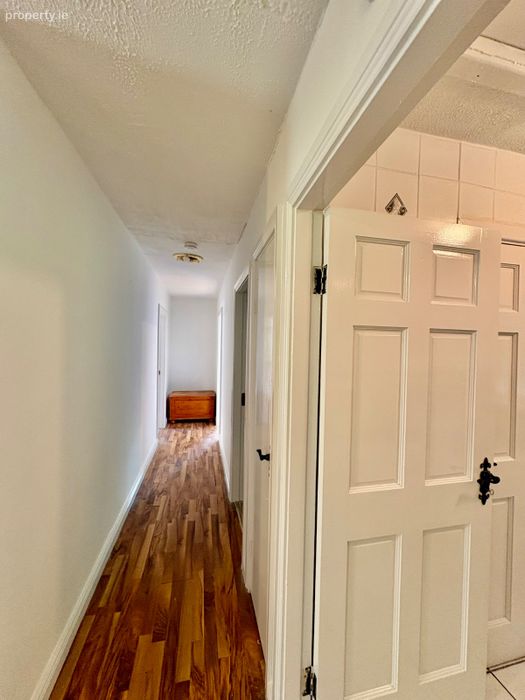
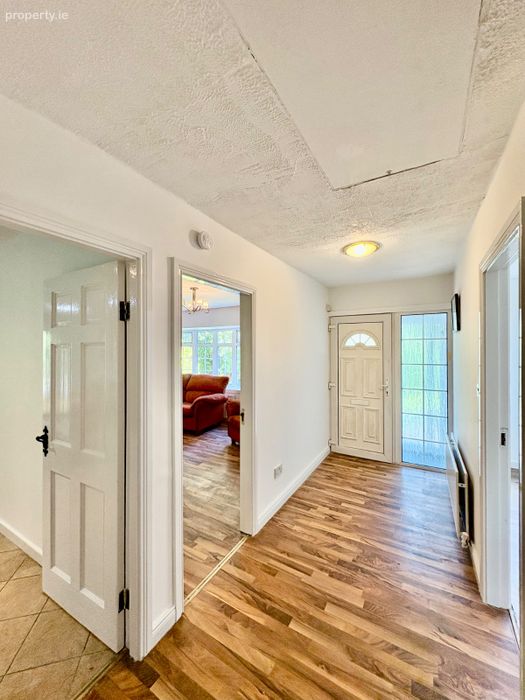
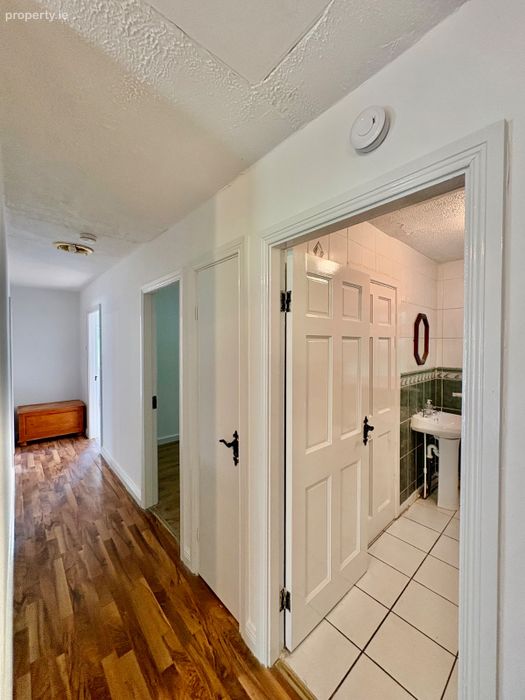
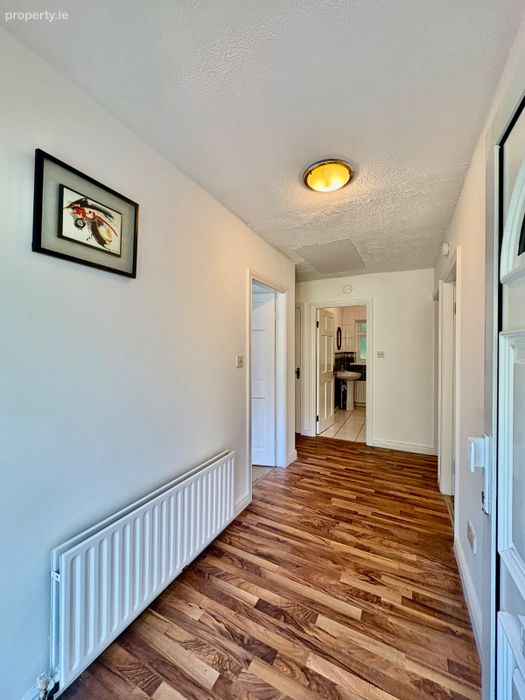
Entrance hall: 4.10m x 1.56m, 5.08m x 0.93m
Entrance door, laminate flooring, radiator, two light fixtures, storage cupboard
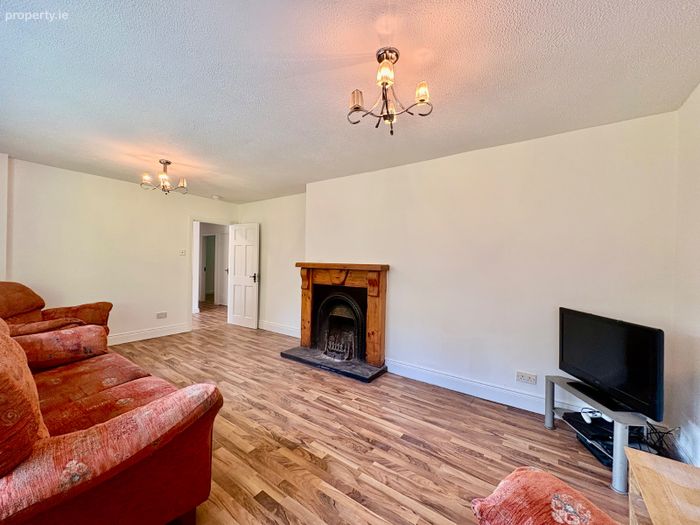
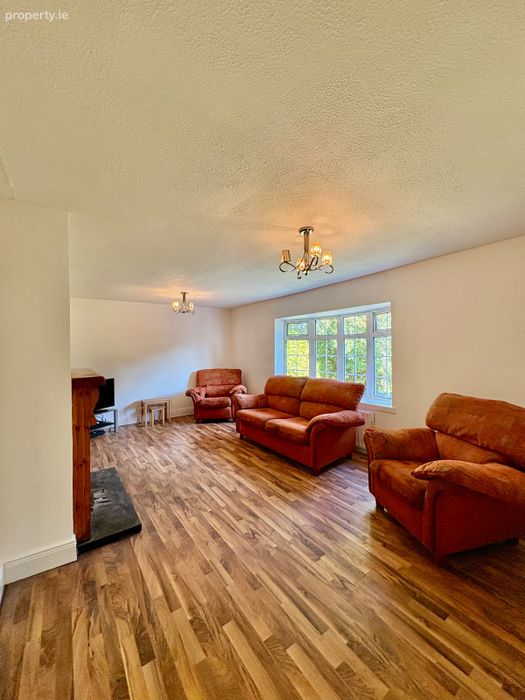
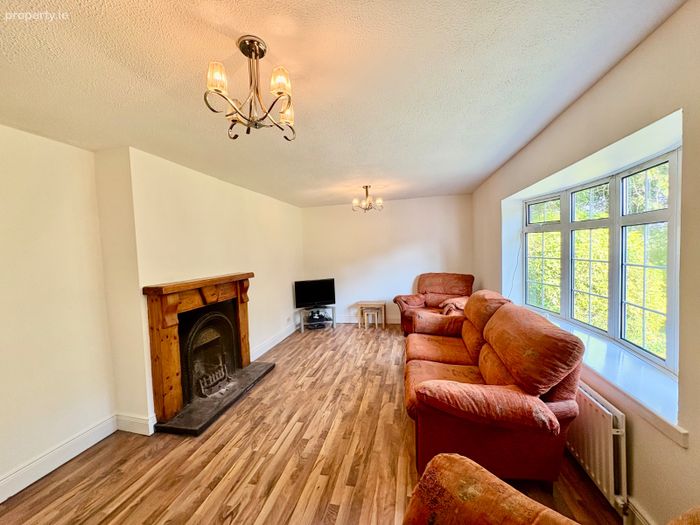
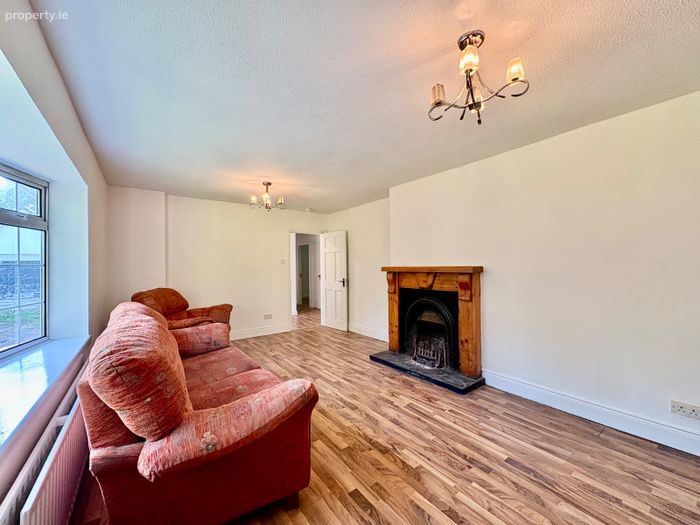
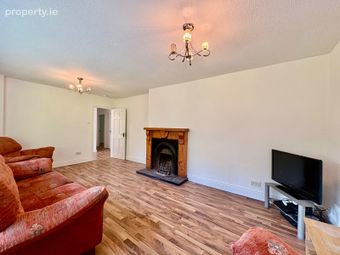
Sitting room: 5.92m x 4.06m
Laminate flooring, cast iron with wooden surround solid fuel open fireplace, bay window, sockets, radiator
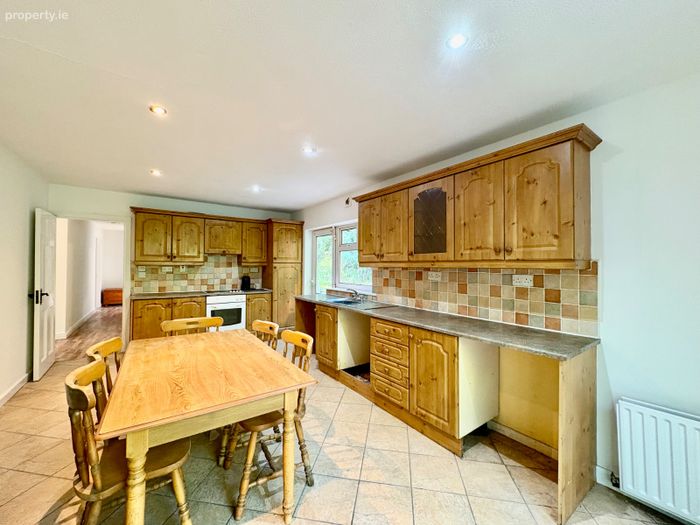
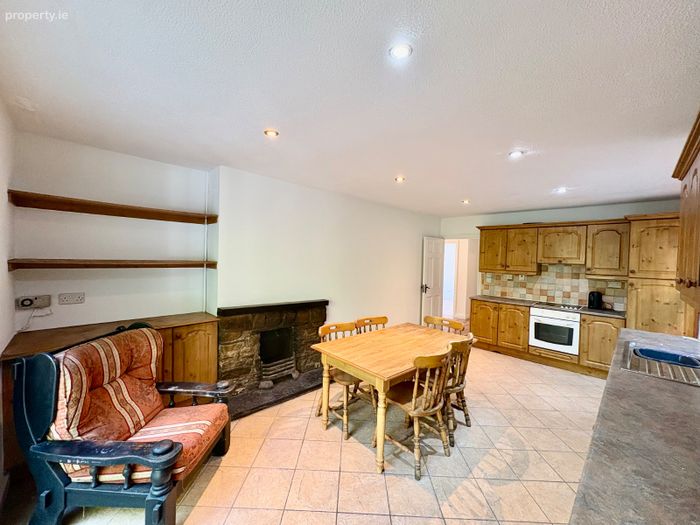
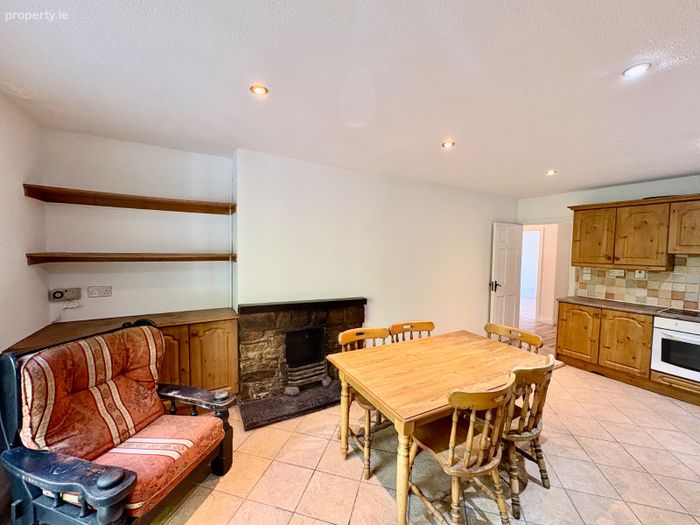
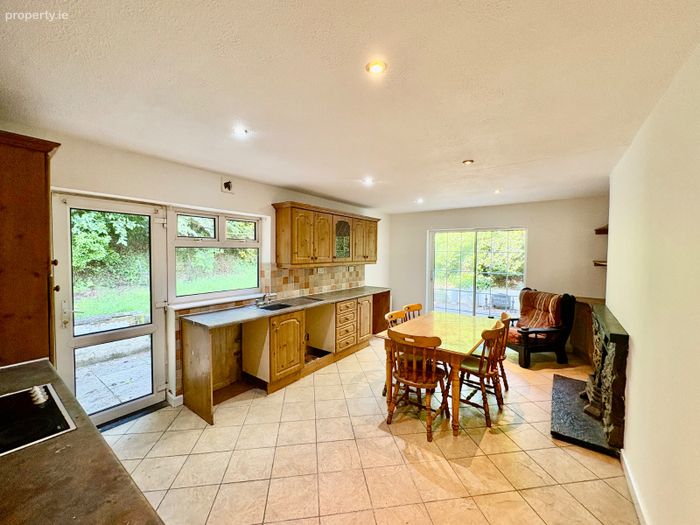
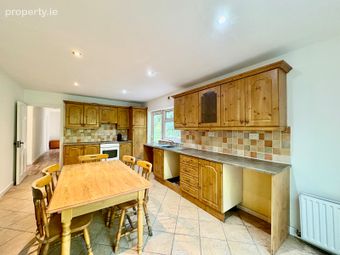
Kitchen/Dining room: 6.09m x 3.65m
Fully fitted kitchen with eye and floor level storage units, tiled splashback, tiled flooring, solid fuel open fireplace with stone surround with back boiler, spotlights, storage shelves, window, side door to back garden, sliding door with side access to back garden.
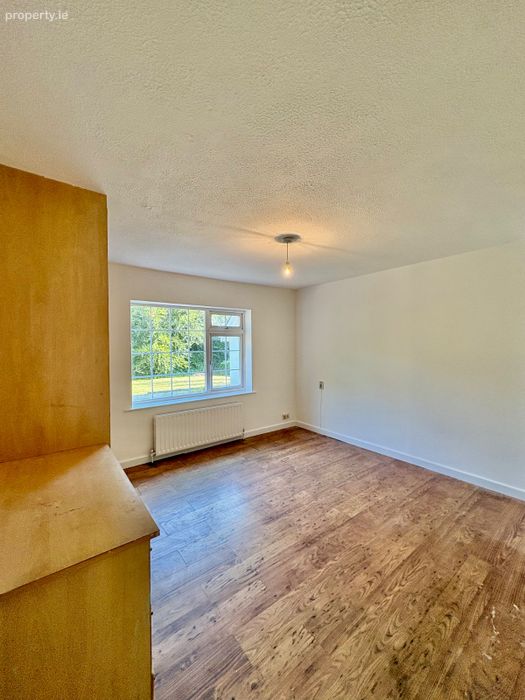
Bedroom 1: 3.75m x 3.10m
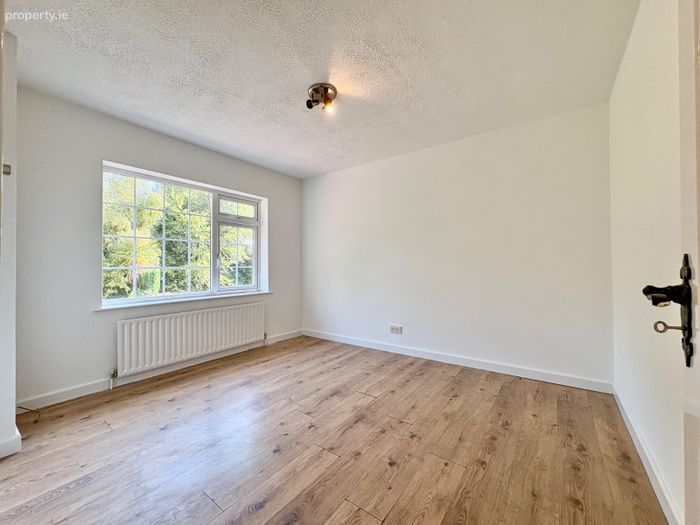
Wooden floor, large window, radiator, sockets, dimmer switch, centre light fixture.
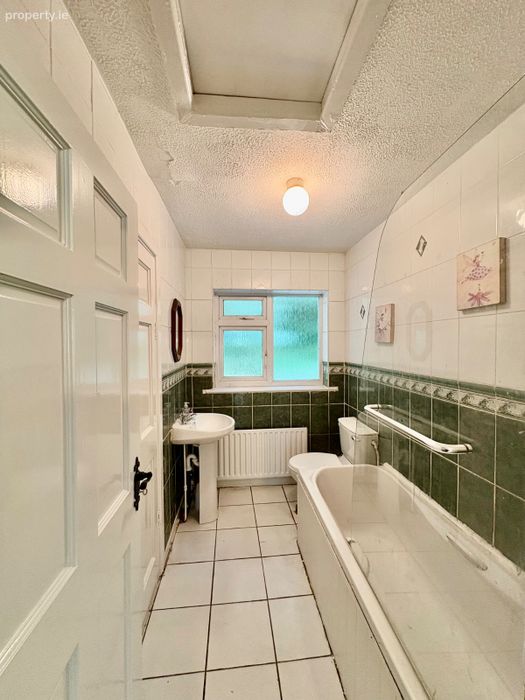
Bathroom: 2.85m x 1.63m
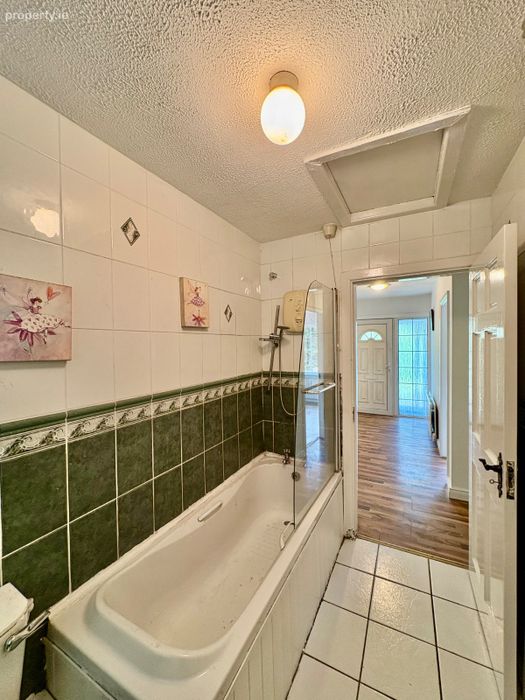
Tiled floor and walls, access to attic, window, bath with electric shower, radiator, WHB, WC, hot-press/storage
Bedroom 2: 2.71m x 2.34m
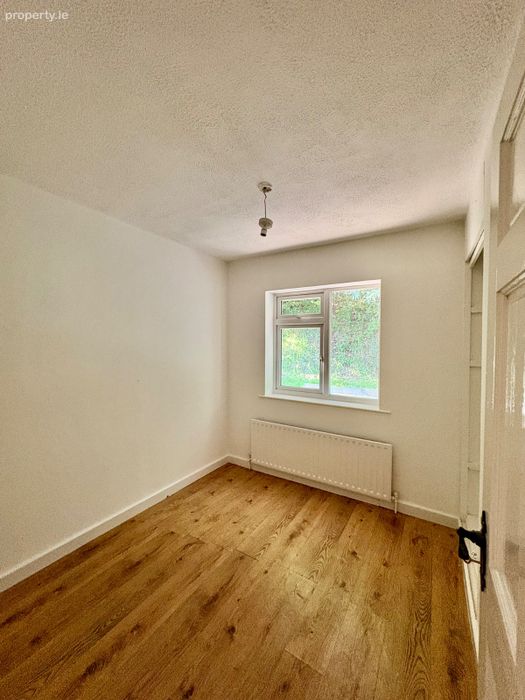
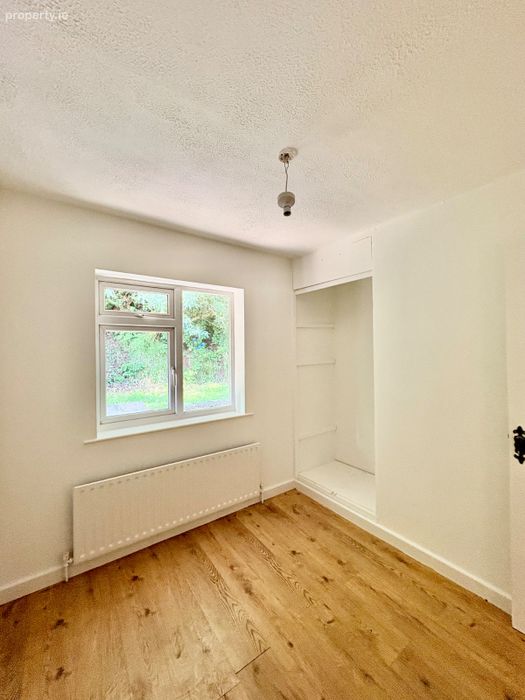
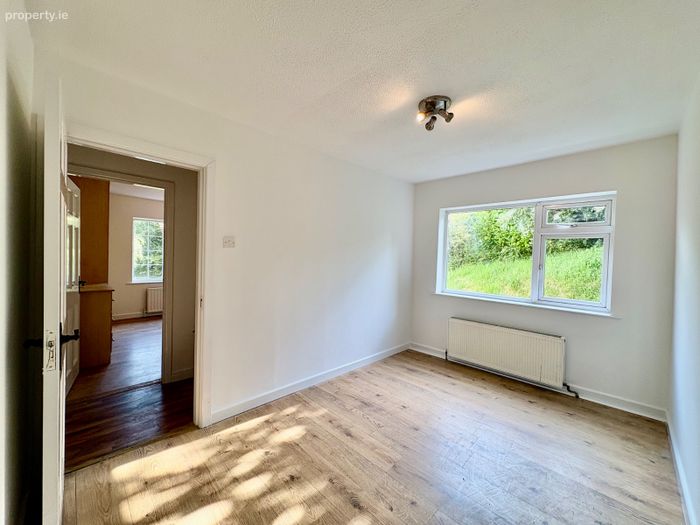
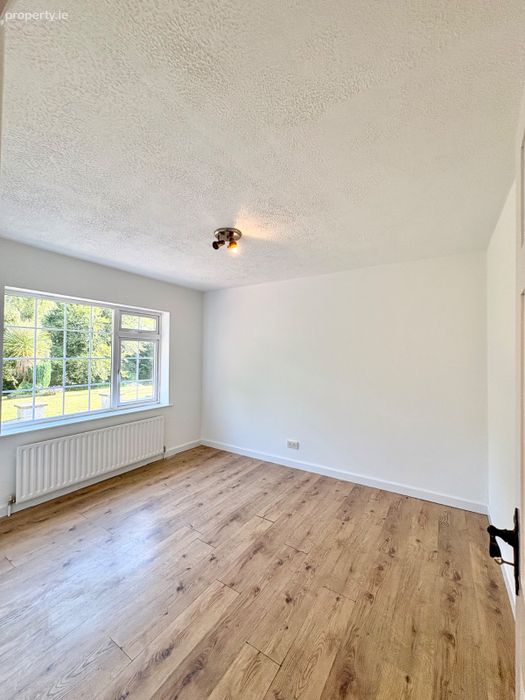
Laminate flooring, window, light fixture, radiator, built in storage, sockets.
Bedroom 3: 3.94m x 2.55m
Laminate flooring, large window, radiator, sockets, spot lights
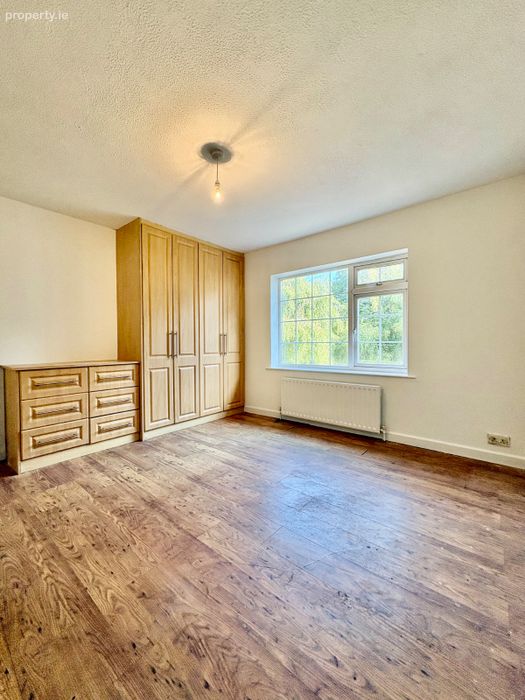
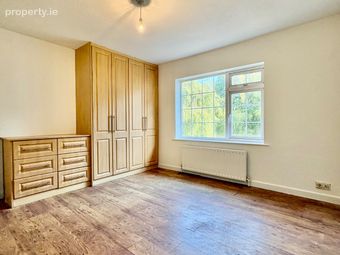
Bedroom 4: 3.78m x 3.78m
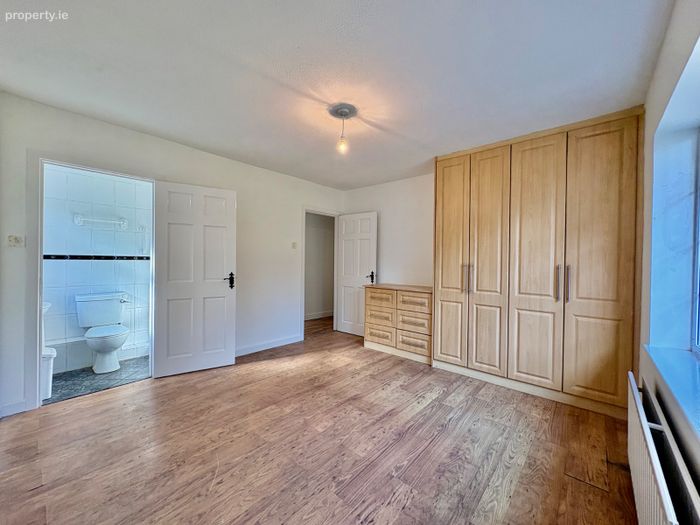
Laminate flooring, large window, radiator, sockets, built in wardrobe with four doors and built in dresser.
En-suite: 2.18m x 0.93m
Tiled flooring and walls, window, electric shower, WHB, WC
Outside:
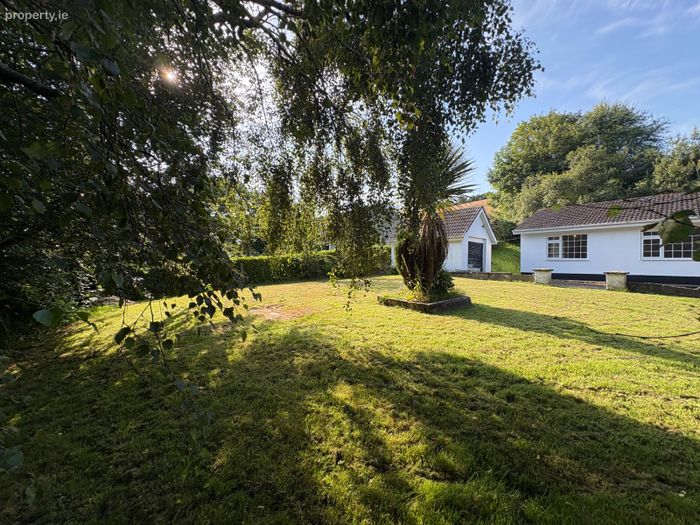
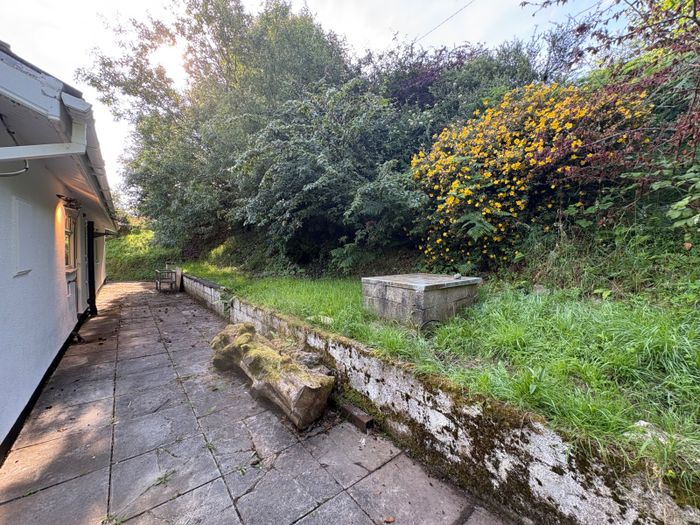
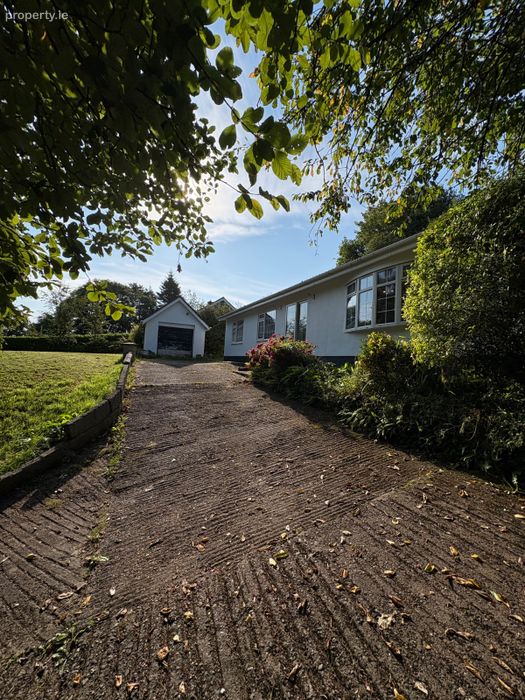
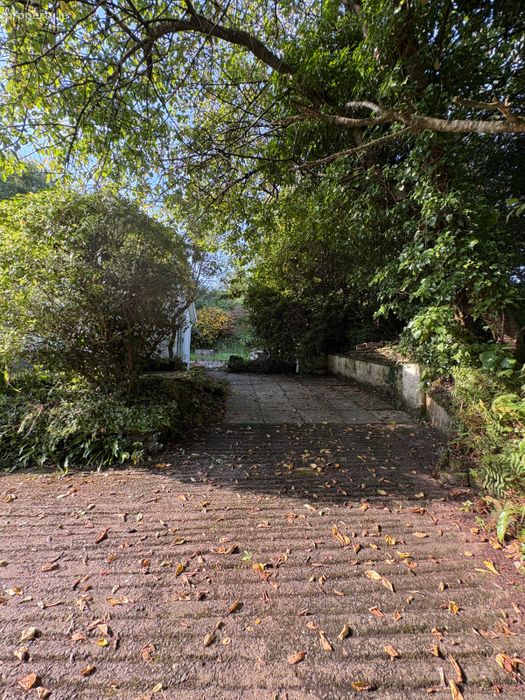
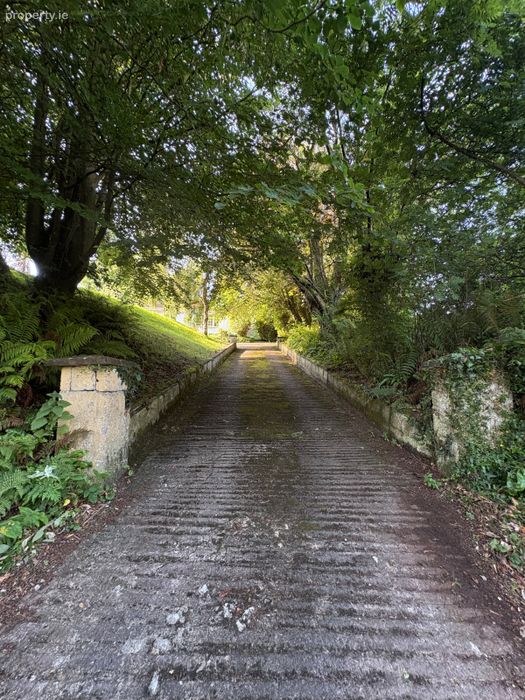
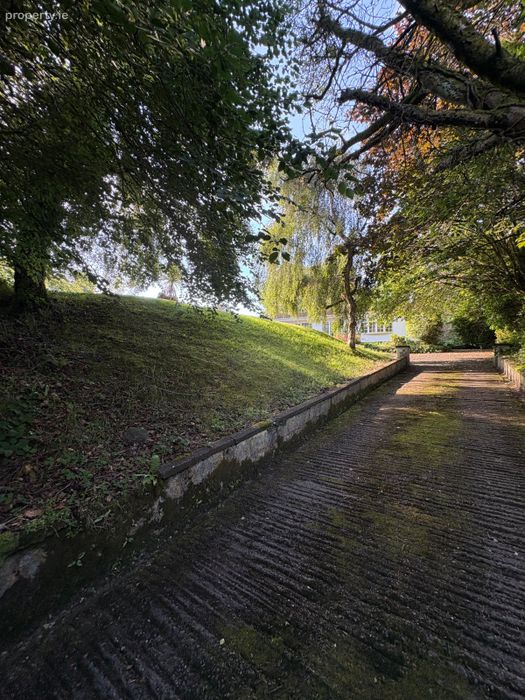
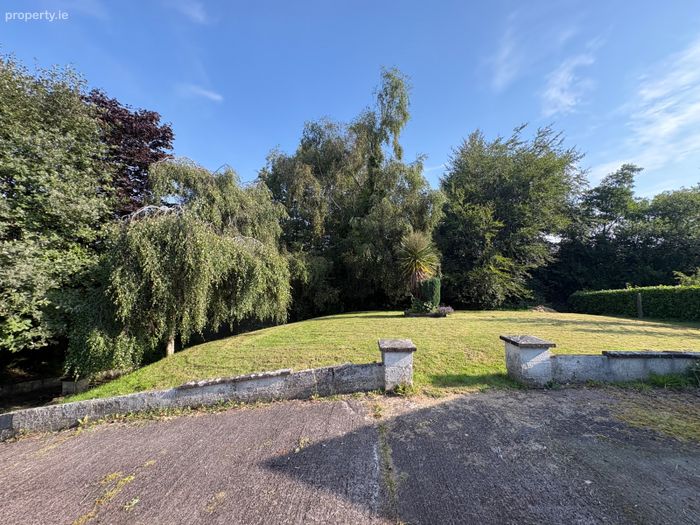
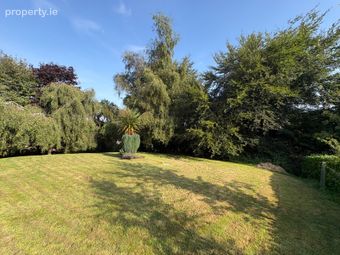
To the front, elevated driveway to house with steps to the front door. Large front garden laid to lawn with mature trees and hedging. Patio area to side and rear.
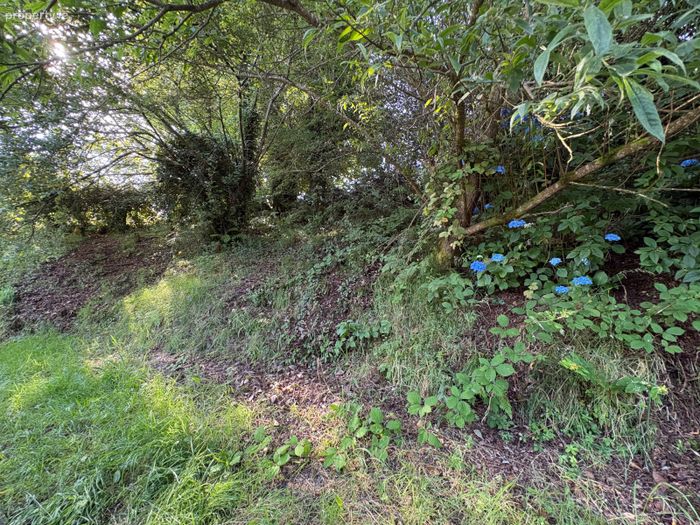
Block built garage (4.22m x 3.13m) to the front with window, shutter door and side access door. Shed wired for electricity. South facing back garden with slabbed area and elevated grass area.
Disclaimer: Aherne Loughnan Auctioneers, for themselves and for the vendors or lessors of the property whose Agents they are, give notice that: (i) The particulars contained herein are set out as a general outline for the guidance of intending purchases or tenants, and do not constitute any part of an offer or contract and are not in any way legally binding. (ii) All descriptions, dimensions, references to condition and necessary permissions for use and occupation, and other details are given in good faith and are believed to be correct, but any intending purchasers or tenants should not rely on them as statements or representations of fact but must satisfy themselves by inspection or otherwise as to the correctness of each of them. (iii) No person in the employment of Aherne Loughnan Auctioneers has any authority to make or give representation or warranty whatever in relation to this development. (iv) The particulars contained herein are confidential and are given on the strict understanding that all negotiations shall be conducted through Aherne Loughnan Auctioneers. (v) Aherne Loughnan Auctioneers disclaims all liability and responsibility for any direct and/or indirect loss or damage which may be suffered by any recipient through relying on any particular contained in or omitted from the aforementioned particulars.
BER Details
BER No. 112624549
Energy Performance Indicator: 275.00 kWh/m2/yr
This property was last updated: 8 days ago