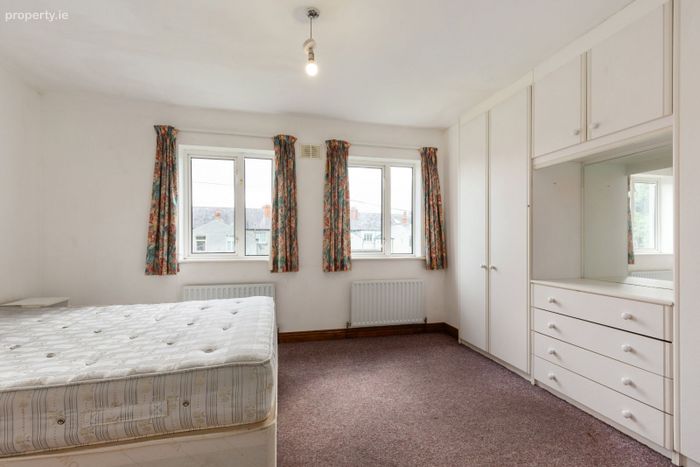
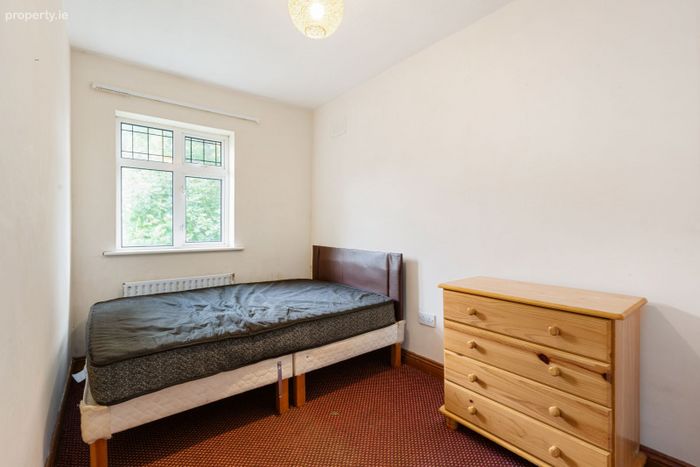
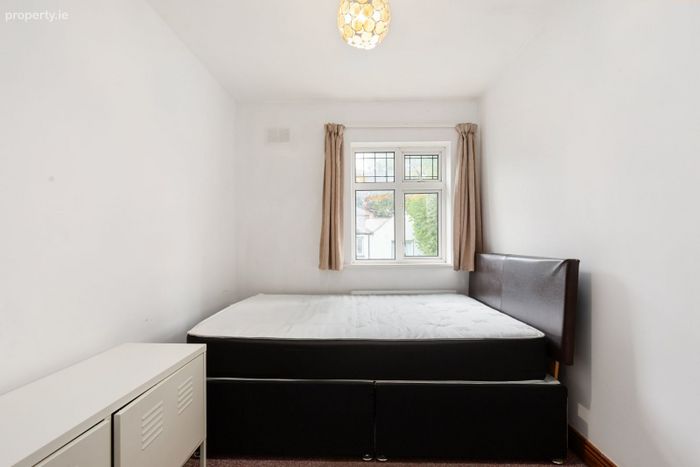
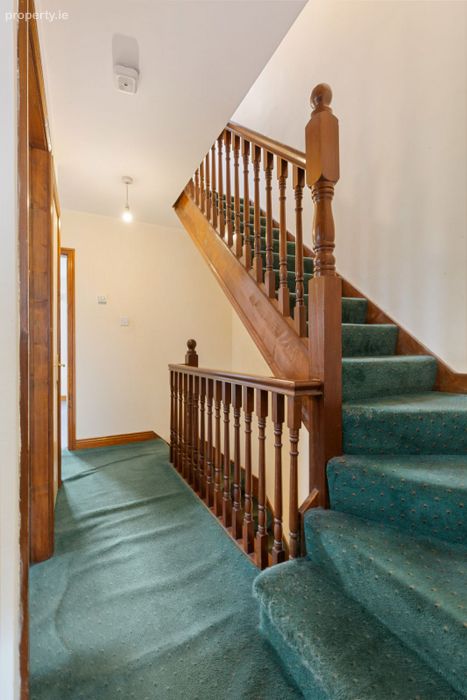
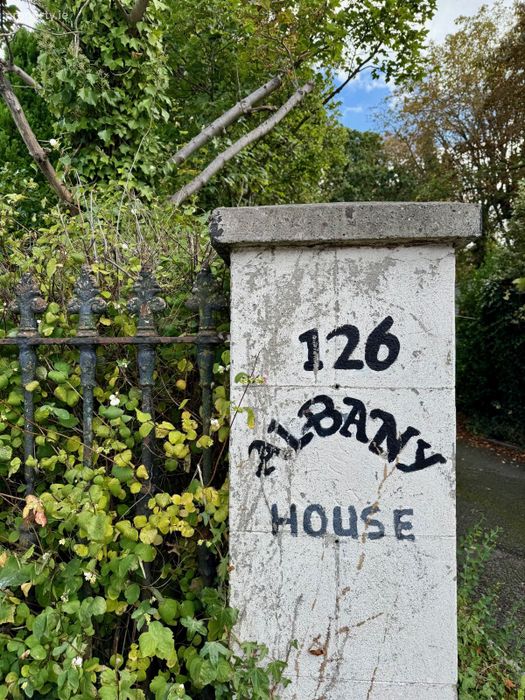
"albany House" 126, 126a And 126b, Rathgar Road, Rathgar, Dublin 6
 See Larger Images & 26 More Photographs >>
Price on Application
Detached House20 Bedrooms, 12 Bathrooms, Detached House
Rating:


Contact Name: Danielle Stephenson & Ross Shorten
Agent:
North's Property
PSR Licence Number: 001763
Email Agent Show Number
Save This Ad
Key Features
For Sale by Private Treaty (In one lot)Total area approx. 640.23 sq.m. / 6,891.4 sq.ft.
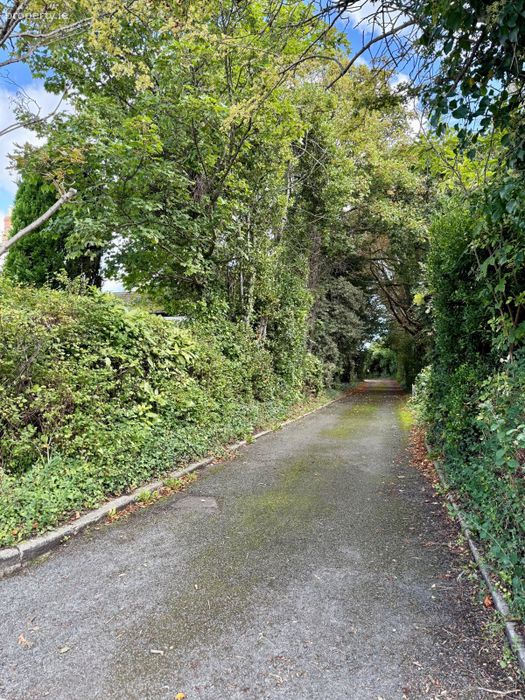
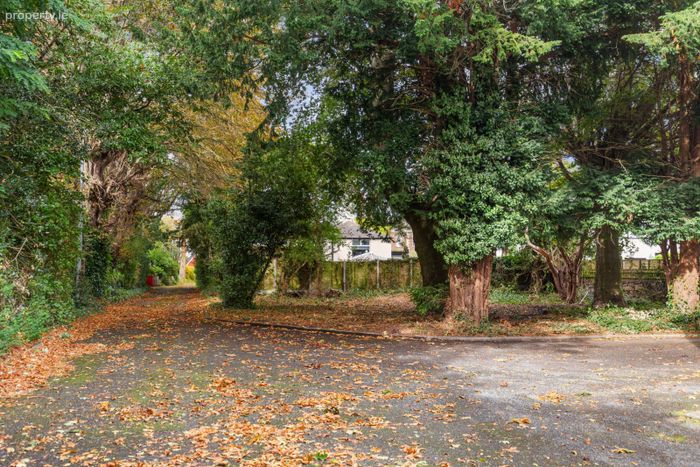
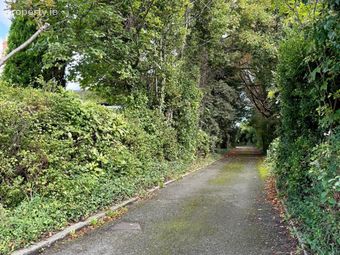
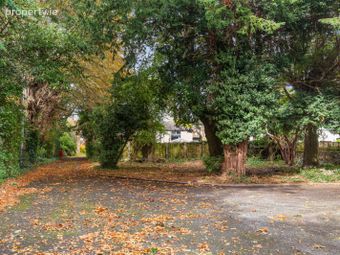
Mature private setting with good off-street parking.
Investment income potential from 6 self contained 2 bedroom apartments and 2 no. 4 bedroom houses.
Redevelopment potential (subject to planning permission).
Store to rear accessed from Vernon Grove.
Freehold property with full vacant possession.
BER C2/E1.
Property Description
(In one lot)
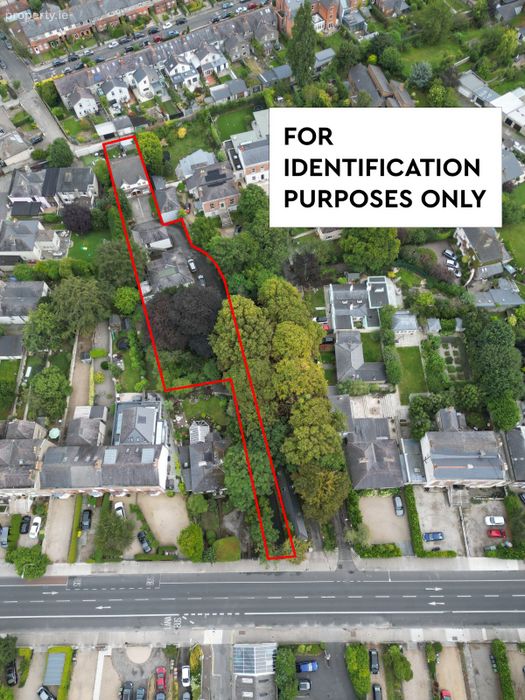
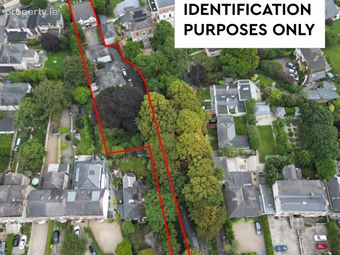
Albany House, 126 Rathgar Road, Dublin 6 on approx. 0.5 Acres, D06 AY95
Comprising 3 Separate Dwellings
Location
The property is well situated in this desirable and sought-after Dublin 6 residential area close to the Rathgar Village end of the road and adjacent to all of the amenities of both Rathmines and Rathgar villages, yet within walking distance of Ranelagh, Terenure, and City Centre. There are regular bus routes on Rathgar Road and the location is within walking distance of Cowper Green Line Luas Stop.
The area has many cafés, bars, delis and boutique eateries and an excellent selection of shops, supermarkets, cinemas and sports facilities. There is a wide selection of schools, both primary and secondary to include Rathgar Junior School, Kildare Place NS, Rathgar NS, Zion School NS, The High School, Alexandra College, Gonzaga, St. Mary’s, Sandford Park, Muckross, Stratford College.
Local parks nearby include Bushy Park, Palmerston Park, the Dodder Linear Park. Local sports clubs include Rathgar Tennis Club, Rathgar Hockey Club and Our Lady’s Hockey Club. Rugby clubs in the area include St Mary’s and Terenure College. Golf is available at Milltown, The Grange, and Castle Golf Clubs
Description
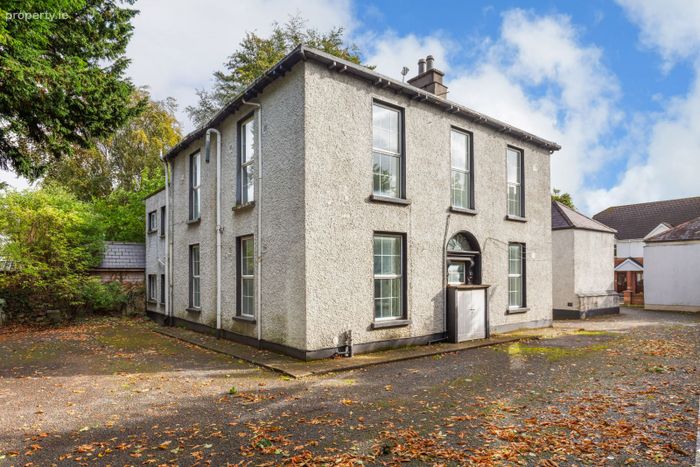
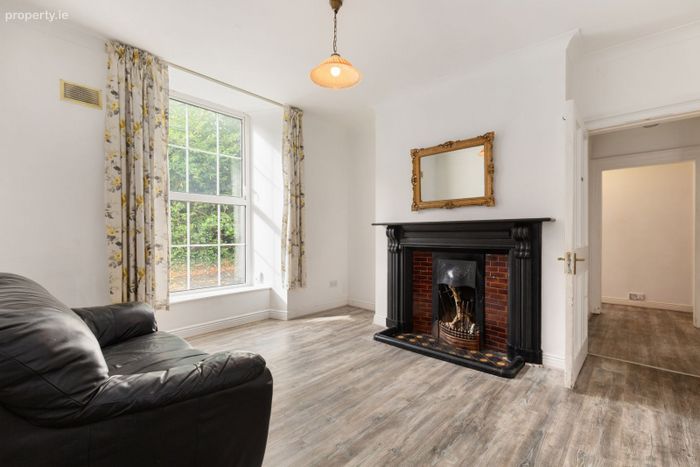
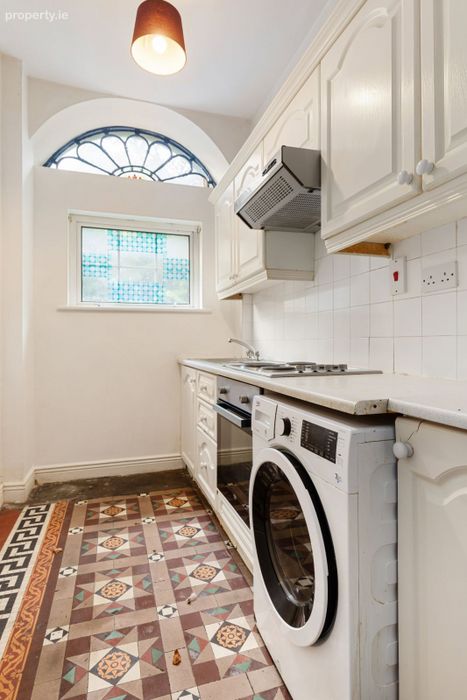
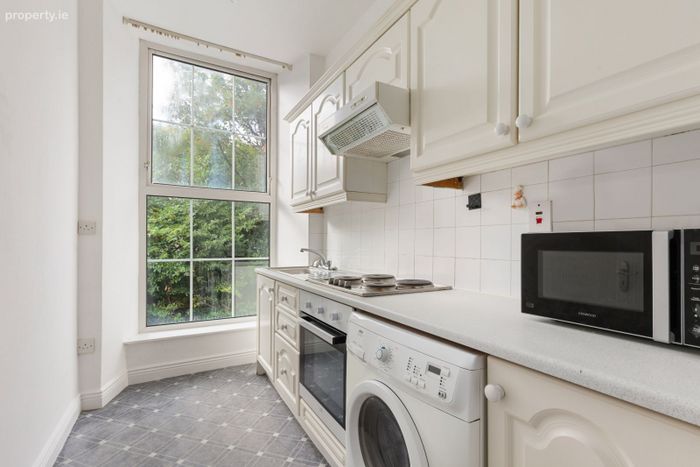
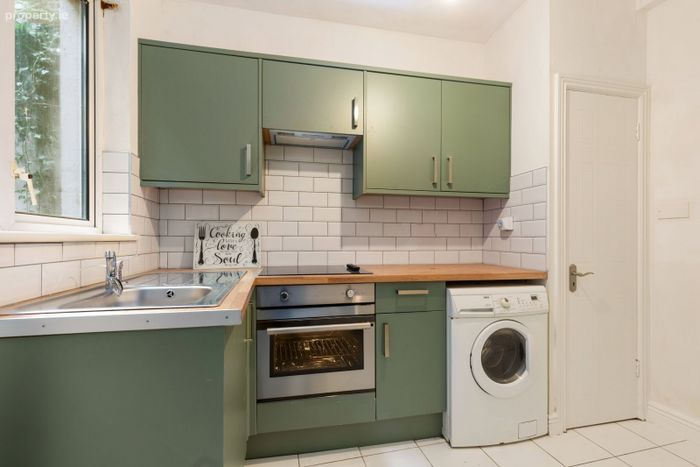
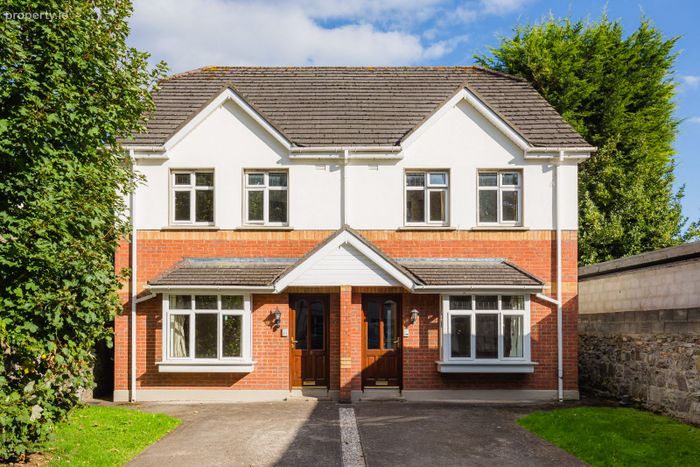
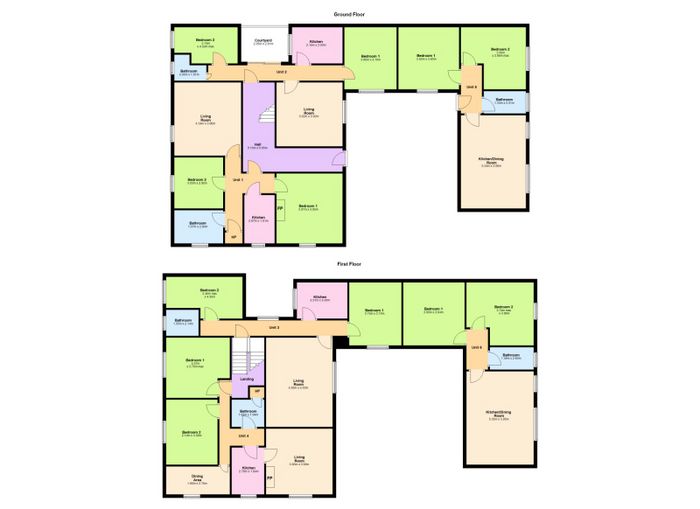
The property briefly comprises a secluded and impressive detached 2 storey Victorian residence known as Albany House which contains 6 no. self-contained 2-bedroom apartments along with two 3 storey modern semi-detached 4-bedroom houses, constructed 30 years ago, together with frontage and store accessed from Vernon Grove to rear. The property is well set back from Rathgar Road and the total accommodation extends to approximately 640.23 sq.m. / 6,891.4 sq.ft. A small single storey gate lodge adjoining the entrance and driveway does not form part of the sale.
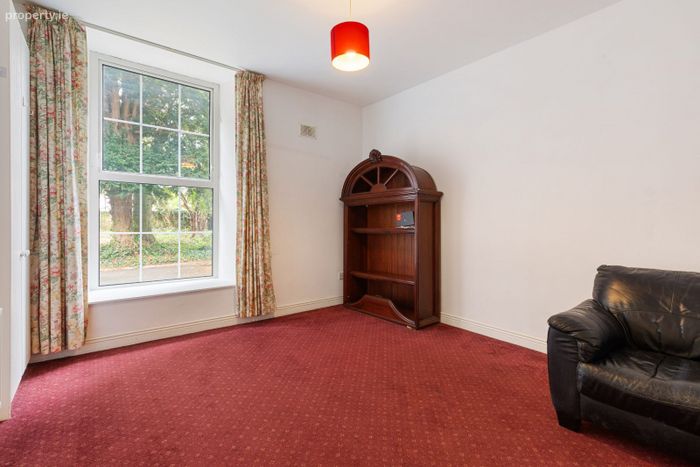
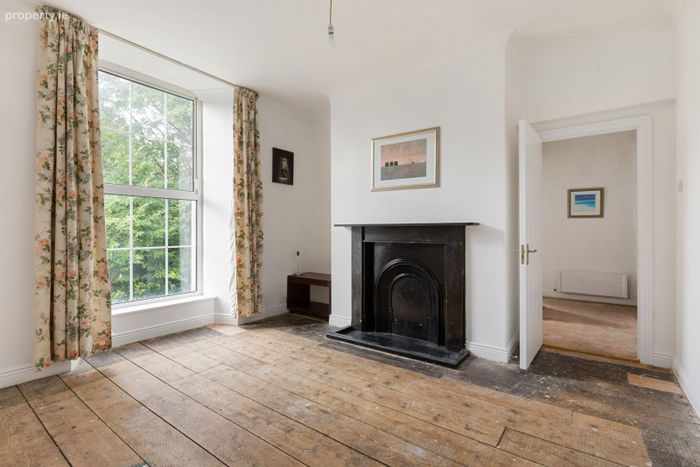
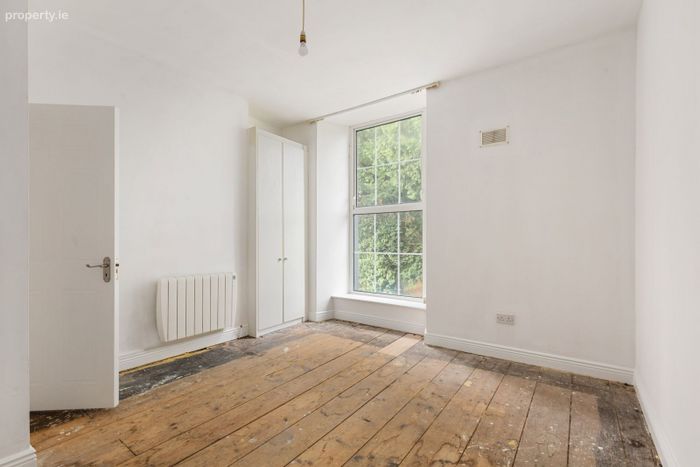
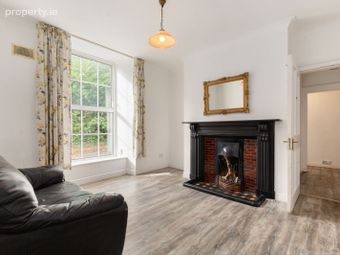
Albany House has well-proportioned accommodation with high ceilings and period features.
The property in sale offers excellent investment income generation potential, as well as excellent redevelopment potential (subject to planning permission). The property will appeal to a wide range of purchasers including developers, investors, builders, residential instituitions, charities and embassies for existing residential purposes and for its redevelopment potential (subjetc to planning permission).
Accommodation
House 1 Albany House (No. 126), in 6 units:
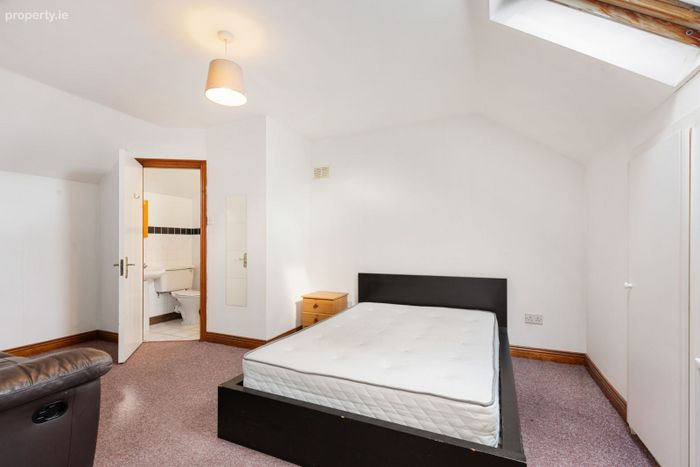
Apartment 1 (2 Bed Grd Floor) 76.42 sq.m. / 822.6 sq.ft. BER - E1
Apartment 2 (2 Bed Grd Floor) 55.85 sq.m. / 601.2 sq.ft. BER - E1
Apartment 3 (2 Bed First Floor) 62.24 sq.m. / 669.9 sq.ft. BER - D1
Apartment 4 (3 Bed First Floor) 65.08 sq.m. / 700.5 sq.m. BER - D2
Apartment 5 (2 Bed Grd floor Coach House) 57.99 sq.m. / 624.2 sq.ft. BER - D2
Apartment 6 (2 Bed First floor Coach House) 61.21 sq.m. / 658.9 sq.ft. BER - D1
-----
House 2
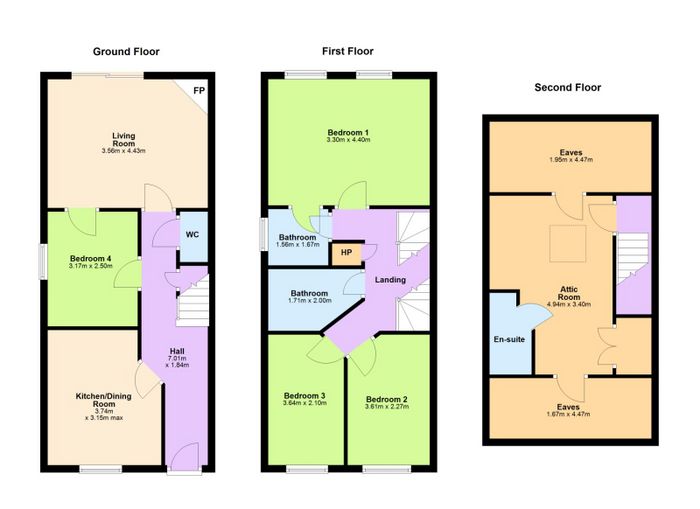
House (No. 126A)
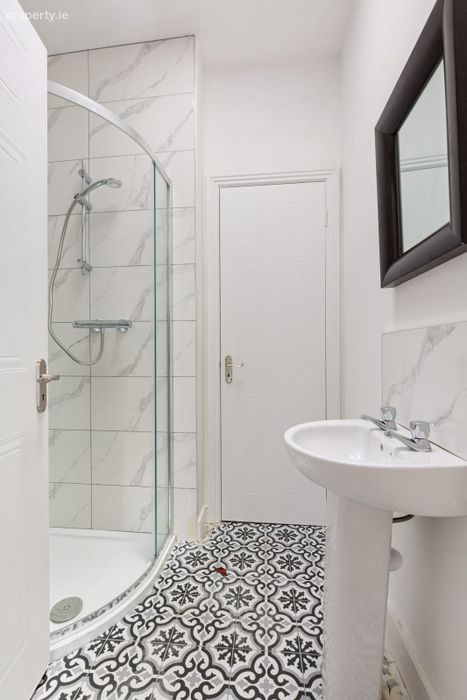
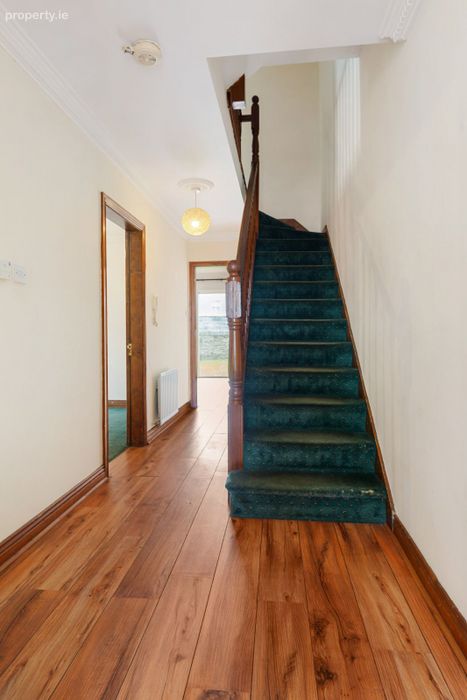
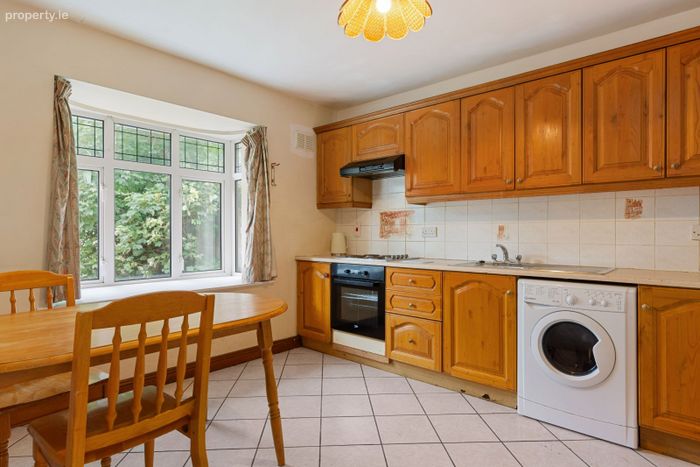
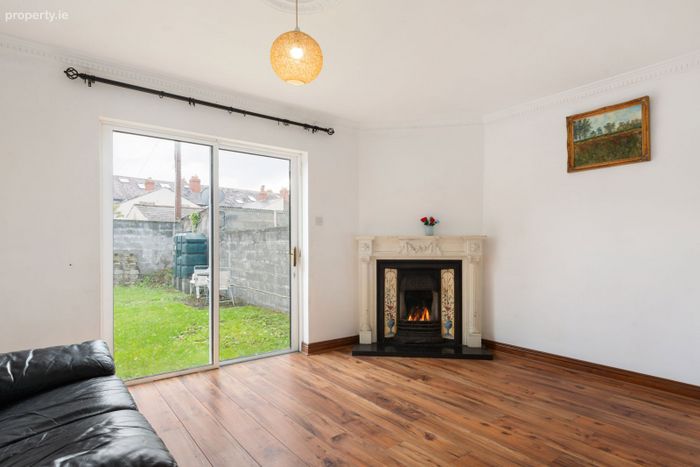
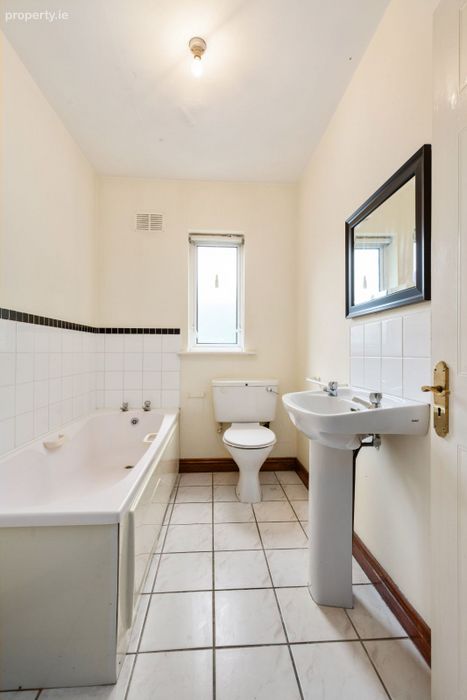
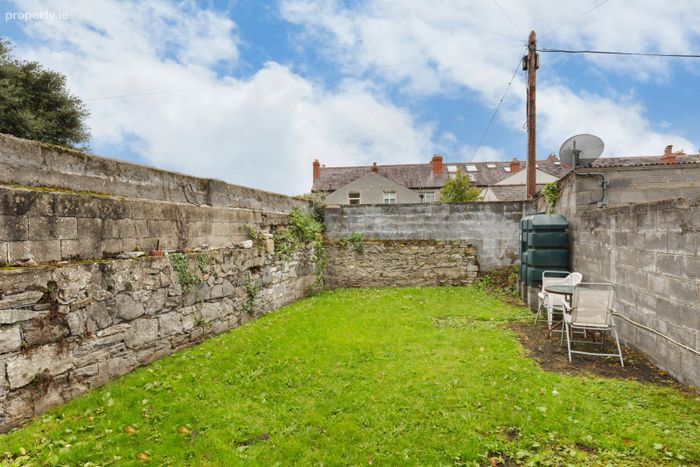
3 storey 4 bedroom 2 reception with 2 bedrooms ensuite, additional family bathroom and guest WC, off street parking and rear garden
123.27 sq.m. / 1,326.9 sq.ft. BER - C2
------
House 3
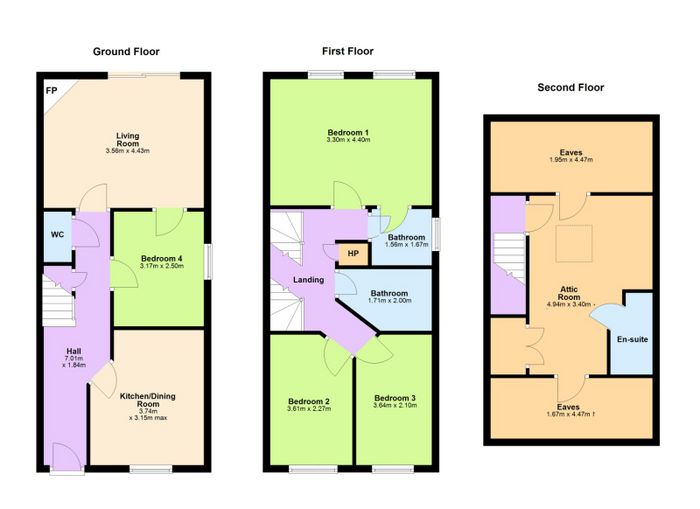
House B (No. 126B)
3 storey 4 bedroom 2 reception with 2 bedrooms ensuite, additional family bathroom and guest WC, off street parking and rear garden
123.27 sq.m. / 1,326.9 sq.ft. BER - C2
Store fronting rear laneway
14.9 sq.m. / 160 sq.ft.
------
TOTAL AREA APPROX
640.23 sq.m. / 6,891.4 sq.ft.
Title
We understand that the property is held under freehold title and is offered for sale with full vacant possession.
Town Planning
The property is situated in an area Zoned Z2 Residential Neighbourhoods (Conservation Area) under the Dublin City Development Plan 2022 to 2028.
Z2 – Permissible Uses include: Residential, Embassy Residential, Guesthouse, Bed and Breakfast, buildings for the health, safety and welfare of the public, Childcare, Home-based economic activity, Medical and Related Consultant.
Z2 – Open for Consideration Uses include: Assisted living/retirement home, Build to Rent residential, Community facility, Creative and Artistic Enterprises and Uses, Cultural/Recreational Building and Uses, Education, Embassy Office, Hotel, Office, Place of Public Worship, Primary Health Care Centre, Residential Institution, Student Accommodation and Veterinary Surgery.
Viewing
Viewing is strictly by prior arranged appointment only.
Please note: Any particulars are given on the understanding that they will not be construed as part of a contract, conveyance or lease, and that all negotiations take place through Norths Property. Whilst every care is taken in the compilation of the aforementioned information, the information is not guaranteed, and enquirers must therefore satisfy themselves regarding all particulars, including measurements. Exceptional care is taken when setting these details. The firm, however, disclaims responsibility for any inaccuracy or any expense incurred by visiting the property should it prove unsuitable or be no longer on the market. All measurements are approximate, and the photographs provided are for guidance purposes only.
BER Details
BER No. 118697648
Energy Performance Indicator: 0.00 kWh/m2/yr
This property was last updated: today, 15 hours ago