Killyganard, Athy, Co. Kildare, Ballylynan, Co. Laois
 See Larger Images & 54 More Photographs >>
€575,000
Detached House7 Bedrooms, 3 Bathrooms, Detached House
Rating:

Contact Name: Admin Connaughton
Agent:
Connaughton Auctioneers Kildare
PSR Licence Number: 002513
Email Agent Show Number
Save This Ad
Key Features
Spacious 7 bedroom dormer bungalowOil fired central heating
Upvc double glazed windows
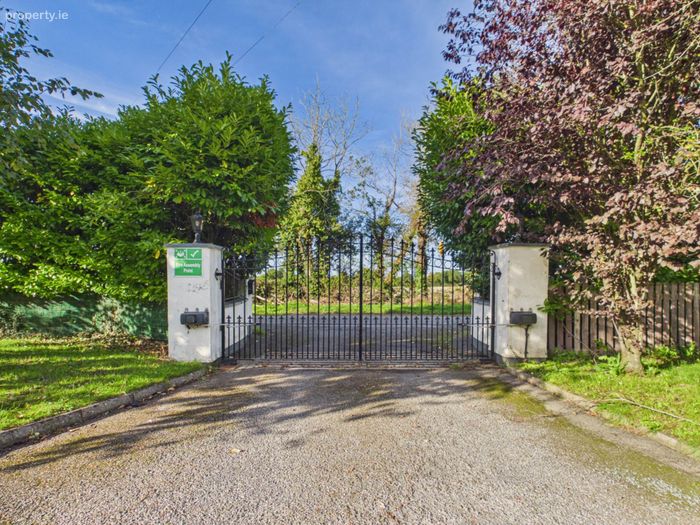
Electric gates
Fully alarmed
Parking for numerous cars
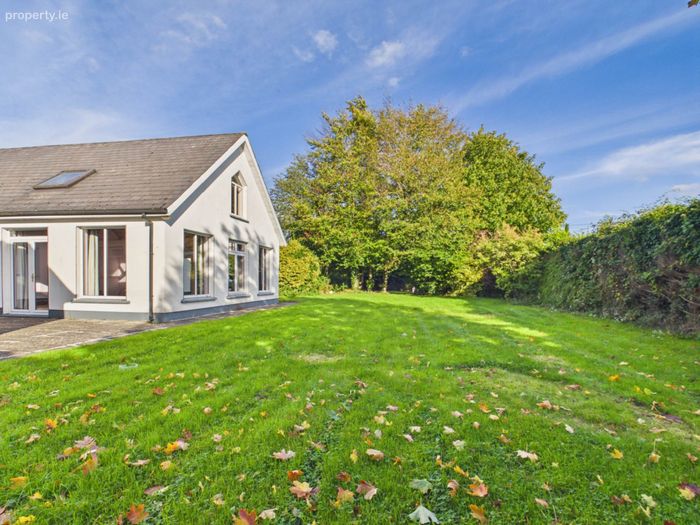
Large site with landscaped gardens
Ber rating C3
Fabulous living accomodation
Prime location
Property Description
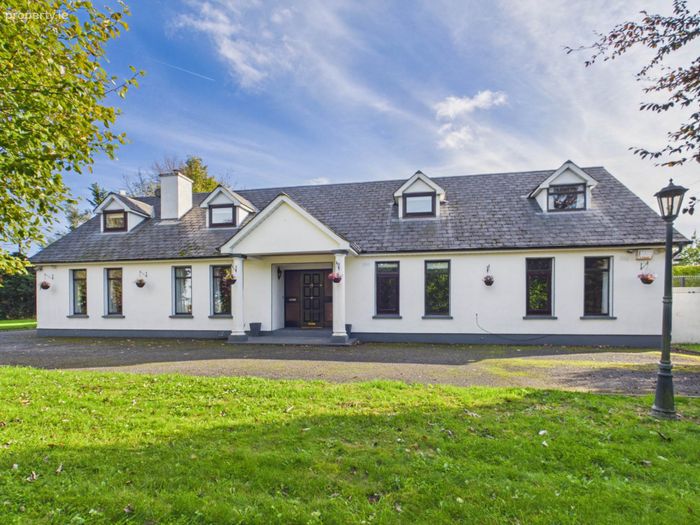
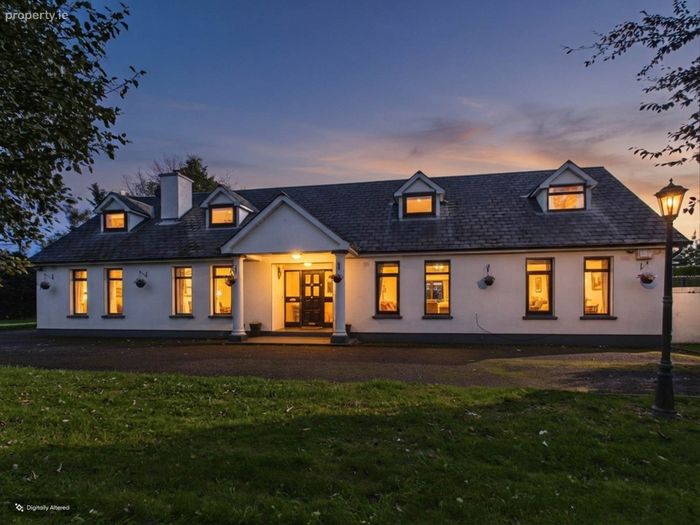
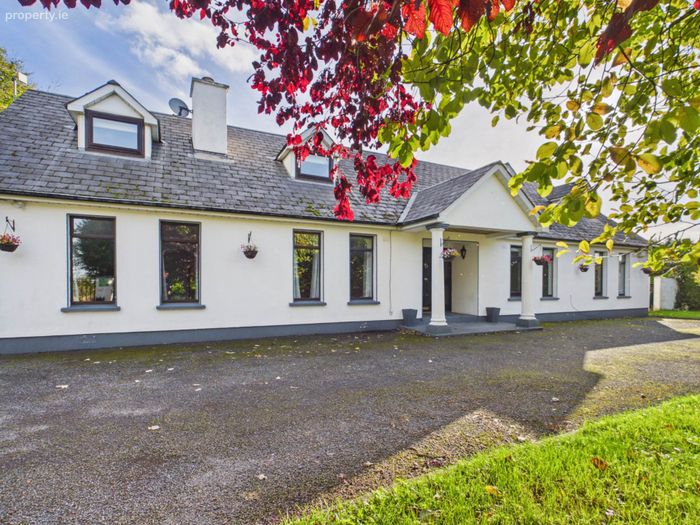
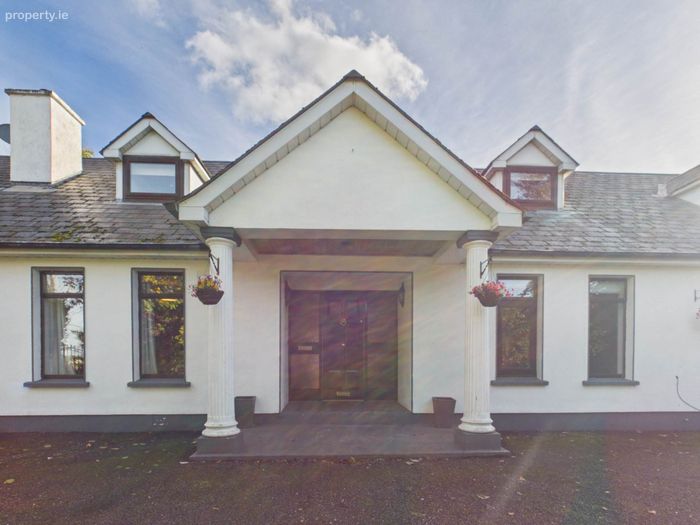
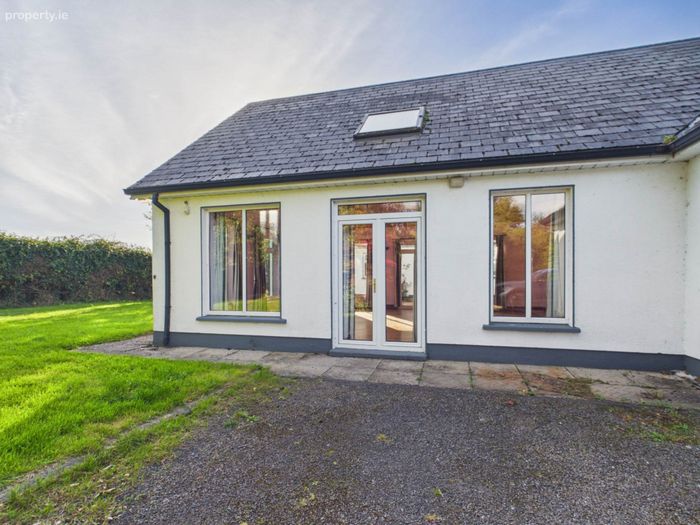
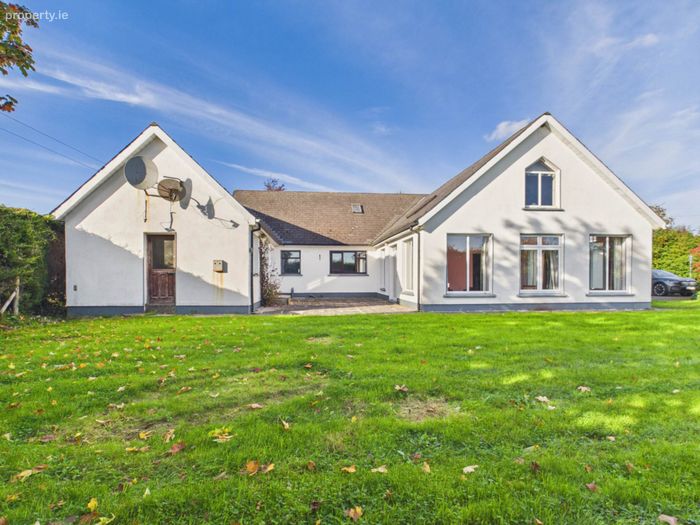
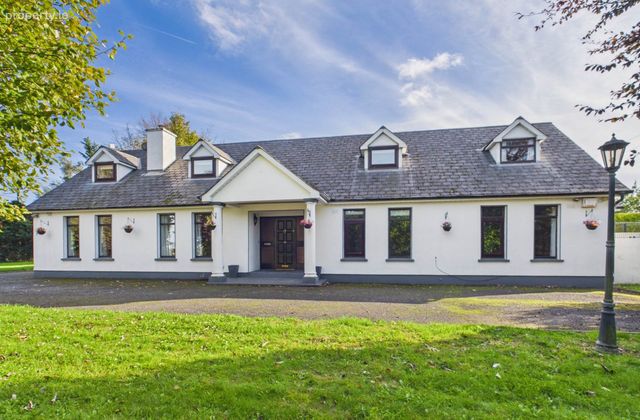
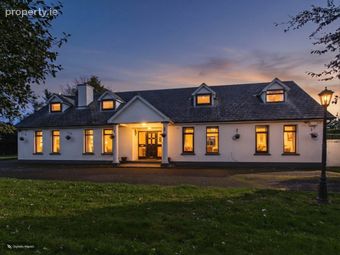
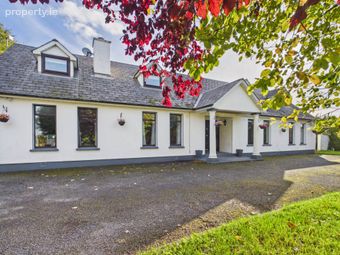
Located on the border of Kildare and Laois, this substantial detached dormer bungalow offers an exceptional amount of versatile and well-proportioned accommodation, extending to approximately 3,864 sq. ft. Set on a generous 0.62-acre site, the property combines spacious family living with excellent privacy and significant potential for a variety of uses.
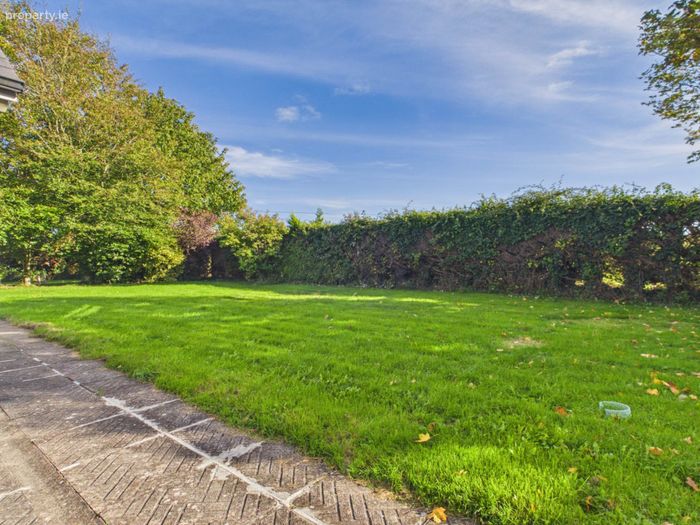
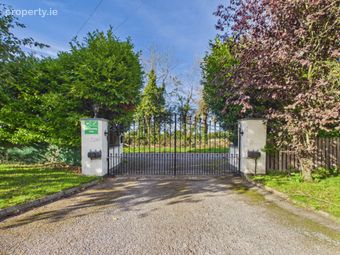
Approached through electric gates, the property is set behind mature hedging and landscaped gardens, providing a wonderful sense of privacy from the moment you arrive. A large tarmacadam driveway provides extensive private parking for numerous vehicles.
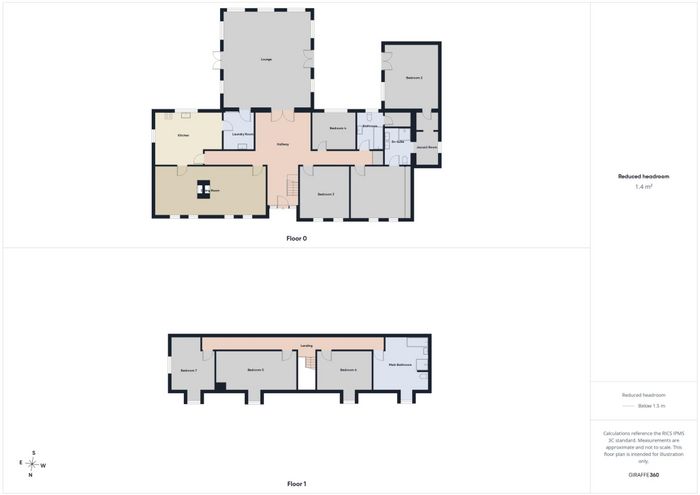
Internally, the accommodation is particularly impressive, with the ground floor offering four generous double bedrooms together with extensive reception and living space.
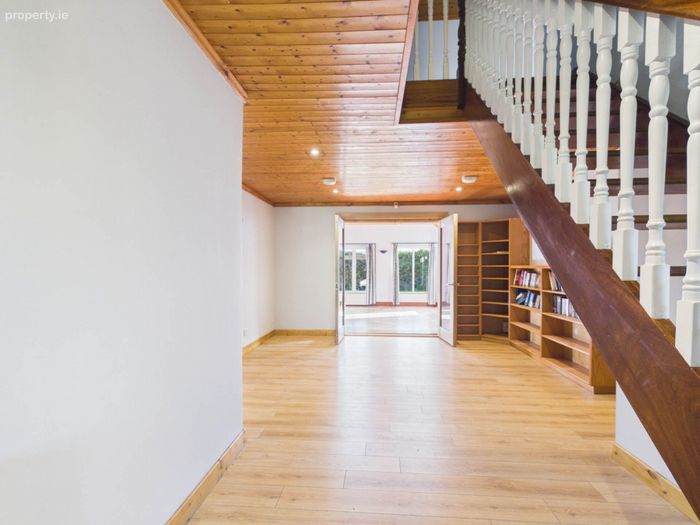
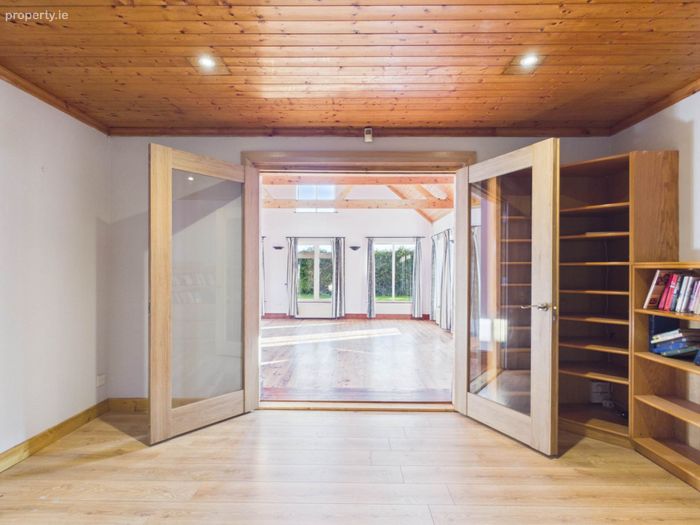
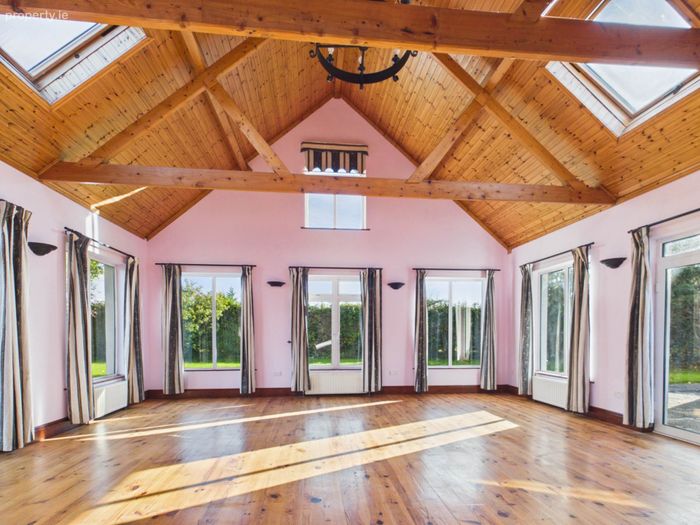
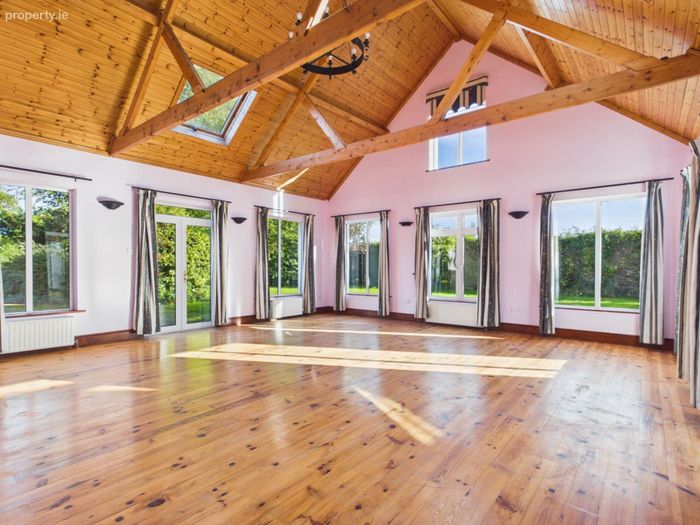
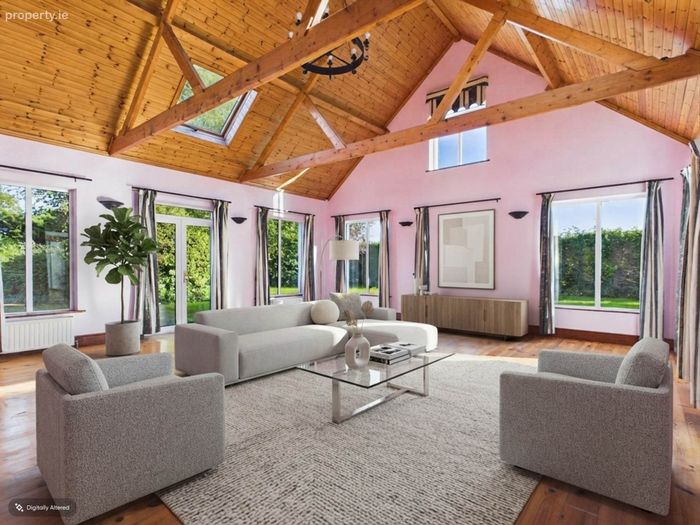
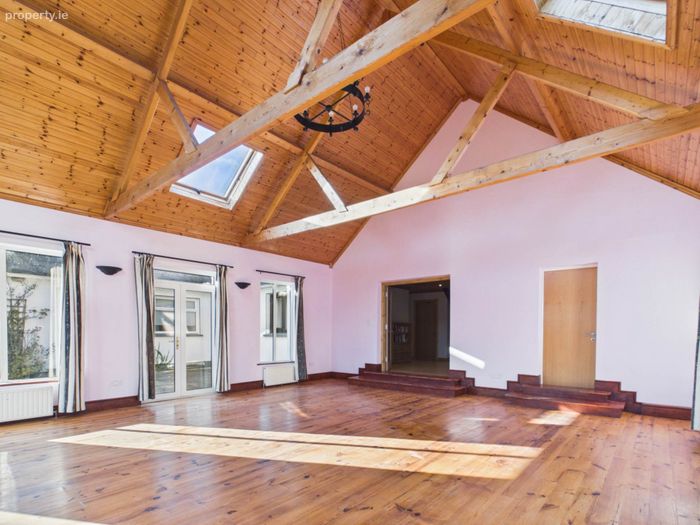
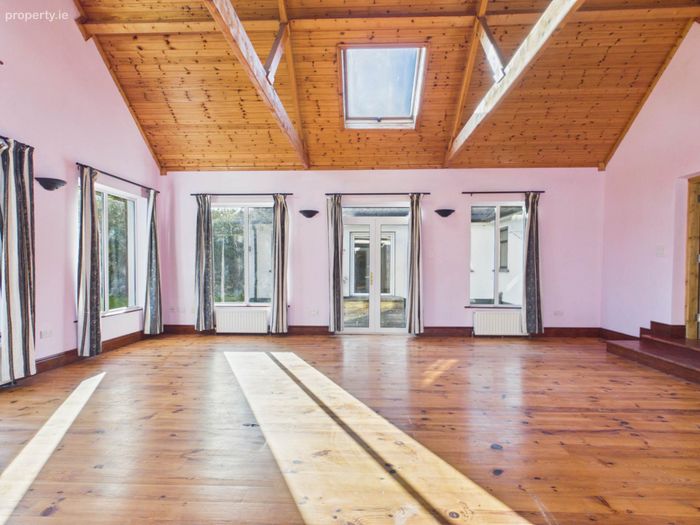
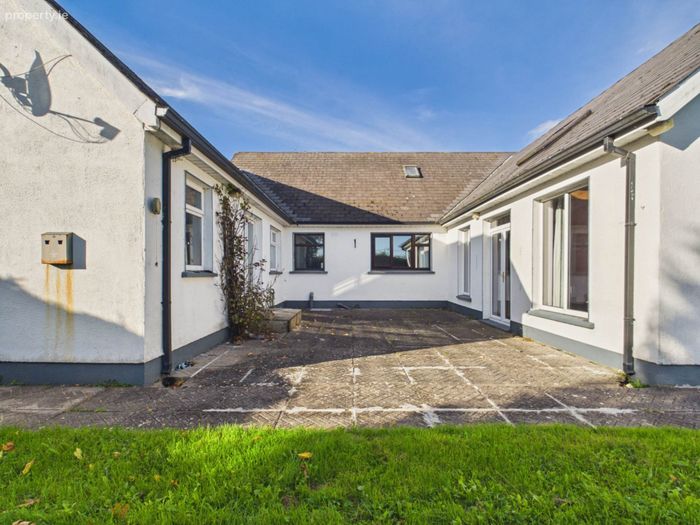
The welcoming entrance hall features double doors opening into a magnificent living room, which is undoubtedly one of the standout features of the property. This impressive room benefits from attractive timber beams and a timber ceiling, large windows overlooking the private gardens and patio doors opening directly onto a paved patio area, creating an excellent connection between the indoor and outdoor living spaces.
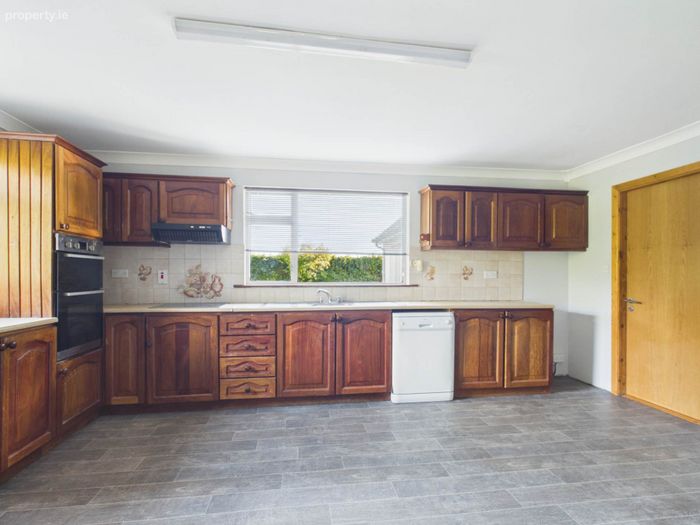
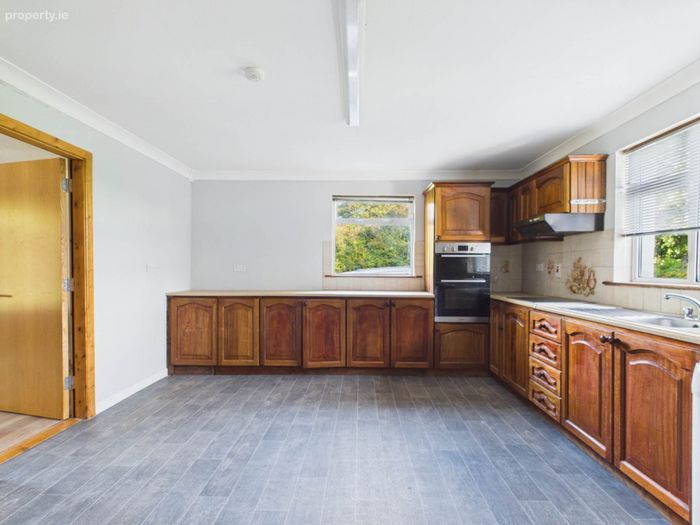
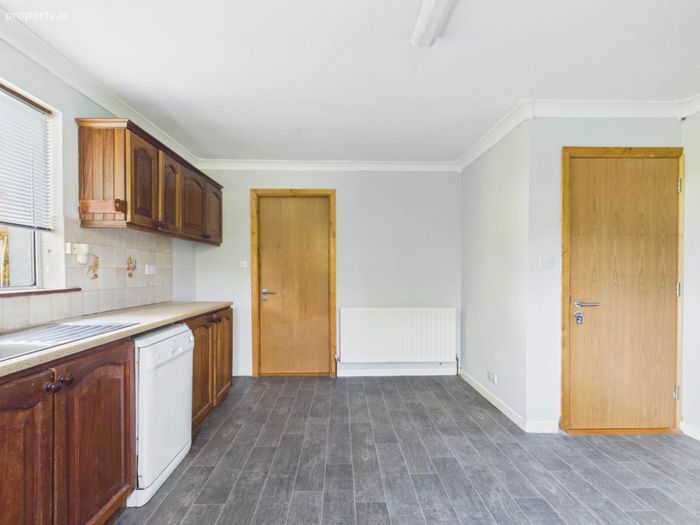
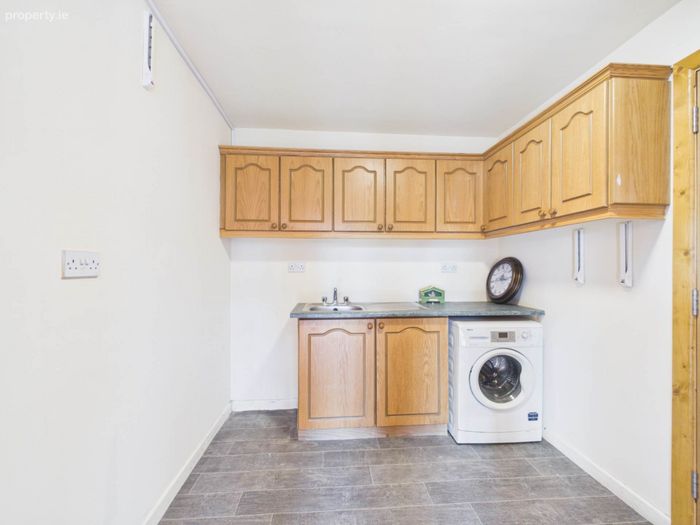
The fully fitted kitchen provides ample storage and workspace and is complemented by a separate utility room, which includes an additional sink and plumbing for a washing machine.
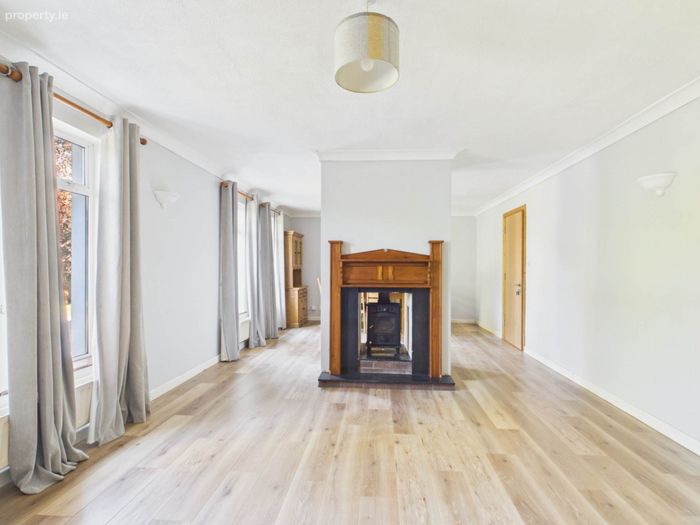
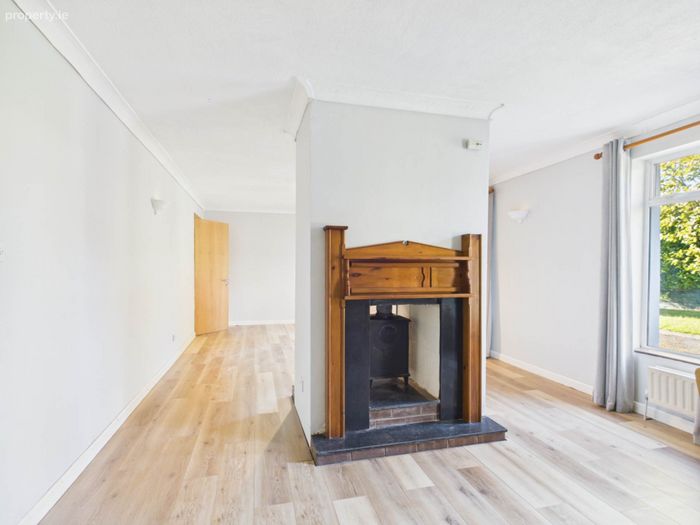
The spacious sitting room features a distinctive double-fronted fireplace with a solid-fuel stove, creating a warm and comfortable focal point for the room.
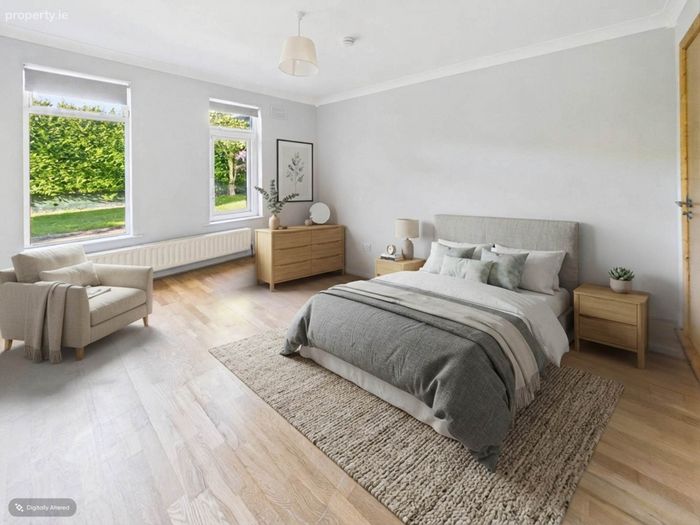
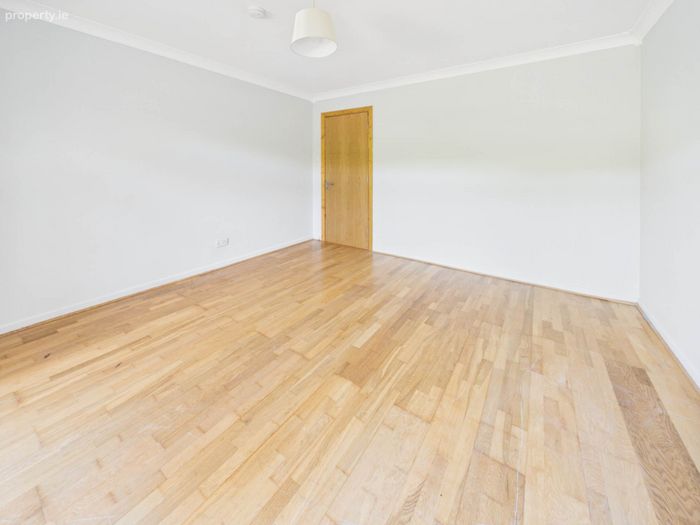
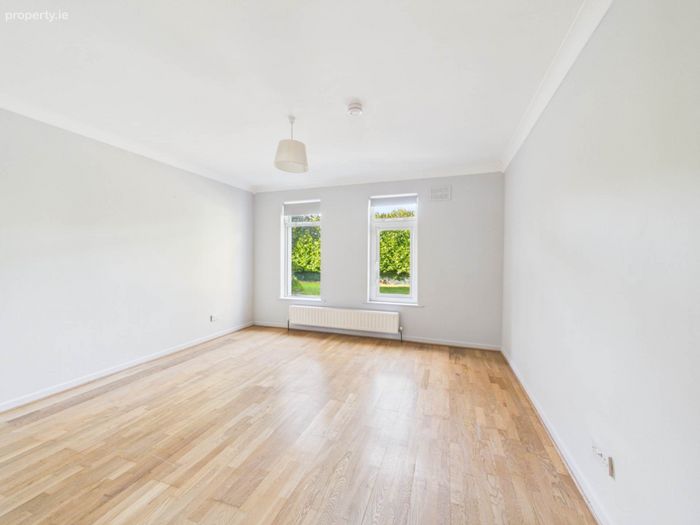
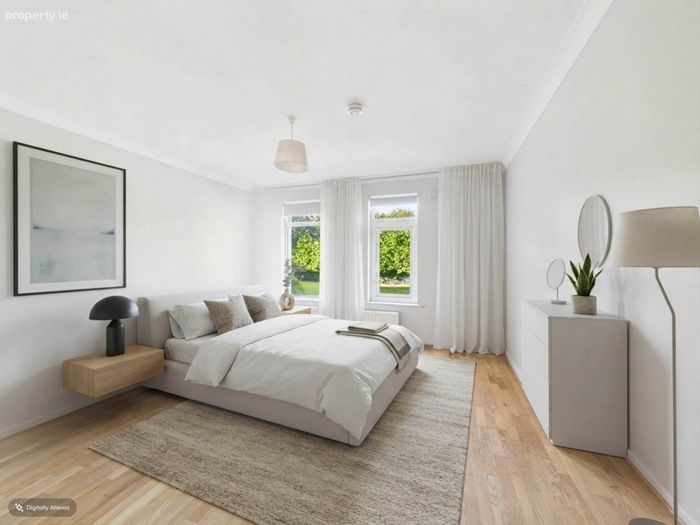
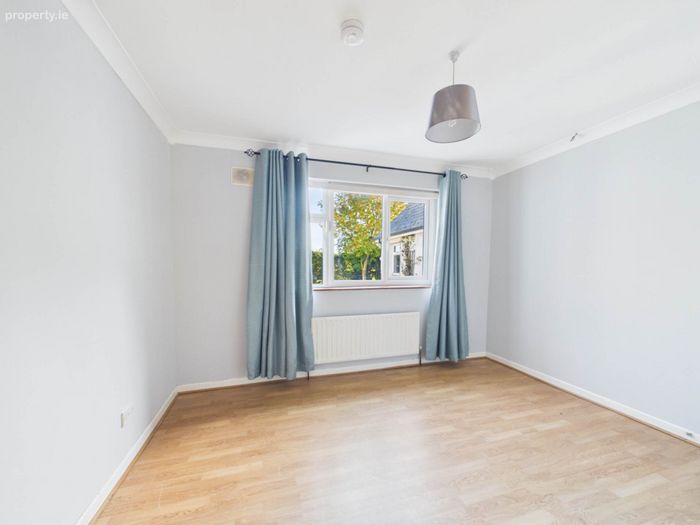
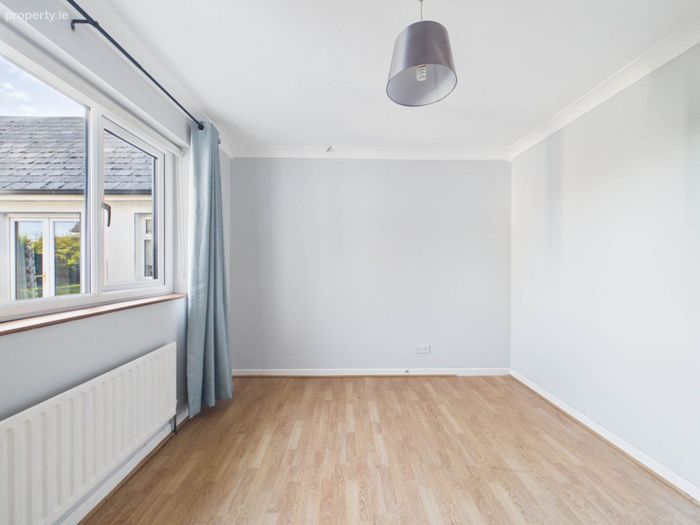
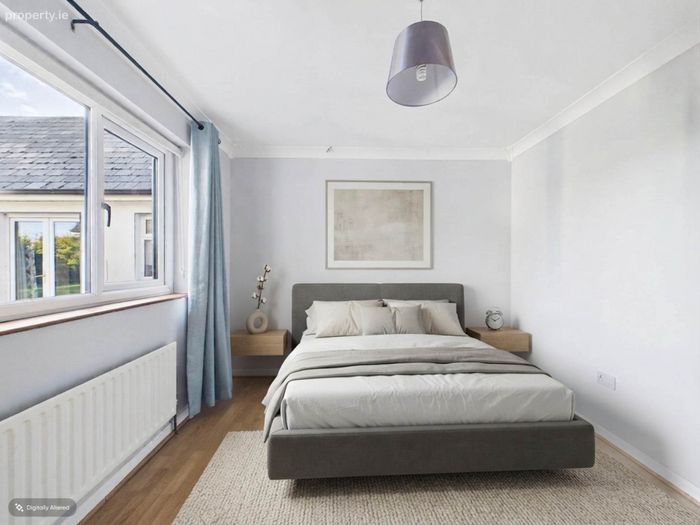
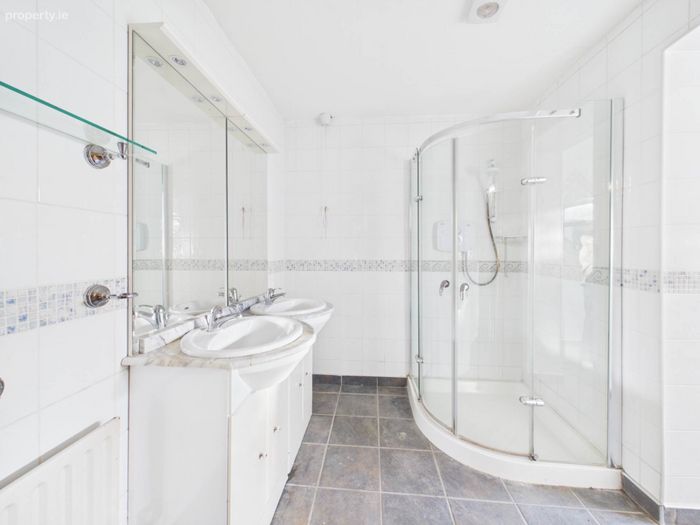
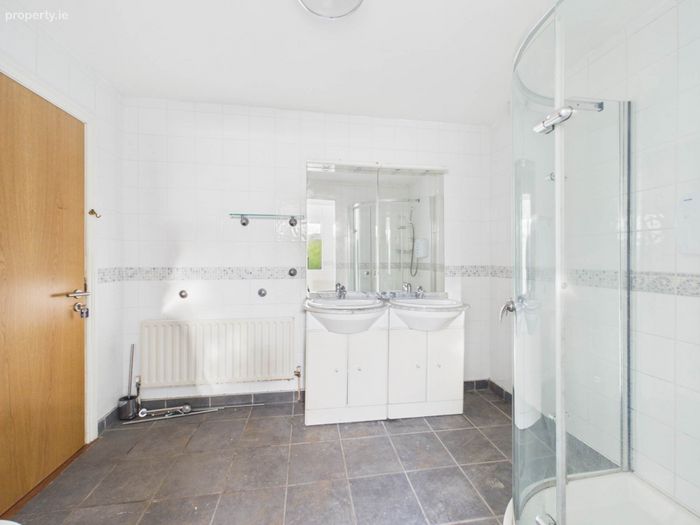
There are four double bedrooms on the ground floor. The master bedroom benefits from built-in wardrobes and a large en suite bathroom incorporating a shower cubicle, twin wash-hand basins and WC. A further main family bathroom completes the ground-floor accommodation.
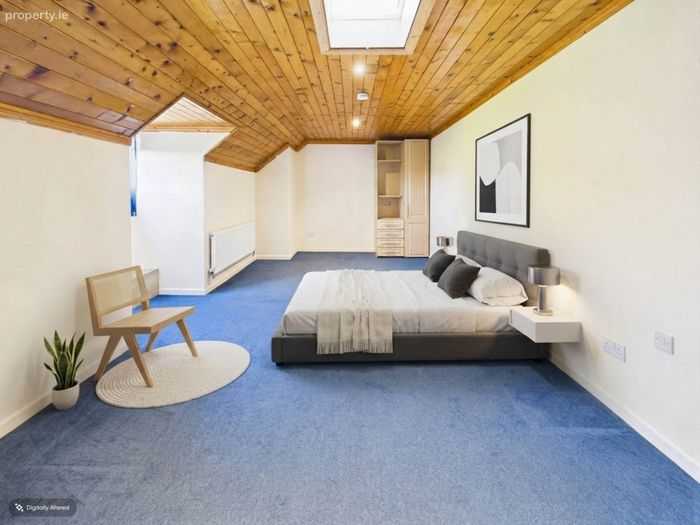
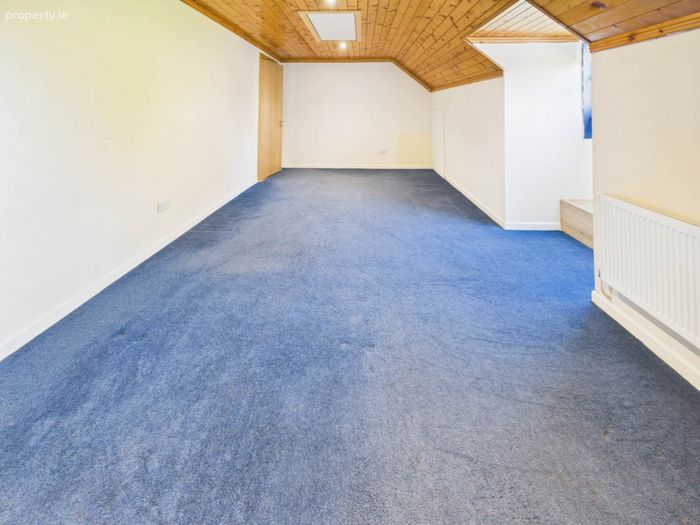
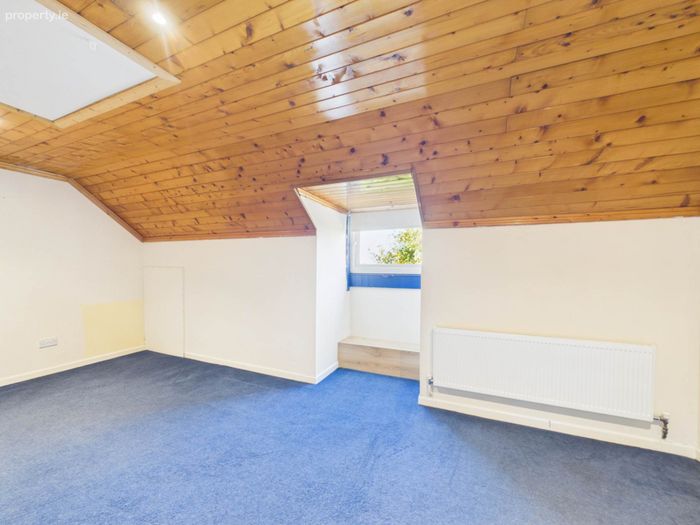
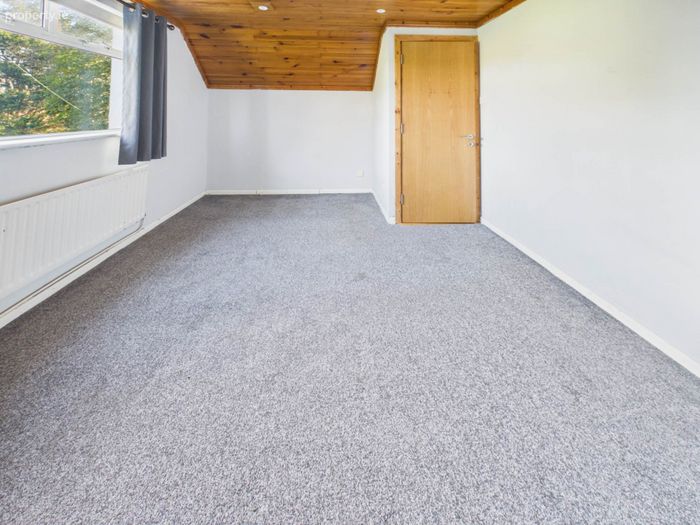
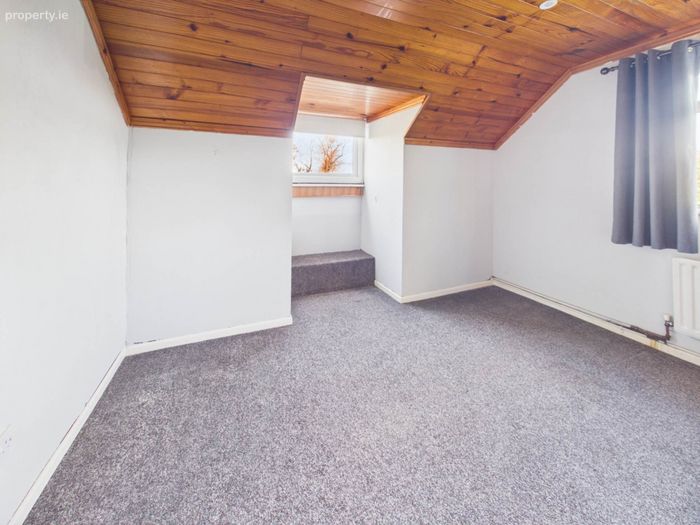
Upstairs, there are three further large bedrooms together with a second full bathroom, providing excellent additional accommodation for a growing family, guests or those working from home.
The property also offers considerable flexibility and potential. Given the generous floor area and layout, there is potential, subject to any necessary planning requirements, to adapt the accommodation to provide a substantial family home incorporating a self-contained apartment. This could be particularly attractive for extended family living, independent accommodation or those seeking additional flexibility from their home.
Outside, the property occupies approximately 0.62 acre and enjoys a high degree of privacy, with mature hedging and landscaped gardens surrounding the house. There is ample private parking, a large tarmacadam driveway and a paved patio area ideal for outdoor entertaining.
The property benefits from oil-fired central heating, mains water, septic tank, uPVC double-glazed windows and pumped cavity wall insulation. The property has a BER rating of C3.
Location
Killyganard enjoys a peaceful countryside setting while remaining conveniently close to Athy town and Ballylynan Village both with there extensive range of amenities. Athy provides an excellent selection of primary and secondary schools, shops, supermarkets, cafés, restaurants, pubs, sporting facilities and recreational amenities.
Athy Railway Station provides regular rail services to Dublin and other destinations, while the town also benefits from excellent road connections. The recently opened Athy Distributor Road provides improved access around the town and direct connectivity towards the regional and national road network, including convenient access to the M9 motorway.
Ballylynan is approx 1km away and benefits from its modern primary school, large GAA club, children`s park and local shops.
The surrounding area offers an excellent choice of leisure and recreational amenities, including the River Barrow and its walks and Blueway, while the Curragh, National Stud and Japanese Gardens are all within easy reach. Kildare Village and the wider Kildare area are also readily accessible.
For families, the location is particularly attractive, with a selection of primary and secondary schools available in Athy and the Ballylynan area.
This is a rare opportunity to acquire a substantial seven-bedroom detached property offering approximately 3,864 sq. ft. of versatile accommodation on a private half-acre site, while remaining within easy reach of Athy`s amenities and excellent transport links.
The property is ready for immediate occupation and early viewing is highly recommended to fully appreciate the size, layout, privacy and potential this impressive home has to offer.
Viewings are strictly by appointment. Contact Connaughton Auctioneers on 059 8632815 or by email at [email protected]
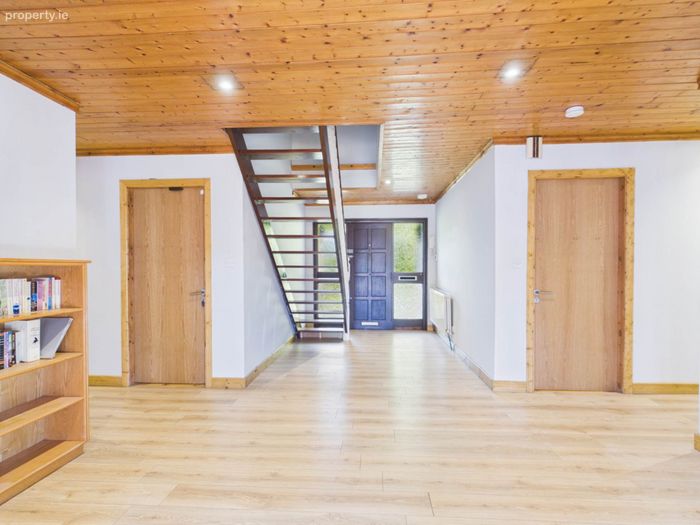
Entrance Hallway - 4.25m (13'11") x 7.46m (24'6")
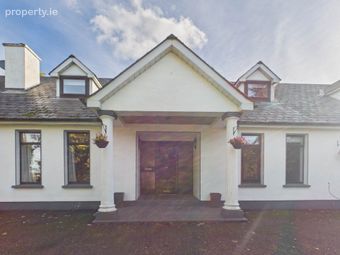
Timber Flooring, Teak Front Door with Side Lights, Pine Ceiling with Recessed L|ights, Radiator, Cloak Press
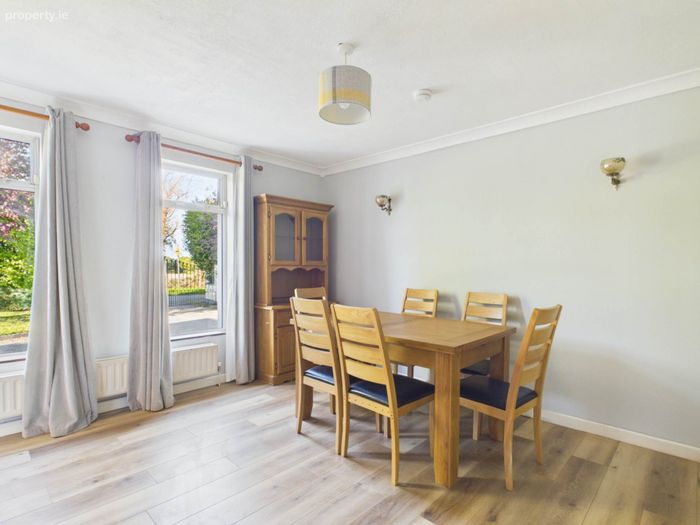
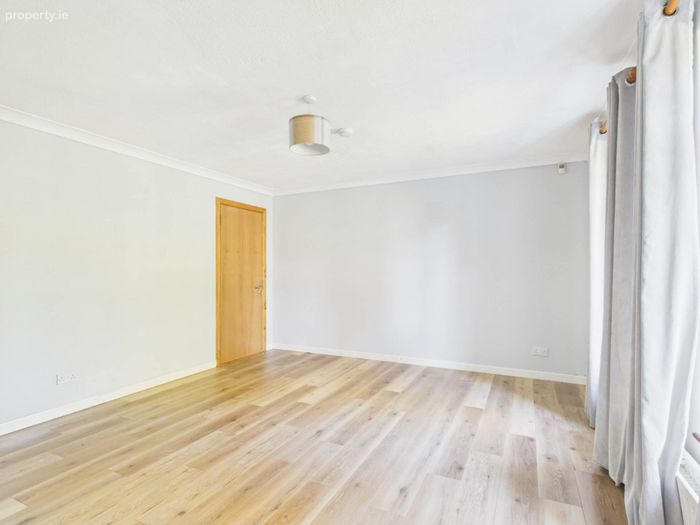
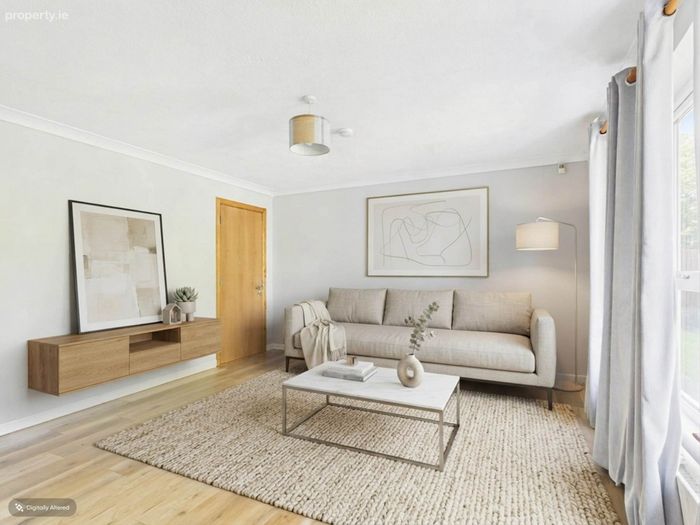
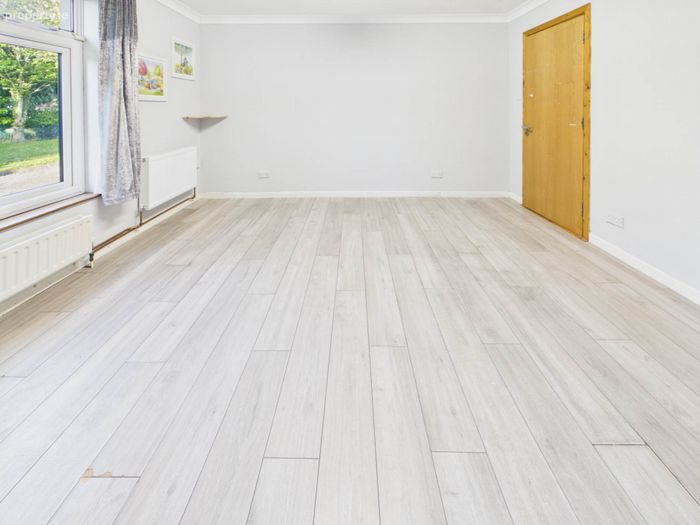
Sitting / Dining Room - 8.02m (26'4") x 4.06m (13'4")
Centre Feature Fireplace Solid Fuel Stove, Laminate Timber Flooring, Coving, Wall Lights, Curtains, Radiator.
Kitchen - 5.35m (17'7") x 4.14m (13'7")
Wall & Floor Units, Part Tiled Walls,Linoleum Flooring, Electric Double Oven, Electric Hob, Extractor Fan, Stainless Steel Sink with Double Drainer, Plumbing for Dishwasher, Radiator, Coving.
Utility Room - 2.34m (7'8") x 2.95m (9'8")
Wall & Floor Units, Pluming for Washing Machine, Stainless Steel Sink, Linoleum Flooring
Lounge - 7.01m (23'0") x 7.67m (25'2")
Solid Wood Tongue & Groove Flooring, Vaulted Ceiling with Timber Beams, Curtains , Radiator, Light Fittings
Bedroom 1 - 4.28m (14'1") x 4.1m (13'5")
Laminate Timber Flooring, Built-In Wardrobes, Radiator, Curtains.
En-Suite - 2.07m (6'9") x 2.02m (6'8")
Tiled Flooring, Tiled Walls, Double Vanity Unit, Corner Shower with Triton Shower, Extractor Fan, W.C. Radiator.
Jacuzzi Room - 1.8m (5'11") x 2.87m (9'5")
Tiled Flooring, Tiled Walls, Radiator.
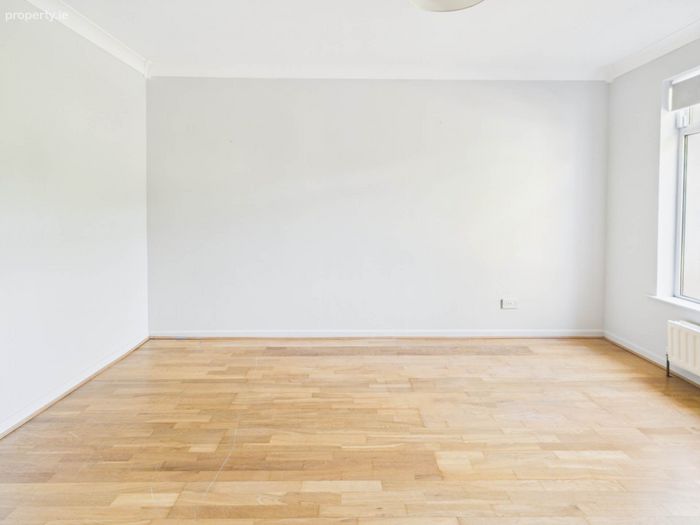
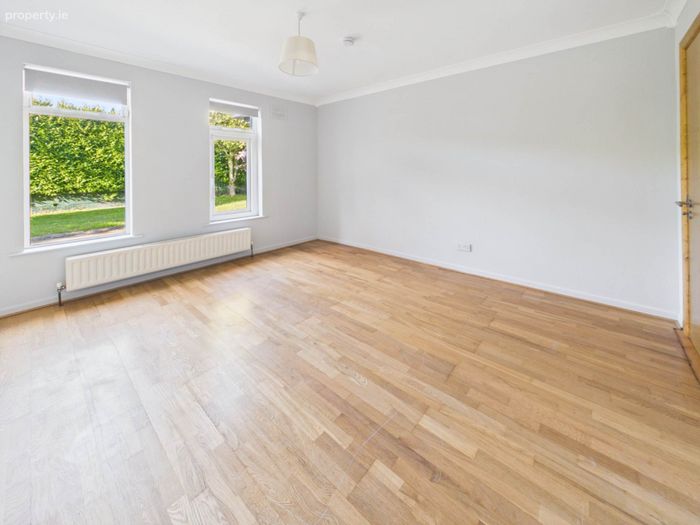
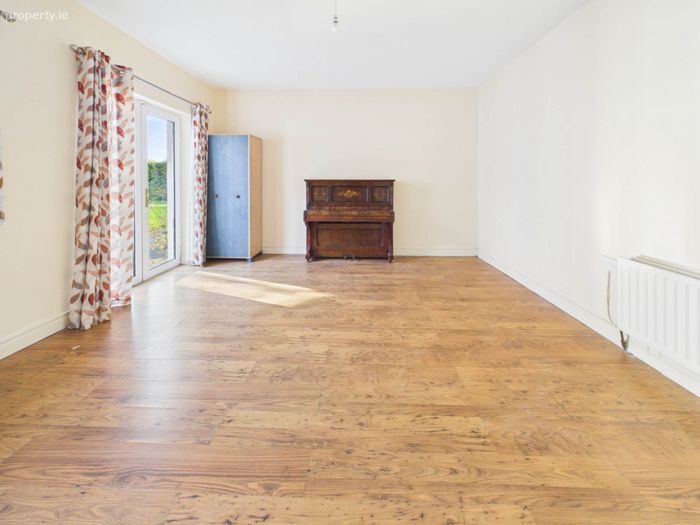
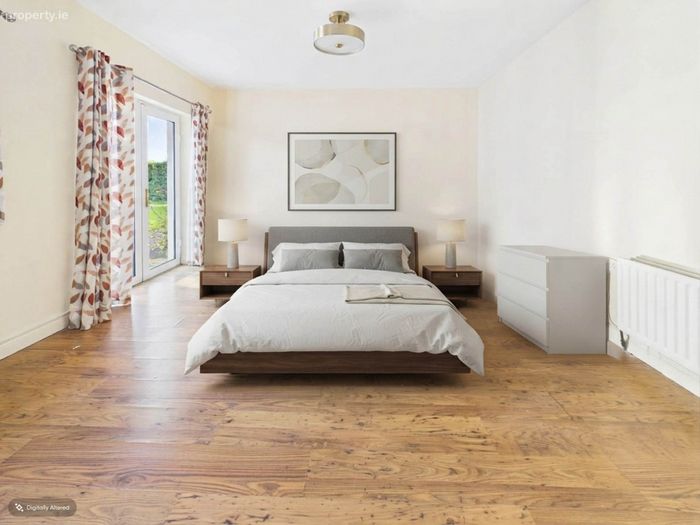
Bedroom 2 - 4.24m (13'11") x 5.14m (16'10")
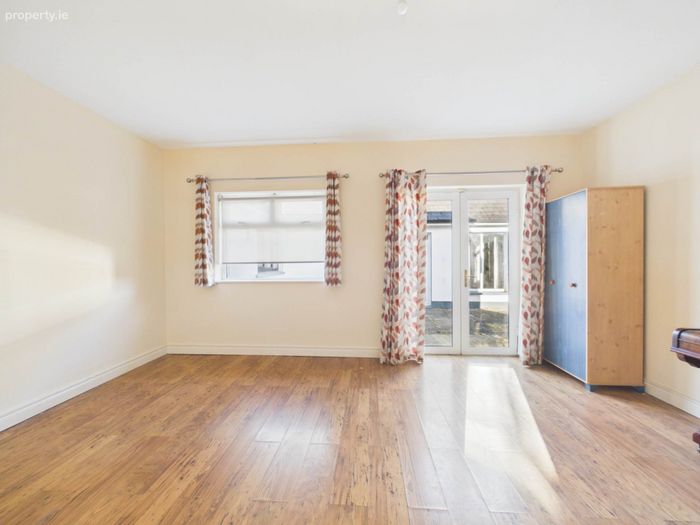
Laminate Timber Flooring, Radiator, Blinds
Bedroom 3 - 3.87m (12'8") x 4.11m (13'6")
Laminate Timber Flooring, Radiator, Blinds.
Bedroom 4
Laminate Timber Flooring, Blinds, Curtains, Radiator.
Bathroom - 2.07m (6'9") x 2.96m (9'9")
Tiled Flooring, Part-Tiled Walls, Bath with Over Shower, Wash Hand Basin, W.C. Radiator, Walk-In Hot Press with Shelving.
Landing - 14.31m (46'11") x 1.04m (3'5")
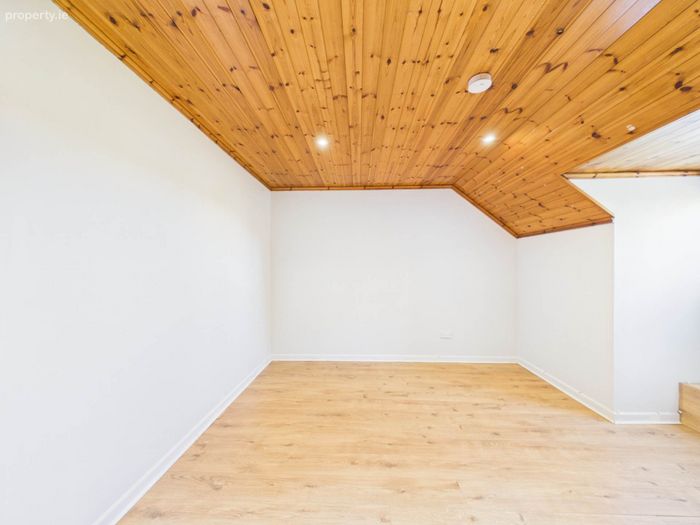
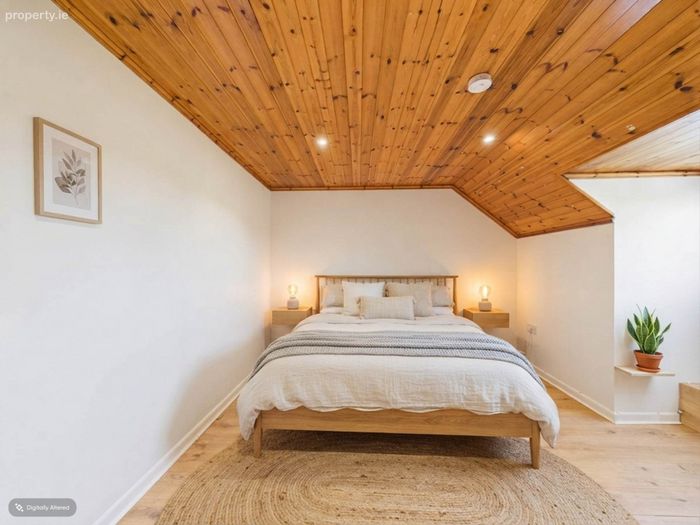
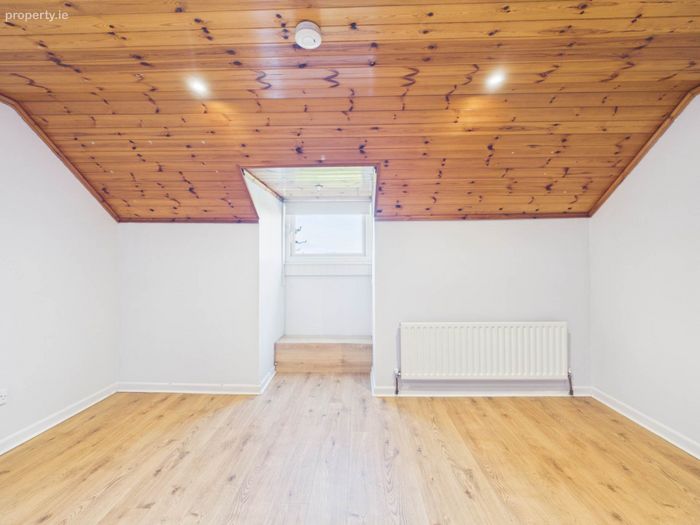
Bedroom 5 - 6.31m (20'8") x 3.98m (13'1")
Laminate Timber Flooring, Tongue & Groove Timber Ceiling, Blinds, Radiator.
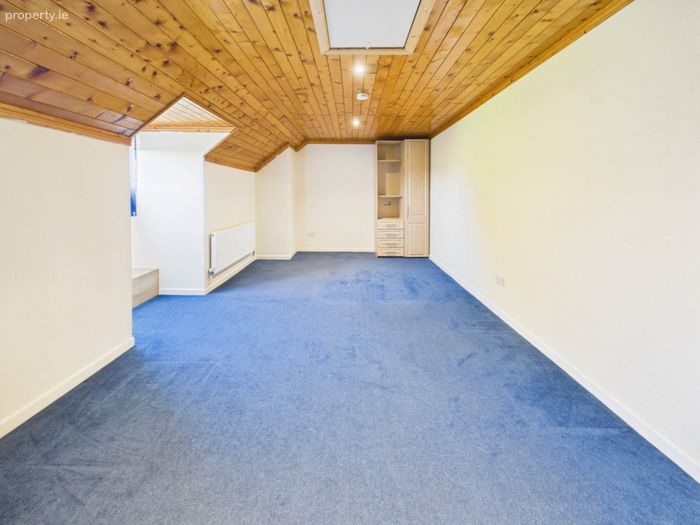
Bedroom 6 - 4.29m (14'1") x 3.96m (13'0")
Carpeted Flooring, Tongue & Groove Timber Ceiling, Blinds, Radiator, Stira to Attic
Bedroom 7 - 3.44m (11'3") x 5.1m (16'9")
Carpeted Flooring, Tongue & Groove Ceiling, Curtains, Blinds, Radiator.
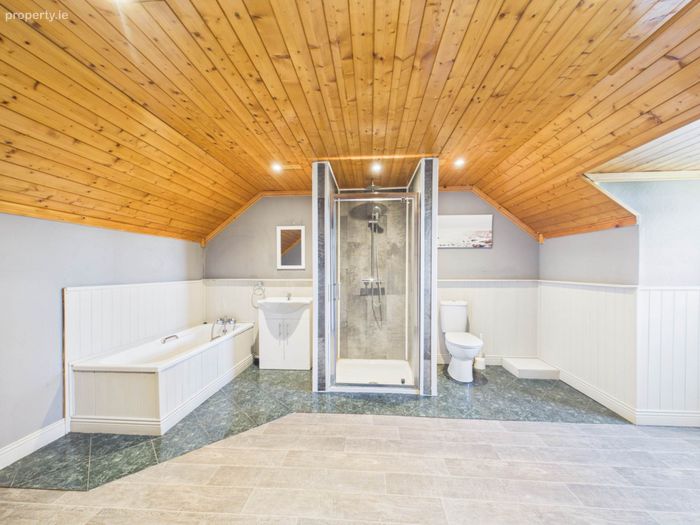
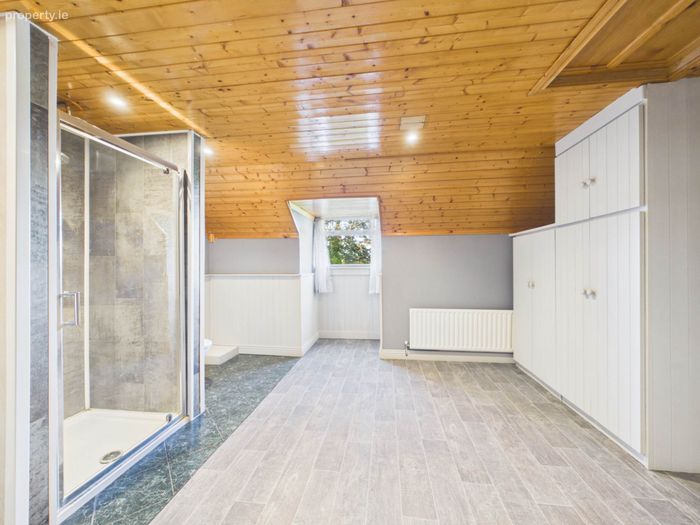
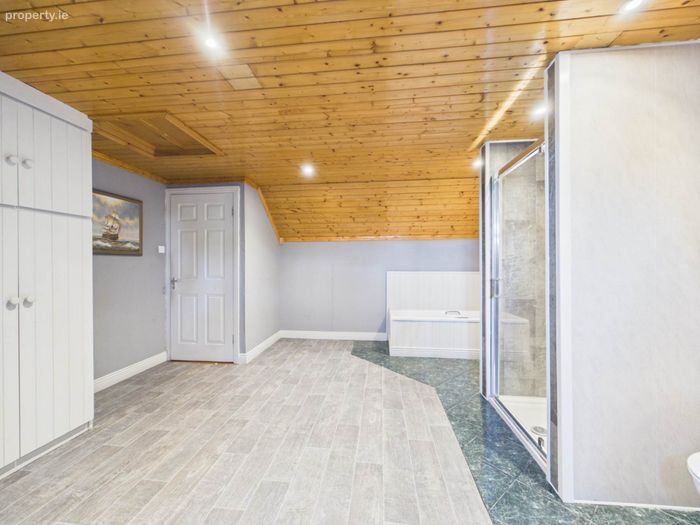
Main Bathroom (Upstairs) - 4.46m (14'8") x 5.12m (16'10")
Large Shower Cubicle with Mixer Shower, Vanity Unit, W.C. Part-Tiled Flooring, Tongue & Groove Timber Ceiling, Storage Cupboards, Radiator, Attic Access.
Directions
R14 VA89
Notice
Please note we have not tested any apparatus, fixtures, fittings, or services. Interested parties must undertake their own investigation into the working order of these items. All measurements are approximate and photographs provided for guidance only.
BER Details
BER No. 114171853
Energy Performance Indicator: 213.19 kWh/m2/yr
This property was last updated: 2 days ago