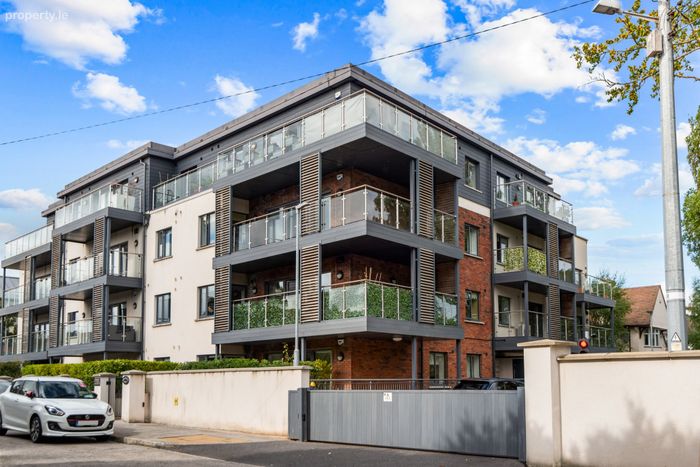
Apartment 3, Greygates Hall, Roebuck Avenue, Mount Merrion, Co. Dublin, Mount Merrion, Co. Dublin
 See Larger Images & 11 More Photographs >>
€895,000
Apartment For Sale3 Bedrooms, 2 Bathrooms, Apartment For Sale
Rating:


Contact Name: Gillian Murray
Agent:
Sherry FitzGerald Blackrock
PSR Licence Number: 002183
Email Agent Call 01 288 0088
Save This Ad
Key Features
A-rated energy-efficient apartmentExceptional three-bedroom ground floor residence
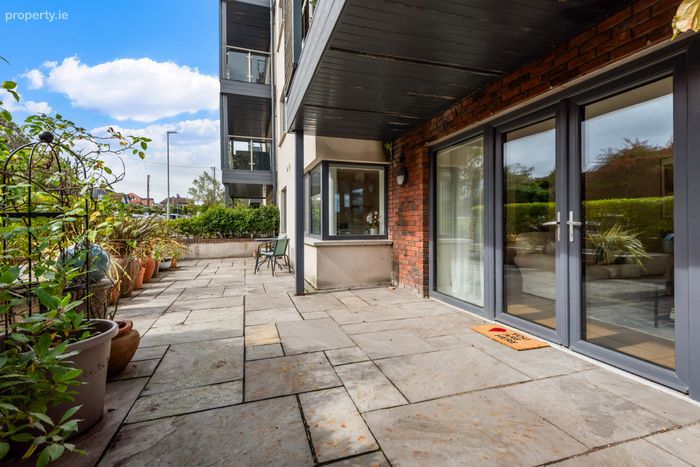
Large private terrace accessed through glazed doors
Designated parking space.
Extra-large storage unit in secure underground parking
Short walk to shops and amenities at The Rise
Close to UCD and St. Vincent's University Hospital
Minutes from Blackrock and Stillorgan Villages
Excellent transport links to Dublin City Centre
Presented in superb turnkey condition.
Property Description
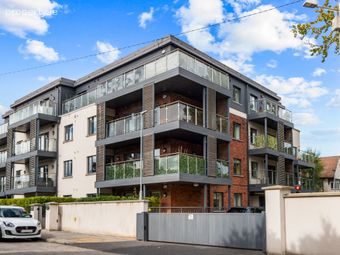
Positioned in the heart of Mount Merrion, residents enjoy immediate access to an array of local amenities while benefiting from excellent connectivity to Dublin City Centre and beyond.
Presented in turnkey condition, this beautifully appointed home extends to a generous and thoughtfully designed layout, perfectly suited to modern living.
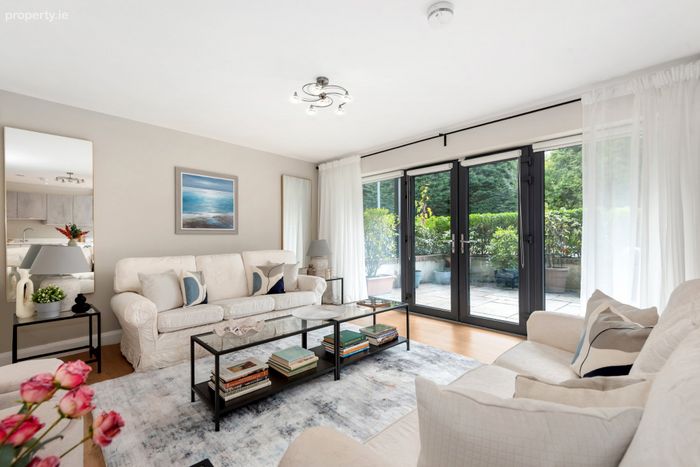
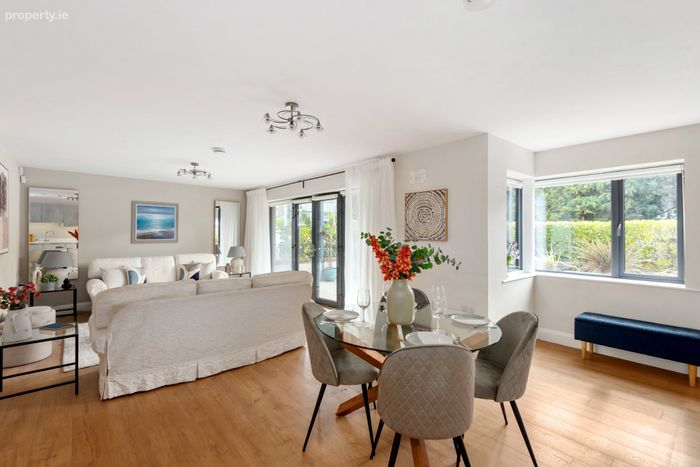
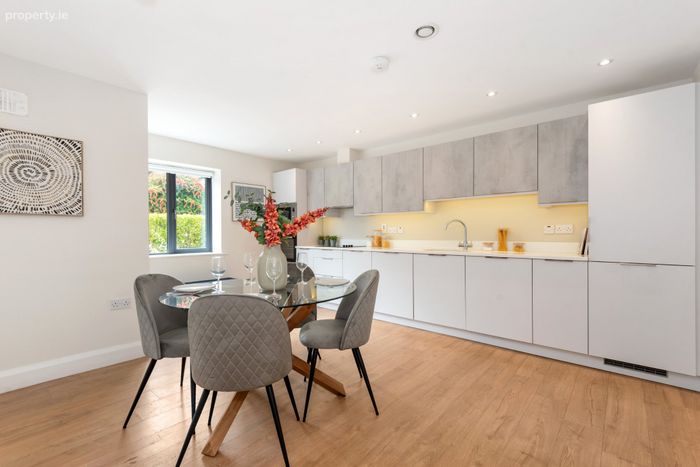
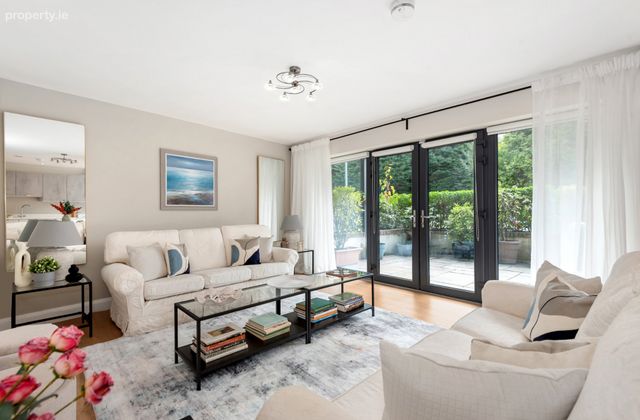
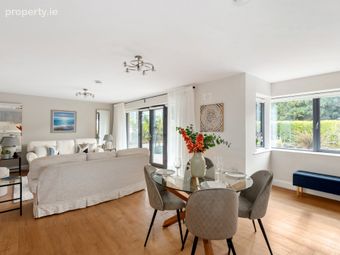
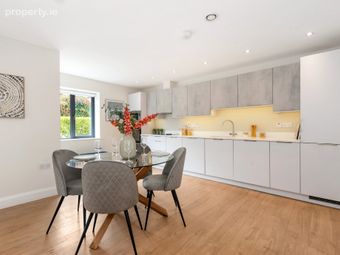
Upon entering, a welcoming hallway leads to an impressive open-plan living, dining and kitchen area flooded with natural light. The sleek, fully fitted contemporary kitchen seamlessly integrates with the bright living space, while large glazed doors open directly onto a magnificent private terrace, creating an ideal setting for al fresco dining, entertaining, or simply relaxing outdoors.
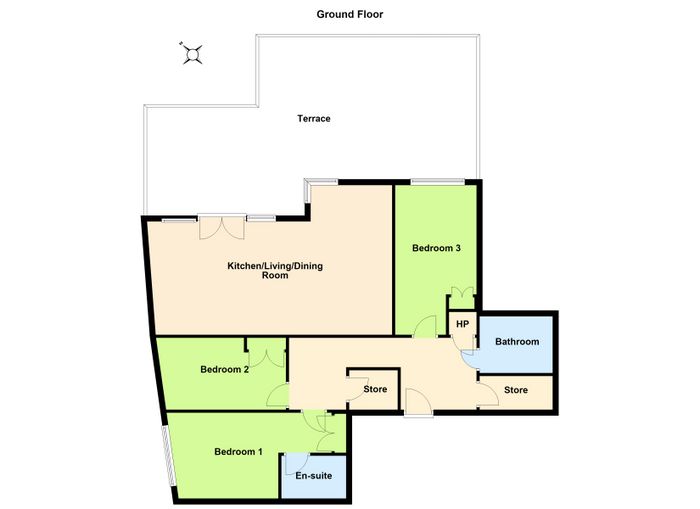
The accommodation comprises three spacious double bedrooms, all finished to an exceptional standard. The principal bedroom benefits from a stylish ensuite bathroom, while a luxurious main bathroom features both a full-sized bath and shower. Practicality is further enhanced by a large walk-in cloakroom and a separate linen room complete with built-in shelving, providing superb storage throughout.
This outstanding apartment also benefits from a designated parking space together with an extra-large storage unit located in the secure underground parking area.
The location is second to none. A short stroll brings you to the charming shops and amenities of The Rise, while nearby Blackrock and Stillorgan Villages offer an excellent selection of cafés, restaurants, boutiques, and shopping centres. UCD, St. Vincent's University Hospital and numerous business hubs are all within easy reach, while excellent public transport links provide direct access to Dublin City Centre and surrounding areas.
Entrance Hall Wide open hallway with wood flooring, large cloakroom with ample storage.
Living / Kitchen 5.14m x 8.41m. Bright open plan living/dining and kitchen. Double doors to enter, modern kitchen with floor and wall hung units. Stainless steel sink, under unit lighting, large South facing window, integrated appliances to include a Zanussi oven, microwave, dishwasher and washer dryer. Large dining area for family size table and chairs, leading to open plan living area with double galss doors flooding the room with South facing light and leading to a large terrace.
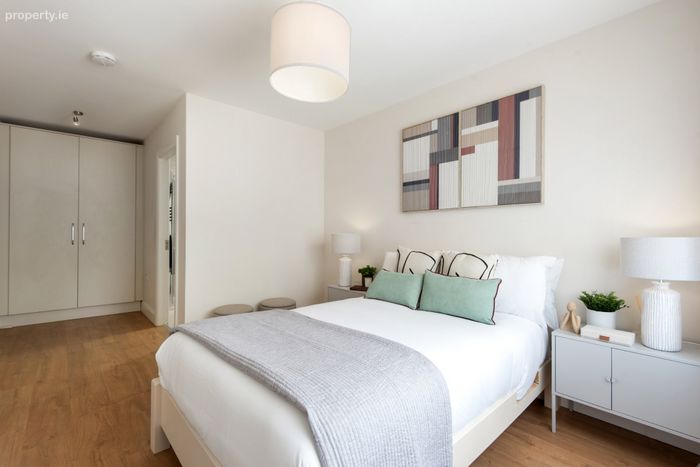
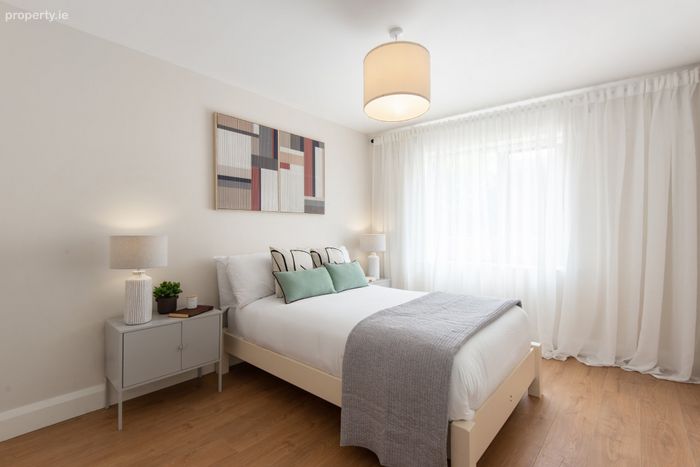
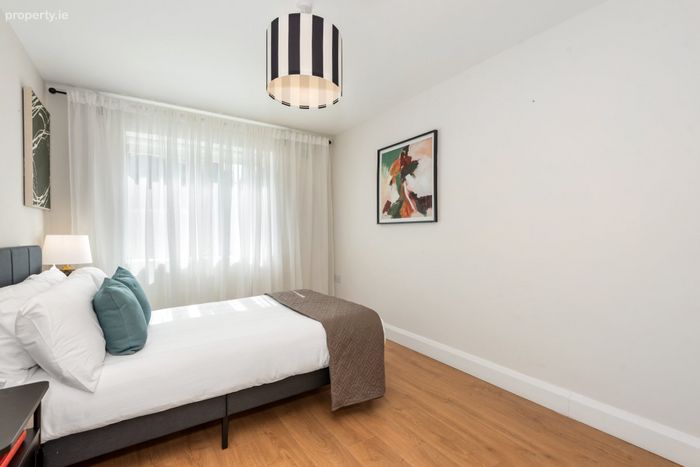
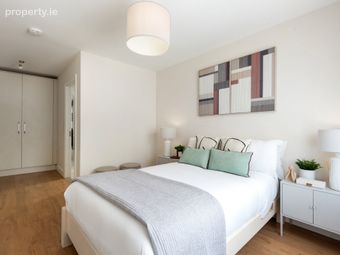
Bedroom 1 2.95m x 5.80m. Spacious double bedroom with wood flooring, built in wardrobes.
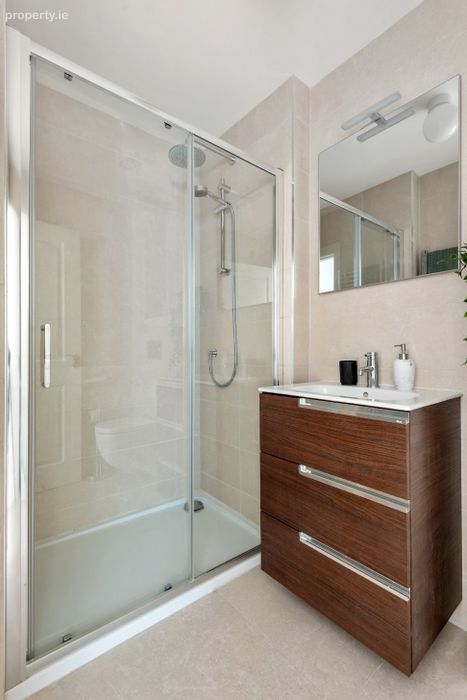
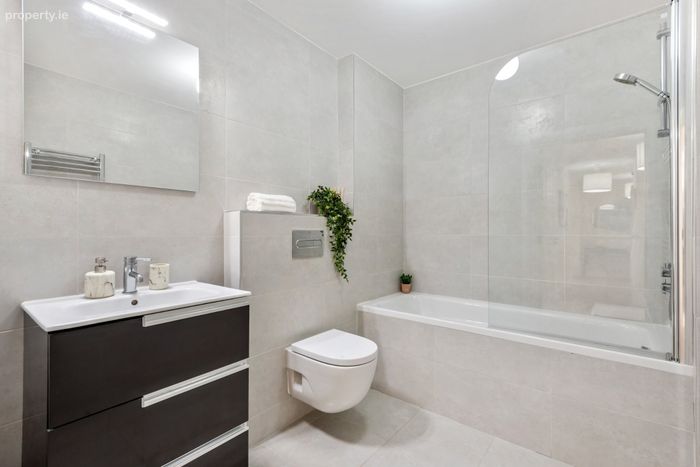
Ensuite Shower Room En suite with floor to ceiling tiling, walk in shower, wash hand basin with storage, heated towel rail, WC.
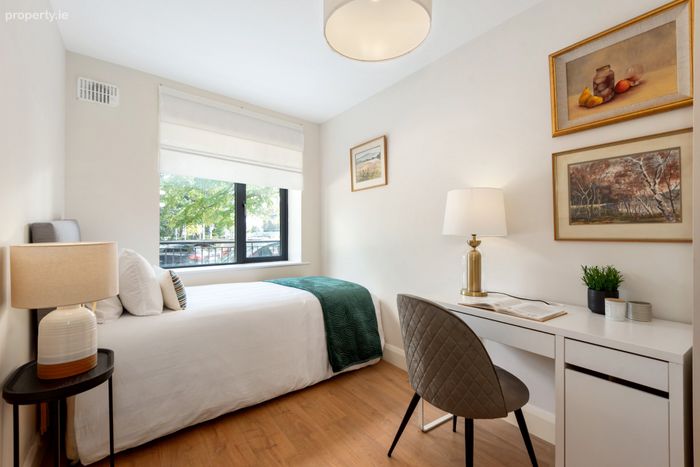
Bedroom 2 2.47m x 4.46m. Double bedroom with wood flooring, built in wardrobes.
Bedroom 3 5.14m x 2.80m. Spacious double bedroom, located beside the main bathroom, wood flooring, built in wardrobes, large window overlooking terrace.
Bathroom 1.95m x 2.51m. Large family size bathroom with floor to ceiling tiling, walk in shower, wash hand basin with storage, WC, heated towel rail.
BER Details
BER No. 111623369
Energy Performance Indicator: 56.48 kWh/m2/yr
This property was last updated: 5 days ago