Youngstown, Taghmon, Co. Wexford
 See Larger Images & 33 More Photographs >>
€475,000
Detached House4 Bedrooms, 4 Bathrooms, Detached House
Rating:


Contact Name:
Agent:
Keane Auctioneers
PSR Licence Number: 003622
Email Agent Show Number
Save This Ad
Property Description
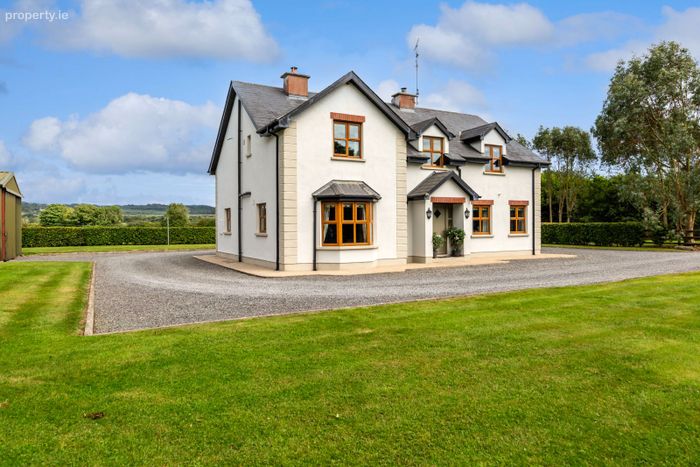
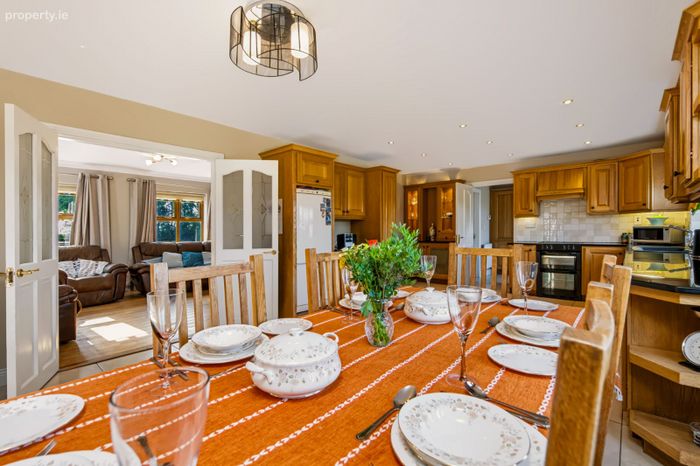
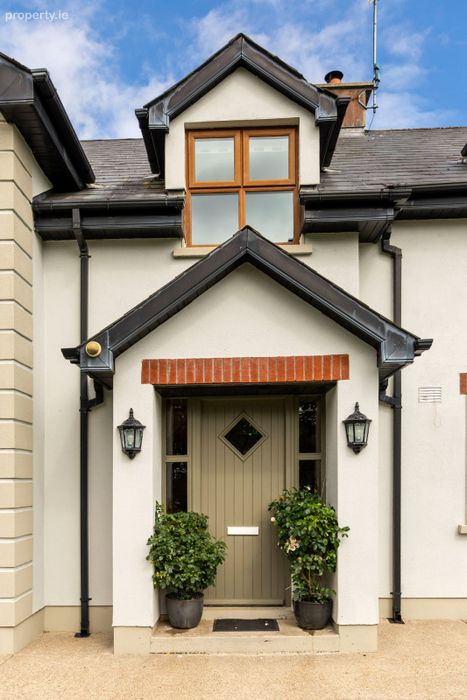
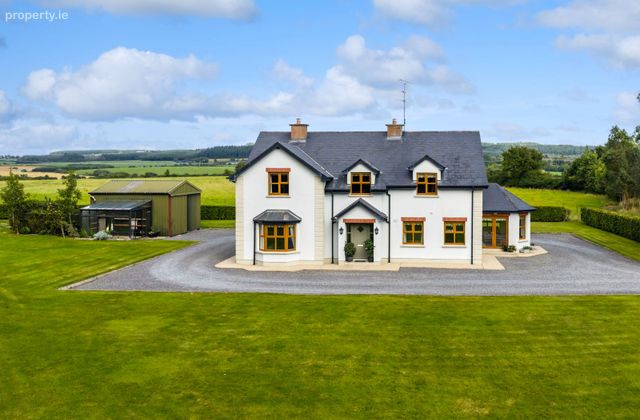
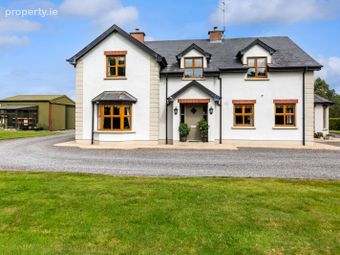
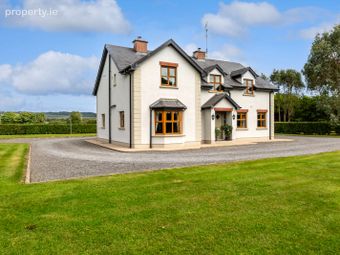
This is a home designed for quality living: generous interiors, beautifully maintained grounds, and a setting that delivers both tranquillity and convenience. Inside, the residence flows effortlessly from a welcoming entrance hall into a stylish living room and a separate lounge. Double doors open into a large kitchen/dining area — the social centre of the home. A standout sun room with vaulted ceiling adds a luxurious additional living space, ideal for relaxing, hosting, or enjoying views over the gardens. Practical rooms include a utility, WC, and a versatile office/gym.
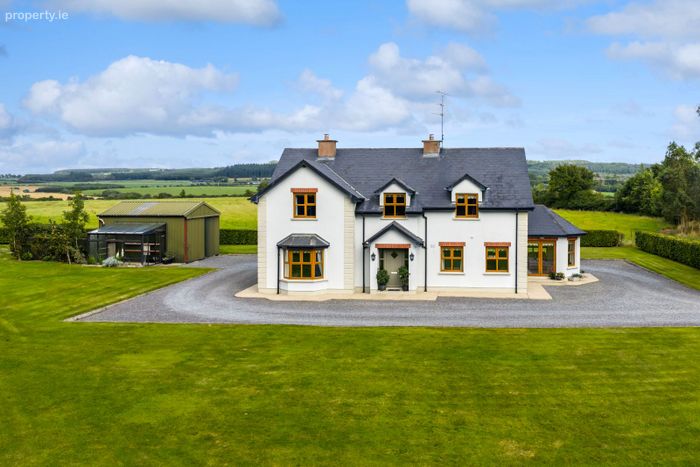
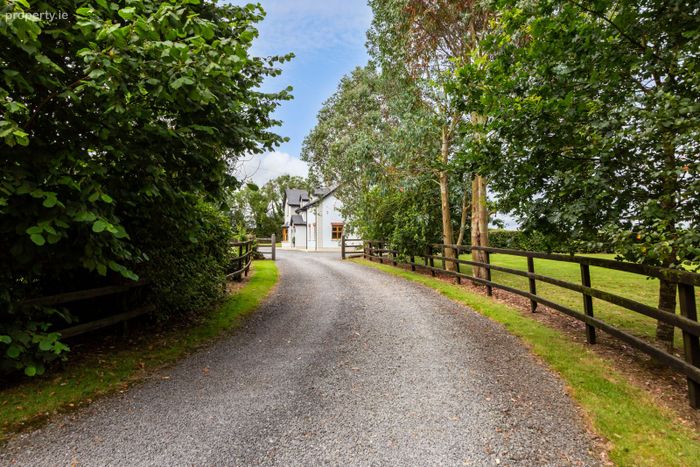
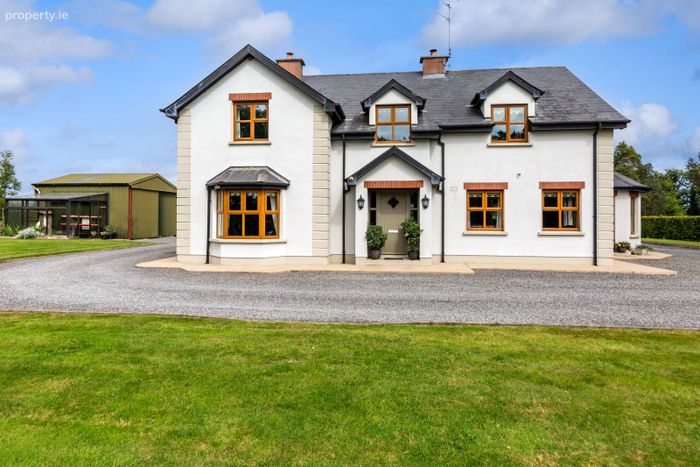
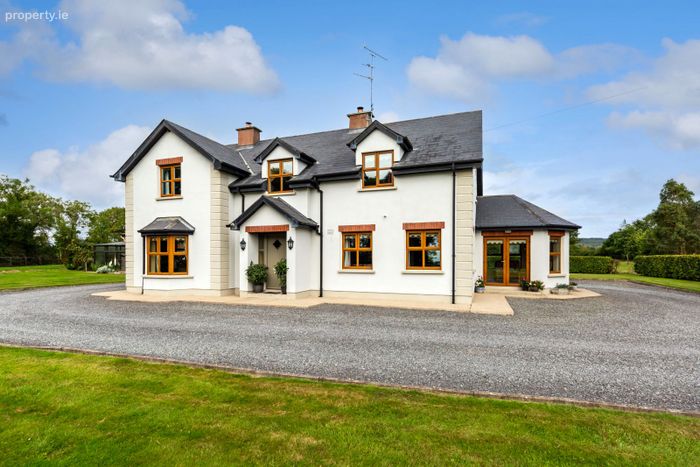
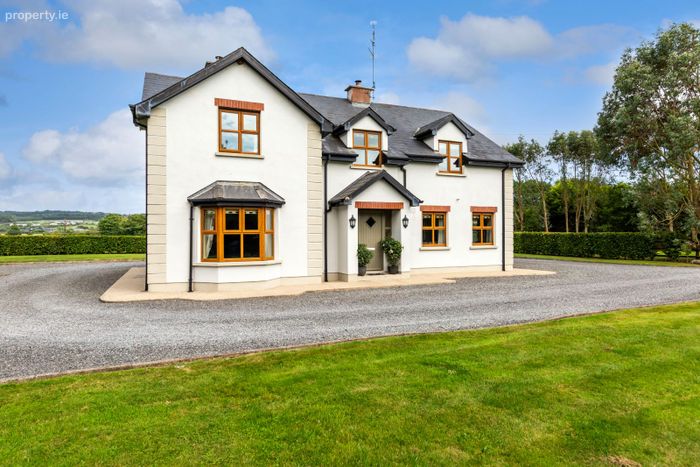
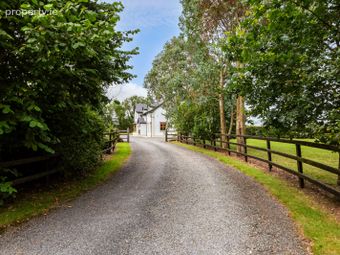
Upstairs, four double bedrooms offer comfort and scale, with two ensuites and a generous family bathroom completing the accommodation. A detached garage with mezzanine provides excellent storage, workshop potential, or hobby space. The exterior is a major highlight. The home is surrounded by mature landscaped gardens, finished with beech hedging and post and rail fencing for a refined, structured look. A sweeping driveway creates an impressive arrival and ample parking. To the side, a private paddock offers superb flexibility — ideal for ponies, hobby farming, or future outdoor development.
Youngstown delivers a premium rural lifestyle with everyday convenience. Taghmon village provides local essentials, while Wexford Town offers dining, retail, schools, and services within a short drive. Just off the R733 and easily access to the N25. The coastline is a major attraction — from the sandy stretches of Cullenstown and Ballyhealy to the marina and seafood of Kilmore Quay, Carrigfoyle, Johnstown Castle, Heritage Park etc. all perfect for walking, swimming, sailing, and year round outdoor enjoyment. Viewing is highly recommended.
Accomodation Comprises:
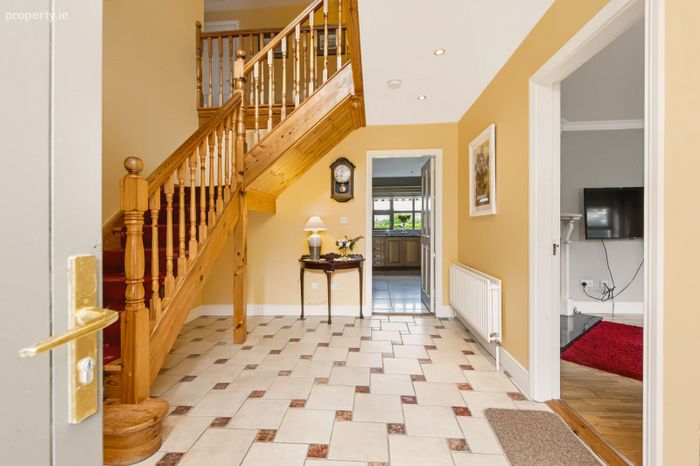
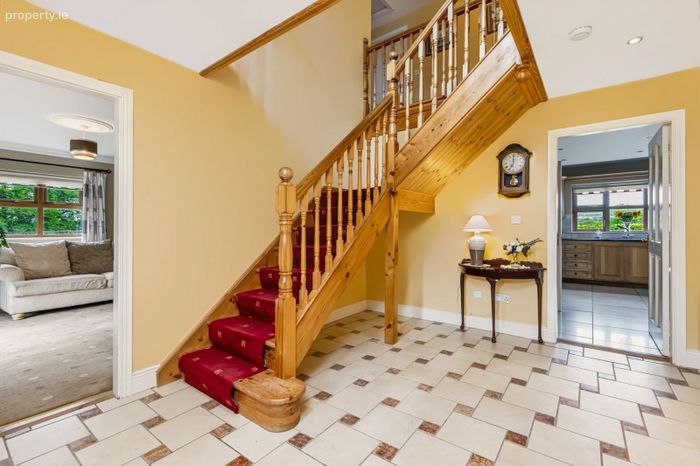
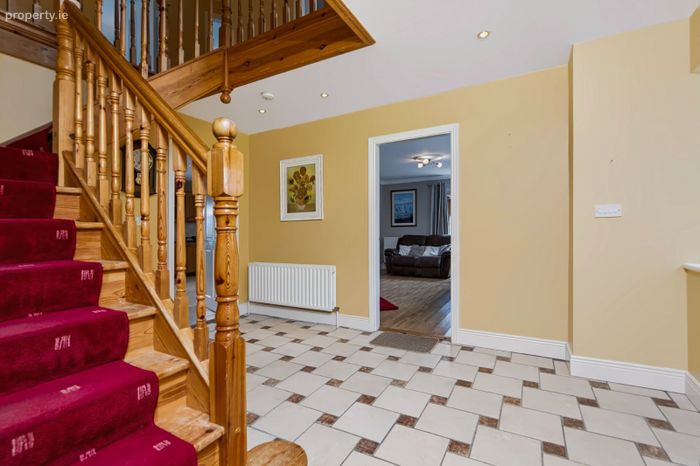
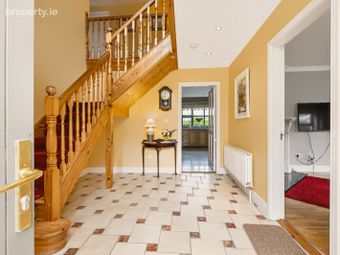
Entrance Hallway – (3.93m x 3.34m), Tiled floor, recessed lights, feature wooden staircase.
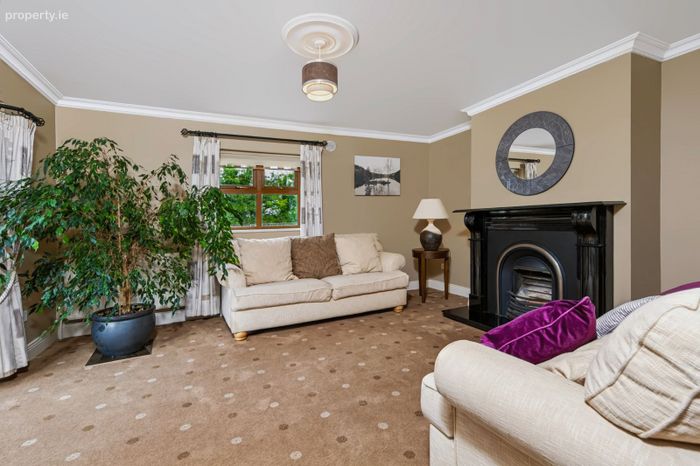
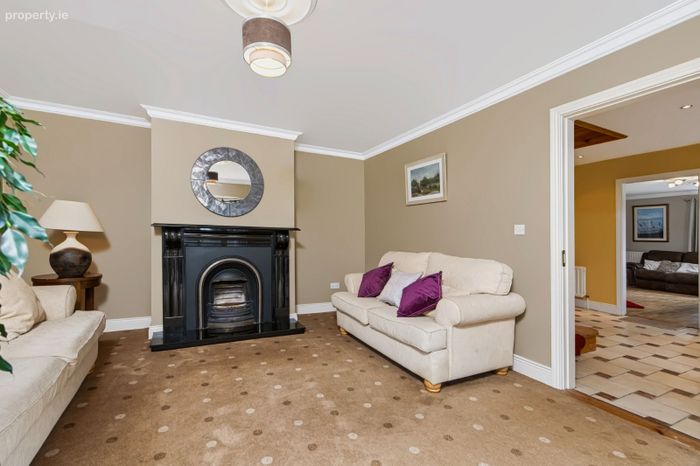
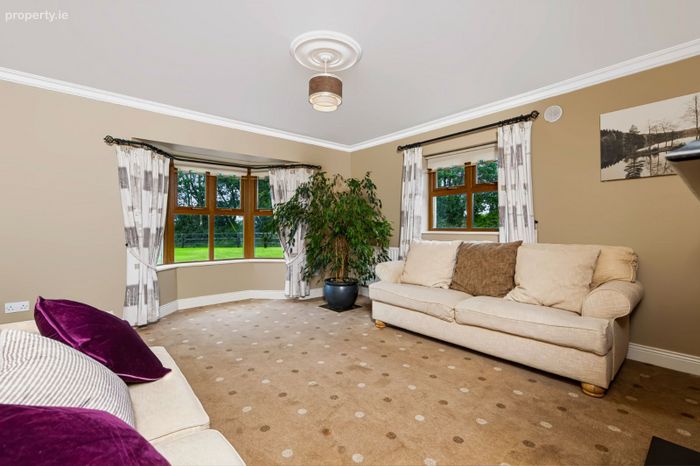
Living Room – (4.75m x 4.16m), Carpeted, bay window, feature cast iron fireplace with marble surround, coving and centre rose.
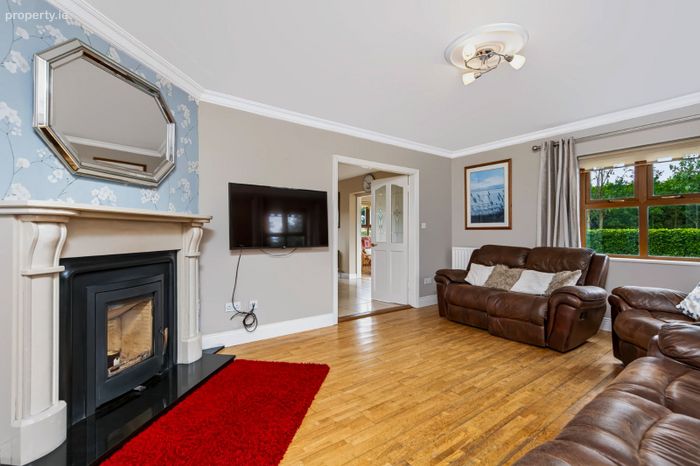
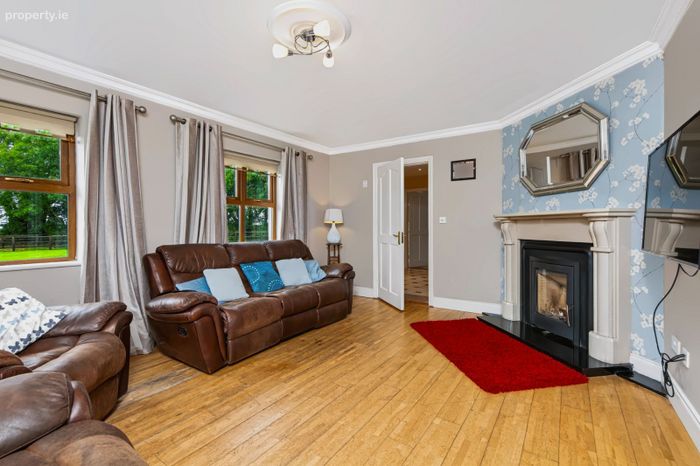
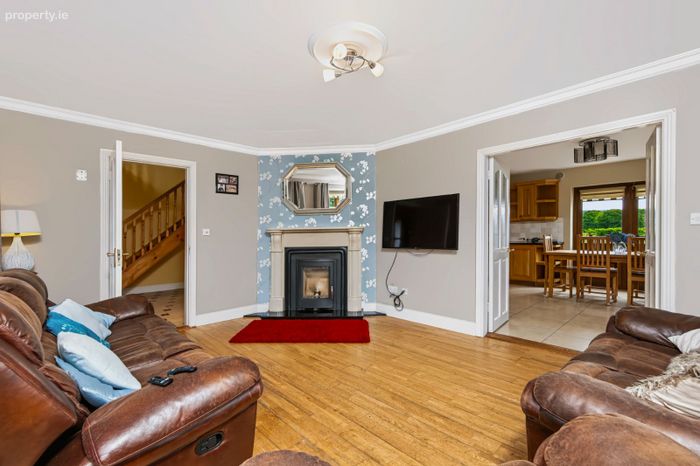
Lounge – (5.14m x 3.92m), Wooden floor, feature built in wood burning stove with marble surround, coving & centre rose, double doors to Kitchen/Dining Area.
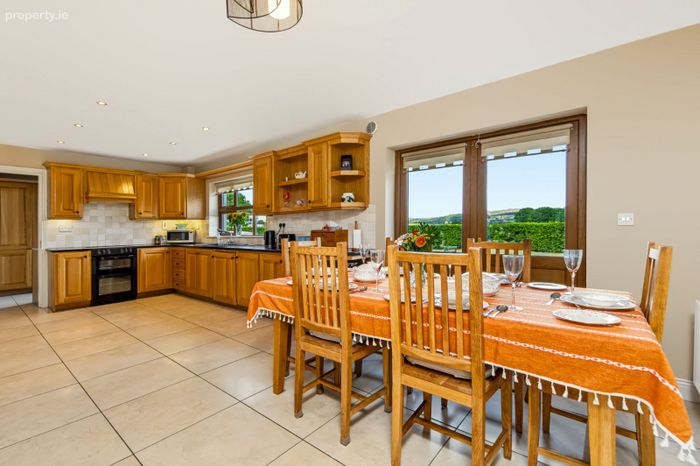
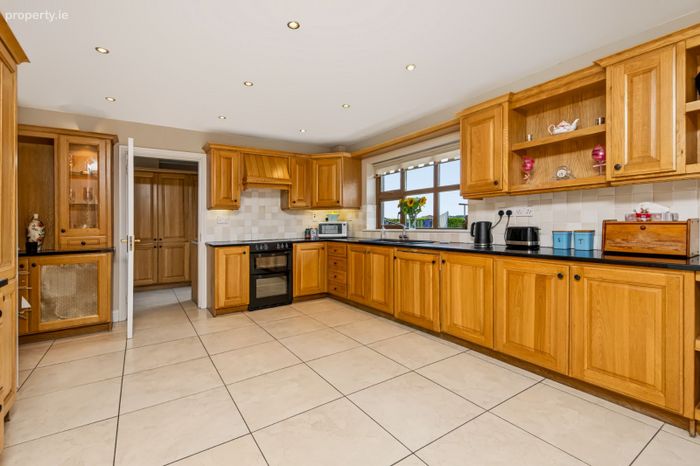
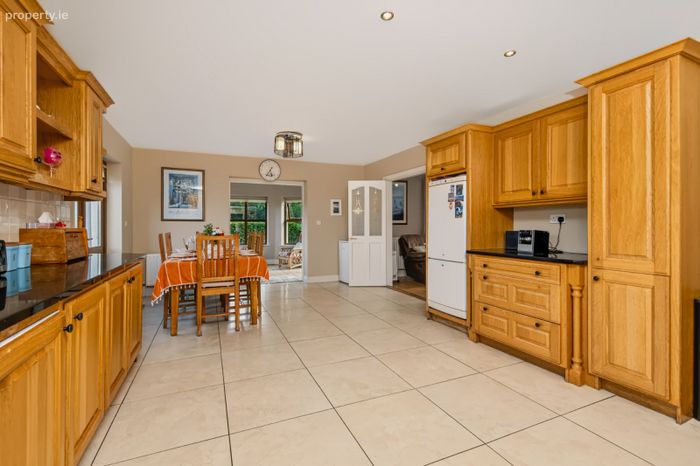
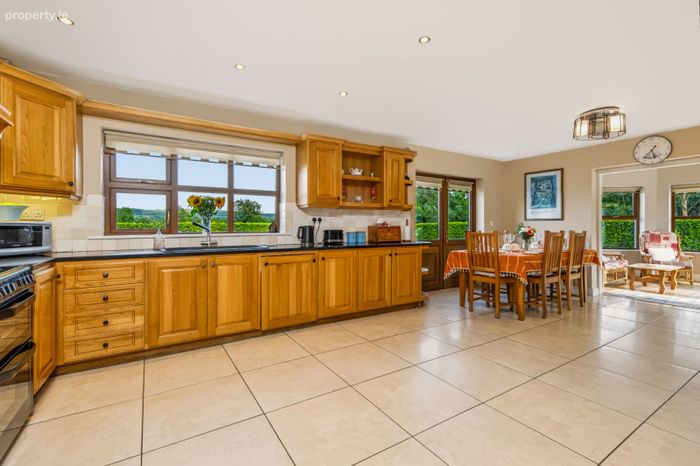
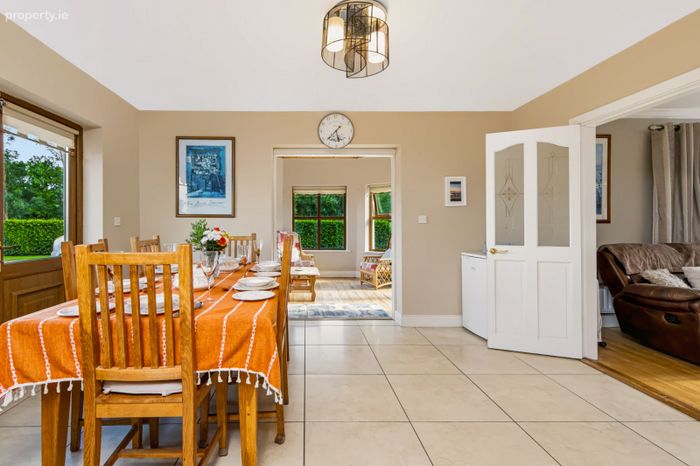
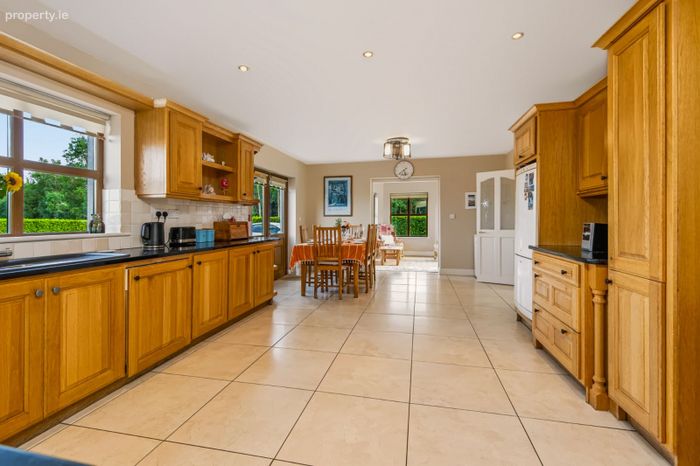
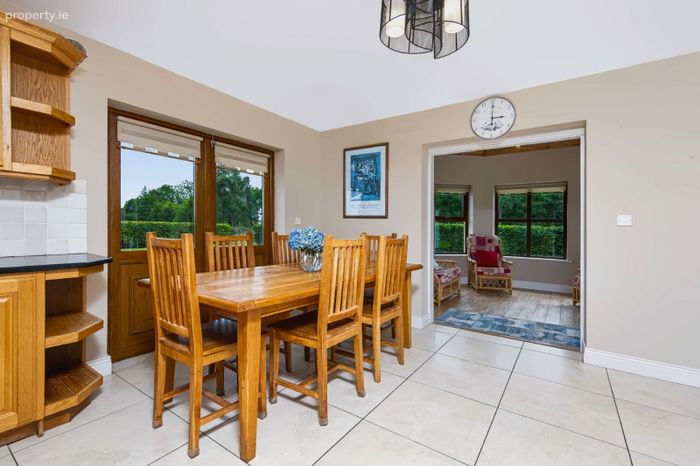
Kitchen/Dining Area – (7.18m x 4.61m), Tiled floor, solid oak eye & waist level kitchen units with granite worktop, tiled splashback, built in ext. fan, integrated dishwasher, display cabinets, double
doors to lounge.
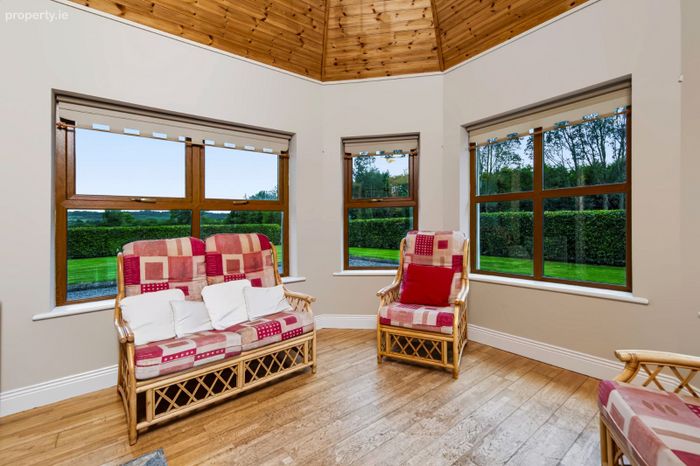
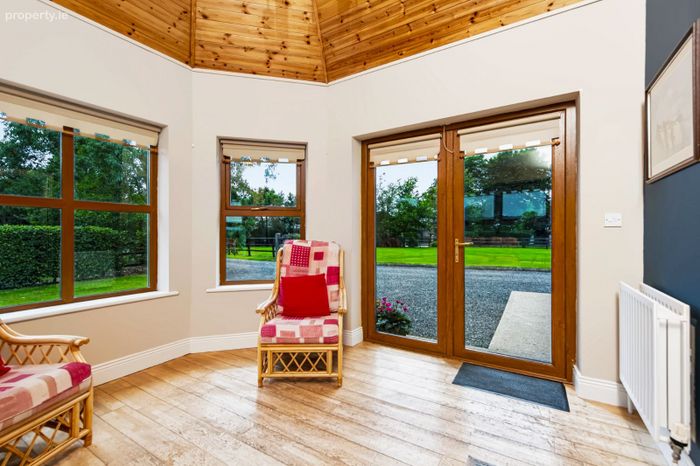
Sun Room – (3.47m x 3.32m), Semi solid wooden floor, vaulted ceiling, French doors to garden, open onto Kitchen/Dining area.
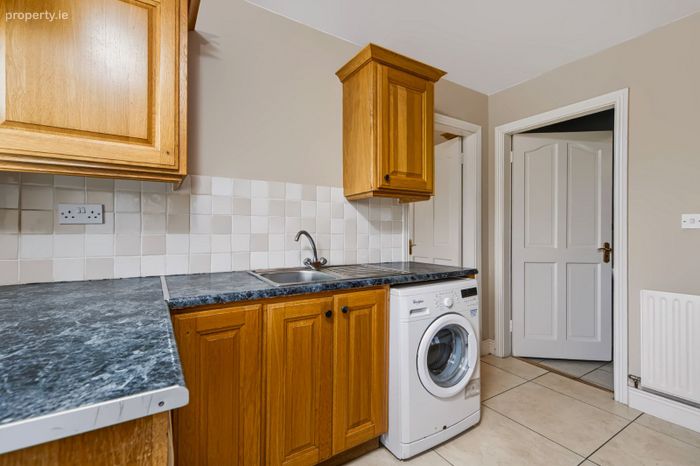
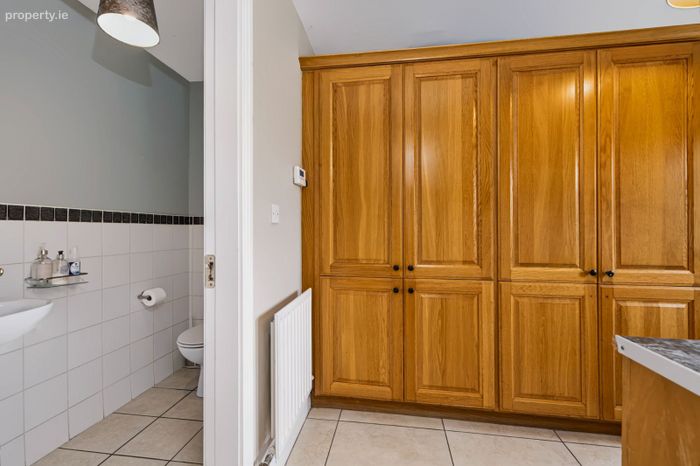
Utility Room – (2.37m x 2.35m), Tiled floor, eye & waist level oak built in units, stainless steel sink, door to rear of property, WC off and Study/office off.
WC – (2.40m x 1.07m), Tiled floor and half way up walls, wc & whb.
Study/Office – (4.44m x 3.06m), Laminate floor, Built in wardrobes.
Upstairs
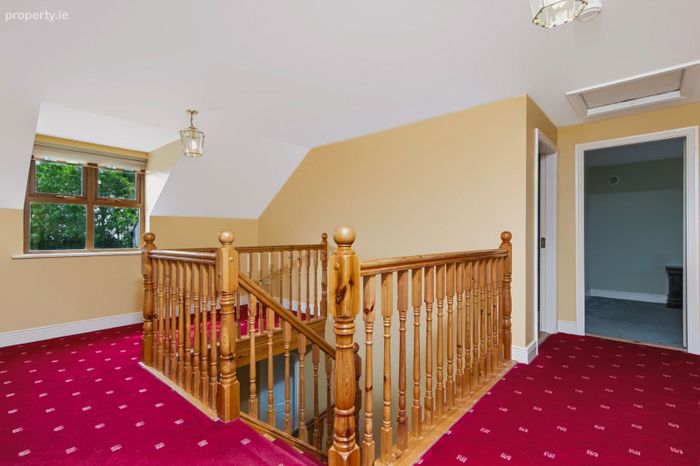
Landing – (5.38m x 3.32m), Carpeted, hotpress off.
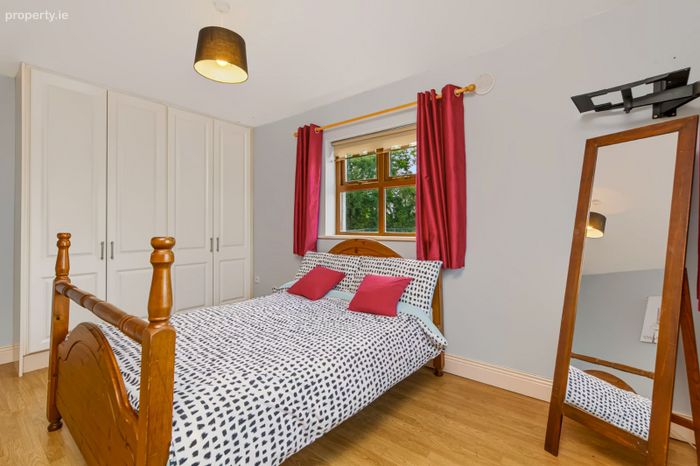
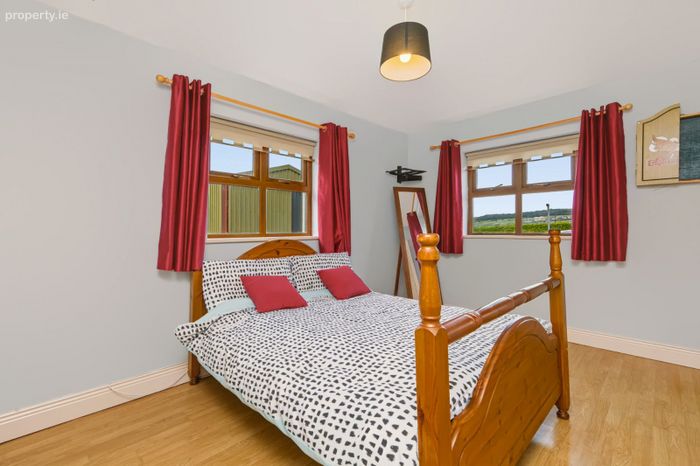
Master Bedroom – (5.17m x 3.49m), Laminate floor, walk in wardrobe off.
En-Suite – (2.13m x 1.97m), Fully tiled, wc, whb and corner shower.
Bedroom No. 2 – (4.88m x 3.69m), Carpeted.
Bathroom – (3.55m x 3.19m), Tiled floor, wc, whb, bath, corner shower, part tiled walls.
Bedroom No. 3 – (4.46m x 3.12), Carpeted, Walk in wardrobe off.
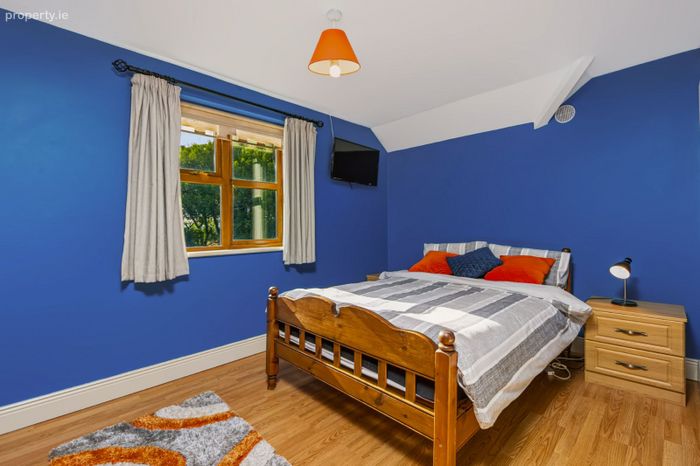
Bedroom No. 4 – (4.80m x 4.18m), Laminate floor.
En-Suite – (2.52m x 1.85m), Tiled floor and half way up walls, wc, whb and corner shower.
Outside: Mature landscaped gardens with beech hedging, post & rail fencing, detached garage with mezzanine, private paddock, sweeping driveway, spacious parking.
Services: Electricity, private water, private sewerage, oil fired central heating.
BER: B3 Ber No: 102598844 Performance indicator: 139.99 Wh/m2/yr
Apply: Keane Auctioneers (053) 9123072
Viewing: Strictly by appointment with the sole selling agent.
Eircode: Y35NP70
BER Details
BER No. 102598844
Energy Performance Indicator: 139.99 kWh/m2/yr
This property was last updated: yesterday morning