Woodview, Scartnamuck, Templemartin, Bandon, Co. Cork, Templemartin, Co. Cork
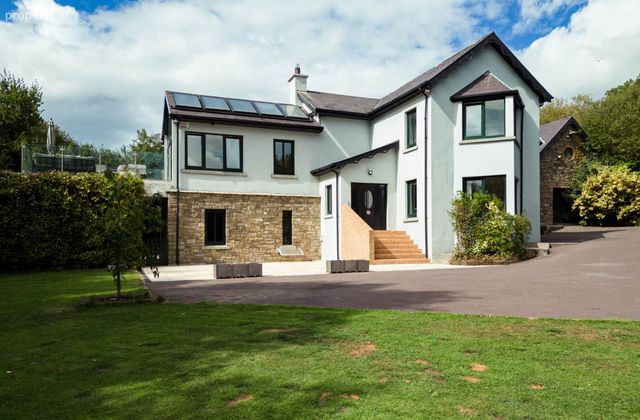 See Larger Images & 49 More Photographs >>
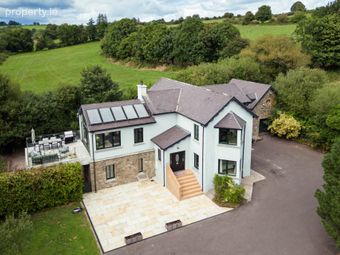
€725,000
Detached House4 Bedrooms, 4 Bathrooms, Detached House
Rating:

Contact Name: Martin Kelleher
Agent:
Martin Kelleher Property Ltd
PSR Licence Number: 004347
Email Agent Show Number
Save This Ad
Key Features
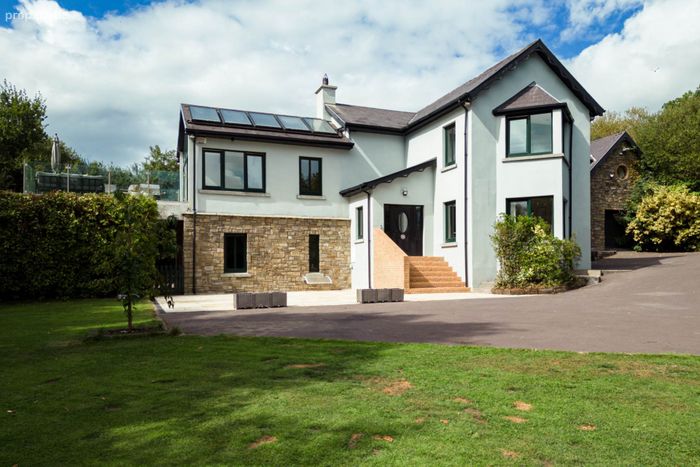
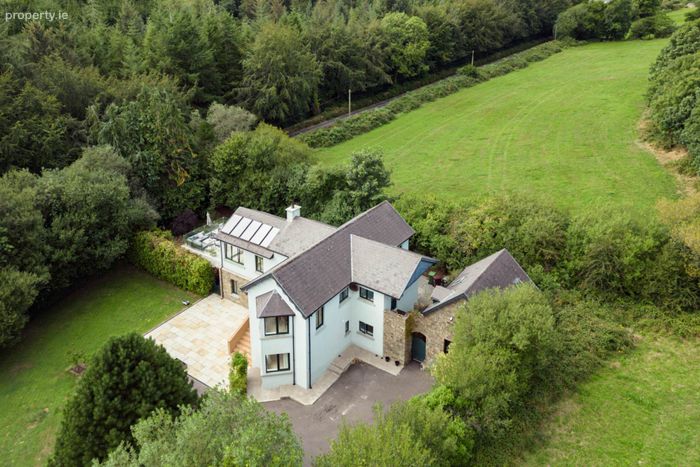
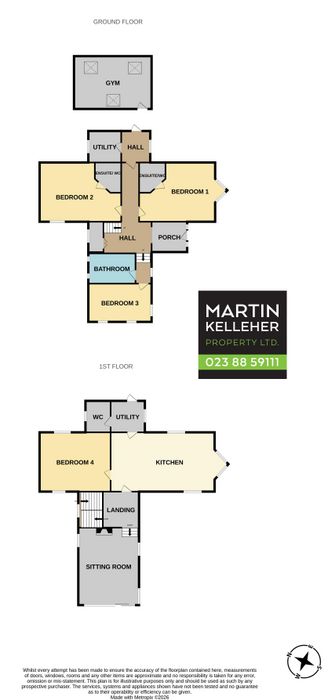
Stunning, immaculately presented 5 Star, reverse living lifestyle property c. 2700 ft²4 bedroom / 4 bathroom with separate garage c. 254 ft²
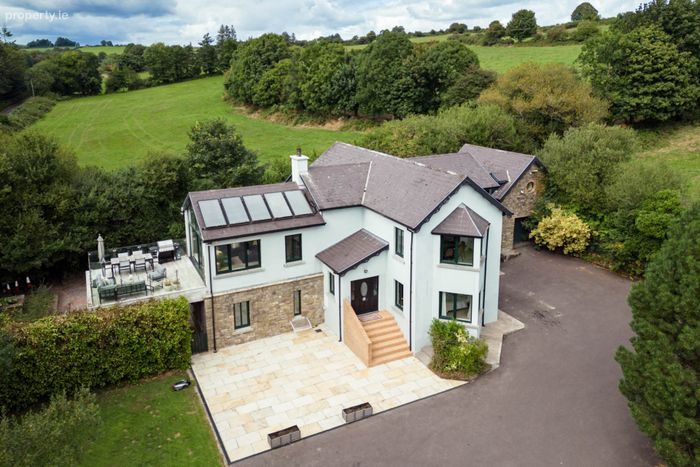
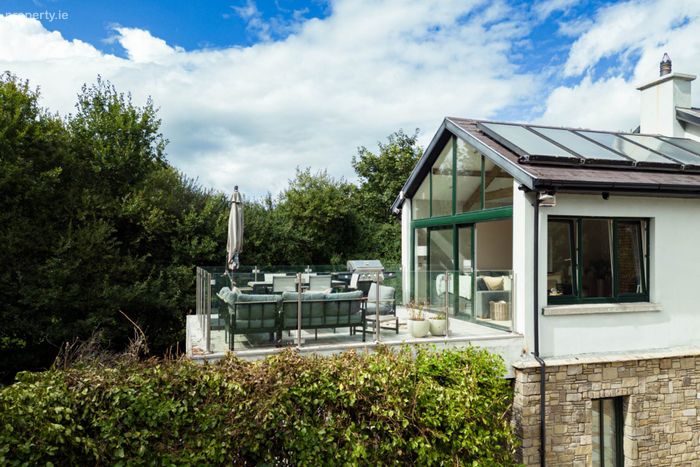
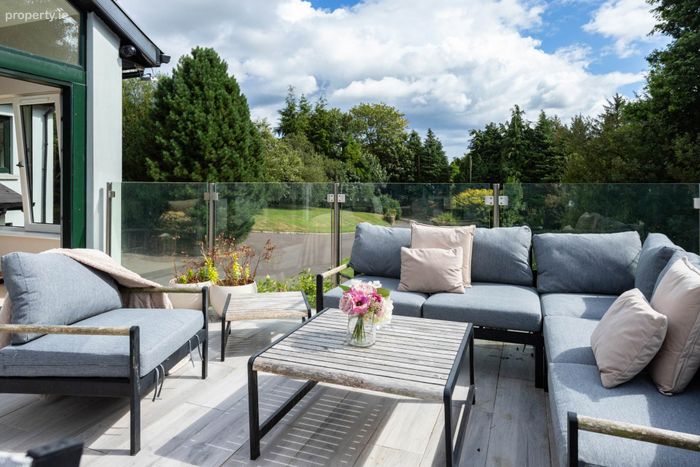
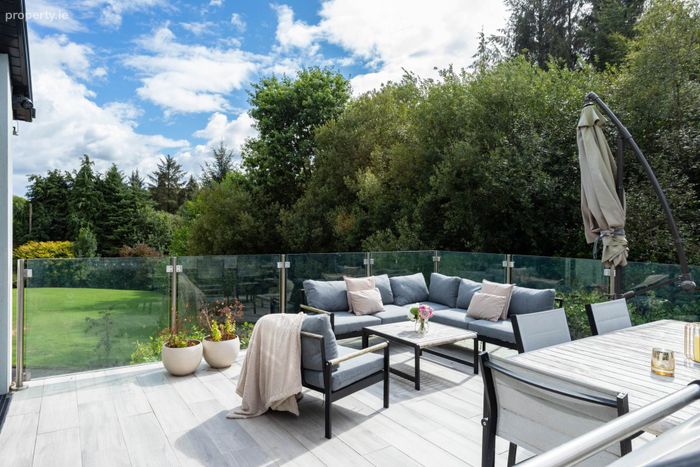
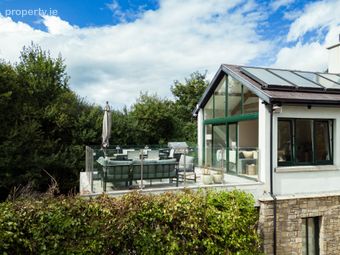
Magnificent first-floor patio area with beautiful garden and countryside views
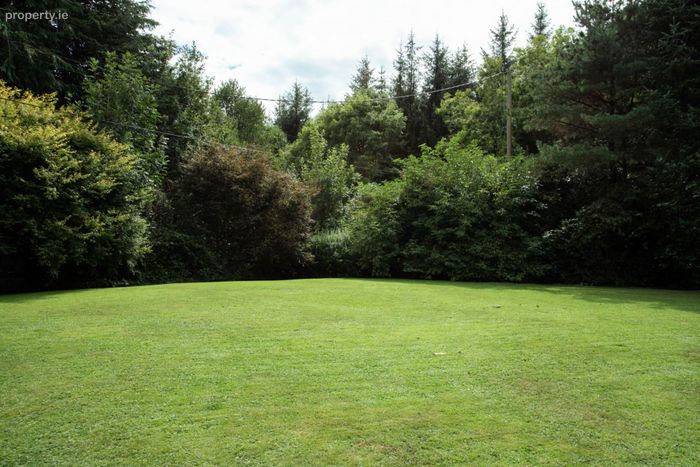
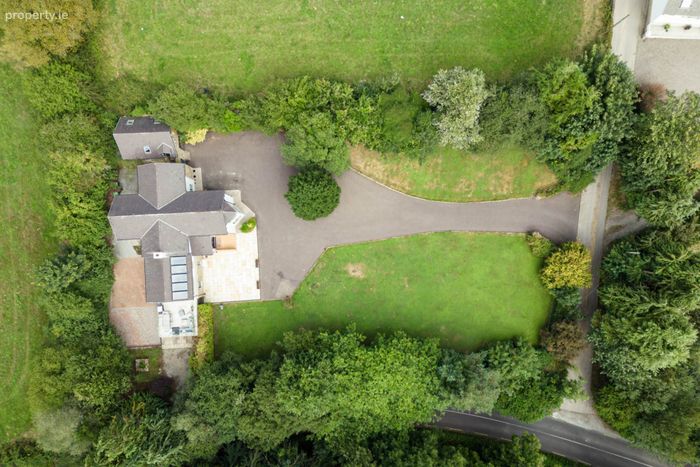
Generous enclosed plot on 0.9 acres and nearby woodland walks
Property Description
This is a rare opportunity to acquire a luxurious and elegant lifestyle property, offering fabulous accommodation on an elevated 0.9 acre plot with a beautiful array of mature shrubs and trees. Cleverly designed the 4 bedroom residence blends a bright and spacious 2700 ft² layout with clean and fresh stylish interiors. The property was built and finished to a very high standard and specification by the vendor who is a well renowned builder.
A labour of love, the vendors have invested significant time and resources in the property, resulting in a superb family home that boasts high-quality accommodation, beautifully presented interiors and the jewel in the crown the stunning garden.
Viewing is welcome & highly recommended.
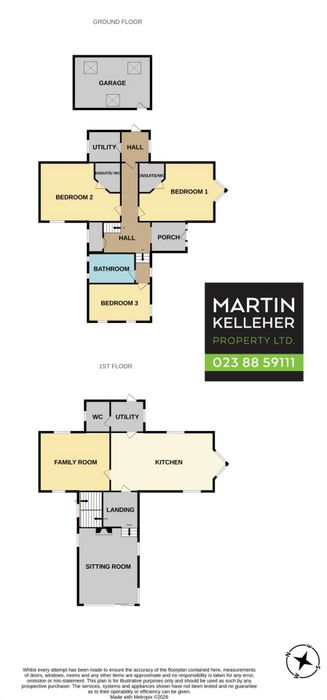
Accommodation c. 250 m²/ 2700 ft²
Entrance Hall 2.7 m x 2.3 m
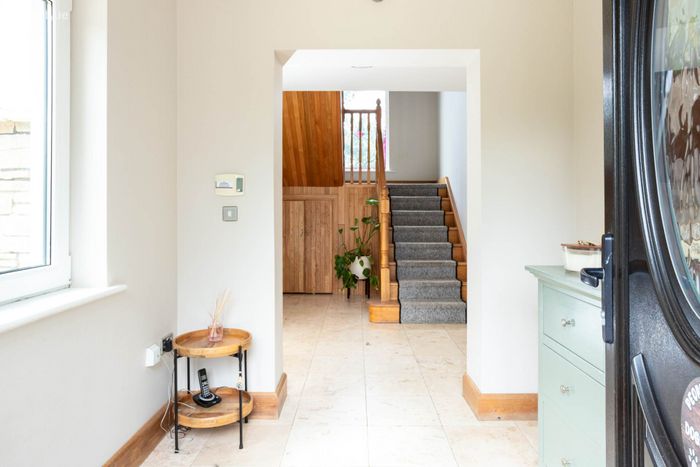
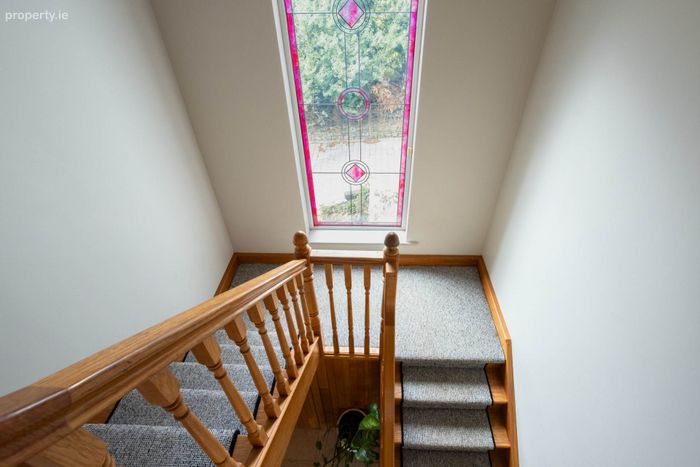
Bright, wide and welcoming entrance hall provides a superb introduction to the property. Attractive tiled flooring, a large window floods the area with natural light. A beautiful oak staircase beyond the entrance has a warm homely feel to it.
Bedroom One 5.8 m x 4.5 m
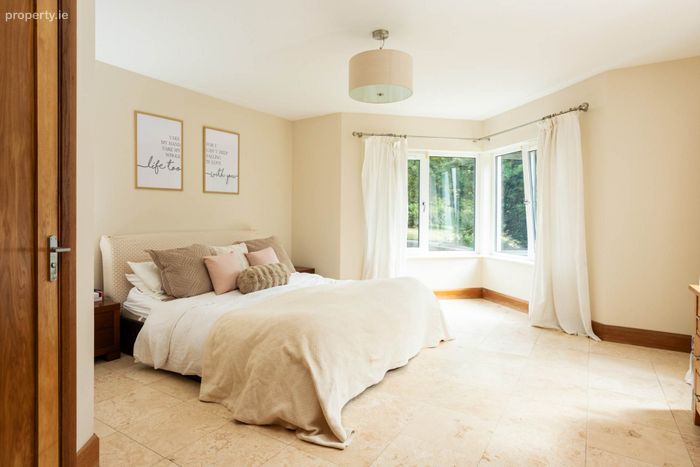
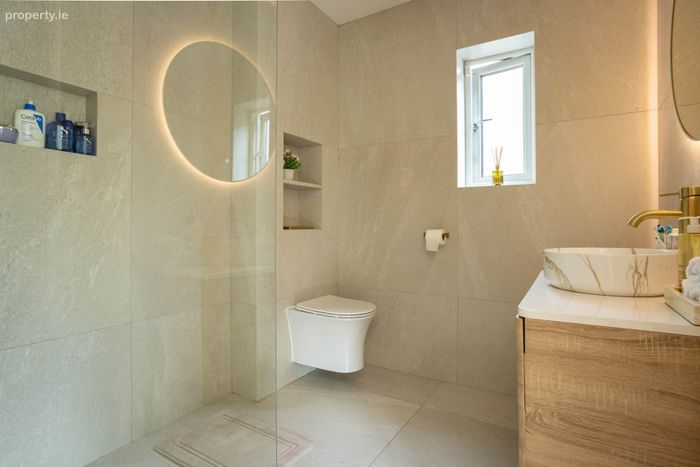
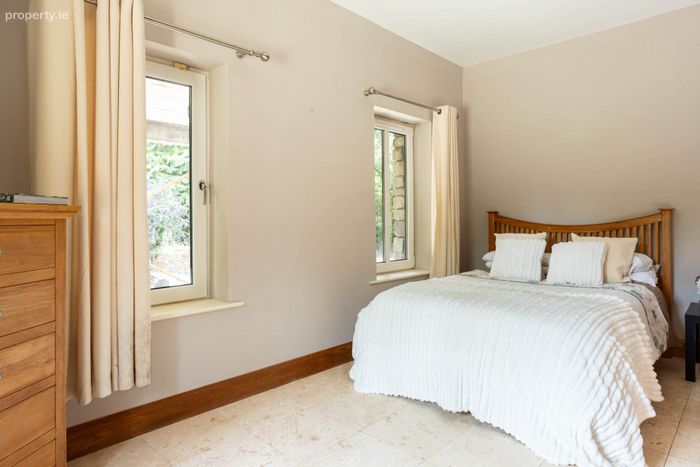
Spacious double bedroom with tiled flooring and excellent natural lighting. The room features a large window, ample space and benefits from a private ensuite bathroom featuring a walk-in shower, WC and WHB.
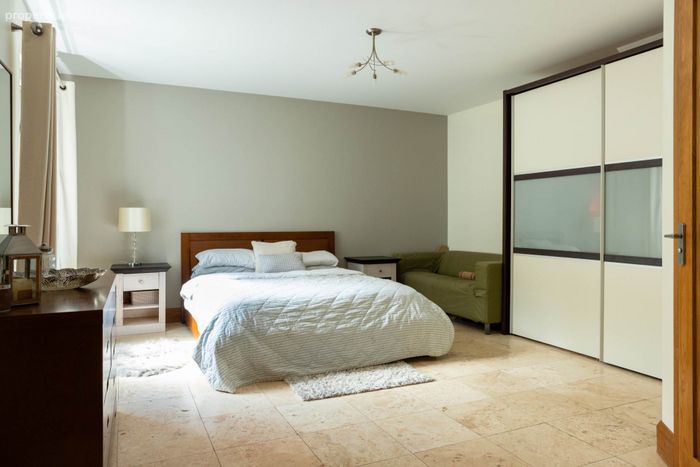
Bedroom Two 6.2 m x 4.5 m
Spacious double bedroom with tiled flooring, built in sliding wardrobes and access to a private en-suite bathroom featuring a walk-in shower, WC and WHB.
Bedroom Three 4.8 m x 2.9 m
Bright and spacious double bedroom with tiled flooring and three windows providing excellent natural light and pleasant garden views to the front.
Bathroom 3.6 m x 2.3 m
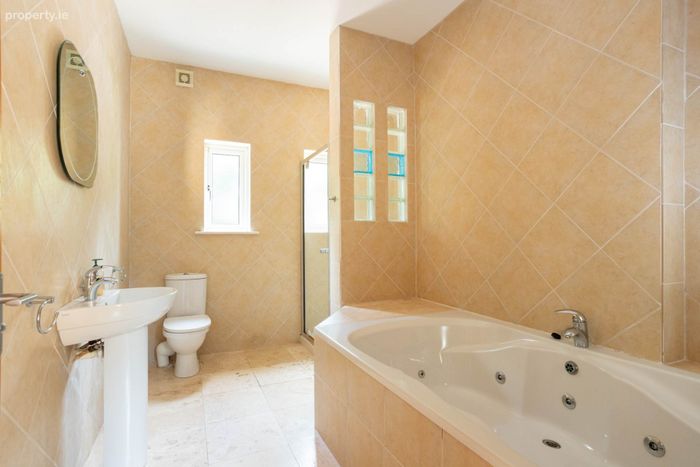
Spacious, fully tiled bathroom comprising a jacuzzi style bath, separate shower enclosure , WC and WHB.
Utility 2.5 m x 2.4 m
Practical utility room with fitted storage and plumbed for washing machine. Door leading to the side of the house.
Stairs leading to first floor landing
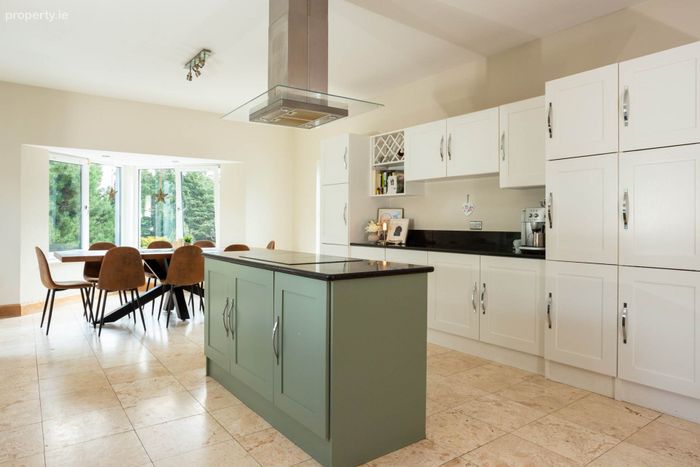
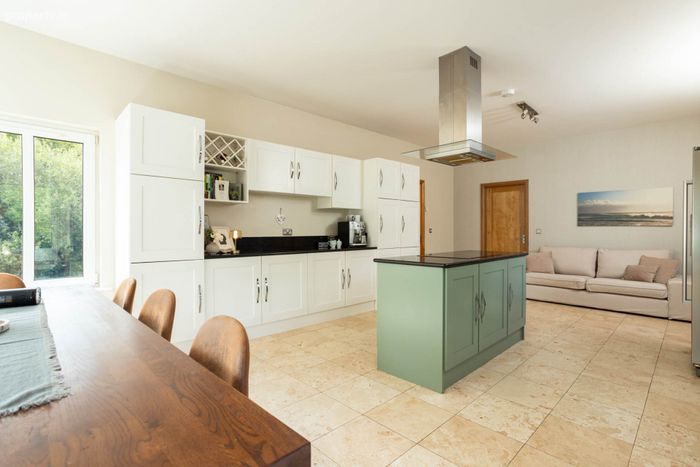
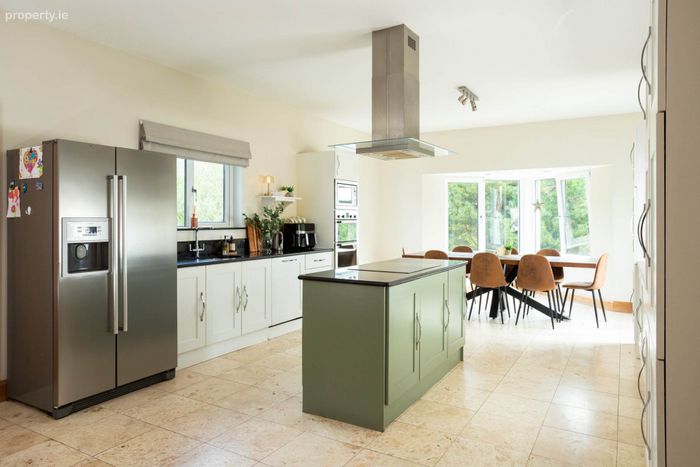
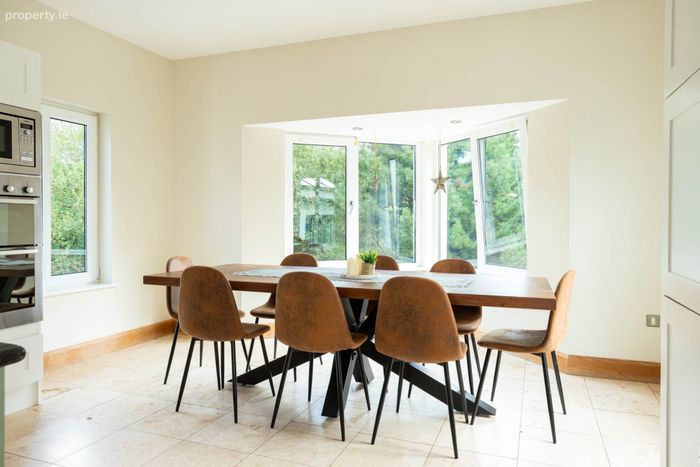
Kitchen / Dining Room 7.9 m x 4.5 m
Beautiful open-plan kitchen / dining room with tiled flooring, fitted kitchen units with integrated double oven, microwave and dishwasher. The convenient central island boasts ample storage and an integrated hob and extractor fan overhead. Large windows allow for an abundance of natural light and beautiful garden views.
Sitting Room. 5.9 m x 4.7 m
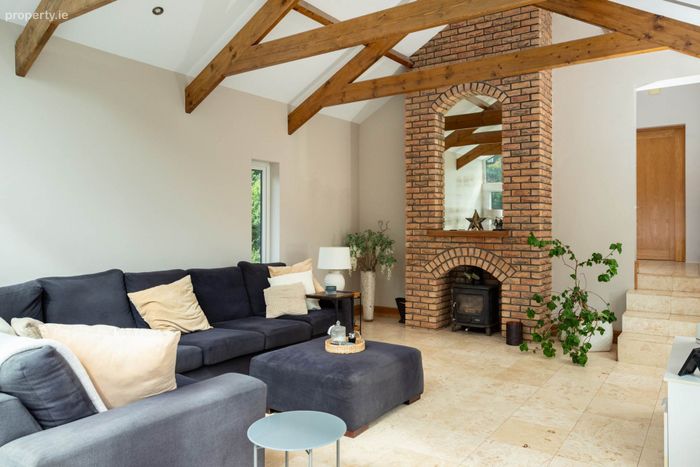
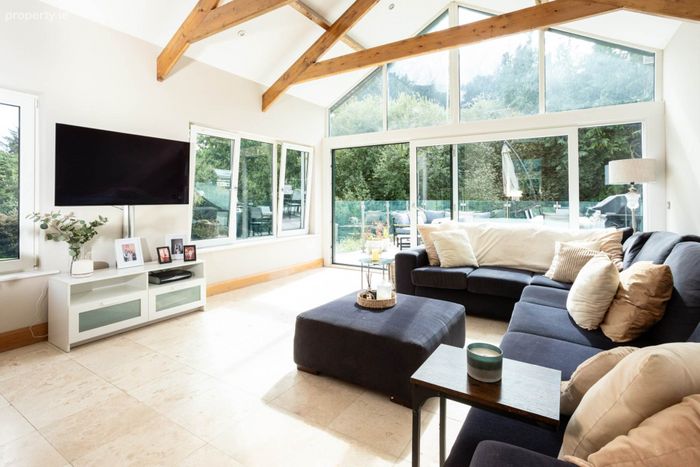
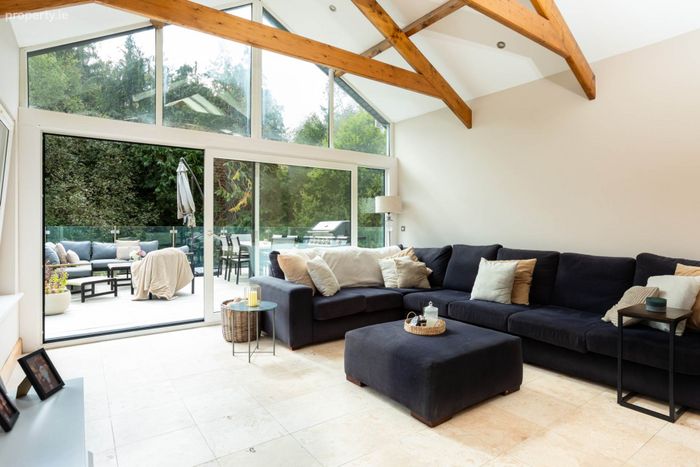
Impressive sitting room featuring a striking brick fireplace with a solid fuel stove, vaulted ceilings with exposed timber beams. Fully tiled throughout. Extensively glazed, this room is bathed in natural light. An expansive sliding door leads directly to magnificent first-floor patio area.
Patio Area
This exceptional outdoor space provides an ideal setting for relaxing, al fresco dining and enjoying the surrounding countryside views, seamlessly extending the living space outdoors.
Bedroom Four 5.4 m x 4.5 m
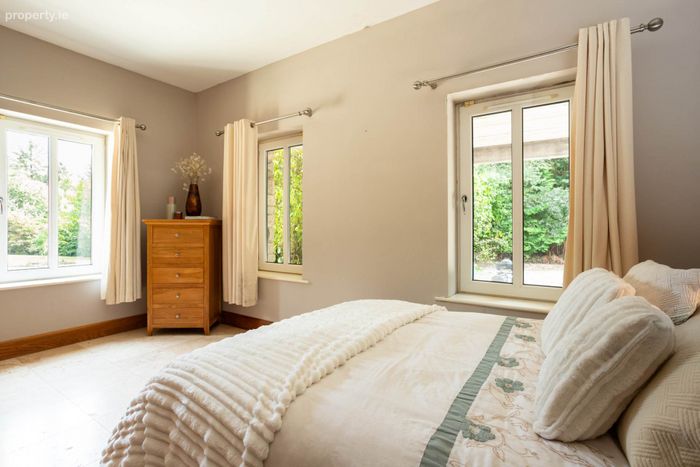
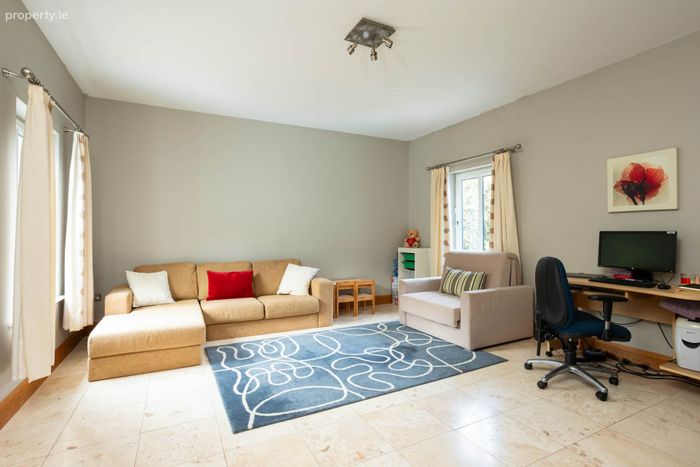
Light filled, well-presented double bedroom with tiled flooring, dual aspect windows and ample space. Room could be used as a separate living area, study or playroom.
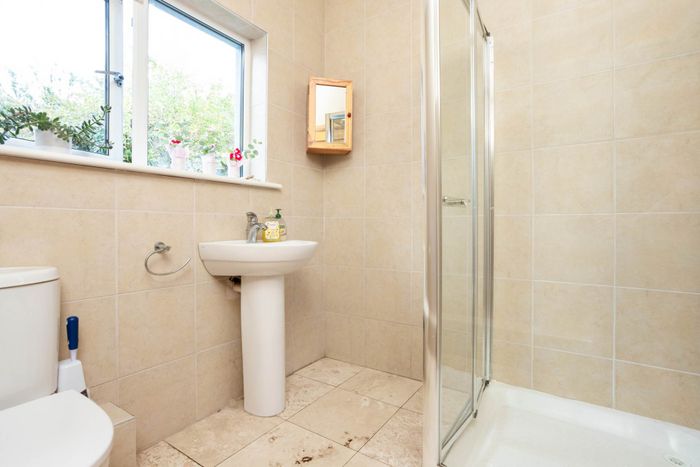
Shower Room / WC 1.9 m x 2.4 m
Well-presented shower room featuring a corner shower enclosure, WC and WHB, complemented by beautifully tiled walls and flooring.
Outside
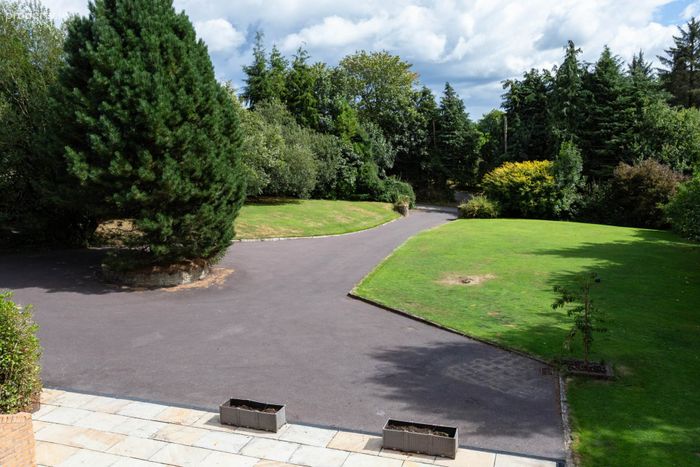
This wonderful home is magnificently situated on an elevated and beautifully manicured plot c. 0.9 acres boasting an array of mature shrubs and trees and wonderful countryside views. There is a spacious driveway with ample parking.
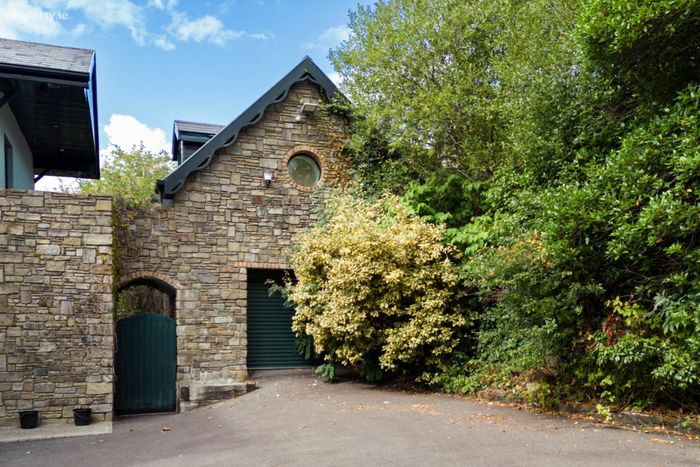
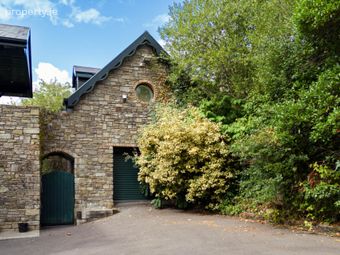
Detached Garage 5.9 m x 4 m
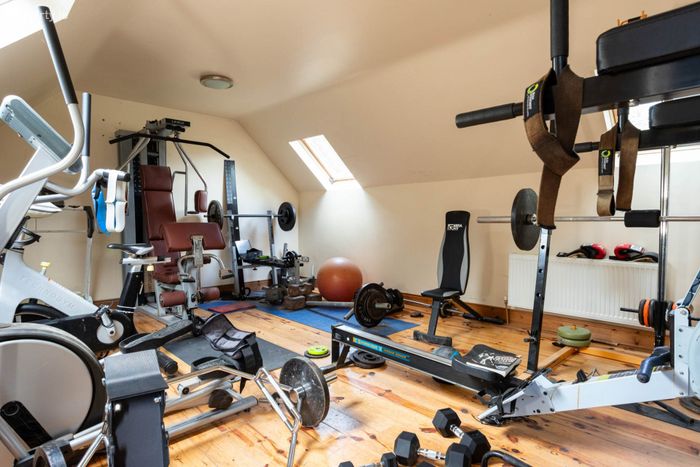
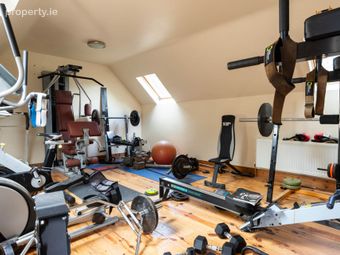
Substantial garage with pedestrian door and roller door, great storage and power supply. There is a stairs that leads to an area currently used as a full gym. Wooden floors throughout.
Services
Mains services include electric, telephone and broadband. Water is via private well and there is a private biocylce septic tank. Brand new air to water heating system and a solid fuel stove in the sitting room.
Directions
Type P72 HY53 into your smartphone for exact directions.
Notice
Please note we have not tested any apparatus, fixtures, fittings, or services. Interested parties must undertake their own investigation into the working order of these items. All measurements are approximate and photographs provided for guidance only.
BER Details
Energy Performance Indicator: 0.00 kWh/m2/yr
This property was last updated: today, 2 hours 14 minutes ago