Woodstock, Whiterock South, Whiterock, Co. Wexford
 See Larger Images & 33 More Photographs >>
€490,000
Detached House5 Bedrooms, 3 Bathrooms, Detached House
Rating:


Contact Name: Catriona Murphy
Agent:
Kehoe & Associates
PSR Licence Number: 002141
Email Agent Show Number
Save This Ad
Key Features
Walking distance to Wexford Main Street & all amenitiesBuilt in 1987
Extending to c. 162 sq.m.
5 bedrooms, 3 bathrooms
Property Description
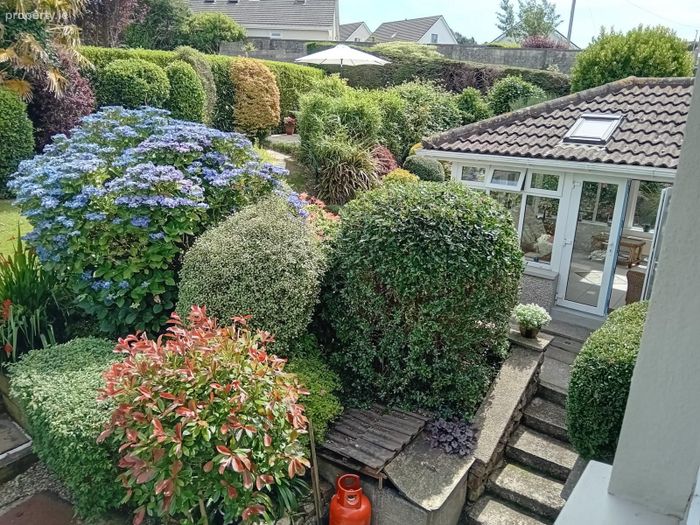
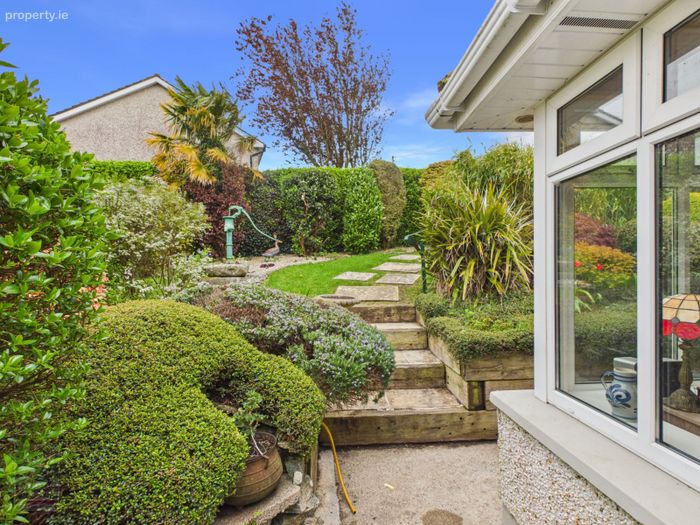
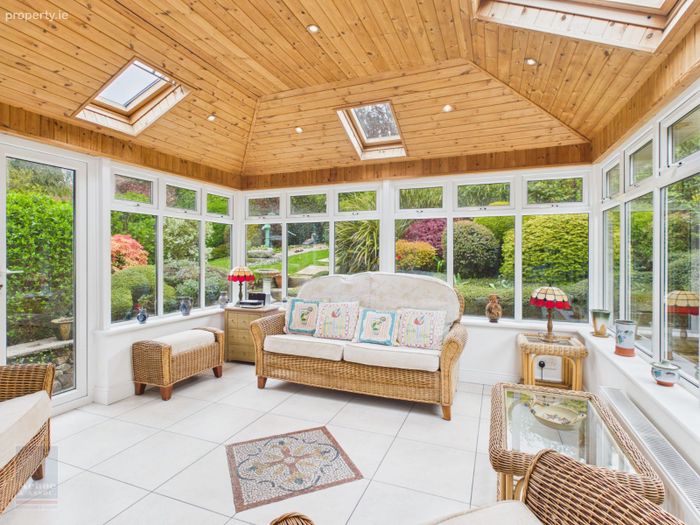
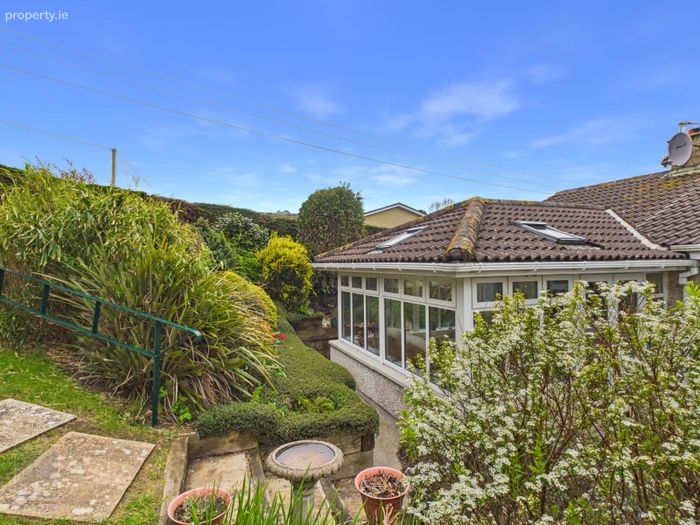
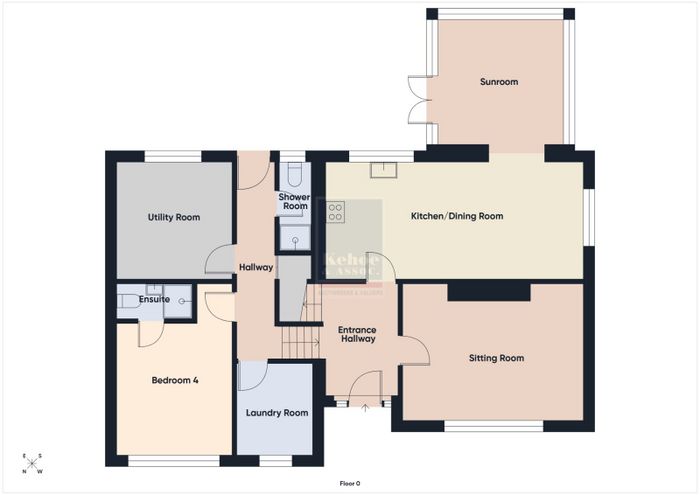
The accommodation is thoughtfully laid out across split levels, creating a natural flow throughout the home. Upon entering, a welcoming hallway leads to a cosy sitting room featuring a back boiler, while the bright and spacious kitchen/dining room is enhanced by a solid fuel stove, making it the heart of the home. A sunroom to the rear overlooks the mature gardens and benefits from underfloor electric heating, providing a comfortable year-round retreat.
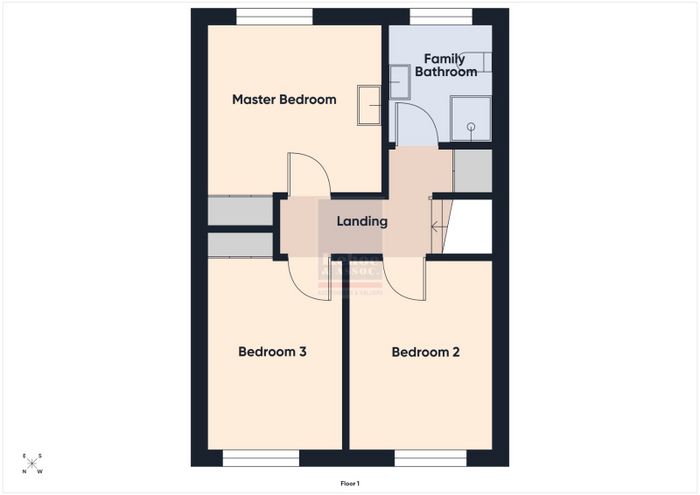
Upstairs, the property offers a well-appointed master bedroom complete with built-in wardrobes and wash hand basin, along with two additional bedrooms, both with built-in storage. A family bathroom with shower and a hot press complete this level. The lower split level provides excellent additional accommodation, including a utility room, a large bedroom with ensuite (arising from a garage conversion in 1991), a fifth bedroom ideal as a playroom or home office, a separate shower room, and useful storage space beneath the staircase.
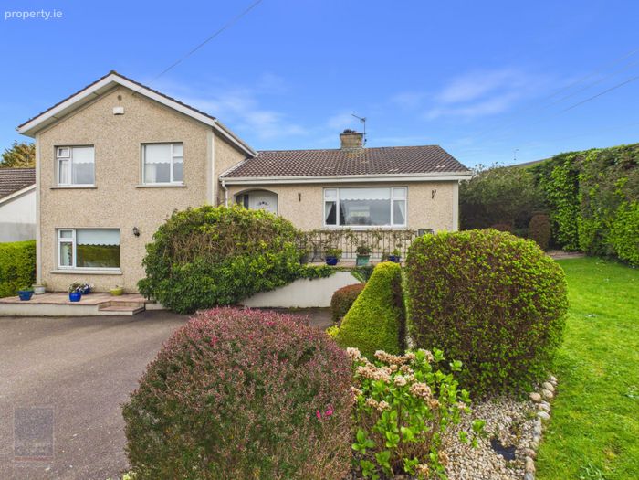
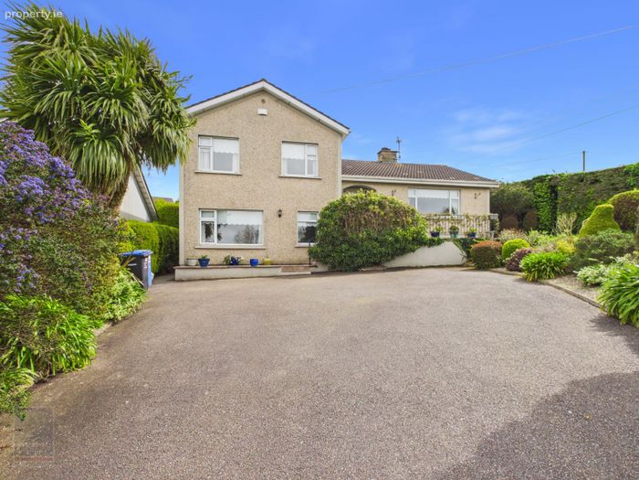
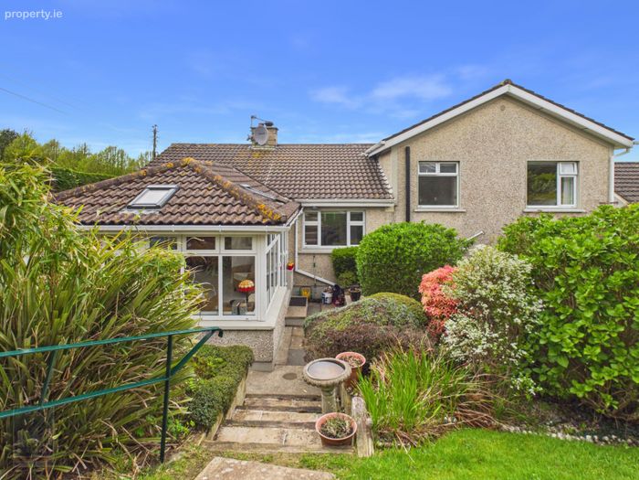
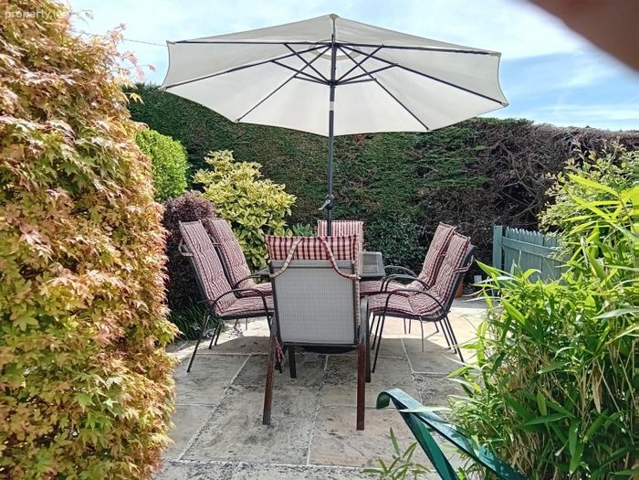
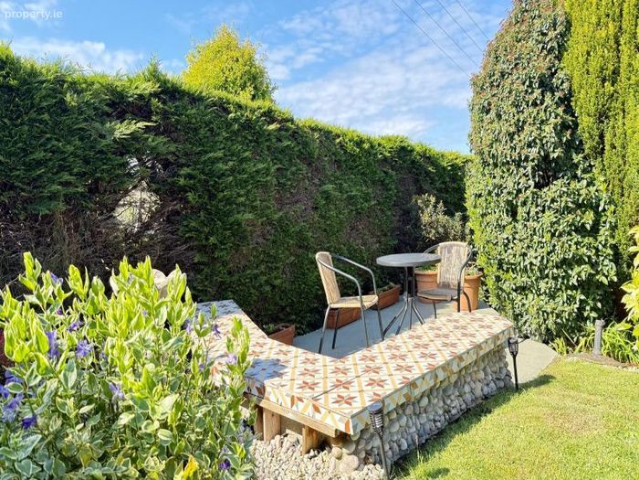
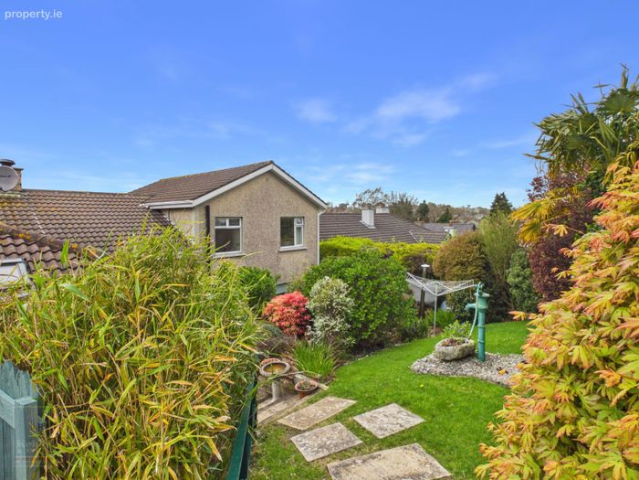
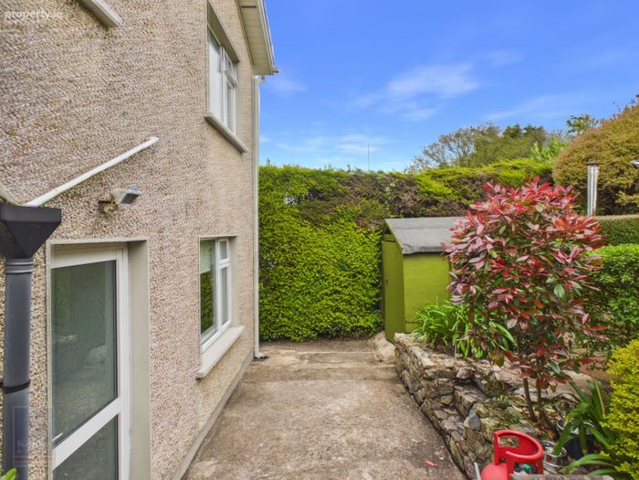
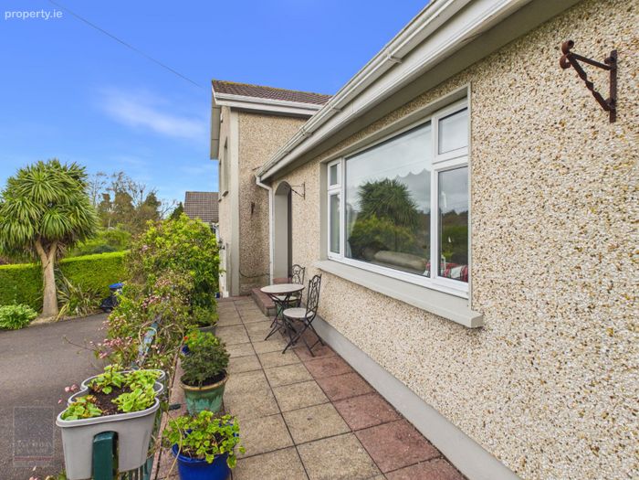
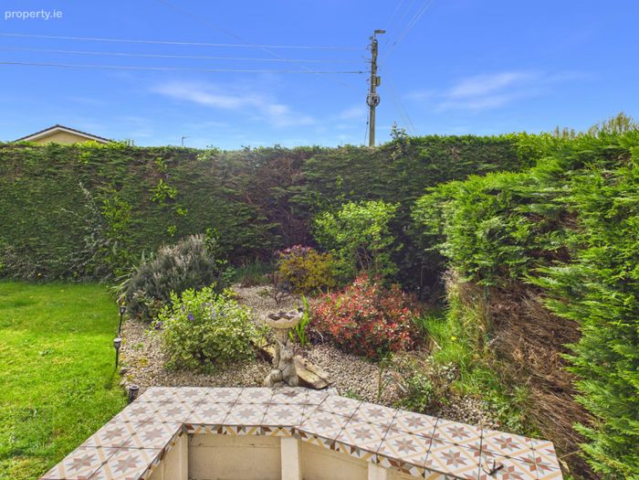
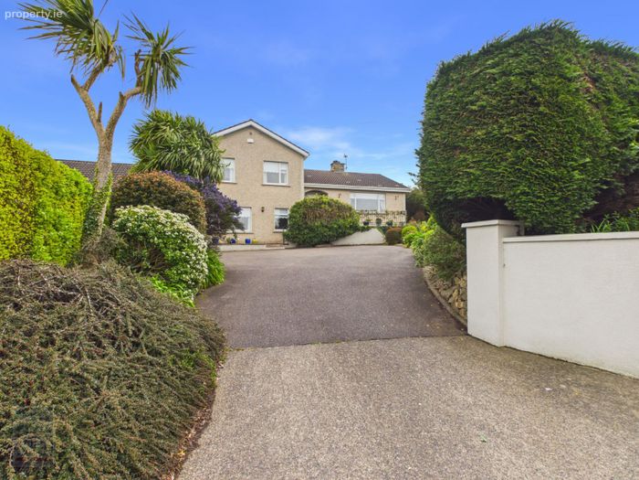
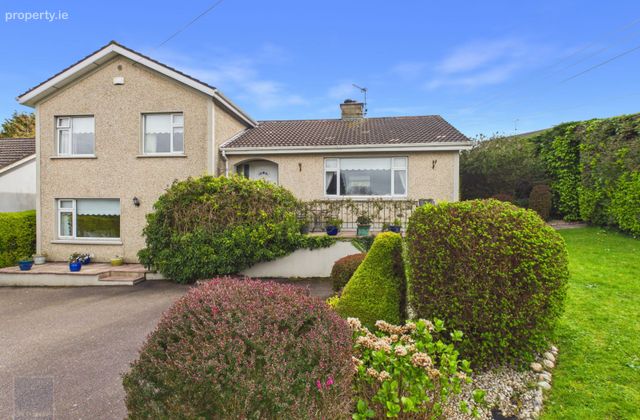
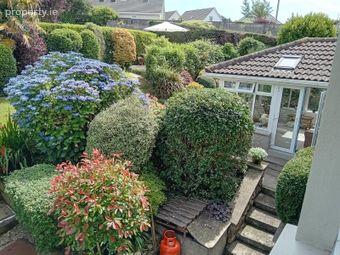
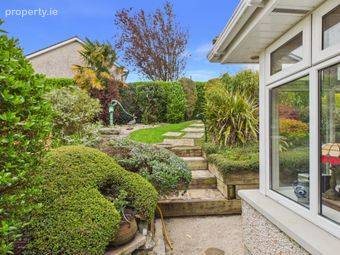
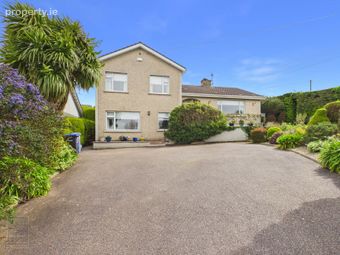
Externally, the property is equally impressive, with mature landscaped gardens extending to c. 0.25 acres, a tarmac driveway, a private south-facing raised patio to the rear, and a second raised patio area to the front—perfect for enjoying the sun at different times of the day.
The location is truly exceptional, positioned directly across from Wexford’s Gael Scoil and just minutes on foot from the town centre, making it ideal for families and those seeking convenience without compromising on space or privacy. With its generous accommodation, prime location, and excellent outdoor space, this fine home is sure to attract strong interest.
Early viewing is highly recommended.
ACCOMMODATION
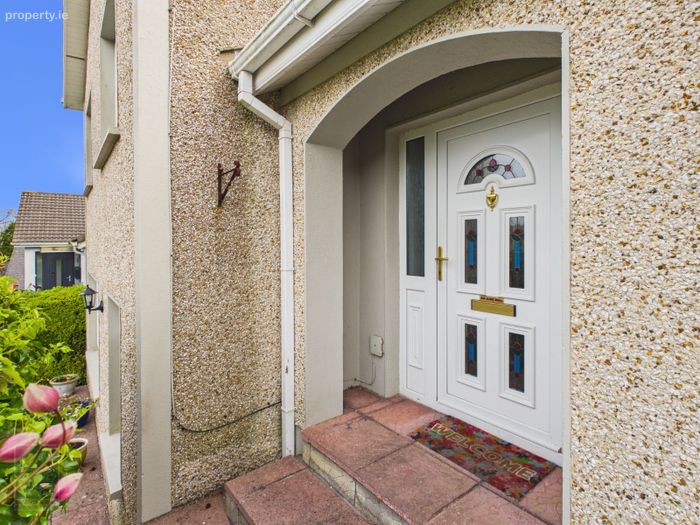
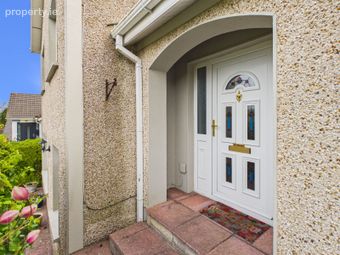
Storm Porch 1.90m x 0.84m Steps leading to storm porch arising to the raised patio area overlooking front gardens.
PVC double glazed door leading through to:
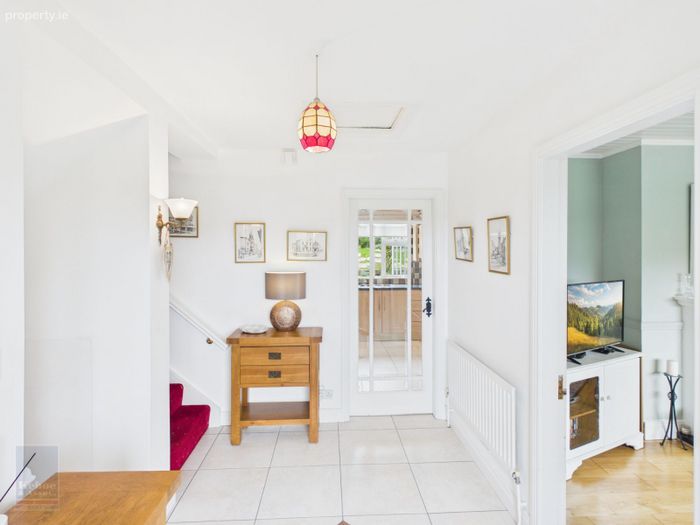
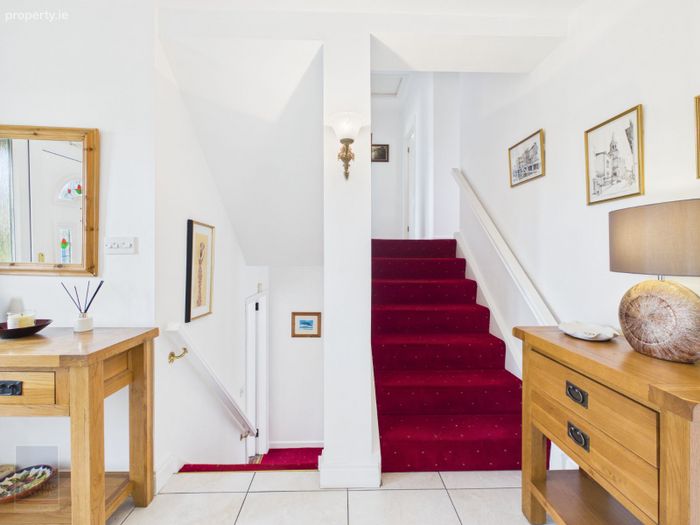
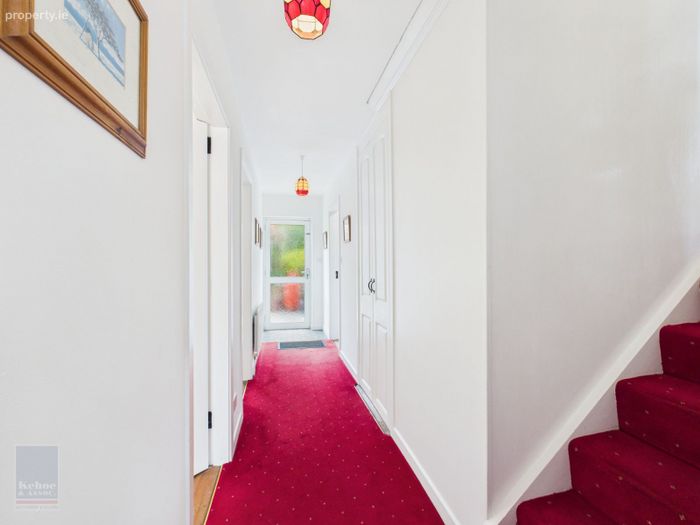
Entrance Hallway 3.22m x 2.04m
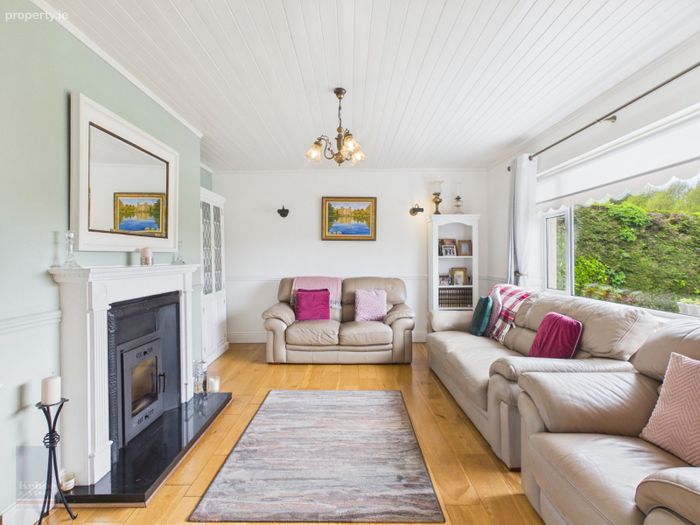
Sitting Room 5.06m x 3.92m Timber engineered oak floors, large window overlooking front gardens and driveway, solid fuel stove insert fire with cast iron and timber surround (back boiler supplementing oil fired central heating), timber panel roof, tv points and electrical points.
From Hallway, glass door leading through to:
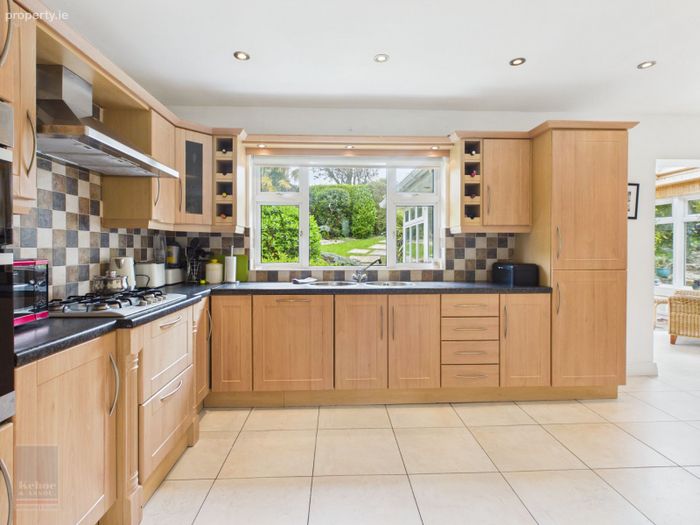
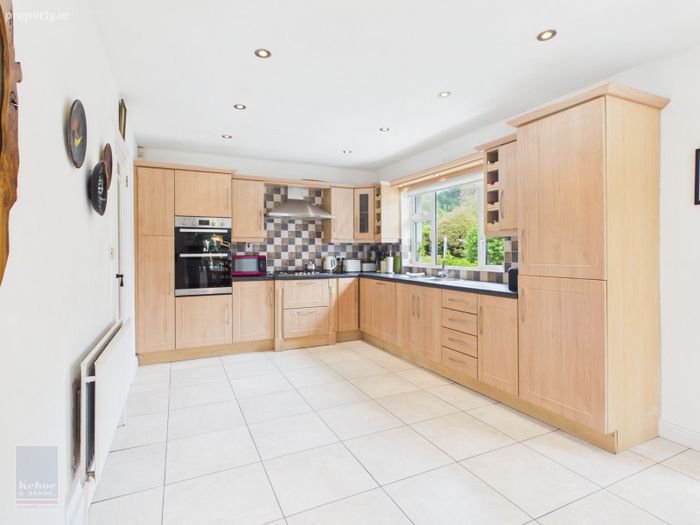
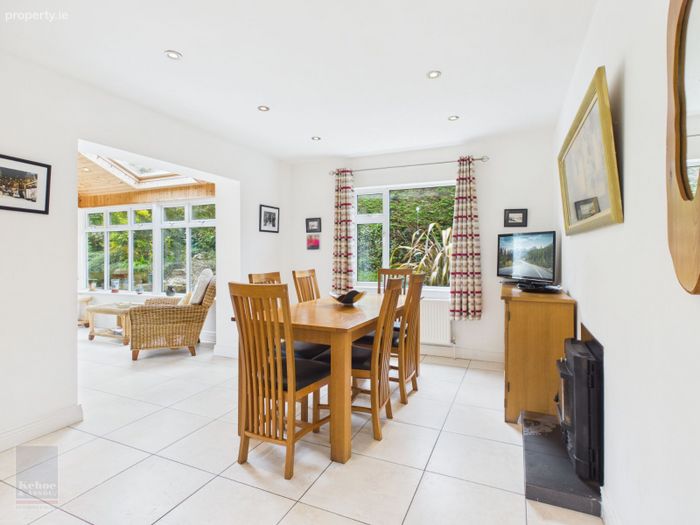
Kitchen/Dining Room 7.27m x 3.24m Tiled flooring throughout, fully fitted kitchen with floor and eye level cabinets, ample worktop space, double stainless-steel sink with tiled splashback under large window overlooking rear garden. Hotpoint double electric oven, Bosch five ring gas hob under extractor fan, integrated dishwasher and integrated fridge freezer, tiled floor throughout, including the dining area with solid fuel stove, recess lights and window overlooking side garden.
Open alcove leading through to:
Sunroom 3.77m x 3.69m Tiled flooring throughout, half wall and pvc double glazed pvc window surround, timber cladding overhead with recess light and three Velux windows, French doors leading out to rear garden.
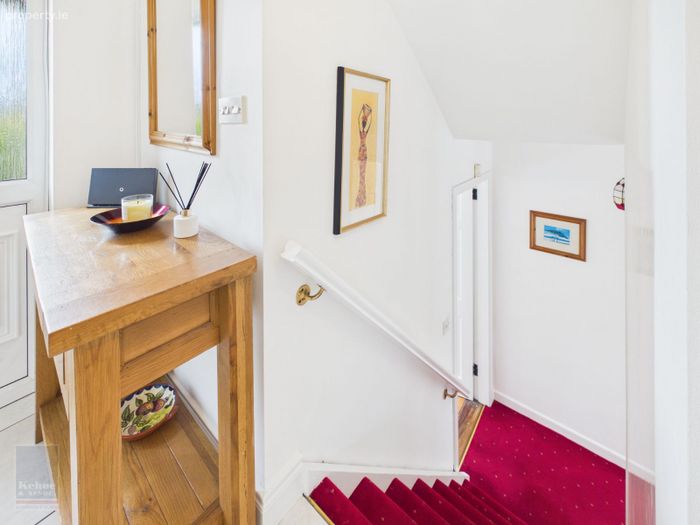
From central hallway, split level staircase seven steps leading up to upper floor:
Landing Space 2.90m 1.98m (max) Carpeted flooring throughout with double door presses leading to hot-press and open shelves with ample storage.
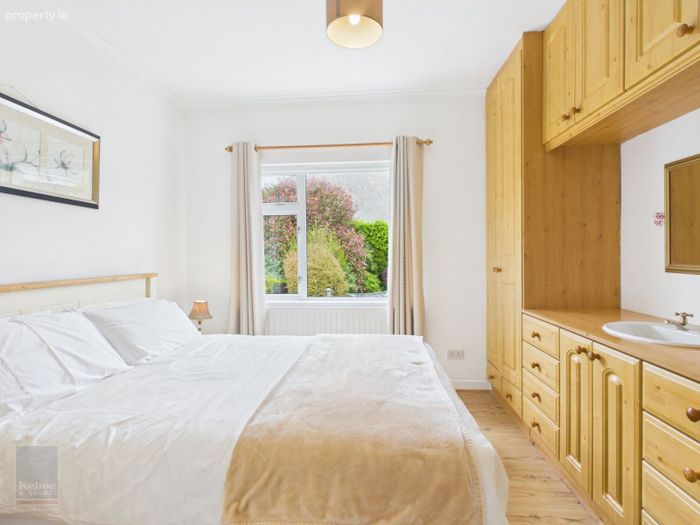
Master Bedroom 3.36m x 3.26m Timber laminate flooring, large window overlooking rear gardens, built in treble bay wardrobe and built in twin double bays with centre dressing table and inbuilt w.h.b with drawers underneath and further storage built in overhead.
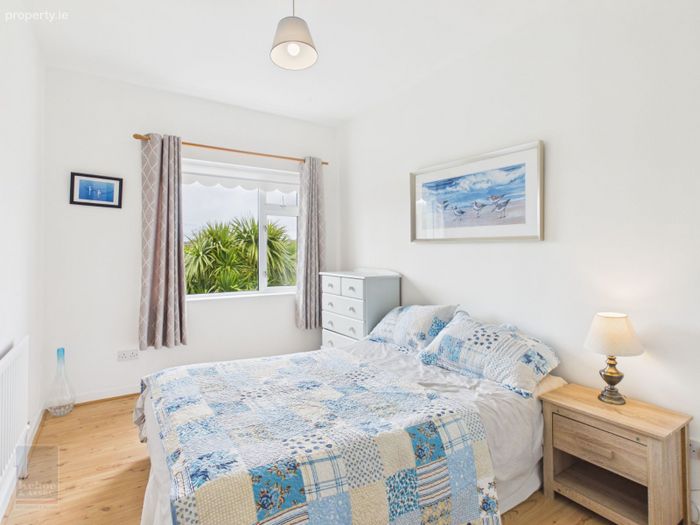
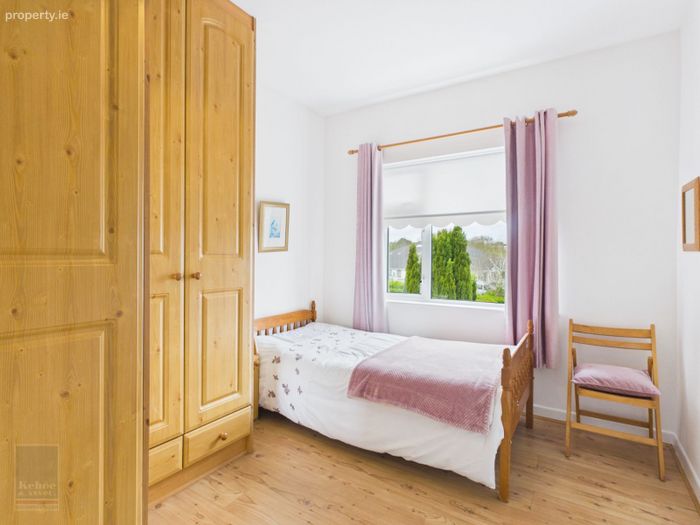
Bedroom 2 3.65m x 2.58m Timber laminate flooring, treble bay wardrobe with drawers built in underneath and large window overlooking front driveway.
Bedroom 3 3.66m x 2.80m Timber laminate flooring throughout, built in twin double bay wardrobes with drawers underneath, large window overlooking front gardens.
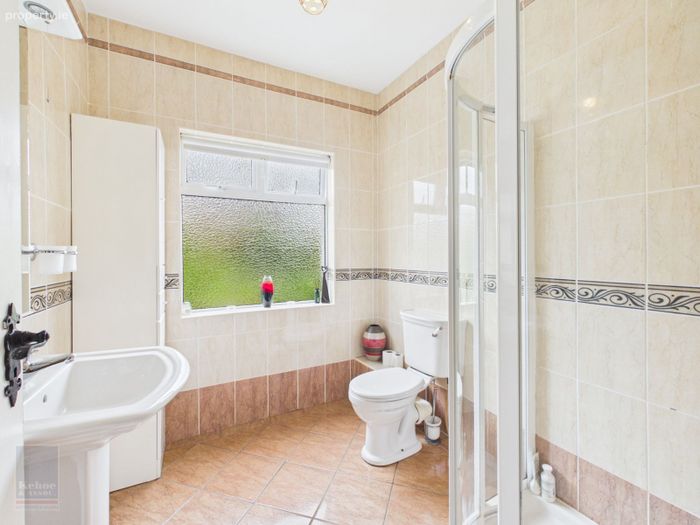
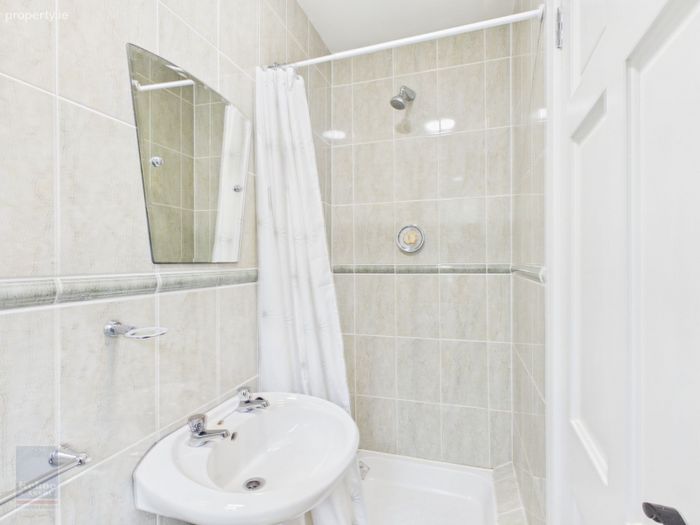
Family Bathroom 2.26m x 2.02m Tiled flooring, floor to ceiling tile surround, enclosed shower with Triton T80 electric shower, large w.h.b with mirror and lighting built in overhead, w.c.
From central hallway, split level staircase leading down seven steps to ground floor:
Landing Area 5.51m x 1.06m Carpeted flooring with part tile flooring at pedestrian door access point.
Double doors leading through to:
Large Storage Area 1.90m 1.10m Open shelves.
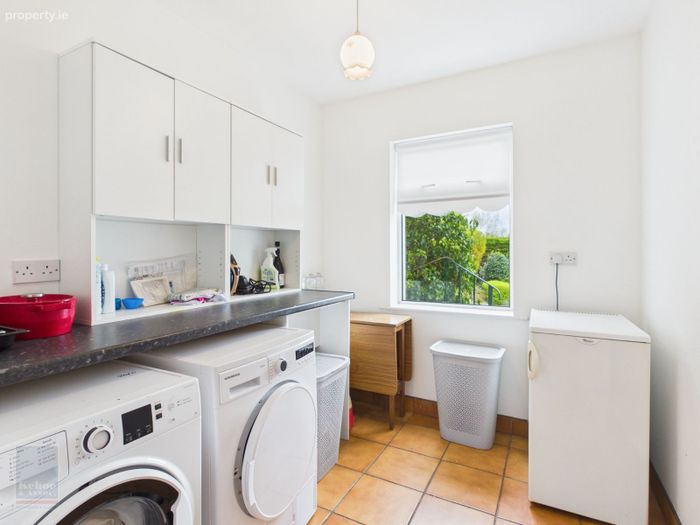
Utility Room 2.53m x 2.16m Tiled flooring, tiled skirting area, window overlooking front garden and driveway, built in cabinetry with ample worktop space and space for washing machine and space for dryer.
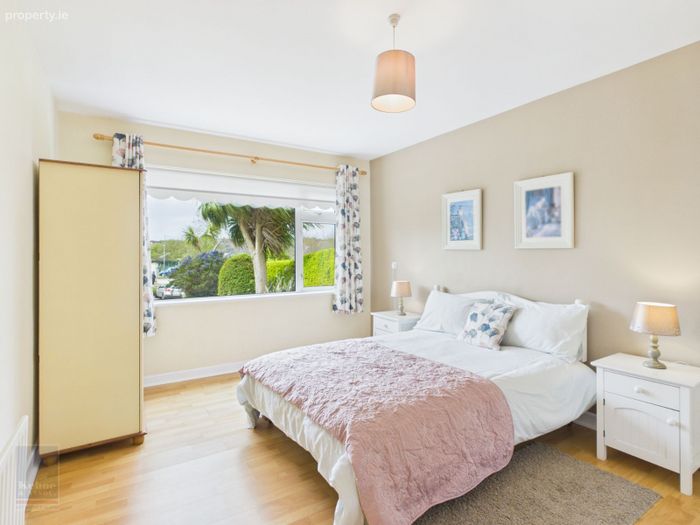
Bedroom 4 Second Master Bedroom 4.84m x 3.24m (Ideal for multi-generational family due to separate pedestrian access). Timber laminate flooring, large window overlooking front garden and driveway.
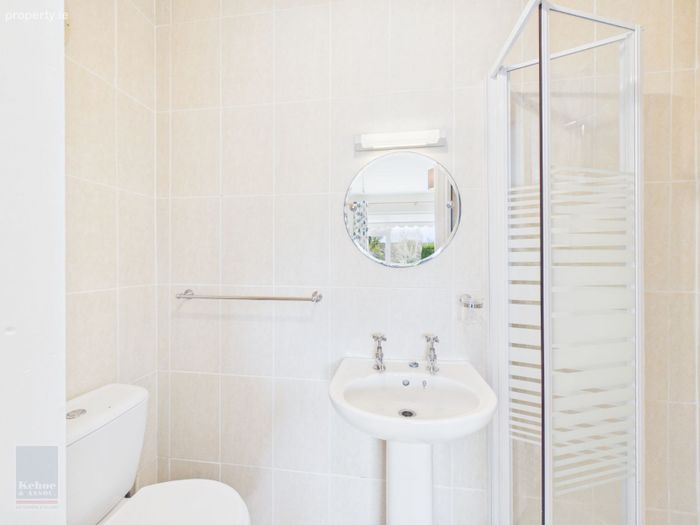
Ensuite 2.19m x 0.89m Tiled flooring, floor to ceiling tile surround, enclosed shower with bi-folding glass door, Triton T80 plus electric shower,.w.h.b with mirror and lighting overhead and w.c.
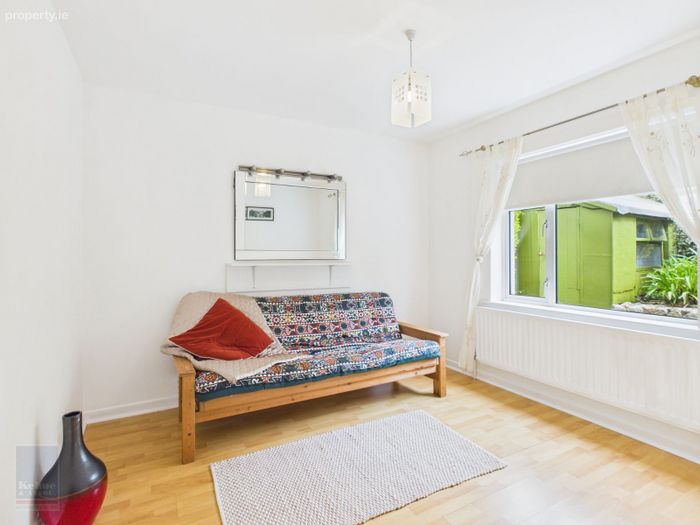
Home Office/Playroom/5th Bedroom 3.22m x 3.22m Timber laminate flooring throughout, pvc double glazed window overlooking rear garden.
Shower Room 2.52m x 0.94m Tiled flooring, floor to ceiling tile surround, enclosed shower with Myra pressure pump shower, w.h.b with mirror and lighting overhead and w.c
Total Floor Area: c. 162 sq.m / 1,743 sq.ft
Outside
• Landscaped gardens extending to c. 025 acres.
• Tarmac driveway
• Private south facing raised rear patio
• Private second patio to the front
Services
• Mains water
• Mains drainage
• OFCH (refitted in 2019) back boiler
• Broadband
BER Details
BER No. 102632015
Energy Performance Indicator: 196.72 kWh/m2/yr
This property was last updated: yesterday morning