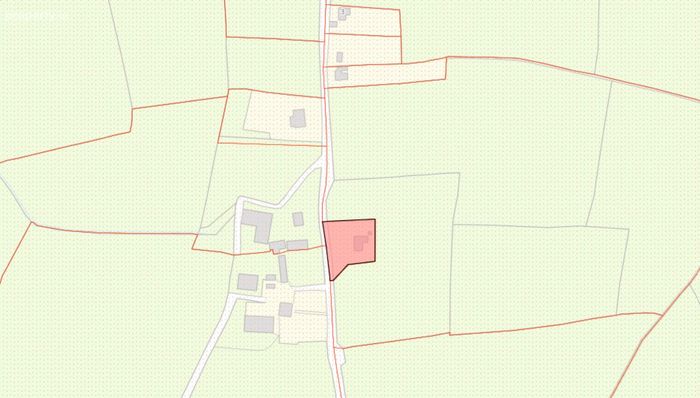
Templelusk, Avoca, Woodenbridge, Co. Wicklow
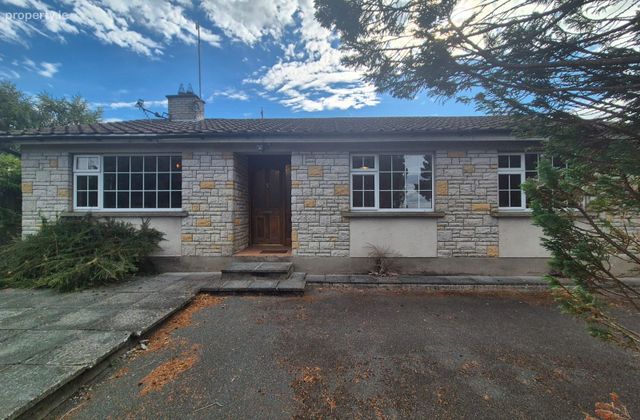 See Larger Images & 28 More Photographs >>
€385,000
Bungalow For Sale3 Bedrooms, 2 Bathrooms, Bungalow For Sale
Rating:


Contact Name: Wicklow Office
Agent:
O'Neill & Flanagan
PSR Licence Number: 001326
Email Agent Show Number
Save This Ad
Key Features
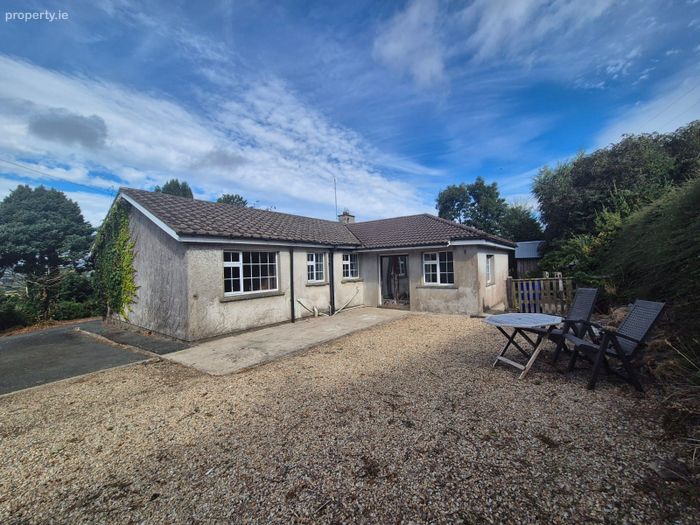
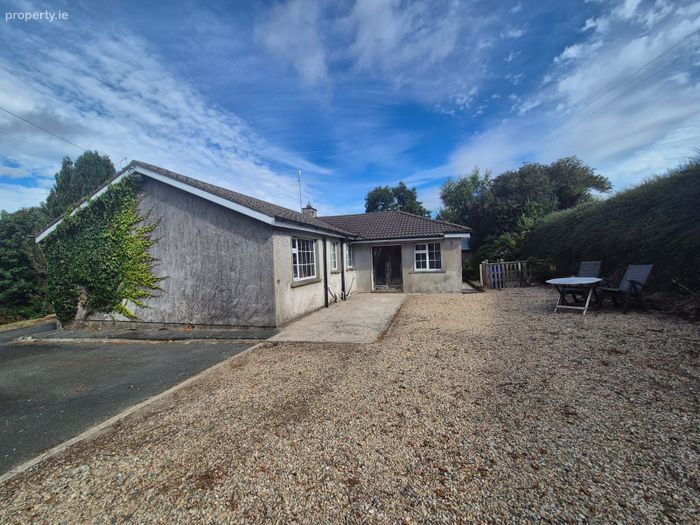
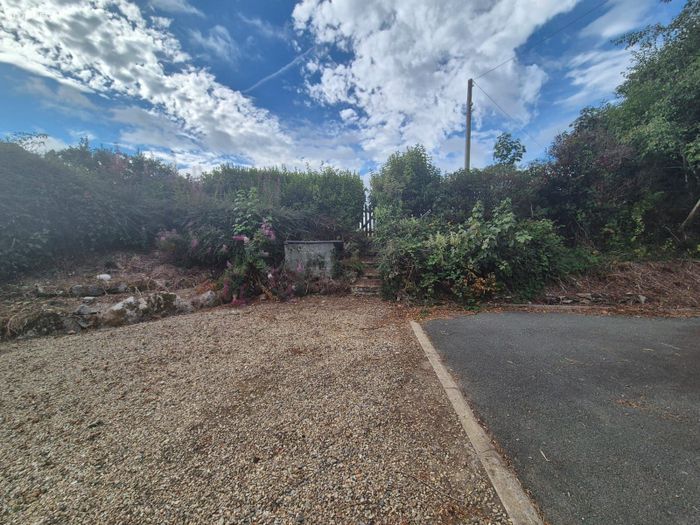
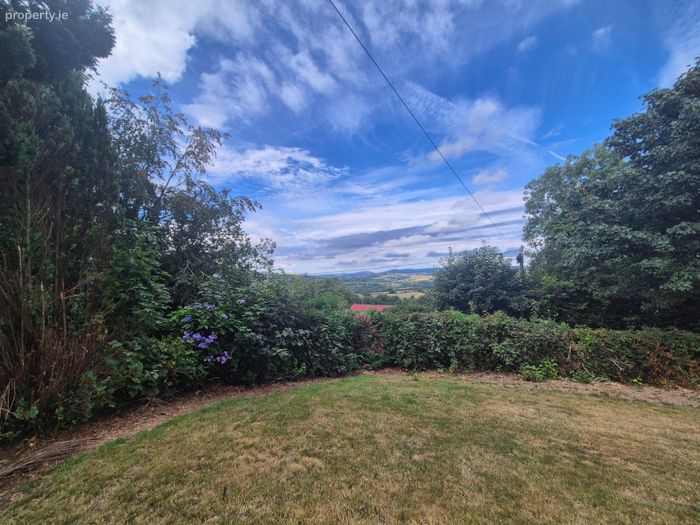
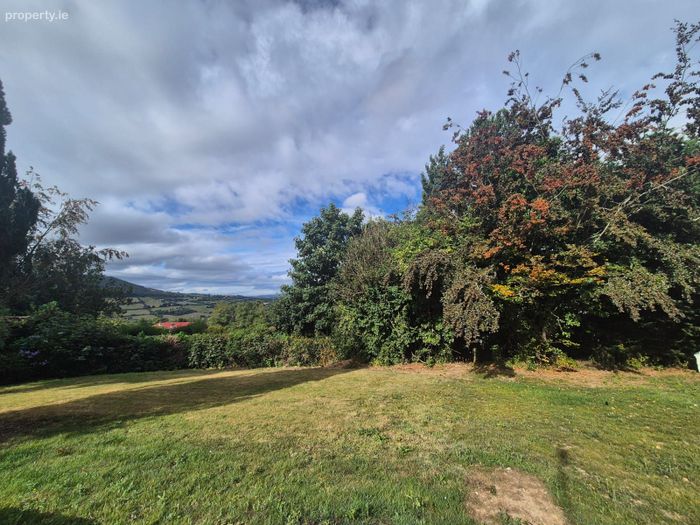
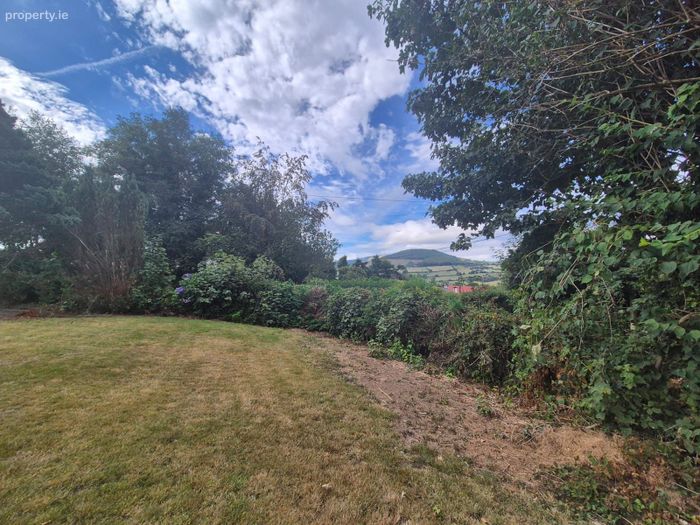
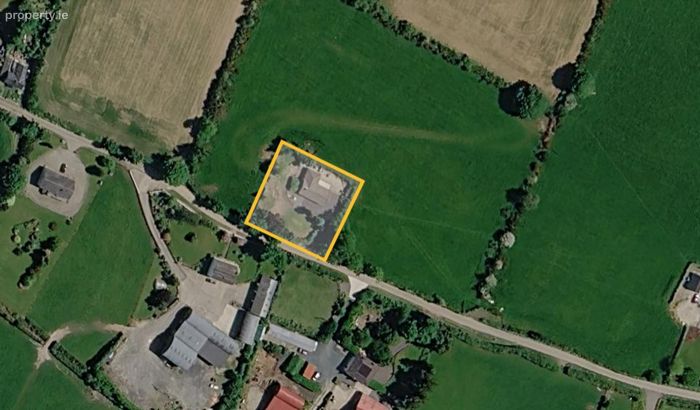
Additional 3.5acres surrounding the property available to purchaseElevated site with countryside views
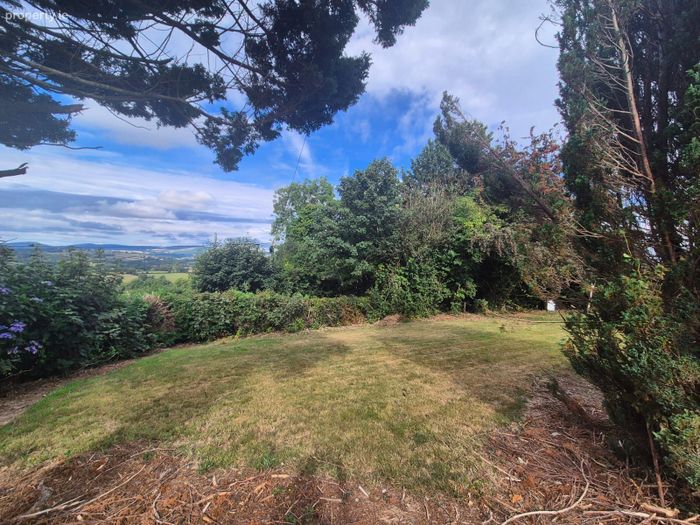
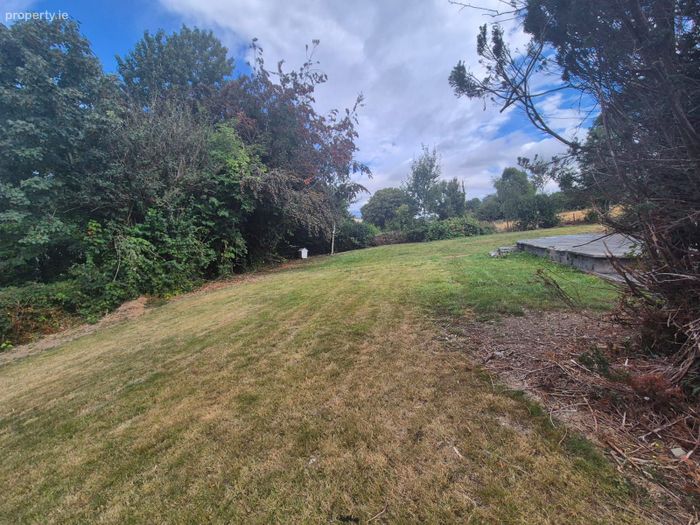
Mature gardens with storage shed
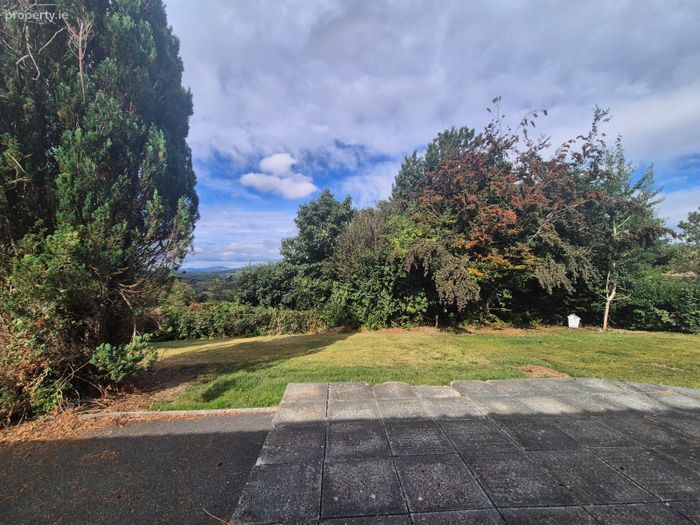
Patio area to the front overlooking gardens
Rear (outdoor) WC
Property Description
Templelusk is a peaceful rural setting in the Avoca area of County Wicklow, surrounded by the rolling countryside, woodland and river valleys for which this part of Wicklow is known. It offers the appeal of country living while being close to the village of Avoca and the neighbouring communities of Woodenbridge, Aughrim and Rathdrum.
One of the biggest advantages is that you're not simply in an isolated rural location — you're within the wider Avoca/Meeting of the Waters/Avondale area, which has considerable tourism, heritage and recreational appeal. Avoca and its surrounding area as having significant potential as a tourism destination, highlighting the area's historic copper mines, the Meeting of the Waters, Avoca Handweavers, walking trails and the Avoca River.
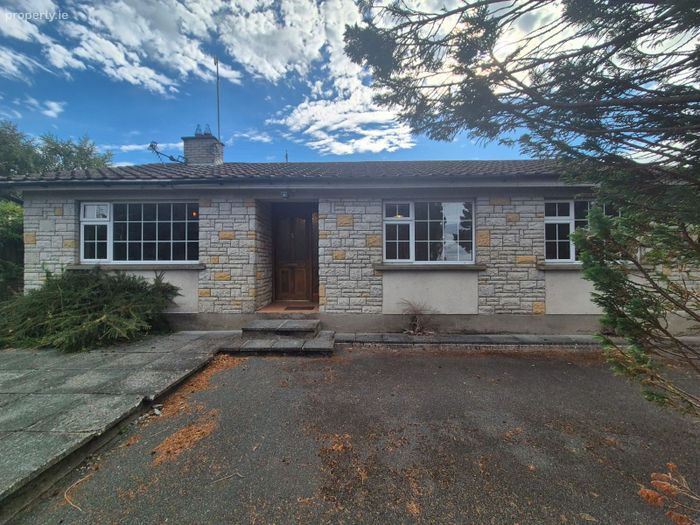
This property has the appeal of a traditional detached bungalow, with generous accommodation and excellent potential for modernisation and personalisation. The single-storey layout makes the home particularly practical, with well-proportioned living spaces and three bedrooms providing comfortable accommodation for families, couples or those looking to downsize. (Additional 3.5acres surrounding the property available to purchase)
Accommodation Includes:
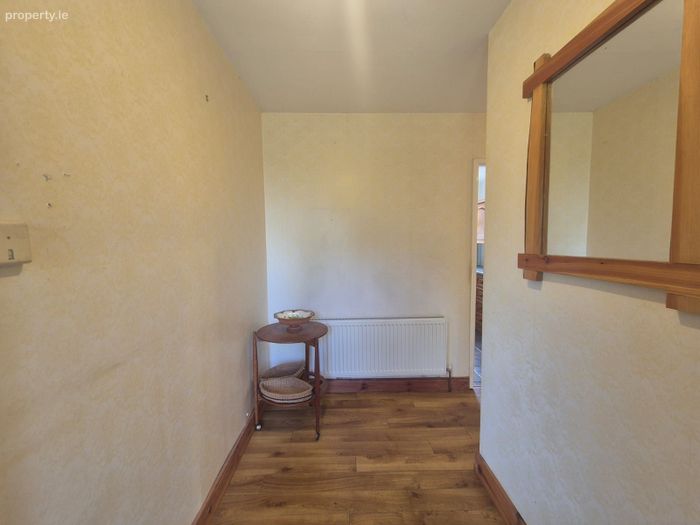
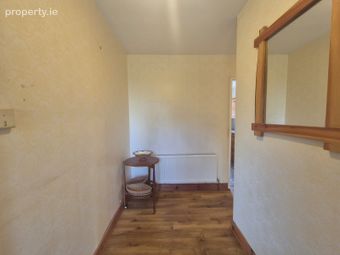
Entrance Hallway: 1.422m x 3.010m
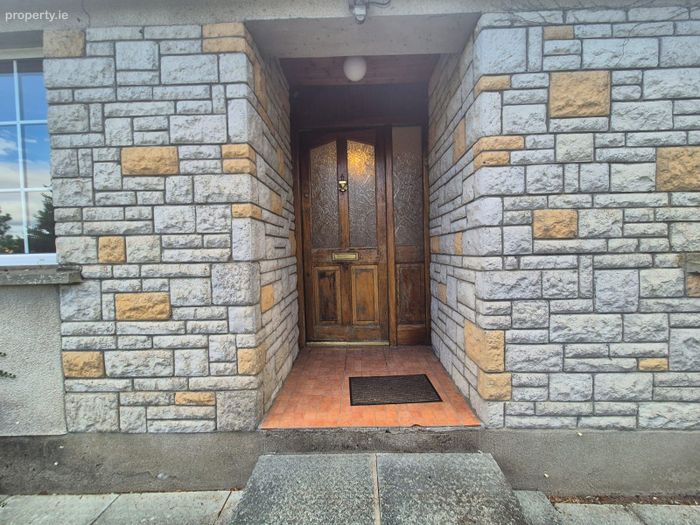
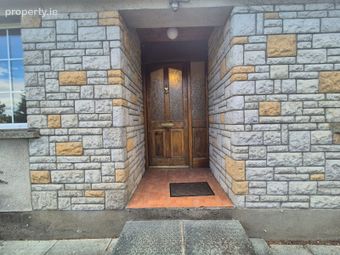
The entrance to this beautiful, detached bungalow is lined with timber laminated flooring leading you throughout the home towards 3 bedrooms, 2 sitting rooms, kitchen and dining area.
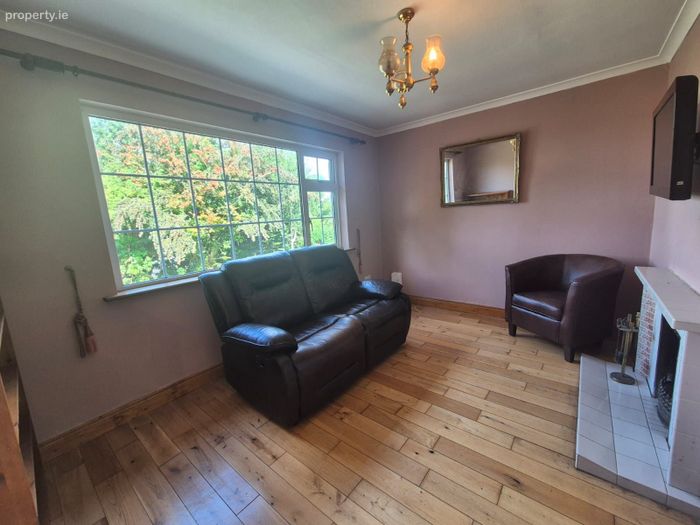
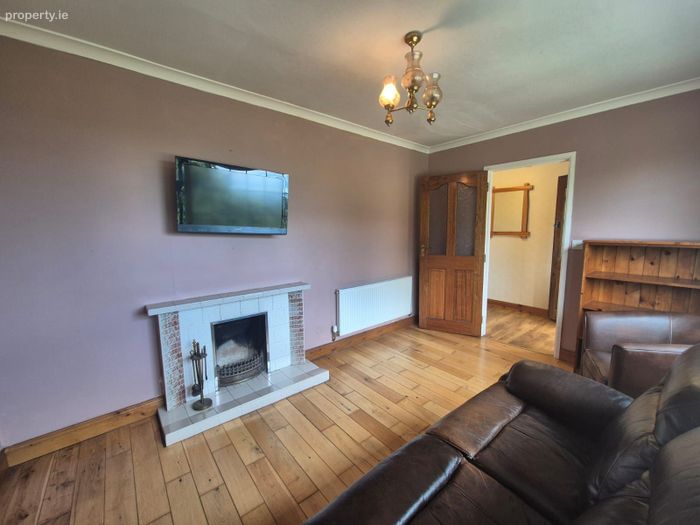
Living Room 1: 3.932m x 2.821m
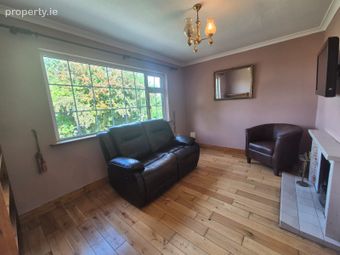
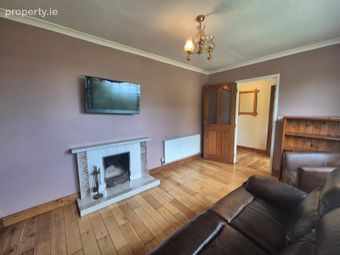
The first living room within the property is fitted with an open fireplace, timber flooring, ceiling coving that brings dimension to the room and a large window facing the front of the property.
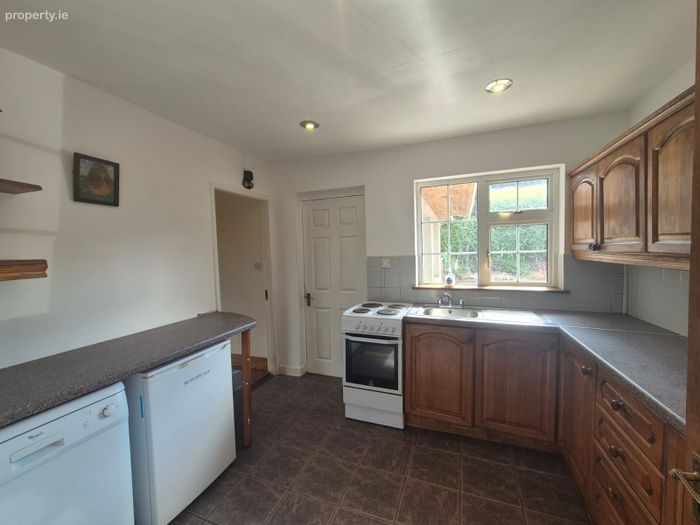
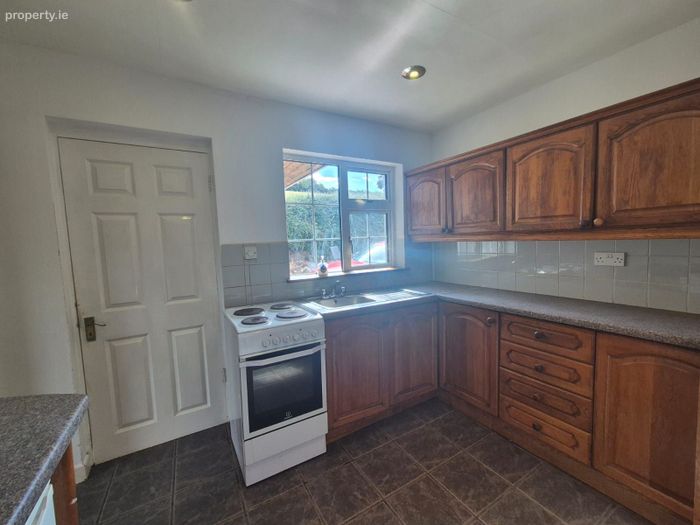
Kitchen: 2.863m x 3.191m
The kitchen is a large space fitted with wooden cabinetry, tiled flooring and is facing the back of the property.
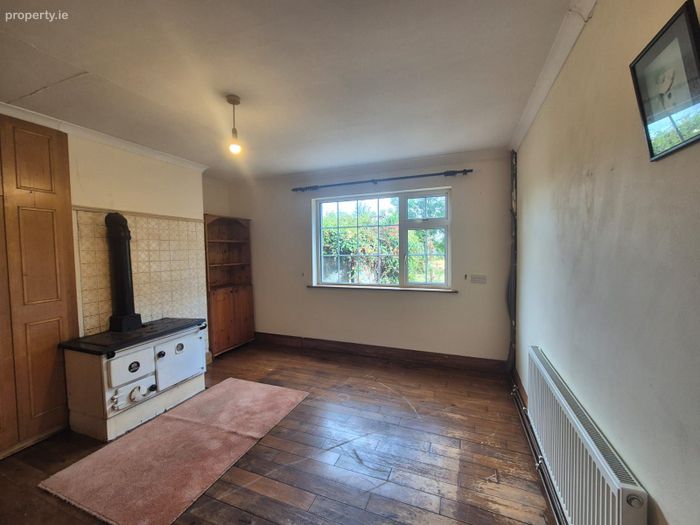
Living Room 2: 4.088m x 3.887m
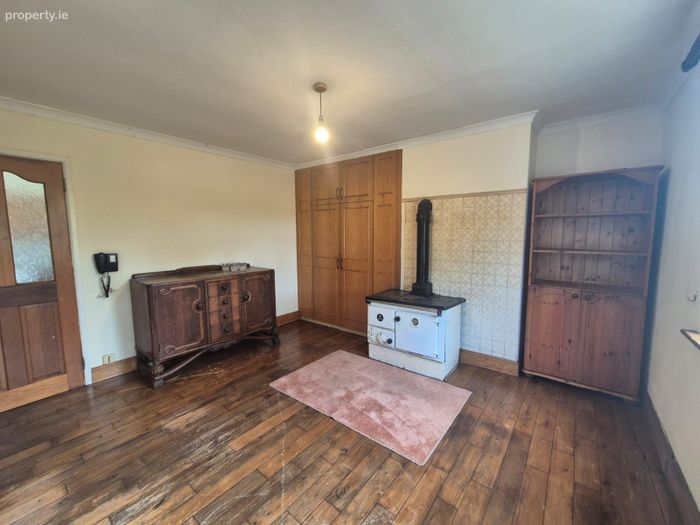
Living room 2 is fitted with timber flooring, a hot press, a large window to the side to bring in natural light to brighten the space and a Stanley aga cooker.
Dining Room: 4.395m x 3.943m
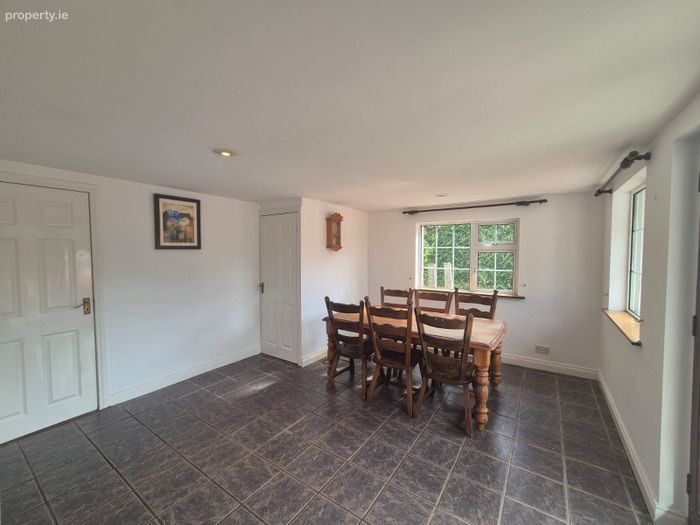
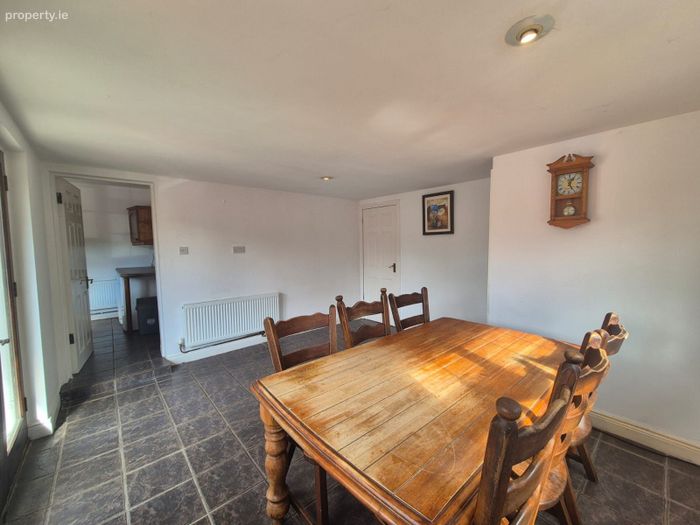
The dining area is located just off from the kitchen lined with tiled flooring, French double doors leading to the rear garden of the property and dual aspect windows.
Utility Area: 1.580m x 1.959m
The utility area provides a practical space for a washing machine, dryer, sink, storage, and household cleaning supplies.
Porch Back Door: 1.355m x 1.726m
The porch backdoor area could be used for extra storage or a place to store raincoats, shoes and other outdoor items.
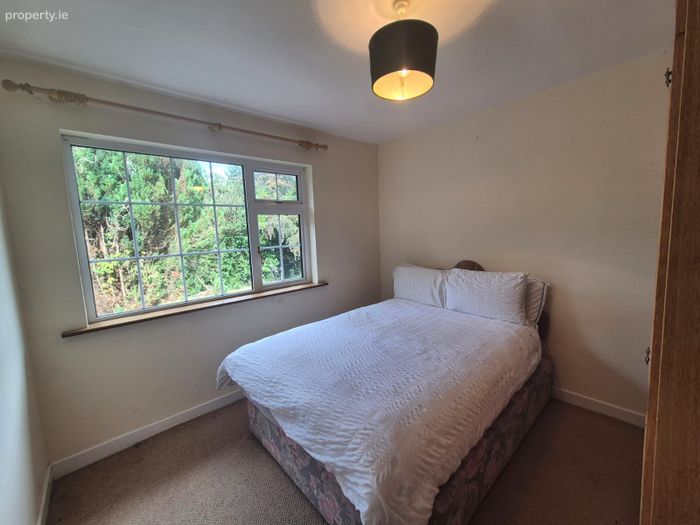
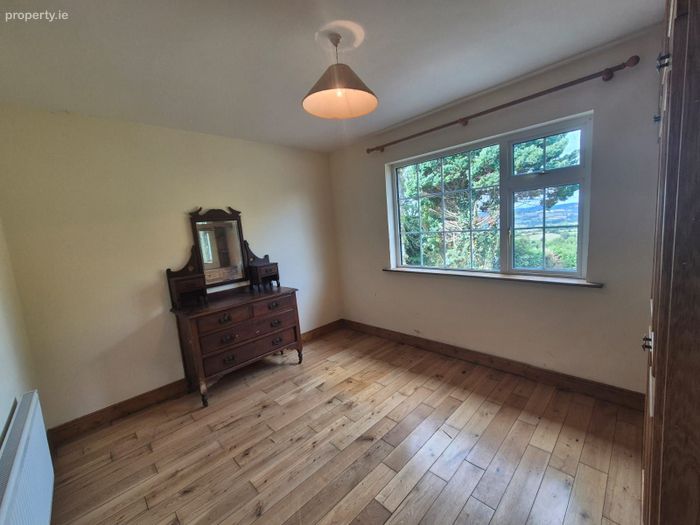
Bedroom One: 3.752m x 2.591m
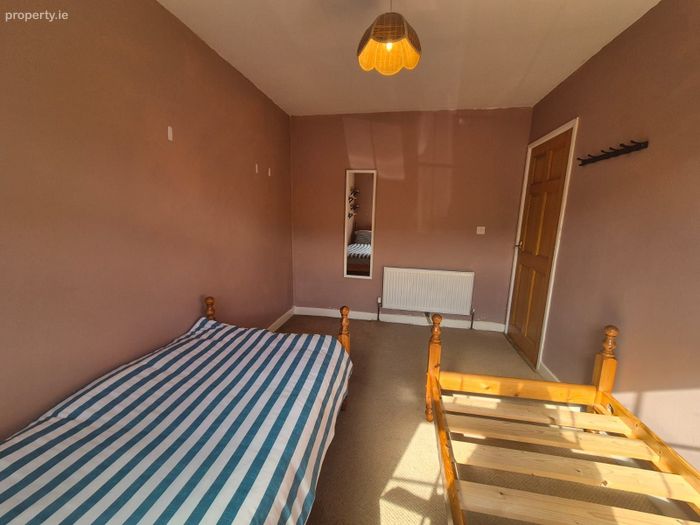
Bedroom 1 is a standard double room facing the rear garden, with large windows that brighten up the space throughout the day and a wardrobe for storage.
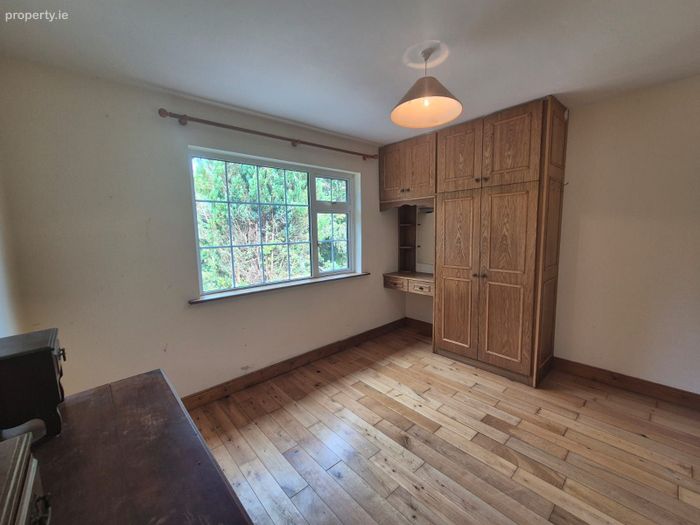
Bedroom Two: 3.056m x 3.584m
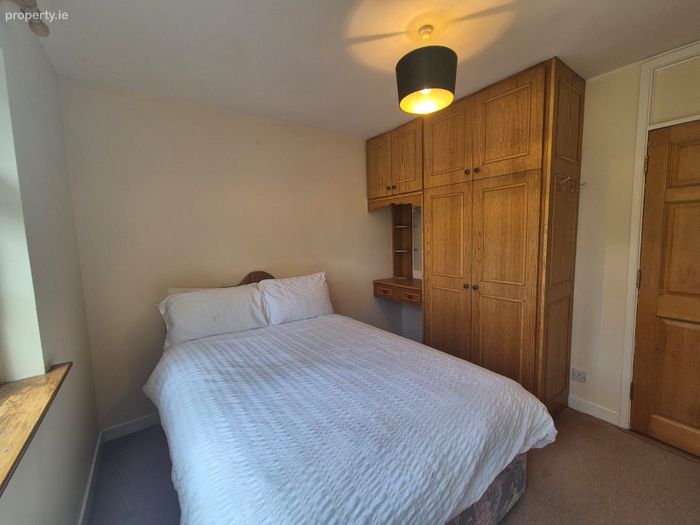
Bedroom 2 is a standard double sized bedroom with built in wardrobes and a large window that brightens up the space and is facing towards the front garden.
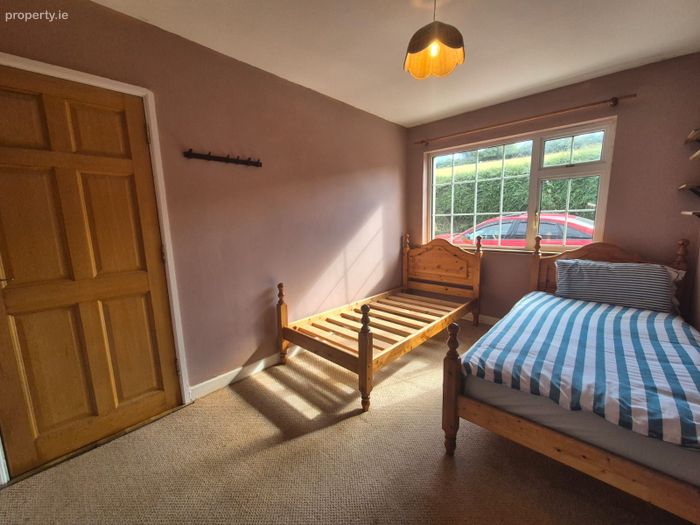
Bedroom Three: 2.971m x 2.979m
Bedroom 3 is a standard double sized bedroom. This room could be used as a study/office room or a bedroom as there is a built-in wardrobe. The large window brings in natural light to brighten the space while facing towards the rear garden.
Main Bathroom: 2.183m x 2.778m
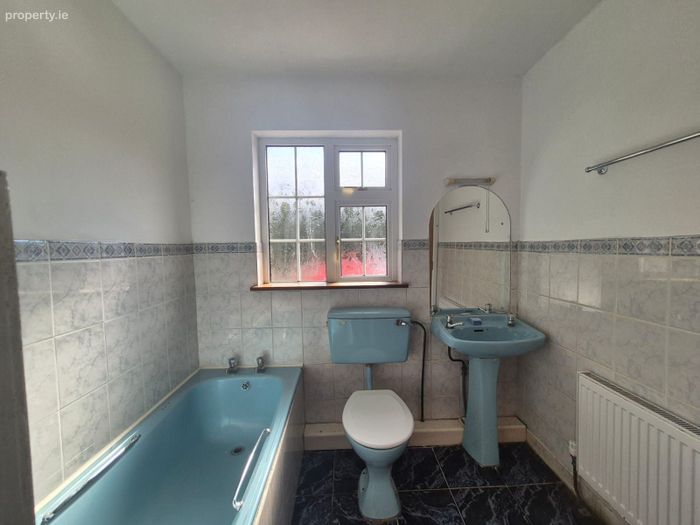
A compact main bathroom featuring a striking blue bath, matching blue toilet and blue sink. The bold blue fixtures create a distinctive, coordinated look within the practical space.
Rear Garden
The rear garden is a large space for you to enjoy whether that be with family, friends or by yourself. There is paving from the French double doors to halfway through the garden that could be decorate with beautiful outdoor furniture, a barbeque and many more.
Services:
• Well on site
• Septic tank (neighbouring field)
• ESB
• Oil fired central heating
Location:
From Templelusk you would generally head towards Avoca/Arklow and then onto the N11/M11 corridor. The M11 is the main high-speed route north towards Wicklow, Bray and Dublin, and south towards Gorey/Wexford.
The Arklow area has direct N11/M11 access, so although you're not sitting beside the motorway, you aren't particularly badly placed for it. The N11/M11 scheme documents specifically identify the Avoca/Arklow junction network and access roads around the area.
Local Attractions:
• Avoca village — the nearest main village, with shops, a post office, pharmacy, pub, café/food options and other everyday services. Wicklow County Council describes Avoca as the service centre for the surrounding rural area.
• Avoca Handweavers — the famous historic mill and shop in the village, on the River Avoca.
• Avoca Red Kite Walk — a roughly 2.5 km woodland walk above the village. Red kites are regularly seen here.
• Avoca copper-mining area — the valley has a long mining history, including the old Ballymurtagh, Ballygahan, Connary and Tigroney workings.
• The Meetings of the Waters — one of the nicest nearby spots, where the Avonmore and Avonbeg rivers meet to form the River Avoca. There is a memorial park and places to stop for food/drink.
• Woodenbridge — a small village a short distance away, surrounded by wooded river valleys. It is also a useful base for walking and eating.
School:
• Ballycoog National School — in Ballycoog, Avoca.
• Avoca National School / Scoil Pádraig Naofa — in Avoca village. It is listed as a primary school with about 170 pupils.
• St Kevin's Ballycoog NS — Ballycoog, Avoca, is another small local primary school.
• For secondary school, you'd generally be looking toward Arklow or Rathdrum. Arklow has several options, including Arklow CBS, Glenart College, Gaelcholáiste na Mara and St Mary's College.
The information contained in this advertisement is provided in good faith and is believed to be accurate at the time of publication. While every reasonable effort has been made to ensure its accuracy, some details may have been supplied by the vendor and have not been independently verified.
Prospective purchasers are advised to satisfy themselves as to the accuracy of all information by carrying out their own inspections and enquiries. We accept no liability for any errors, omissions, inaccuracies, or misstatements contained in this advertisement.
BER Details
BER No. 119722460
Energy Performance Indicator: 0.00 kWh/m2/yr
This property was last updated: yesterday morning