Apartment 9, Creevagh House, Dundrum Road, Windy Arbour, Dublin 14
 See Larger Images & 8 More Photographs >>
€325,000
Apartment For Sale1 Bedroom, 1 Bathroom, Apartment For Sale
Rating:


Contact Name: Colin Thomas
Agent:
Vincent Finnegan
PSR Licence Number: 001756
Email Agent Show Number
Save This Ad
Property Description
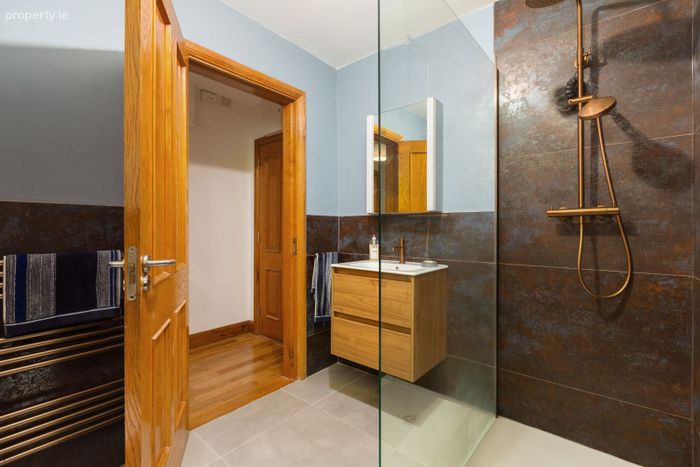
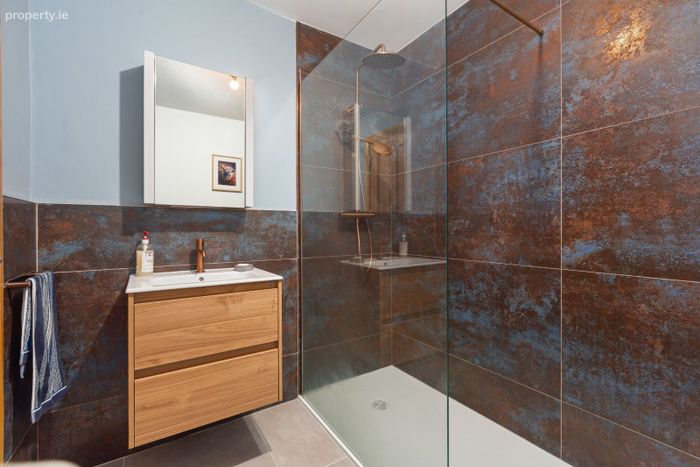
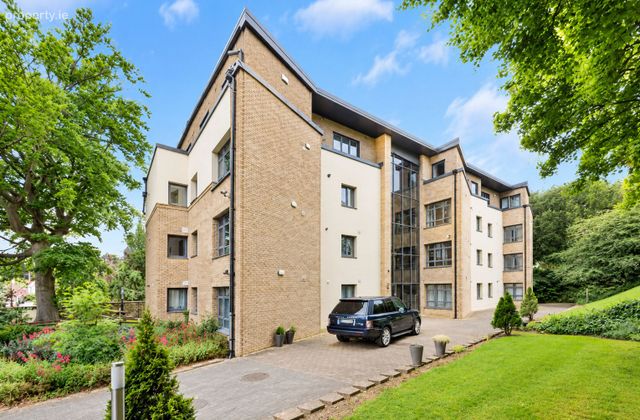
Presented in excellent decorative order, the apartment benefits from a range of appealing features including gas-fired central heating, double-glazed windows, an intercom system and a secure underground parking space. The bathroom has also been fitted with a new contemporary suite. The property further enjoys access to beautifully maintained communal gardens, providing an attractive and peaceful setting within this popular development.
The location is a particular highlight. Dundrum Town Centre is within approximately a 10-minute walk and offers an extensive selection of high-quality shops, boutiques, cafés, restaurants, bars and leisure facilities. The surrounding area is also renowned for its excellent choice of schools, including Alexandra College, St. Killian’s, Mount Anville, Our Lady’s Grove and Wesley College. Excellent transport links are close at hand, with Dundrum LUAS station providing swift access to the city centre and beyond, while the M50 and a wide range of local bus routes are also easily accessible. UCD campus is within walking distance, further enhancing the appeal of this highly convenient location.
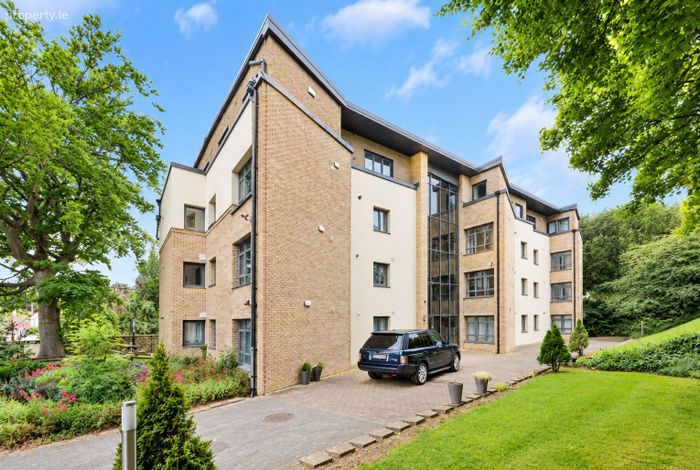
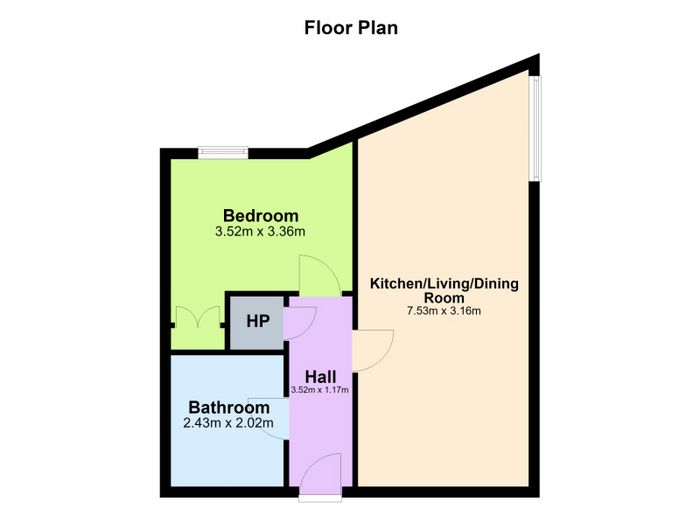
The accommodation briefly comprises entrance hallway, bright and spacious open-plan living/dining/kitchen area, double bedroom and bathroom. Outside, the development is surrounded by attractive and very well-maintained communal gardens, while the apartment benefits from one designated secure parking space in the underground car park.
Overall, this is an excellent opportunity to acquire a well-presented apartment in a highly sought-after location, with excellent transport links and a superb range of amenities within easy reach. Viewing is highly recommended.
FEATURES:
• Spacious one-bedroom first-floor apartment extending to approx. 45 sq. m. / 484 sq. ft.
• Small development of just 22 units
• Excellent decorative order throughout
• Newly fitted bathroom suite
• Gas-fired central heating
• Double-glazed windows
• Intercom system
• Electric gates to front of development
• Secure designated basement parking space
• Well-maintained communal gardens
• Approximately 7 minutes’ walk to Dundrum LUAS station
• Walking distance to UCD
• Dundrum Town Centre within approximately 10 minutes’ walk
ACCOMMODATION
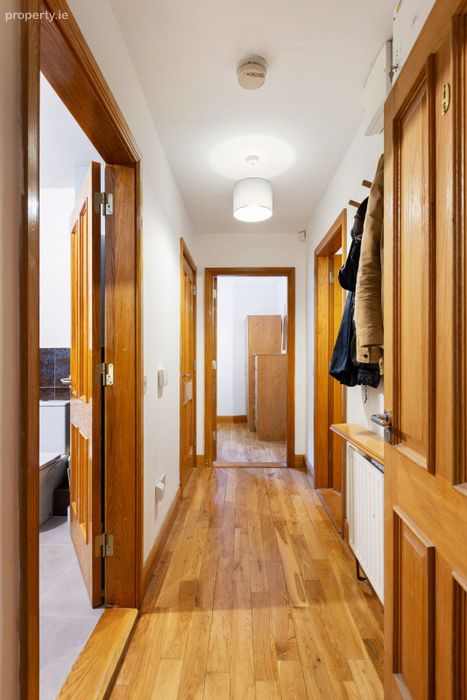
Entrance Hallway
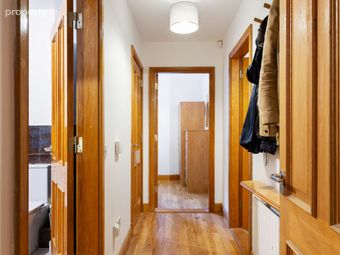
Solid timber flooring, intercom to front door, hot press with useful storage and doors leading to the accommodation.
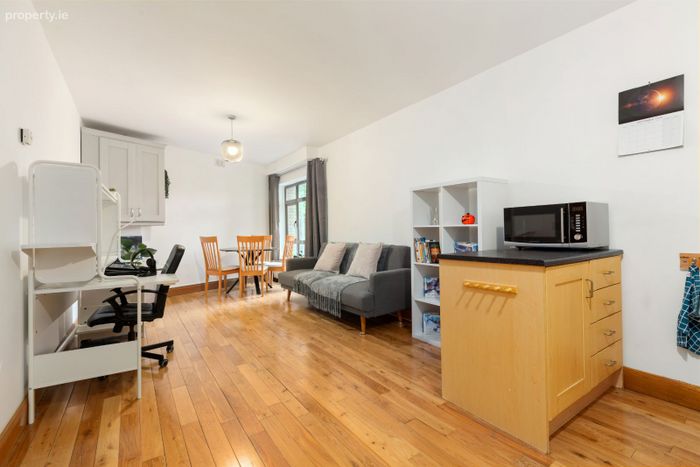
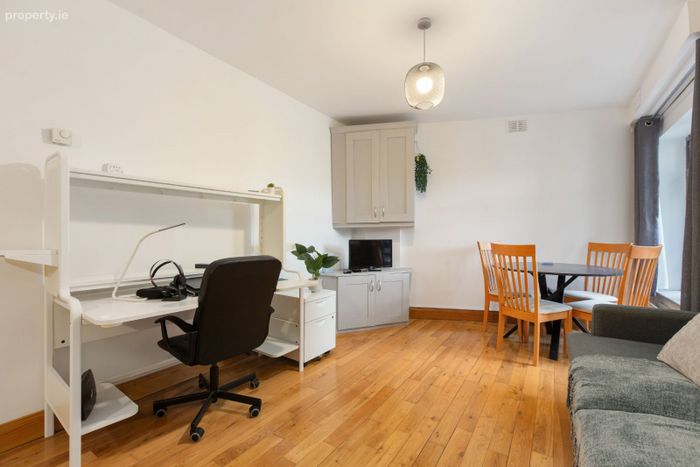
Living / Dining / Kitchen Area (approx. 7.05m x 3.10m)
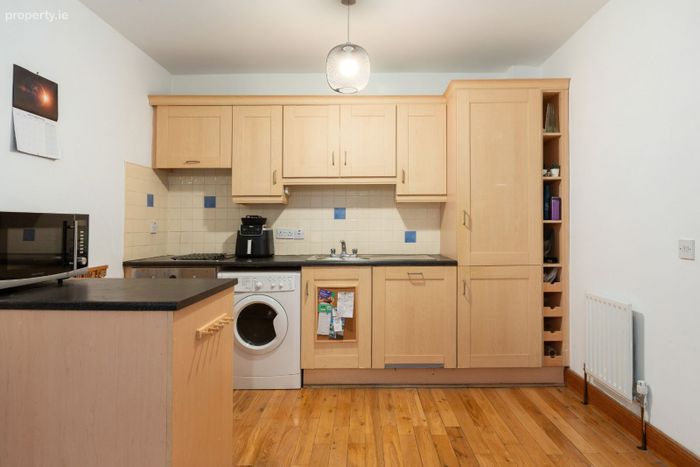
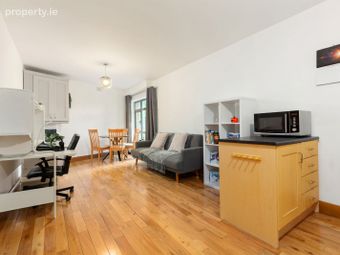
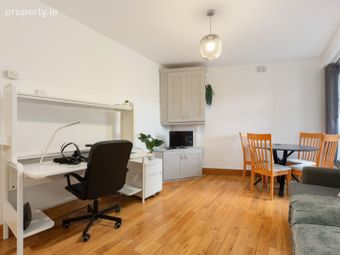
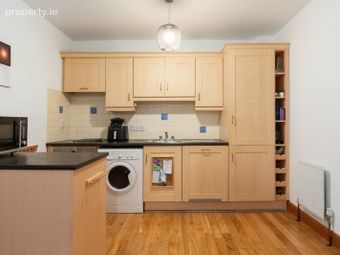
A bright and generously proportioned reception area with solid timber flooring, built-in TV cabinet and TV point. The fully fitted kitchen incorporates a range of wall and floor-mounted units, integrated oven, hob and dishwasher, single-drainer stainless-steel sink and washing machine.
Bedroom (approx. 3.30m x 2.70m)
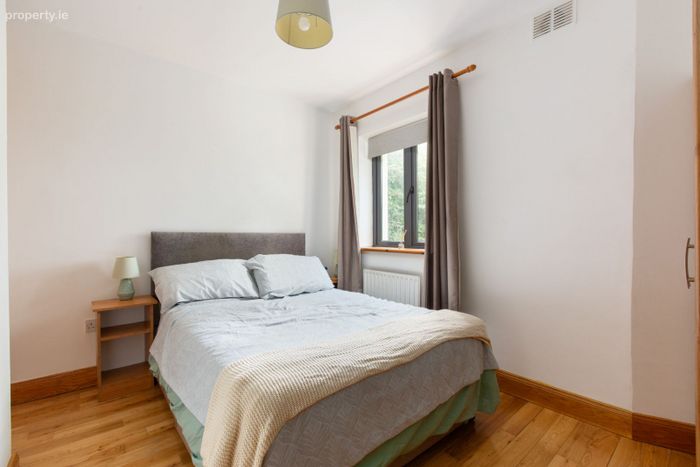
A well-proportioned double bedroom with built-in wardrobe and pleasant outlook over the communal gardens.
Bathroom (approx. 2.40m x 2.20m)
Fully tiled bathroom with a newly fitted suite comprising WC, wash hand basin and step in shower unit.
BER Details
Energy Performance Indicator: 0.00 kWh/m2/yr
This property was last updated: 2 days ago