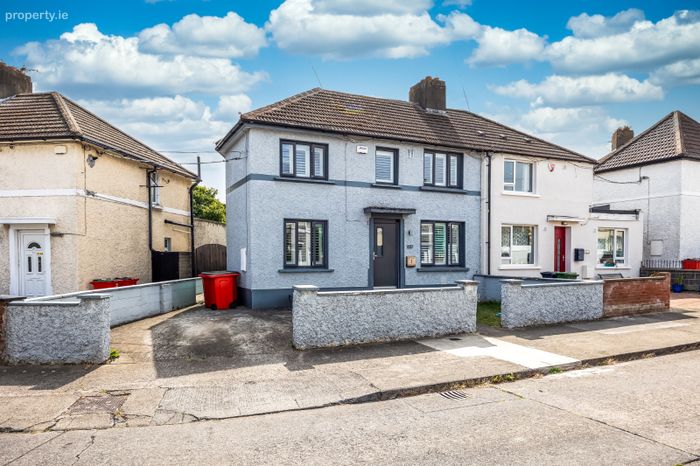
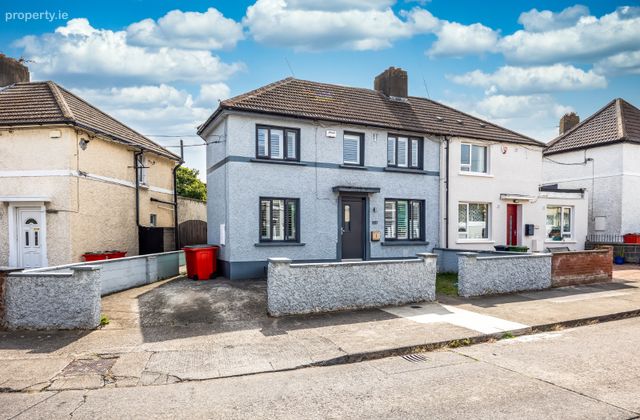
218 Larkhill Road, Whitehall, Dublin 9
 See Larger Images & 21 More Photographs >>
€495,000
Semi-Detached House4 Bedrooms, 1 Bathroom, Semi-Detached House
Rating:


Contact Name: Mitchell Onuorah
Agent:
Smith & Butler Estates
PSR Licence Number: 004200
Email Agent Show Number
Save This Ad
Key Features
Extensively renovated four-bedroom home with side extensionNew electrical system, New plumbing, New flooring
Impressive B-rated BER with Internal insulation
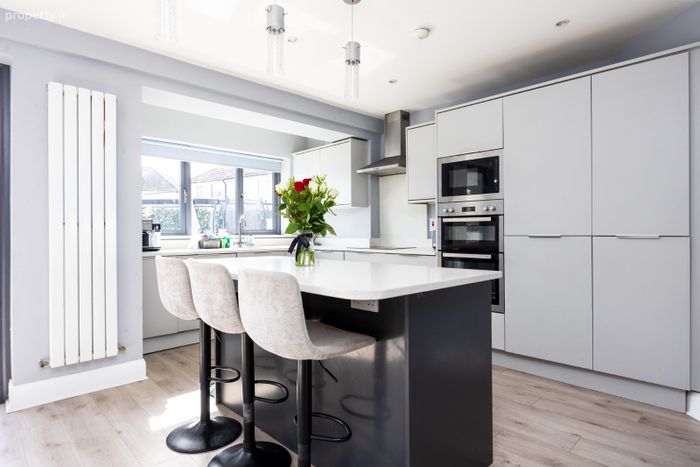
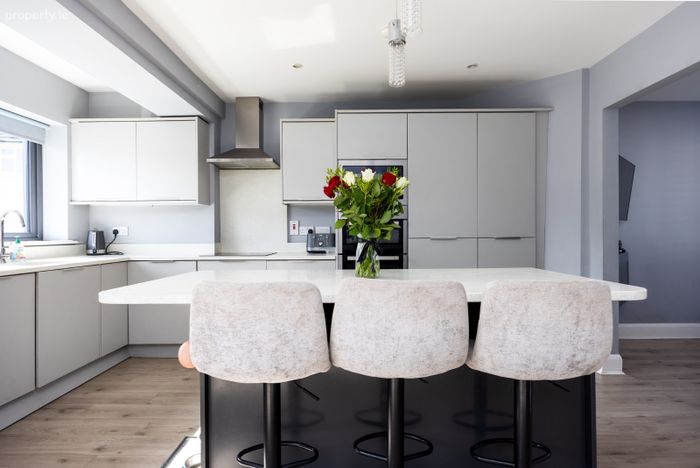
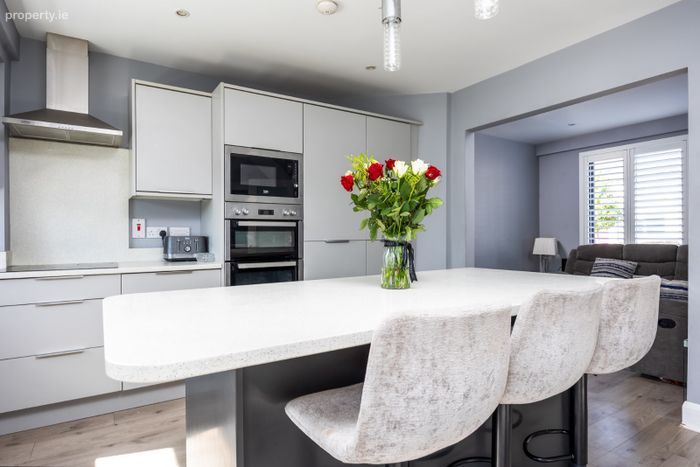
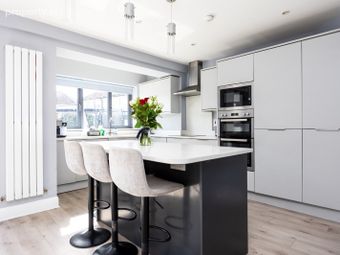
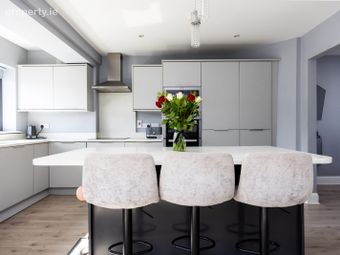
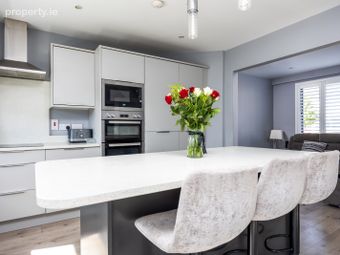
Bright and spacious open-plan kitchen/dining area
Gas-fired central heating
Separate utility room of the kitchen
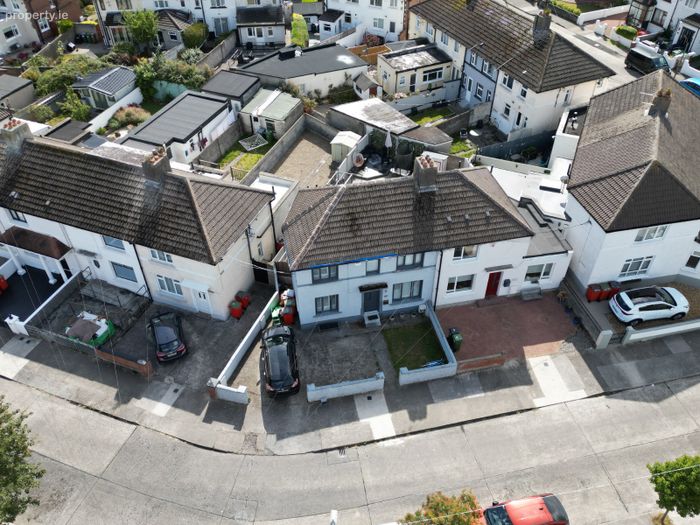
Off street parking to the front
Convenient side access to rear garden
Within easy reach of Dublin City University (DCU)
Easy access to the M1 and M50 and excellent transport links
Property Description
Property description:
This beautifully presented four-bedroom home has undergone extensive renovation and upgrading in recent years, creating a comfortable, energy-efficient and move-in-ready property, reflected in its impressive B-rated BER. The comprehensive works include upgraded windows and doors, internal insulation, new electrical and plumbing systems, and new flooring throughout. The result is a substantially modernised home offering generous accommodation, improved energy efficiency and the benefit of significant upgrades already completed.
The ground floor comprises a welcoming entrance hallway leading to a bright and spacious open-plan kitchen and dining area. The kitchen is finished to a modern standard with fitted appliances and direct access to the rear garden. Also on this level is a comfortable sitting room to the front, a convenient utility room providing additional laundry and storage space, and a generously sized double bedroom which offers excellent flexibility and could easily be used as a home office, playroom or guest room, depending on the needs of the new owners.
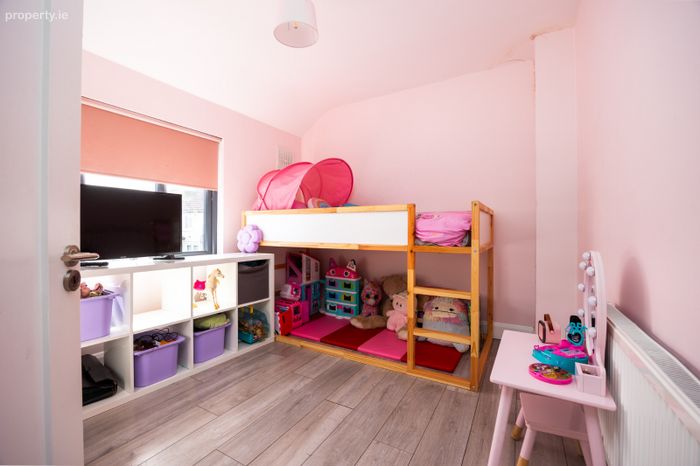
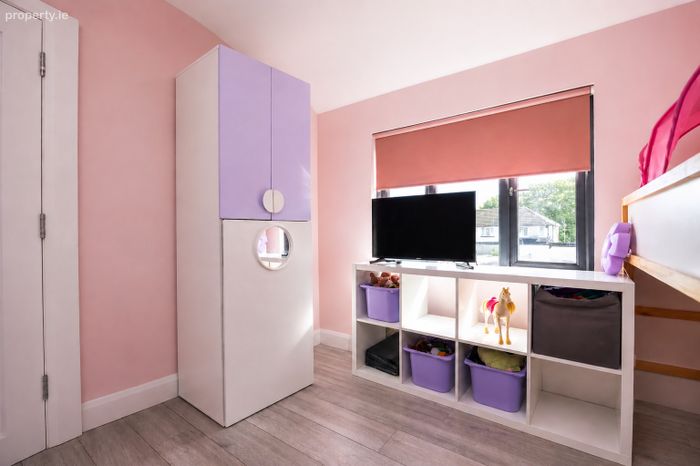
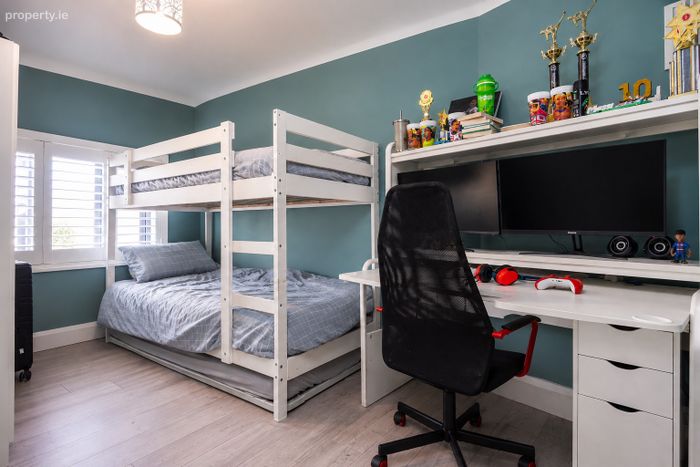
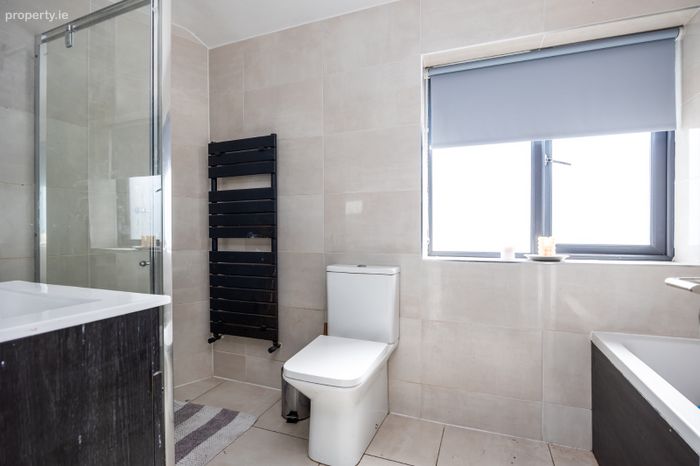
Upstairs, there are three well-proportioned bedrooms along with a modern family bathroom complete with a walk-in shower.
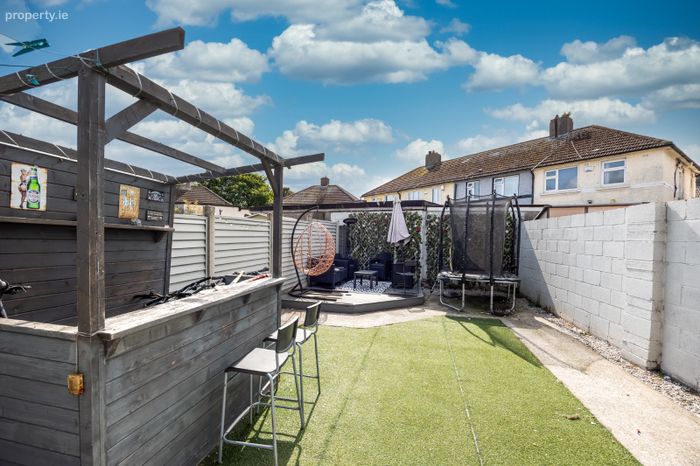
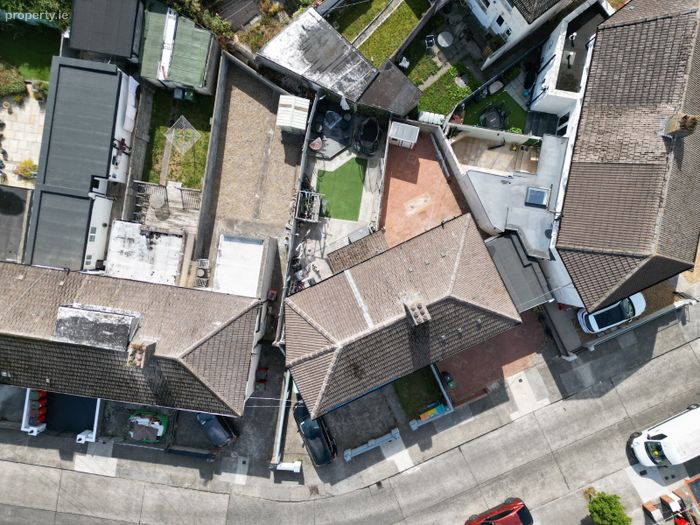
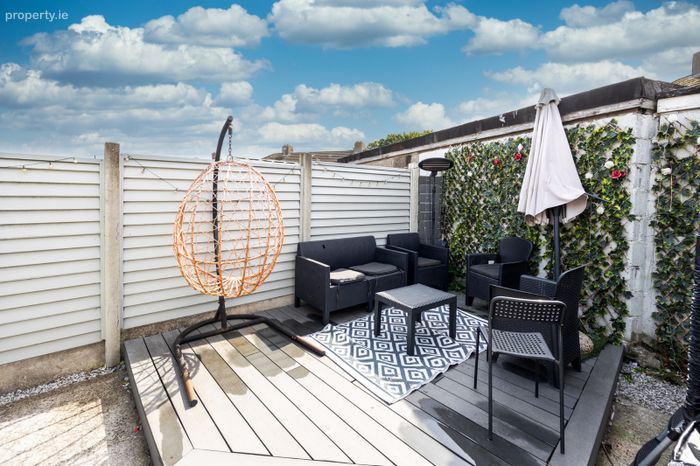
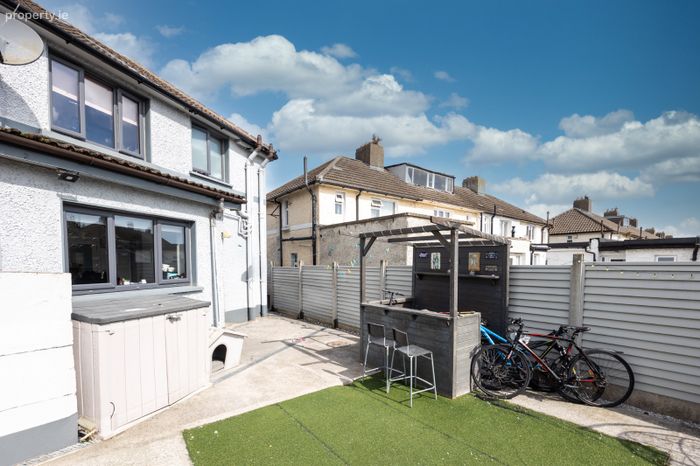
The upgrades carried out in recent years are evident throughout the home, creating a fresh, contemporary feel while offering the benefit of a property that is ready for its new owners to move straight into. Externally, the front driveway provides off-street parking, while a side passage gives access to the rear garden. Designed with low maintenance in mind, the rear garden features concrete paving and artificial grass, together with a decking area ideal for relaxing, entertaining and outdoor dining.
Location:
Larkhill Road is ideally situated within walking distance of local shops, schools and cafés. The area is well served by public transport and offers easy access to the M1 and M50 motorways, providing convenient connections to Dublin Airport and Dublin City Centre. This property is an excellent opportunity for first-time buyers, investors, or anyone seeking a spacious, low-maintenance home in a convenient and well-connected location.
The accommodation comprises of:
Ground Floor
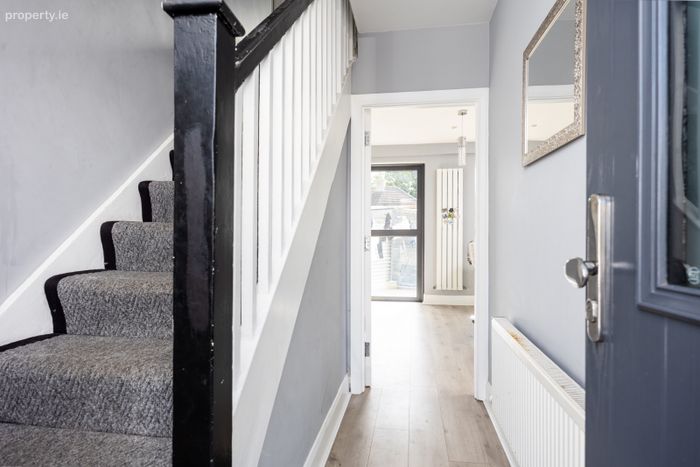
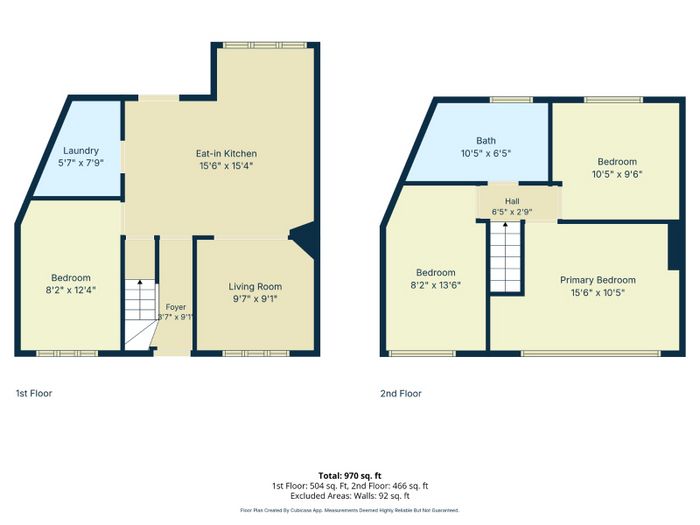
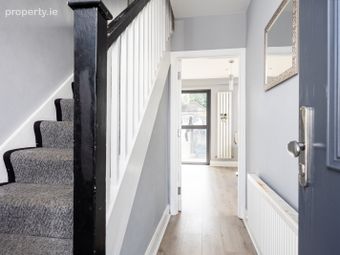
Entrance Hall – 3'.7" x 9'.1"
Welcoming entrance hallway with laminate wood flooring and carpeted stairs leading to the first floor.
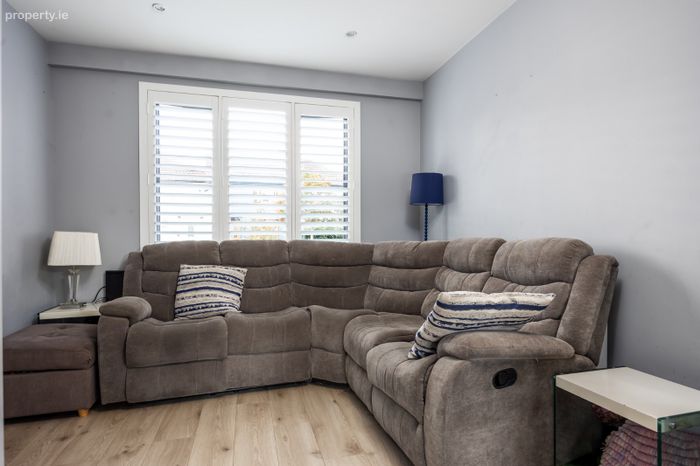
Living Room – 9'.7" x 9'.1"
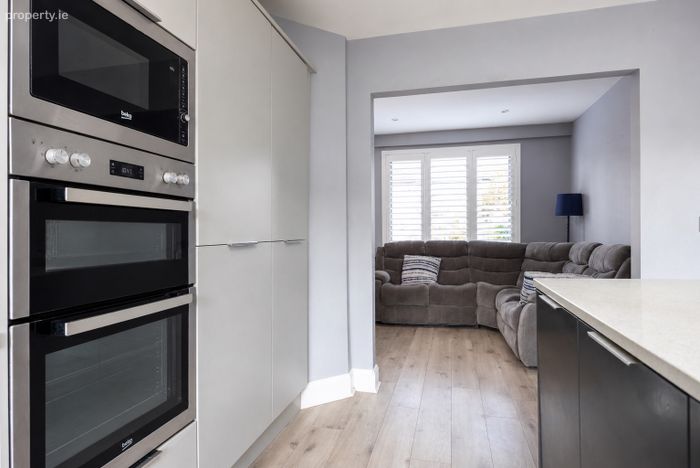
Bright open-plan living space with laminate wood flooring, spotlights and fitted Venetian blinds.
Kitchen / Dining Area – 15'.6" x 15'.4"
Impressive open-plan, rear-extended kitchen and dining area with laminate wood flooring and spotlights. The modern fitted kitchen provides ample wall and floor-mounted storage, complemented by a central kitchen island with additional drawer storage and workspace. Integrated appliances include an oven, microwave, electric hob, extractor fan, fridge freezer and dishwasher. Double-glazed windows overlook the rear garden, with a fitted roller blind and wall-mounted vertical radiator.
Downstairs Bedroom – 8'.2" x 12'.4"
Generously sized and versatile room with laminate wood flooring, recessed spotlights and a double-glazed window with fitted Venetian blinds. Ideal for use as a fourth bedroom, home office, playroom or guest room.
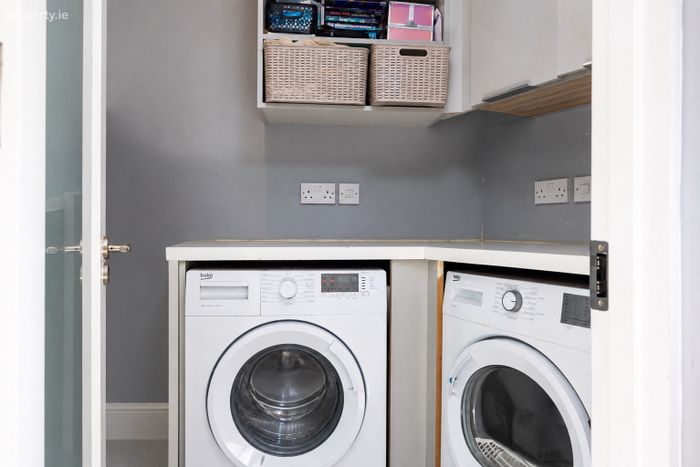
Utility / Laundry Room – 5.7' x 7.9"
Practical utility space with laminate wood flooring, fitted wall-mounted storage, plumbing for a washing machine and housing for the boiler.
First Floor
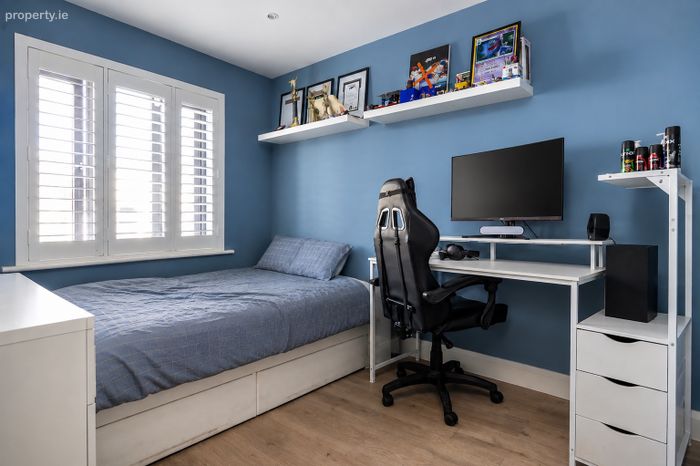
Bedroom – 8'.2" x 13'.6"
Well-proportioned double bedroom with laminate wood flooring and a double-glazed window with fitted Venetian blinds.
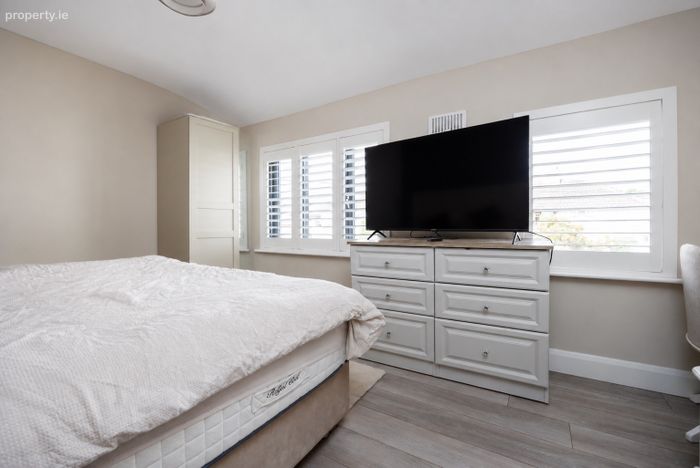
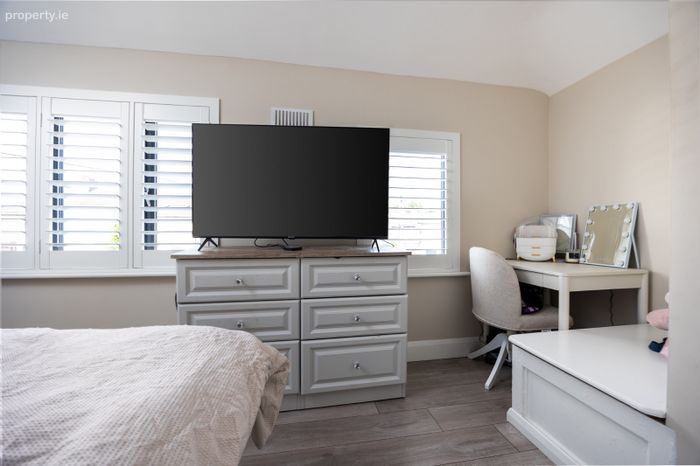
Primary Bedroom – 15'.6" x 10'.5"
Spacious primary bedroom with laminate wood flooring and fitted roller blind.
Family Bathroom – 10'.5" x 6'.5"
Generously sized and fully tiled bathroom featuring both a walk-in shower and separate bathtub, W.C., W.H.B., fitted roller blind and wall-mounted vertical radiator.
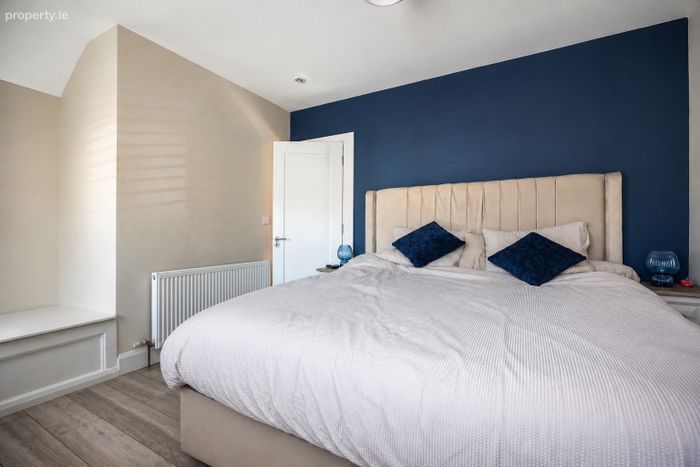
Bedroom – 10'.5" x 9'.6"
Generously proportioned double bedroom with ample space to accommodate a king-size bed, finished with laminate wood flooring and a double-glazed window with fitted Venetian blinds.
BER Details
BER No. 119742781
Energy Performance Indicator: 130.00 kWh/m2/yr
This property was last updated: yesterday morning