White Cottage, Lodge, Hospital, Co. Limerick, Hospital, Co. Limerick
 See Larger Images & 18 More Photographs >>
€195,000
Detached House2 Bedrooms, 1 Bathroom, Detached House
Rating:

Contact Name: Pat Dooley
Agent:
REA Dooley Group
PSR Licence Number: 003411
Email Agent Show Number
Save This Ad
Key Features
Built in 1930Circa 95 sq.m.
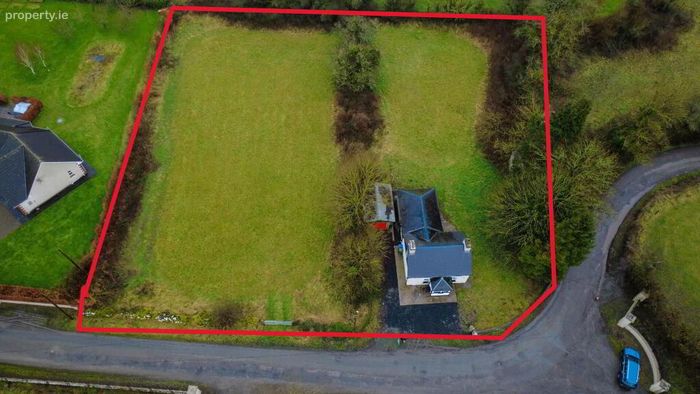
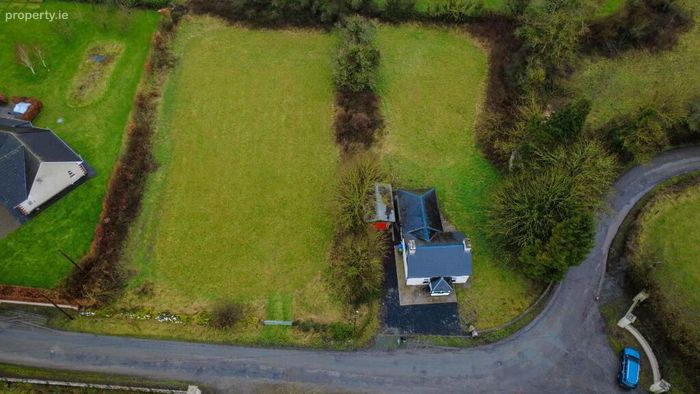
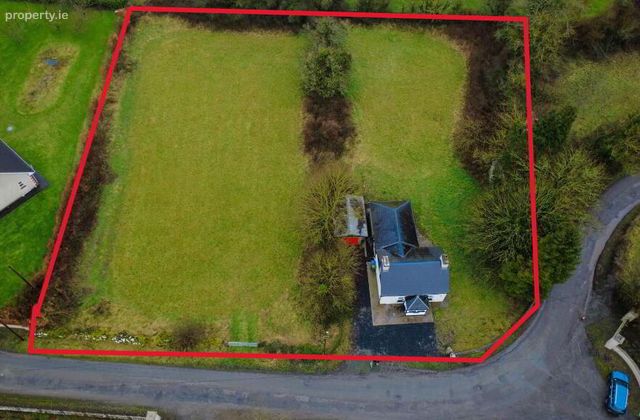
Stands on C. 1 Acre Site
5 minute commute Hospital Town
Close to all amenities
Site configuration gives way to possible site potential
Externally insulated
Property Description
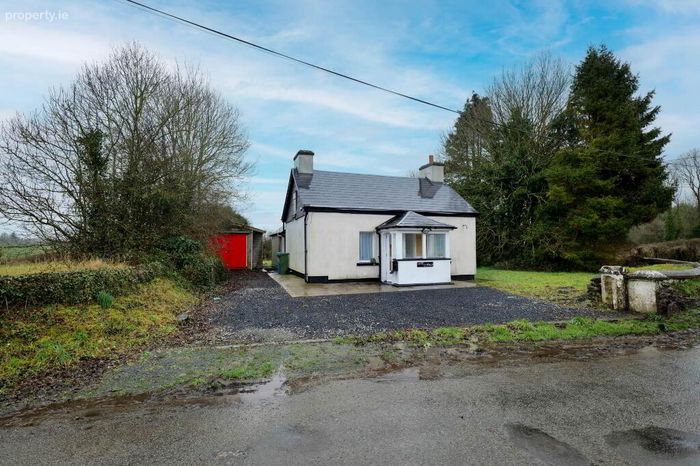
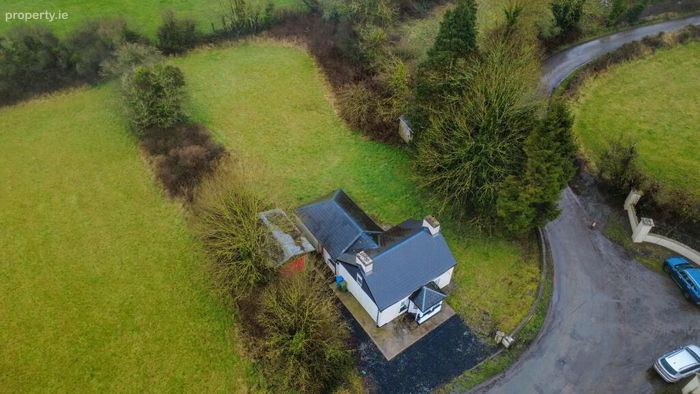
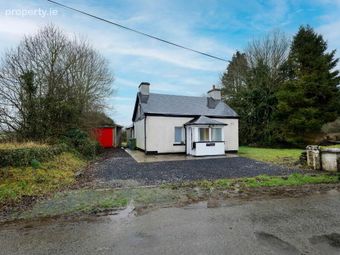
Offering approximately 96 sq. m. of accommodation, this character-filled property presents an exciting opportunity for buyers looking for a home with space, privacy, and scope to make it their own.
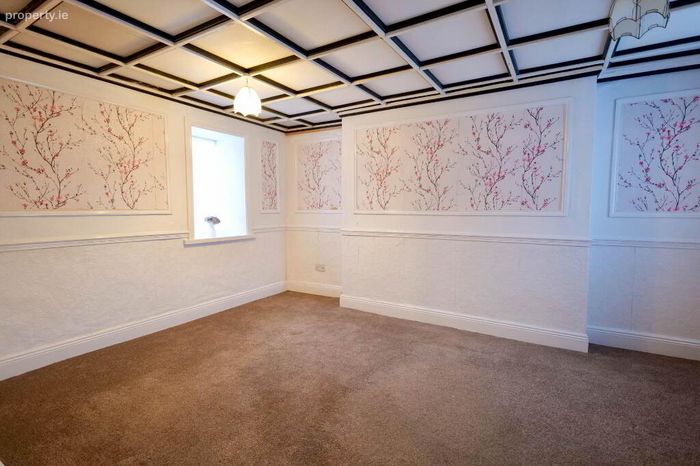
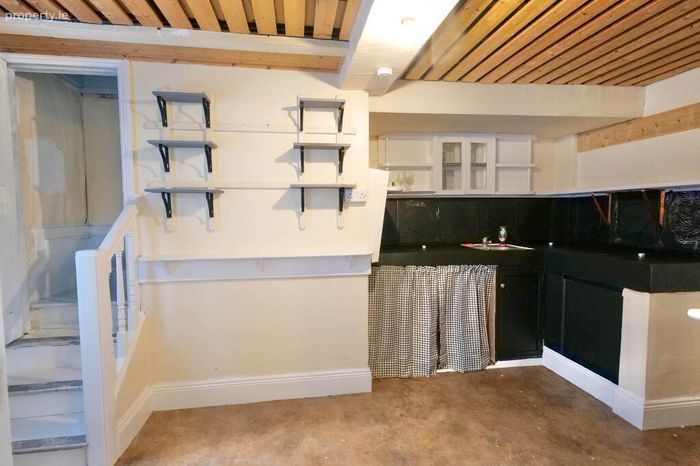
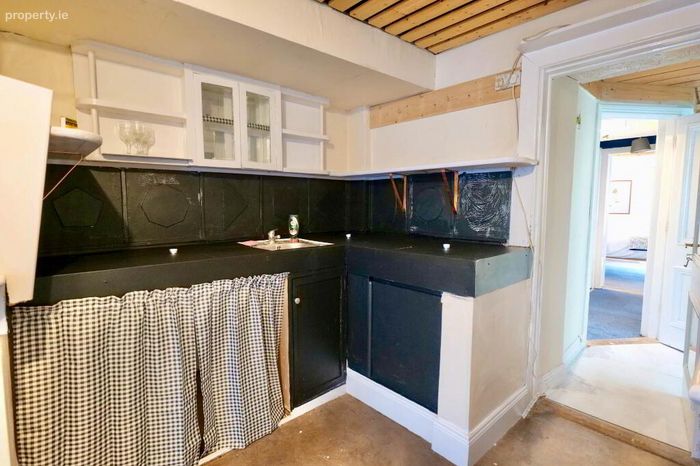
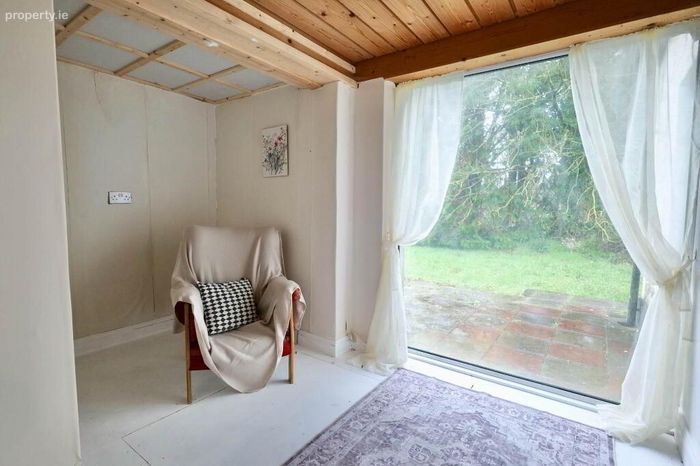
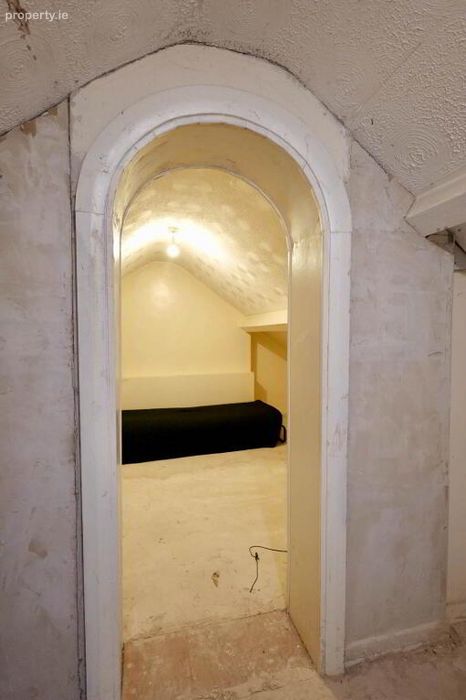
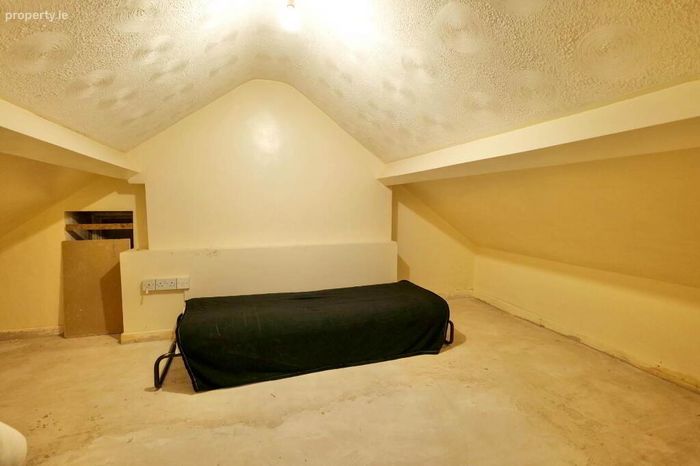
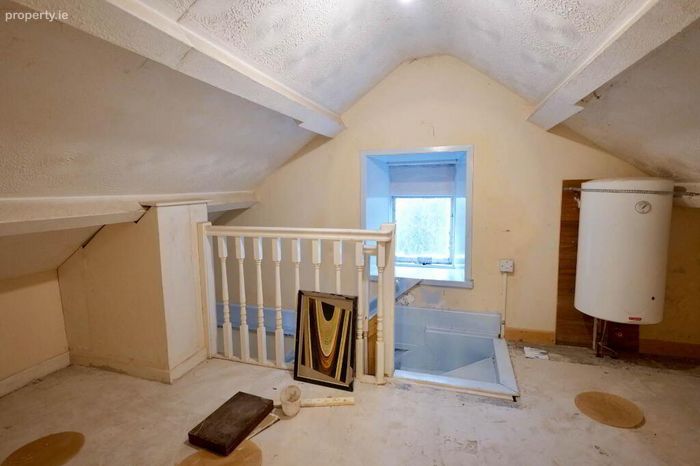
The ground floor comprises an entrance hall, sitting room, kitchen, downstairs bedroom, and bathroom. The property also benefits from two generous first-floor rooms, offering excellent flexibility for a home office, studio, hobby rooms, additional storage or other uses, subject to the necessary requirements.
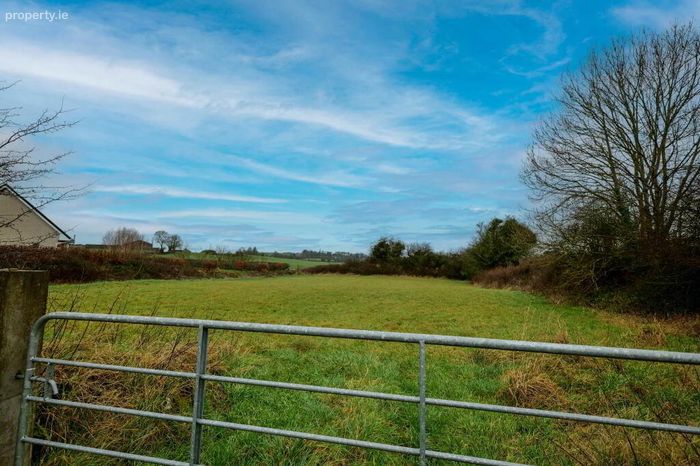
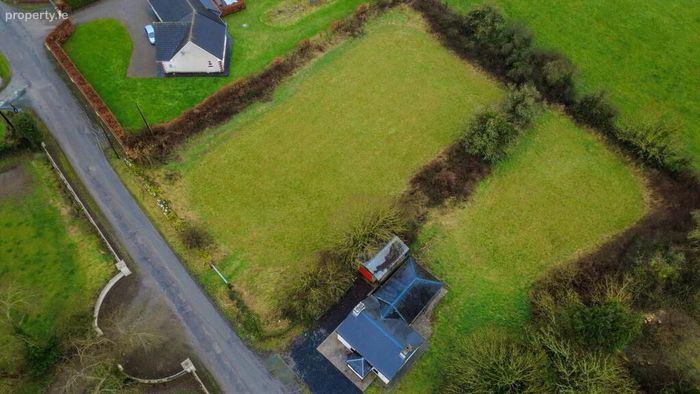
One of the property`s most appealing features is the generous surrounding grounds. Approximately one acre provides considerable space for gardening, outdoor recreation, entertaining or simply enjoying the peace and privacy of a country setting.
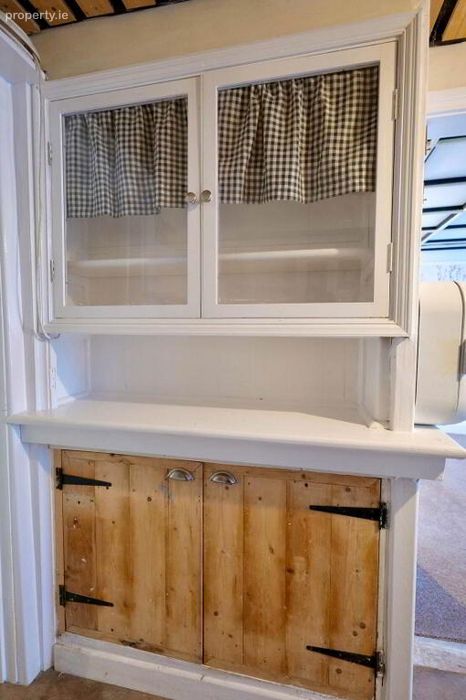
The cottage retains plenty of its original character while having benefited from improvements including external insulation and re roofing, offering a solid starting point for those wishing to modernise and personalise the property.
Location
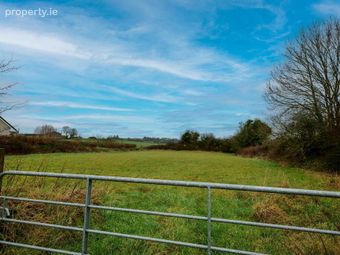
White Cottage enjoys a peaceful rural setting while remaining conveniently located approximately 5 minutes from The town of Hospital, Hospital provides a range of local amenities and services, while Limerick City is approximately 35 minutes away. The property also provides convenient access to surrounding towns and villages including Hospital, Emly, and Kilmallock.
For those seeking a detached home with land, character, and potential without being completely removed from everyday amenities, White Cottage offers a particularly interesting opportunity at €195,000.
Viewing is highly recommended to appreciate the setting, grounds and potential this property has to offer.
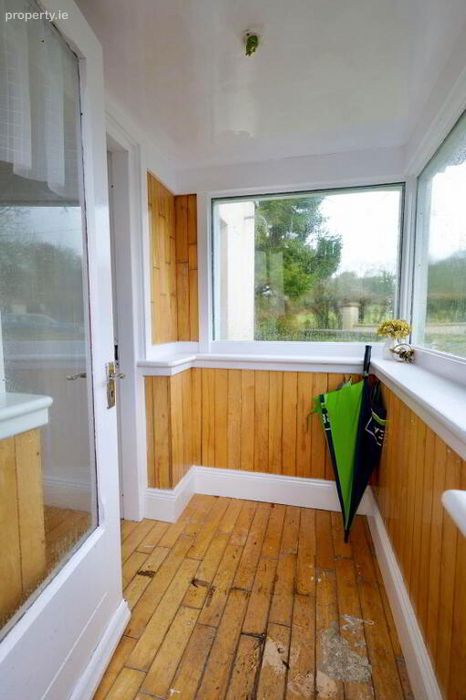
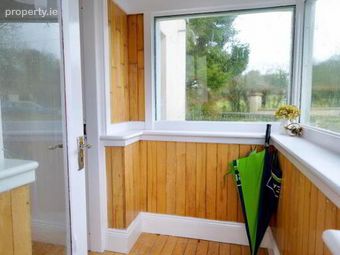
Entrance Porch - 7'3" (2.21m) x 5'11" (1.8m)
Timber floor & walls
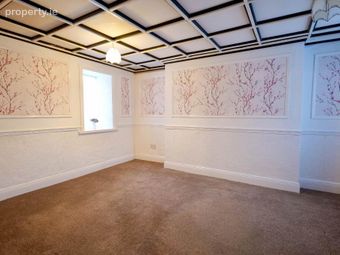
Sitting Room - 14'5" (4.39m) x 10'6" (3.2m)
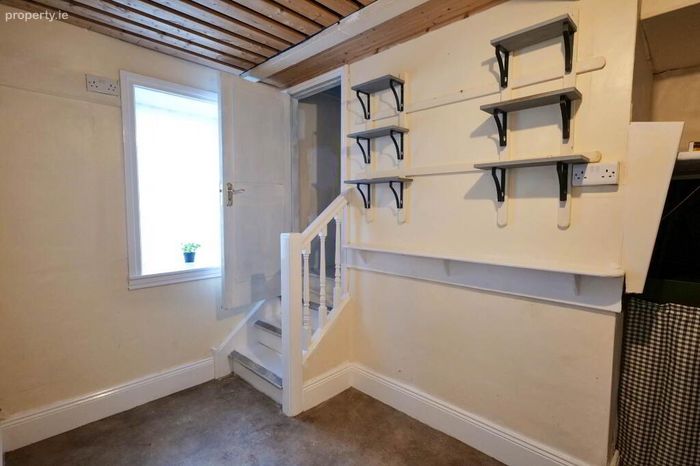
Kitchen - 14'9" (4.5m) x 8'6" (2.59m)
Bedroom 1/Home office - 11'2" (3.4m) x 6'11" (2.11m)
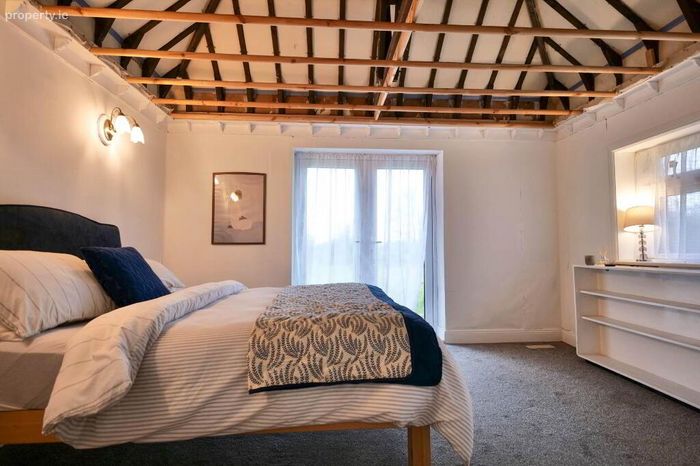
Bedroom 2 - 13'5" (4.09m) x 10'10" (3.3m)
Double room with patio doors to rear
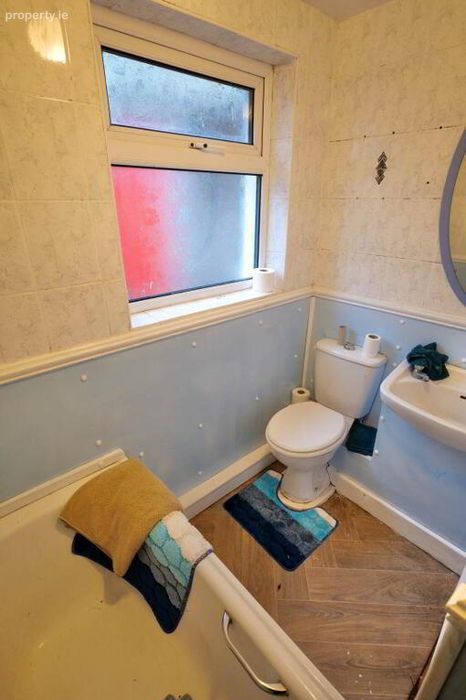
Bathroom - 6'3" (1.91m) x 3'11" (1.19m)
WC, WHB, Bath, Part tiled wall
FIRST FLOOR
Room 1 - 14'9" (4.5m) x 10'2" (3.1m)
Room 2 - 14'9" (4.5m) x 9'2" (2.79m)
Notice
Please note we have not tested any apparatus, fixtures, fittings, or services. Interested parties must undertake their own investigation into the working order of these items. All measurements are approximate and photographs provided for guidance only.
BER Details
BER No. 119005106
Energy Performance Indicator: 0.00 kWh/m2/yr
This property was last updated: 10 days ago