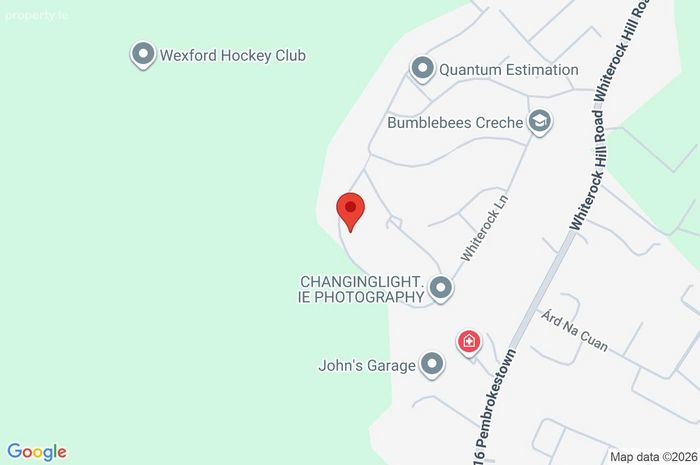
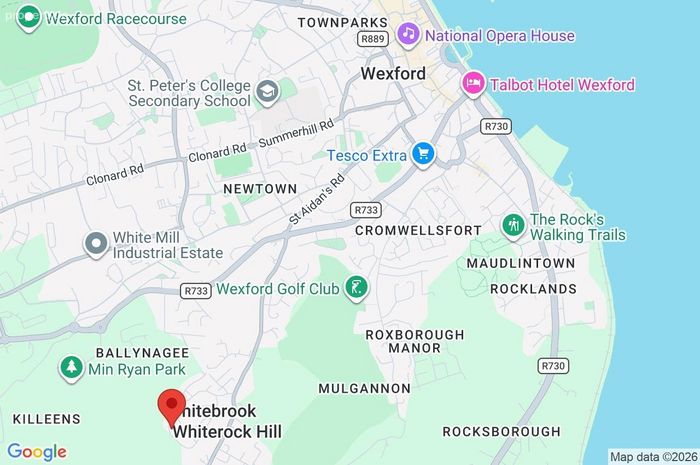
15 Hawthorn Hill, Whitebrook, Wexford Town, Wexford Town, Co. Wexford
 See Larger Images & 21 More Photographs >>
€385,000
Semi-Detached House3 Bedrooms, 3 Bathrooms, Semi-Detached House
Rating:


Contact Name: Joe Bishop
Agent:
DNG McCormack Quinn
PSR Licence Number: 004222
Email Agent Show Number
Save This Ad
Property Description
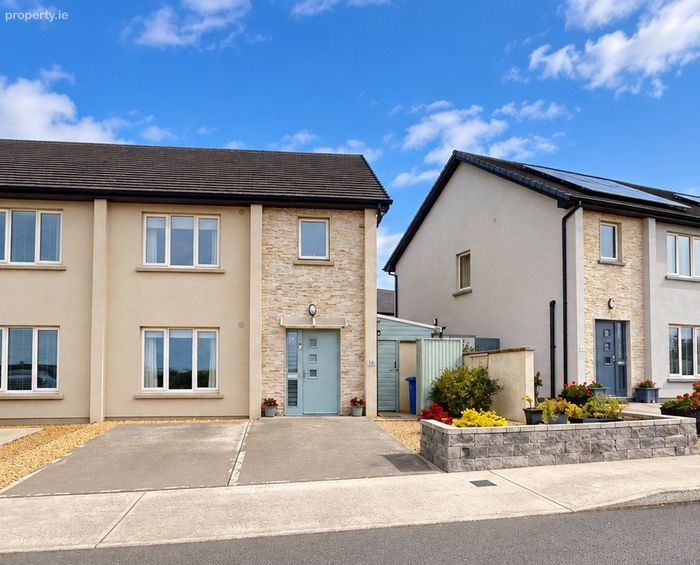
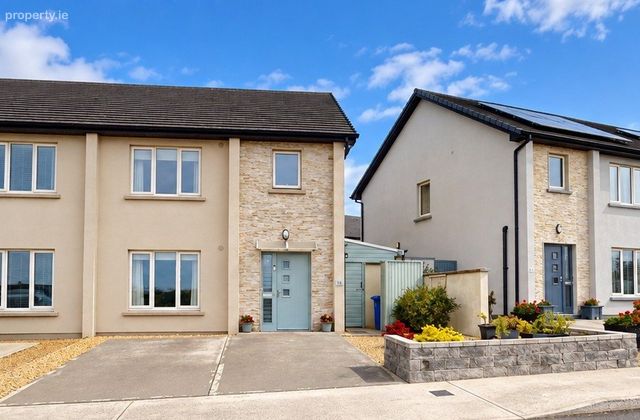
An exceptional three bedroom semi-detached home, presented in stunning turnkey condition and ideally positioned within the highly sought after Hawthorn Hill development on Whiterock Hill.
This beautifully maintained property offers modern, energy-efficient living and benefits from an impressive A-rated BER, solar panels, off street parking and wiring for an EV charging point. The home has been tastefully decorated throughout in a neutral colour palette, creating a bright, contemporary and welcoming environment.
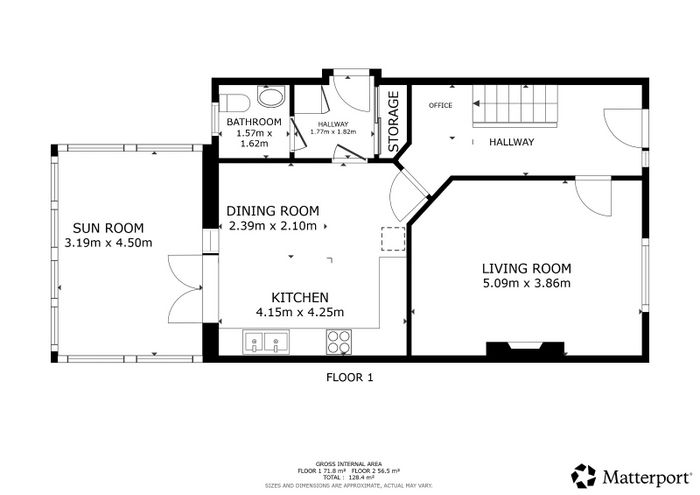
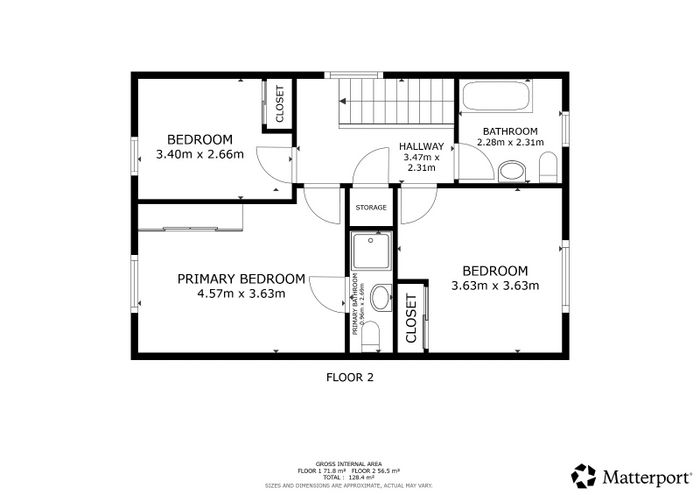
The well appointed accommodation briefly comprises an entrance hall, spacious living room, kitchen/diner, utility room, conservatory and guest WC at ground floor level. Upstairs, there are three well proportioned bedrooms, with the principal bedroom benefiting from a stylish en-suite, together with a family bathroom.
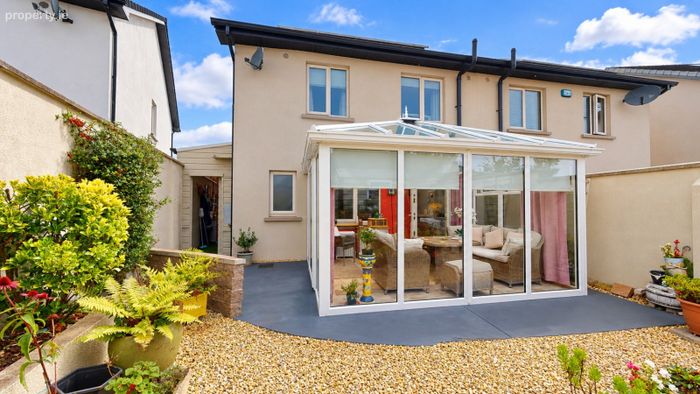
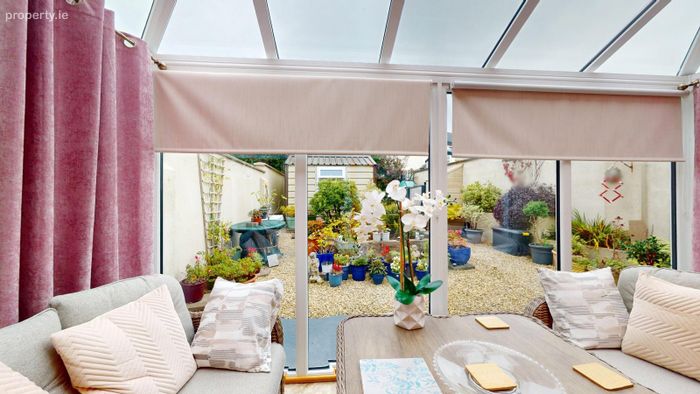
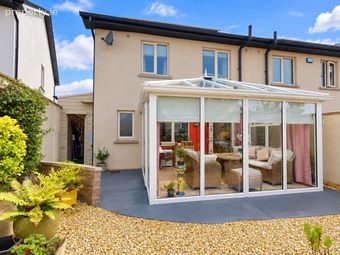
A particular feature of the property is the conservatory, providing an additional versatile living space and an attractive connection to the rear garden.
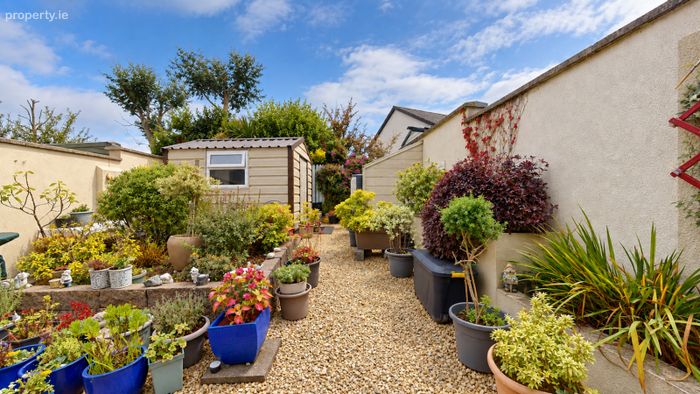
Outside, the property enjoys a private and sunny rear aspect. The garden incorporates a paved concrete patio area, decorative stone, mature planting and shrubbery, a compact lawn and established fruit trees. Garden sheds provide useful additional storage, while a side entrance adds further convenience. The overall setting provides a lovely sense of privacy and seclusion.
The location is highly convenient, with a wide range of amenities available in nearby Wexford town, approximately 2.5km away, including supermarkets, shops, hotels, restaurants, cafés, churches and schools. A Local Link bus stop is conveniently located close to the entrance to the development, while the N/M11 road network and N25 are also readily accessible.
For those seeking easy access to the coast and surrounding countryside, Curracloe's Blue Flag beach and Raven Nature Reserve are approximately 12km away, with Rosslare, Ballinesker and St. Helen's beaches also within easy reach. Rosslare Europort is approximately 18km by car, while Dublin City and Dublin Airport are approximately a two hour drive away.
This superb home offers an excellent opportunity to acquire a modern, energy efficient property in a desirable and well connected setting. Presented in excellent condition throughout and ready for immediate occupation, it is likely to appeal to a broad range of purchasers, including first time buyers, families and investors.
Early viewing is highly recommended.
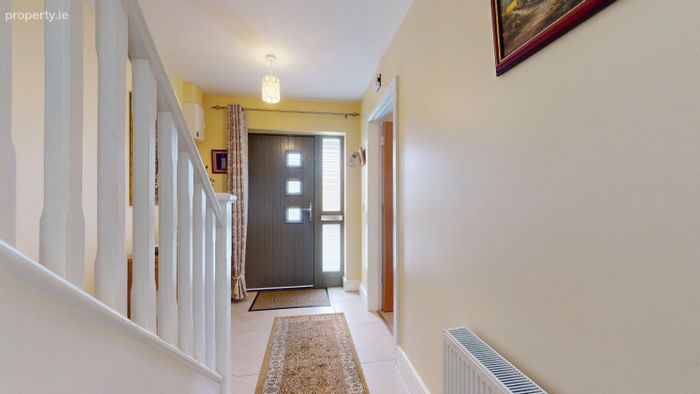
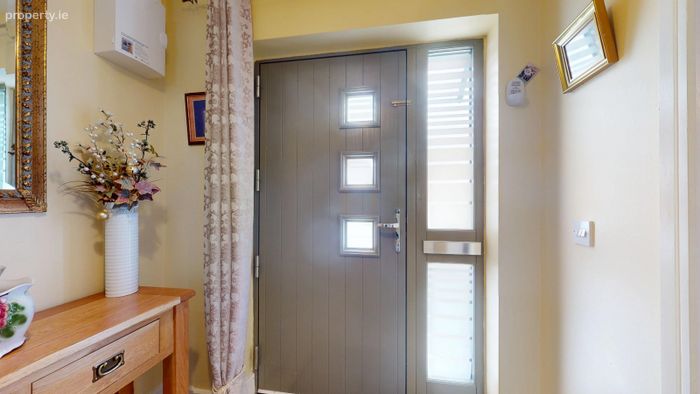
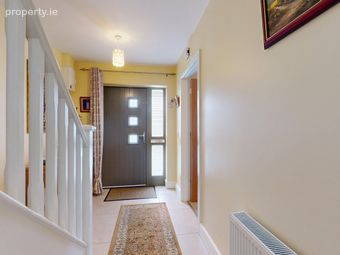
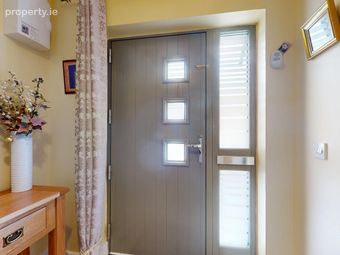
Entrance Hall This is where the home begins, you enter in to modernisation with the current personal touch and beautiful tiled flooring.
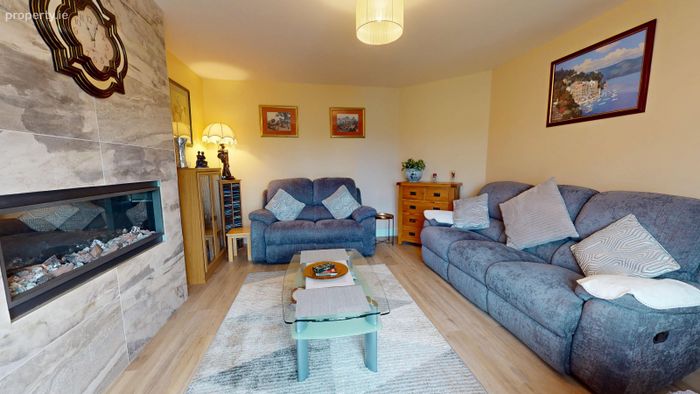
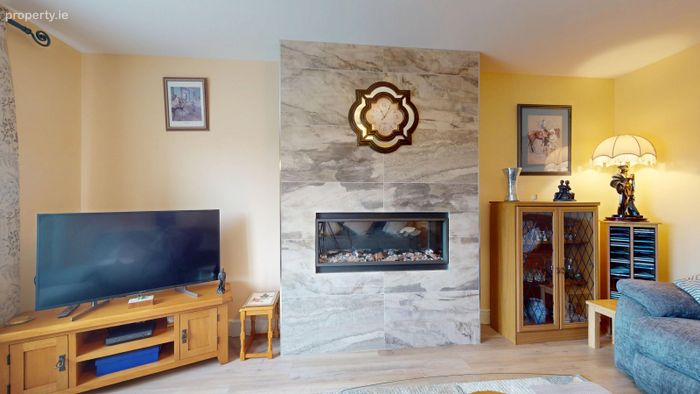
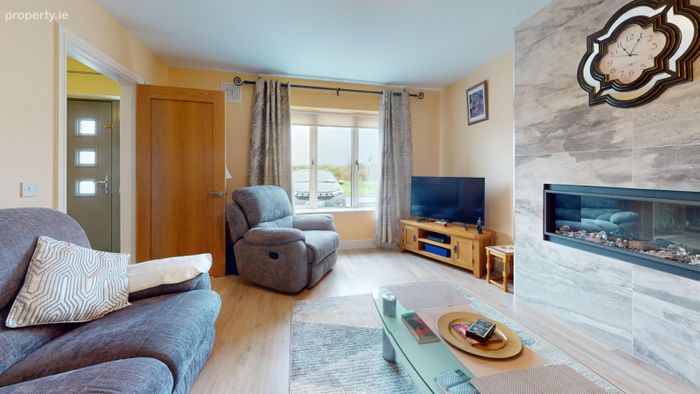
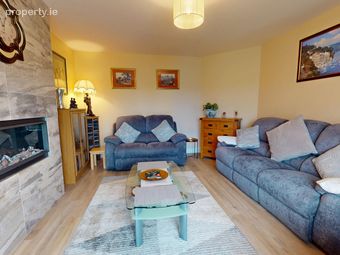
Living Room 5.09m x 3.86m. Entering into the living room we are taken back by the bespoke tiled inset electric fireplace, alcove space and wood flooring. The room is engulfed in natural light.
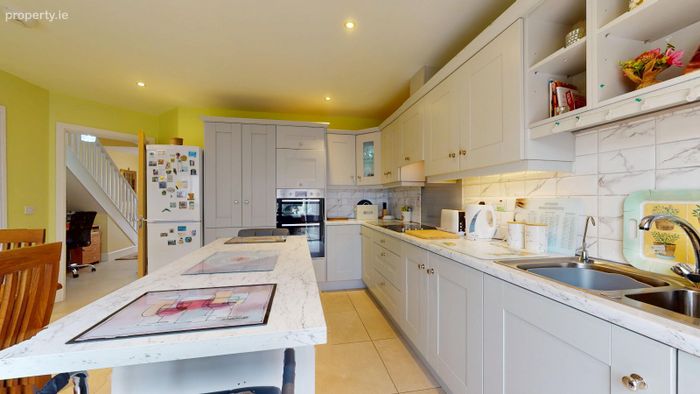
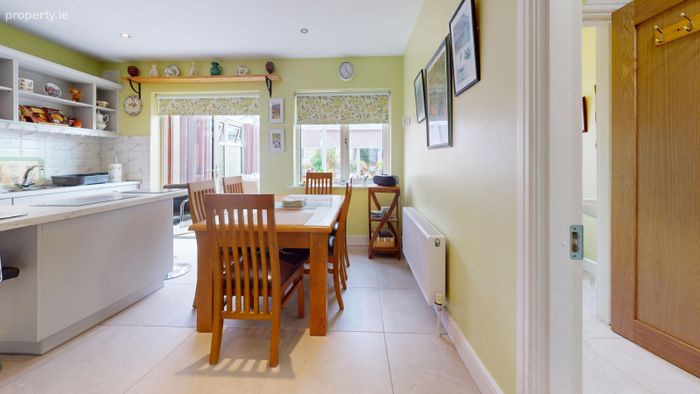
Kitchen Dining Room 4.25m x 4.15m. Stunning spacious fully fitted kitchen and dining area with marble effect counter tops and a lovely island sets the tone for breakfast mornings, dinner gatherings.
Conservatory 4.5m x 3.19m. Beautiful conservatory engulfed in natural light carrying through to the kitchen.
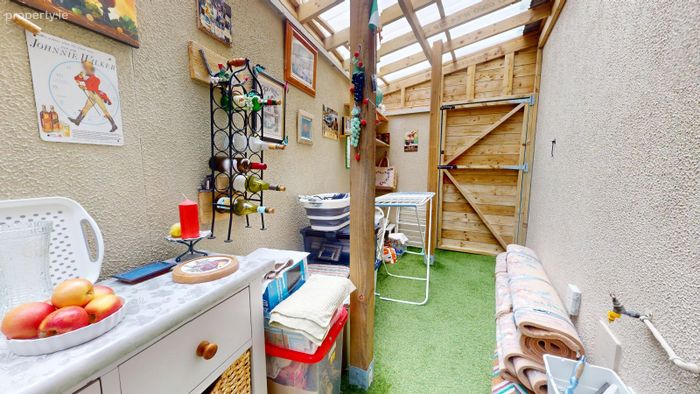
Utility Room 1.82m x 1.77m. Good storage space, tiled flooring, access to rear garden.
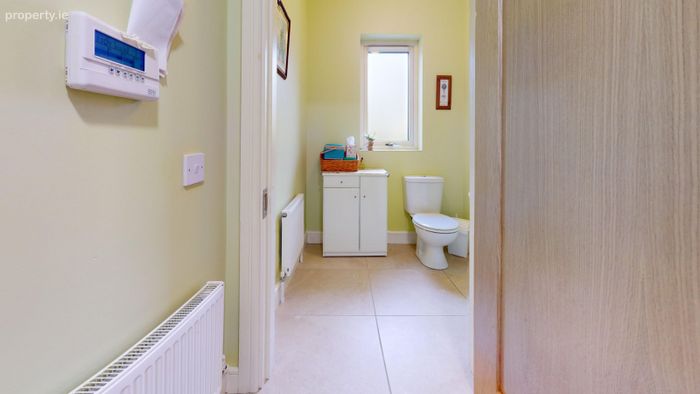
Bathroom 1.62m x 1.57m. Tiled flooring w.c. and w.h.b.
Landing
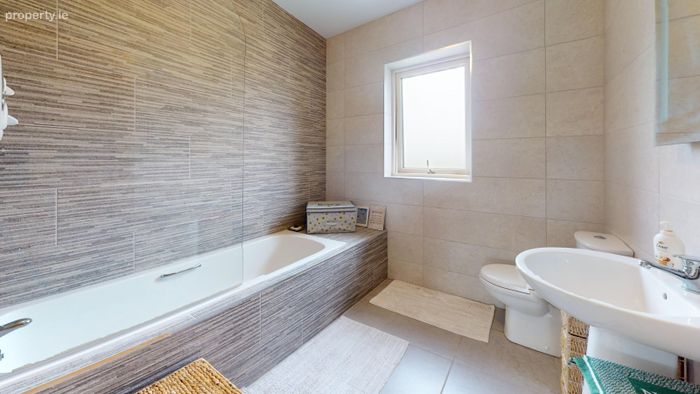
Main Bathroom 2.31m x 2.28m. Fully tiled with w.c, w.h.b, bath and shower.
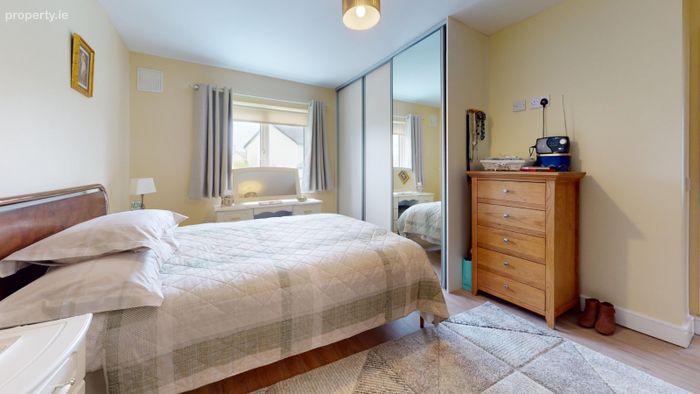
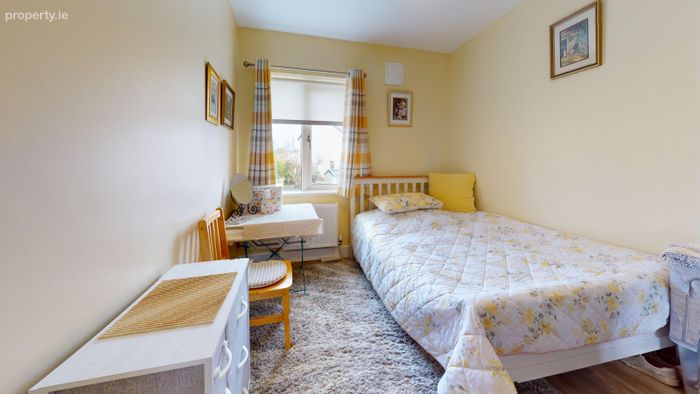
Bedroom 1 3.4m x 2.66m. Beautiful bright first bedroom with fitted wardrobes.
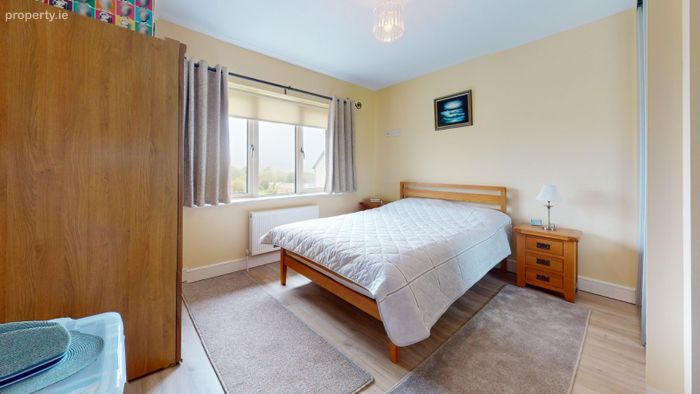
Primary Bedroom 4.57m x 3.63m. Spacious primary bedroom complemented with an en-suite.
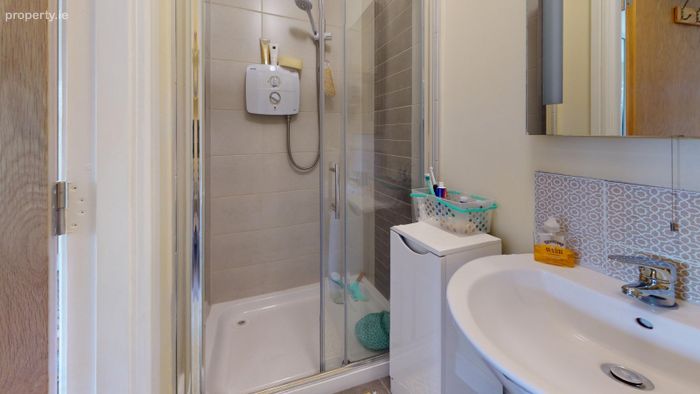
Ensuite Bathroom 2.69m x 1m. With w.c, w.h.b, shower.
Bedroom 3 3.63m x 3.63m. Perfectly proportionate second bedroom filled with natural light.
BER Details
BER No. 110530623
Energy Performance Indicator: 48.79 kWh/m2/yr
This property was last updated: today, 4 hours 53 minutes ago