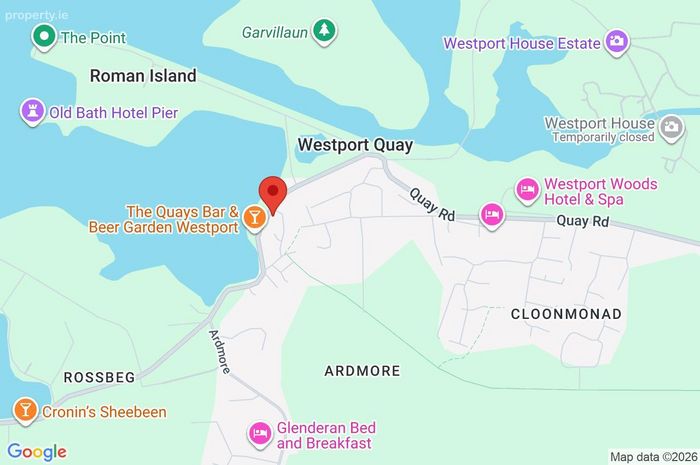
9 Harbour View, The Quay, Westport, Co Mayo, Westport, Co. Mayo
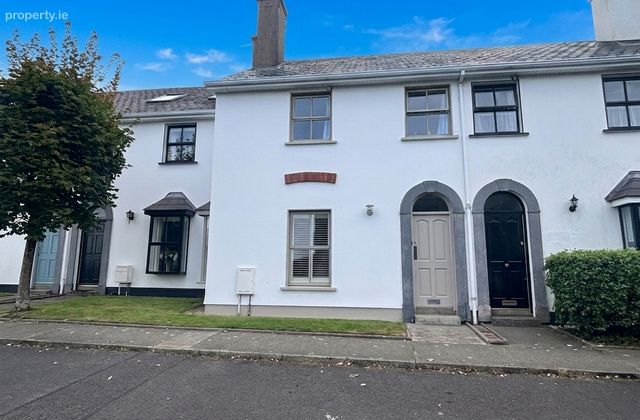 See Larger Images & 16 More Photographs >>
€469,000
Terraced House3 Bedrooms, 3 Bathrooms, Terraced House
Rating:


Contact Name: Andrew Crowley
Agent:
Sherry Fitzgerald Crowley
PSR Licence Number: 002699
Email Agent Call 098 29009
Save This Ad
Key Features
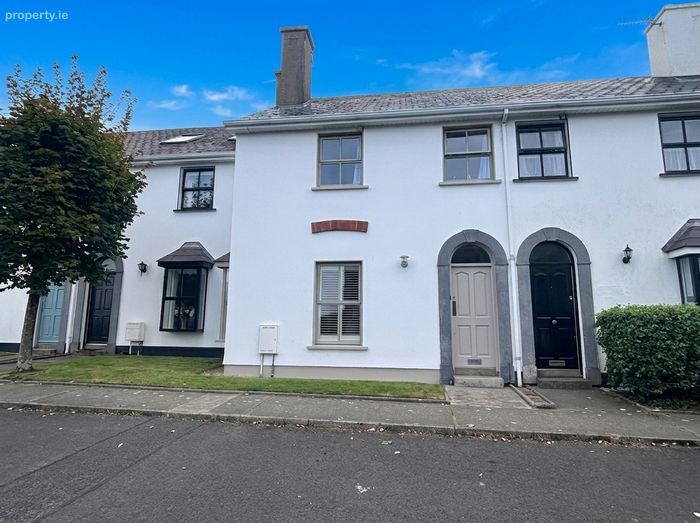
Three bedroom mid-terrace residence in excellent locationPresented in very good condition throughout
Natural gas central heating
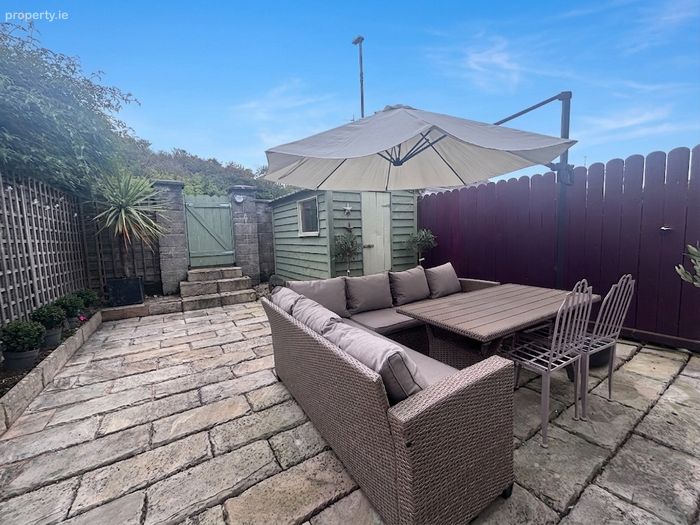
Low maintenance flagstone garden to the rear
Front and rear off street parking
Conveniently located at Westport Quay and a short drive/walk from Westport town centre
Seafront setting close to schools, shops and restaurants
Property Description
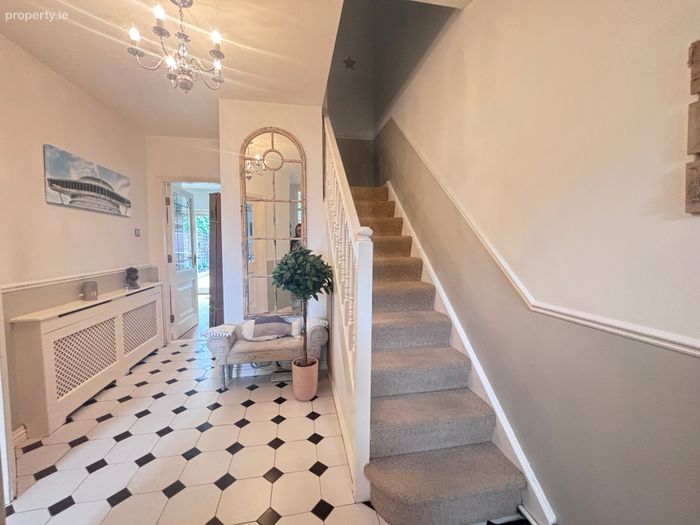
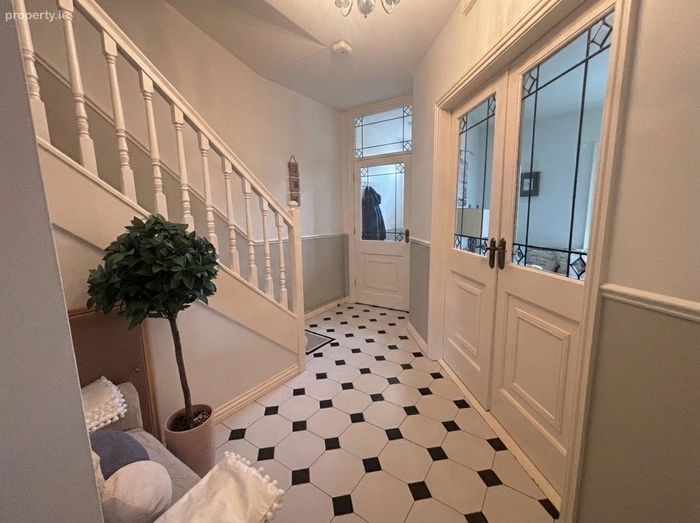
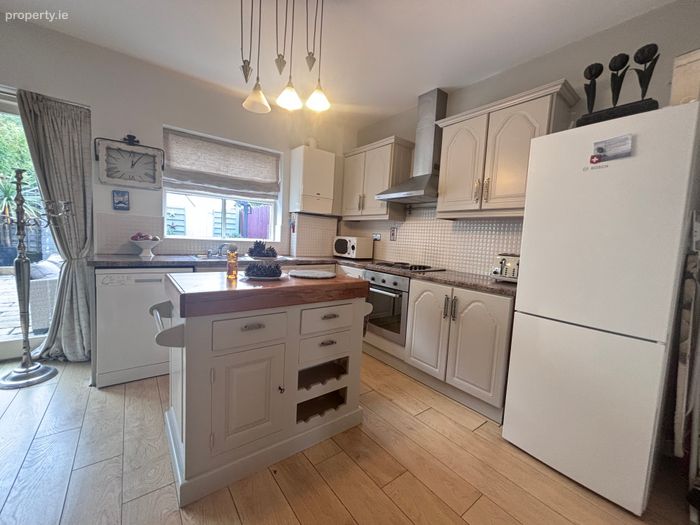
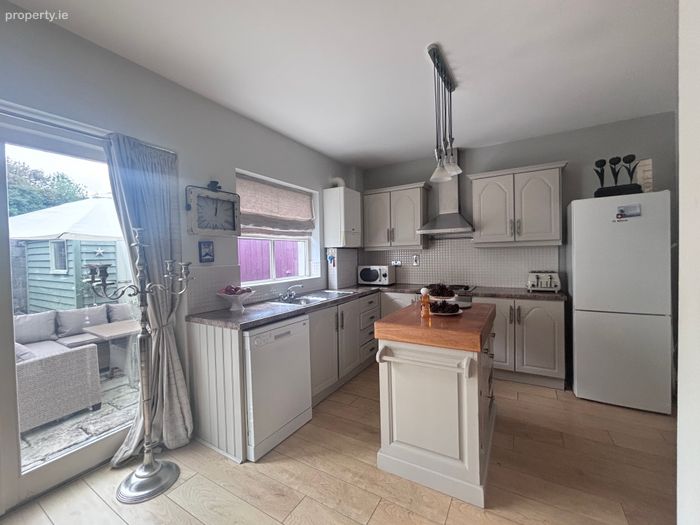
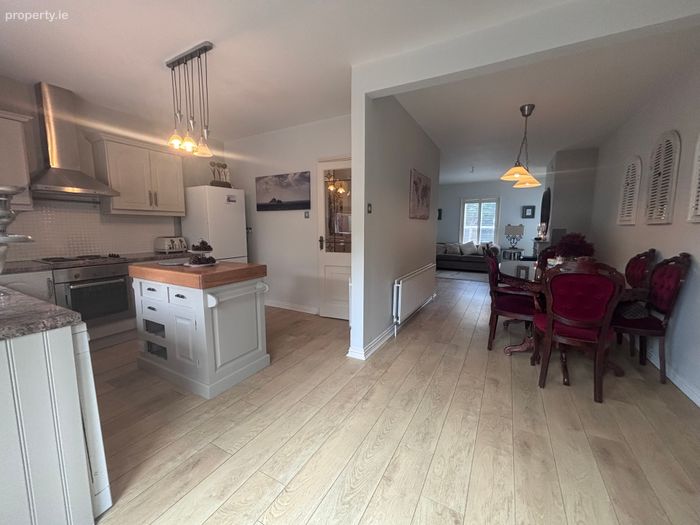
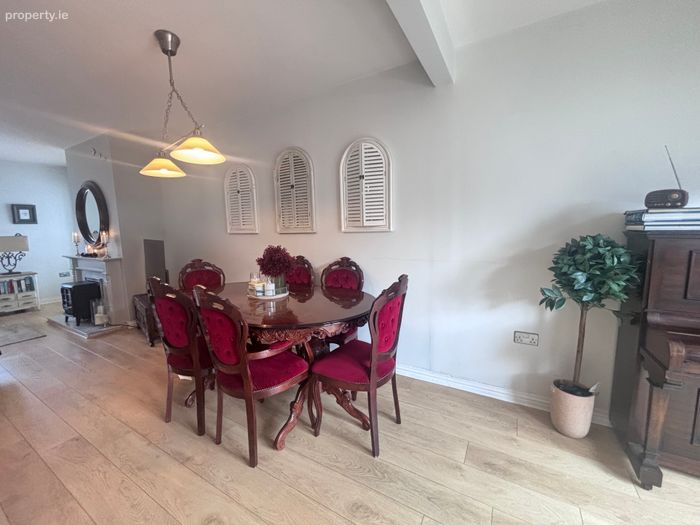
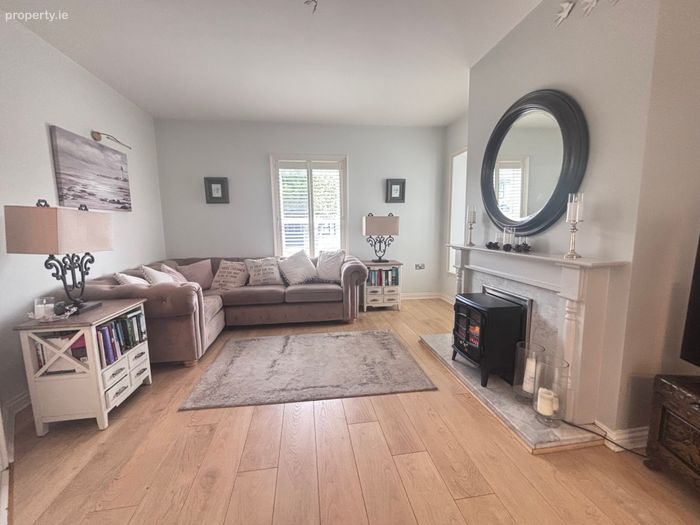
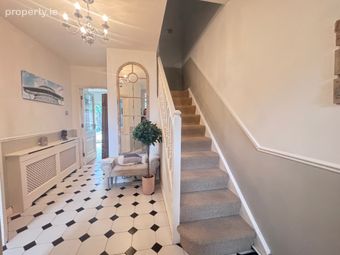
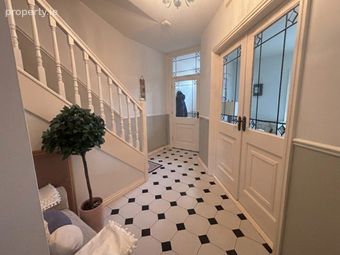
The floor area extends to approximately 110 sq m (1,184 sq ft). Ground floor accommodation comprises of a beautifully decorated entrance hall, a spacious open plan kitchen/living/dining room offering sea views and a WC.
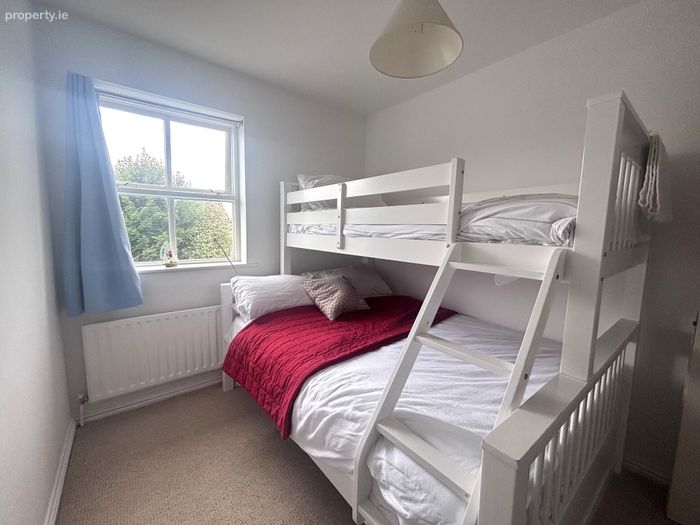
On the first floor there are three double bedrooms (one en-suite, two with built in wardrobes) and a family bathroom. Distant Croagh Patrick views are available from the front bedroom windows. The attic area offers potential for conversion subject to planning permission.
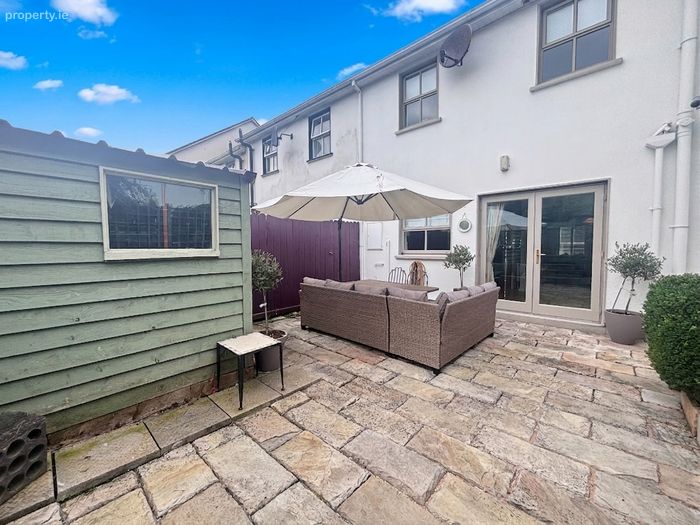
Externally, the property features a low-maintenance, walled rear garden complete with a flagstone patio and convenient rear parking access. The wooden shed has been smartly repurposed as a utility room, while the front of the home offers off-street parking.
This would make a perfect home for numerous types of buyers, including first time buyers, family home, someone wishing to downsize close to amenities, as an easily maintained holiday home in one of the West of Ireland’s most popular destinations or someone looking for an investment property.
Location
Located at Westport Quay, this residence benefits from its proximity to a wide choice of amenities, including The Quay National School, numerous restaurants and bars, Westport House and Gardens, several hotels with leisure and spa facilities, The Point swimming area and a selection of shops including a supermarket. Blue Flag beaches are located within a short drive.
OFFERS IN EXCESS €469,000
Entrance Hall (inc. WC) 6m x 1.1m. Tiled floor, painted & carpeted staircase, understair storage, radiator covers.
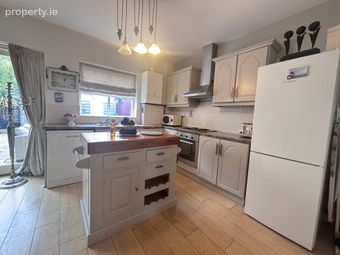
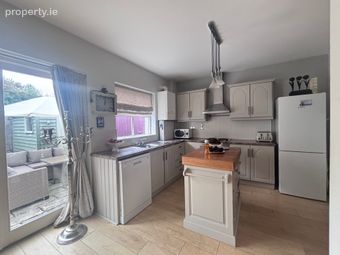
Kitchen/Living/Dining Room 5.4m x 2.36m & 4.06m x 3.82m & 3.35m x 2.88m. Laminate floor, tiled backsplash, painted oak kitchen with formica worktop, integrated oven/hob, fridge freezer, dishwasher, french door to back yard, gas fire with wood and marble fireplace, bay window with shutters, sea views
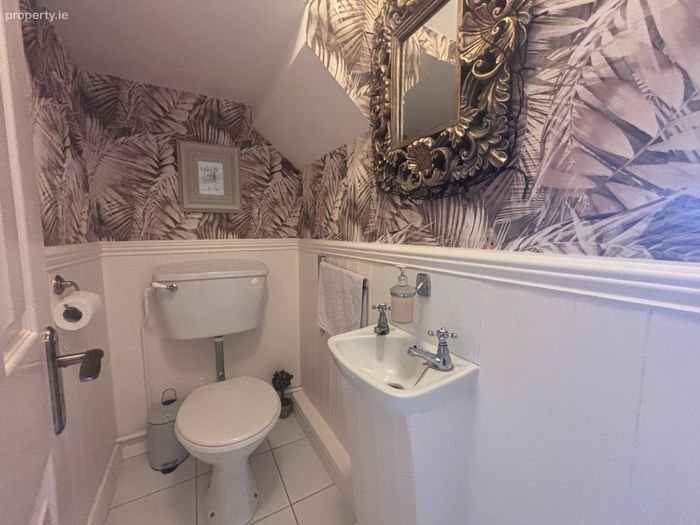
WC Tiled floor, wall paper and panelling, wc, whb
First Floor Landing (inc. Hotpress) 3.54m x 3.15m. Carpeted, shelved hotpress
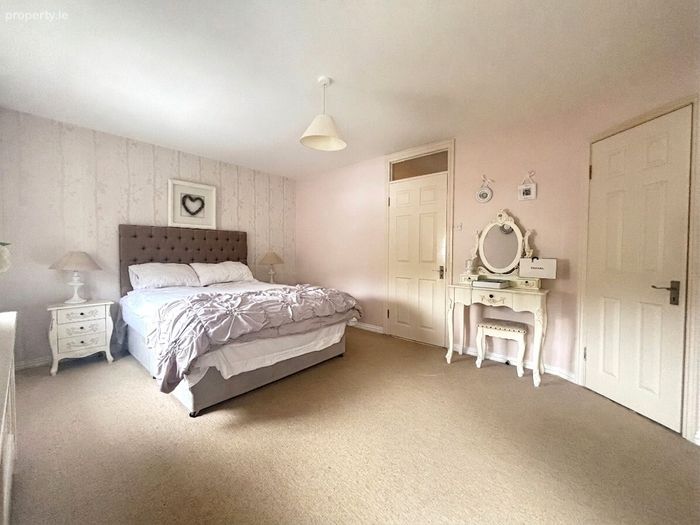
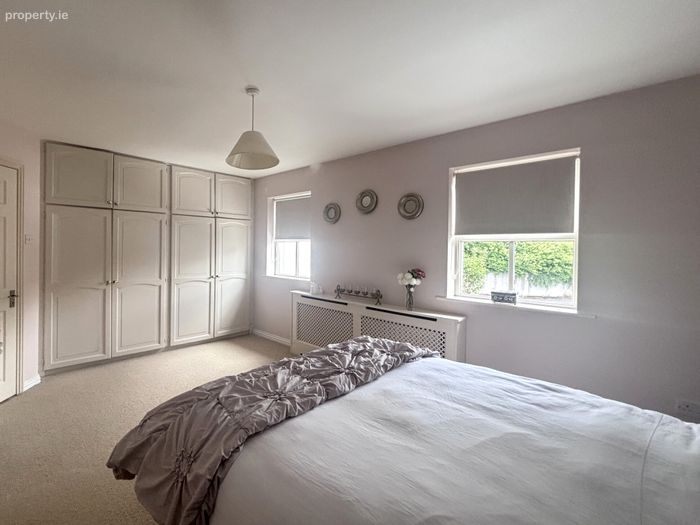
Bedroom One 5.11m x 3.38. Carpeted floor, built in wardrobes, blinds
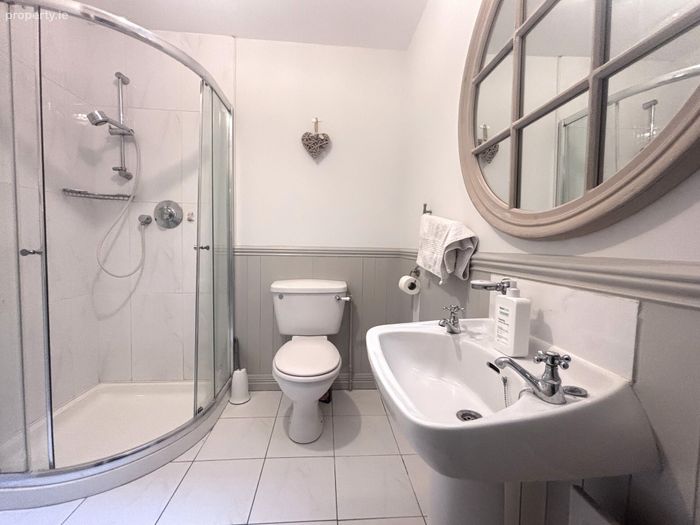
En-Suite 1.8m x 1.5m. Tiled floor, wall panelling, electric shower, wc, whb
Bedroom Two 3.09m x 2.8m. Carpeted floor, built in wardrobes, curtains, sea and distant Croagh Patrick Views
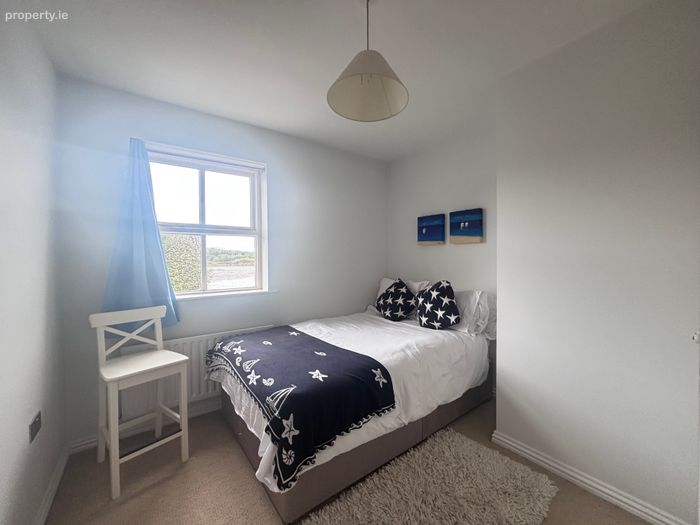
Bedroom Three 3.1m x 2.37m. Carpeted floor, curtains, sea and distant Croagh Patrick views
Shower Room 2.4m x 2m. Tiled floor and backsplash, wall panelling, shower, wc, whb
BER Details
BER No. 104635040
Energy Performance Indicator: 163.16 kWh/m2/yr
This property was last updated: yesterday morning