Cogaula, Westport, Co Mayo, Westport, Co. Mayo
 See Larger Images & 24 More Photographs >>
€549,000
Detached House5 Bedrooms, 4 Bathrooms, Detached House
Rating:


Contact Name: Andrew Crowley
Agent:
Sherry Fitzgerald Crowley
PSR Licence Number: 002699
Email Agent Call 098 29009
Save This Ad
Key Features
Spacious family homeZoned oil fired central heating
Large detached garage
500 metres from Cogaula national school
5 Km From Westport Town
Property Description
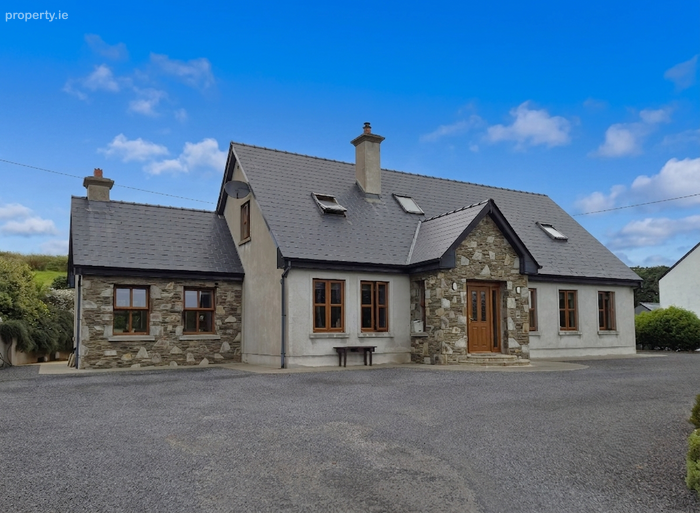
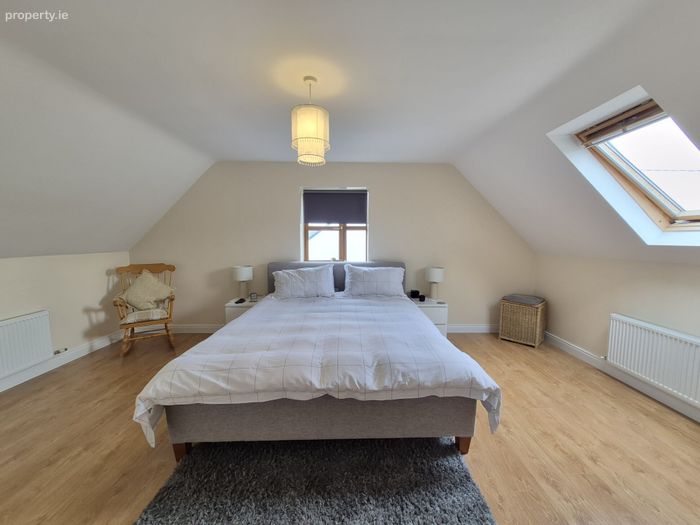
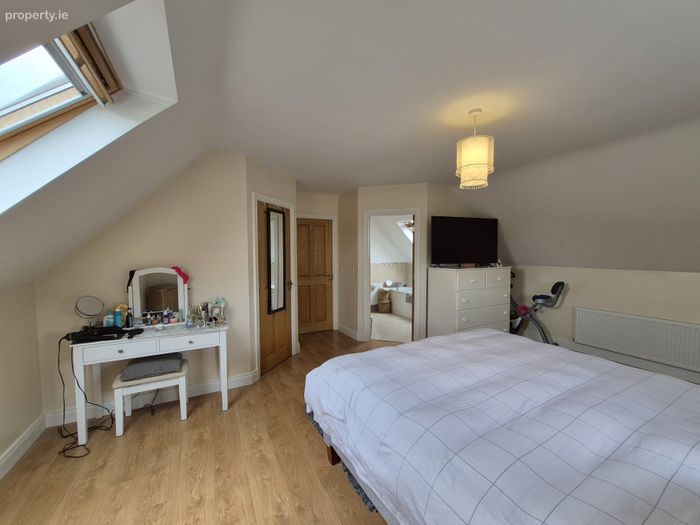
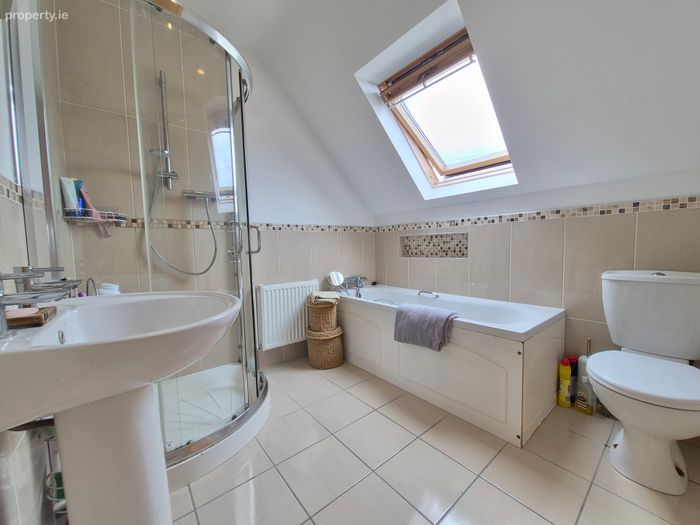
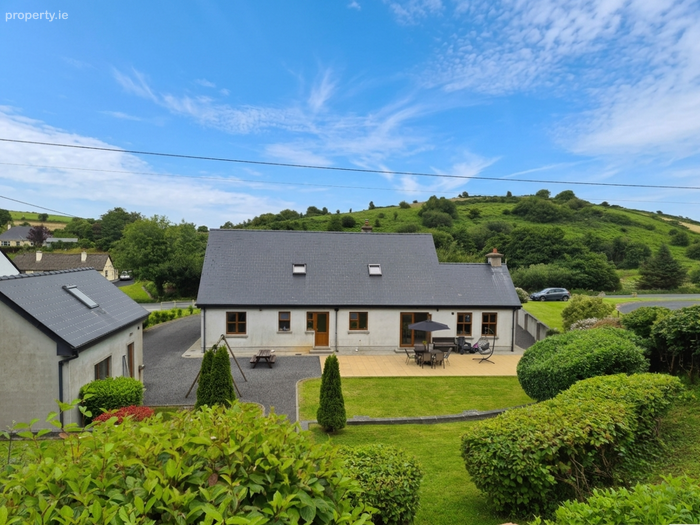
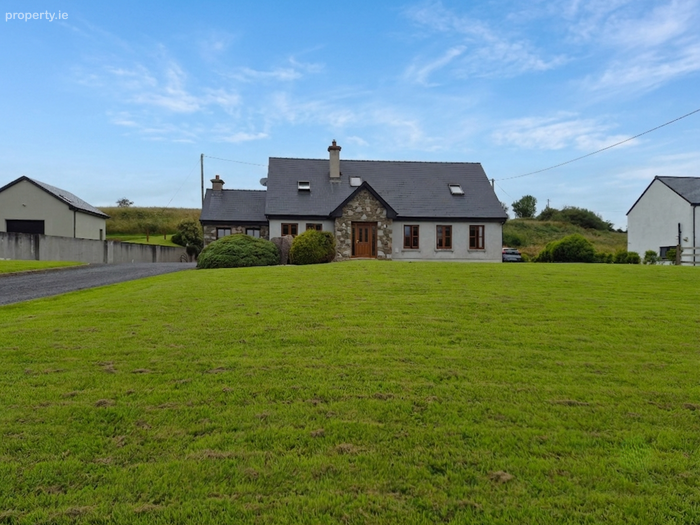
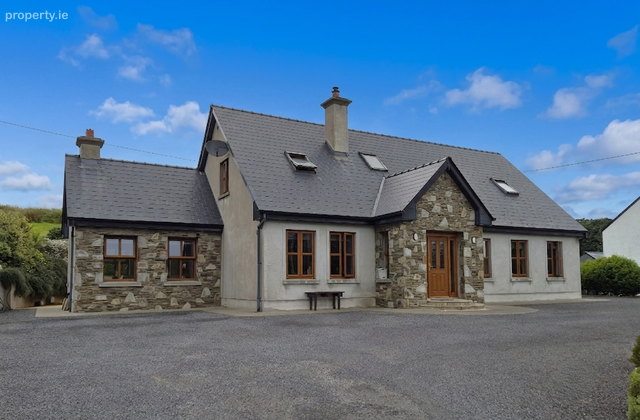
The house was built circa 2010 to a high standard with a floor area of approximately 190.1 sq m/2,046 sq ft. It has been well maintained and is presented in immaculate condition. There is an excellent use of space to suit a family’s needs with a good balance between living and bedroom accommodation. Ground floor accommodation comprises of entrance hall, living room, a spacious and well appointed kitchen/dining room which opens into a large sitting room, utility room, three bedrooms (one en-suite) and a substantial shower room. On the first floor there are two large en-suite double bedrooms (the main also has a walk-in wardrobe), a storage room and walk-in hotpress.
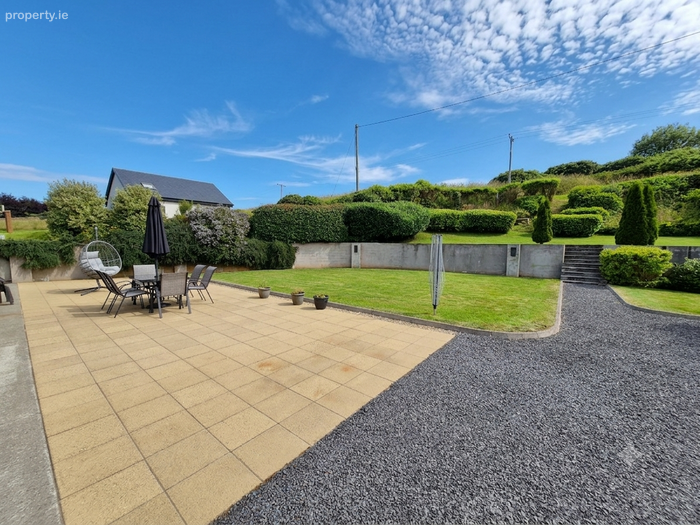
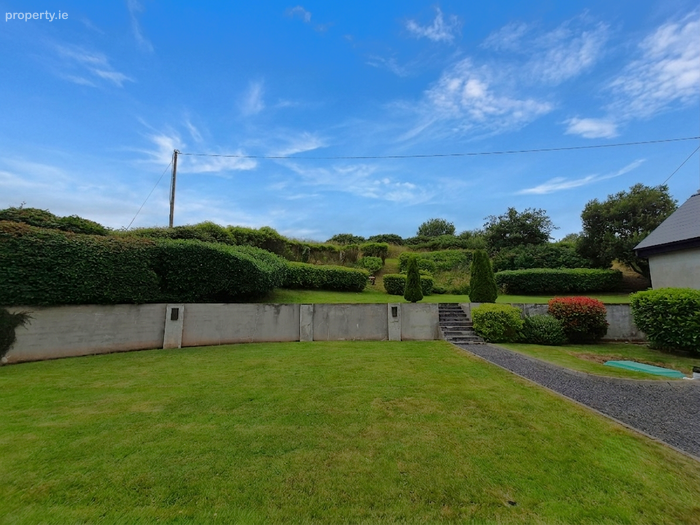
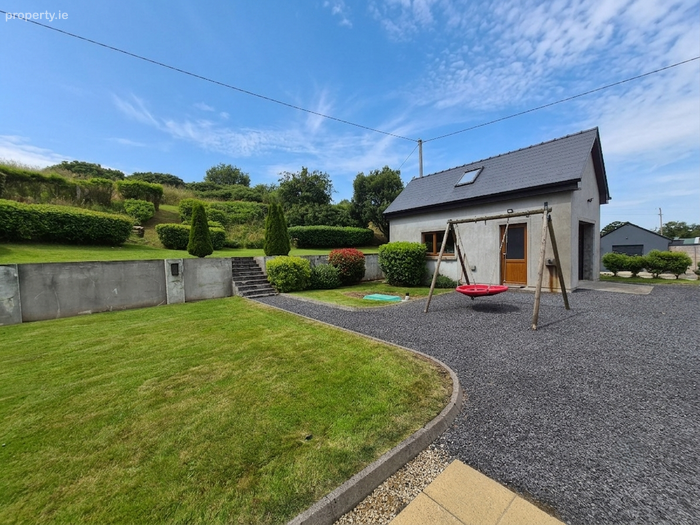
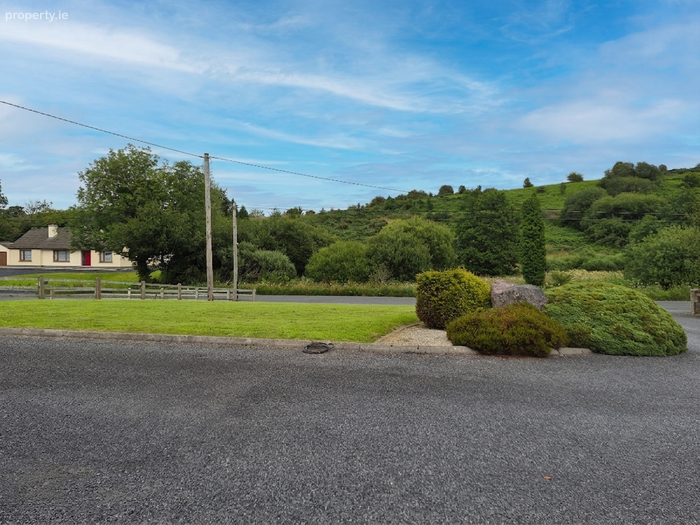
The house sits on a landscaped site of approximately 0.79 acres, well set back from the road with good lawn areas, a south and west facing paved terrace, a raised garden area and ample parking. There is a detached garage (6.4m x 3.6m) with a roller door, wc and first floor storage area.
The property is conveniently located 5 kilometres from Westport town centre, while Cogaula primary school is just a five minute walk. We highly recommended it for viewing.
Directions
From Westport take the Castlebar Road for 3.5 km and turn left, after 1.5 km the property is on the left
OFFERS IN EXCESS OF €549,000
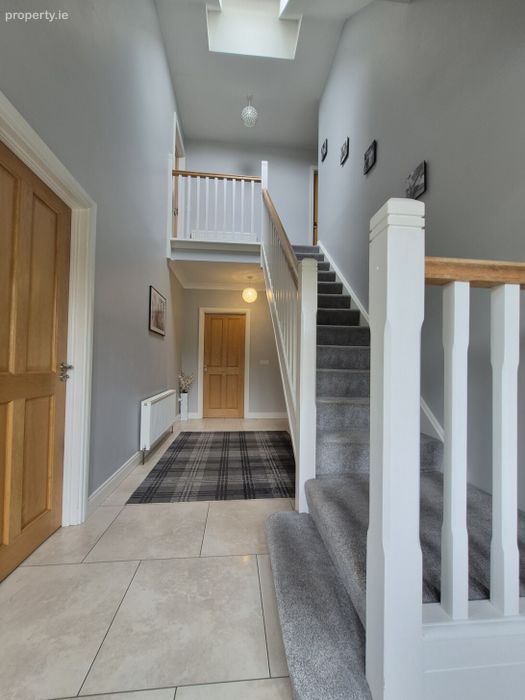
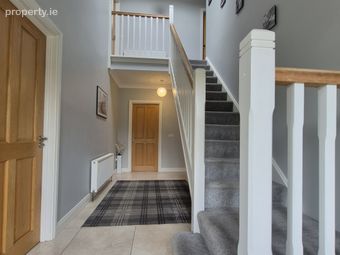
Entrance Hall 5.9m x 2.2m & 5.5m x 1.1m. Tiled floor, carpeted staircase
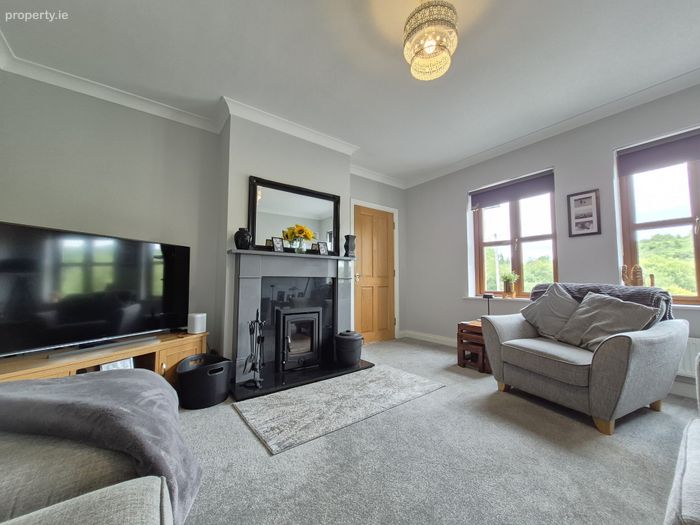
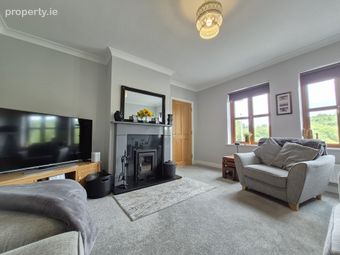
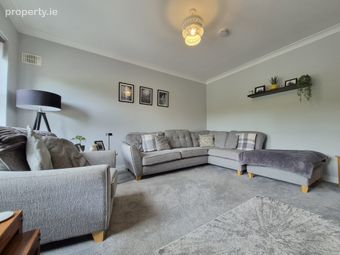
Living Room 4.4m x 3.9m. Carpeted, timber and cast iron fireplace with inset stove, blinds
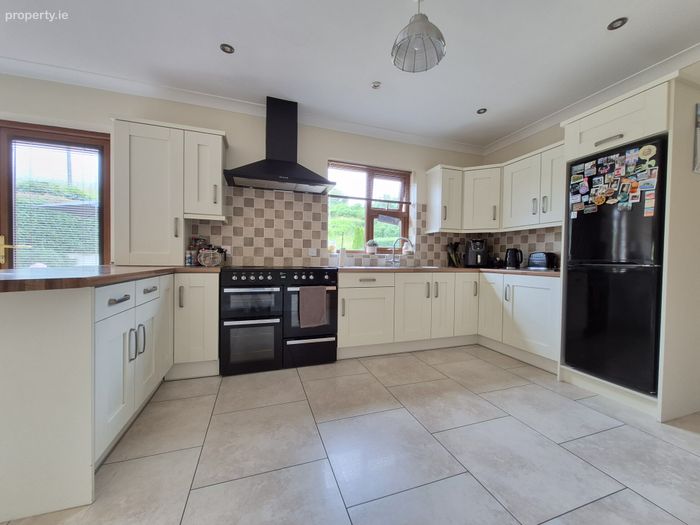
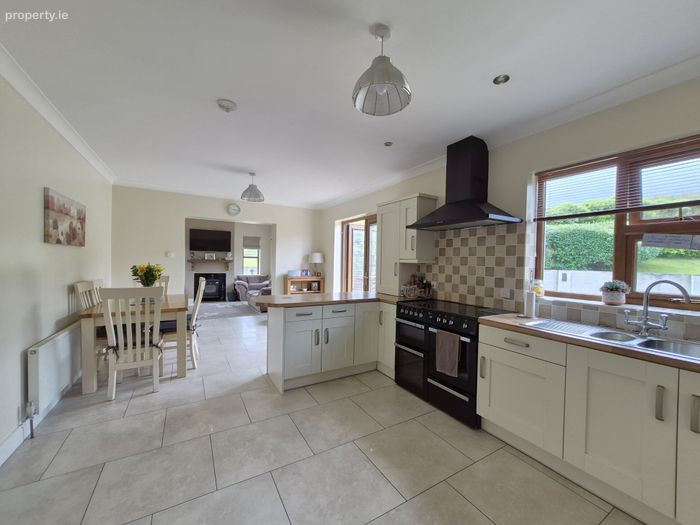
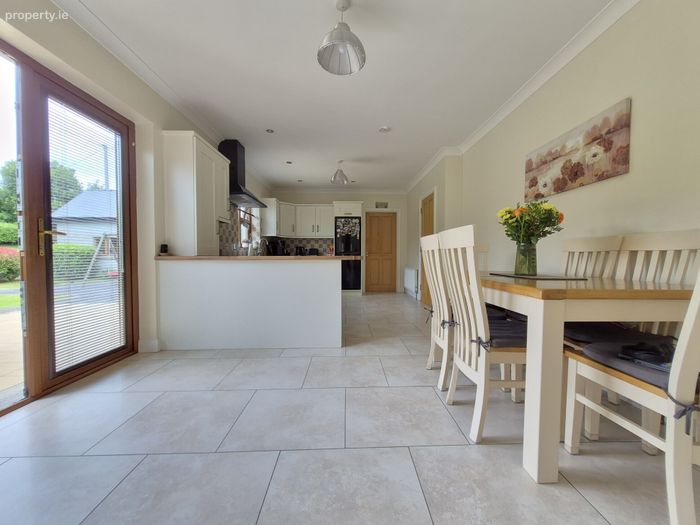
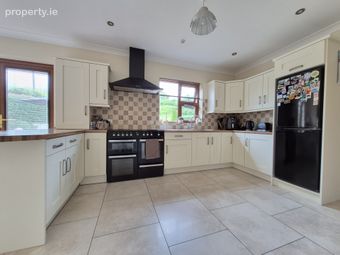
Kitchen/Dining 6.7m x 3.3m. Tiled floor, ivory kitchen, Flavel range cooker, built in fridge freezer, double doors to rear terrace, blinds
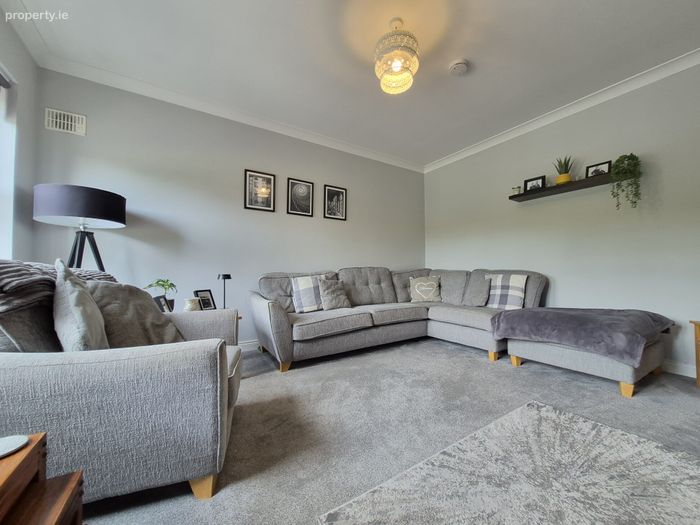
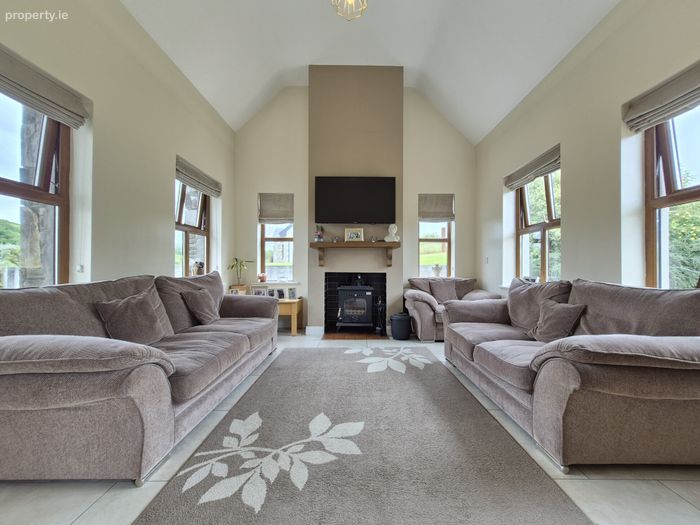
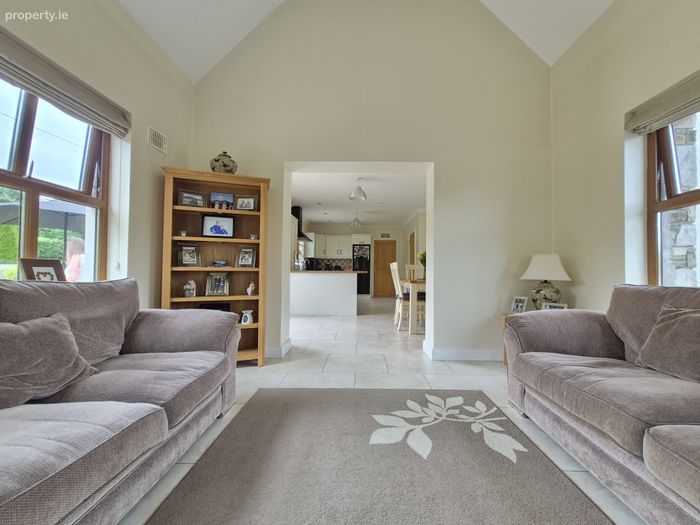
Sitting Room 4.2m x 3.8m. Bright triple aspect room with vaulted ceiling, tiled floor, solid fuel stove, blinds
Utility Room 3.4m x 1.6m. Tiled, good range of built in ivory units
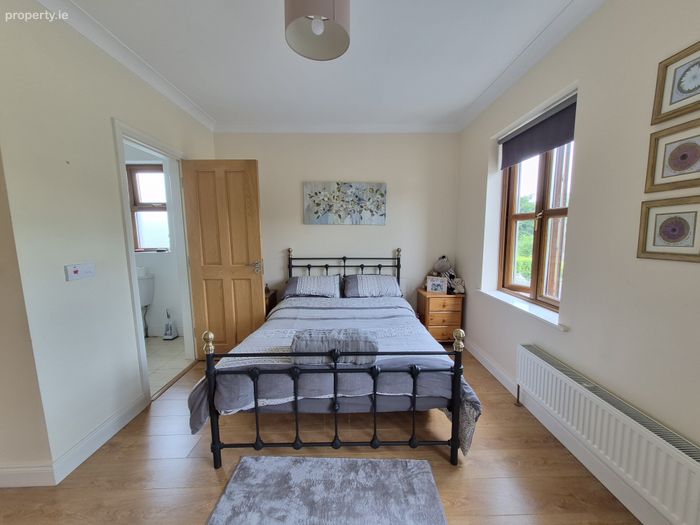
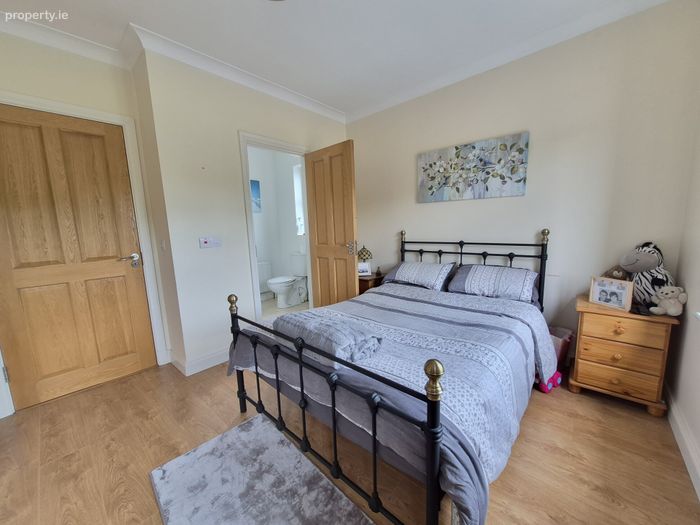
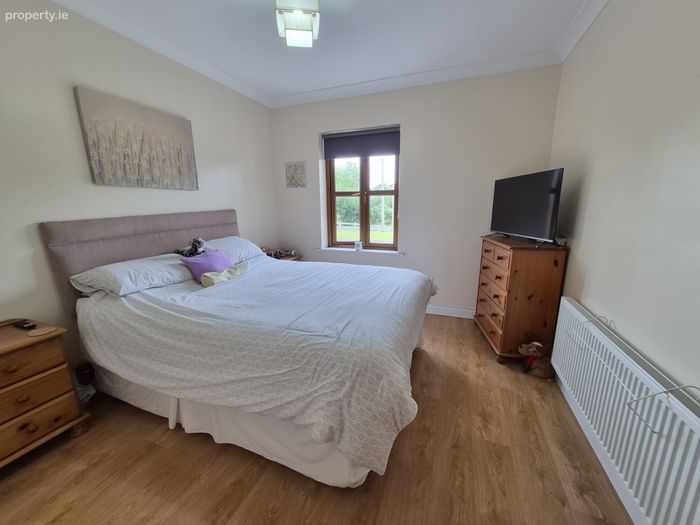
Bedroom One 3.4m x 3.1m. Laminate floor, blinds
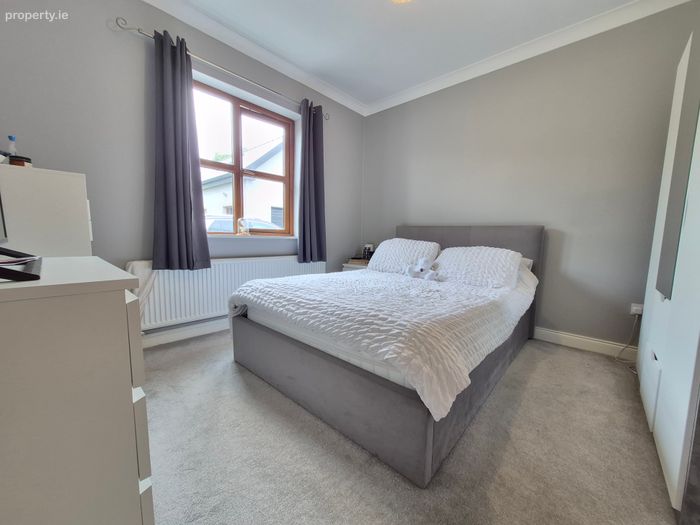
Bedroom Two 3.3m x 3.3m. Carpeted, curtains
Bedroom Three 4.1m x 3.3m. Laminate floor, walk-in wardrobe, blinds
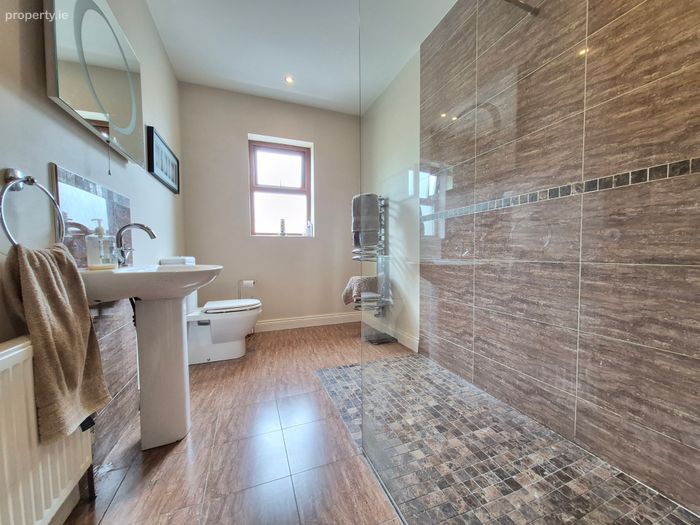
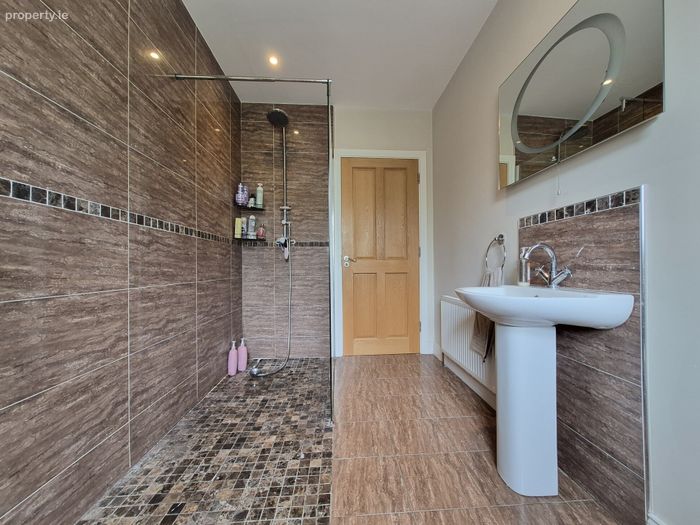
En-Suite 2.0m x 1.5m. Tiled, shower, wc, whb
Shower Room 3.3m x 1.9m. Tiled floor and splashbacks, pumped shower, wc, whb
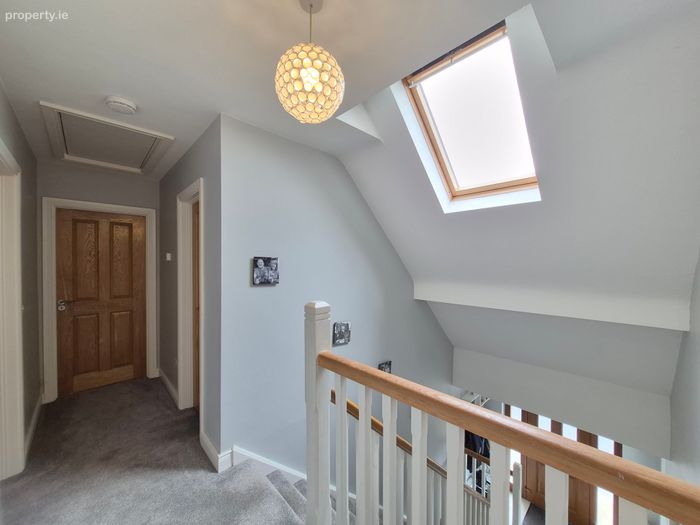
First Floor Landing 4.4m x 1.0m. Carpeted, velux window
Bedroom Four 5.8m x 3.2m. Laminate floor, blinds, built in press, velux window
En-Suite Bathroom 2.3m x 1.6m. Tiled, shower, wc, whb
Storage Room 2.2m x 1.3m. Laminate floor
Bedroom Five 5.8m x 3.7m. Laminate floor, blinds
Walk-In Wardrobe 2.2m x 2.2m. Built in shelving and hanging rails
En-Suite Bathroom 2.4m x 2.2m. Tiled, bath, shower, wc, whb
Walk-in Hotpress 2.3m x 2.2m. Shelving and hanging rails
BER Details
BER No. 118310507
Energy Performance Indicator: 99.24 kWh/m2/yr
This property was last updated: today, 20 hours ago