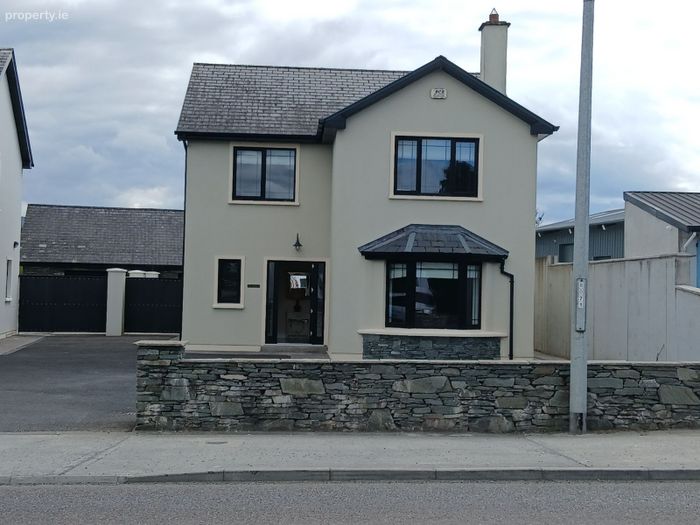
West End, Rathmore, Co. Kerry
 See Larger Images & 68 More Photographs >>
Price on Application
Detached House3 Bedrooms, 2 Bathrooms, Detached House
Rating:

Contact Name: John Murphy
Agent:
All Ireland Properties
PSR Licence Number: 002845
Email Agent Show Number
Save This Ad
Key Features
SALE AGREED SALE AGREEDDetached three Bedroom.
Turn key property.
Back garden.
Public transport walking distance.
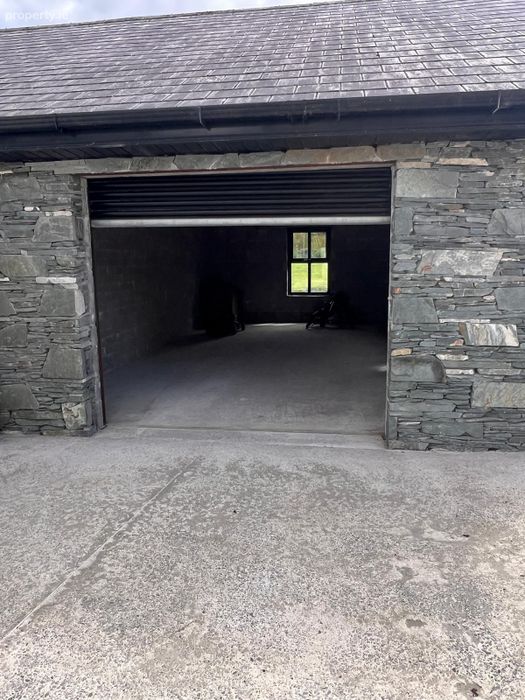
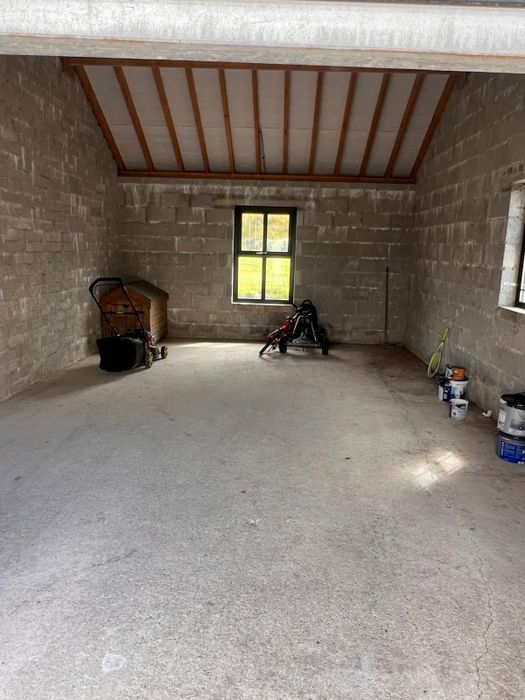
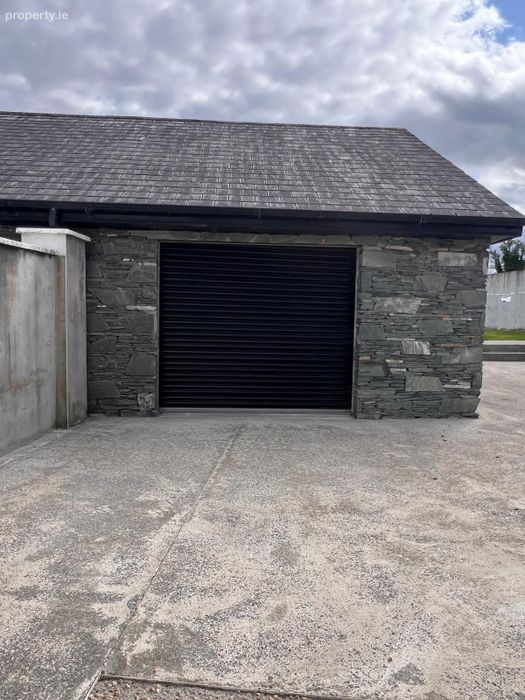
Garage
Double Glazed windows.
Broadband available.
Finished to a very high standard.
B - energy rated.
Property Description
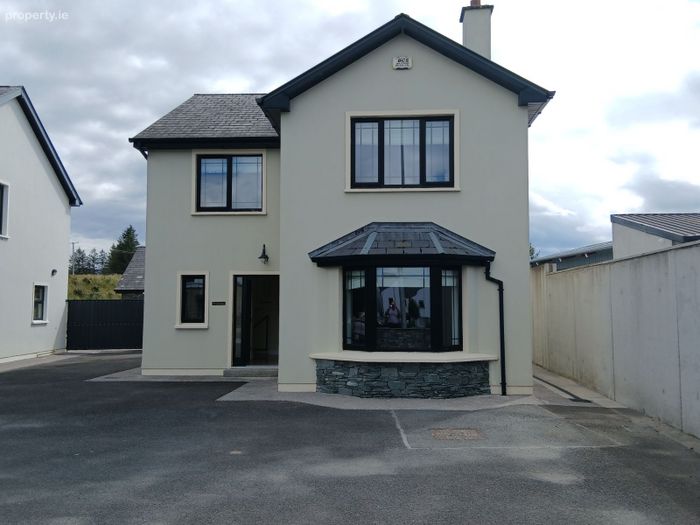
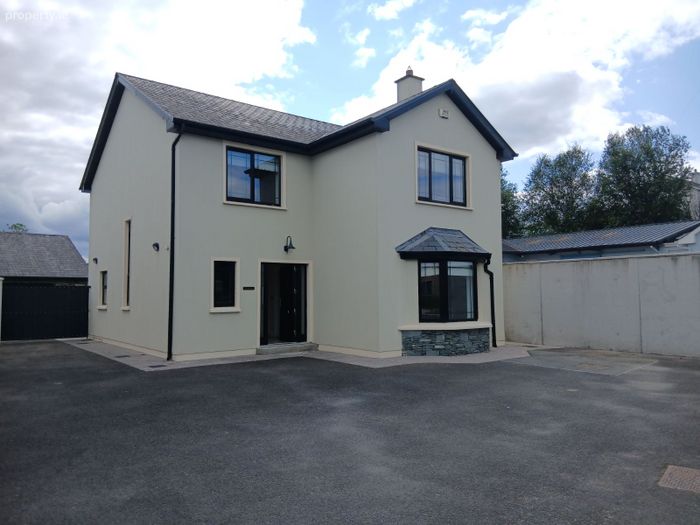
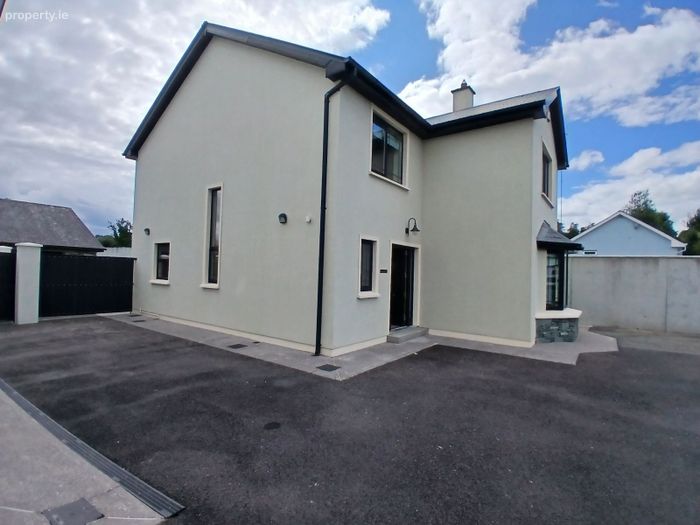
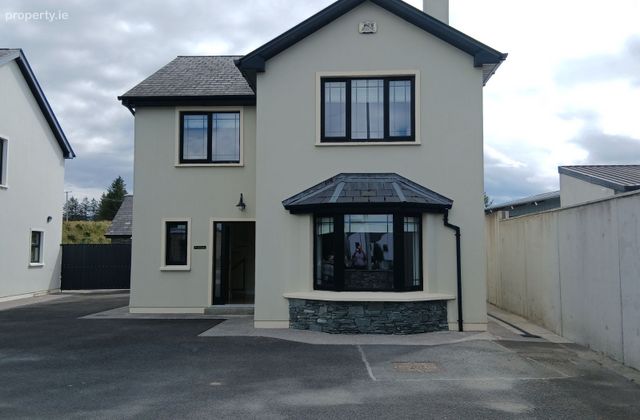
Exceptional 3-Bedroom Detached Family Home with Conservatory, Garage & Large Floored Attic – Rathmore, Co. Kerry
Presented in excellent condition, this spacious detached family home offers generous, well-designed accommodation, quality finishes throughout and exceptional storage. Ideally located within walking distance of Rathmore village, this turnkey home combines peaceful village living with excellent convenience, making it an ideal choice for families, commuters or anyone seeking a high-quality home in a welcoming community.
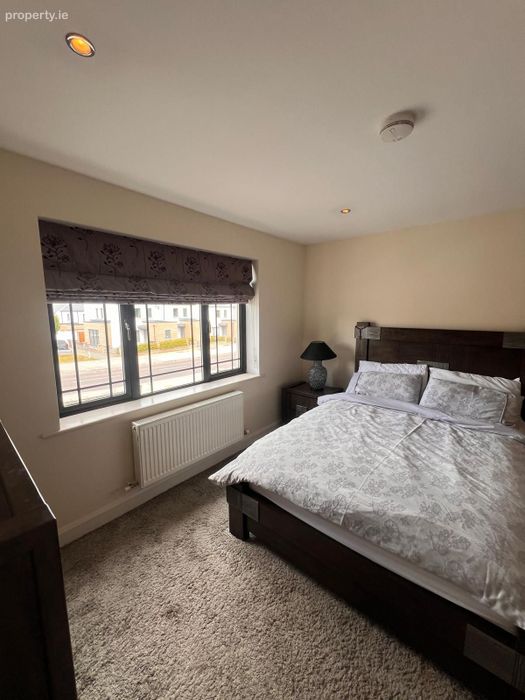
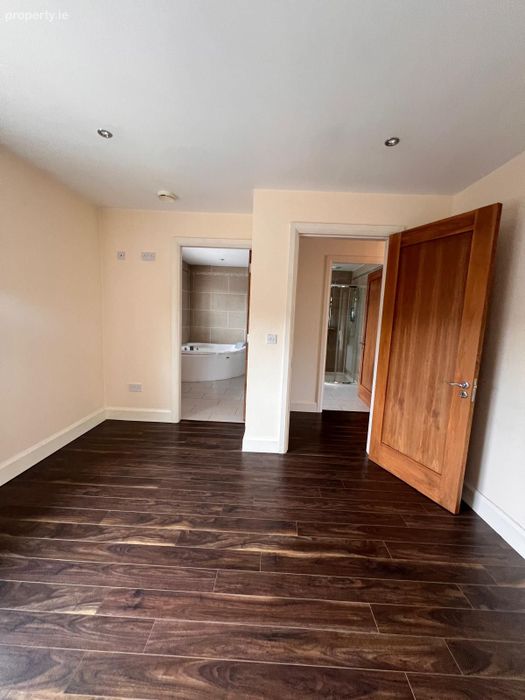
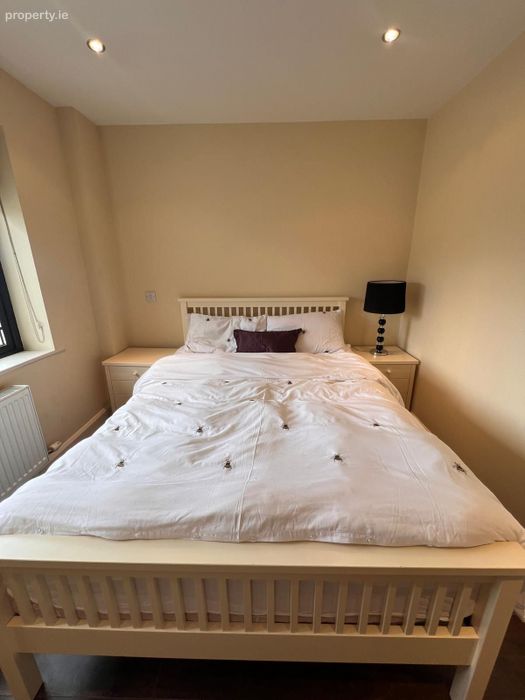
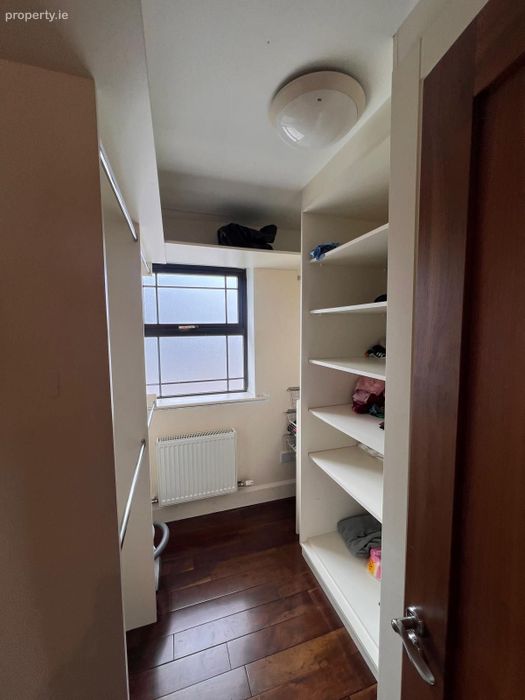
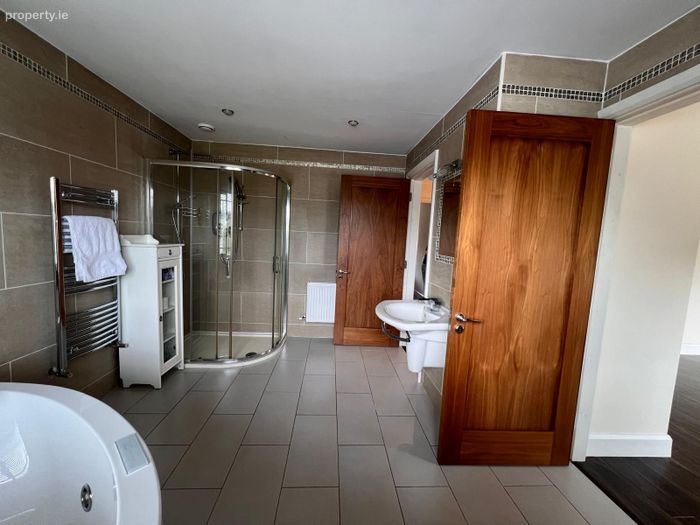
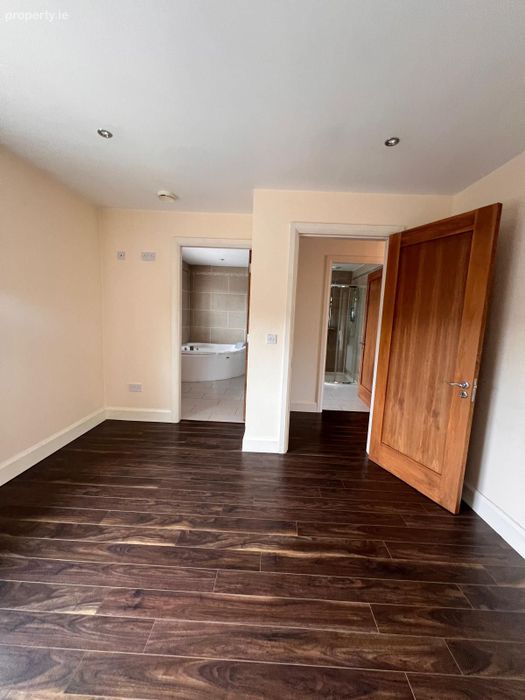
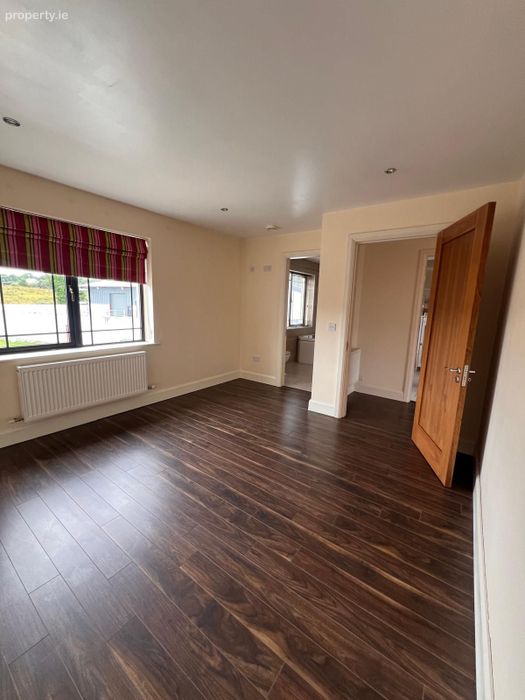
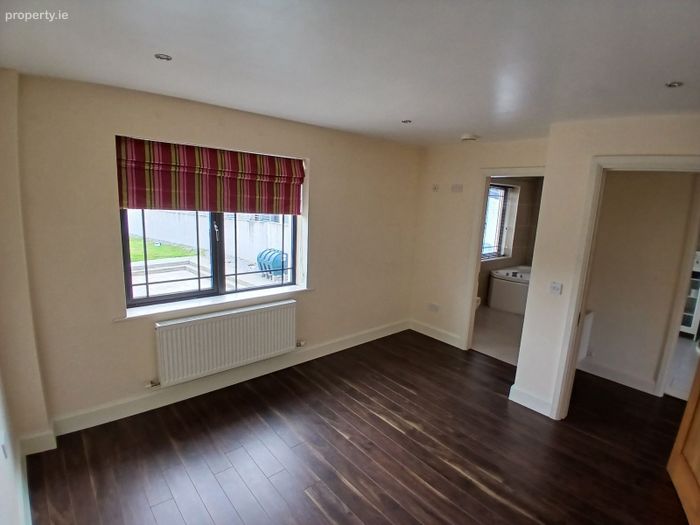
Built in 2009, the accommodation comprises three generous double bedrooms, including a spacious master bedroom with en-suite. One of the upstairs bedrooms also benefits from direct access to the main family bathroom, while a separate dressing room/walk-in wardrobe offers flexibility as a home office, nursery or additional storage room. A third bathroom is conveniently located on the ground floor.
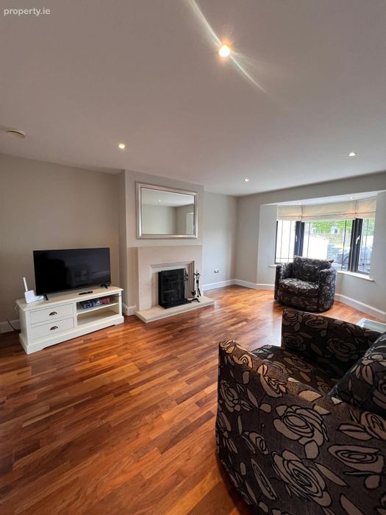
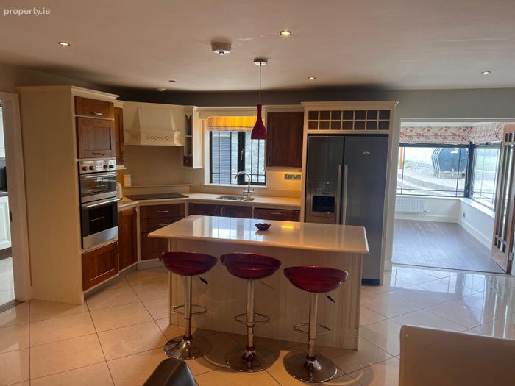
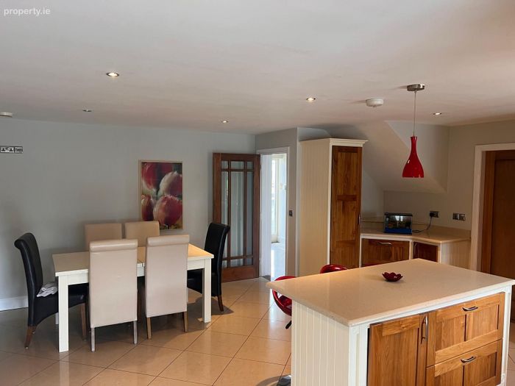
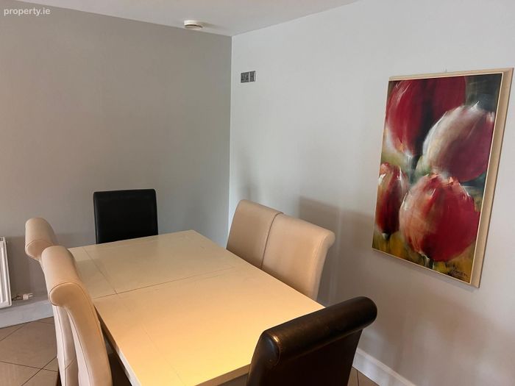
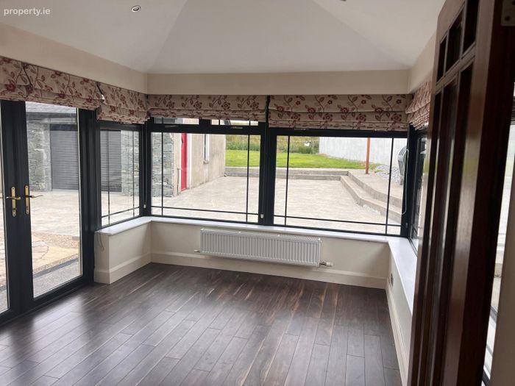
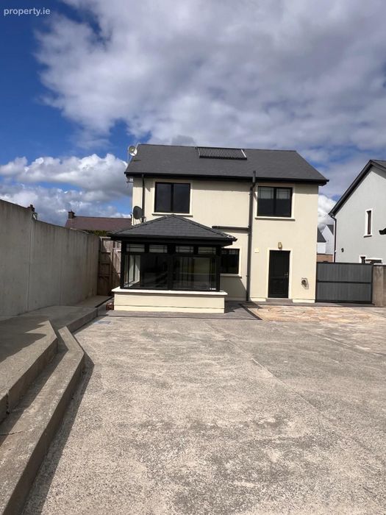
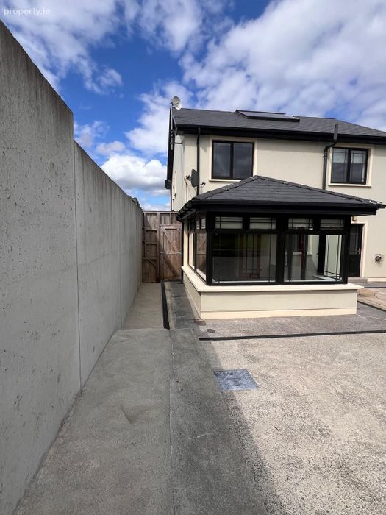
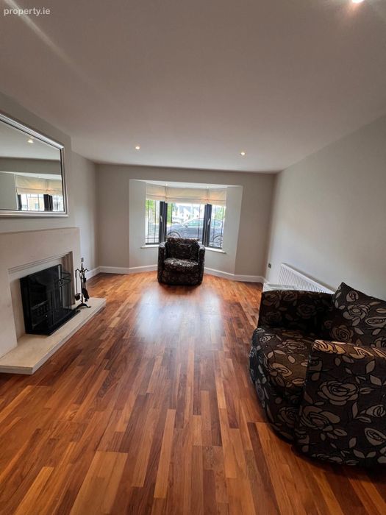
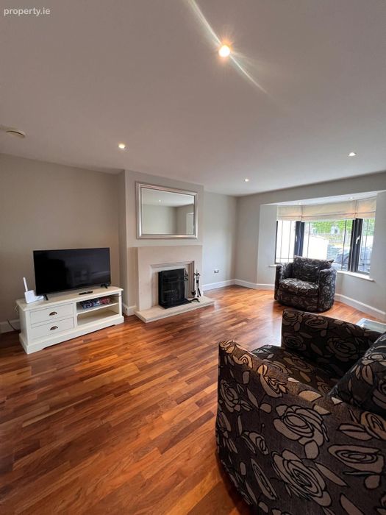
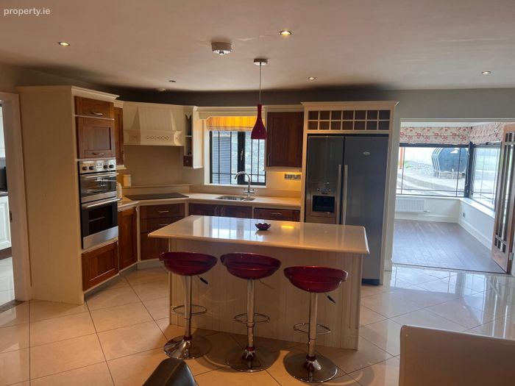
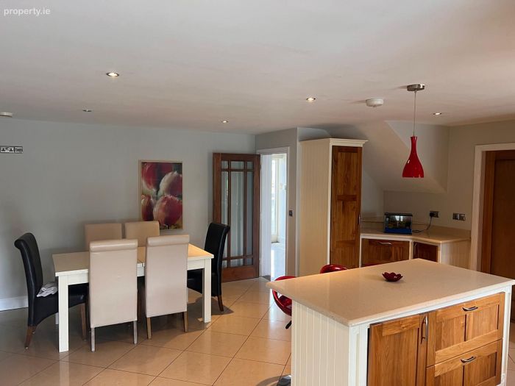
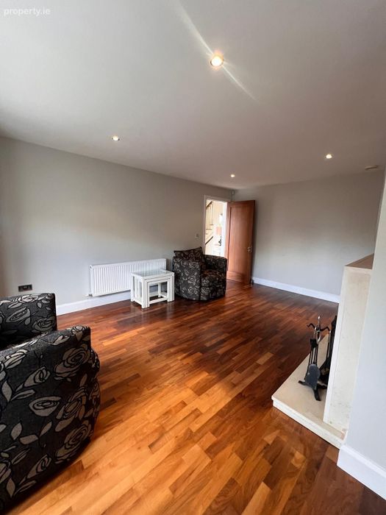
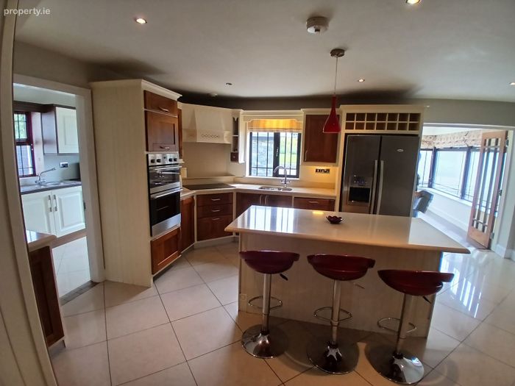
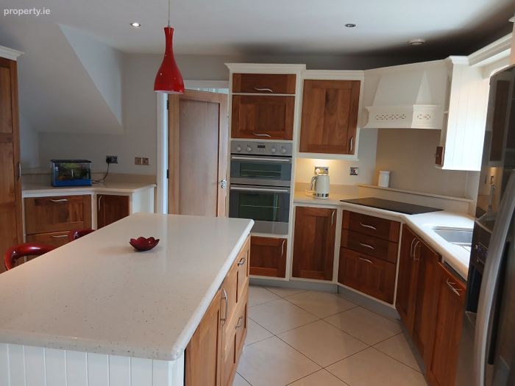
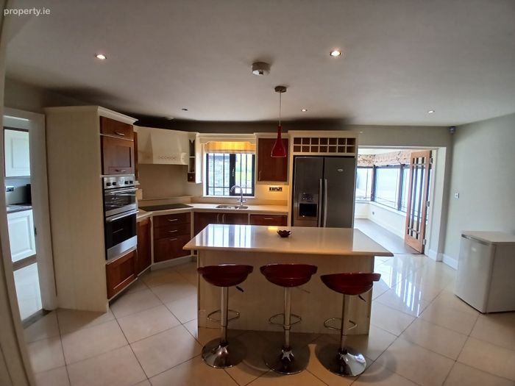
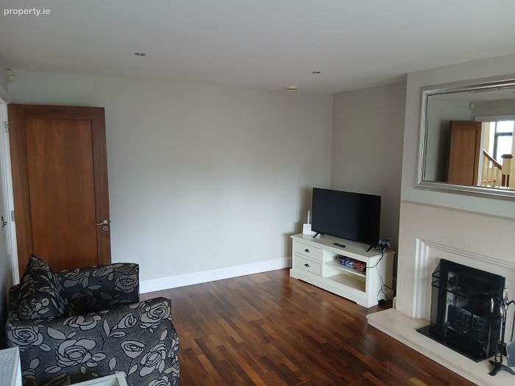
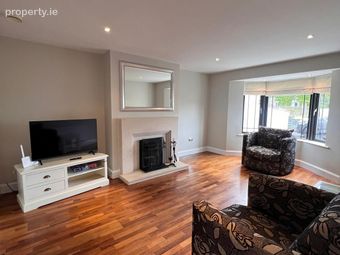
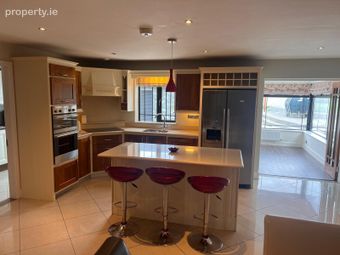
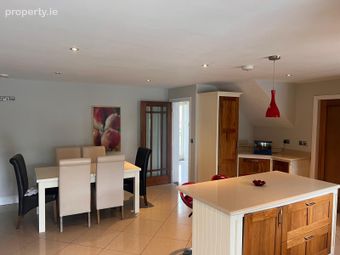
The bright and welcoming ground floor features a spacious sitting room with a beautiful open fireplace, creating a warm and inviting focal point. The heart of the home is the quality solid wood fitted kitchen with ample storage and dining area, complemented by a spacious utility room and a bright conservatory overlooking the private rear garden—perfect for relaxing, entertaining or family living.
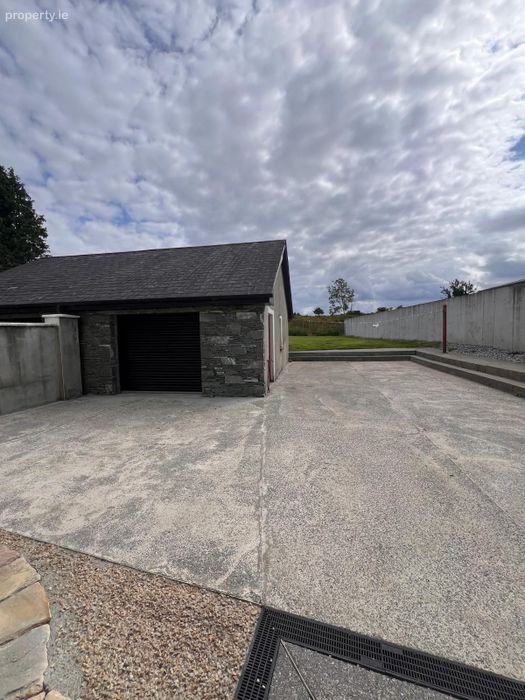
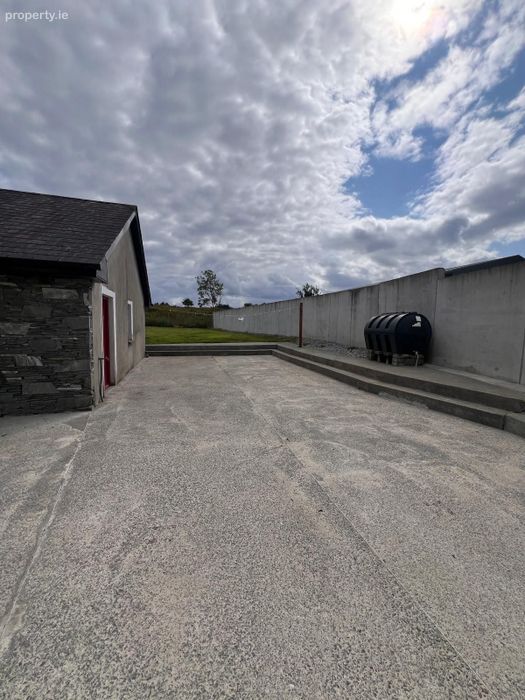
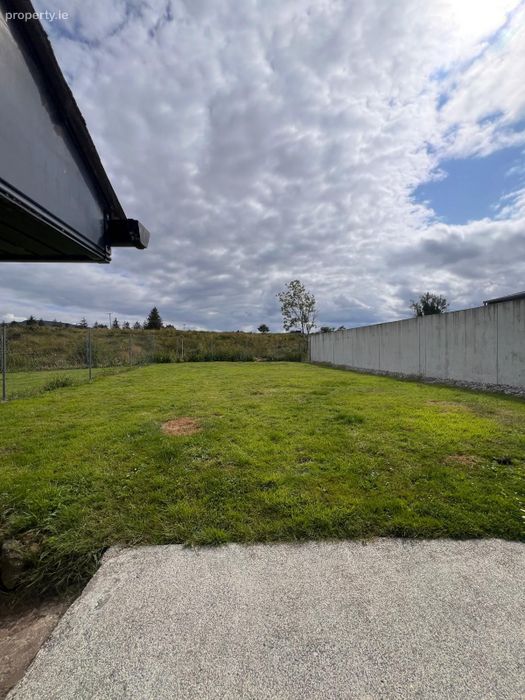
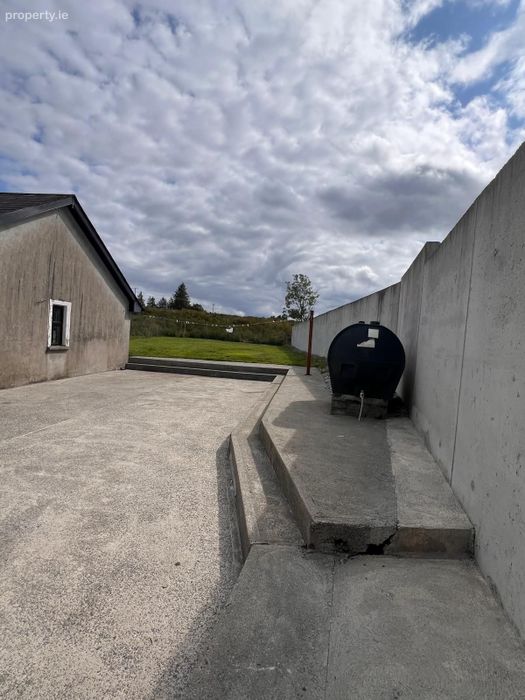
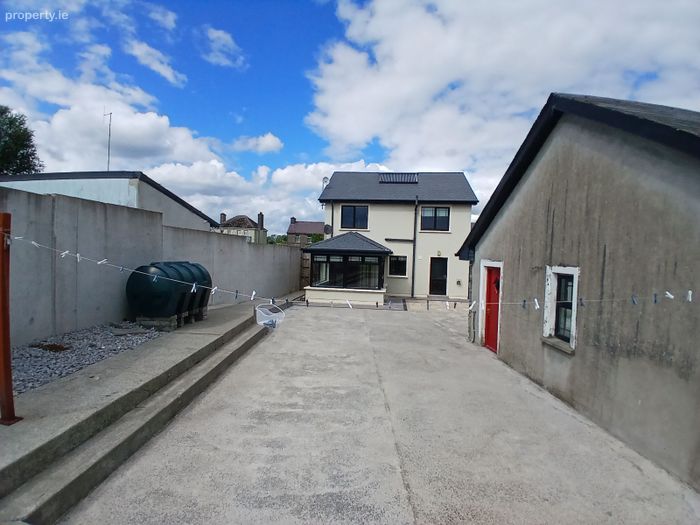
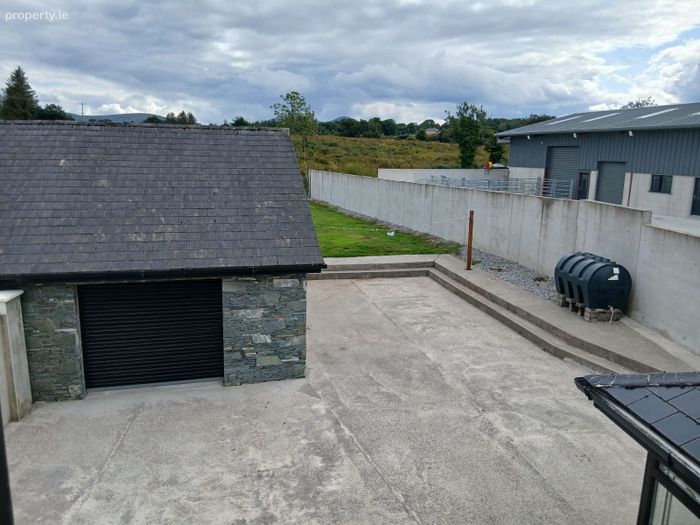
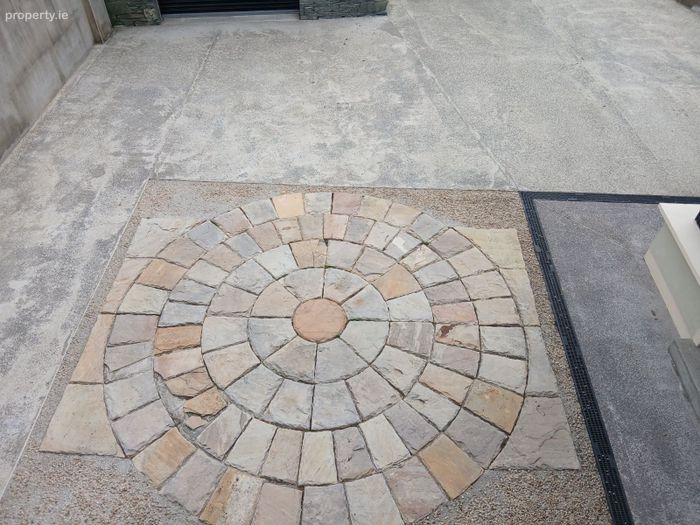
Outside, the property enjoys a large garage with an electric roller door, providing secure parking, workshop space or excellent additional storage. The front of the property features a generous tarmac driveway offering ample off-street parking, while the rear includes a low-maintenance concrete patio area and a large private garden, ideal for children, gardening or outdoor entertaining.
Additional features include:
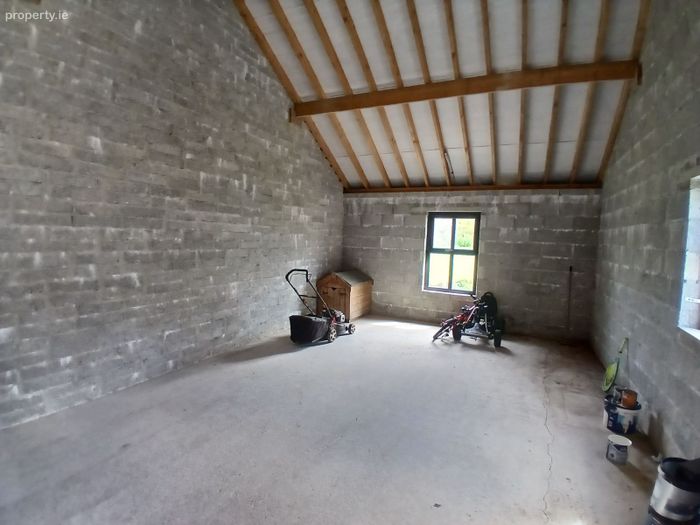
Large floored attic with Stira folding stairs providing excellent walk-around storage.
Quality solid wood fitted kitchen with ample storage.
Spacious conservatory overlooking the rear garden.
Garage with electric roller door.
Open fireplace in the sitting room.
Oil-fired central heating.
Solar panels.
Heat recovery ventilation system.
Solid internal doors throughout.
Spacious utility room.
Double-glazed windows.
Excellent storage throughout.
Ample off-street parking.
Turnkey condition.
Ideally situated within walking distance of Rathmore village, the property is close to primary and secondary schools, supermarkets, Chemist, cafés, shops, a hardware store, sporting facilities and Rathmore Train Station, offering regular rail services to Killarney, Cork and Dublin. Killarney is approximately 21 km (20 minutes’ drive) away.
This outstanding home offers spacious accommodation, quality workmanship and excellent energy-efficient features in a highly desirable location. Combining comfort, practicality and generous living space with superb indoor and outdoor amenities, this property is ready for its new owners to move in and enjoy.
Early viewing is highly recommended.
The property is ready to move in. With its location, this outstanding property is sure to attract strong interest.
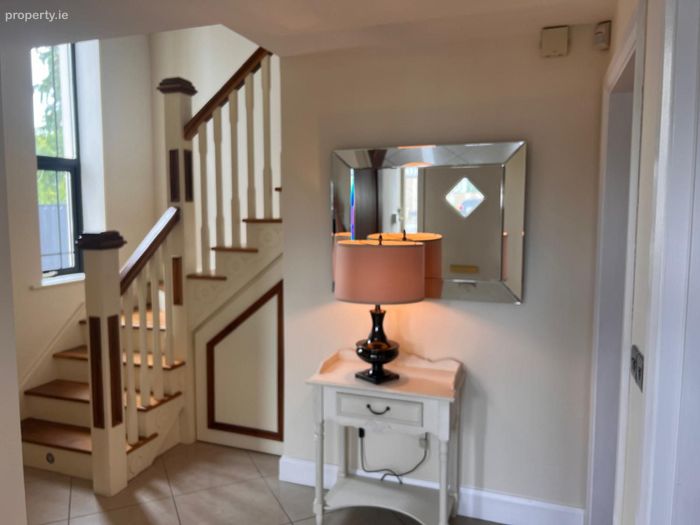
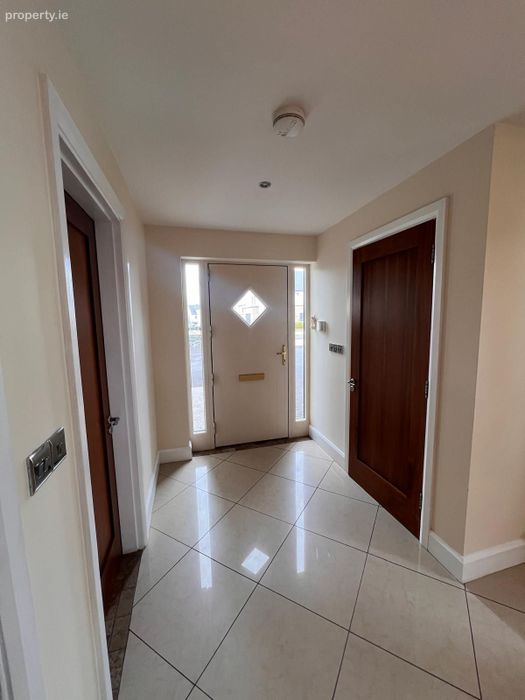
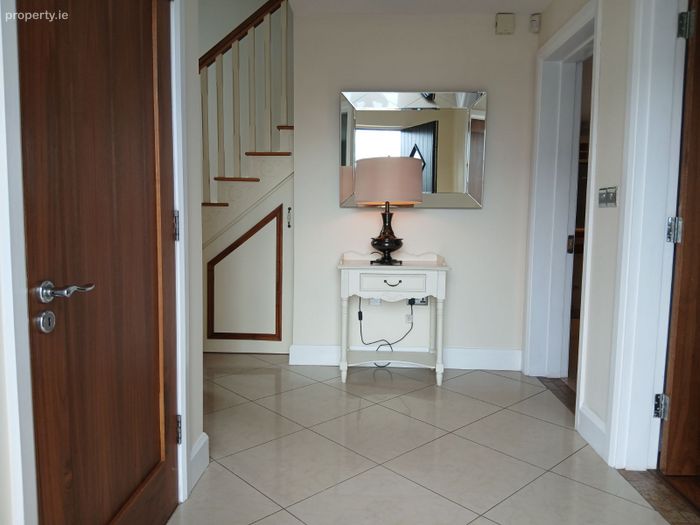
Entrance Hall - (1.55m) x (3.75m)
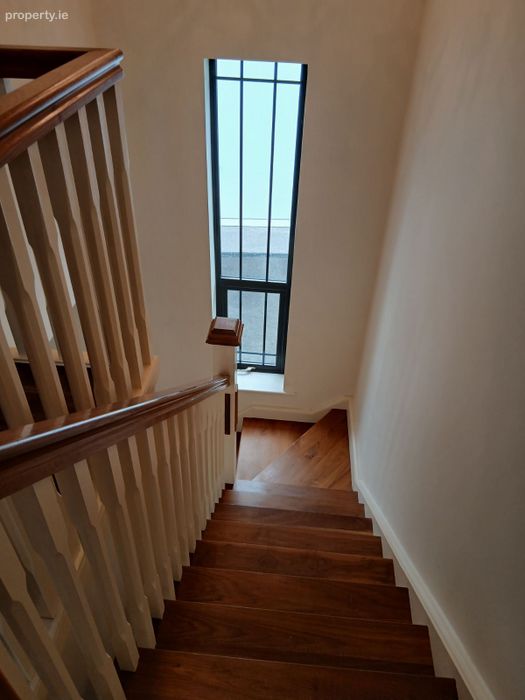
Tiled flooring. Timber stairs to first floor. Light fitting.
Lounge - (4.90m) x (3.9m)
Solid fuel open fireplace with granite hearth, cast iron insert . Laminate flooring. Light fitting. window blind.
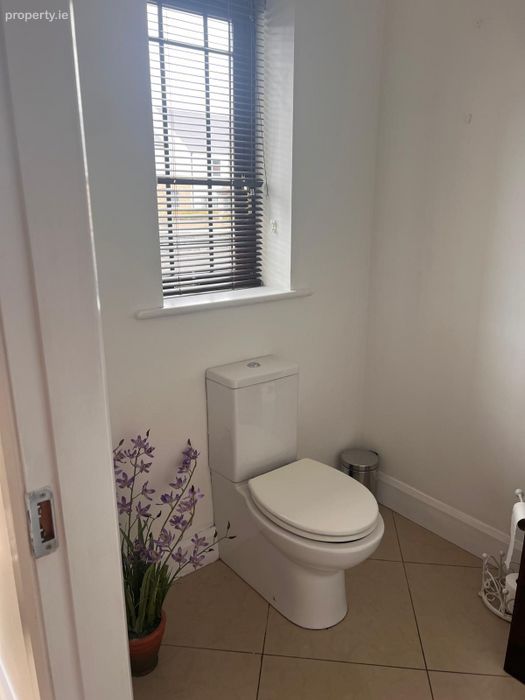
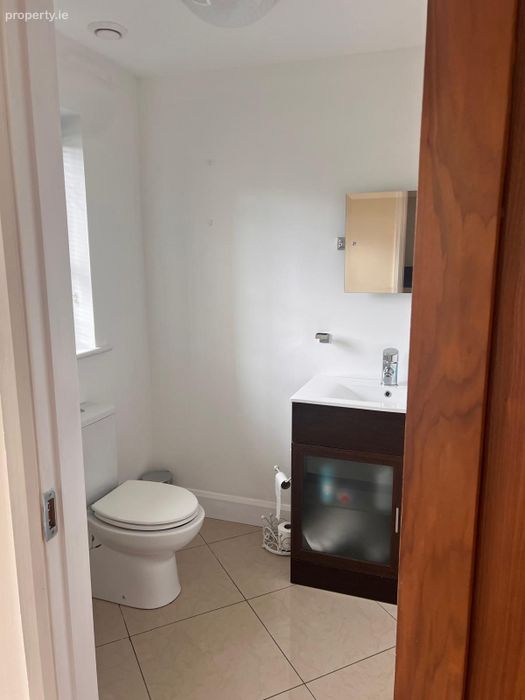
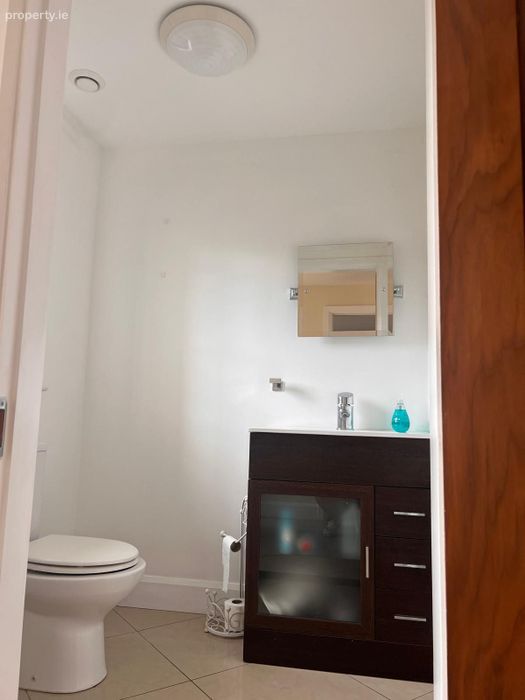
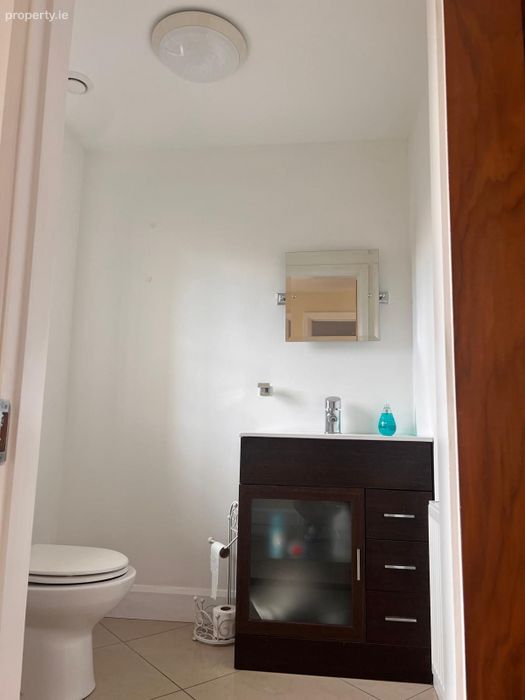
Guest WC - (1.8m) x (1.60m)
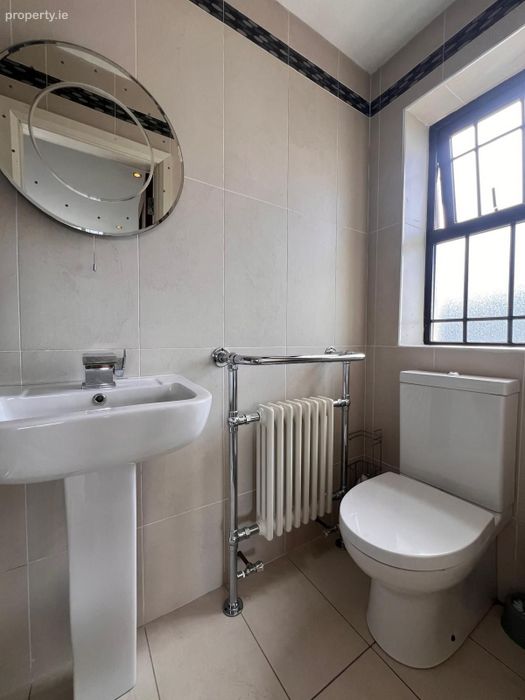
WC. Sink with vanity unit. floor tiled. Light fitting.
Kitchen/Diner - (5.50m) x (5.90m)
Modern laminate fitted kitchen with quartz counter top, Breakfast counter, tiled flooring. Integrated full height fridge. Integrated full height freezer. Double oven. Induction hob. Integrated extractor.
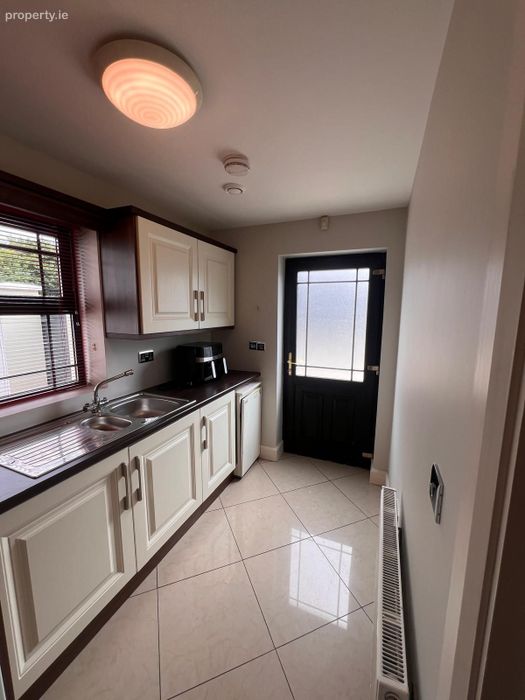
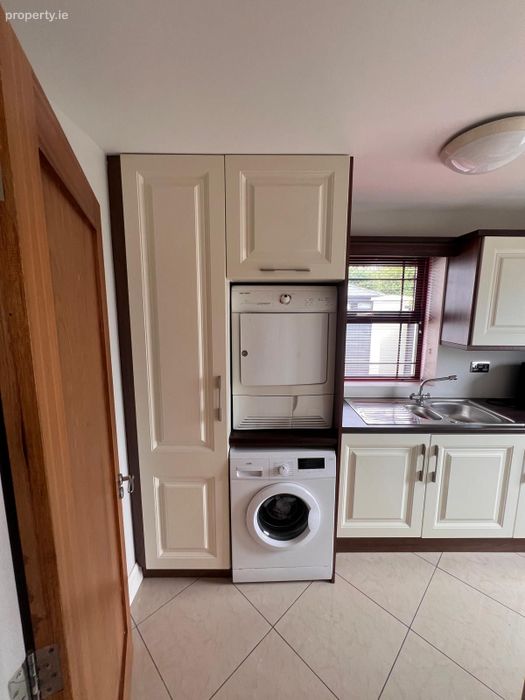
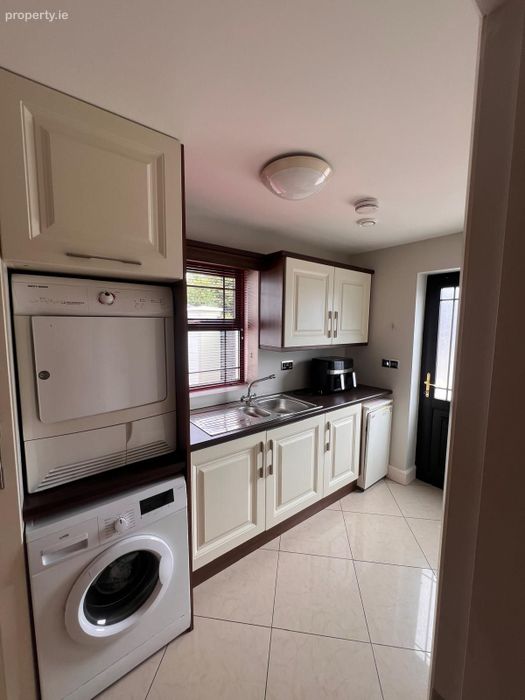
Utility - (1.90m) x (3.50m)
Modern laminate fitted storage units with ample storage . tiled flooring. Plumbed for washing machine and dryer. Sink. Door to rear garden.
Sun Room - (3.59m) x (3.00m) Laminate Flooring.
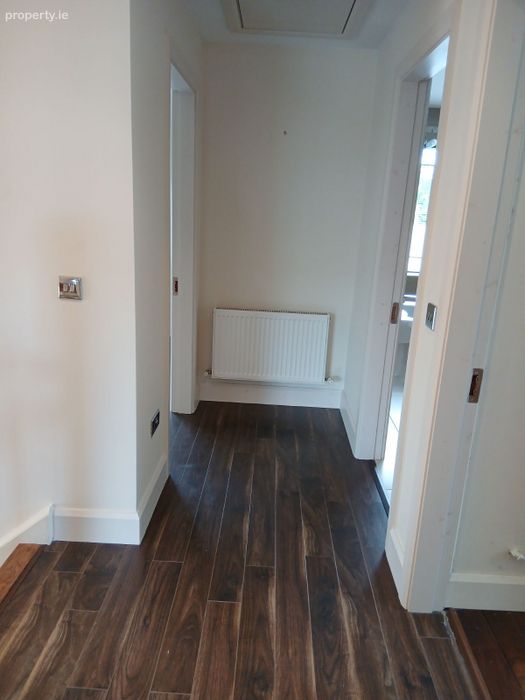
First Floor Landing - (2.15m) x (4.60m)
Laminate flooring. Light fitting. Stira stairs to floored attic.
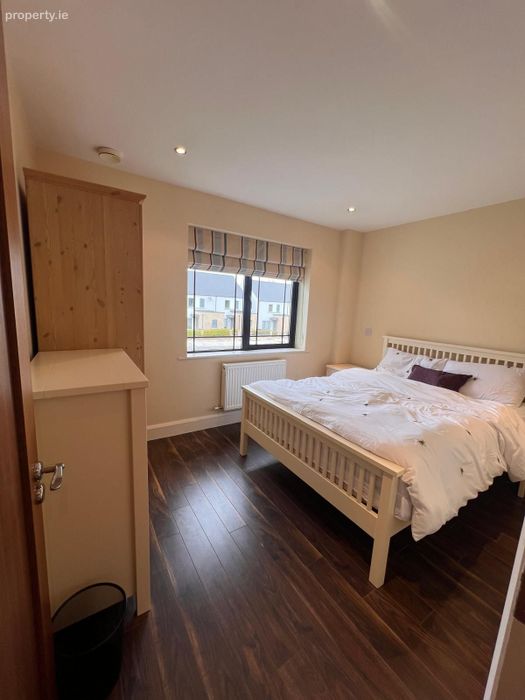
Bedroom 1 - (3.50m) x (2.70m)
Double bedroom. Laminate flooring. Light fitting. Blind.
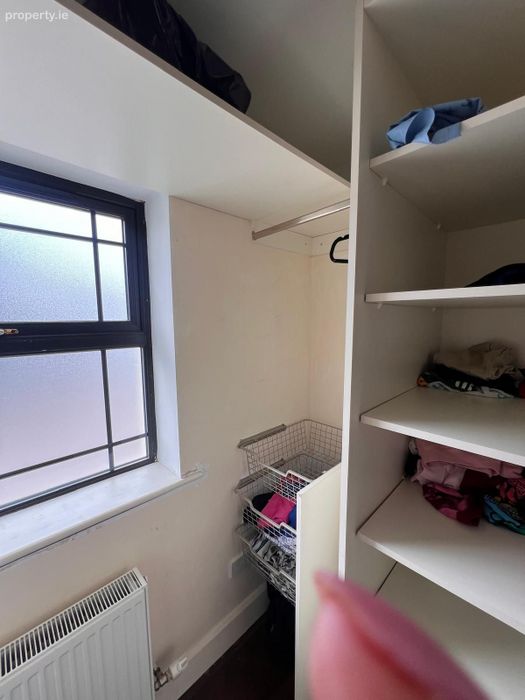
Bedroom 2 - walk in wardrobe - office (2.0m) x (2.7m)
Laminate flooring. Light fitting. Blind.
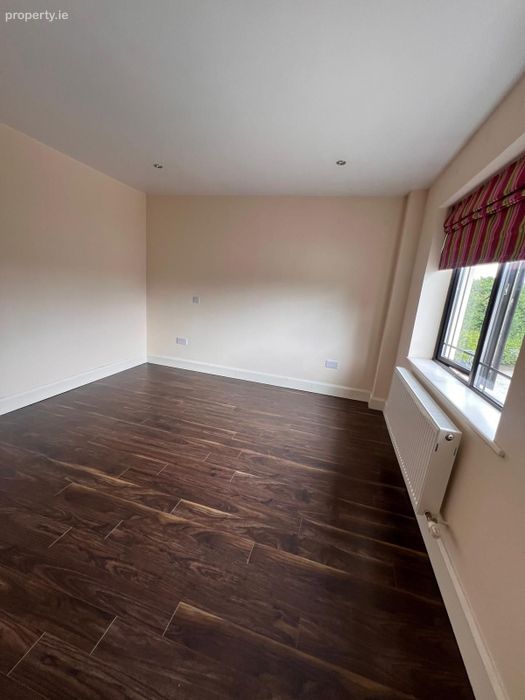
Bedroom 3 - (4.1m) x (3.50m)
Laminate flooring. Light fitting. Blind.
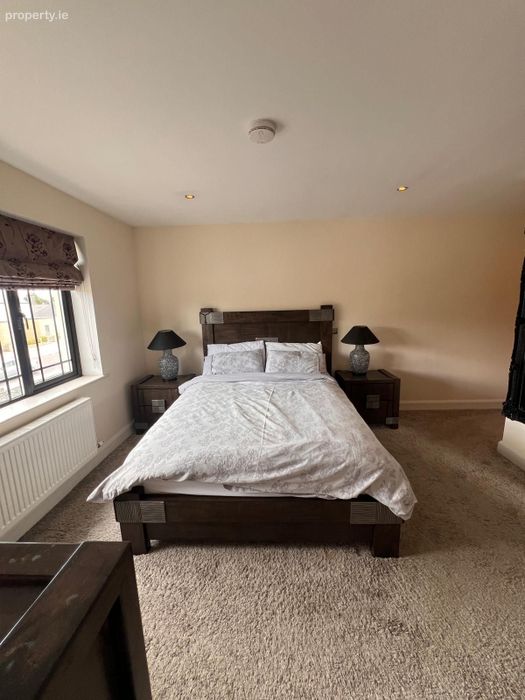
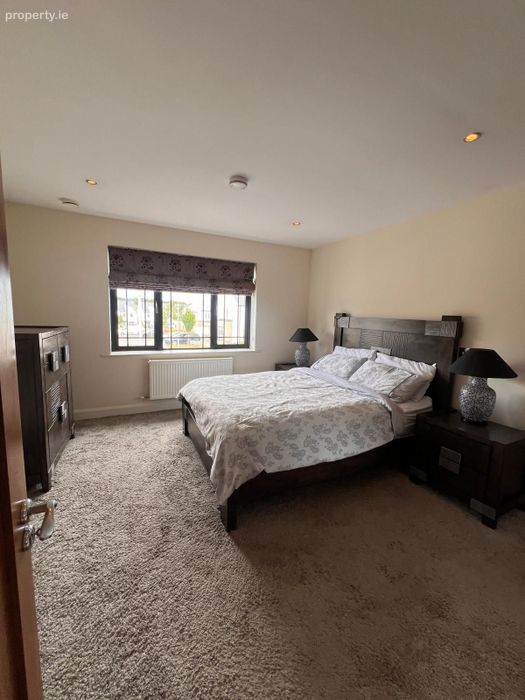
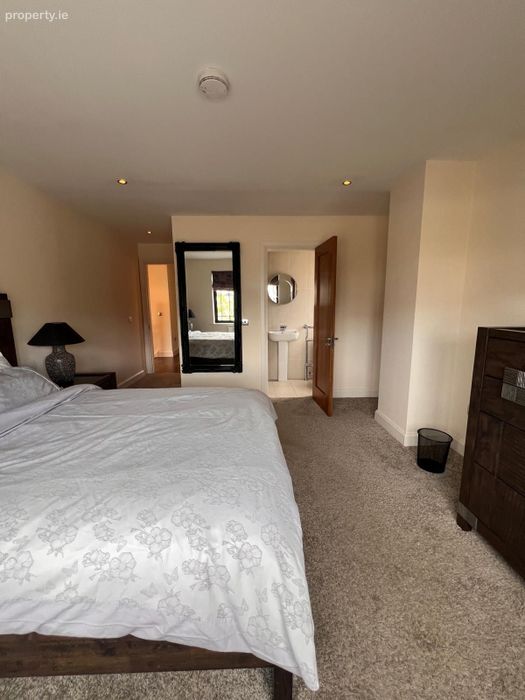
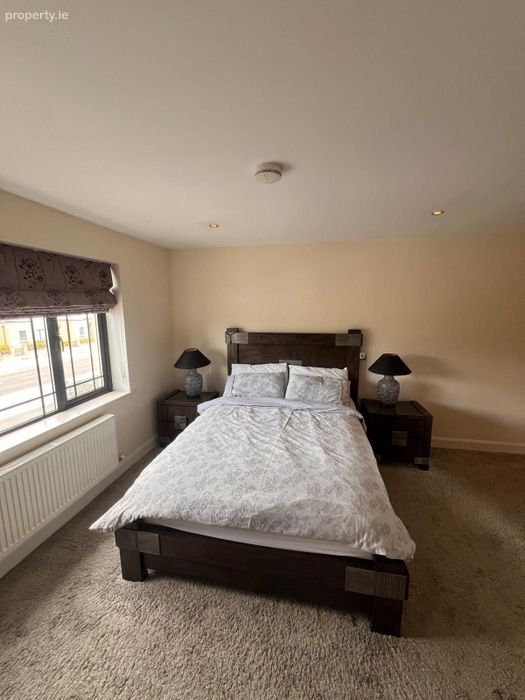
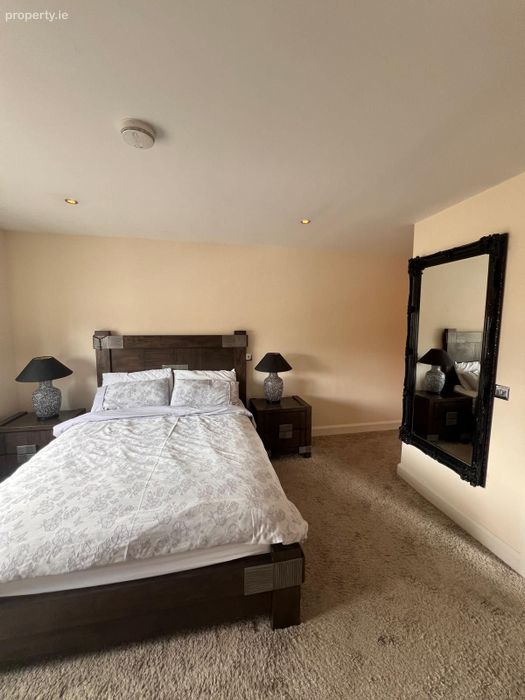
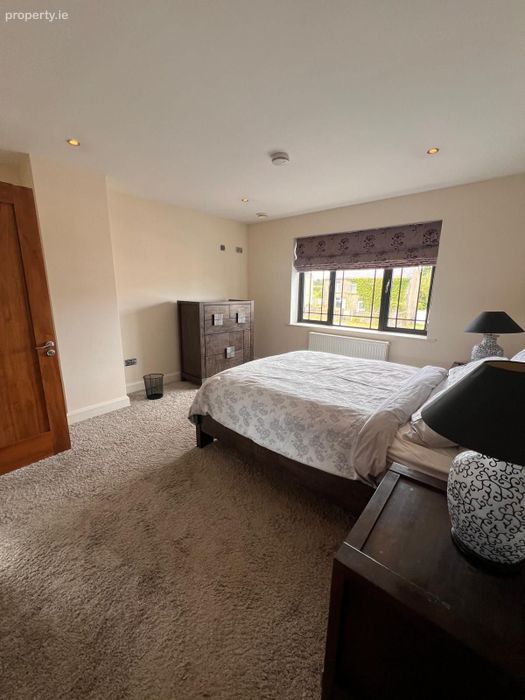
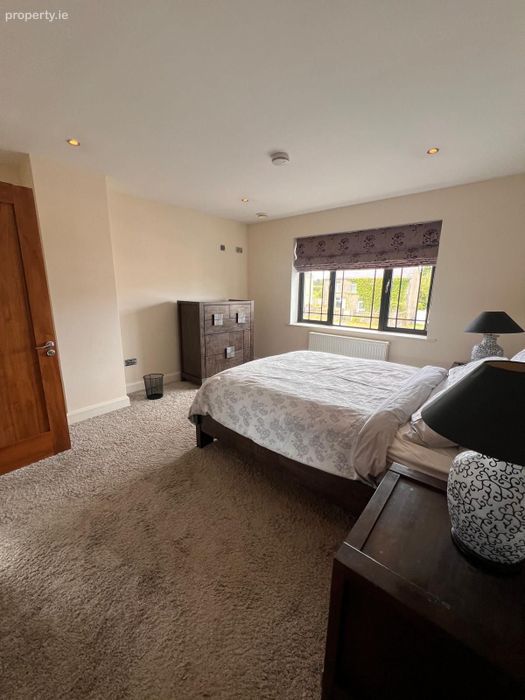
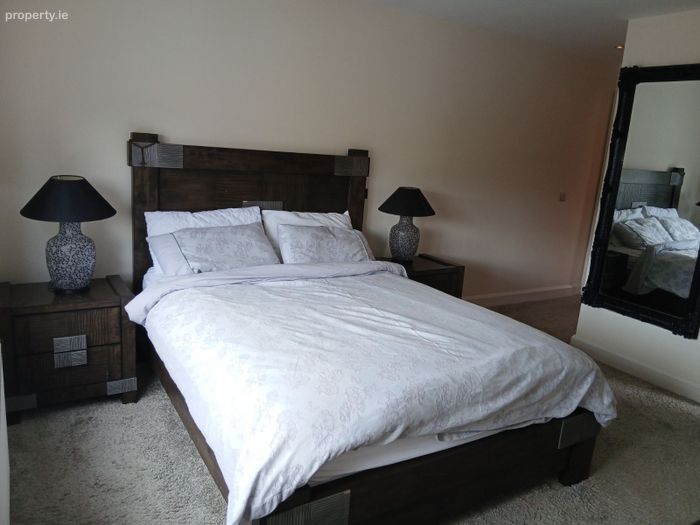
Master Bedroom. - 3.8m x 3.9m
Carpet flooring, light fitting, Blind.
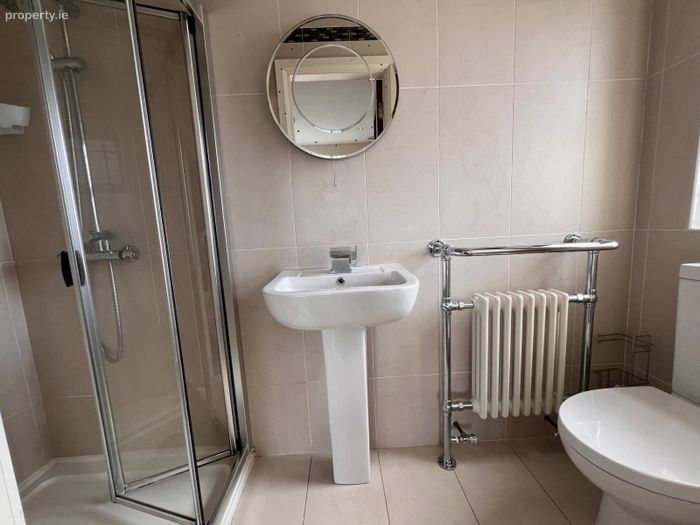
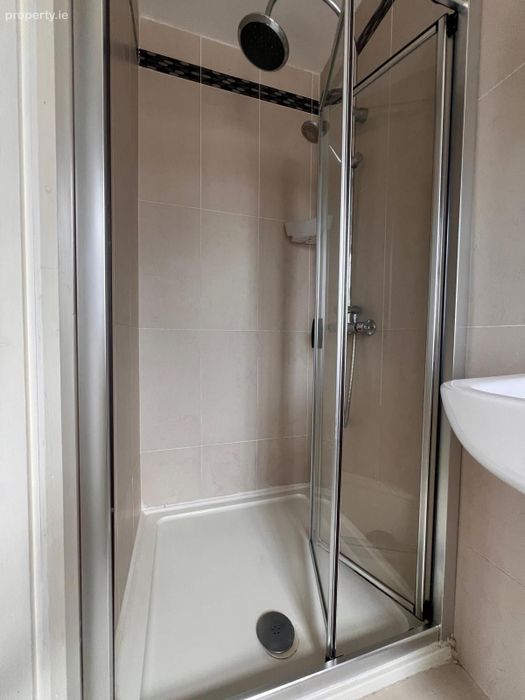
En Suite - (2.70m) x (1.0m)
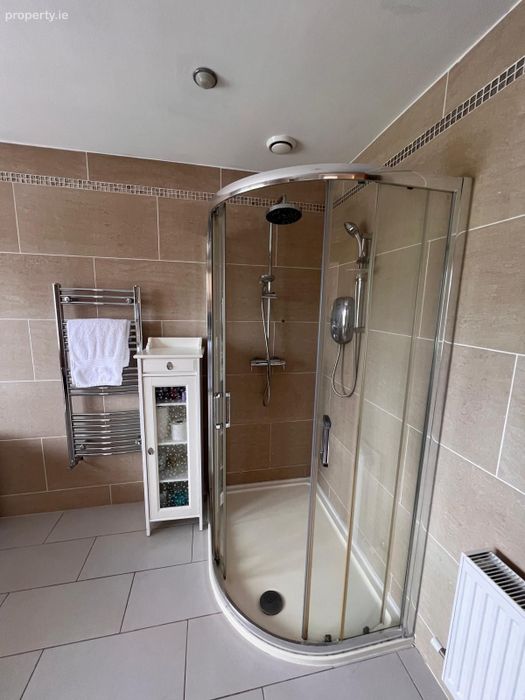
Fully tiled. Electric double shower. WC. Sink.
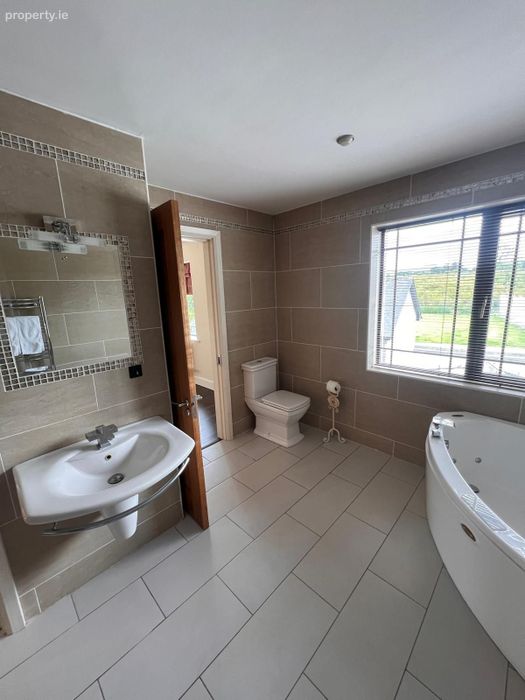
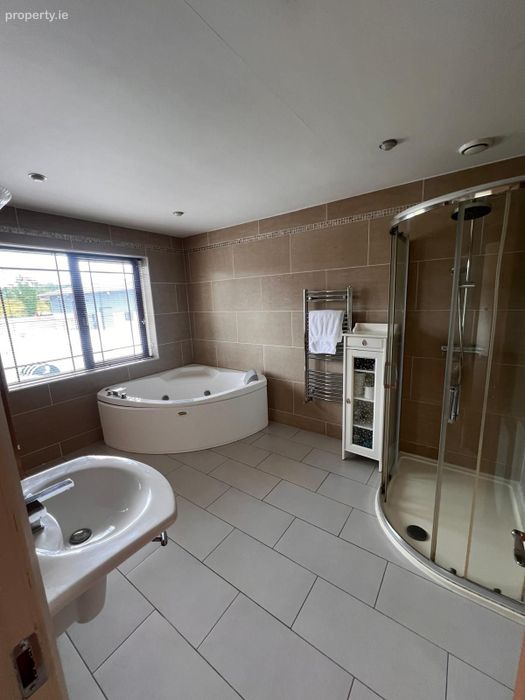
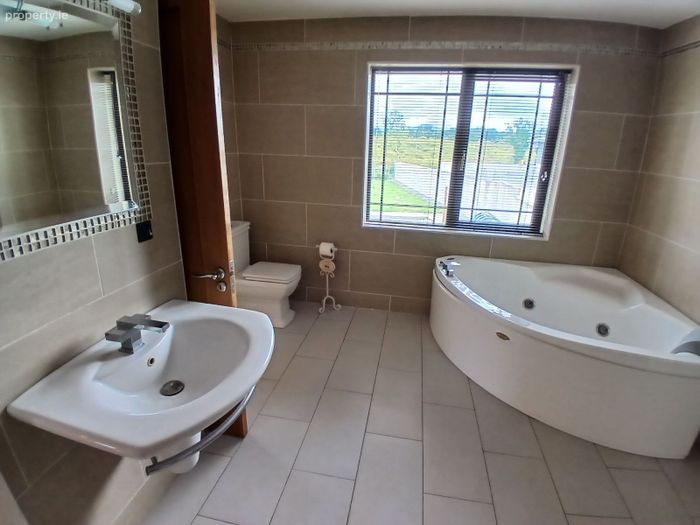
Main Bathroom - (3.3m) x (2.7m)
Electric double shower. WC. Sink. Light fitting.
These particulars have been prepared with care, but their accuracy is not guaranteed .They do not form part of any contract and are not to be used in any legal action. Please note we have not tested any apparatus, fixtures, fittings, or services. Interested parties must undertake their own investigation into the working order of these items. All measurements are approximate and photographs provided for guidance only. Intending Purchasers must satisfy themselves or otherwise of any statements contained herein and no warranty is implied in respect of the property described. The particulars are issued on the understanding that all negotiations are conducted through this agency.
BER Details
BER No. 119691202
Energy Performance Indicator: 0.00 kWh/m2/yr
This property was last updated: 16 days ago