Well Street, Ballylongford, Ballylongford, Co. Kerry
 See Larger Images & 11 More Photographs >>
Price on Application
Detached House3 Bedrooms, 2 Bathrooms, Detached House
Rating:

Contact Name: Majella McGregor
Agent:
McGregor Properties
PSR Licence Number: 001002
Email Agent Call 087 6870560
Save This Ad
Key Features
Spacious siteDouble glazed windows and doors
Oil fired central heating, mains water and sewerage.
Located on the periphery of the village of Ballylongford with easy access to all the local amenities
Property Description
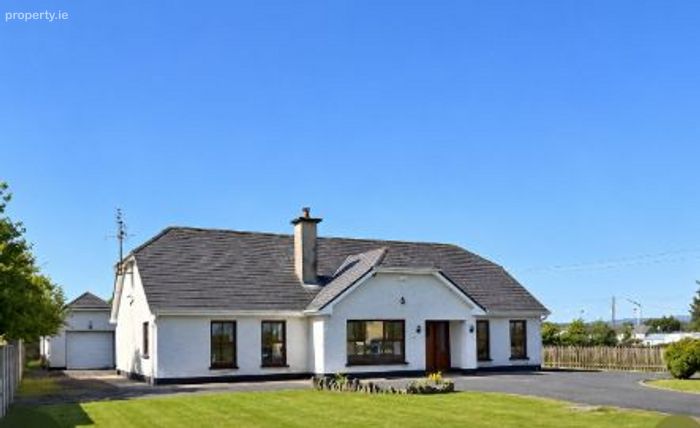
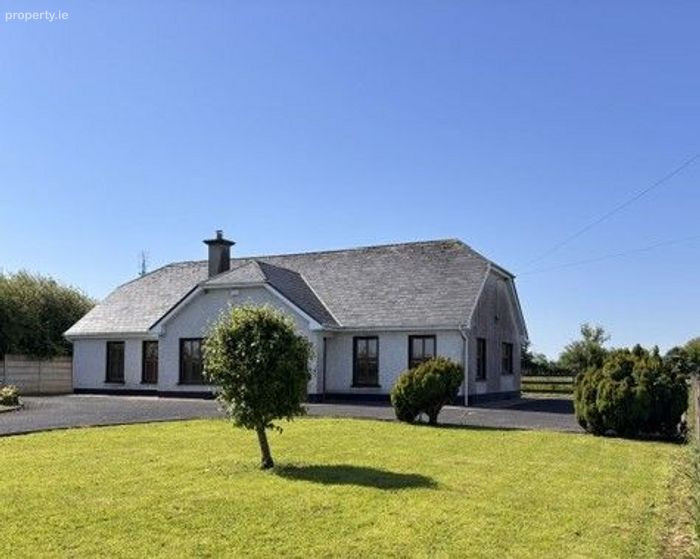
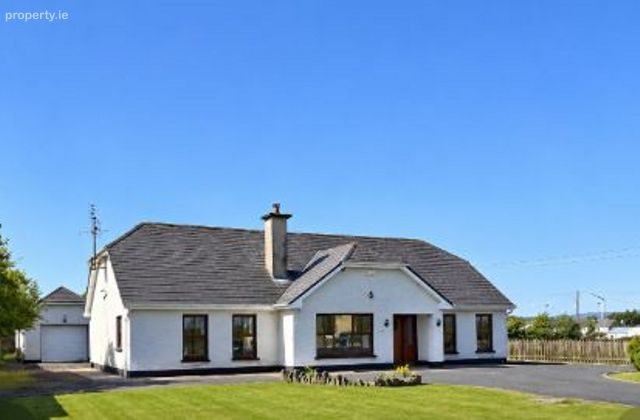
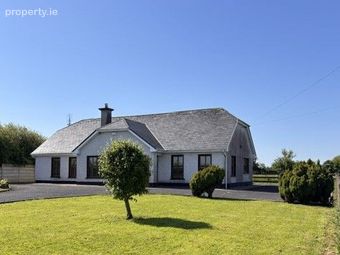
The property is standing on a spacious site with well maintained lawns at front, a tarmacadam driveway, block built garage and entrance gates.
There is also attaching to the property a 0.85ha plot which is currently proposed for new residential development in the Kerry County Council Development Plan 2022-2028.
The accommodation is comprised of entrance hallway with hardwood stairs leading to the first floor domestic storage area, spacious open plan kitchen/dining/living room area flooded with natural light owing to its orientation and a sliding patio door to the rear, the adjacent utility room is plumbed and wired for the usual range of appliances, the sitting room is located at the front overlooking the front garden, the focal point of the room is the stone fireplace with wood burning stove, the bedrooms are en-suite, the family bathroom has matching toilet, wash hand basin and bath with shower over the bath.
Features include Golden Oak PVC windows and doors, oil fired central heating, alarm system, mains water and sewerage, extensive of ceramic tile and wood throughout.
Ballylongford is on the local TFI Local Link Kerry bus route R274 from Tarbert to Tralee via Ballylongford, Asdee, Ballybunion, Ballyduff, Causeway, Ballyheigue and Ardfert, pick up point Kennelly’s Garage and operating three times daily, Monday thru Sunday; morning, midday and afternoon at 0.59AM, 11:46AM and 3:46PM.
DETAILED DESCRIPTION
Entrance hallway Area 4.35Mx2.01M
Tastefully decorated with hard wood flooring and understairs storage press.
Accommodation Hallway Area 7.89M x 1.00M
Tastefully decorated with hardwood flooring.
Open plan kitchen/dining/living room Area 8.15M x 4.04M
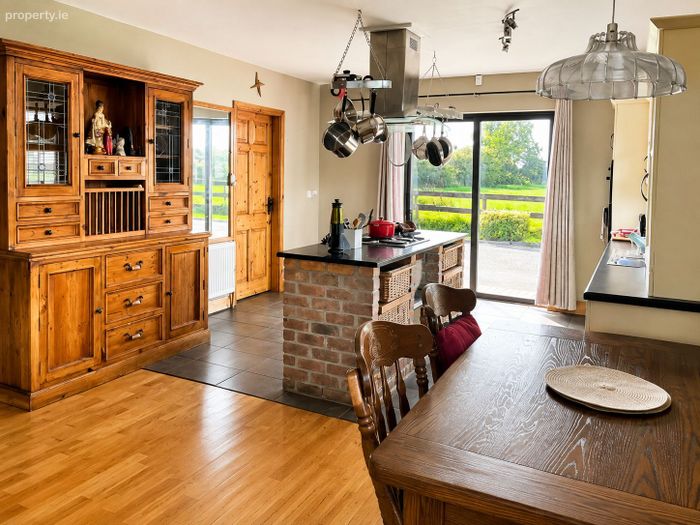
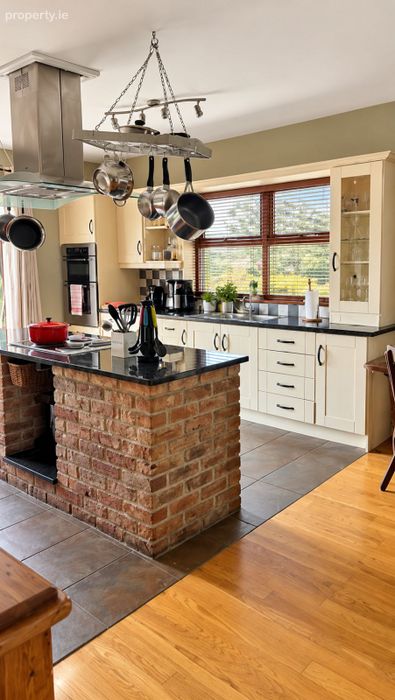
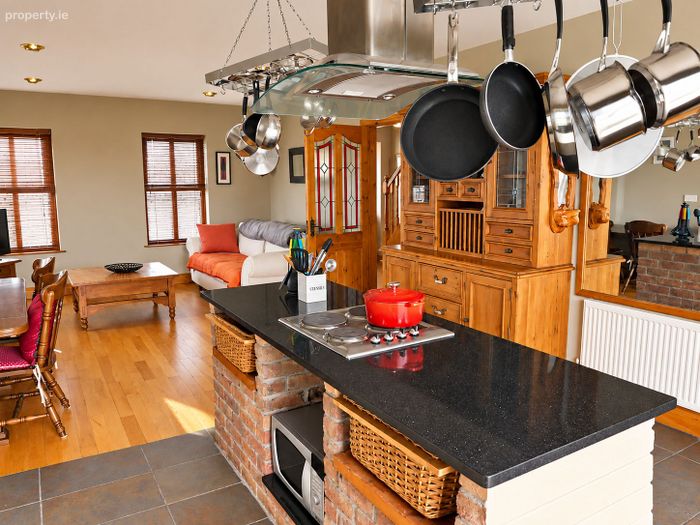
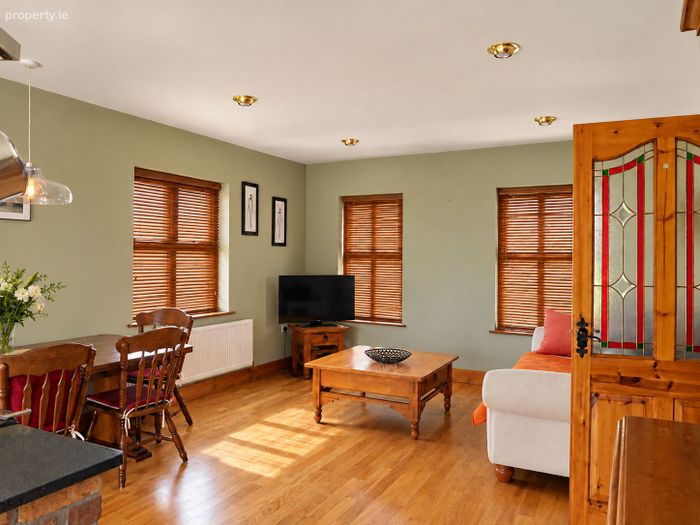
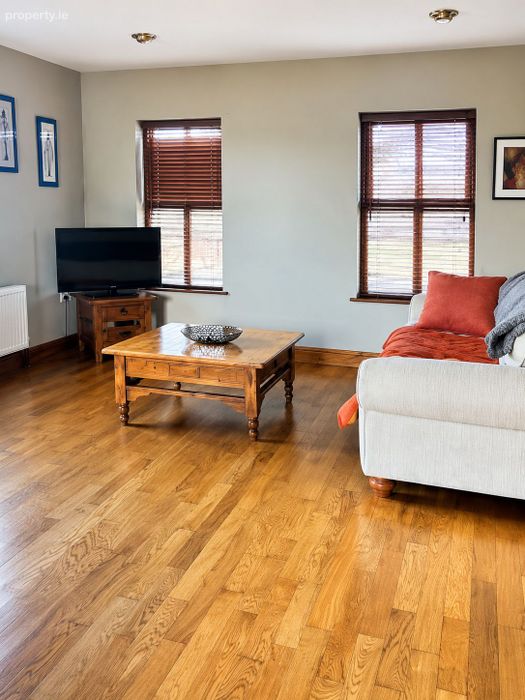
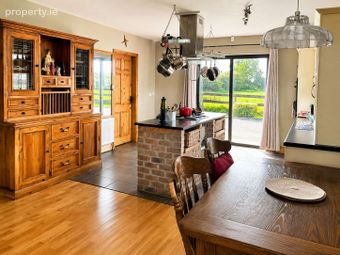
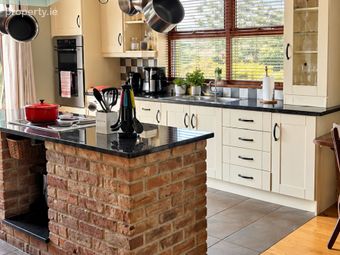
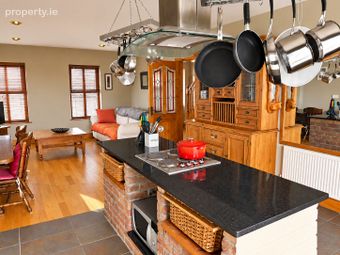
The spacious open plan kitchen/dining/living room is filled with natural light and oriented to capture natural daylight from every angle, the kitchen has the benefit of hardwood fitted units, sink unit, built in oven, a breakfast bar featuring masonry brick base with granite worktop, built in hob and extractor fan and overhead island pot rack, ceramic tile splash back and flooring, sliding patio door leading to the rear and pedestrian door leading to the adjacent utility room, living room area is drenched in natural light with the benefit of wood flooring and overlooks the front garden.
Utility Room Area 2.28M x 2.27M
Wall to wall built in units, sink unit, plumbed and wired for the usual range of appliances, pedestrian door to the rear.
Sitting Room Area 4.88M x 3.37M
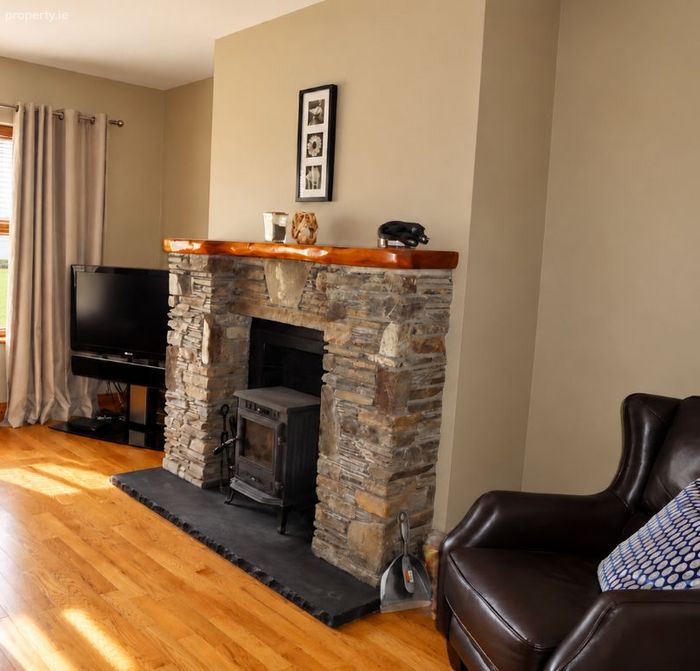
Tastefully decorated with hardwood flooring, the focal point of the room is the stone fireplace with built in solid fuel stove, hardwood mantle and granite hearth.
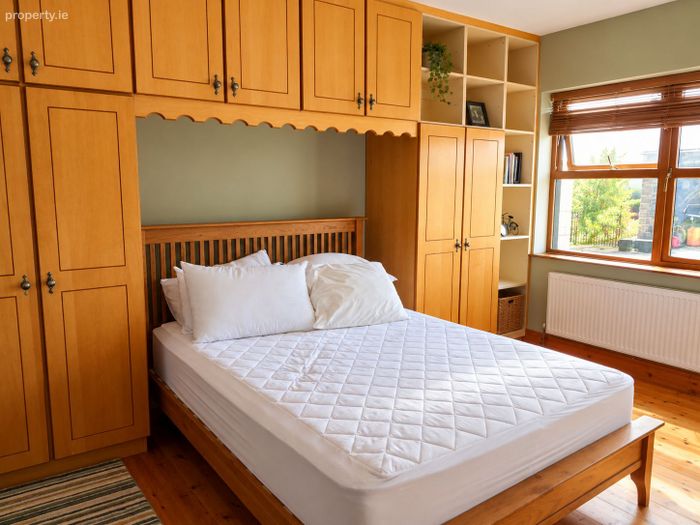
Bedroom One Area 3.41M x 3.20M
Tastefully decorated with built in wardrobe, wood flooring
Bedroom Two Area 4.50M x 3.20M
Tastefully decorated with built in wardrobe and wood flooring
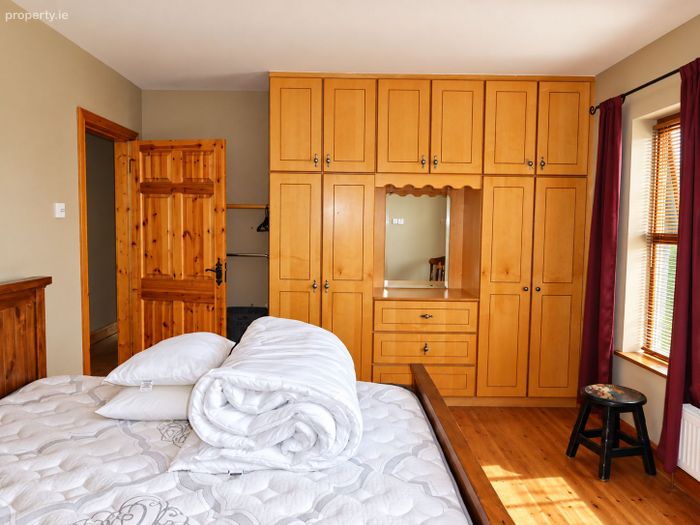
Bedroom Three En-Suite
Area of Bedroom 4.02M x 3.50M
Area of En-Suite 3.14M x 1.15
Tastefully decorated with built in wardrobes and vanity unit, wood flooring.
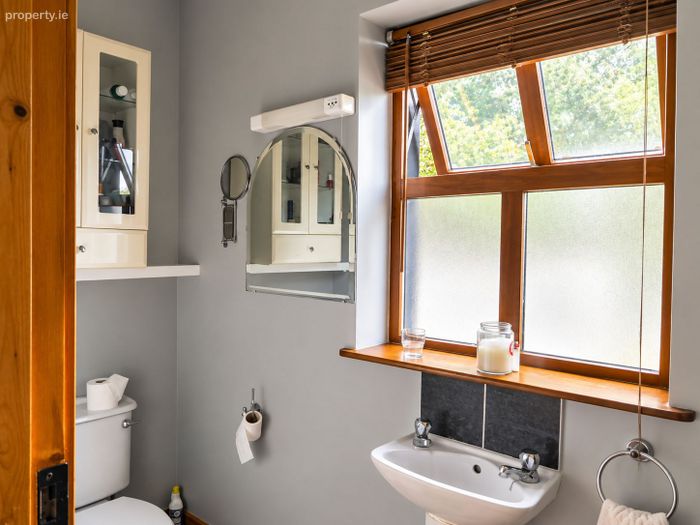
The en-suite has matching toilet, wash hand basin, and shower unit, ceramic tiled flooring and splashback
Family Bathroom Area 3.20M x 2.50M
Matching toilet, wash hand basin, bath and shower over bath, extensive use of ceramic tiled splashback and flooring.
First Floor Accommodation
Attic Area 15sqm
Accessed to the attic is via a hard wood stairs from the ground floor and is lit with rear Velux windows, the attic is also floored, the hot tank is located here. This space could be converted into further accommodation with the required planning permission.
External
Garage
The property has benefit of a block-built garage measuring 7M x 3.52M with a pedestrian side door and an up and over roller door, the oil burner and oil tank are conveniently located in the garage.
The front lawns are well maintained with an abundance of mature hedging and some shrubbery, tarmacadam driveway and paved footpaths around the house.
Disclaimer
These particulars are issued by McGregor Properties on the understanding that any negotiations in respect of the property are conducted through them. Every care is taken in preparing these particulars however, the company do not hold themselves responsible for any inaccuracies. All descriptions, dimensions, references to condition, and permissions for use and occupation/details are given in good faith and are believed to be correct, any intending purchaser should not rely on them as statements or representations of fact, and must satisfy themselves by inspection or otherwise as to the correctness of each of them. No person in the employment of McGregor Properties has any authority to make or give any representation or warranty whatsoever in relation to this property.
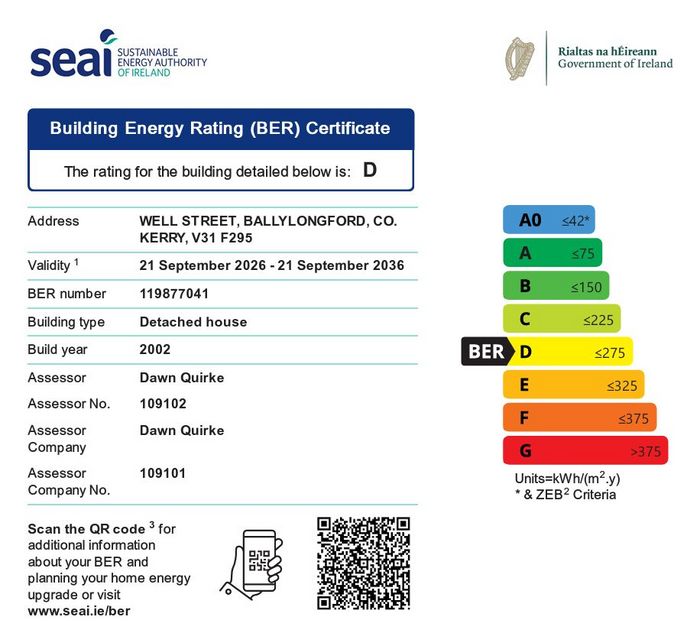
BER Details
BER No. 119877041
Energy Performance Indicator: 275.00 kWh/m2/yr
This property was last updated: yesterday morning