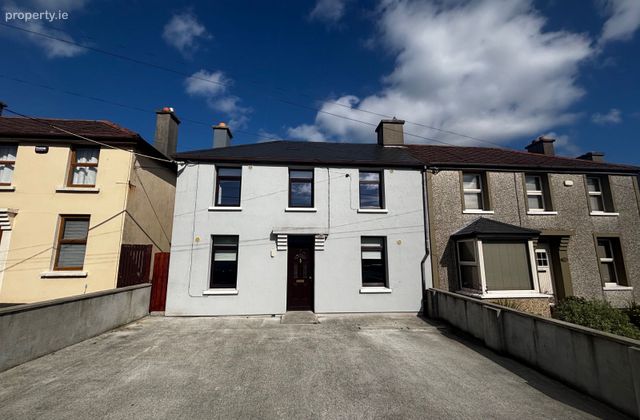
5 Bernard Place, Slievekeale, Waterford City Centre, Co. Waterford
 See Larger Images & 19 More Photographs >>
€295,000
Semi-Detached House3 Bedrooms, 1 Bathroom, Semi-Detached House
Rating:


Contact Name: Nicole Shanahan MIPAV, MMCEPI
Agent:
Barry Murphy Auctioneers Ltd PSR: 001104
PSR Licence Number: 001104
Email Agent Show Number
Save This Ad
Property Description
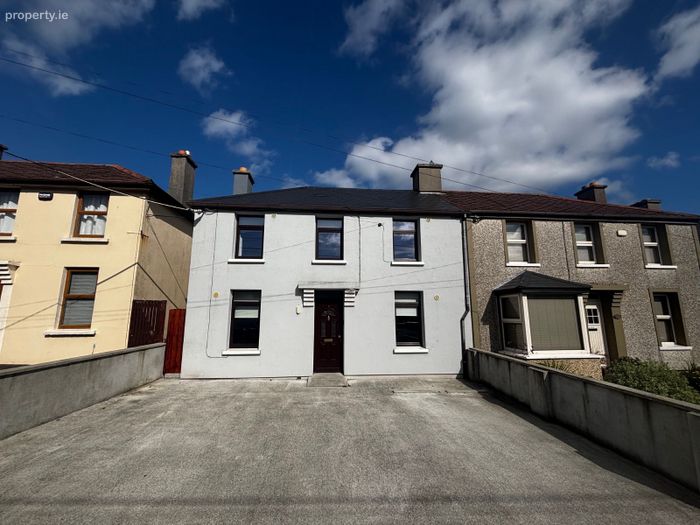
This well-located three-bedroom semi-detached home is situated in the mature and highly sought-after residential area of Bernard Place. Ideally positioned close to a wide range of local amenities, the property is within walking distance of shops, Holy Family Church and several excellent schools.
Waterford City Centre is less than a 10-minute walk away, while a regular daily bus service operates nearby. Plunkett Train Station, South East Technological University (SETU) and the Waterford Greenway are all within approximately 2 km. The beautiful Tramore beach is also just 12 km away, offering an excellent balance of city convenience and coastal lifestyle.
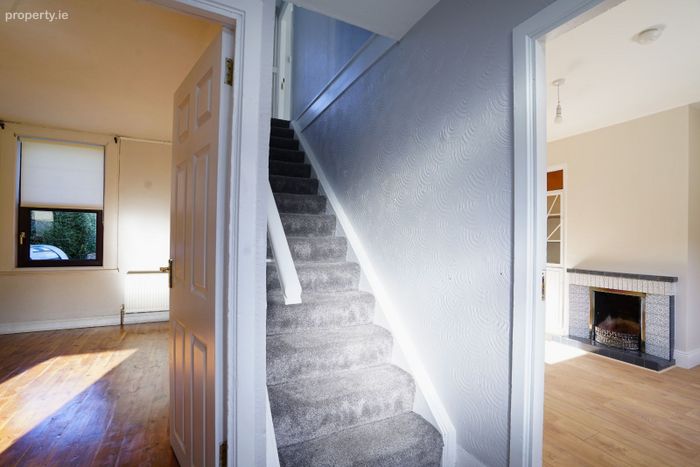
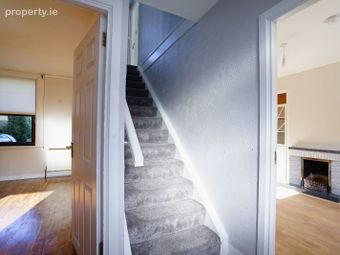
The accommodation comprises an entrance hall, sitting room, living room, kitchen and shower room at ground floor level, with three bedrooms on the first floor.
The property benefits from oil-fired central heating and double-glazed windows throughout. Significant works have also been carried out in recent years, including a new roof approximately five years ago, external insulation and a full rewire, providing peace of mind for the new owner.
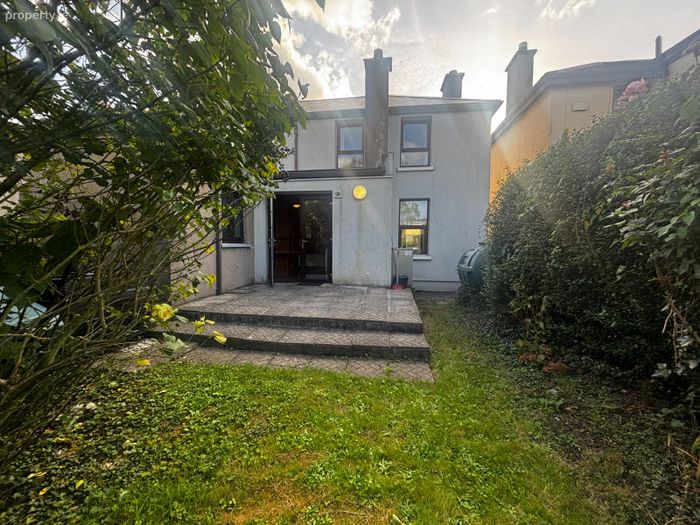
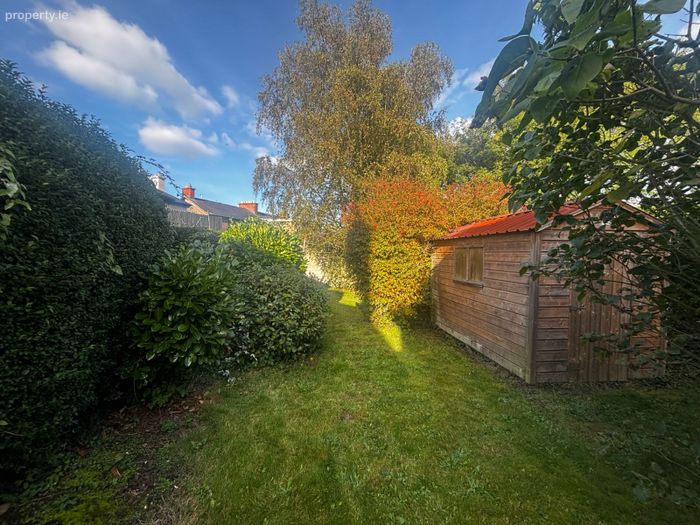
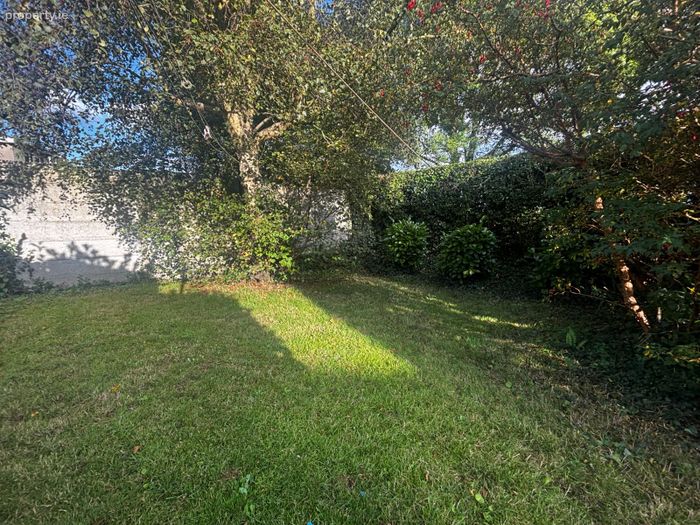
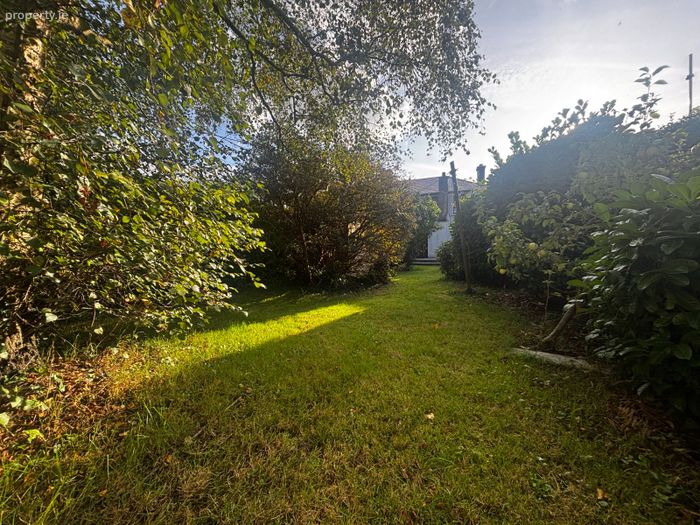
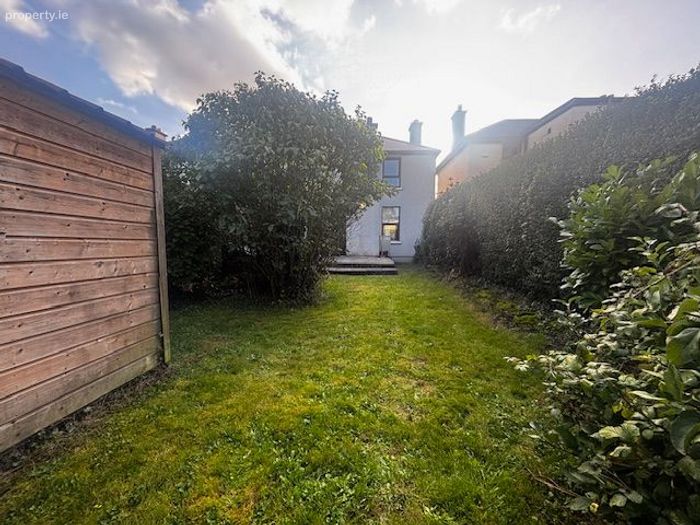
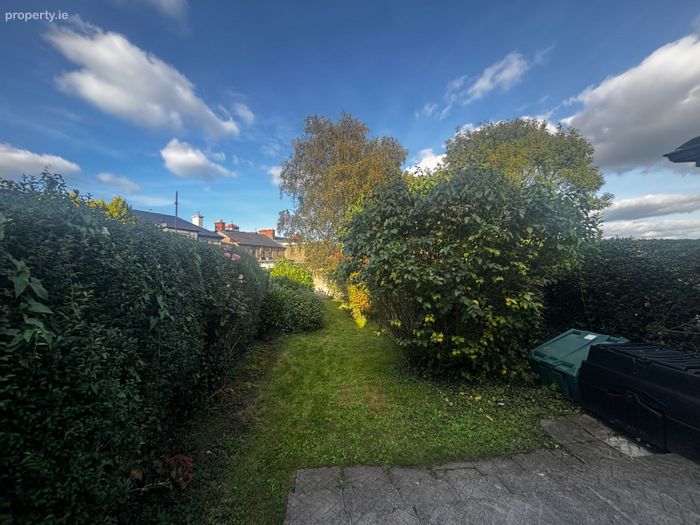
Externally, the property boasts a spacious rear garden, mainly laid in lawn and complemented by a patio area, mature trees and established shrubbery. To the front, there is a generous private driveway providing off-street parking for up to three cars.
With its excellent location, generous outdoor space and a number of important upgrades already completed, this property offers an appealing opportunity to create a comfortable family home within easy reach of Waterford City Centre and surrounding amenities.
Viewings are highly recommended and can be arranged through Sole Agents Barry Murphy Auctioneers.
Ground Floor
Entrance Hall: 1.48m x 1.86m. Wood floor.
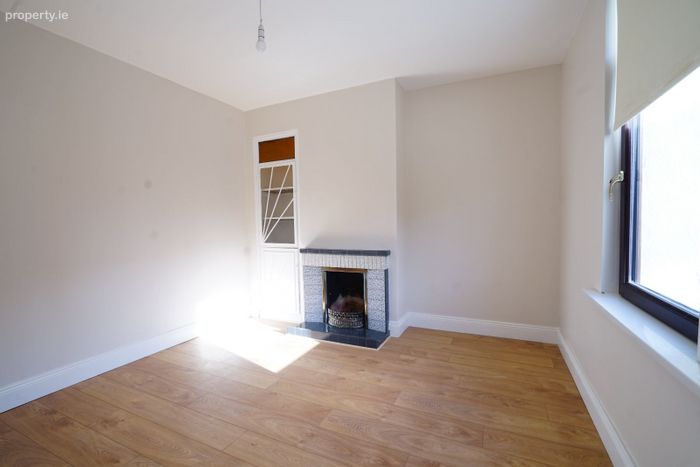
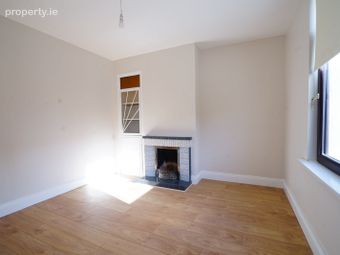
Sitting Room: 3.27m x 3.18m. Laminate floor, blinds, fireplace with open fire.
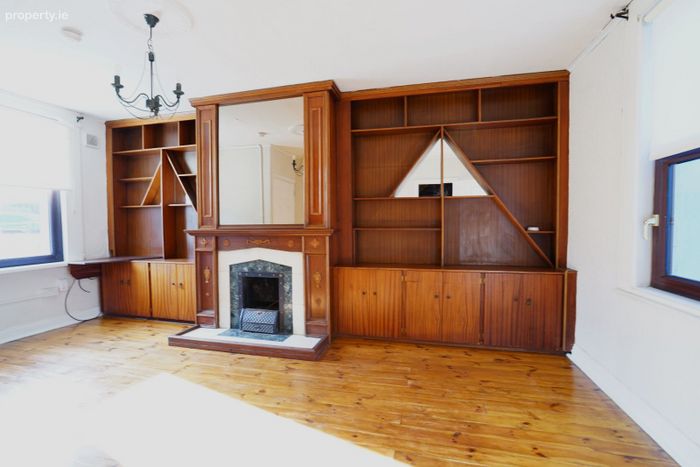
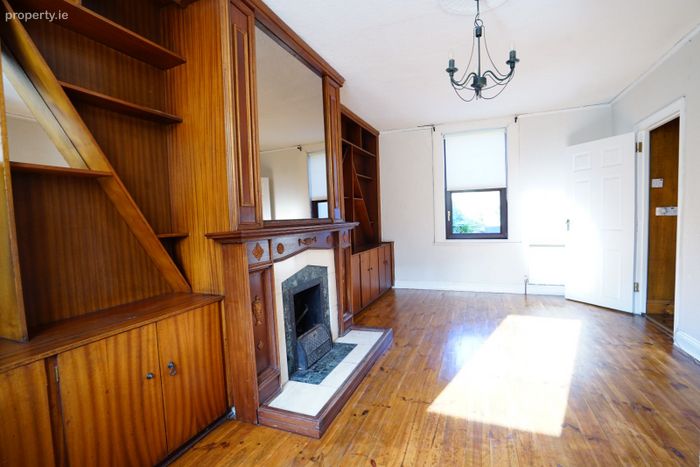
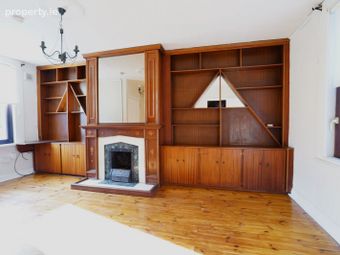
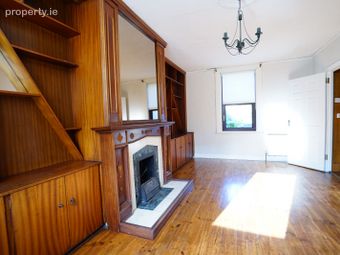
Living Room: 5.31m x 3.29m. Wood floor, blinds, fireplace with open fire, fitted units.
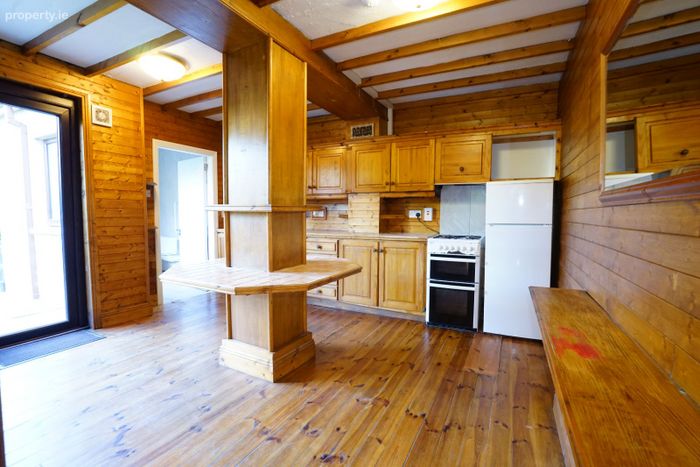
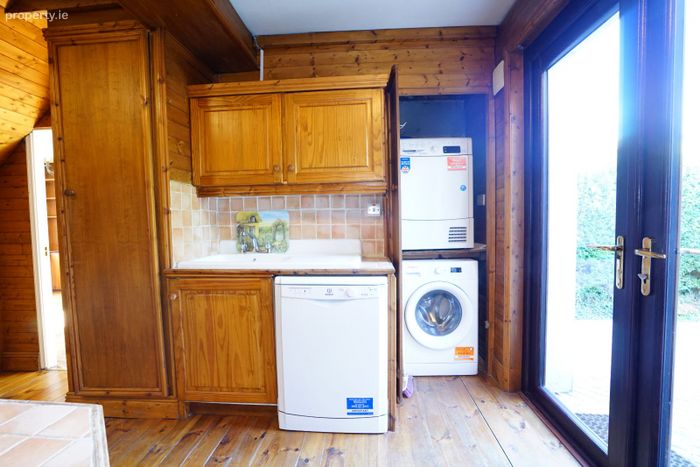
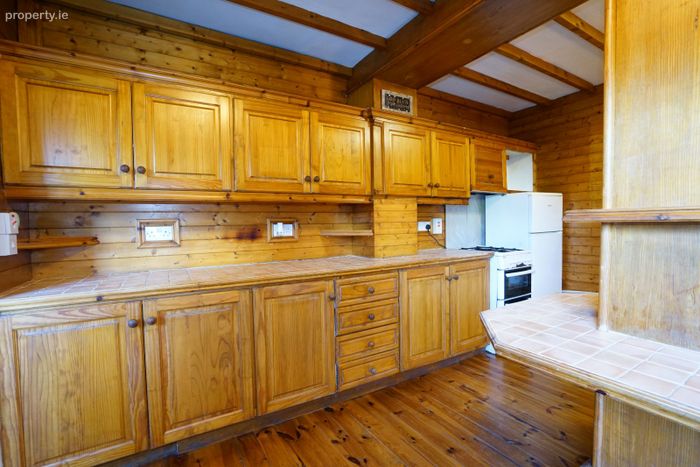
Kitchen: 4m x 4.21m. Wood floor, fitted kitchen, French doors to patio and garden.
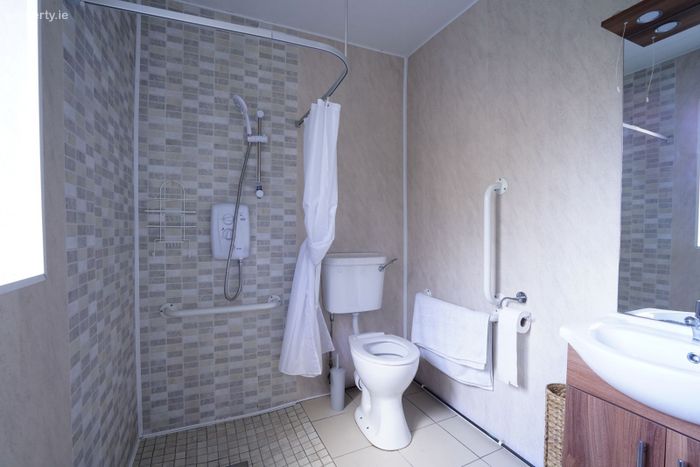
Shower Room: 2.25m x 1.77m. Tiled floor, WC, wash hand basin with vanity unit, electric shower.
First Floor
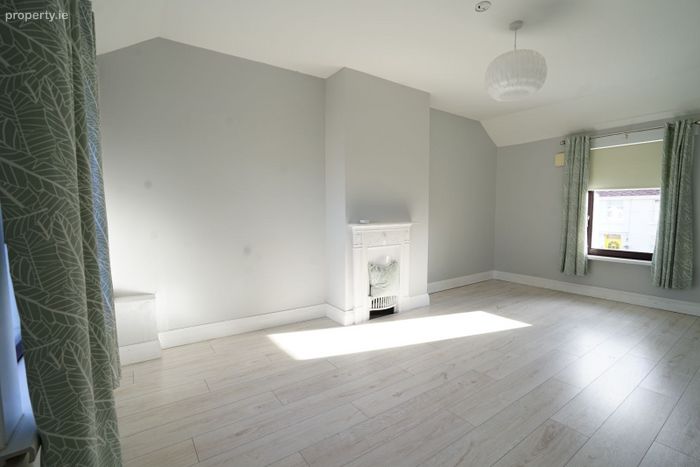
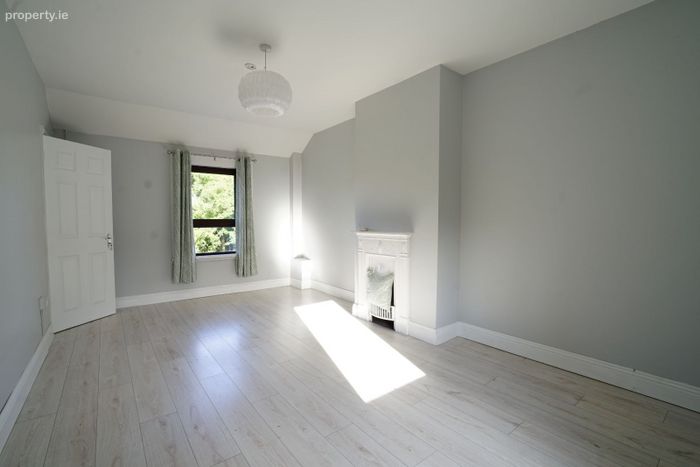
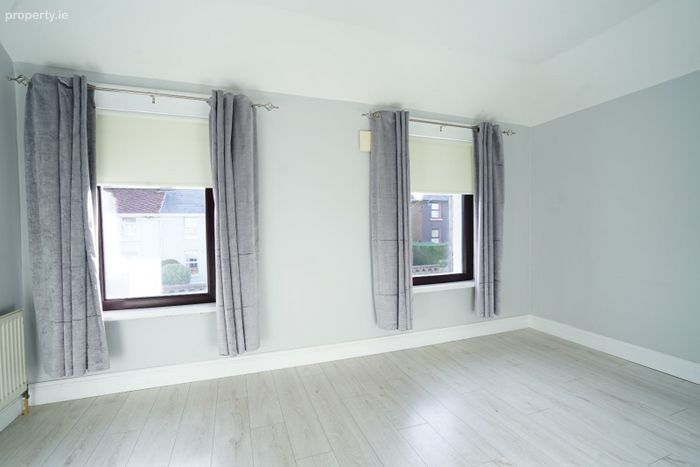
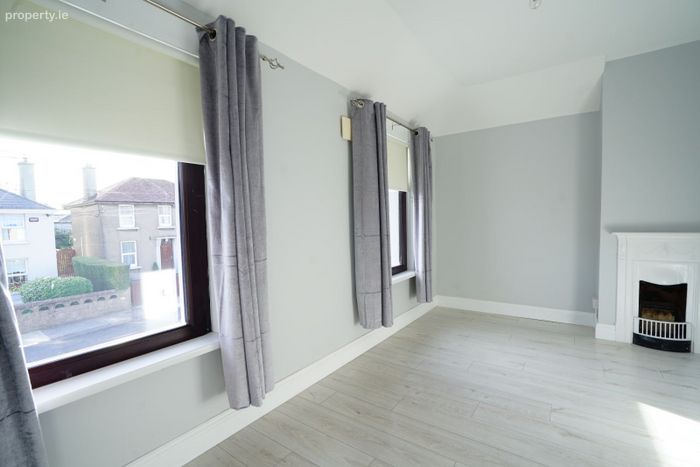
Bedroom 1: 5.3m x 3.23m. Laminate floor, blinds, fireplace.
Bedroom 2: 2.6m x 4.32m. Laminate floor, blinds, fireplace.
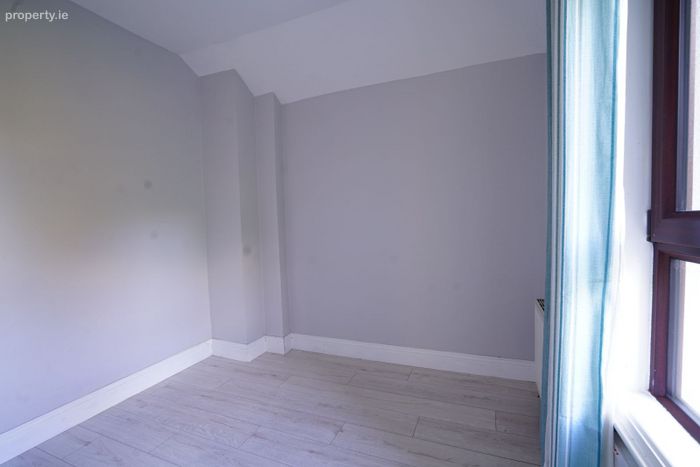
Bedroom 3: 2.6m x 2.4m. Laminate floor.
Landing: 3.22m x 1.84m. Carpet.
BER Details
Energy Performance Indicator: 0.00 kWh/m2/yr
This property was last updated: today, 4 hours 2 minutes ago