12 Skibbereen Road, Lismore Lawn, Waterford City Centre, Co. Waterford
 See Larger Images & 25 More Photographs >>
€285,000
Semi-Detached House4 Bedrooms, 2 Bathrooms, Semi-Detached House
Rating:


Contact Name: Nicole Shanahan MIPAV, MMCEPI
Agent:
Barry Murphy Auctioneers Ltd PSR: 001104
PSR Licence Number: 001104
Email Agent Show Number
Save This Ad
Property Description
Situated within walking distance of a wide range of local amenities — including shops, pharmacy, takeaways, garage, and doctors — this home provides everything you need right on your doorstep. Lisduggan Shopping Centre is just a 10-minute walk away, and a regular bus service operates nearby with routes to Waterford City Centre.
For those working or studying locally, Waterford Industrial Estate is only a 5-minute walk from the property, while SETU (South East Technological University) is a short 10-minute stroll.
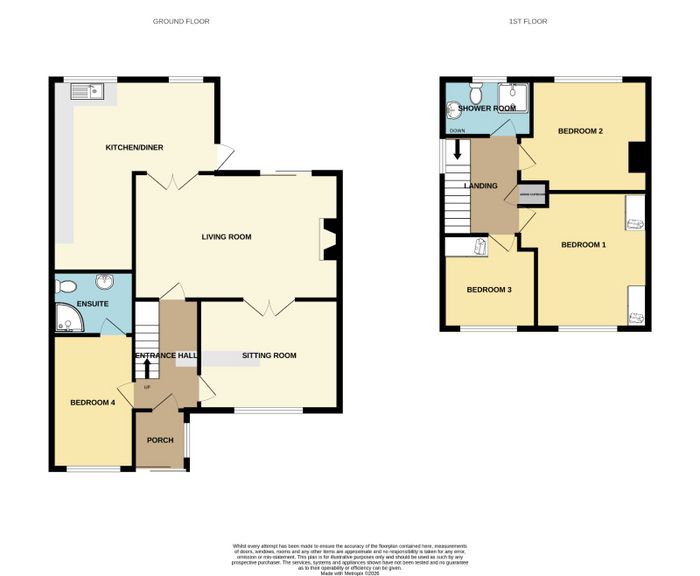
Accommodation comprises an entrance hallway, sitting room, living room, kitchen/diner and a fourth bedroom with en-suite on the ground floor. The first floor hosts three spacious bedrooms and a family shower room.
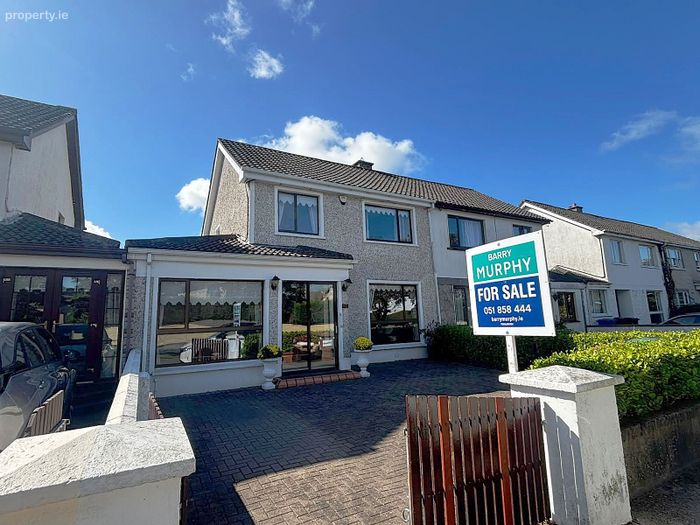
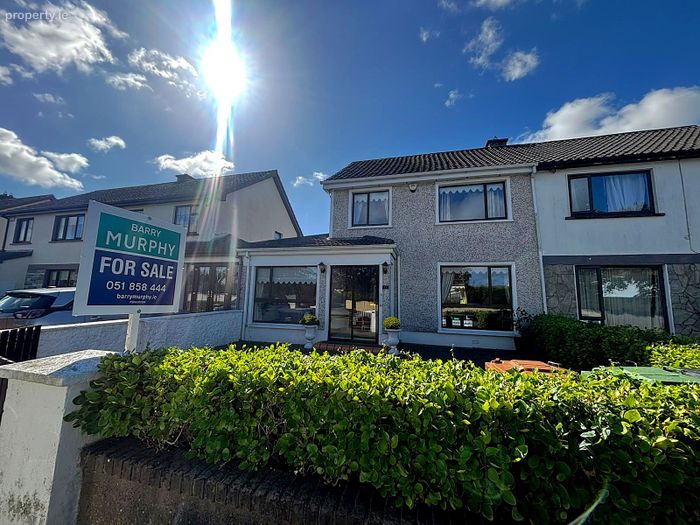
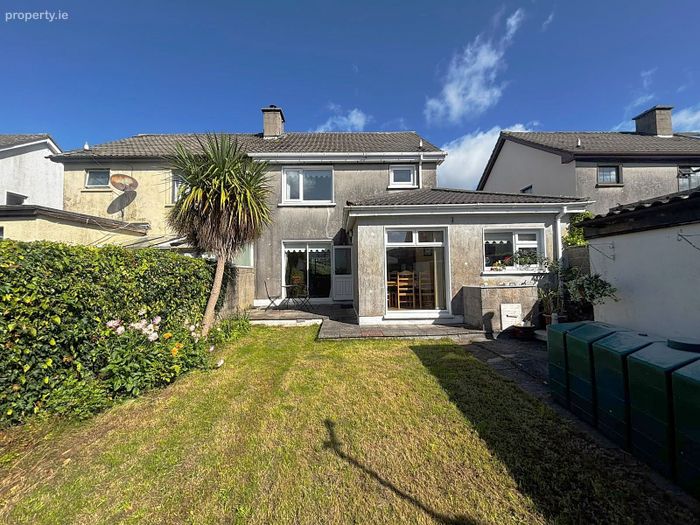
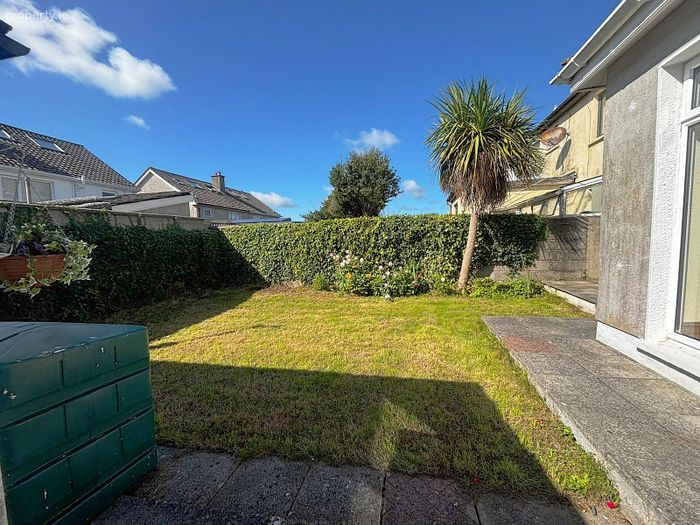
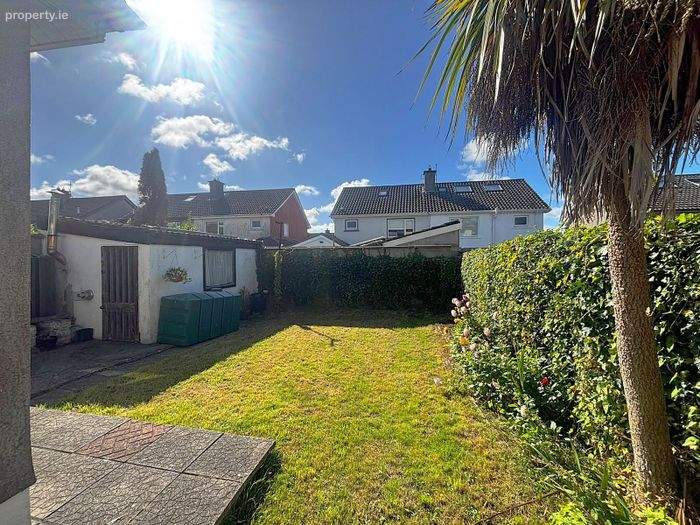
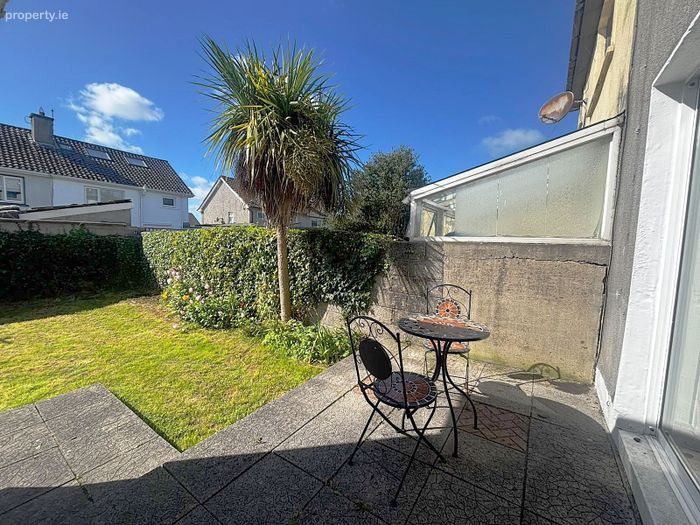
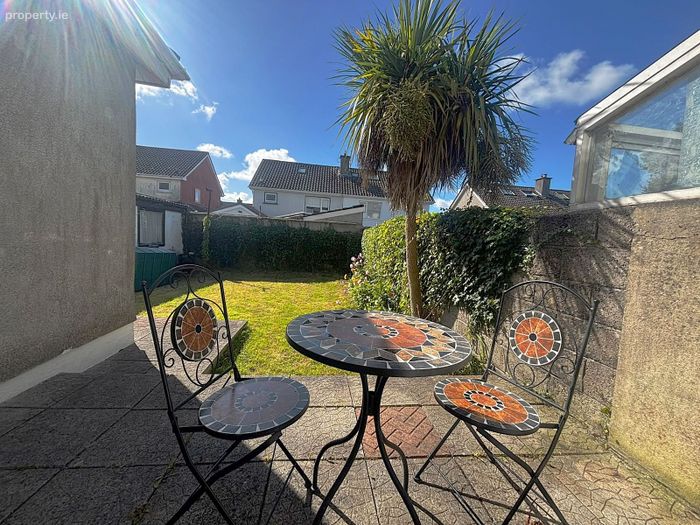
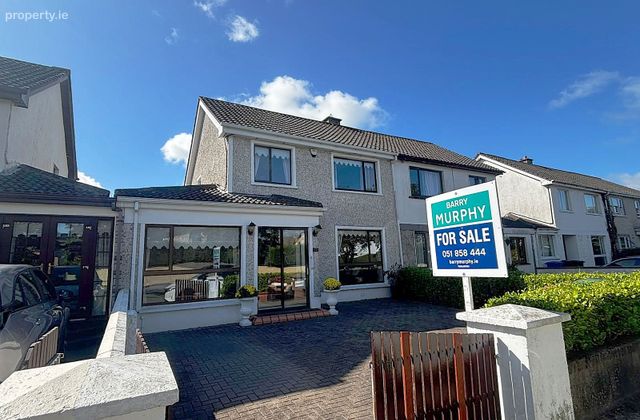
The property benefits from double-glazed windows throughout, oil fired central heating and an impressive B BER rating. Externally, it boasts an enclosed South facing rear garden set in lawn with patio area and to the front is enclosed off-street parking for up to three cars.
This property presents an excellent opportunity for families or first-time buyers seeking a well-located home in one of Waterford’s most convenient residential areas.
Viewings can be arranged by contacting sole agents Barry Murphy Auctioneers on 051 858444.
Ground Floor
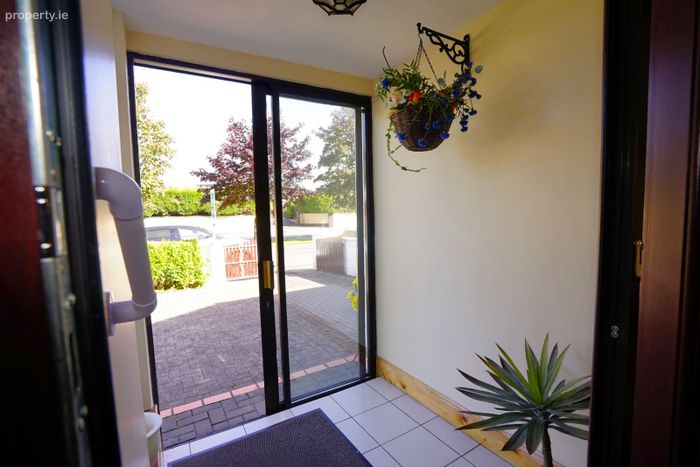
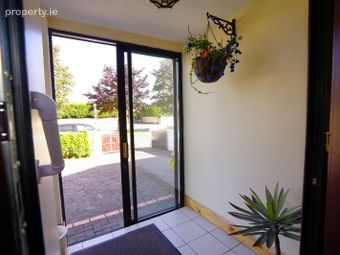
Entrance Porch: 1.7m x 1.54m. Tiled floor.
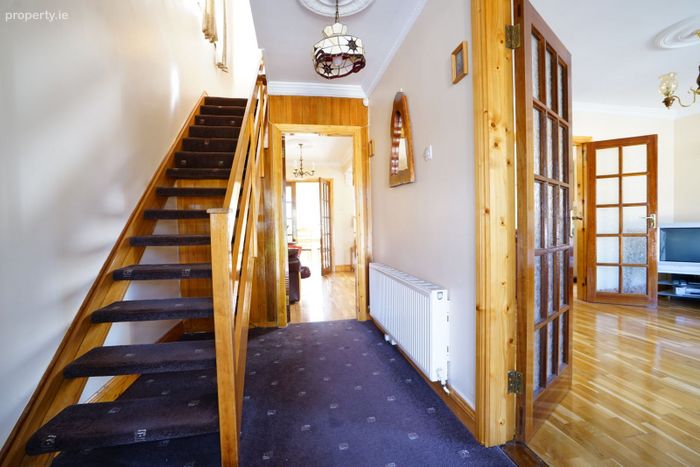
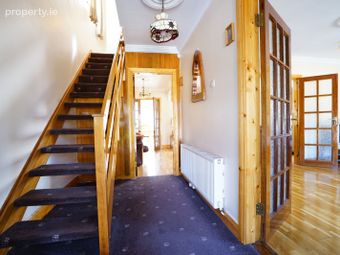
Entrance Hall: 3.14m x 1.92m. Carpet.
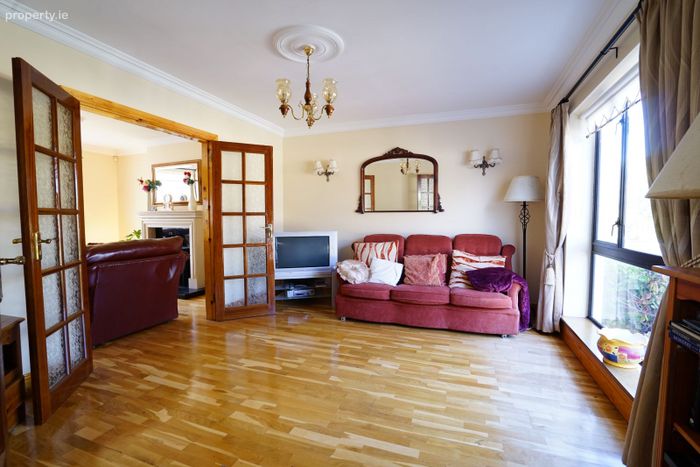
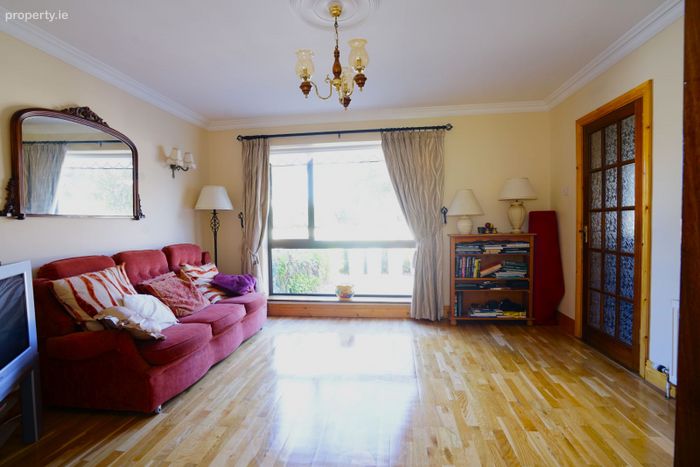
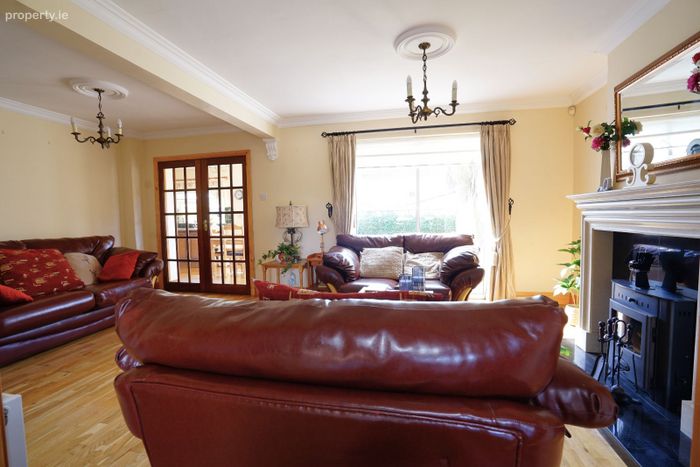
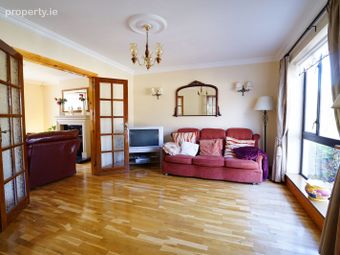
Sitting Room: 3.52m x 4.07m. Wood floor, blinds, double doors to
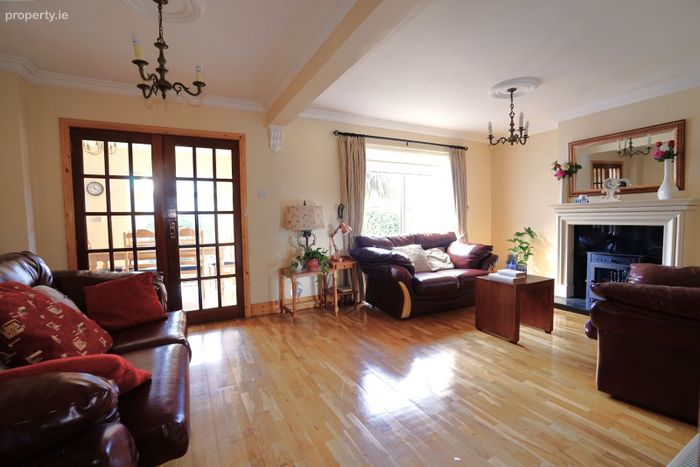
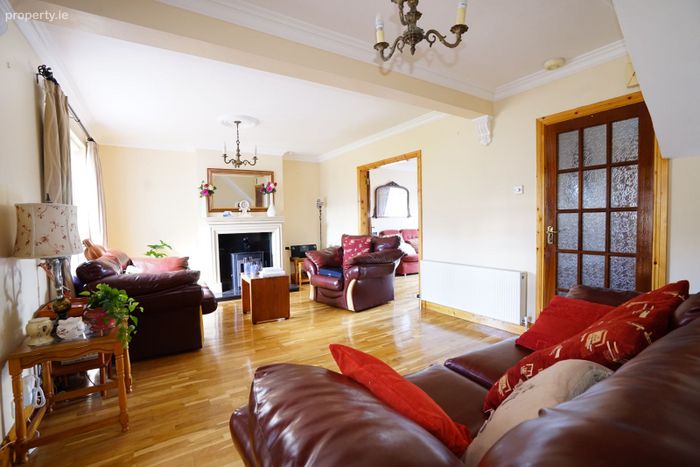
Living Room: 3.68m x 6.15m. Wood floor, blinds, sliding door to garden, fireplace with wood burning stove, double doors to
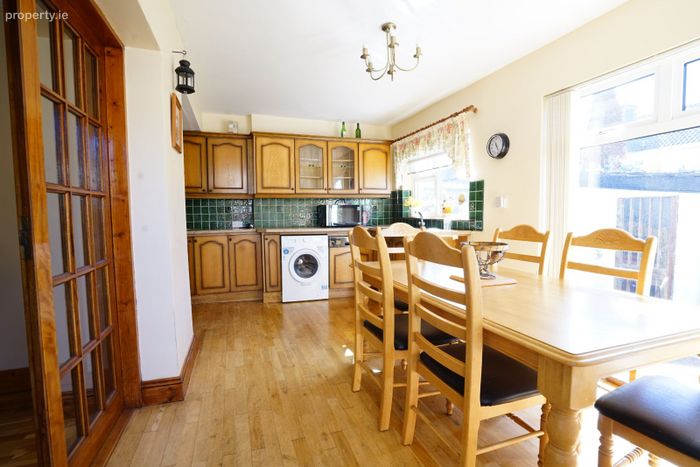
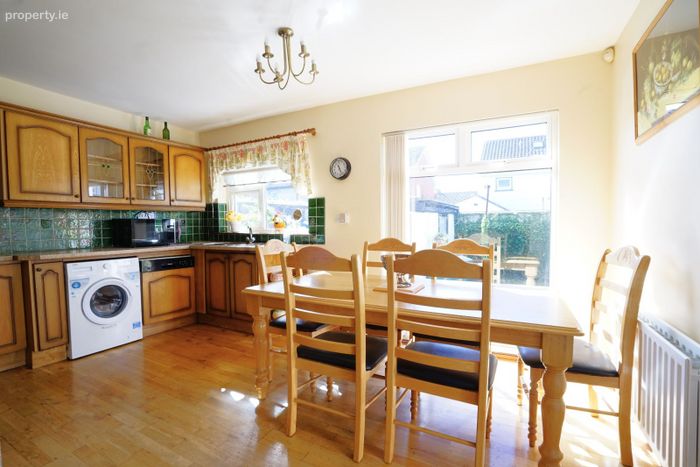
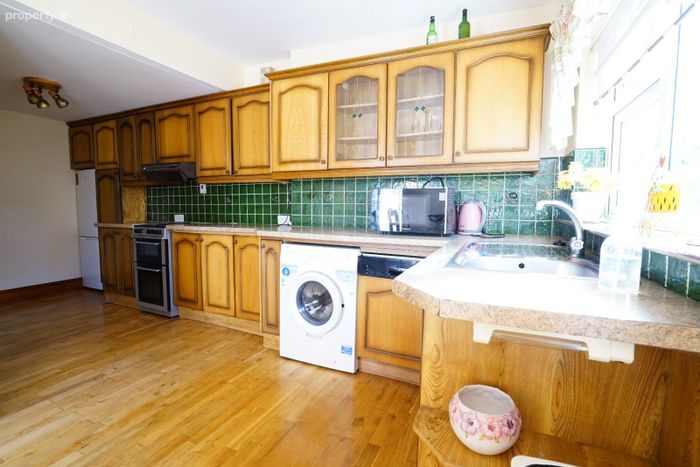
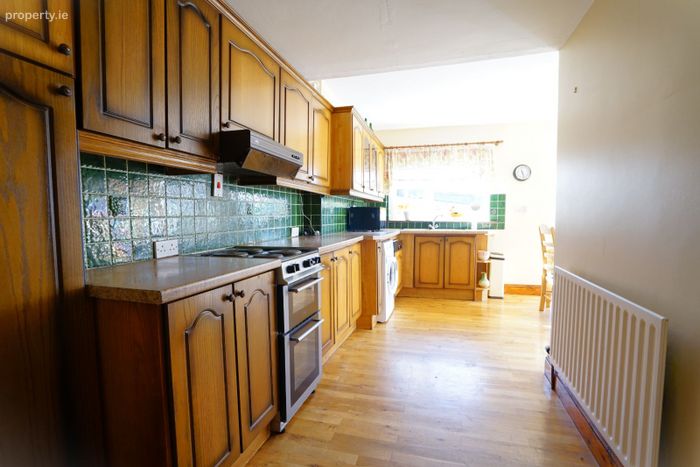
Kitchen/Diner: 2.72m x 4.81m and 2.86m x 2.08m. Wood floor, blinds, fitted kitchen with integrated dishwasher, door to garden.
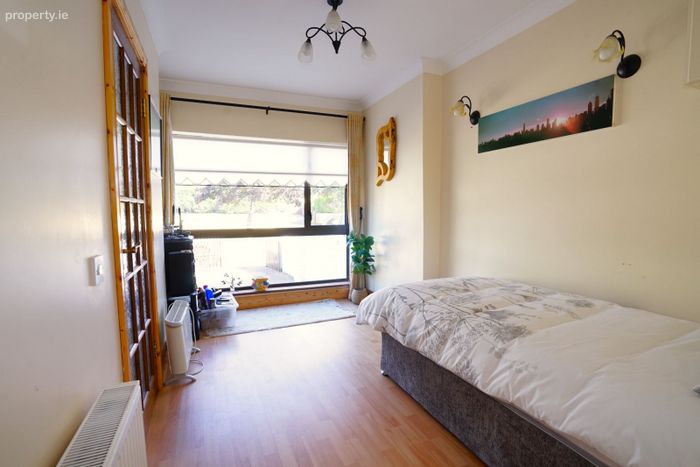
Bedroom 4: 3.9m x 2.39m. Laminate floor, blinds.
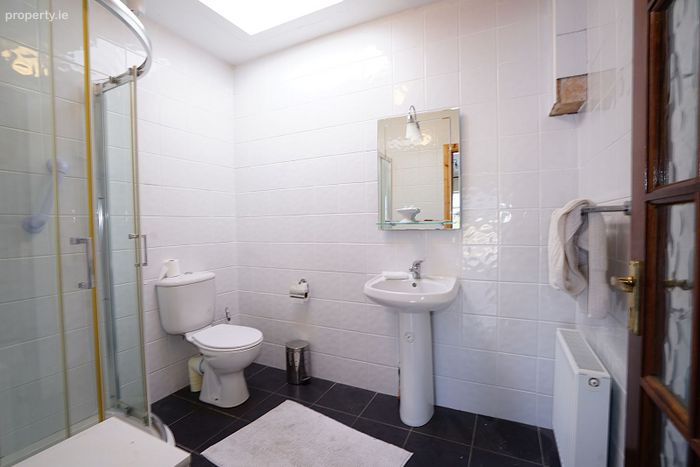
En-suite: 1.85m x 2.4m. Fully tiled, WC, wash hand basin, shower.
First Floor
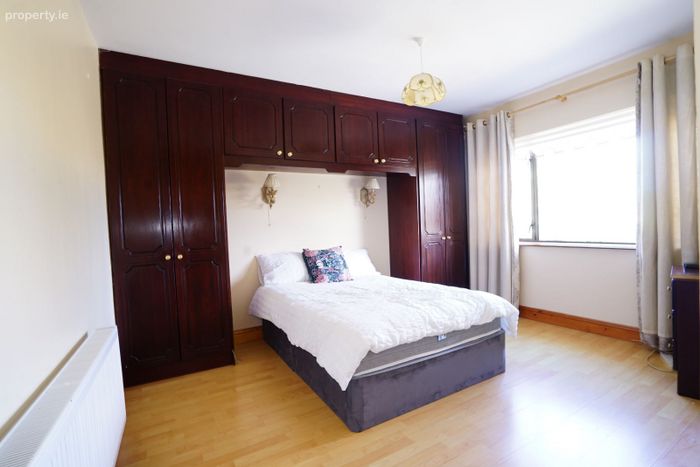
Bedroom 1: 3.97m x 3.3m. Laminate floor, blinds, fitted wardrobe.
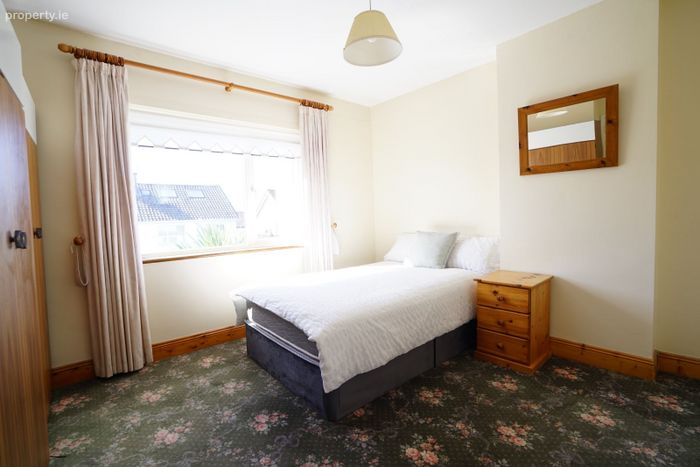
Bedroom 2: 3.27m x 3.76m. Carpet, blinds.
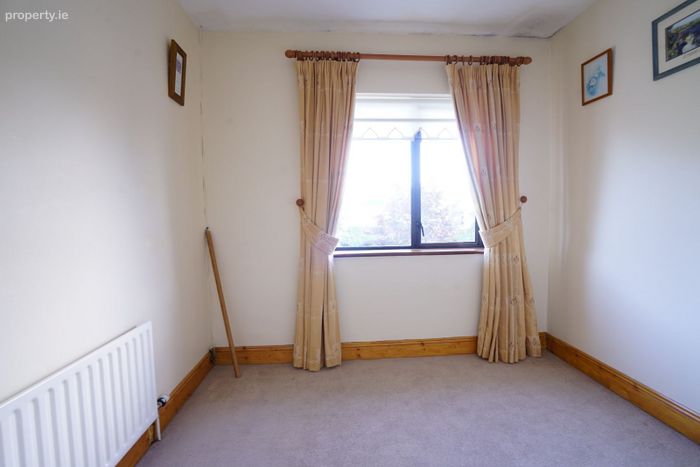
Bedroom 3: 2.73m x 2.7m. Carpet, blinds, fitted wardrobes.
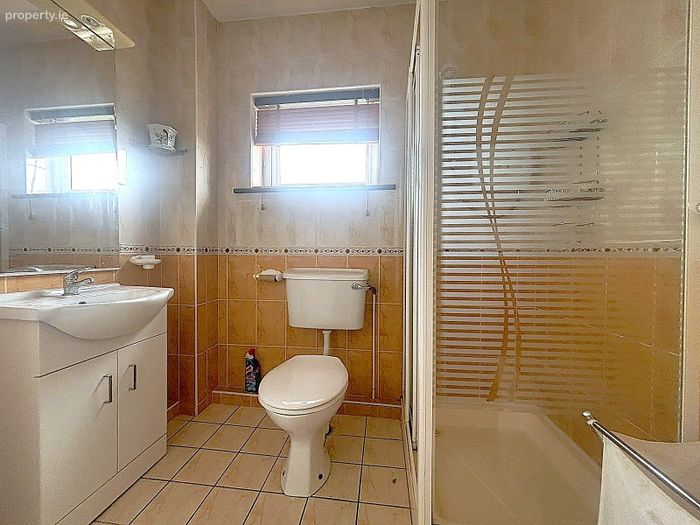
Shower Room: 1.64m x 2.24m. Fully tiled, WC, wash hand basin with vanity unit, electric shower.
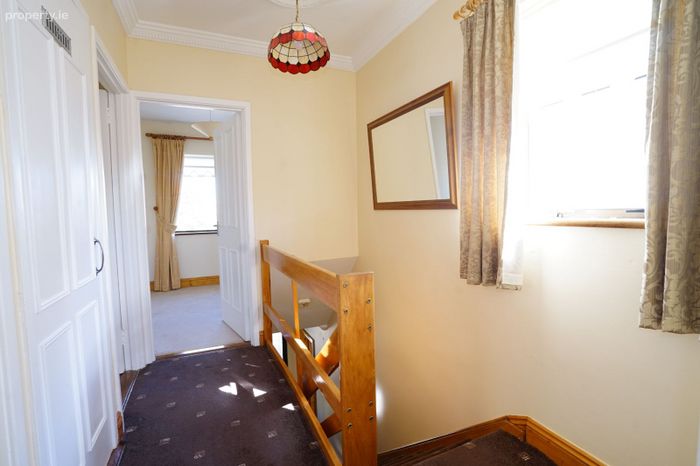
Landing: 2.71m x 1.81m. Carpet.
HP: 0.7m x 0.74m.
BER Details
BER No. 119826741
Energy Performance Indicator: 0.00 kWh/m2/yr
This property was last updated: 3 days ago