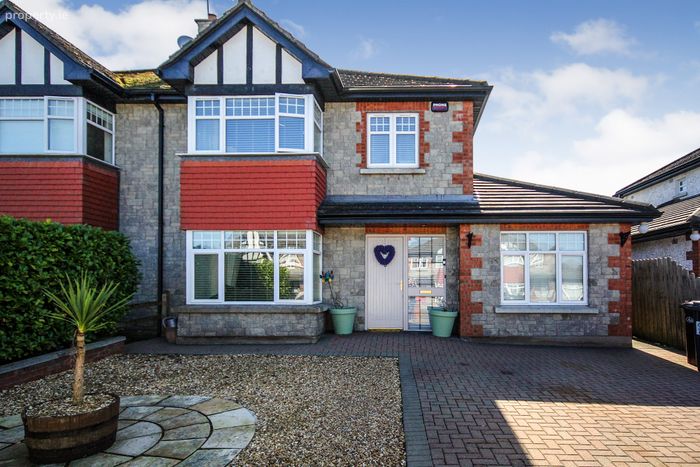
8 Deerpark Manor, Virginia, Co Cavan, Virginia, Co. Cavan
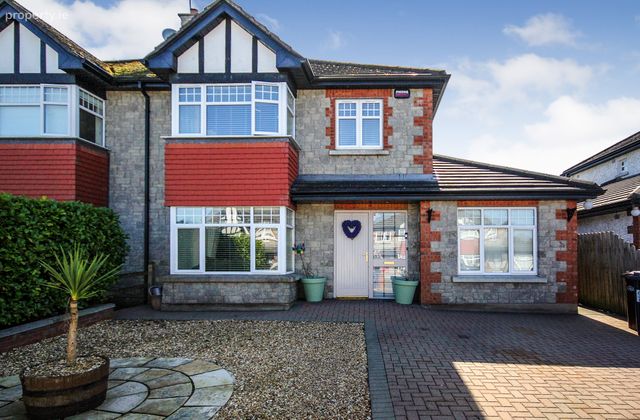 See Larger Images & 19 More Photographs >>
€335,000
Semi-Detached House4 Bedrooms, 4 Bathrooms, Semi-Detached House
Rating:


Contact Name: Declan Woods
Agent:
Sherry FitzGerald Declan Woods
PSR Licence Number: 003576
Email Agent Call 049 4380038
Save This Ad
Key Features
Well-presented and spacious accommodation.Superb south facing aspect to the rear.
Laminate and tiled flooring throughout.
Mature private residential development.
Walking distance of Virginia town centre.
Gas central heating.
Main services.
Property Description
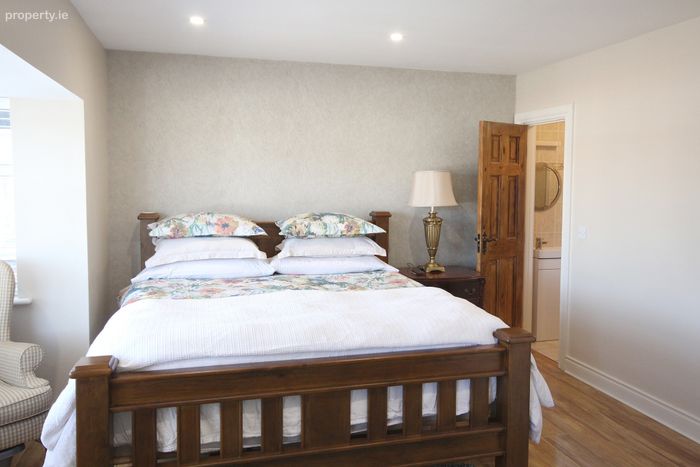
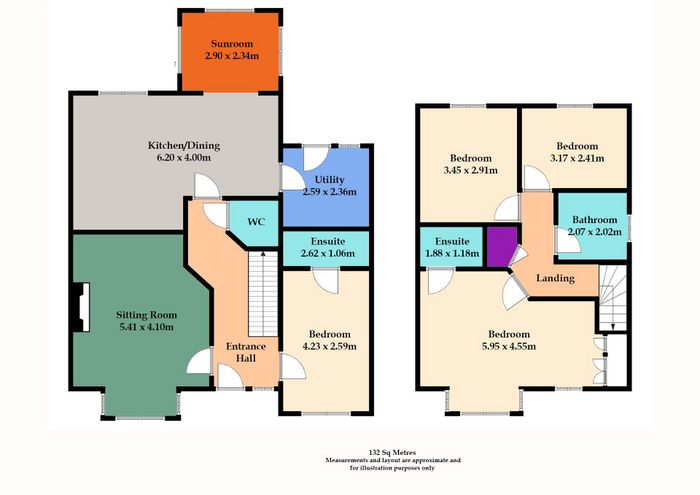
Designed with modern family living in mind, the accommodation is both practical and versatile. The ground floor comprises an entrance hall, a comfortable sitting room, an open-plan kitchen/dining room, a sunroom overlooking the rear garden, utility room, guest W.C., and a generously sized ground floor bedroom with ensuite, making it an ideal space for guests or a home office. Upstairs, the property offers three double bedrooms, including a superb master bedroom with ensuite, together with a well-appointed family bathroom.
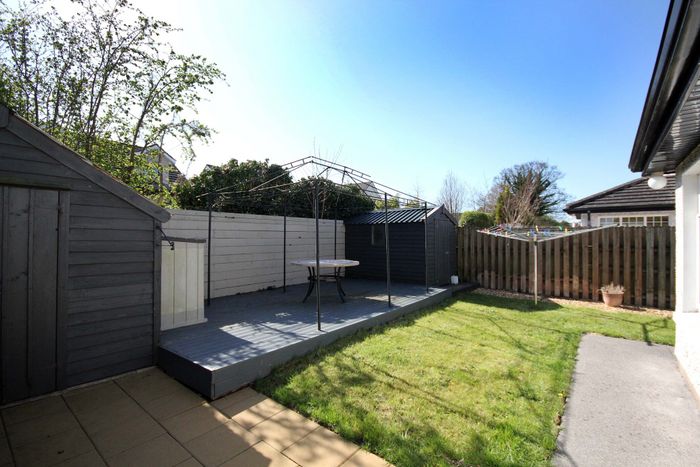
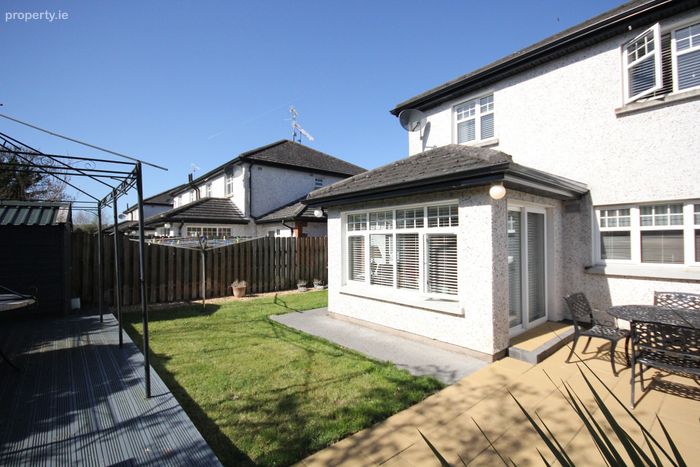
Externally, a generous cobblelock driveway to the front provides ample off-street parking, while the large, private rear south facing garden and patio offers a peaceful and secluded outdoor retreat.
Located just 1km from Virginia town centre, the property is within easy reach of schools, shops, cafés, restaurants, and a host of local amenities. The scenic Lough Ramor and the N3/M3 road network are also nearby, offering excellent recreational opportunities and convenient access to Navan and Dublin.
This is an ideal opportunity for families, first-time buyers, or anyone seeking a spacious home in a convenient and desirable setting.
Viewing is highly recommeded by the sole selling agents.
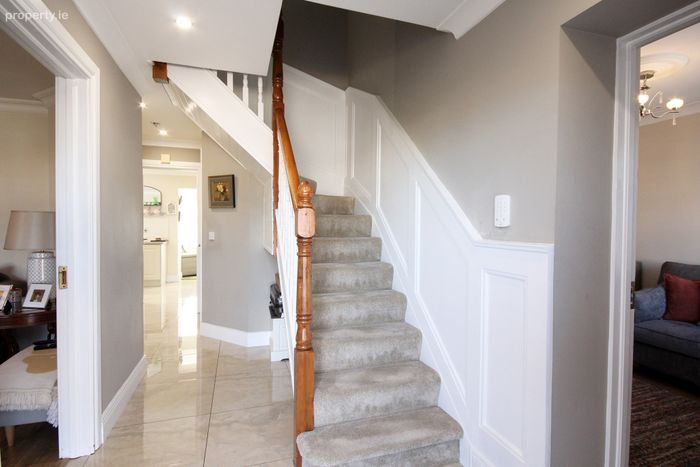
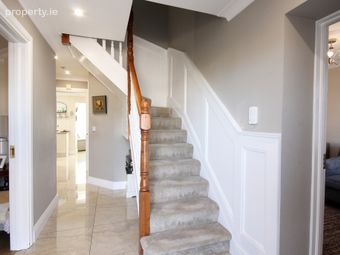
Entrance Hall Polish tiled flooring, recessed lighting.
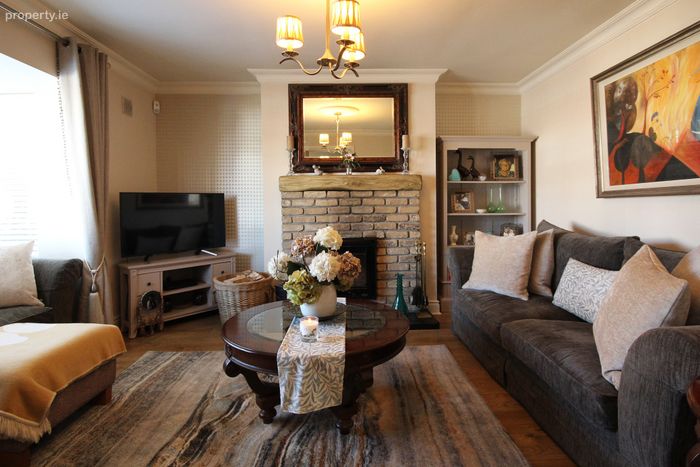
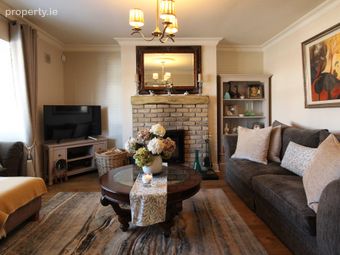
Sitting Room 5.41m x 4.10m. Laminate flooring, stove with brick surround, coving, centrepiece.
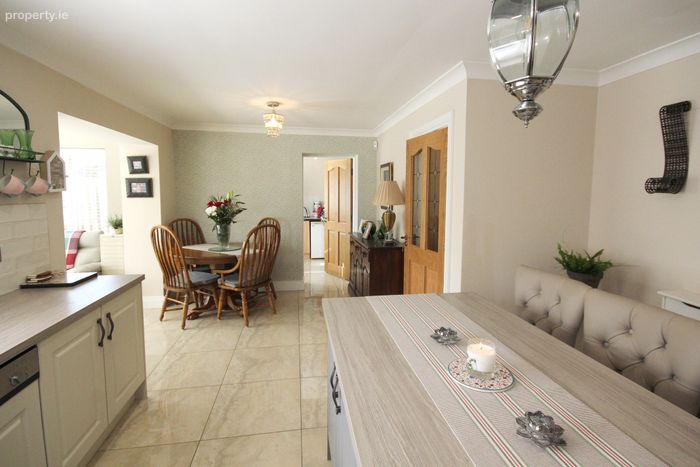
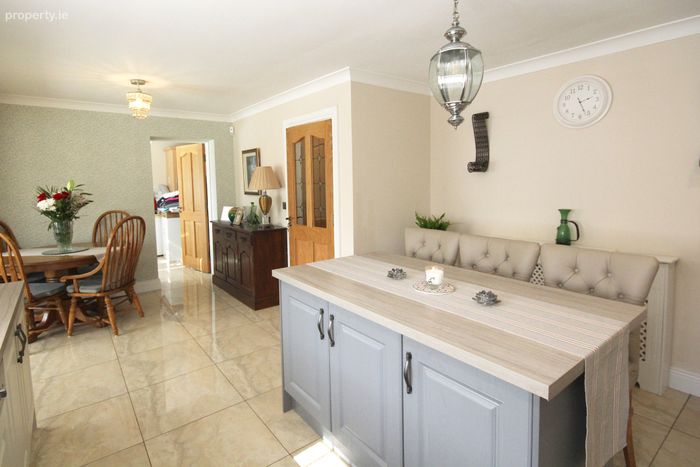
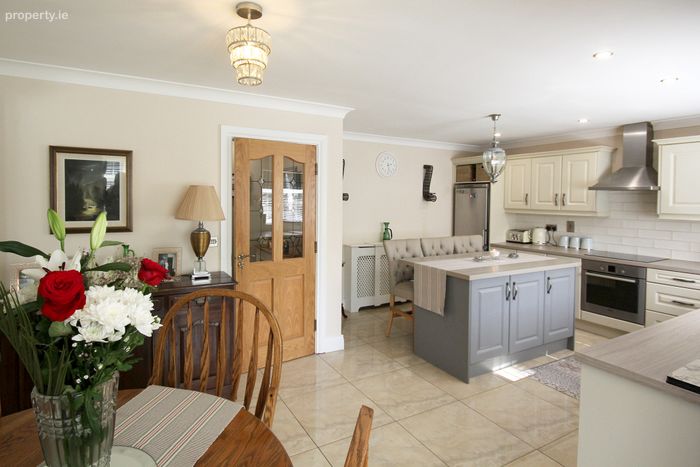
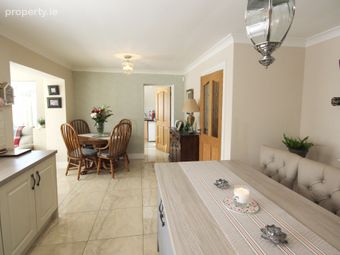
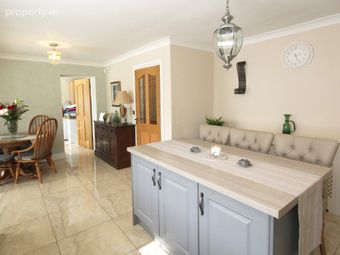
Kitchen Dining Room 6.20m x 4.00m. Polish tiled flooring, modern fitted kicthen, recessed lighting, coving.
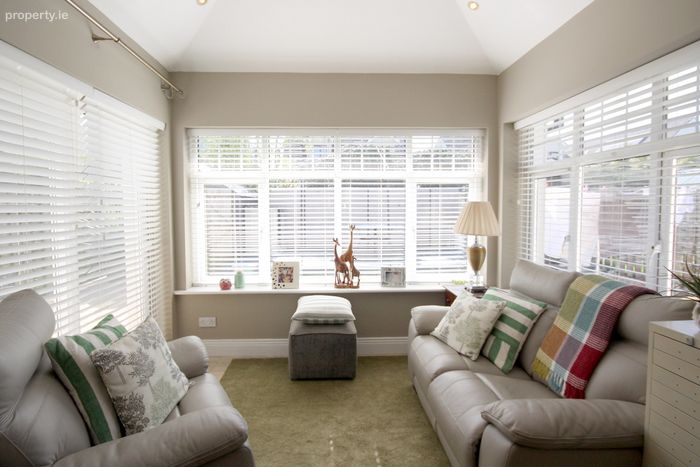
Sunroom 2.90m x 2.34m. Polish tiled flooring, recessed lighting, sliding patio doors.
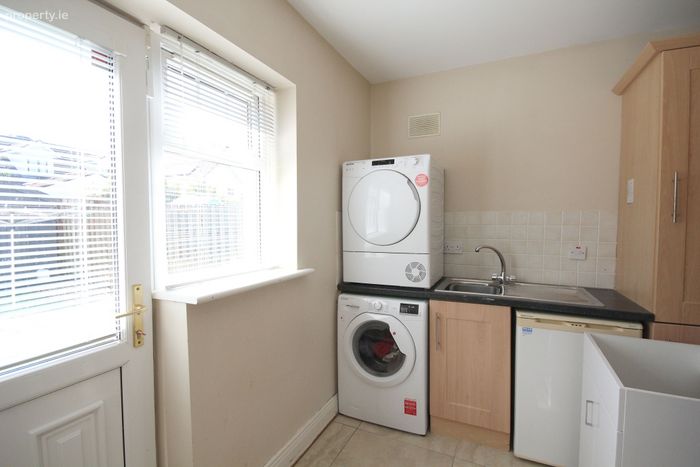
Utility Room 2.59m x 2.36m. Polish tiled flooring, fitted units, door to rear.
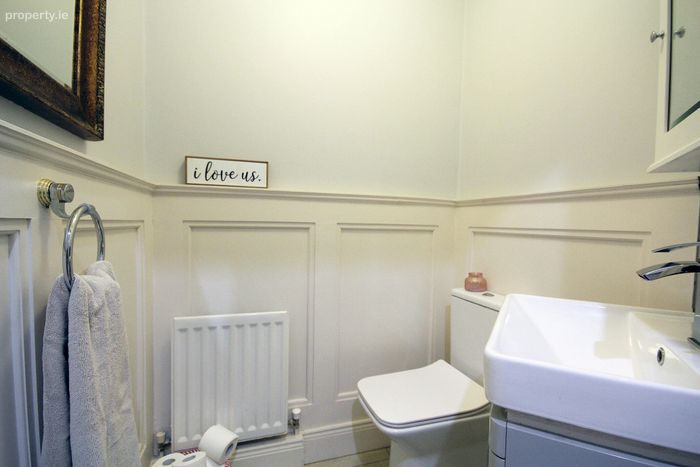
Guest w.c. 1.37m x 1.47m. Tiled flooring, w.c., wash hand basin.
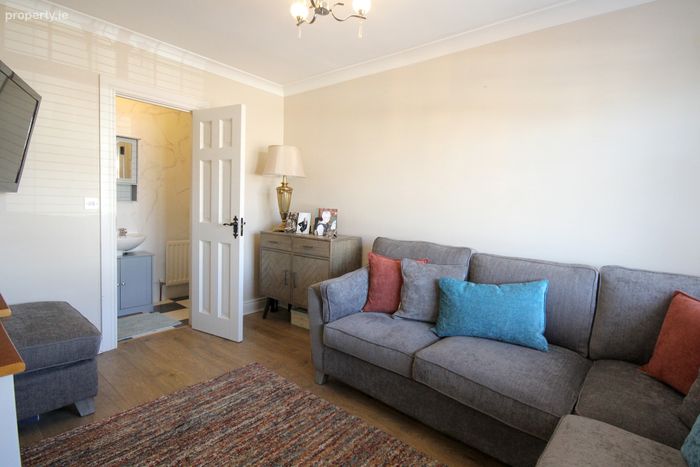
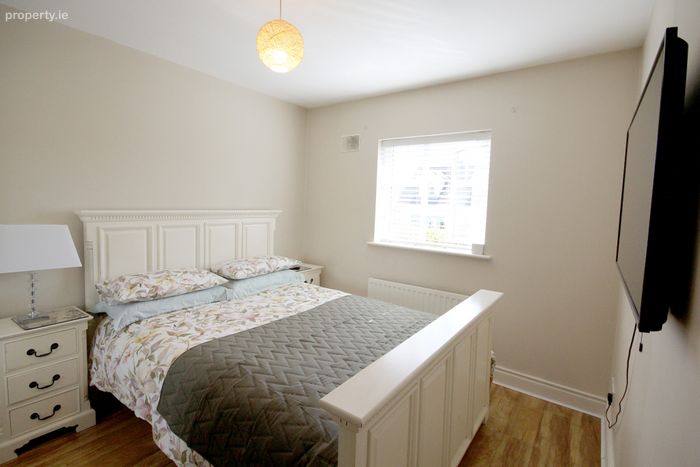
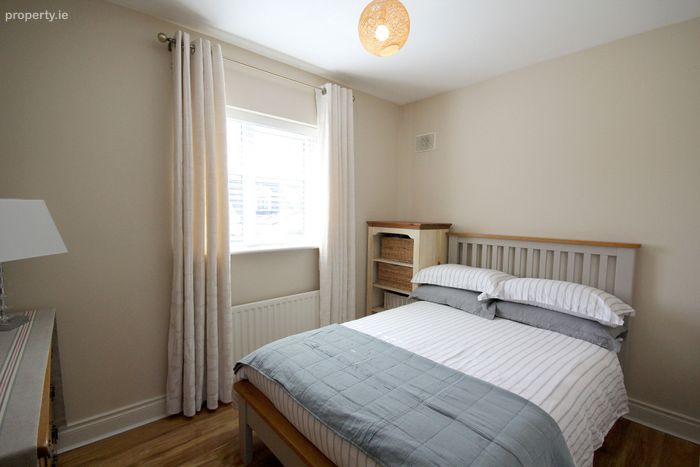
Ground floor bedroom 4.23m x 2.59m. Laminate flooring, coving.
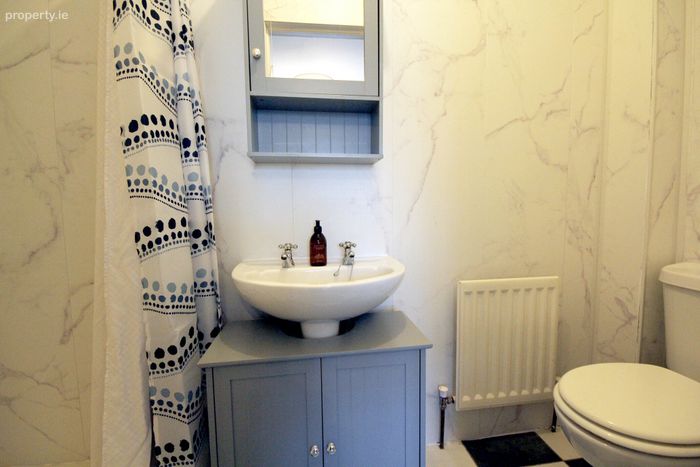
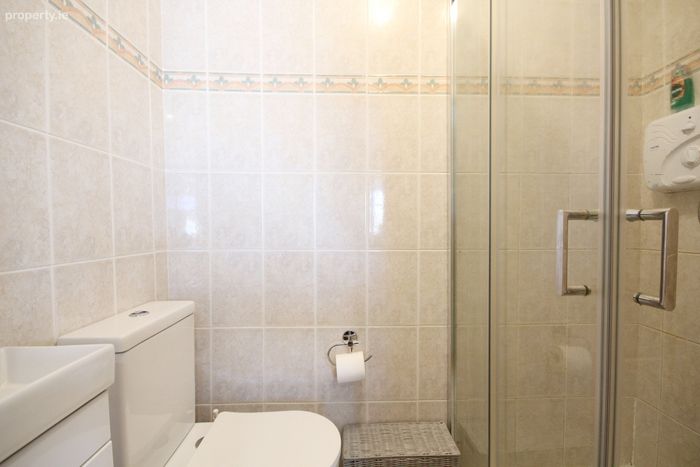
Ensuite 2.62m x 1.06m. Tiled flooring, w.c., wash hand basin, shower, part tiled.
First Floor
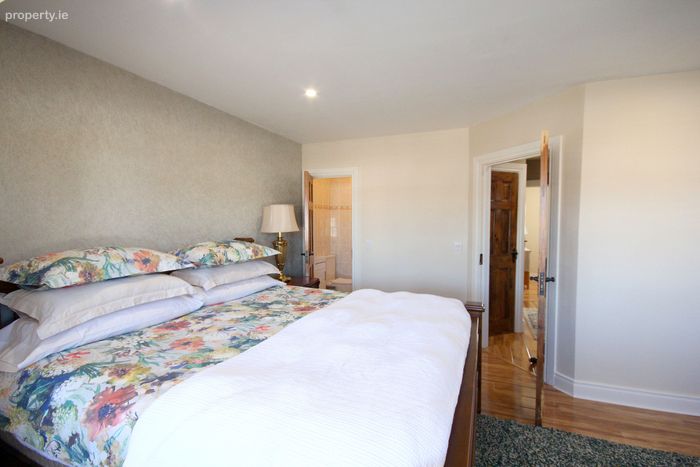
Master Bedroom 5.95m x 4.55m. Laminate flooring, recessed lighting.
Ensuite 2.62m x 1.06m. Tiled flooring, w.c., wash hand basin, shower, part tiled.
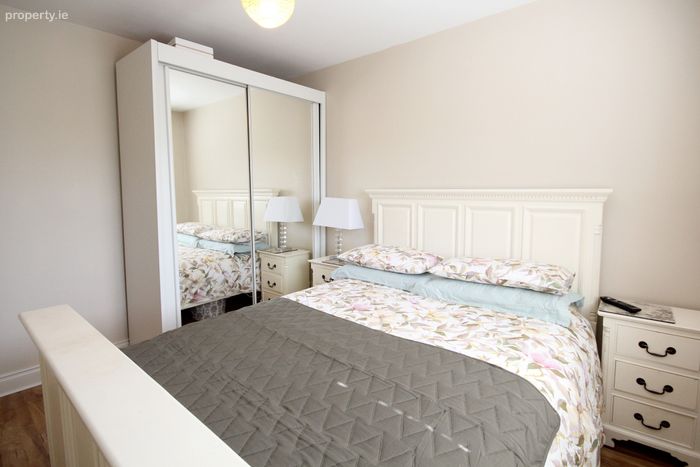
Bedroom 3 3.45m x 2.91m. Laminate flooring.
Bedroom 4 3.17m x 2.41m. Laminate flooring.
Bathroom 2.07m x 2.02m
BER Details
BER No. 111343604
Energy Performance Indicator: 164.83 kWh/m2/yr
This property was last updated: today, 2 hours 41 minutes ago