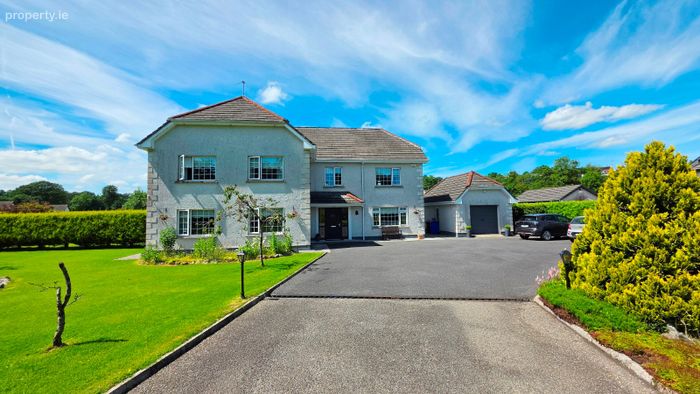
Agherton House, Drummoney, Virginia, Co. Cavan, Virginia, Co. Cavan
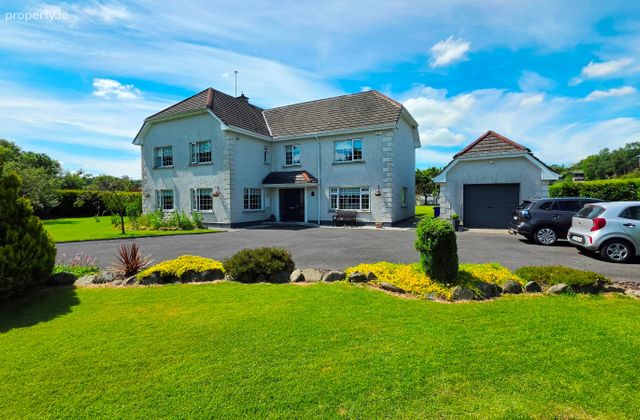 See Larger Images & 60 More Photographs >>
€495,000
Detached House4 Bedrooms, 6 Bathrooms, Detached House
Rating:

Contact Name: DNG O'Dwyer
Agent:
DNG O'Dwyer
PSR Licence Number: 001558
Email Agent Show Number
Save This Ad
Key Features
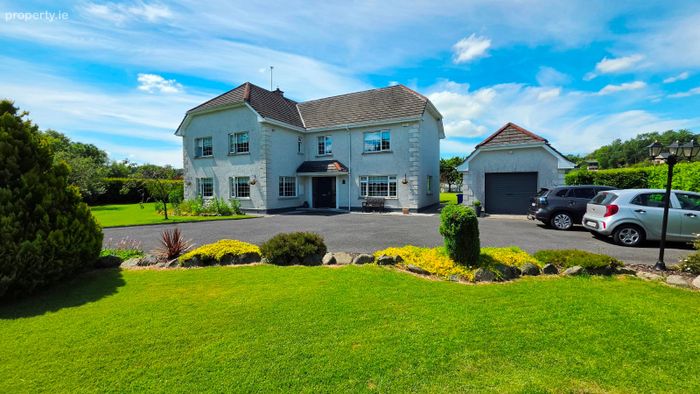
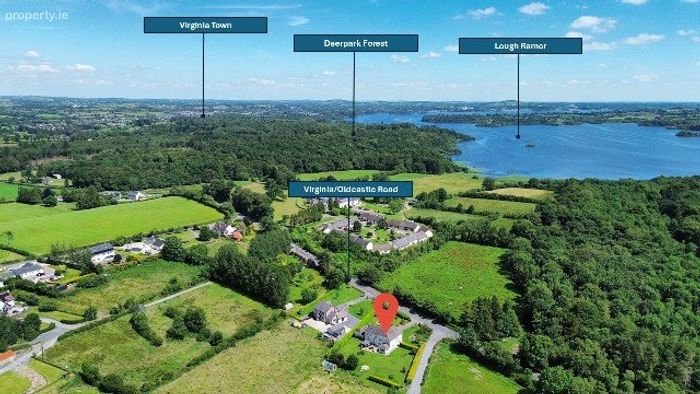
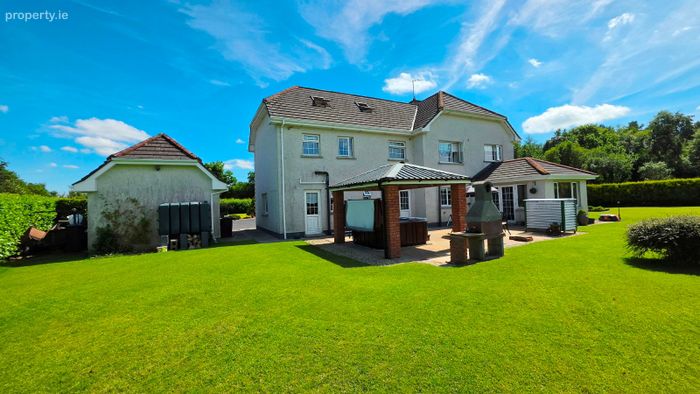
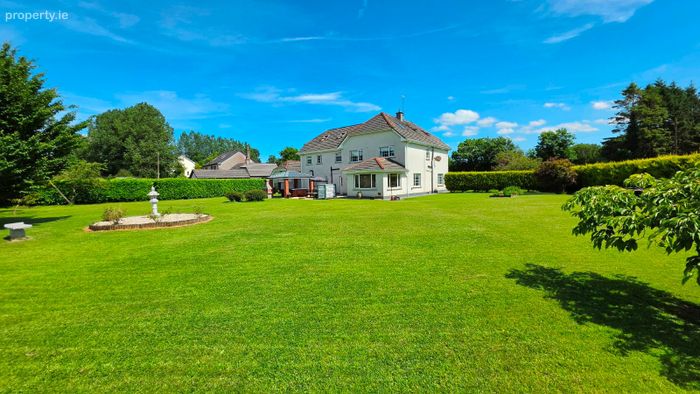
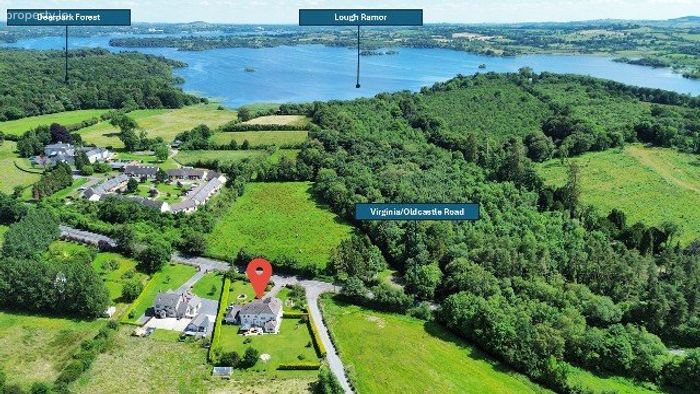
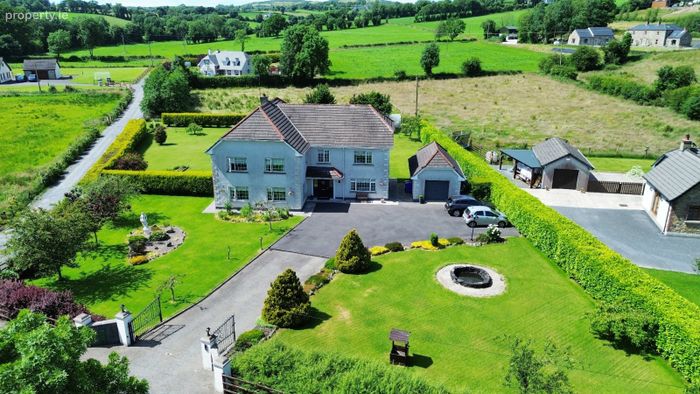
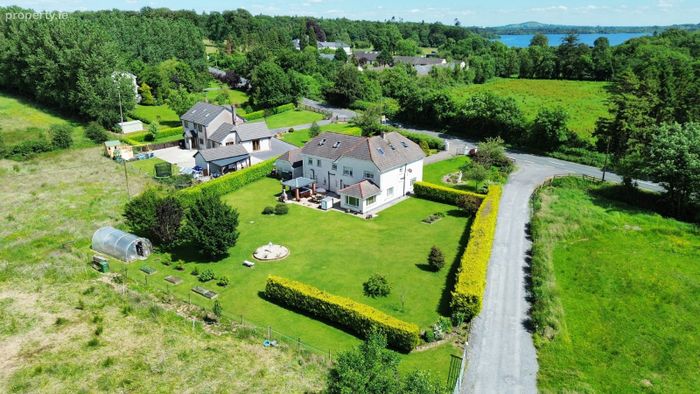
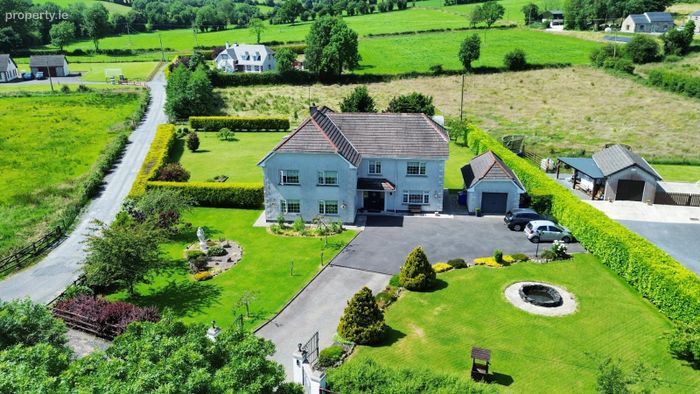
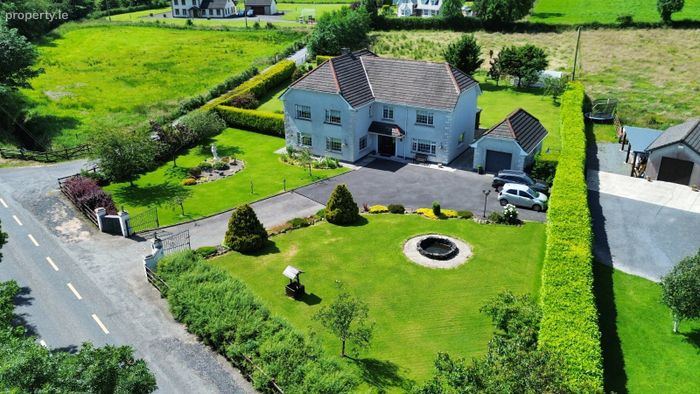
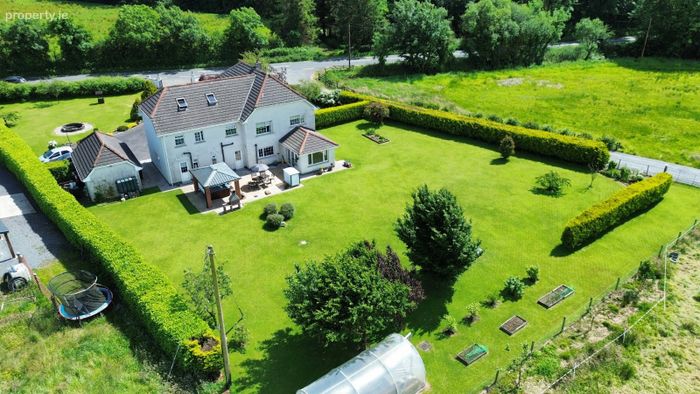
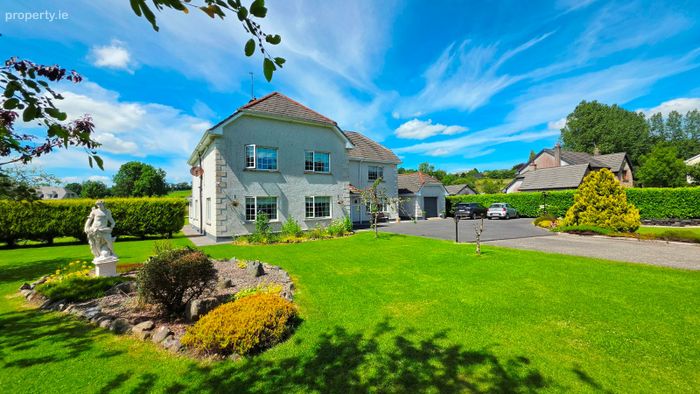
Superbly positioned in the highly desirable and scenic townland of Drummoney along the Virginia/Oldcastle Road.This stunning dwelling presents a rare opportunity to acquire a premium detached country residence that blends executive-level living space with rural
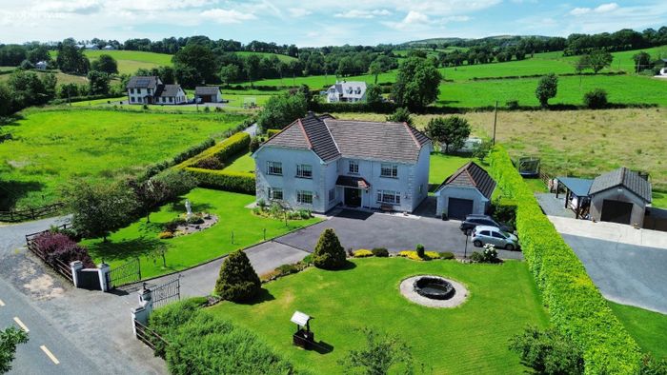
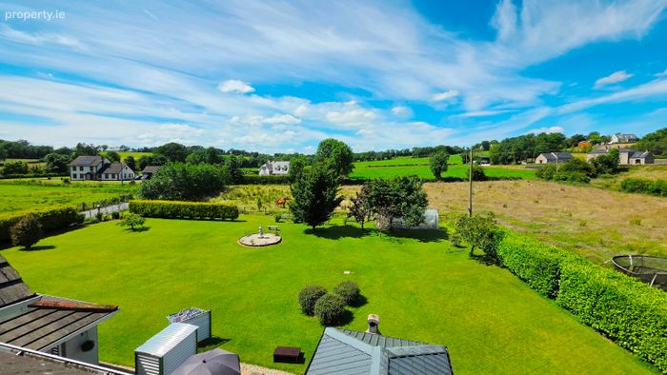
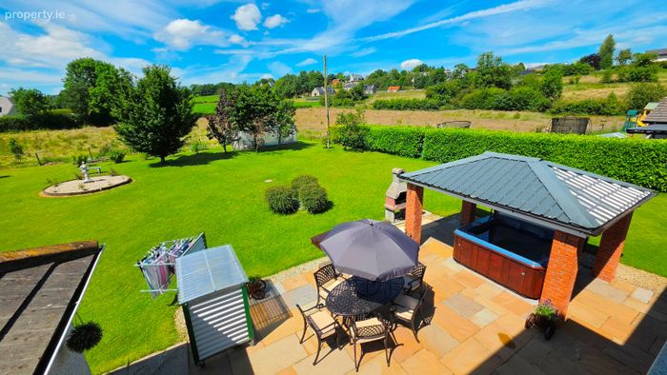
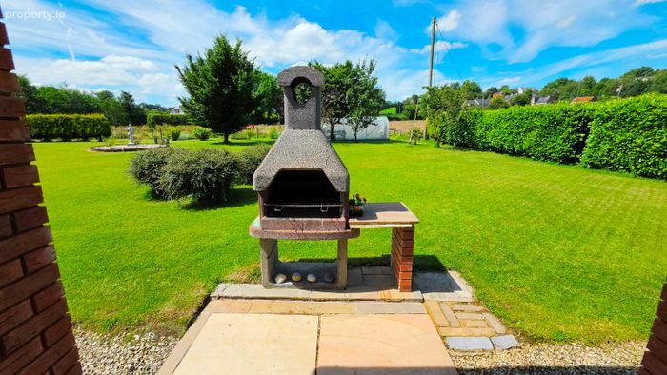
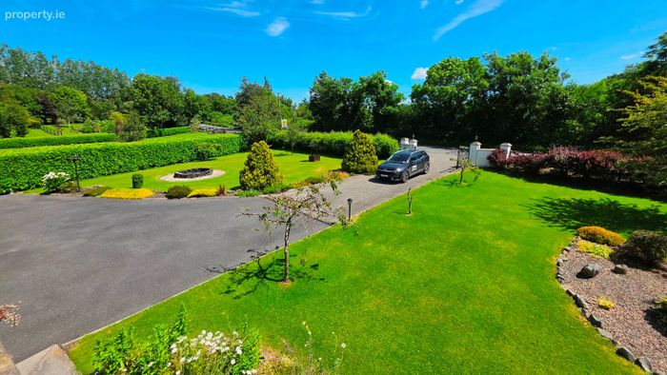
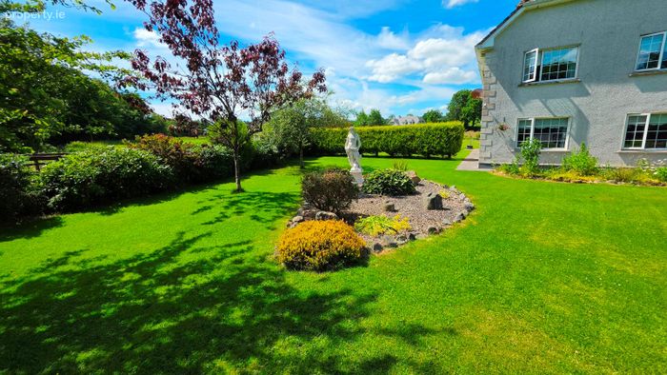
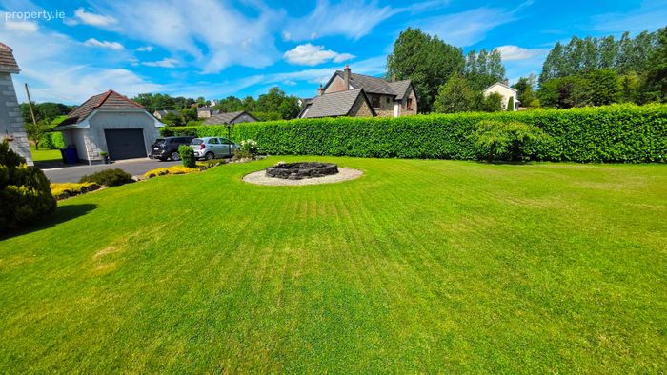
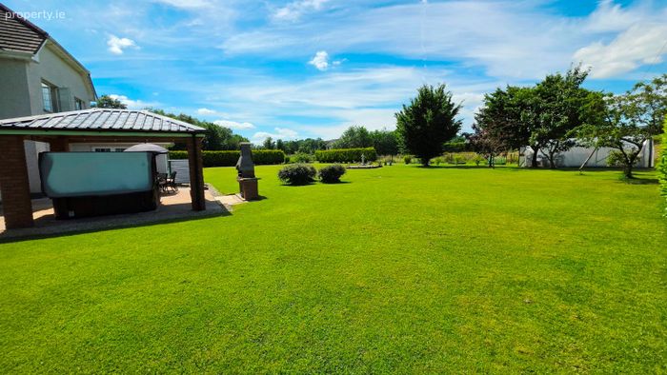
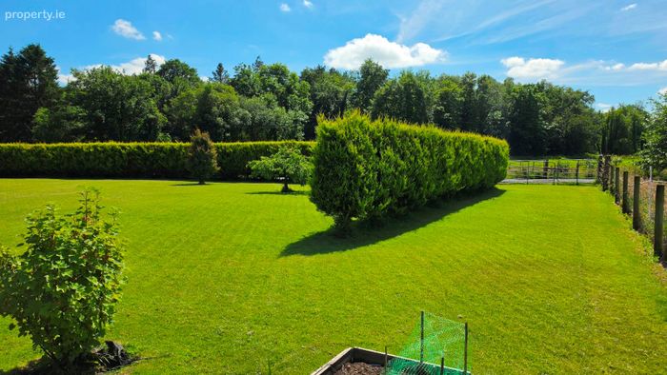
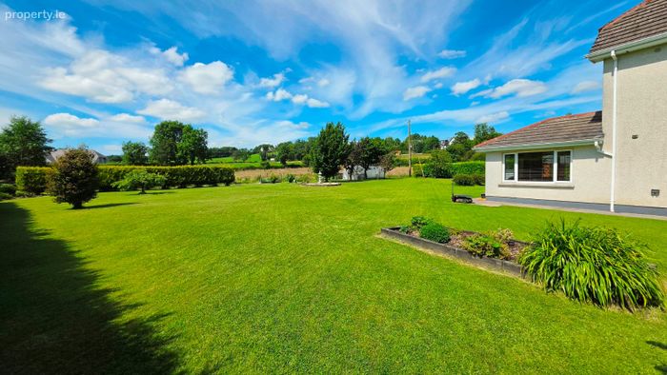
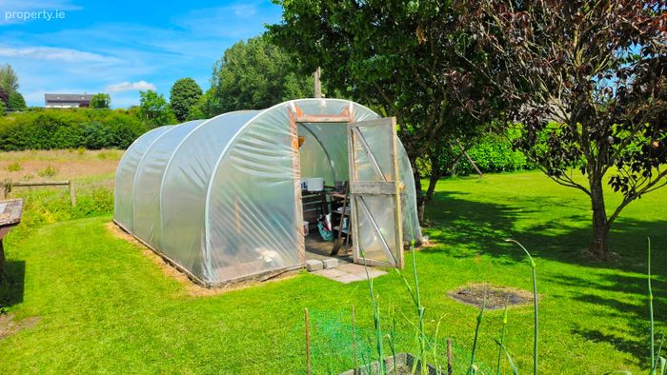
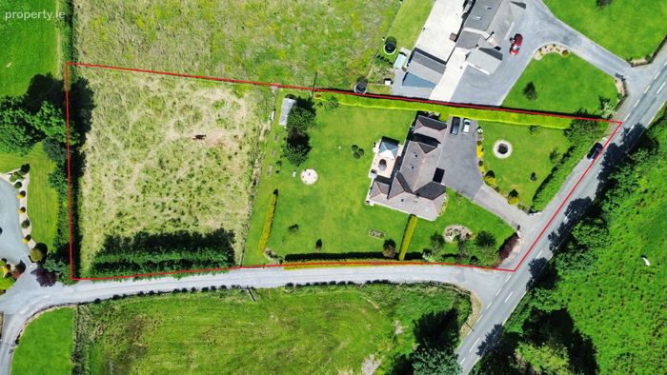
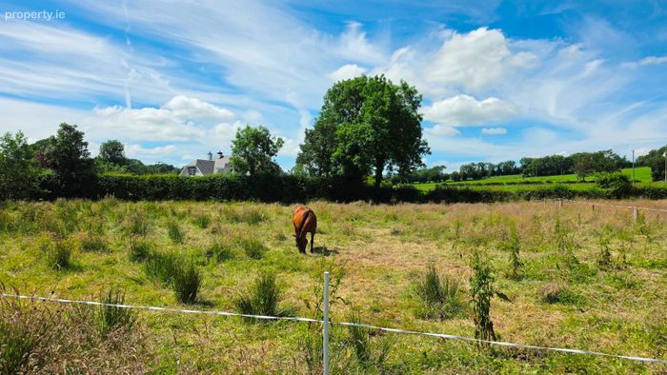
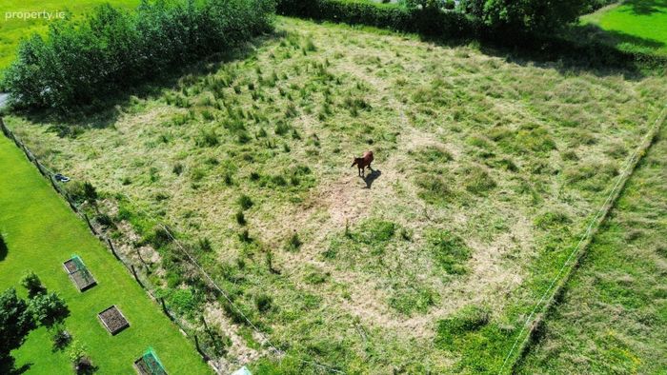
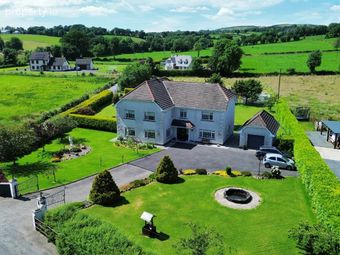
Set on an expansive 1.29 acre site with beautifully manicured lawns as well as an adjoining paddock with separate entrance, and complete with flag sto
This is a turn-key home that is engineered for modern family life, offering generous proportions, superb energy efficiency potential, and unparalleled
A substantial, light-filled 3 storey floor plan featuring grand reception rooms, multi-functional living spaces, and generously proportioned bedrooms
The residence has been designed and maintained to an exceptional standard with high-end finishes throughout.
The location of Drummoney is widely considered one of the most attractive residential pockets on the fringes of Virginia.
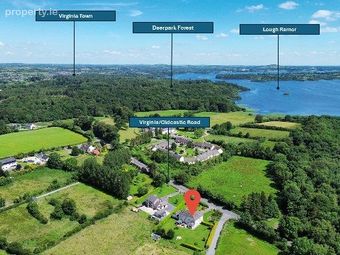
Located just 3.6km (a brief 5-minute drive) from the bustling lakeside town of Virginia. Residents enjoy seamless access to secondary and primary scho
Situated mere moments from the historic Deerpark Forest, offering kilometers of tranquil walking trails, and the breathtaking shores of Lough Ramor—fa
Enjoy easy connectivity directly onto the N3 corridor. The property sits roughly 15 minutes from Kells and provides an incredibly smooth commute of ju
Detached Garage : 6.0m x 4.0m
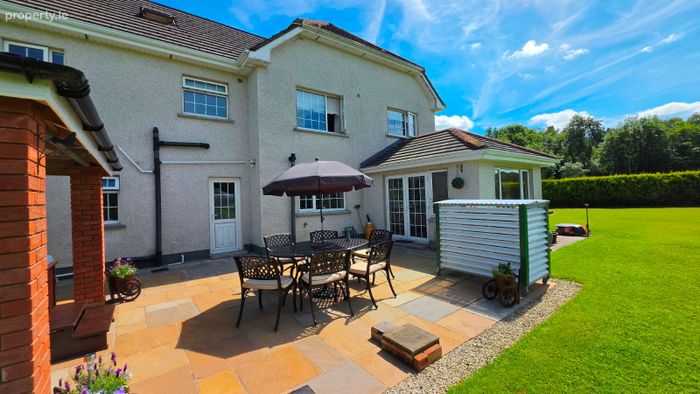
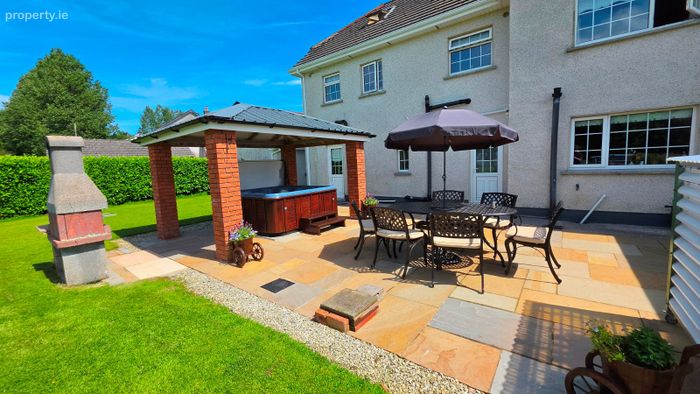
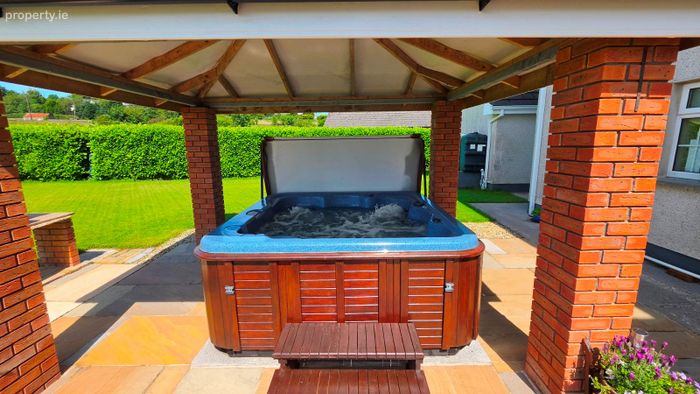
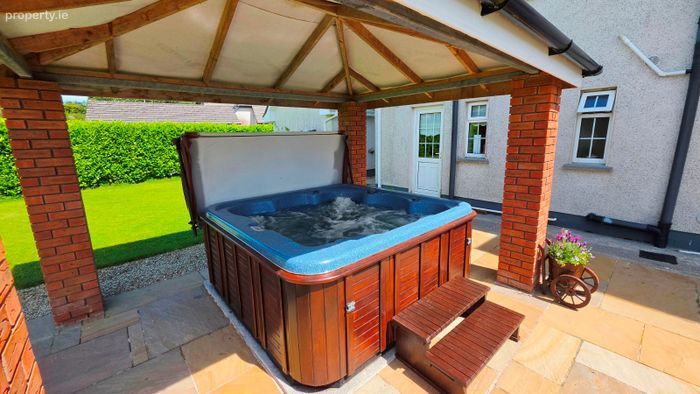
Feature Hot Tub with Covered Gazebo
Secure site with wrought iron automated gates.
Tarmac driveway
Group Water Scheme
Oil Fired Central Heating
Biocycle Sewerage System
Year of Construction : 2005
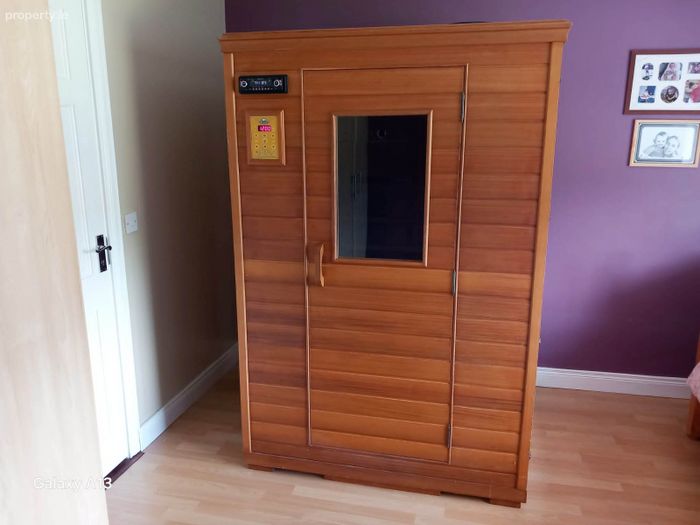
Built in Sauna to Bedroom 4 included in sale
Properties of this calibre in the Cavan area are highly sought after and seldom stay on the market long.
Viewing is strictly by appointment with the sole selling agent.
Property Description
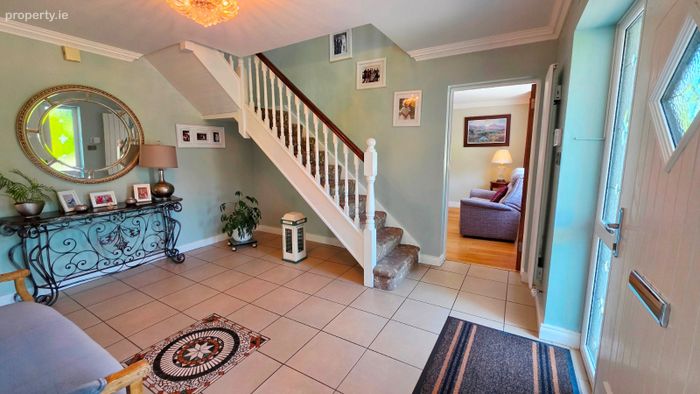
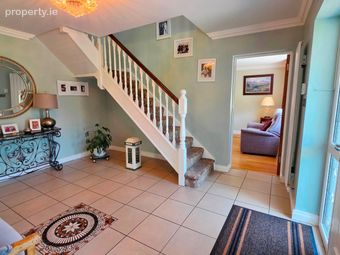
Entrance Hall 4.1m x 3.5m
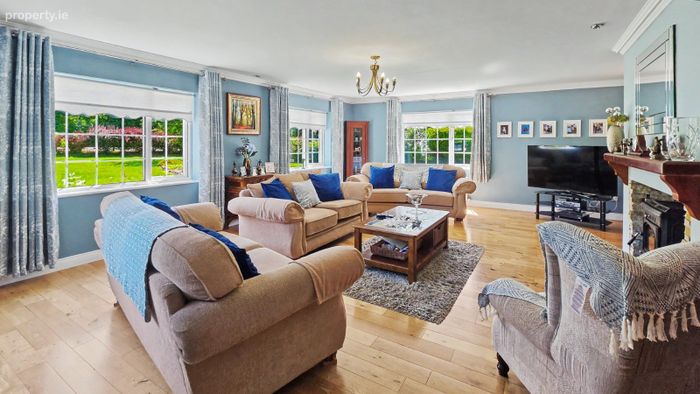
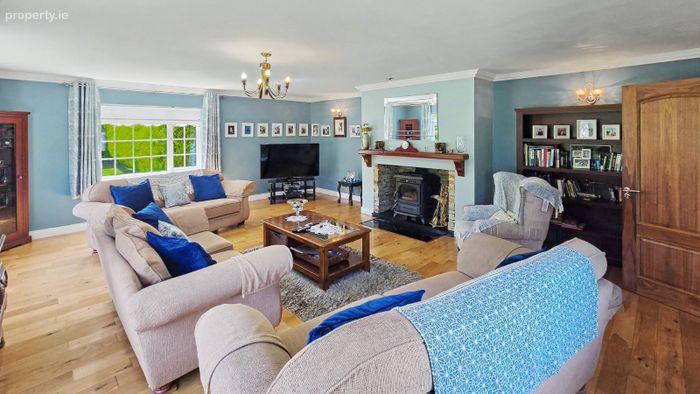
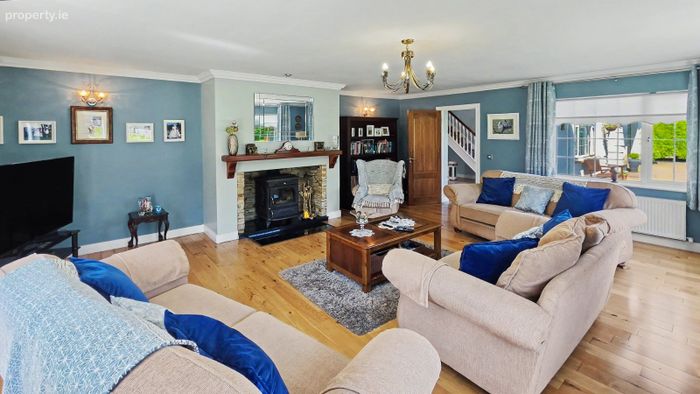
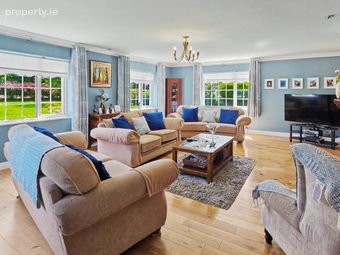
Sitting Room 7.1m x 5.7m
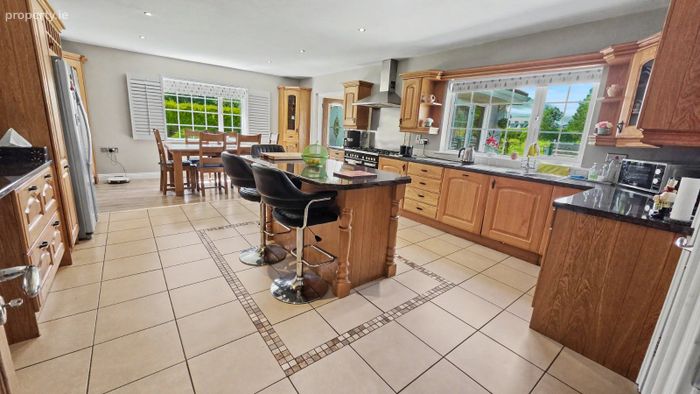
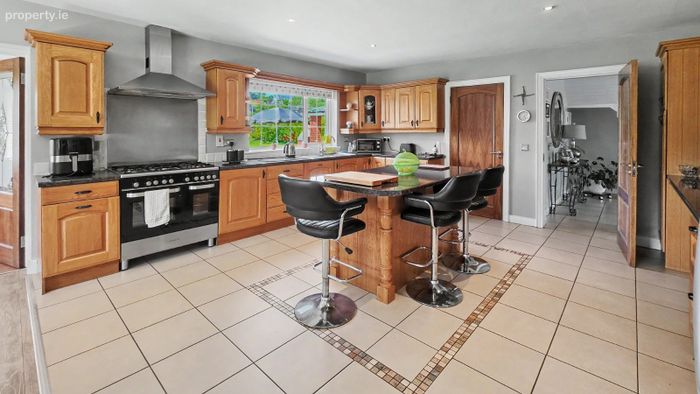
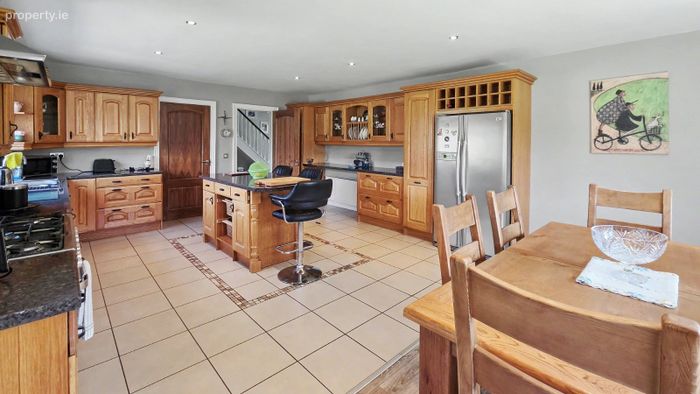
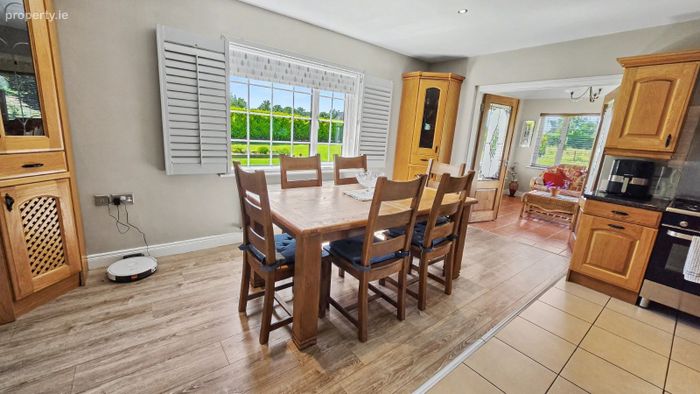
Kitchen/dining room 7.1m x 4.9m
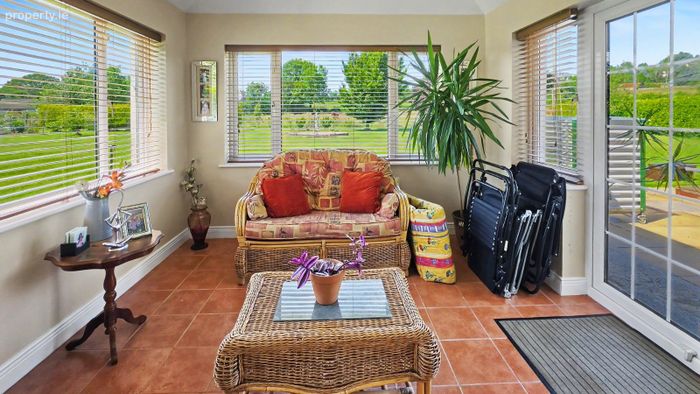
Sun room 3.6m x 3.2m
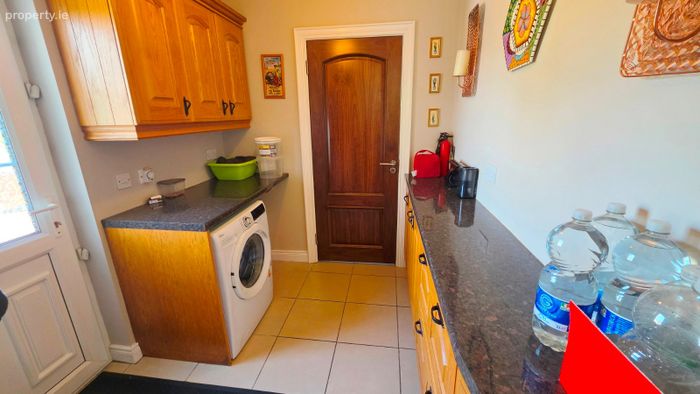
Utility Room 2.4m x 2.0m
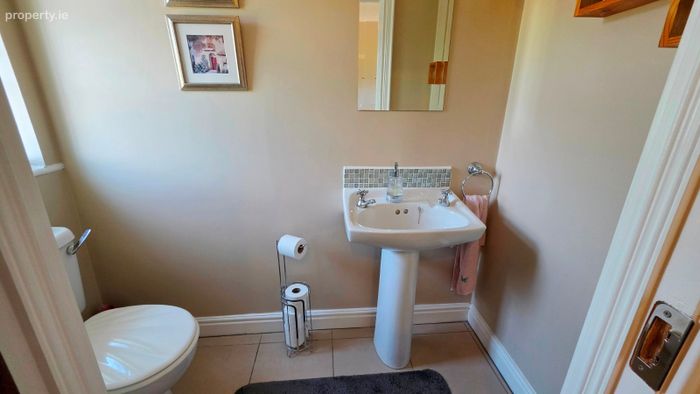
WC 2.0m x 1.0m
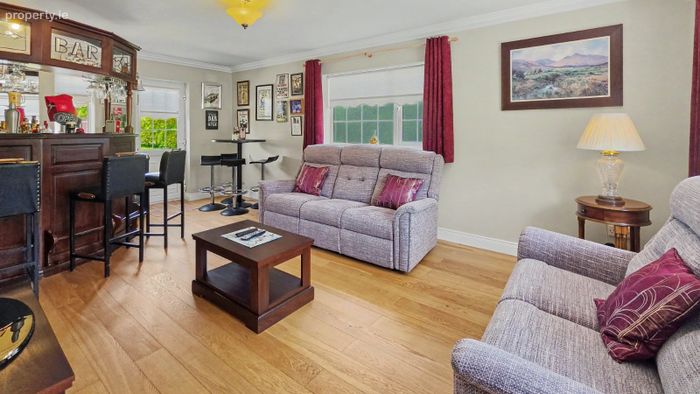
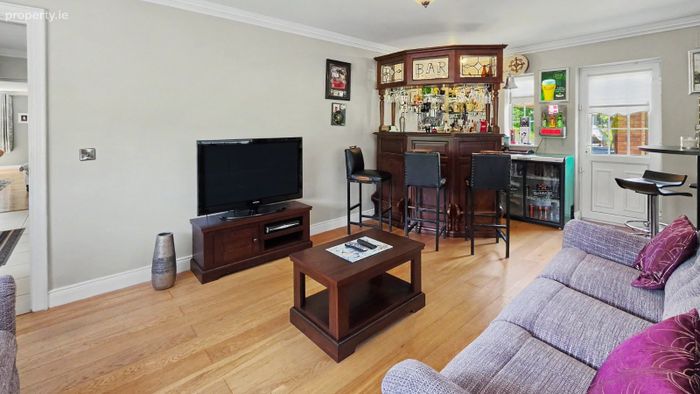
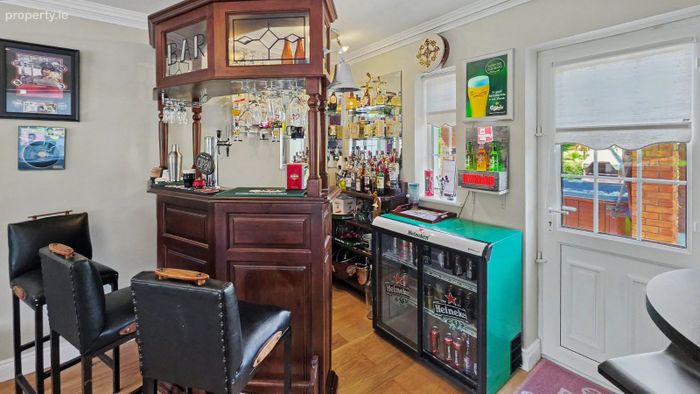
Living Room / Bar 6.1m x 3.6m
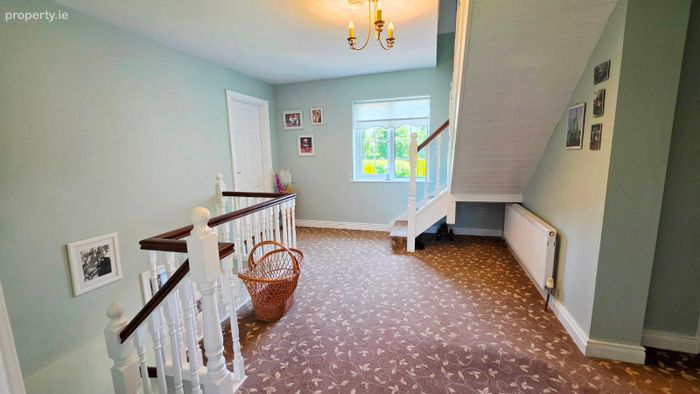
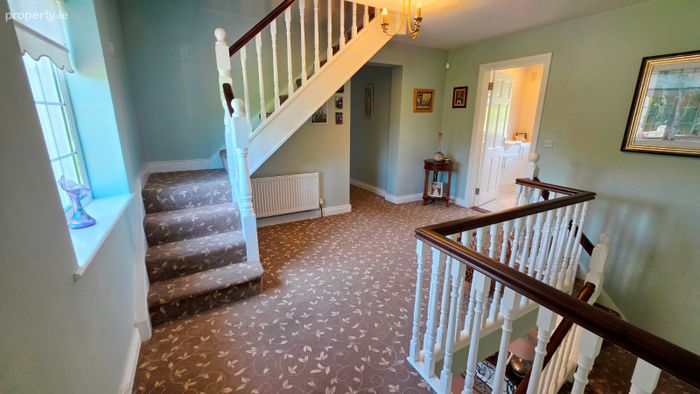
Landing 4.1m x 3.5m
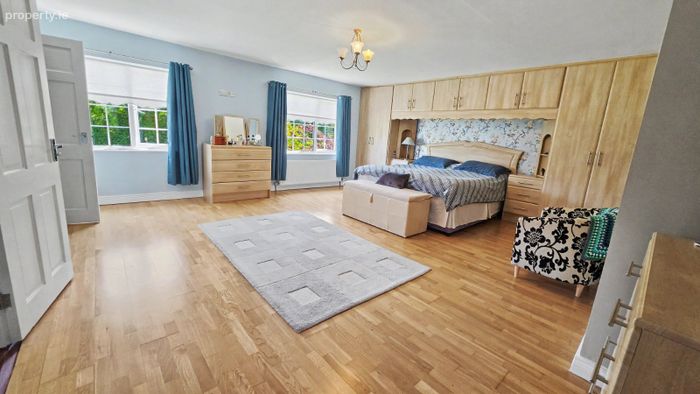
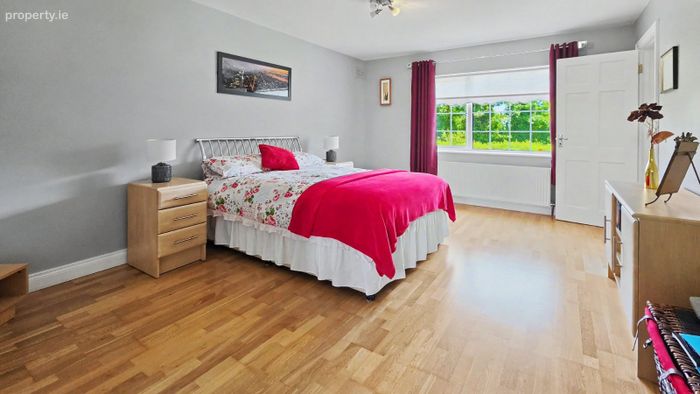
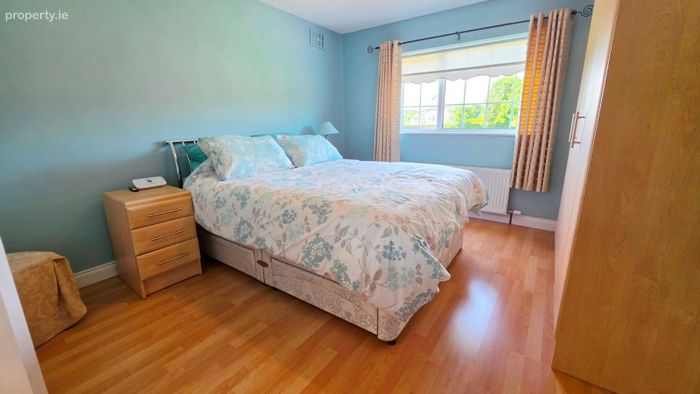
Bedroom 1 5.8m x 5.7m
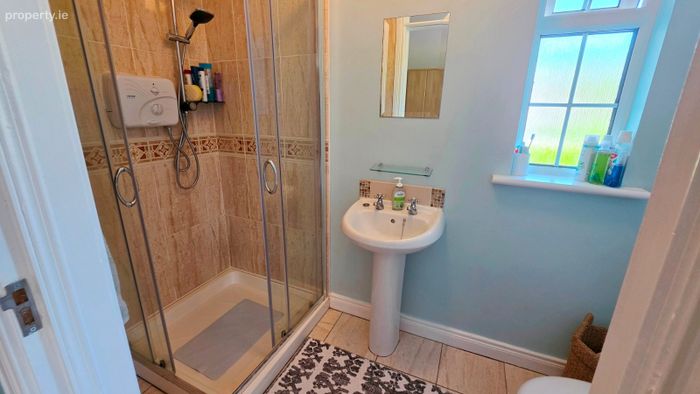
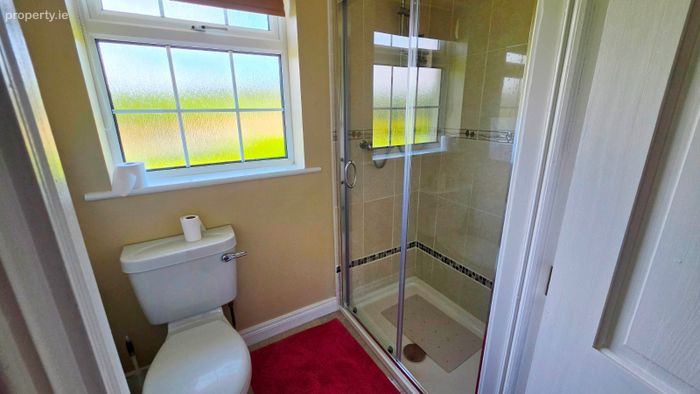
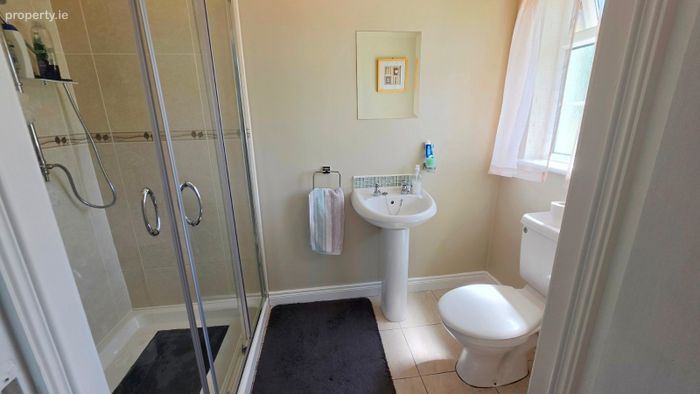
Ensuite Bathroom 2.6m x 1.2m
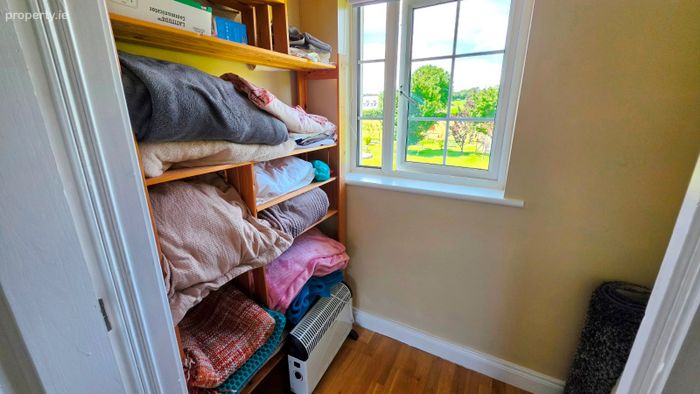
Walk In Wardrobe 2.1m x 0.8m
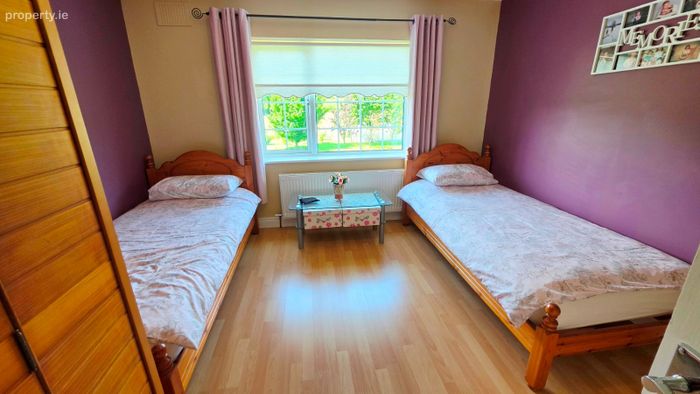
Bedroom 2 5.0m x 3.7m
Ensuite Bathroom 1.9m x 1.1m
Walk In Wardrobe 1.6m x 1.1m
Bedroom 3 3.6m x 3.4m
Ensuite Bathroom 2.5m x 1.4m
Bedroom 4 3.6m x 3.6m
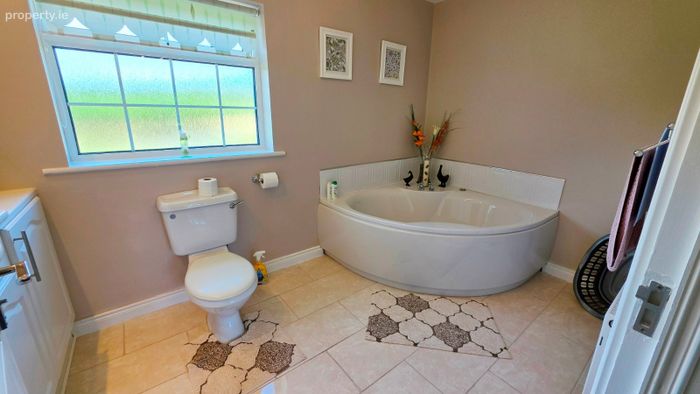
Bathroom 3.5m x 2.1m
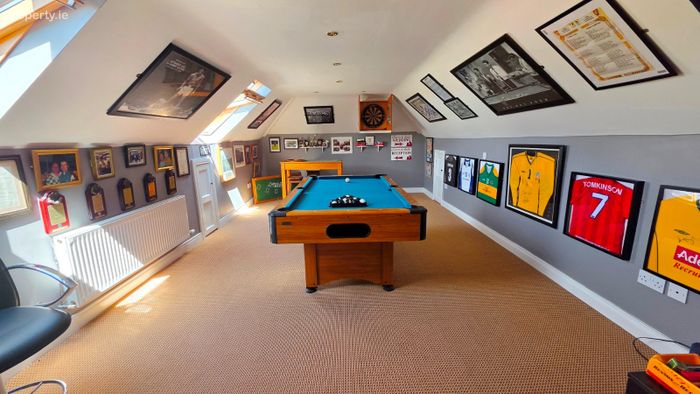
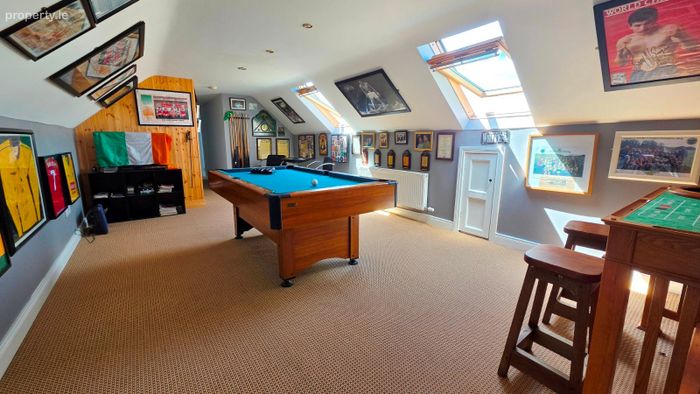
Games room 7.4m x 3.8m
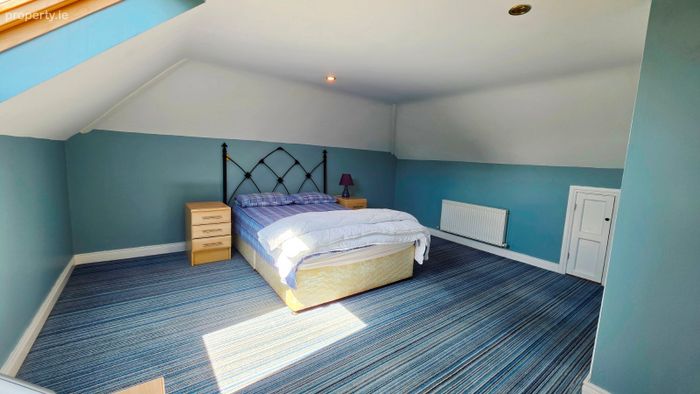
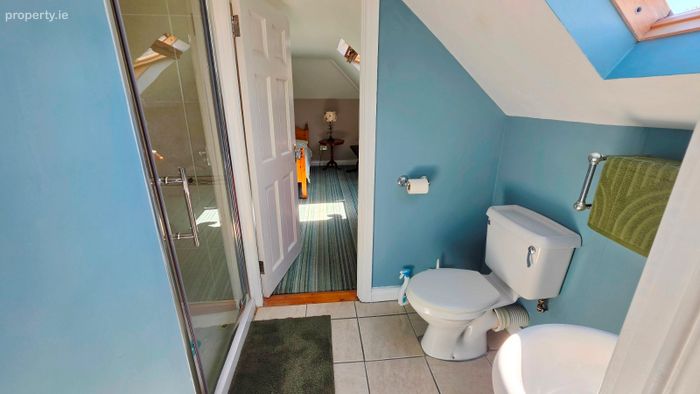
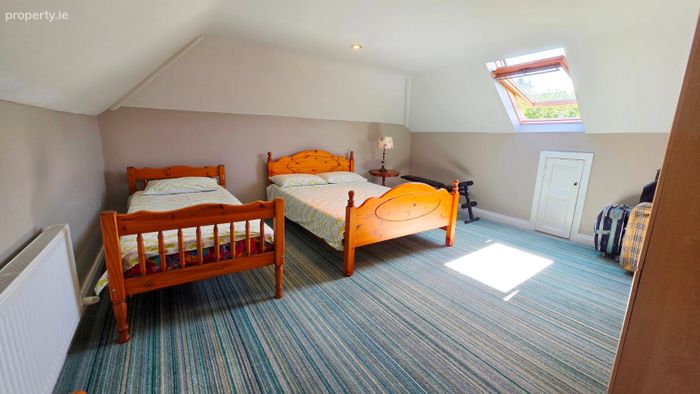
Attic room 4.8m x 4.6m
Ensuite Bathroom 2.5m x 1.5m
Attic room 5.9m x 4.6m
BER Details
BER No. 119447845
Energy Performance Indicator: 131.74 kWh/m2/yr
This property was last updated: yesterday morning