105 The Drumlins, Virginia, Co. Cavan, Virginia, Co. Cavan
 See Larger Images & 34 More Photographs >>
€299,950
Semi-Detached House3 Bedrooms, 3 Bathrooms, Semi-Detached House
Rating:


Contact Name: Geraldine O'Reilly
Agent:
Sherry FitzGerald Geraldine O'Reilly
PSR Licence Number: 003464
Email Agent Show Number
Save This Ad
Key Features
3 Bedroom Semi Detached ResidenceBuilt in 2007
BER : B3
Natural Gas Central Heating
Mains Water
Mains Sewage
Stira Access to the Attic
Fibre Broadband Available
Fully Alarmed
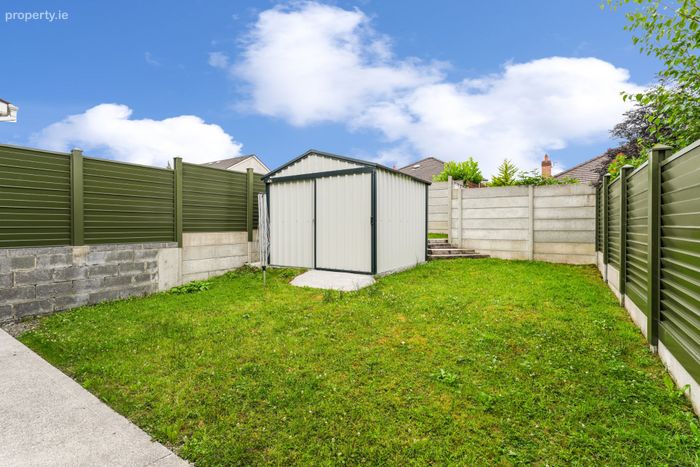
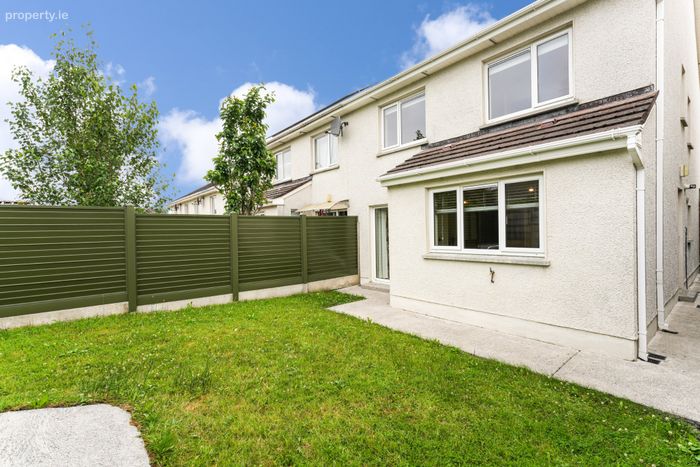
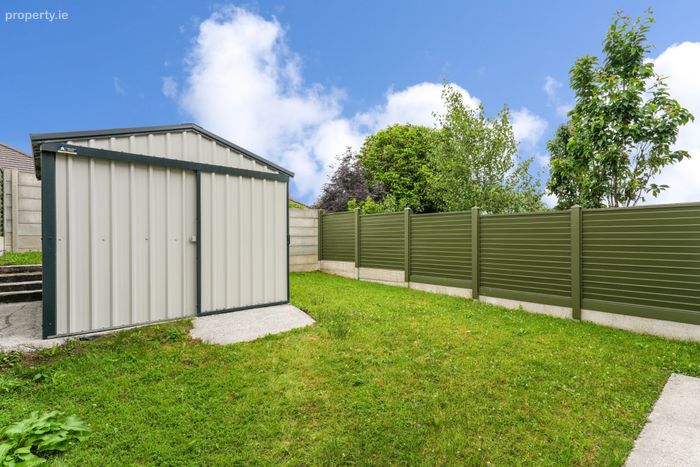
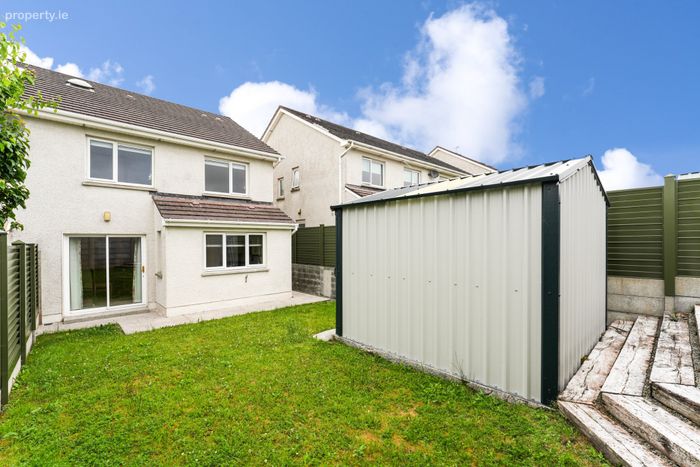
Recently Installed New Smart Fencing on both sides of the garden
Property Description
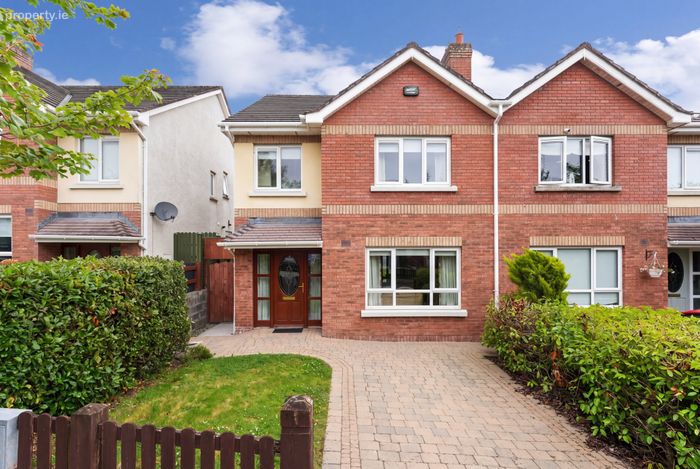
Welcome to No. 105 The Drumlins, a three bedroom semi-detached residence located in the popular Drumlins development in Virginia, Co. Cavan.
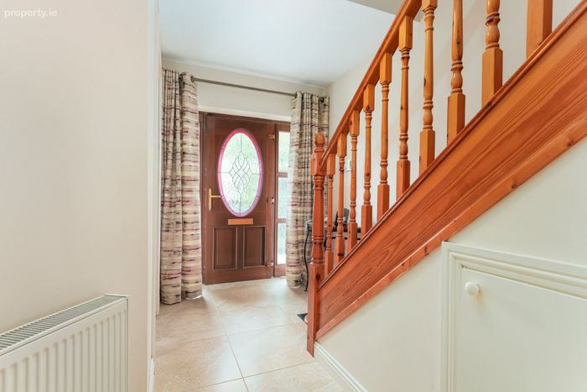
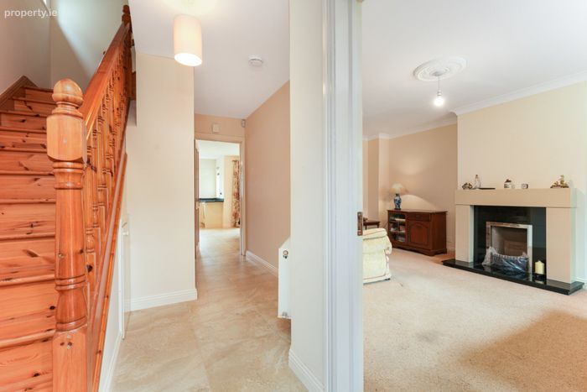
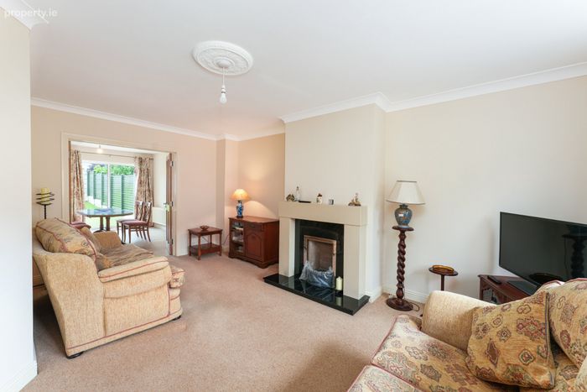
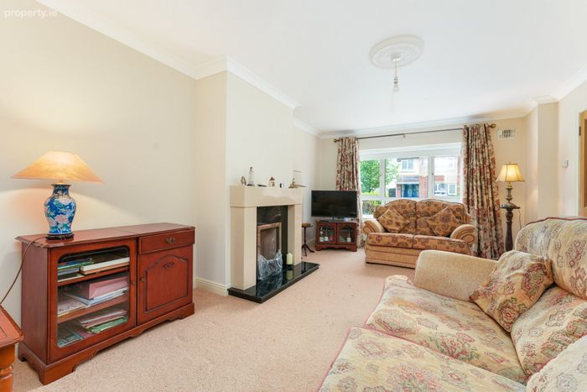
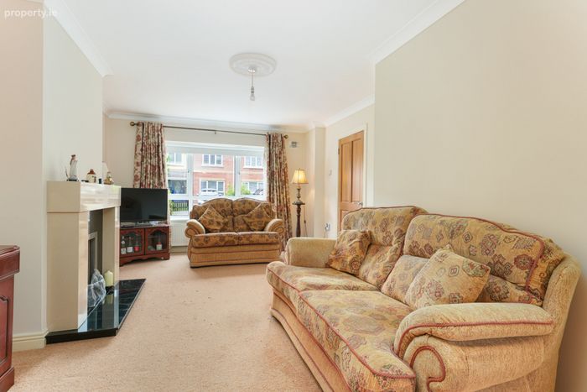
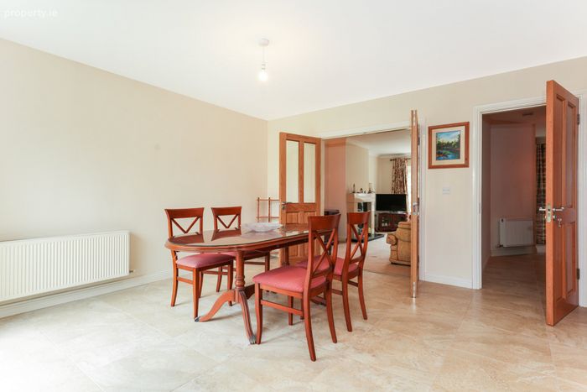
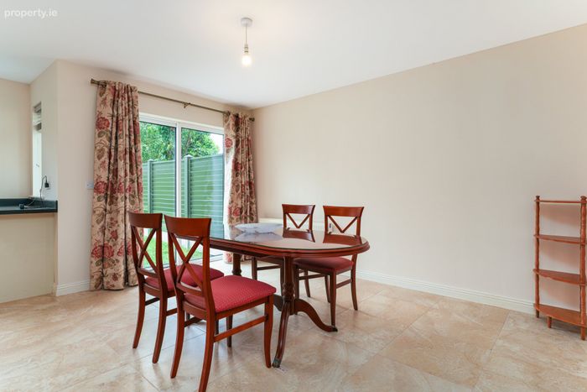
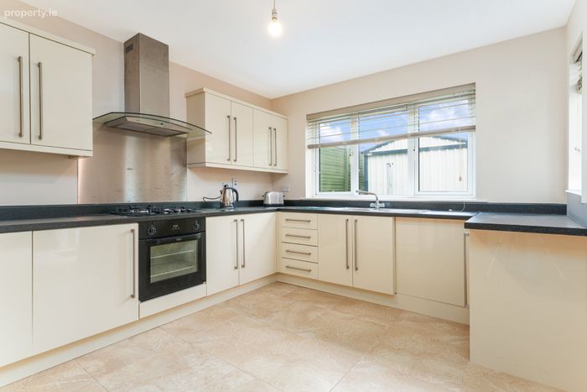
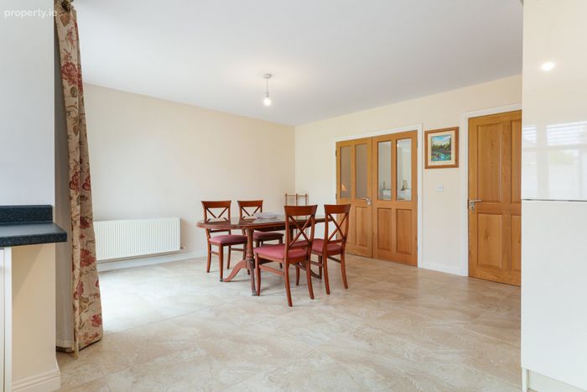
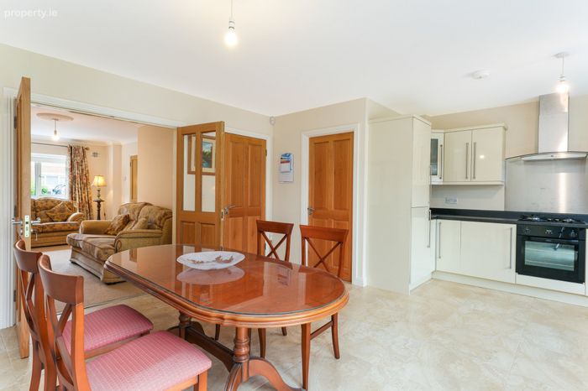
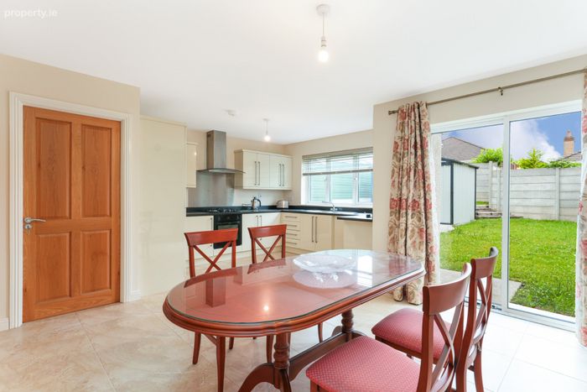
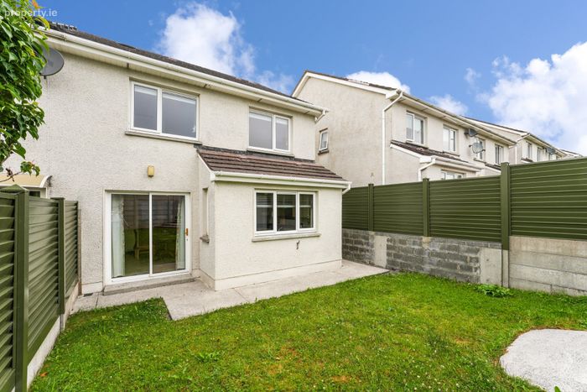
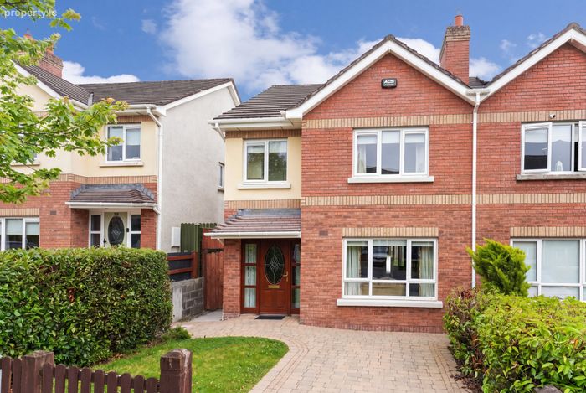
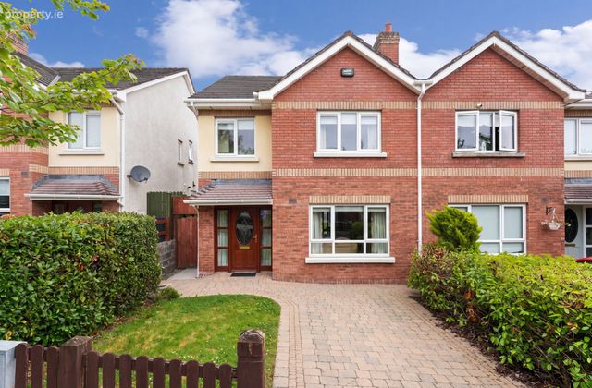
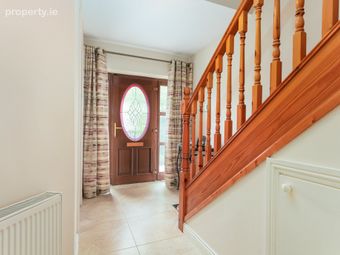
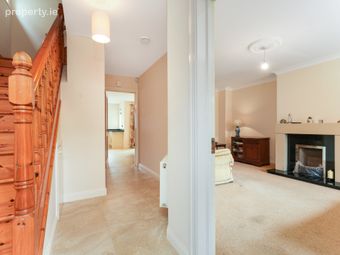
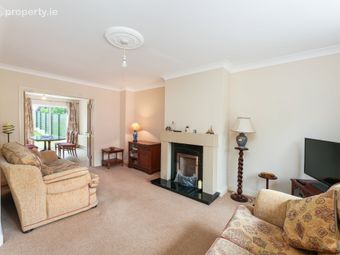
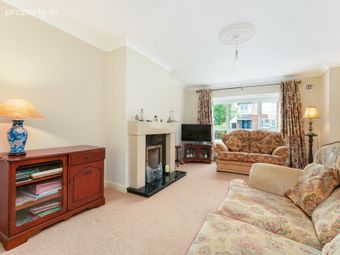
Located in a cul de sac, approached by a cobble-lock driveway, the property impresses with its neat exterior and front garden. Inside, a bright and welcoming entrance hallway leads to a living room featuring a feature marble fireplace and double doors leading to the kitchen. The open plan kitchen and dining area is finished to a high standard, complete with contemporary fitted units, quality appliances, and access to a private rear garden through patio doors perfect for outdoor dining or family relaxation.
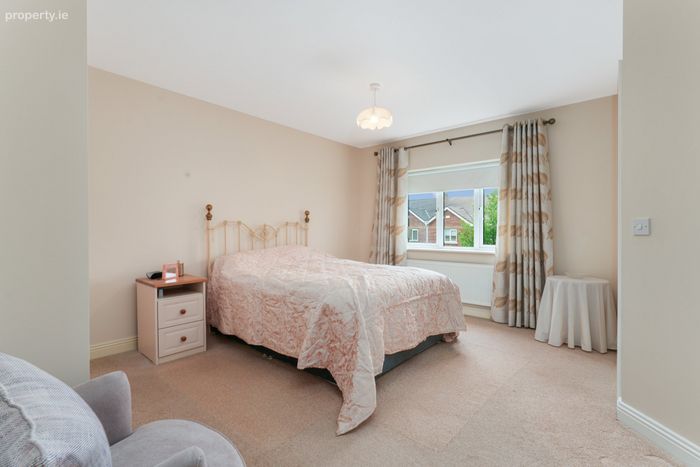
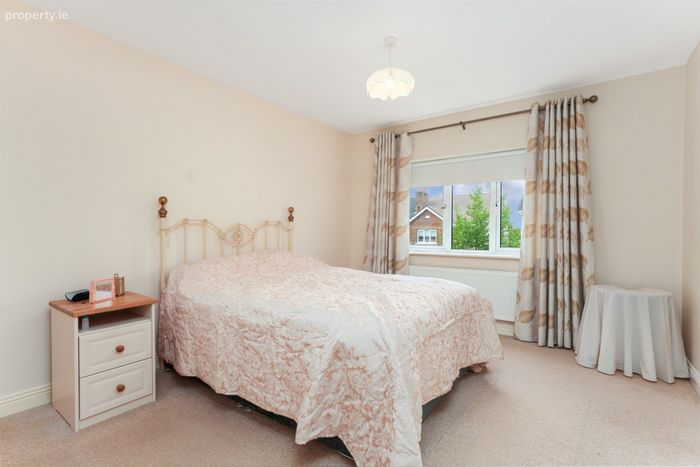
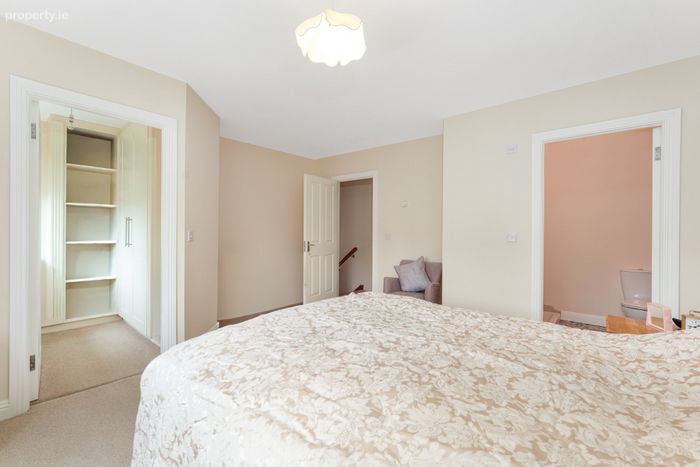
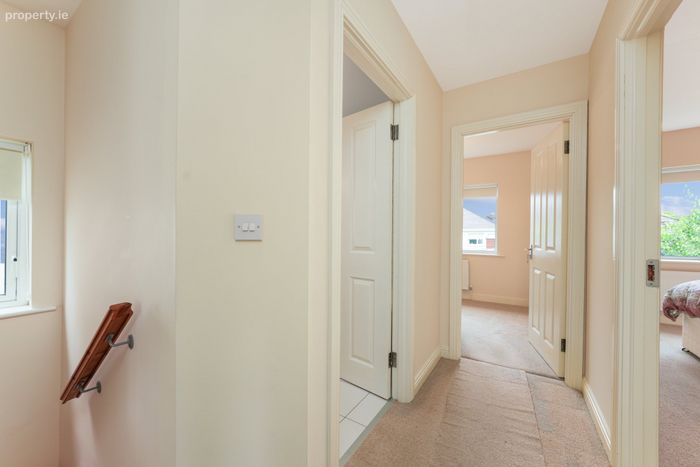
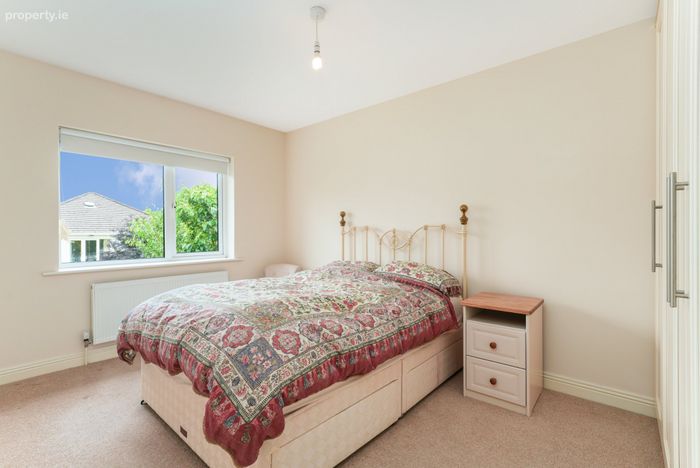
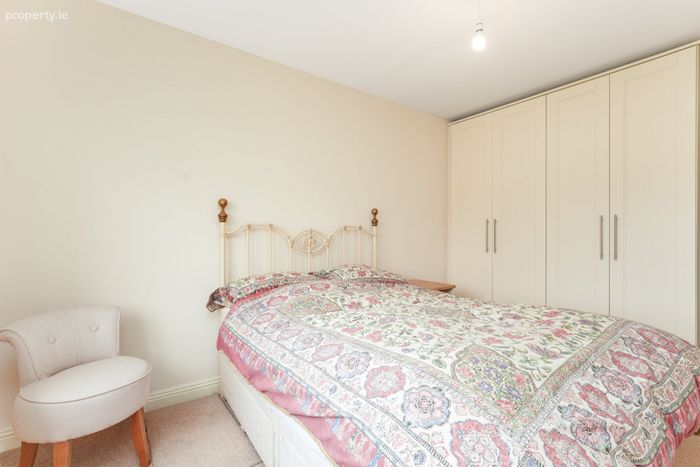
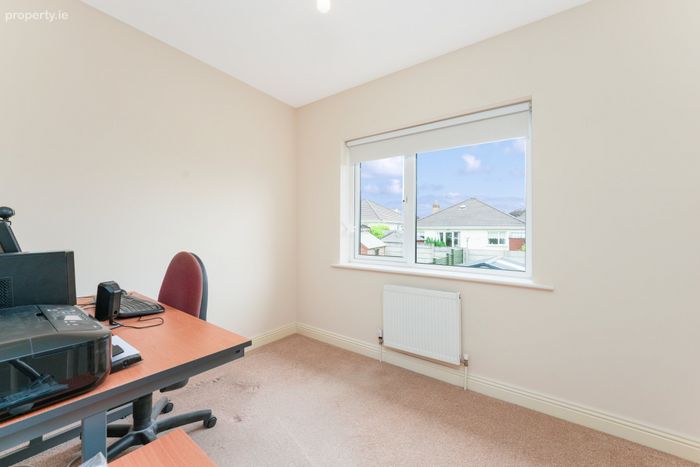
Upstairs, there are three bedrooms, including a master bedroom with en-suite and walk in wardobe, all beautifully presented and filled with natural light. A modern bathroom completes the accommodation.
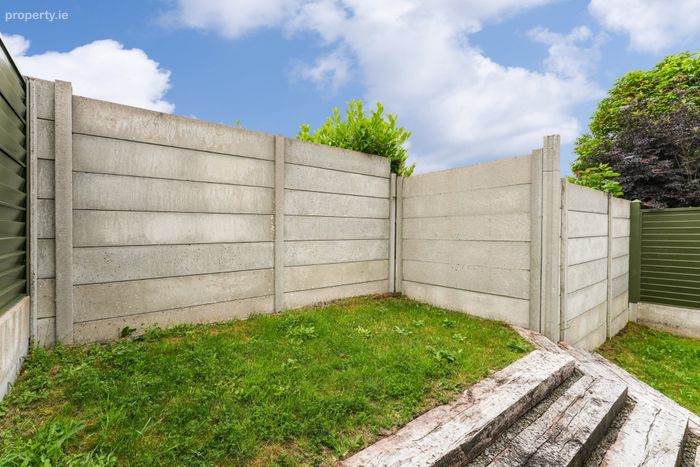
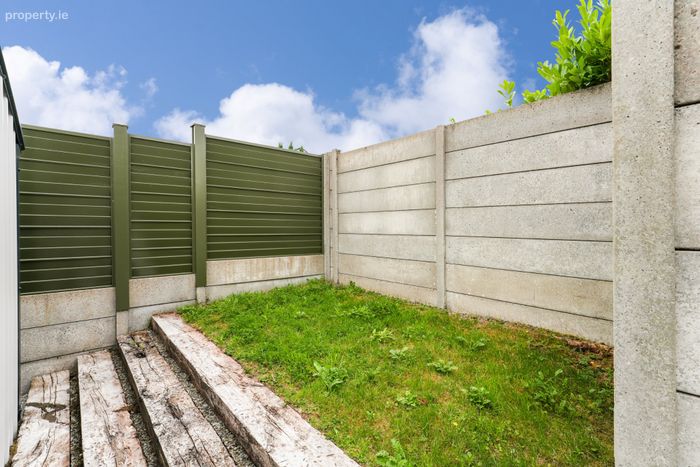
Outside, the enclosed rear garden provides a safe and peaceful space, ideal for children or entertaining guests.
This home features a B3 Building Energy Rating (BER), which ensures excellent energy efficiency and lower utility costs. This rating not only offers a comfortable and eco-friendly living environment but also makes the property eligible for green mortgage options, providing potential buyers with attractive mortgage interest rates.
Ideally positioned within walking distance of Virginia town centre, the property benefits from easy access to a wide range of shops, cafés, St. Mary's Primary School, Virginia College, Virginia Library, Ramor Theatre, Deerpark Forest and many other local services and just a short drive from the M3 motorway, this property combines convenience with modern living in a popular residential area.
Call or email the office to arrange a viewing of this property
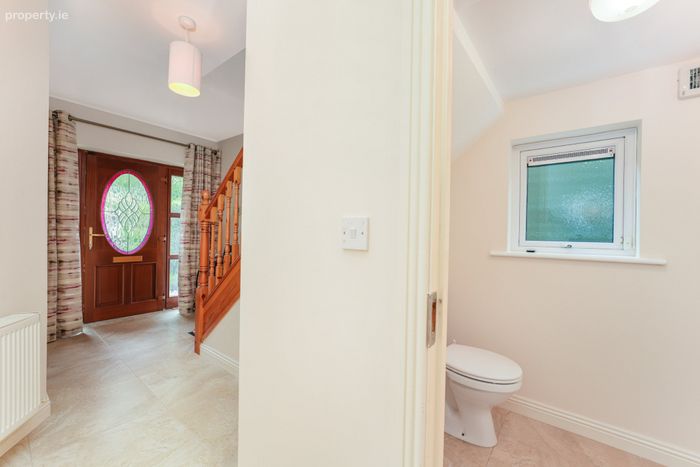
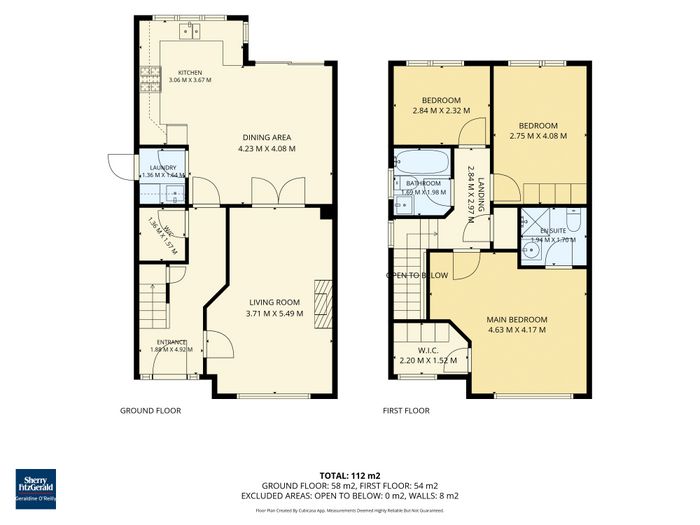
Entrance Hall 1.88m x 4.92m. Tiled Flooring
Sitting Room 3.71m x 5.49m. Carpet Flooring, Feature marble fireplace with open fire, Coving & Ceiling Rose
Dining Area 4.23m x 4.08m. Tiled Floor, patio doors leading to the garden
Kitchen 3.06m x 3.67m. Tiled Flooring, Fitted Kitchen, Belling Electric Oven & Grill, Normede Gas Hob, Intergrated Hotpoint Fridge Freezer
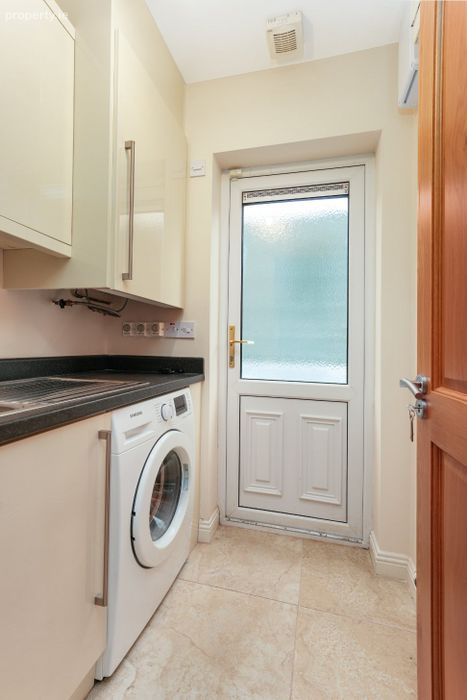
Utility Room 1.36m x 1.64m. Tiled floor, Fitted storage
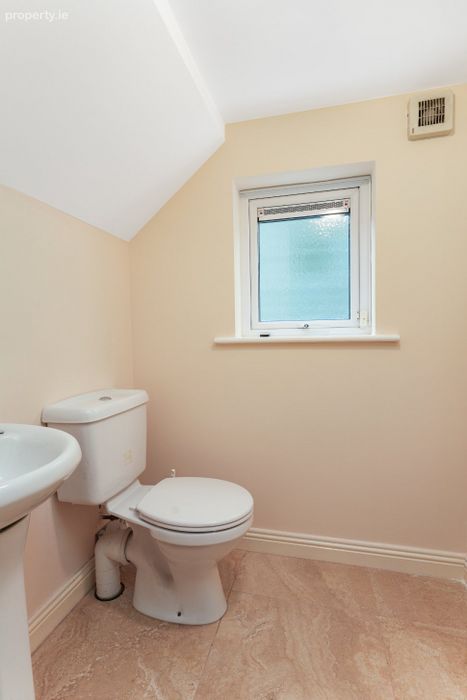
W/C 1.36m x 157m. Tiled Flooring, W/C & WHB
Landing 2.84m x 2.97m. Carpet Flooring
Bedroom 1 4.63m x 4.17m. Carpet Flooring
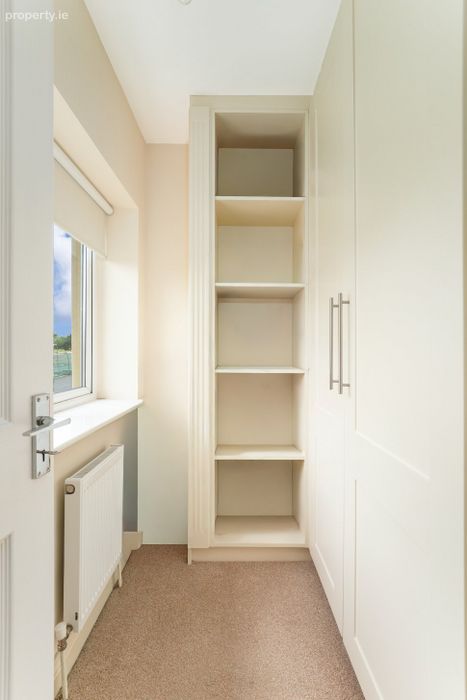
Walk In Wardrobe 2.20m x 1.52m. Built in Storage
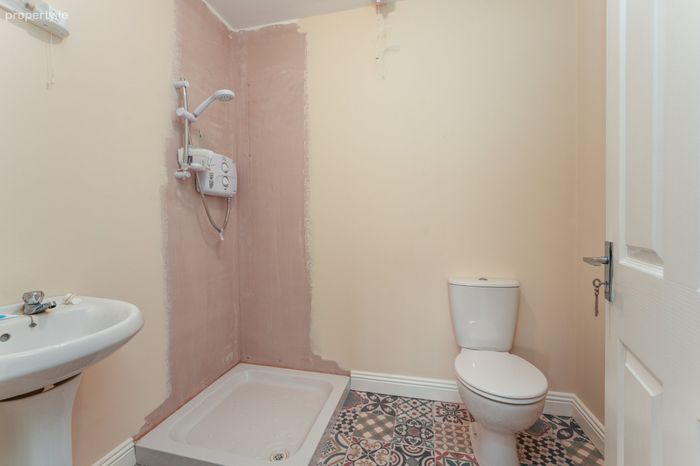
En-Suite 1.94m x 1.70m. Tiled Floor, WHB, W/C & Shower
Bedroom 2 2.75m x 4.08m. Carpet Flooring, Built in Wardrobes
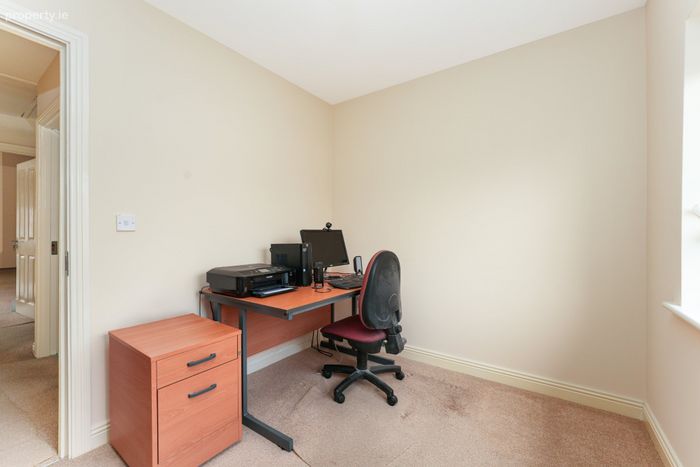
Bedroom 3 2.84m x 2.32m. Carpet Flooring
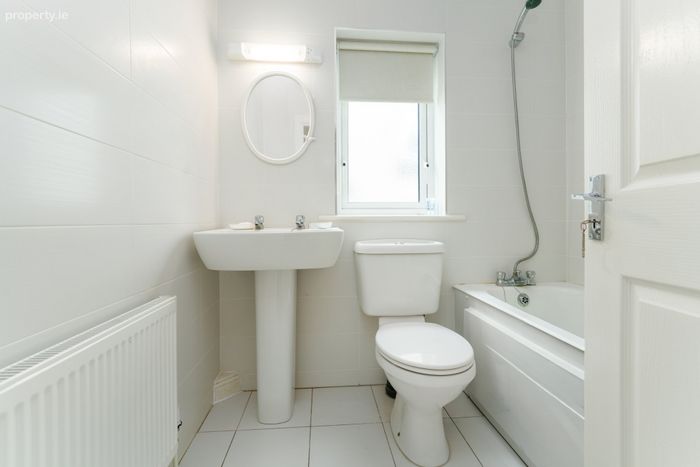
Bathroom 1.96m x 1.98m. Fully Tiled, Bath, WHB, W/C
BER Details
BER No. 106732969
Energy Performance Indicator: 138.38 kWh/m2/yr
This property was last updated: today, 3 hours 19 minutes ago