U-lot House, Clone West, Monamolin, Gorey, Co. Wexford
 See Larger Images & 25 More Photographs >>
€450,000
Detached House3 Bedrooms, 2 Bathrooms, Detached House
Rating:


Contact Name: Bernie Farrell
Agent:
Kehoe & Associates
PSR Licence Number: 002141
Email Agent Show Number
Save This Ad
Key Features
Spacious family homeWell laid out flexible accommodation
Presented in excellent condition
Convenient location
Property Description
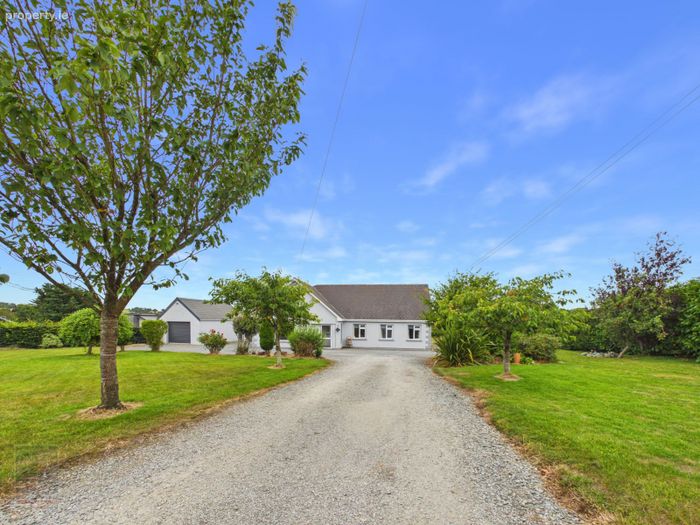
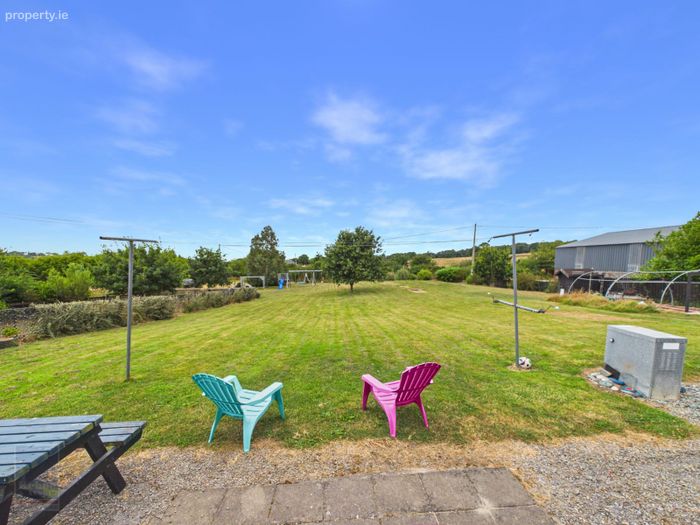
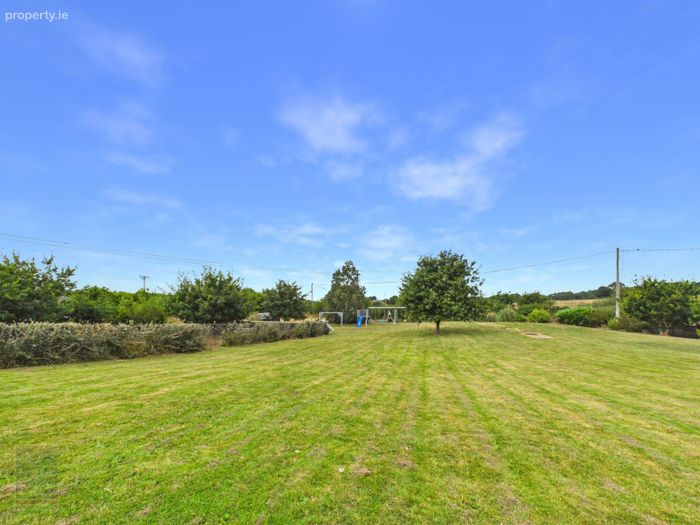
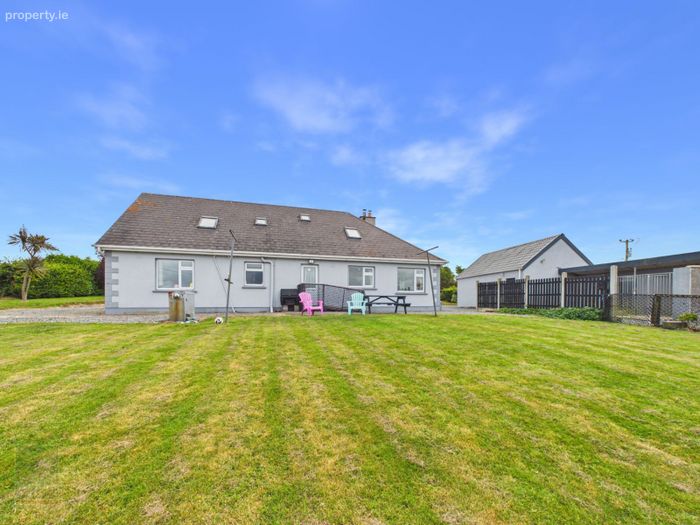
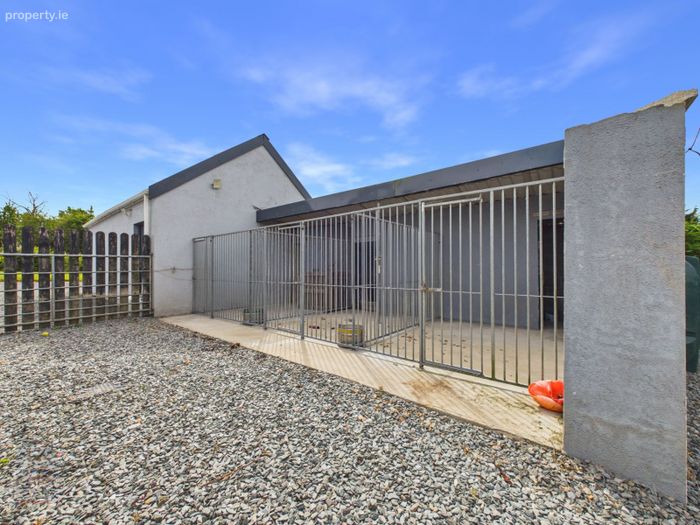
Set on a generous site of just under one acre, the property offers excellent outdoor space. Pet owners will appreciate the three purpose-built dog kennels, While the detached garage/workshop provides valuable additional storage and workspace.
Enjoying a peaceful country setting, the property is nevertheless exceptionally well located, with an excellent range of amenities on offer in the nearby villages all within a 5–10 minute drive and the M11 just 19km away. The stunning Wexford coastline and fabulous sandy beaches are less than 15 minutes away, making this an ideal home for those seeking space, convenience and a wonderful quality of life.
Early viewing comes highly recommended contact Kehoe & Associates on 053-9144393 for further information or to arrange your viewing.
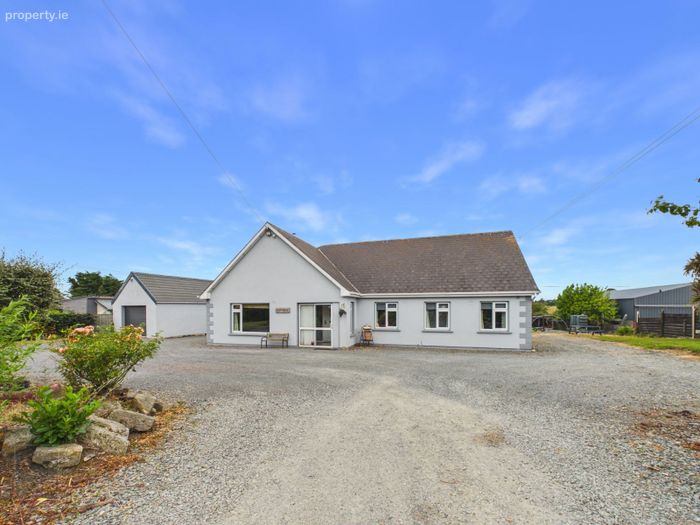
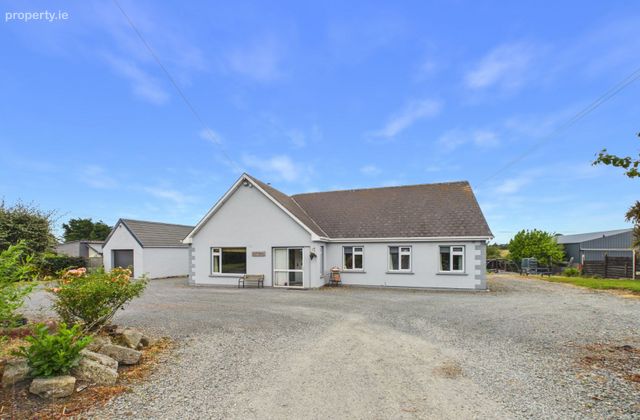
This impressive dormer-style family residence enjoys a wonderfully peaceful rural setting while remaining conveniently positioned between Gorey, Enniscorthy and Wexford town, with the M11 just 19 kilometres away. Offering an excellent balance of country living and everyday convenience, the property is within easy reach of a superb range of local amenities.
The nearby villages of Monamolin, Oulart and Kilmuckridge are all just a comfortable five to ten-minute drive away and provide a wide selection of amenities, including primary and secondary schools, shops, church, pharmacy, post office, medical centre, pubs, hotel and restaurants. There is also an excellent choice of sporting and leisure clubs in the surrounding area.
For those who enjoy the outdoors, the spectacular Wexford coastline is within easy reach, with a renowned Blue Flag beach at Morriscastle less than 15 minutes away by car. Here, endless kilometres of shoreline and rolling dunes provide endless opportunities for walking, recreation and enjoying the wonderful coastal surroundings.
Constructed in 2009 and carefully maintained over the years, the property is presented to the market in excellent condition throughout. It offers generous, well-proportioned accommodation together with a versatile layout ideally suited to modern family living.
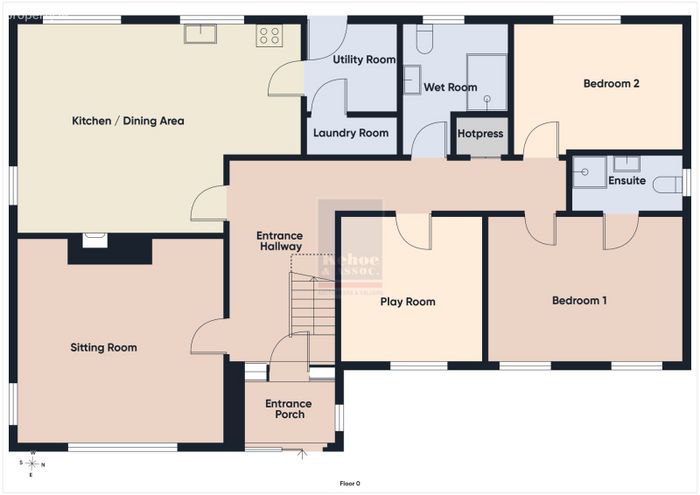
The accommodation briefly comprises an entrance hallway, sitting room, spacious kitchen/dining room with solid fuel stove, utility room, laundry room, playroom, wet-room and two double bedrooms, one of which is en-suite, all located on the ground floor.
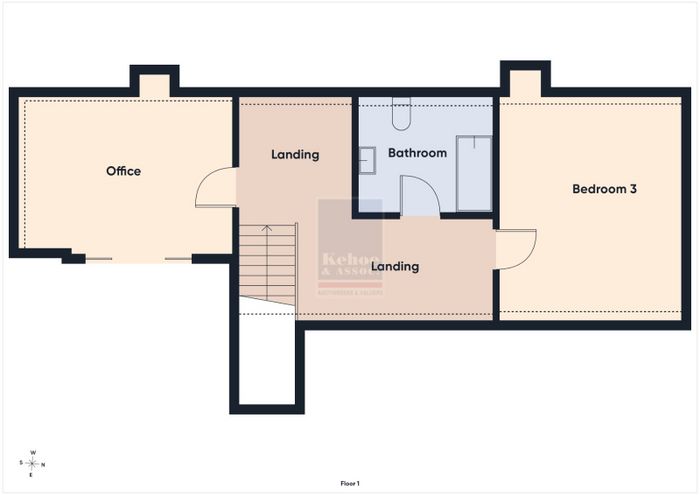
Upstairs, a generous landing provides an ideal reading nook or additional relaxation space, together with a further double bedroom, bathroom and dedicated home office featuring excellent fitted storage.
Outside, the property occupies a generous site of just under one acre, predominantly laid out in lawn and complimented by a lovely selection of flowering shrubs and ornamental trees to the front. The property is approached via a hardcore driveway leading to a spacious forecourt offering ample parking. To the rear, a gravelled patio enjoys a lovely sunny aspect and provides an excellent space for outdoor entertaining, children's play equipment, outdoor toys or the creation of a kitchen garden.
The property is particularly well suited to pet owners, with three purpose-built dog kennels, each with its own individual run, together with an enclosed grass exercise paddock — providing plenty of space for four-legged family members to enjoy.
Completing the property is a spacious detached garage/workshop, fitted with a motorised roller shutter door, pedestrian access door, power sockets and lighting, offering excellent additional storage, workshop or hobby space.
This superbly located family home offers a rare combination of generous accommodation, a substantial site, excellent amenities and easy access to both the coast and surrounding towns. Whether you're a growing family, keen gardener, outdoor enthusiast or devoted pet lover, this property has much to offer.
ACCOMMODATION
Ground Floor
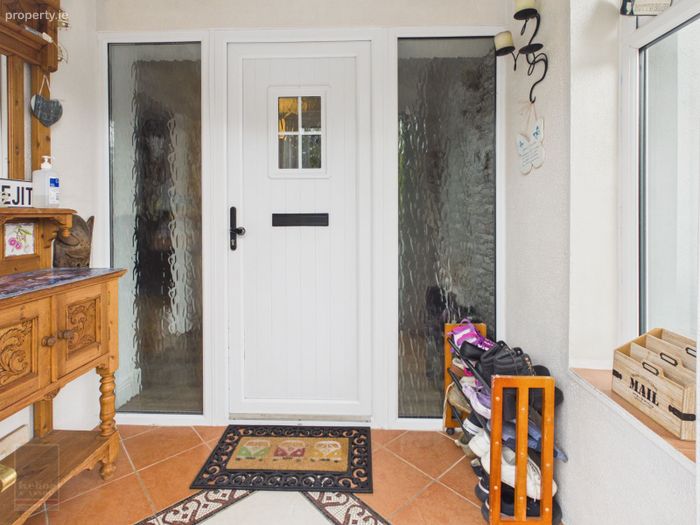
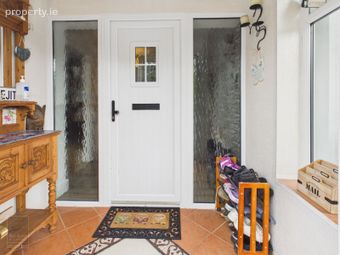
Entrance Porch 2.16m x 1.53m With tiled floor.
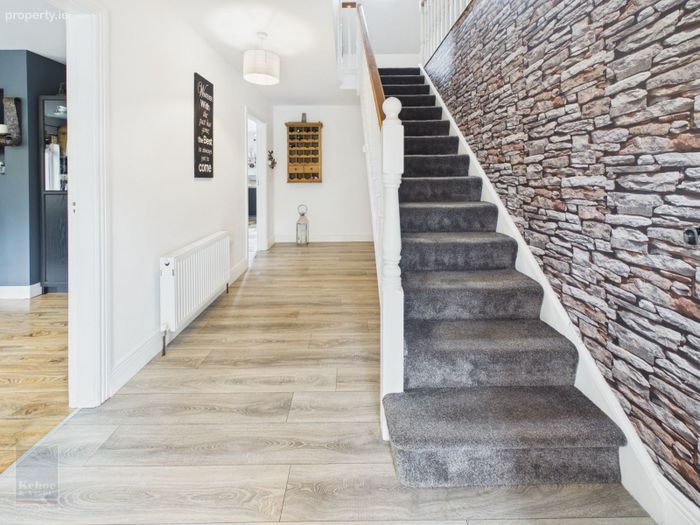
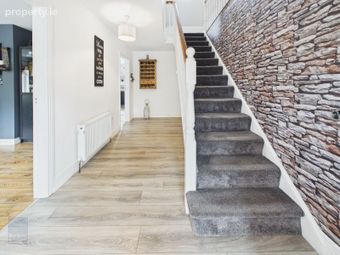
Entrance Hallway 4.93m x 2.39m With laminate floor.
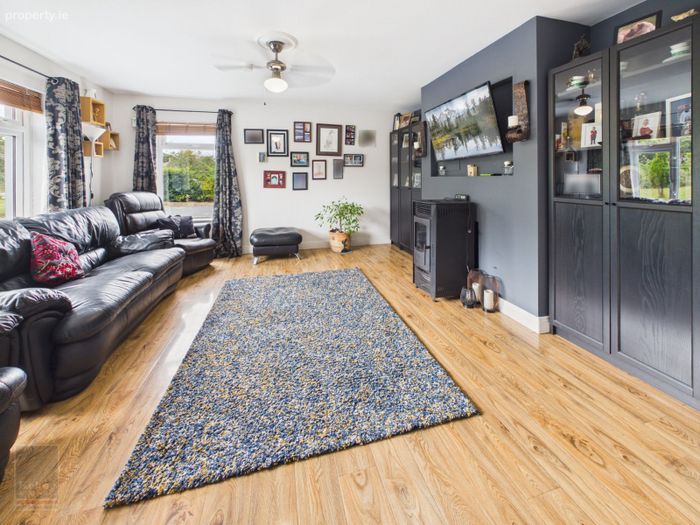
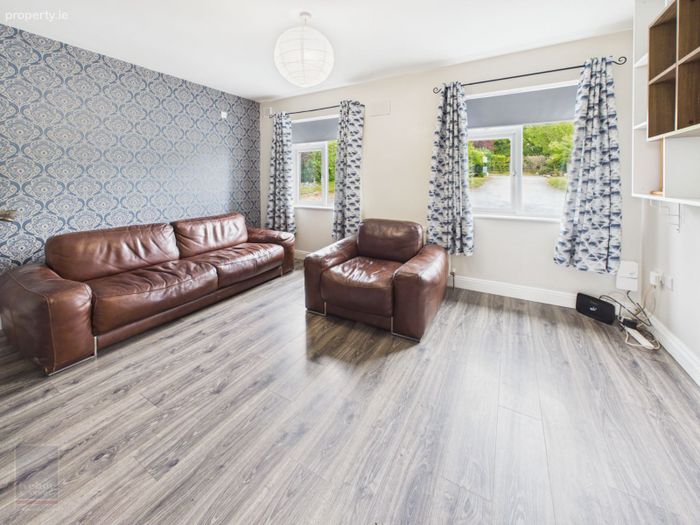
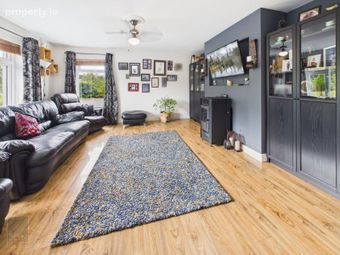
Sitting Room 4.76m x 4.53m With ope for fireplace and laminate floor.
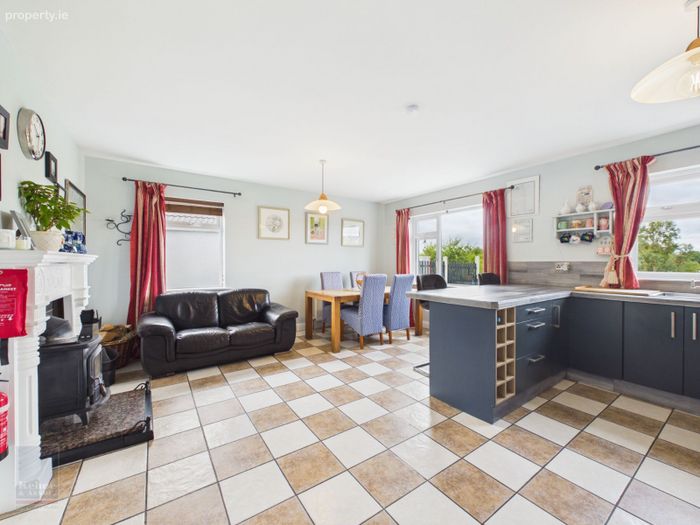
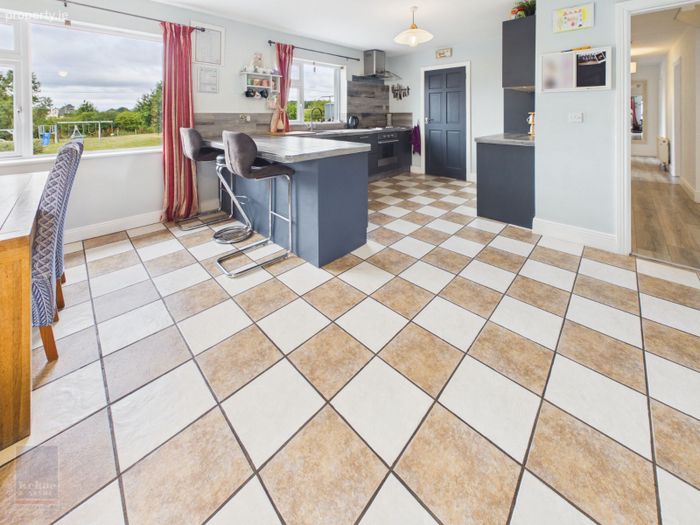
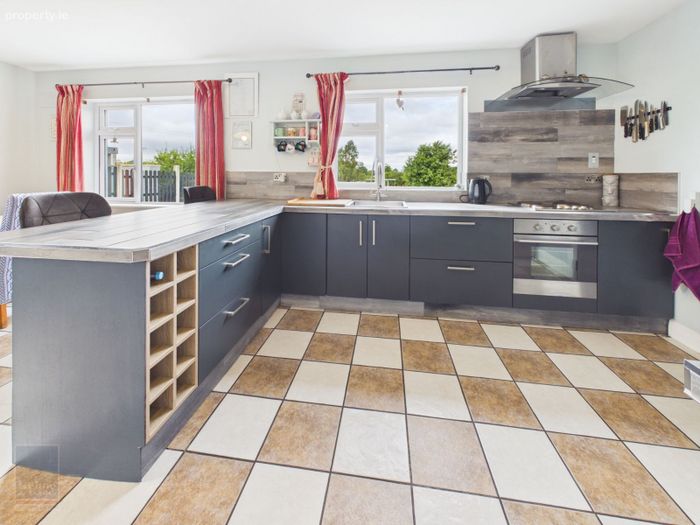
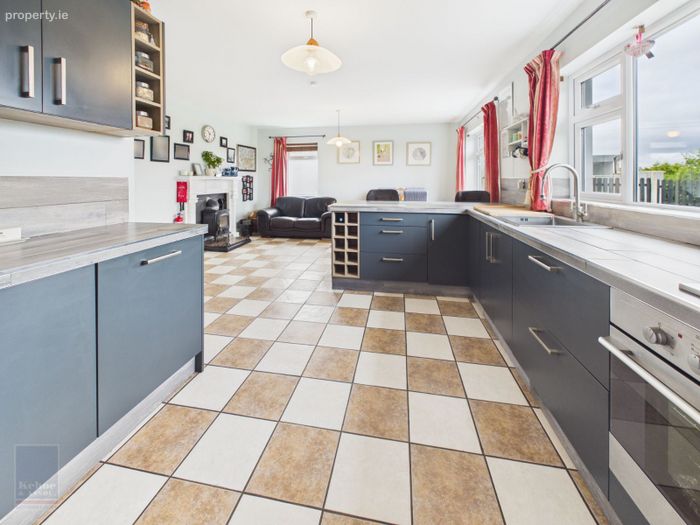
Kitchen/Dining Area 6.48m x 4.73m(max) With solid fuel stove, extensive range of built-in floor and eye-level units, breakfast bar, tiled worktop, bin storage, fridge freezer, hob, extractor, oven and tiled floor.
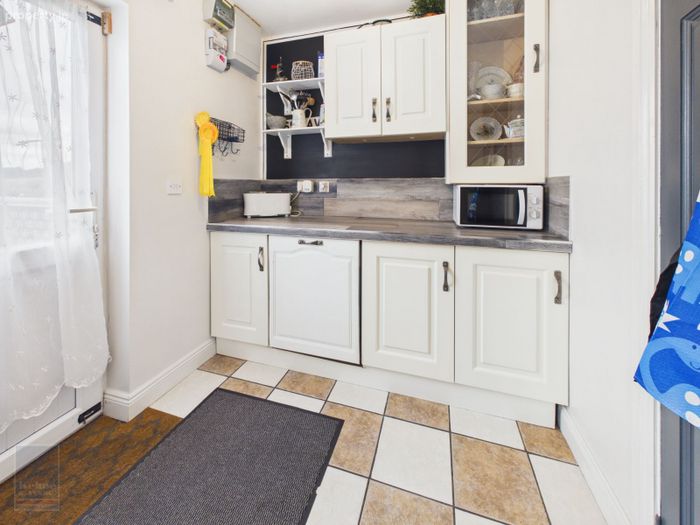
Utility Room 2.07m x 2.07m With fitted units, tiled worktop, dishwasher, tiled floor and door to outside.
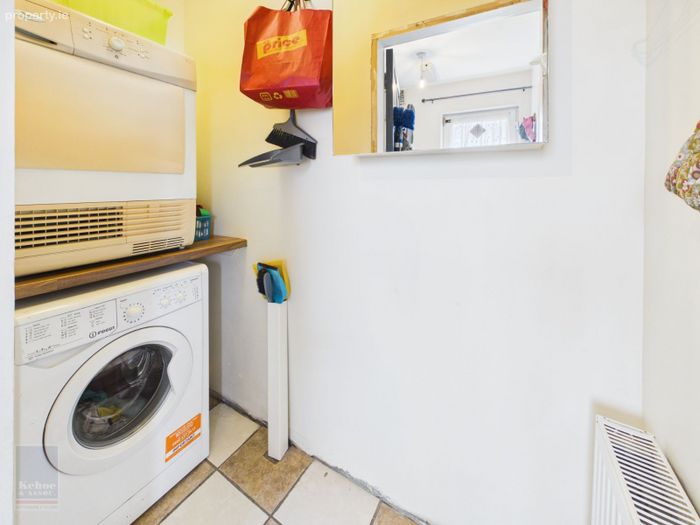
Laundry Room 2.08m x 0.87m With washing machine and tumble dryer.
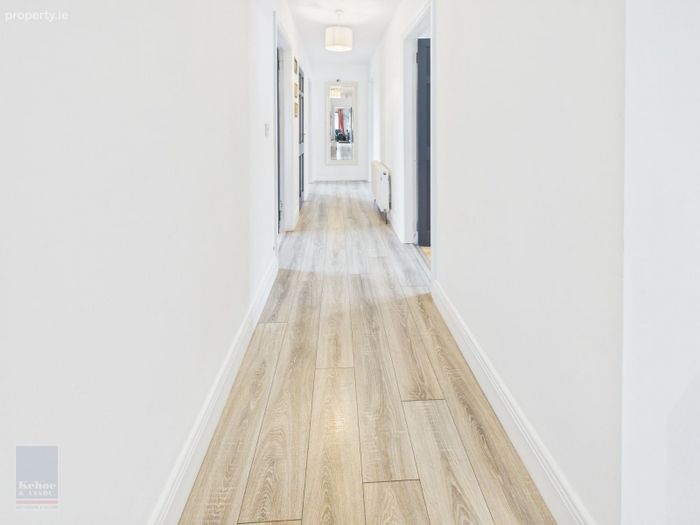
Inner Hallway 5.23m x 1.17m With laminate floor.
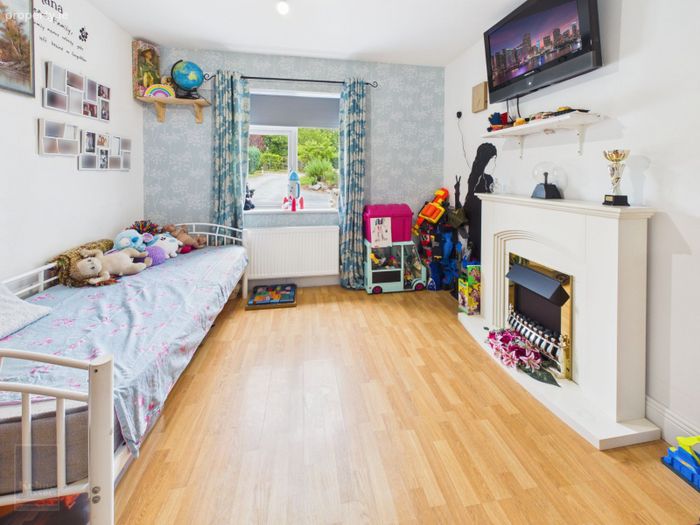
Play Room 3.34m x 3.17m With laminate floor.
Bedroom 1 4.48m x 3.33m With laminate floor and shower room ensuite.
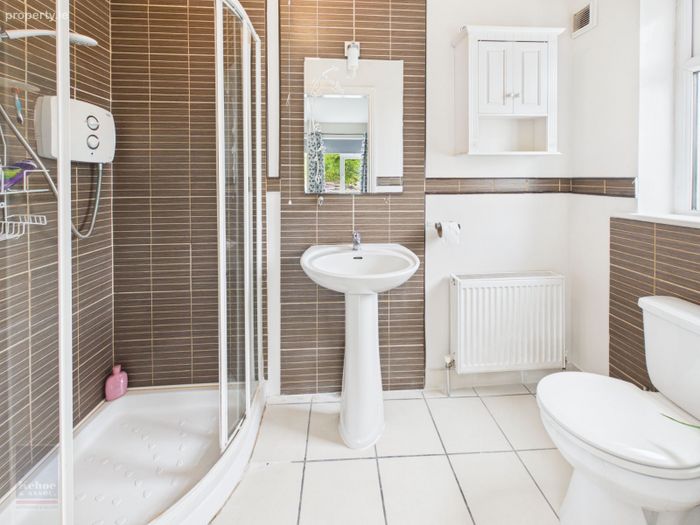
Ensuite 2.50m x 1.31m Shower stall with electric shower, w.c., w.h.b., part tiled walls and tiled floor.
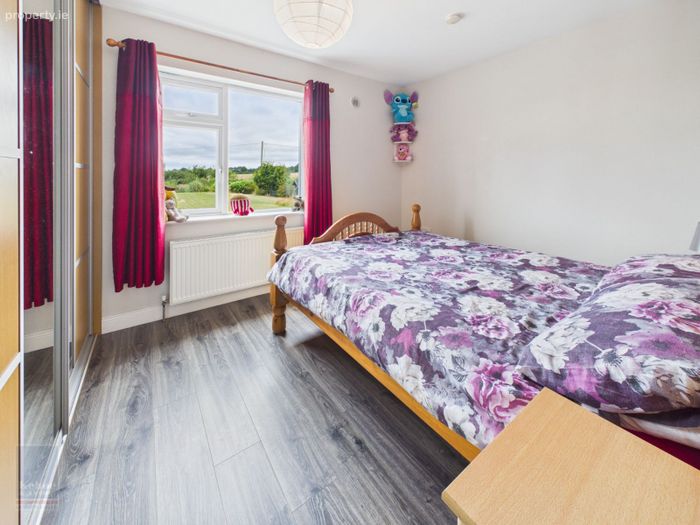
Bedroom 2 3.29m x 2.93m With fitted slide robes.
Walk-in Hotpress With dual immersion.
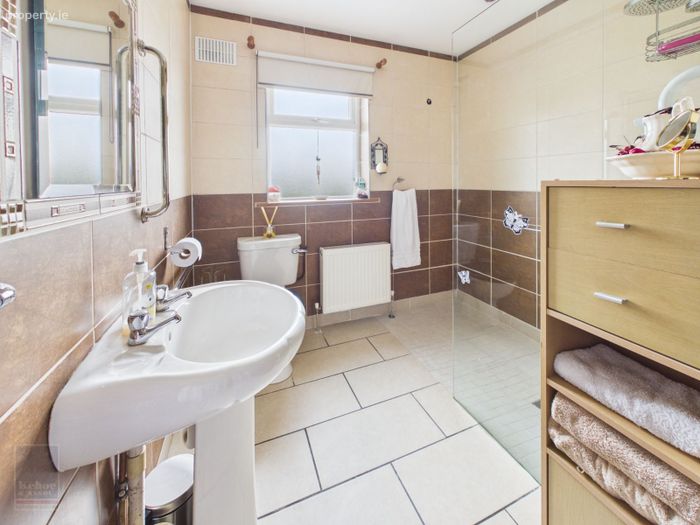
Wet-room 2.04m x 2.37m Fully tiled with walk-in shower, w.c. and w.h.b.
First Floor
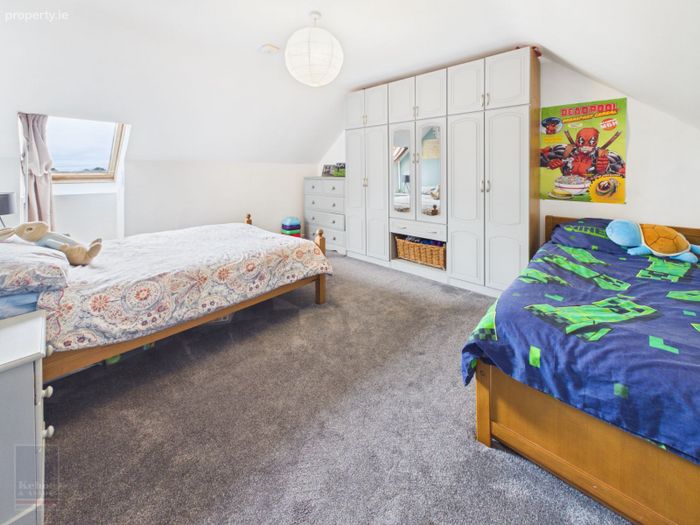
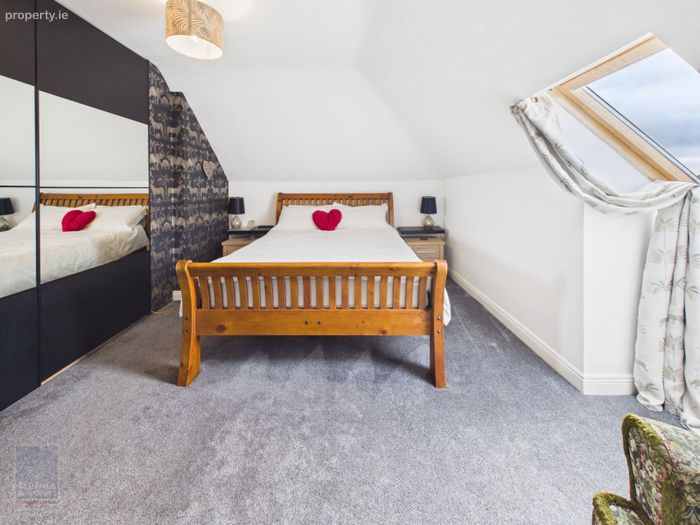
Bedroom 3 4.60m x 3.75m With access to eaves storage.
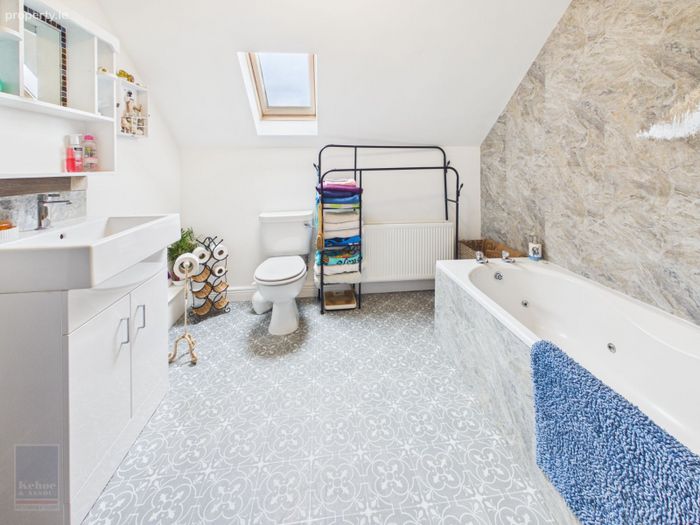
Bathroom 2.73m x 2.40m With jacuzzi bath, vanity w.h.b., w.c. and Grosfelix wall panelling.
Landing Area 5.17m x 4.05m (max)
Office 4.60m x 4.36m With built-jn storage presses.
Total Floor Area: c. 196 sq. m. ( c. 2,109 sq. ft.)
Outside
• c. 0.914 acre site
• Hardcore drive/forecourt
• 3 dog kennels/runs and exercise paddock
• Detached Garage 7.19m x 5.00m
Services
• Mains electricity
• Private water supply
• Septic tank drainage
• OFCH
NOTE: The sale is inclusive of all carpets, curtains, blinds, light fittings, hob, extractor, oven, dishwasher, fridge freezer, washing machine and tumble dryer.
DIRECTIONS: Eircode Y25NR40
BER Details
BER No. 119654309
Energy Performance Indicator: 149.61 kWh/m2/yr
This property was last updated: today, 10 hours ago