38 Mount Eustace Park, Dublin 15, Tyrrelstown, Dublin 15
 See Larger Images & 31 More Photographs >>
€430,000
Semi-Detached House3 Bedrooms, 3 Bathrooms, Semi-Detached House
Rating:


Contact Name: Hilary Sheridan
Agent:
McPeake Auctioneers
PSR Licence Number: 001012
Email Agent Show Number
Save This Ad
Key Features
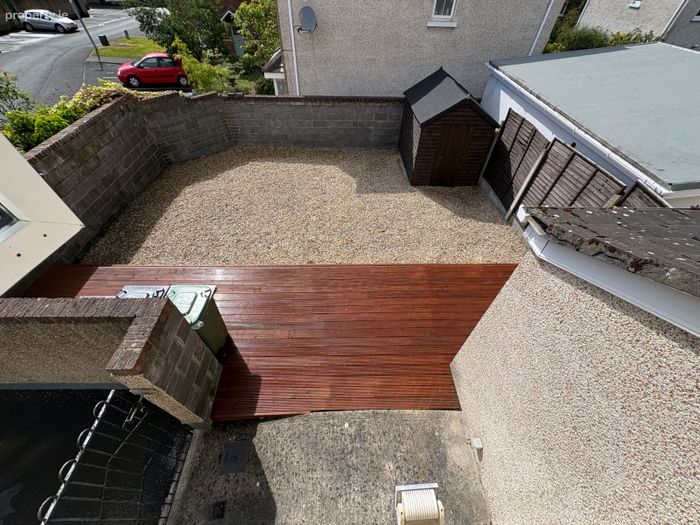
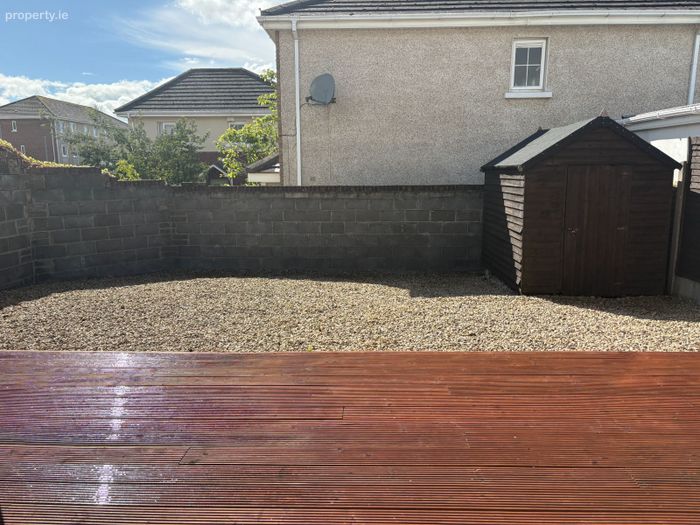
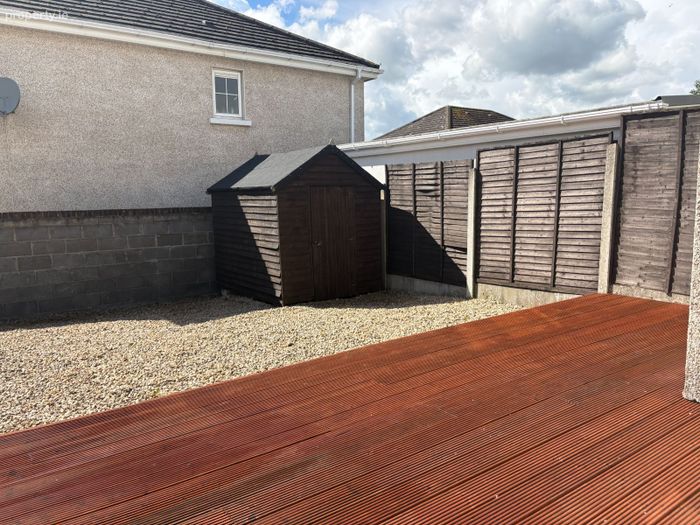
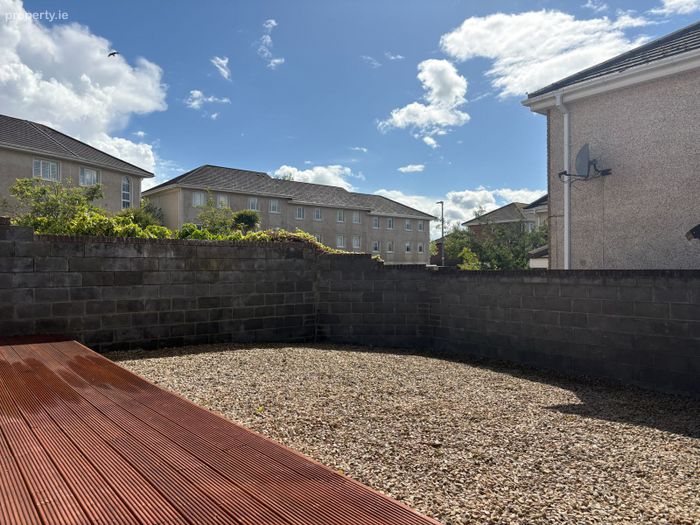
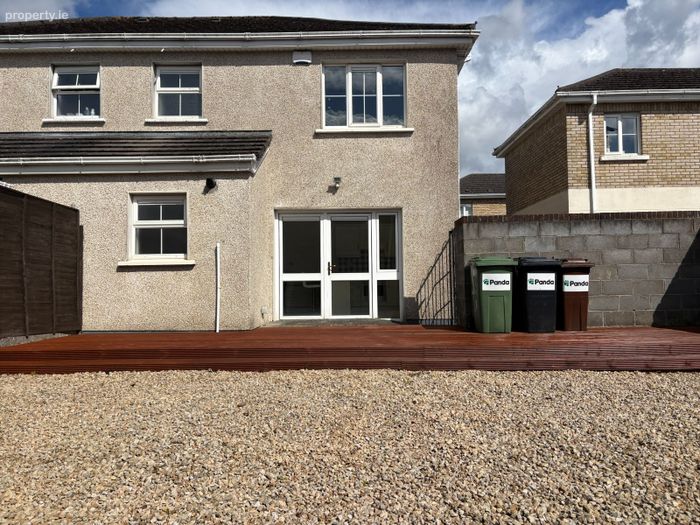
Bright well-appointed accommodationGood sized rear garden with decking area
Shed / outdoor storage
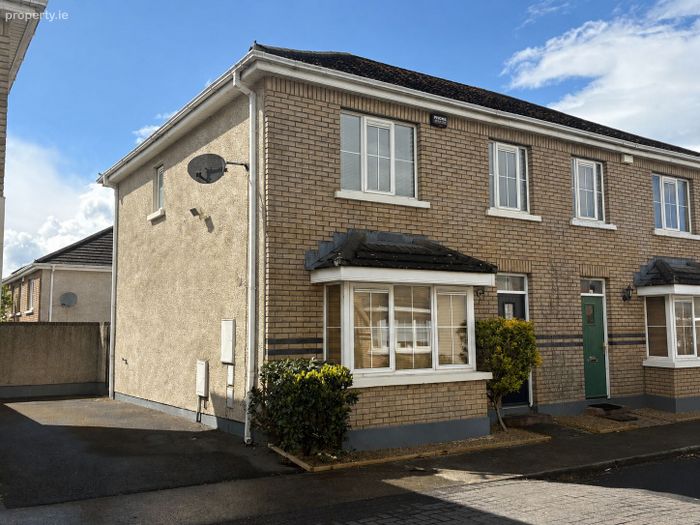
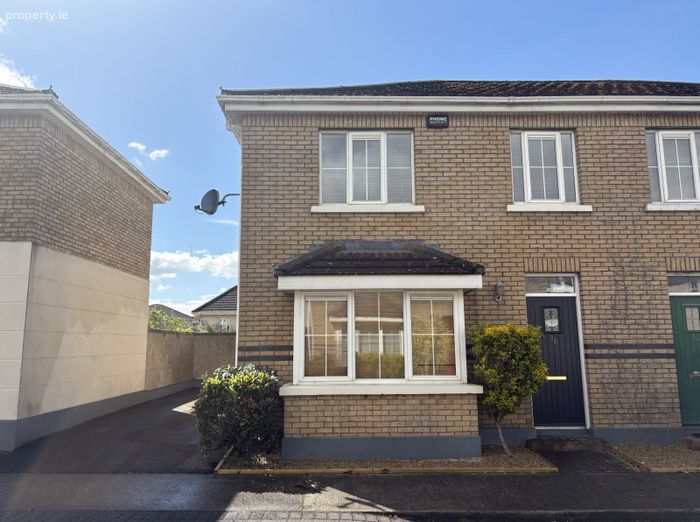
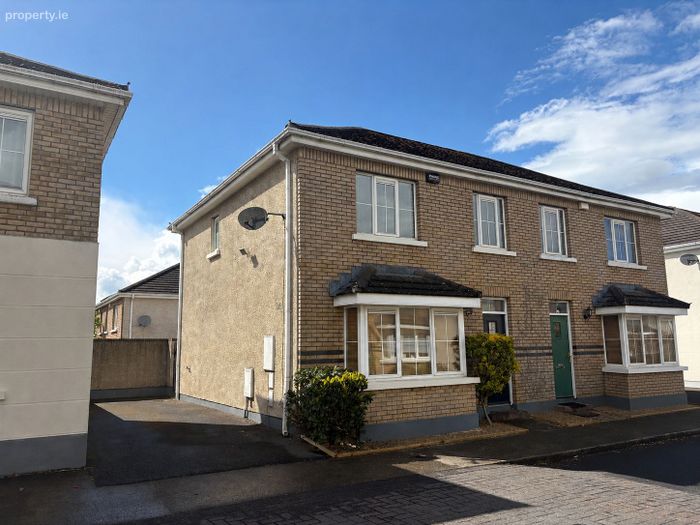
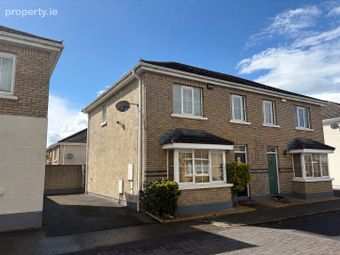
Off street parking with side driveway
Walking distance to Tyrrelstown Town Centre
Ideal family home or investment opportunity
GFCH
Property Description
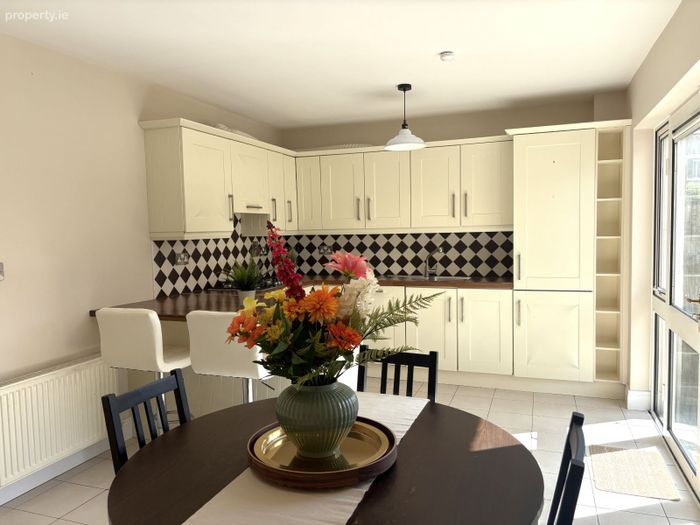
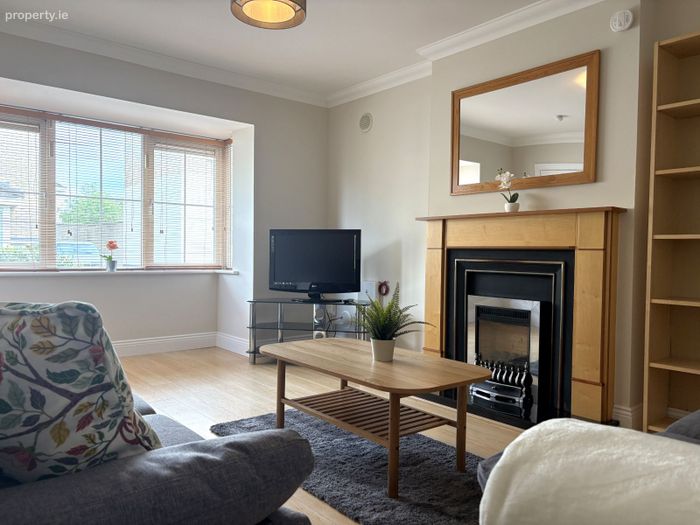
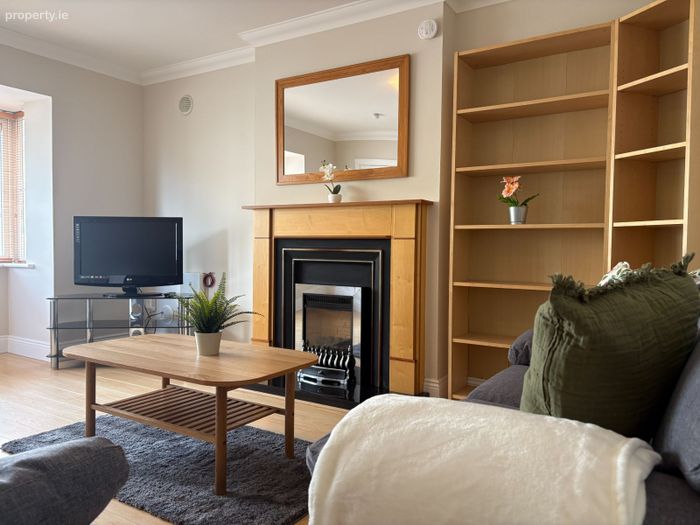
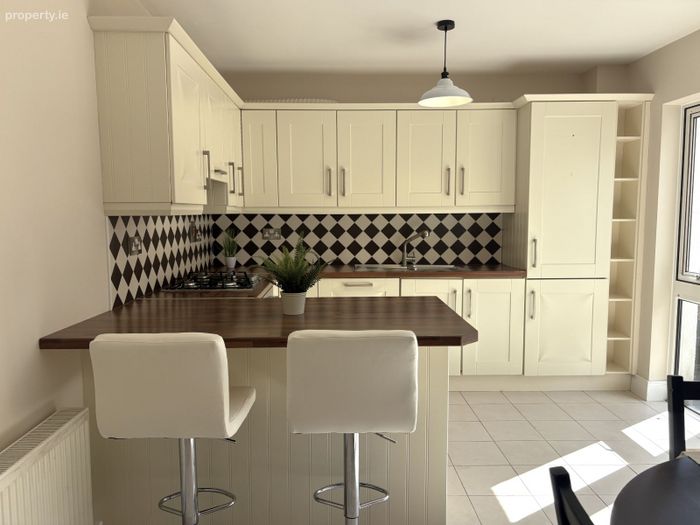
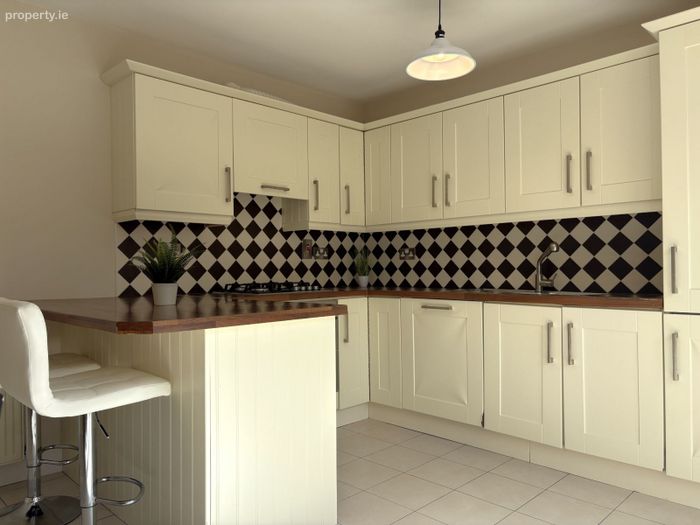
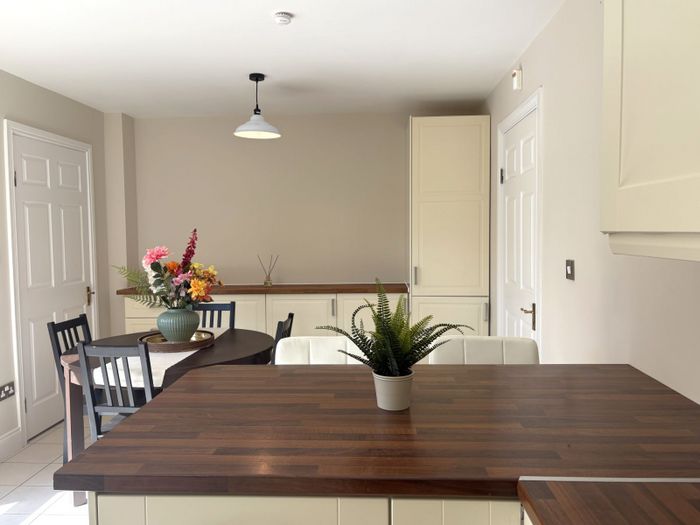
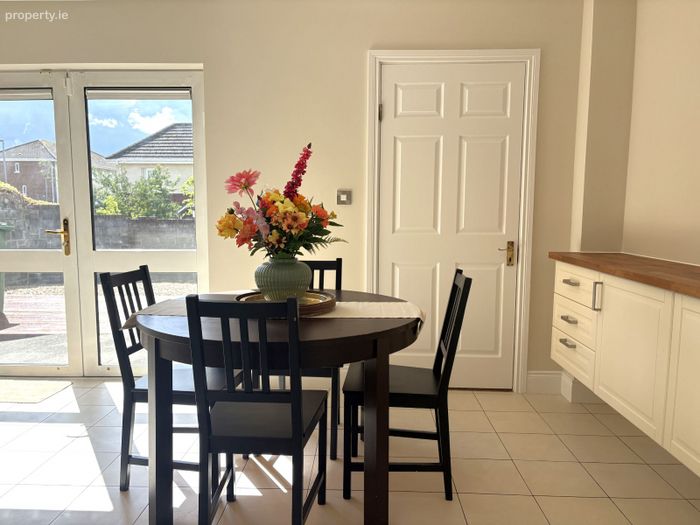
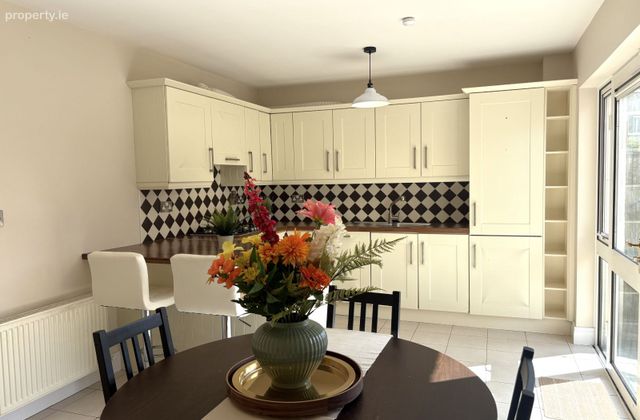
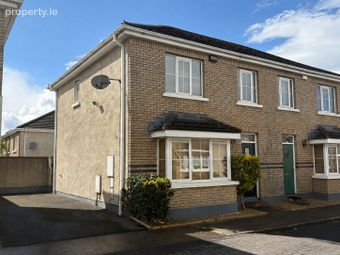
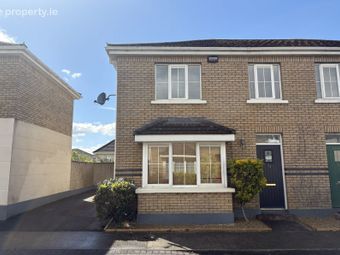
No. 38 extends to approx. 92 sqm / 990 sq. ft. and comprises of an entrance hall with under stairs storage, a spacious separate living room with feature fireplace, and a bright modern fully fitted kitchen to the rear. Off the kitchen there is the added benefit of a guest bathroom/utility room, while patio doors lead to a good sized rear garden with decking area and shed/storage. Upstairs comprises three bedrooms including a master en suite and a main family bathroom. The property further benefits from off street parking with a side driveway providing space for two cars.
Located within walking distance of Tyrrelstown Town Centre and all local amenities including SuperValu, Lidl, schools, crèches, restaurants, pharmacy and public transport links. Tyrrelstown is situated approximately 10 miles from Dublin City Centre and offers easy access to the M50, N2, N3 and Dublin Airport, which is approximately 15 minutes away. Blanchardstown Shopping Centre is also within close proximity.
Accommodation:
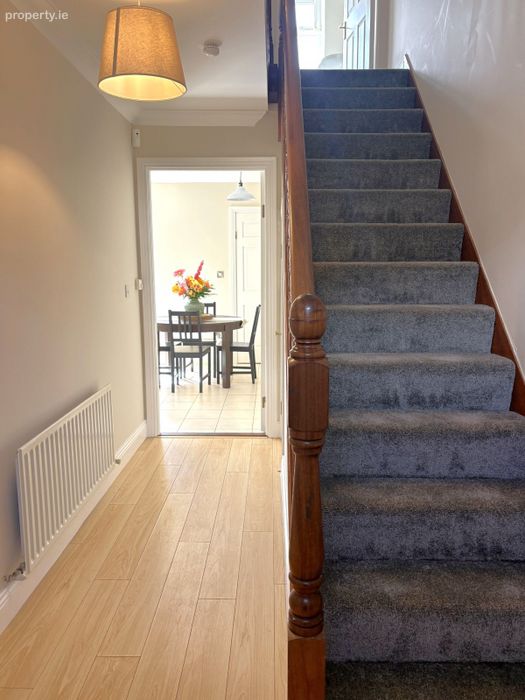
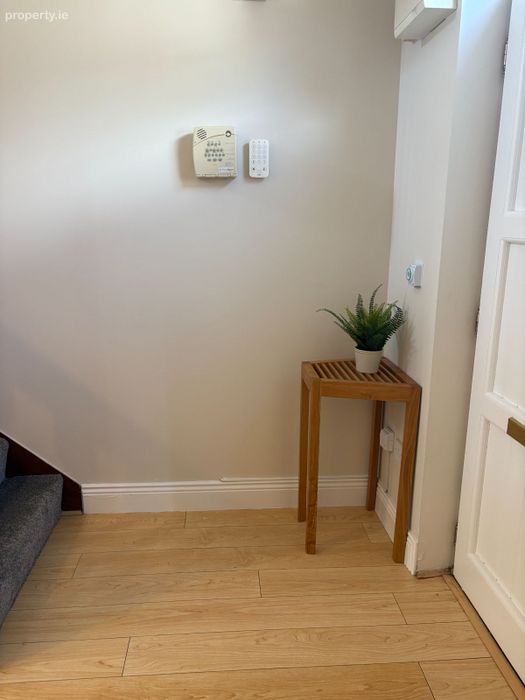
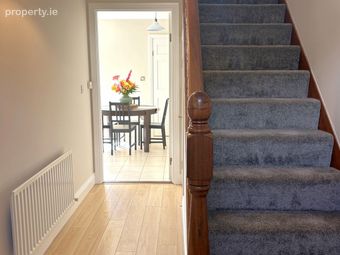
Entrance hall - (4.51m x 1.96m) laminate flooring, under stairs storage
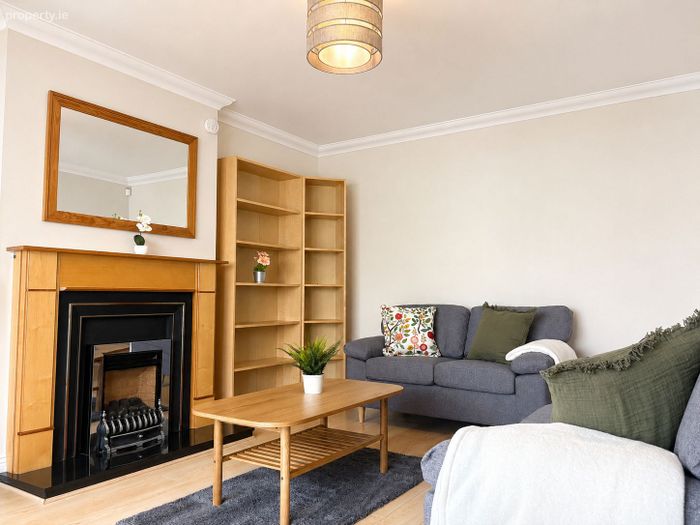
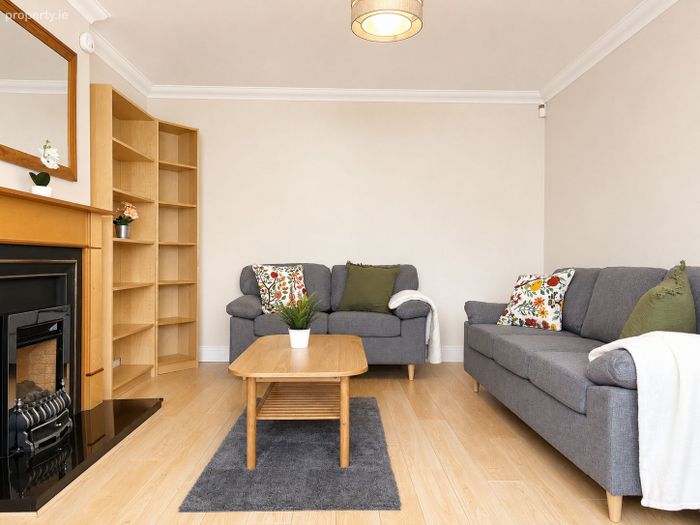
Living room - (5.27m x 3.57m) laminate flooring, feature fireplace
Kitchen - (5.62m x 3.36m) shaker style fitted kitchen with breakfast bar, tiled floor, dado level splash, gas hob, oven, fridge freezer, dishwasher, extra storage
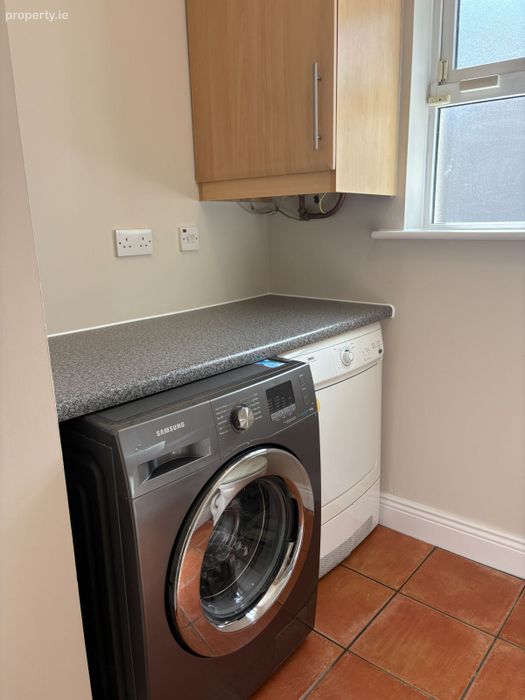
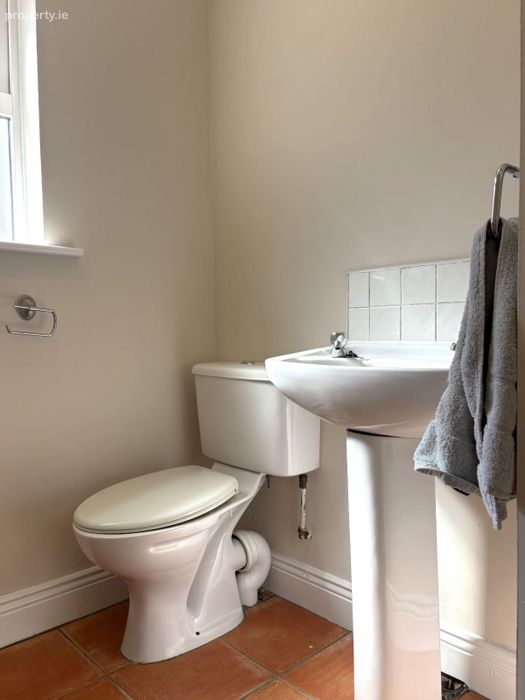
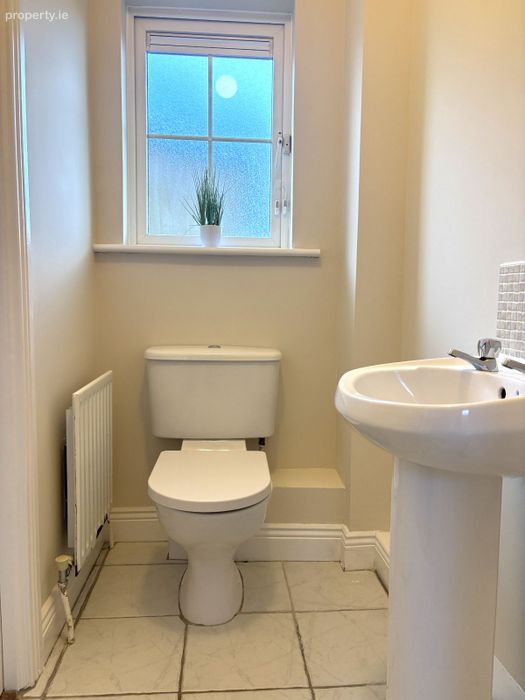
Utility/Guest wc- (2.09m x 1.36m) WC, WHB, sink splash, washing machine, dryer
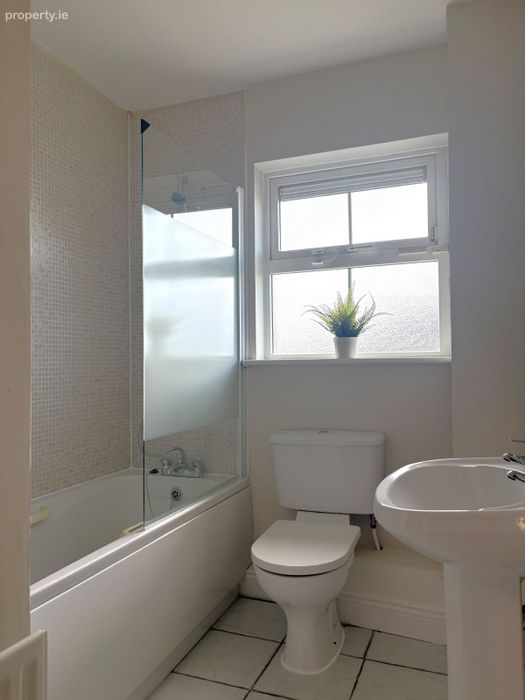
Main bathroom - (1.69m x 1.96m) tiled floor, WC WHB, bath, splash surrounding bath
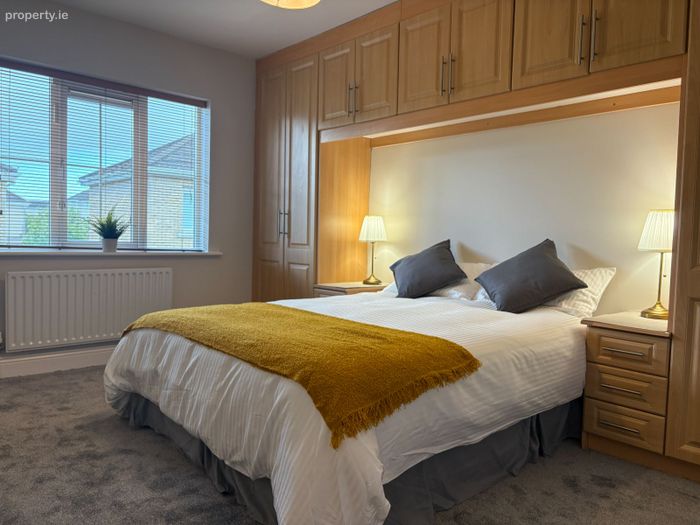
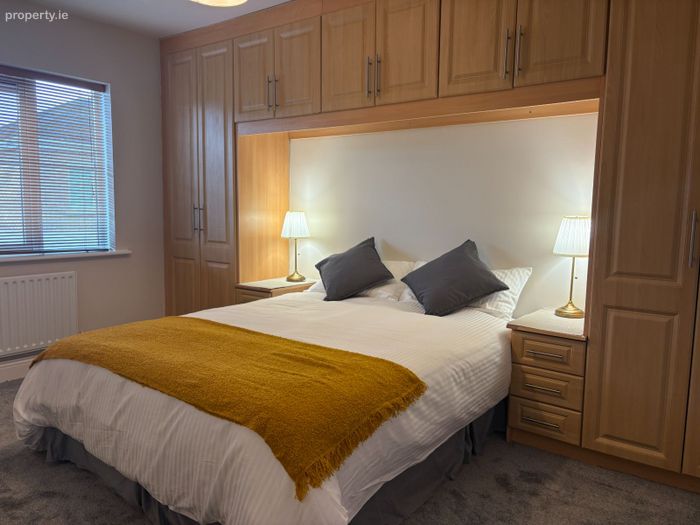
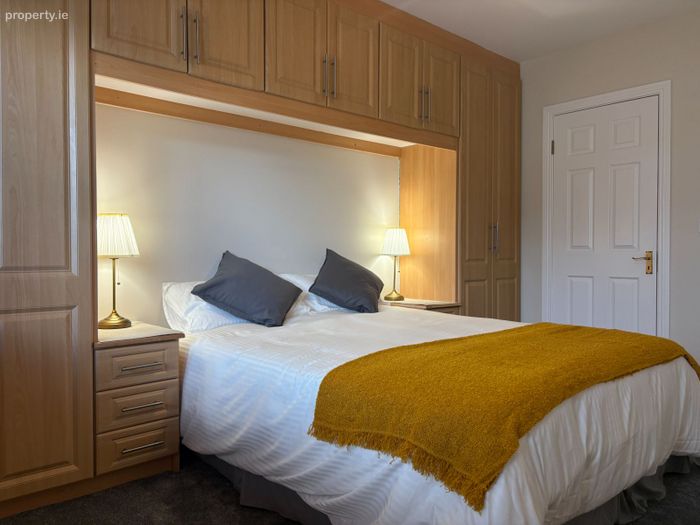
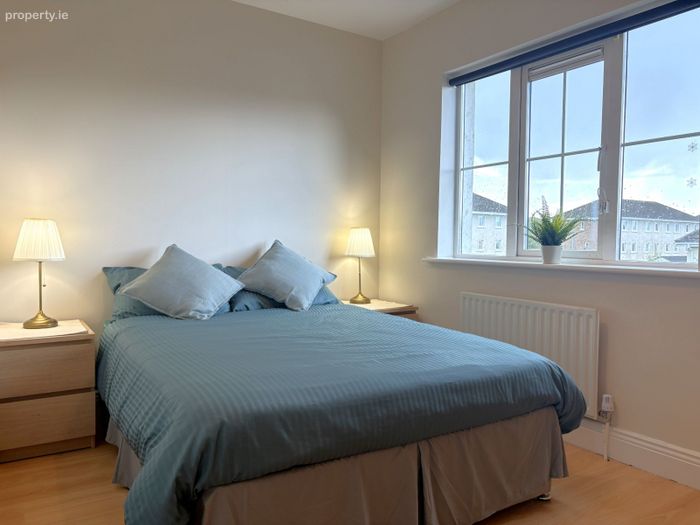
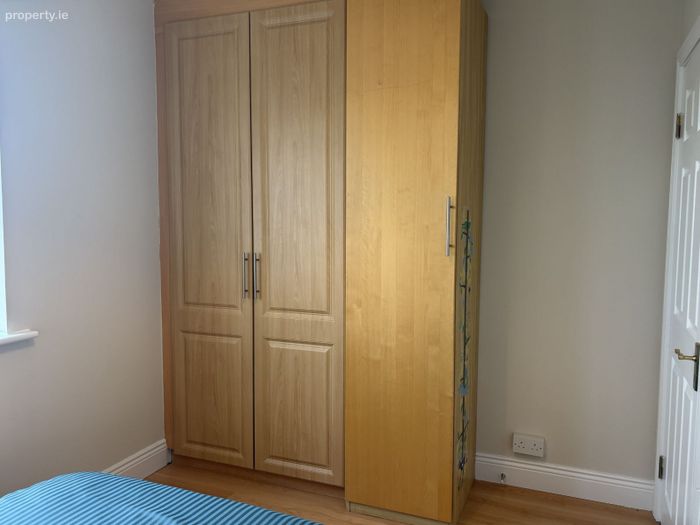
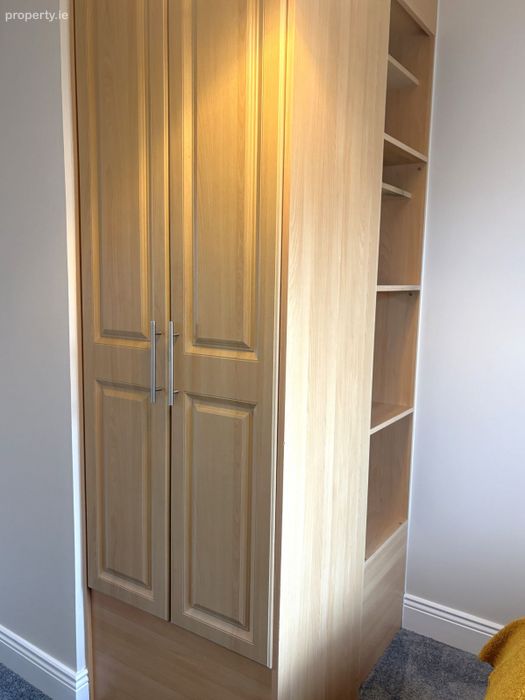
Master bed - (4.11m x 3.07m) carpeted floor, fitted wardrobes,
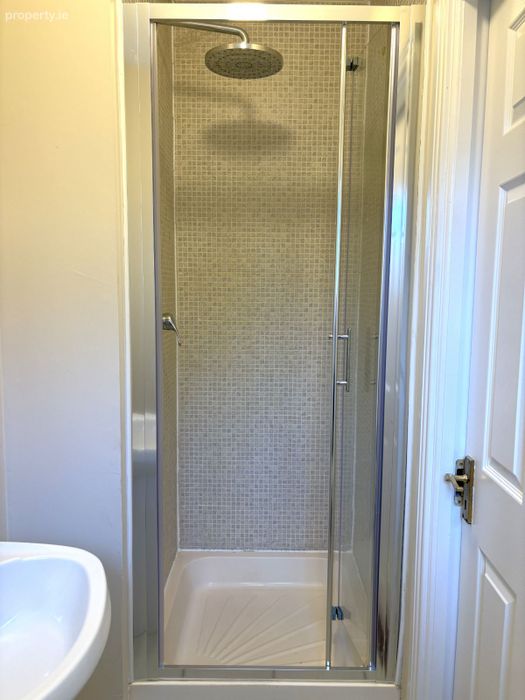
Ensuite - (2.48m x 1.10m) tiled floors, free standing shower, WC, WHB
Bedroom 2 - (3.58m x 2.43m) laminate flooring, fitted wardrobes
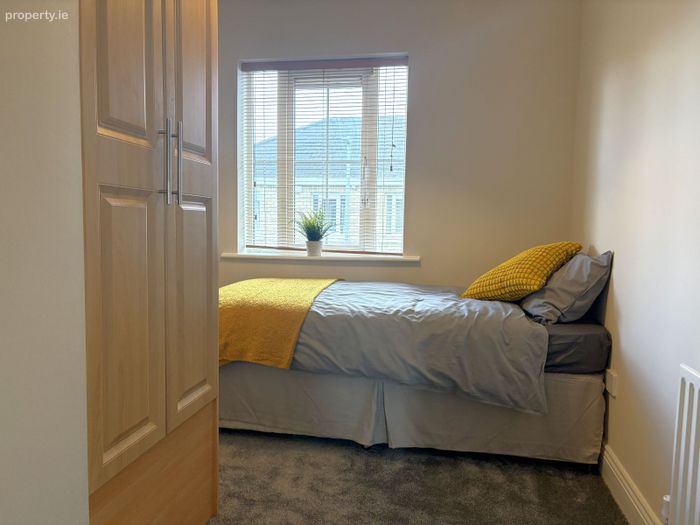
Bedroom 3 - (3.19m x 2.48m) carpeted floor, fitted wardrobes
To arrange a viewing, please contact McPeake Auctioneers today.
BER Details
BER No. 119430528
Energy Performance Indicator: 0.00 kWh/m2/yr
This property was last updated: 3 days ago