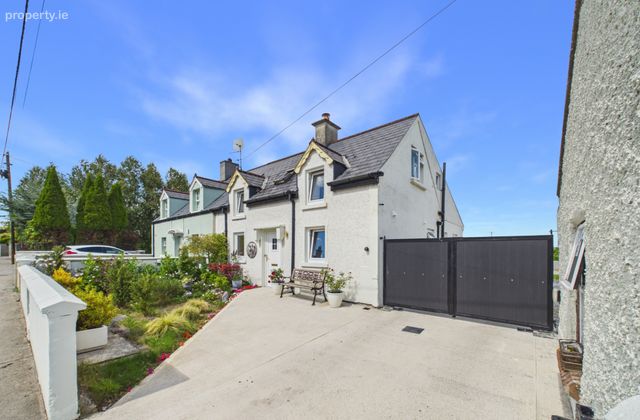
Tyone, Nenagh, Co. Tipperary, Nenagh, Co. Tipperary
 See Larger Images & 24 More Photographs >>
€349,500
Semi-Detached House3 Bedrooms, 2 Bathrooms, Semi-Detached House
Rating:


Contact Name: Jackie Feighery
Agent:
Sherry FitzGerald Talbot
PSR Licence Number: 001010
Email Agent Call 067-31496
Save This Ad
Key Features
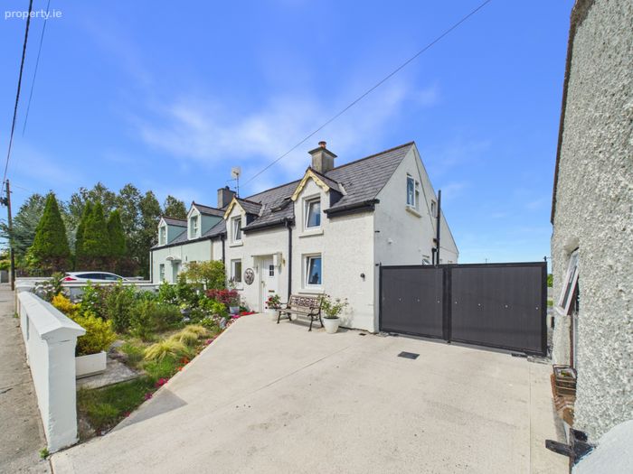
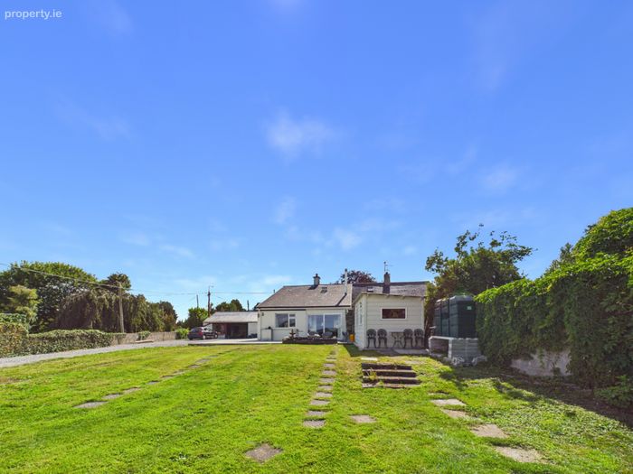
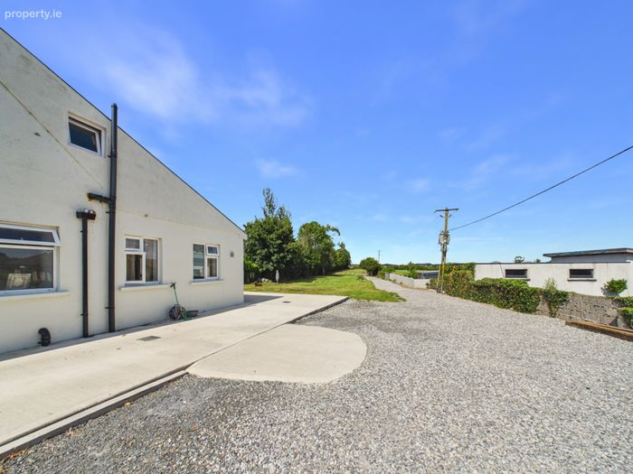
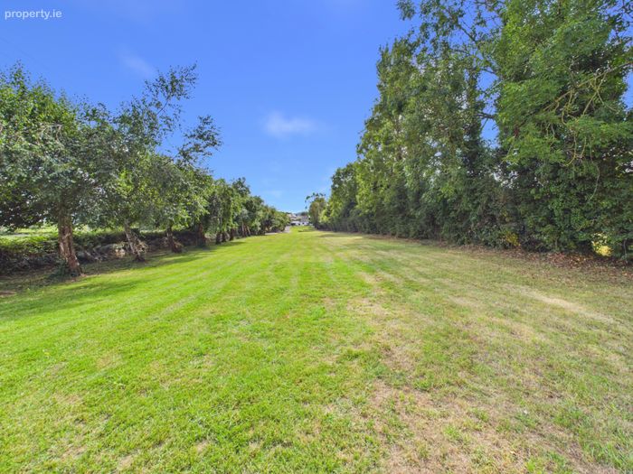
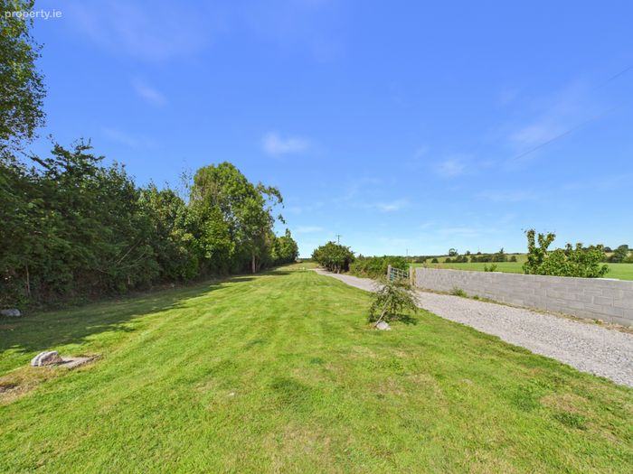
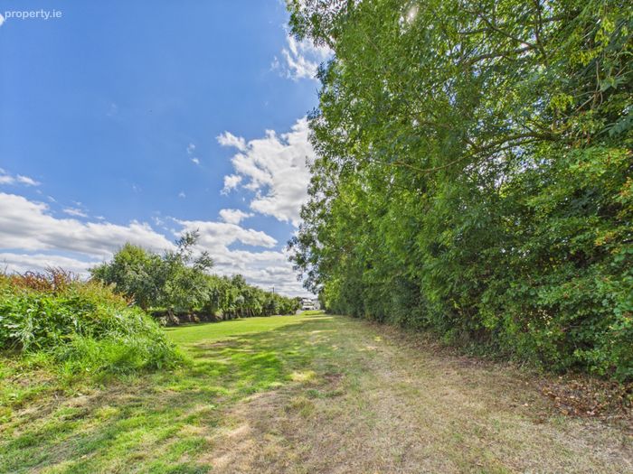
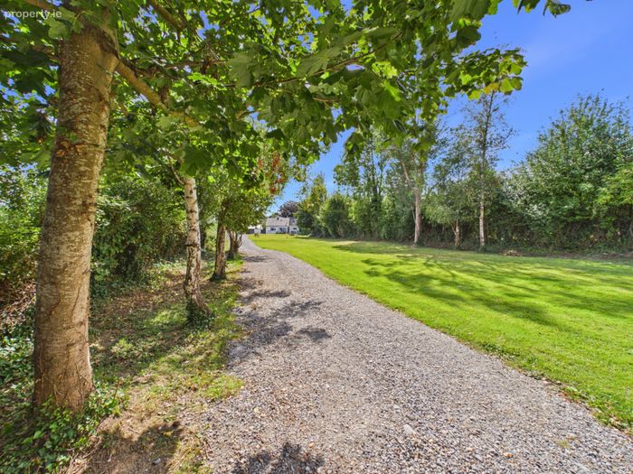
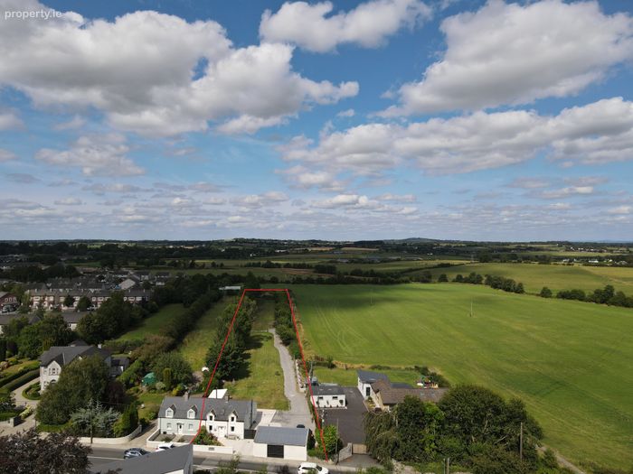
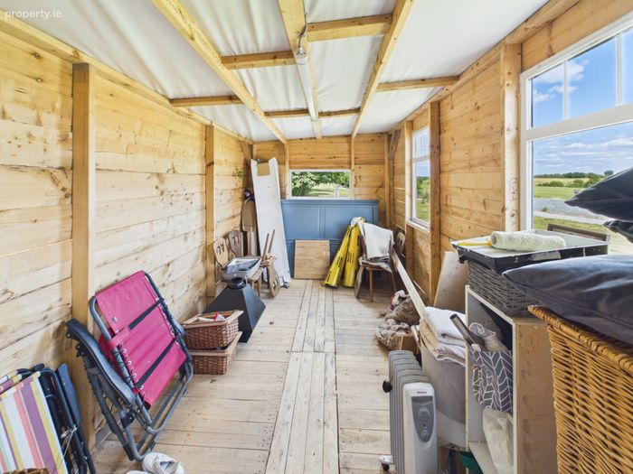
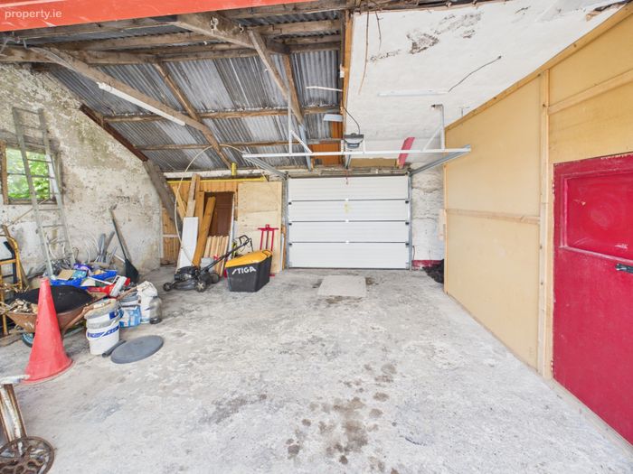
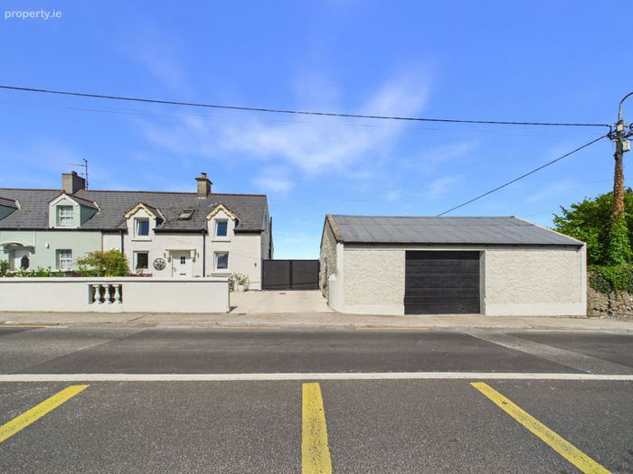
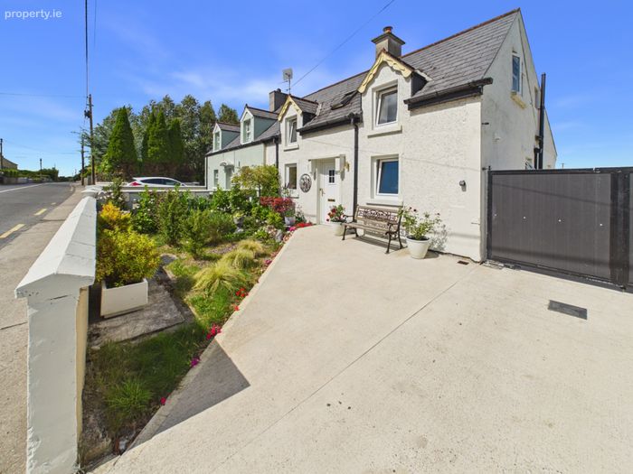
OutsidePatio area, implement shed, large open garage, large rear garden with vehicular access and gravel surface road.
Services
Mains water, electricity, broadband and drainage by septic tank?
Property Description
Enjoying an elevated setting in one of Nenagh's most sought-after residential locations, Hill Top is conveniently situated just 1.5 km from Nenagh's vibrant town centre and only 3 km from the M7 motorway, providing excellent connectivity. The property is also adjacent to the Nenagh River, where scenic riverside and countryside walks offer the perfect opportunity to relax and enjoy the natural surroundings.
Whether you are purchasing your first home, downsizing from a larger property, or simply seeking a beautifully presented residence in a prime location, Hill Top is sure to impress. Early viewing is highly recommended.
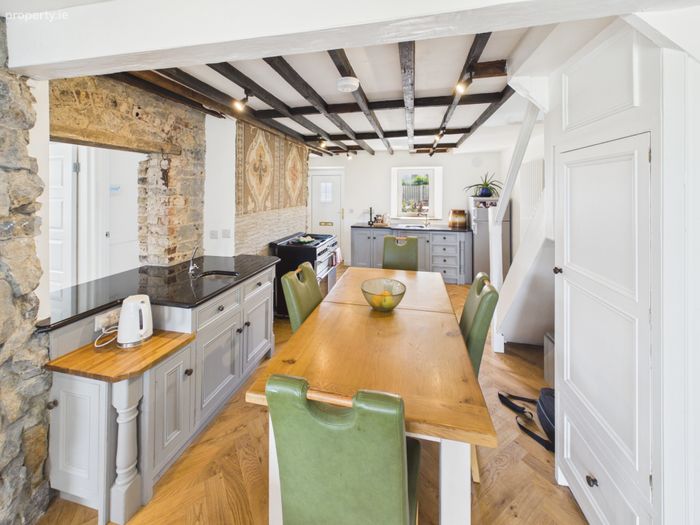
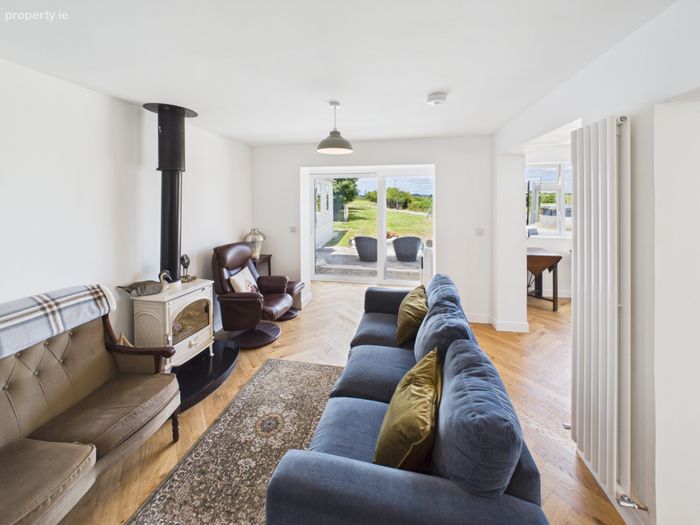
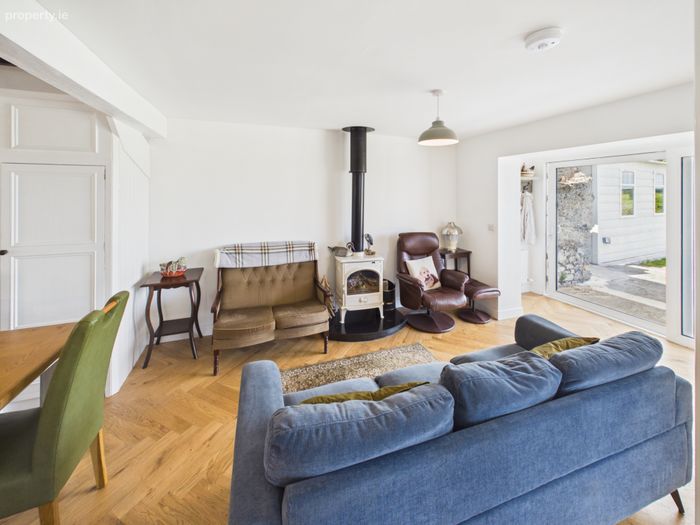
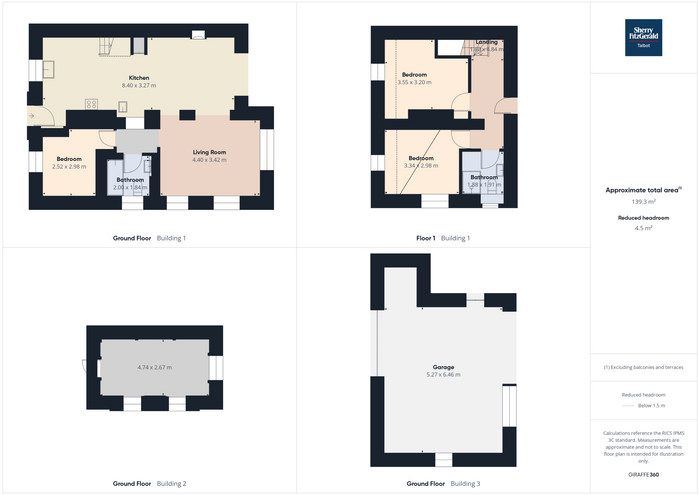
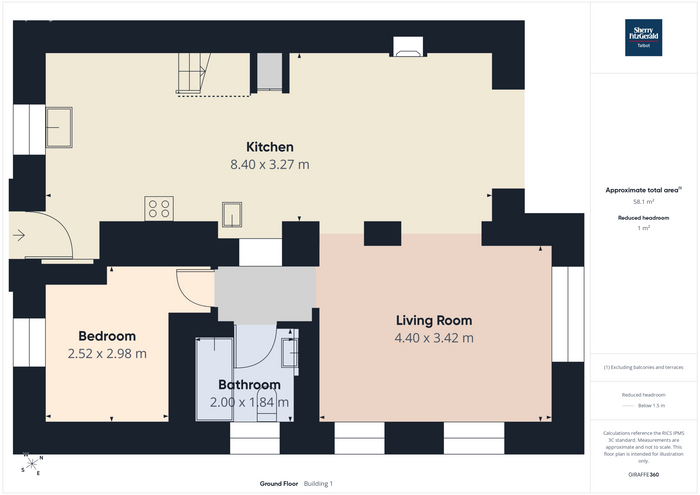

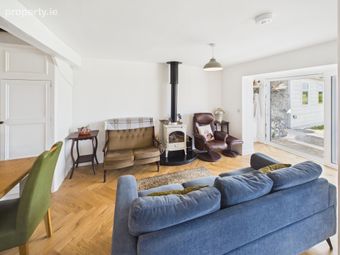
Kitchen/Dining/Living 8.40m x 3.27m. open plan with oak flooring/tiled flooring, country style fitted kitchen, granite worktops, mosaic feature wall, solid fuel stove, sliding door to patio area
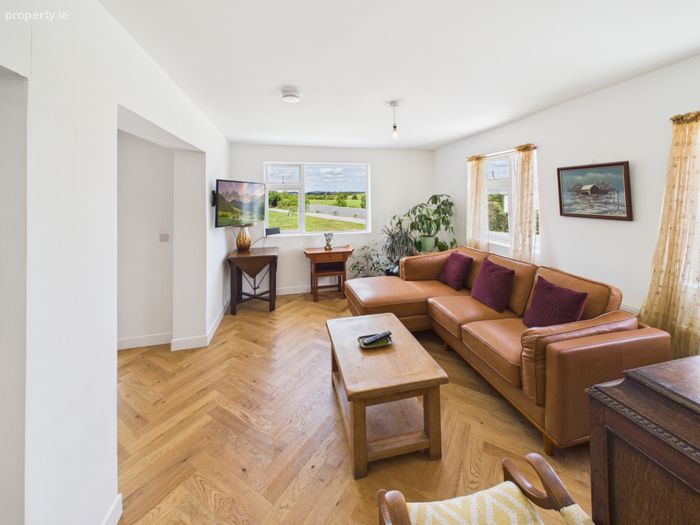
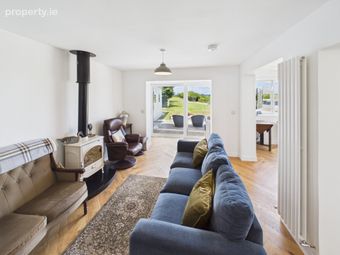
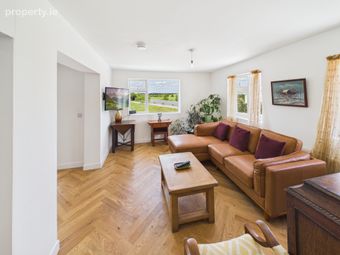
Living Room 4.40m x 3.42m
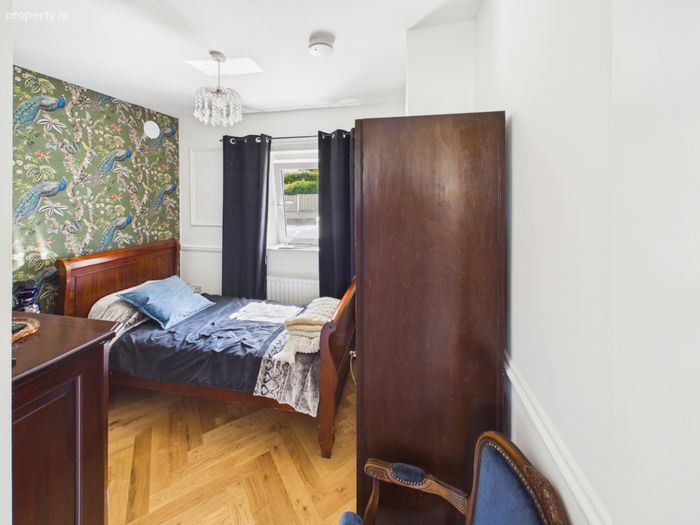
Bedroom One 2.52m x 2.98m. with timber floor
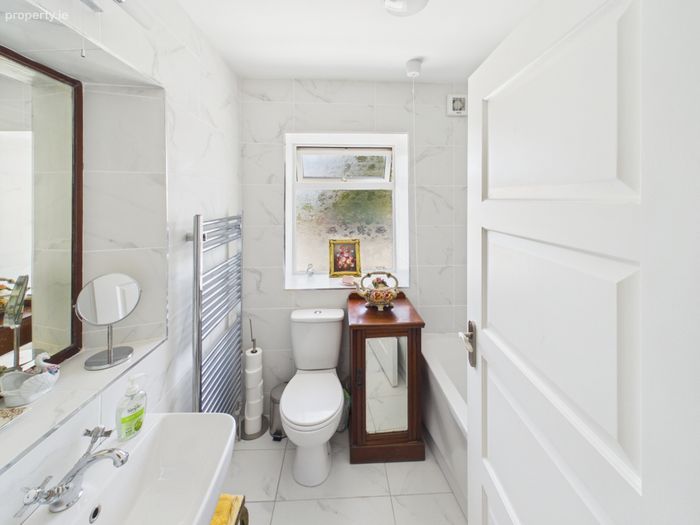
Bathroom 2.0m x 1.84m. with bath, wc and handbasin
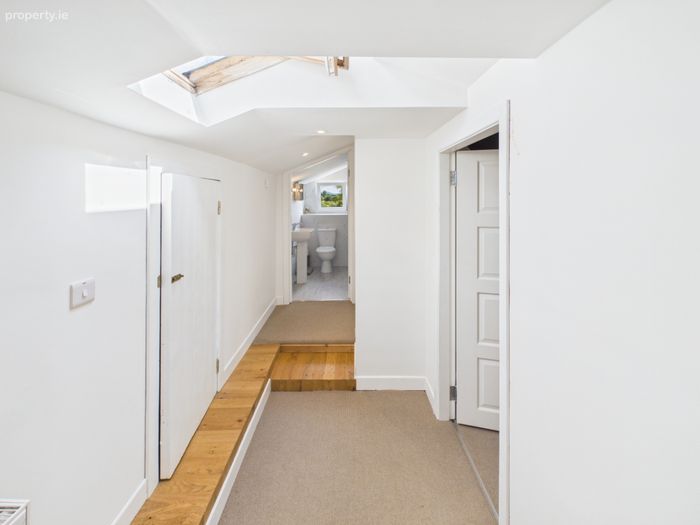
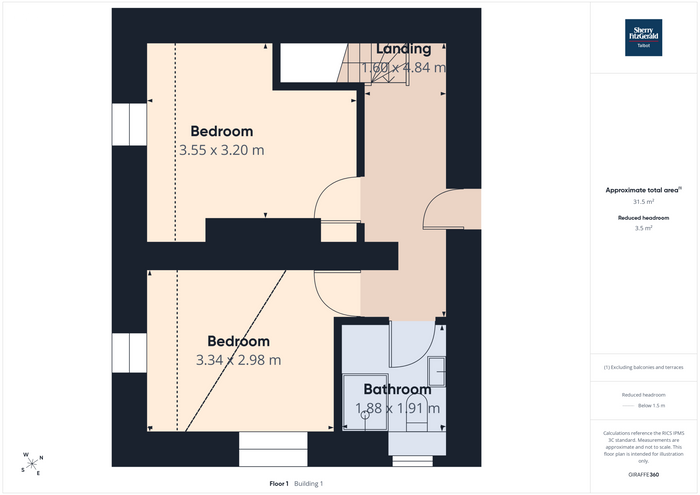
First Floor large landing area
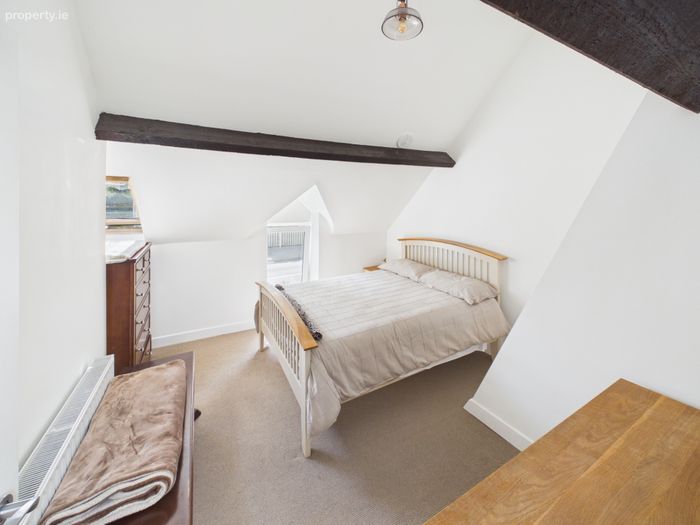
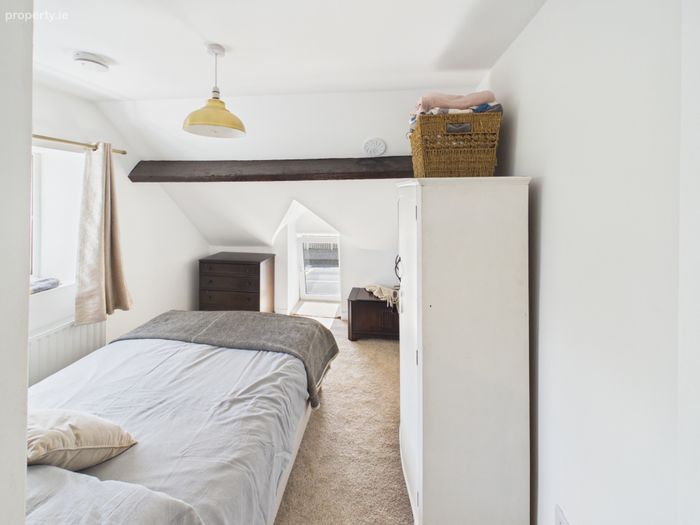
Bedroom Two 3.55m x 3.20m. with velux windows and built in wardrobe
Bedroom Three 3.34m x 2.98m. with velux windows and built in wardrobes
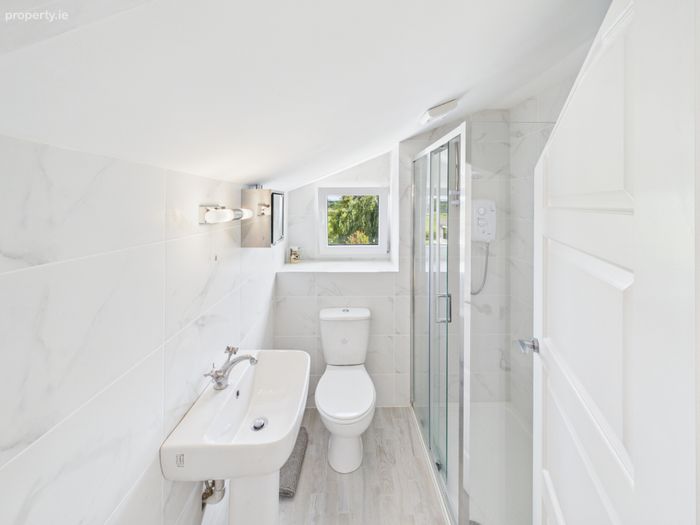
Shower Room 1.88m x 1.91m. with shower, wc and handbasin
BER Details
BER No. 115529877
Energy Performance Indicator: 0.00 kWh/m2/yr
This property was last updated: yesterday morning