Notre Dame, 37 Green Lawn, Turners Cross, Co. Cork
 See Larger Images & 25 More Photographs >>
€449,000
Semi-Detached House3 Bedrooms, 2 Bathrooms, Semi-Detached House
Rating:


Contact Name: Declan Madden
Agent:
Redfords Properties
PSR Licence Number: 003983
Email Agent Show Number
Save This Ad
Key Features
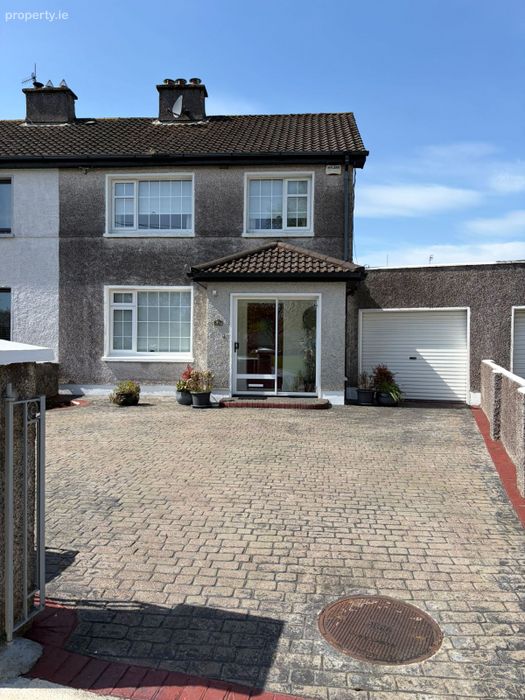
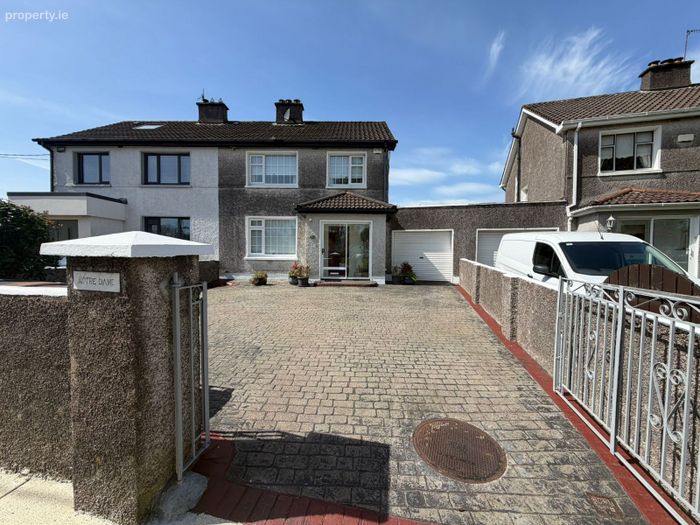
Spacious 3-bed semi-detached home Large sunny rear gardenGarage with conversion potential Attic storage
Quiet, mature residential area very sought after
Close to schools, shops and city centre Off-street parking
Property Description
The property offers a great balance of living and bedroom space, with a practical layout throughout and excellent potential for modernisation.
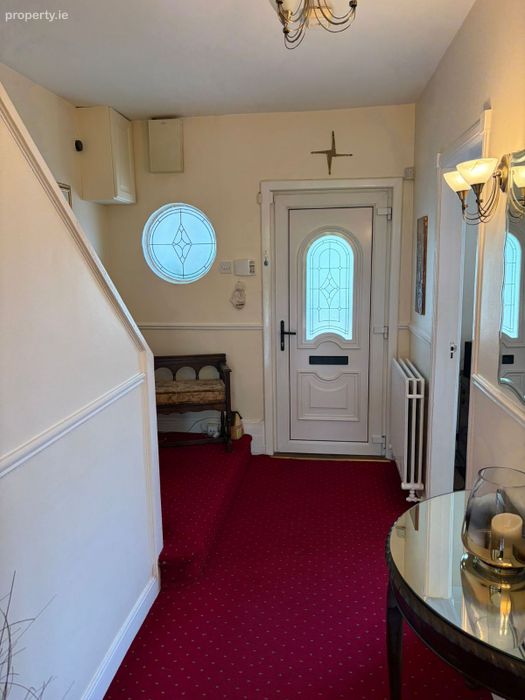
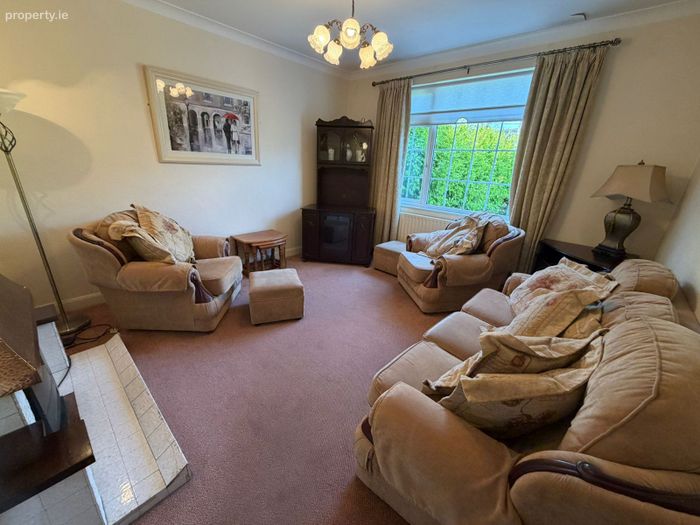
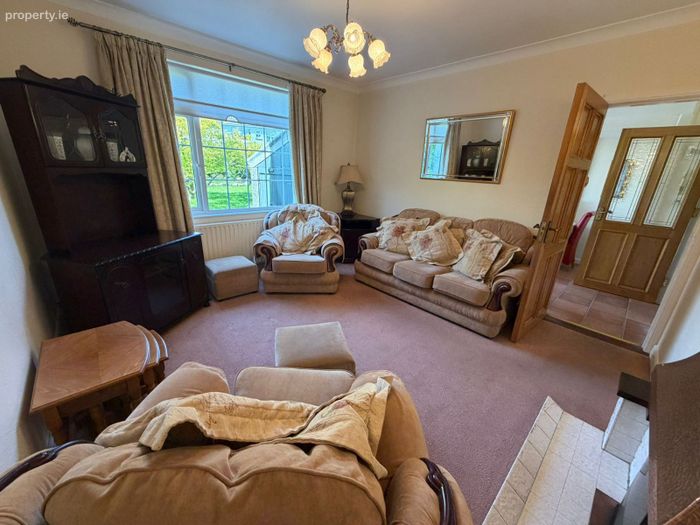
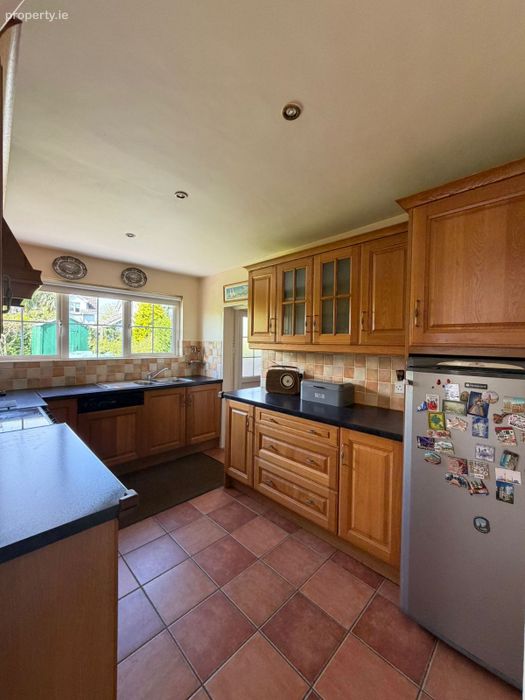
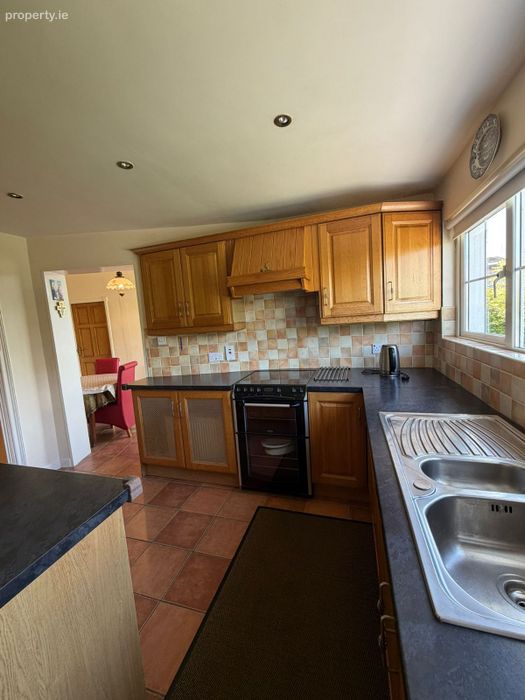
On entering, you are welcomed by a bright hallway leading to two reception rooms, providing flexible living space for both relaxing and entertaining. To the rear, the kitchen and dining area enjoys plenty of natural light and opens directly onto the garden, creating a seamless connection between indoor and outdoor space.
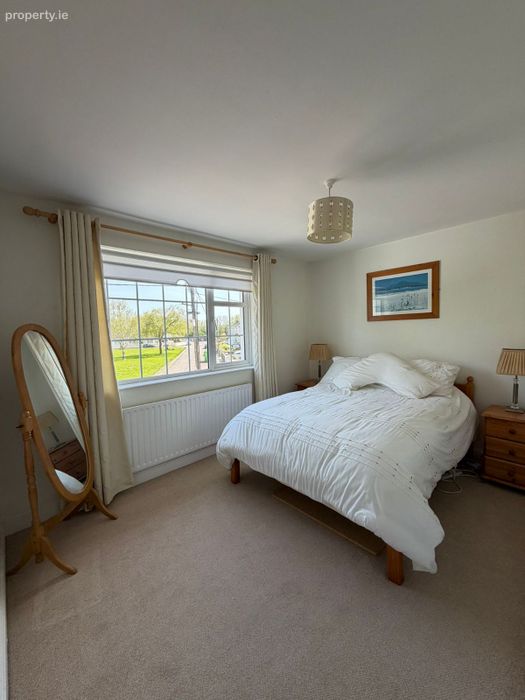
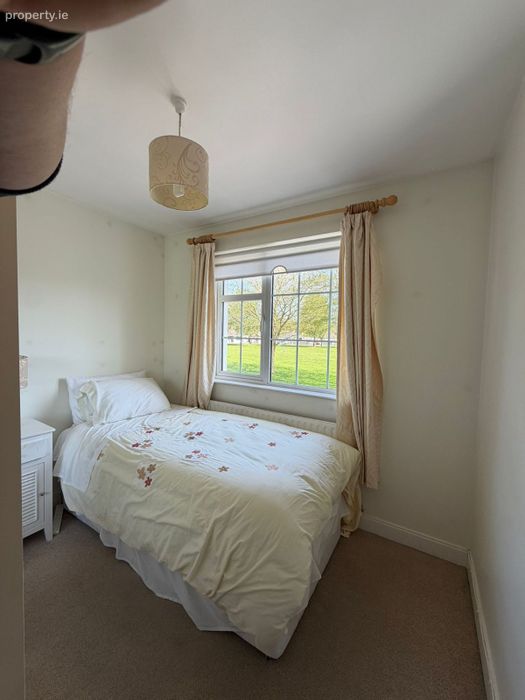
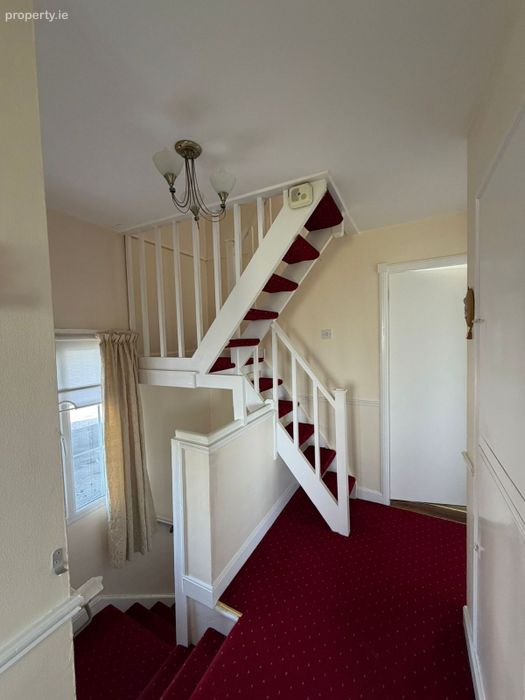
Upstairs, there are three well-proportioned bedrooms, all bright and comfortable, along with a main bathroom and separate WC.
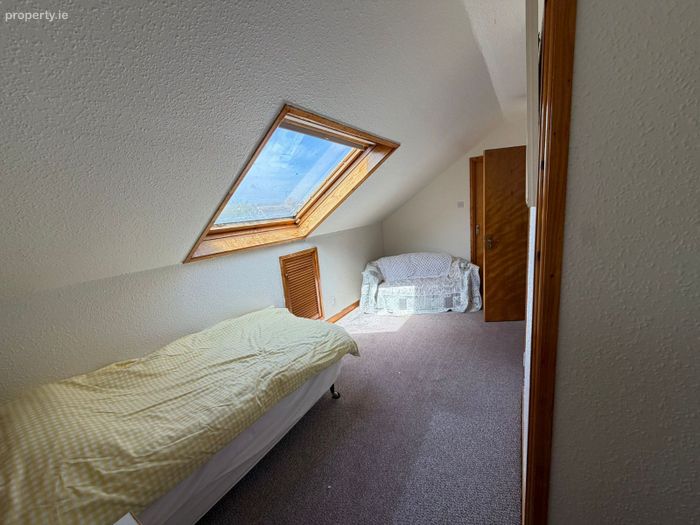
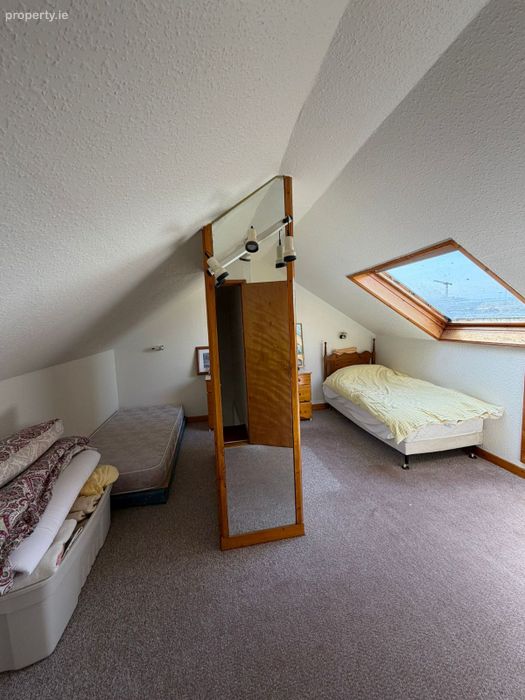
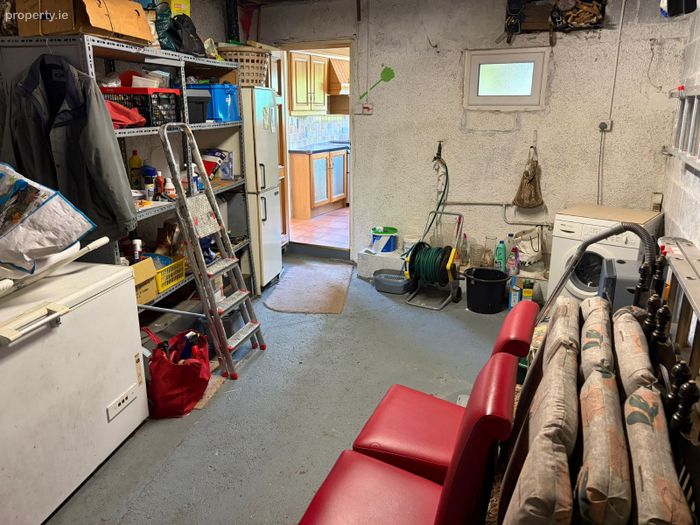
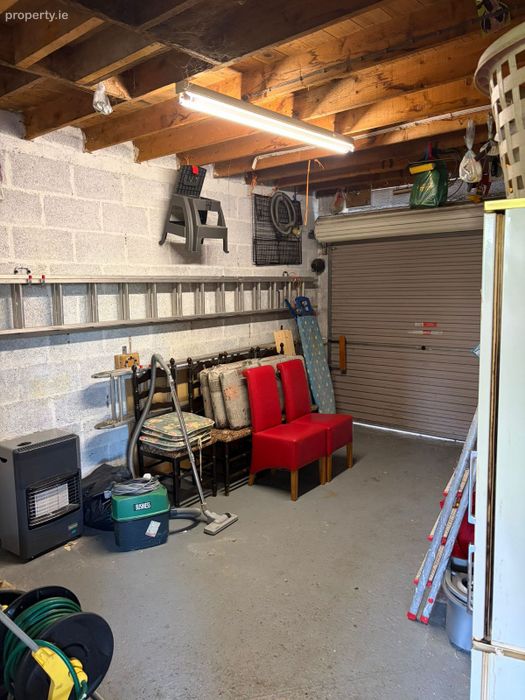
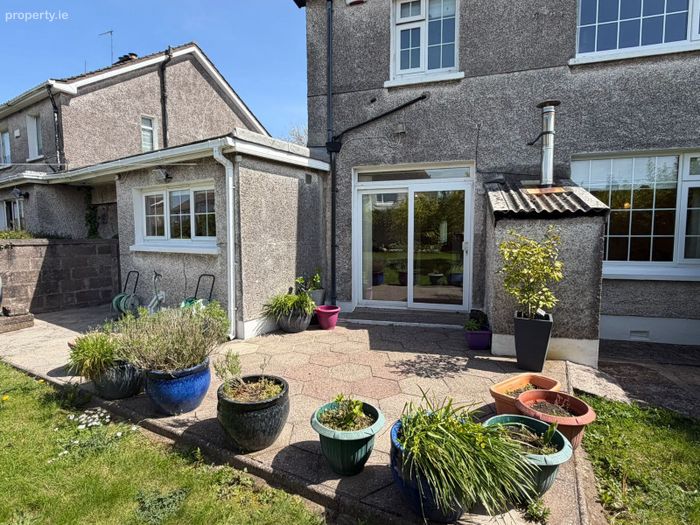
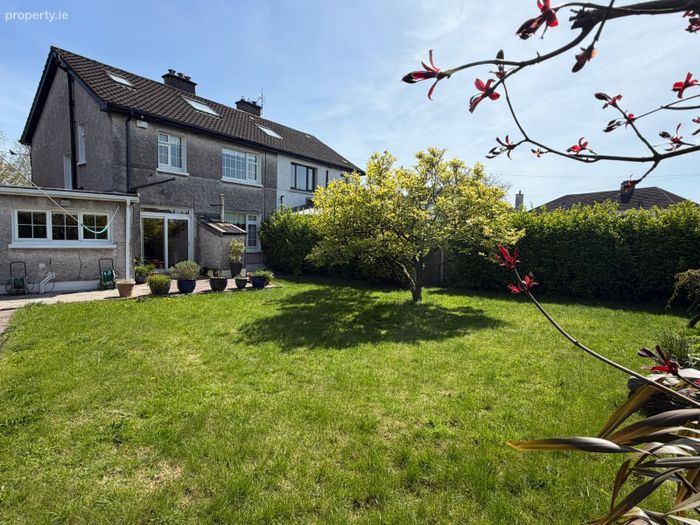
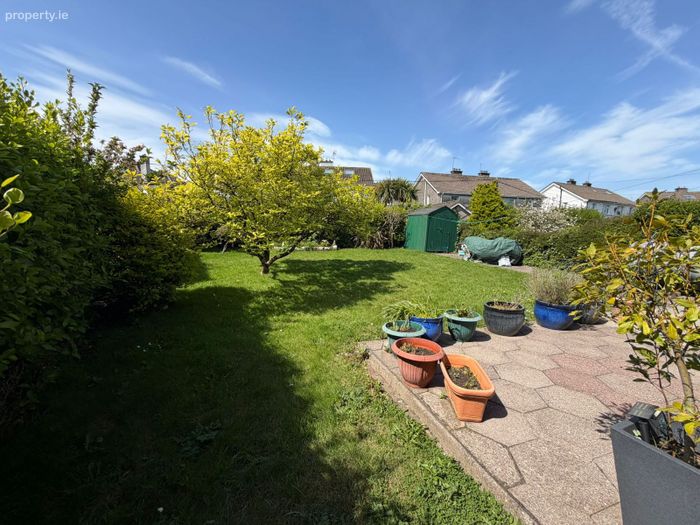
A key feature of the property is the large, private rear garden, which enjoys a sunny aspect and offers excellent potential for extension (subject to planning permission). The garage and utility area further enhance the practicality of the home, while the attic provides valuable additional storage space.
Overall, this is a solid home in a prime location, offering buyers the opportunity to put their own stamp on a property with real long-term potential.
Entrance Hall
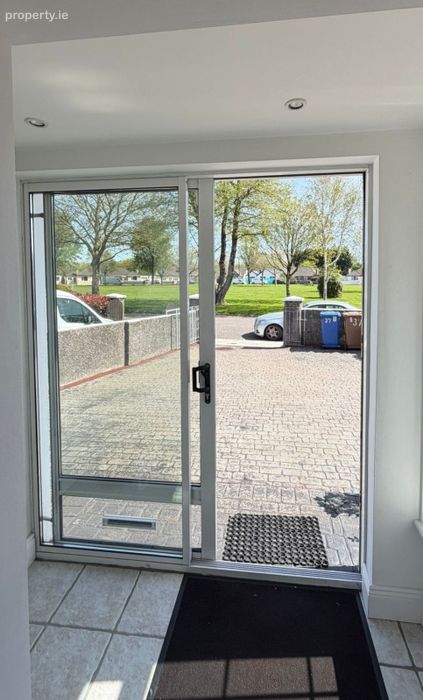
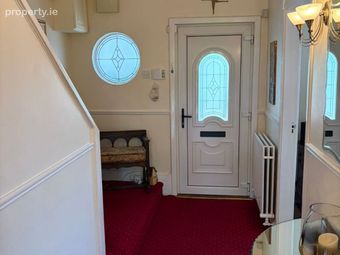
Bright and welcoming hallway with carpet flooring and access to all main living areas.
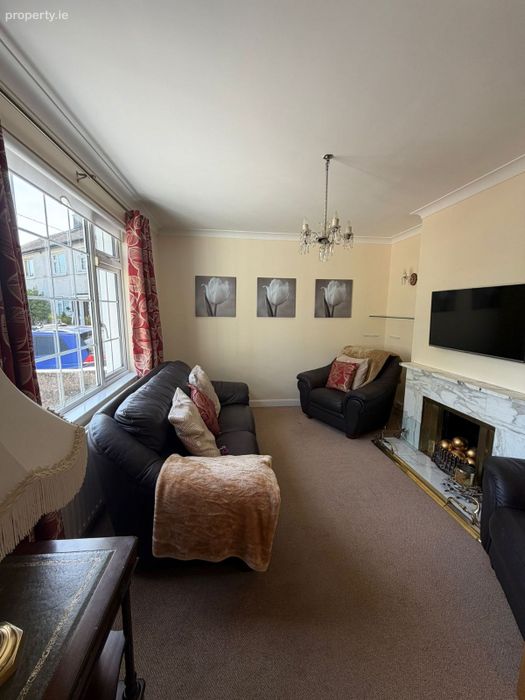
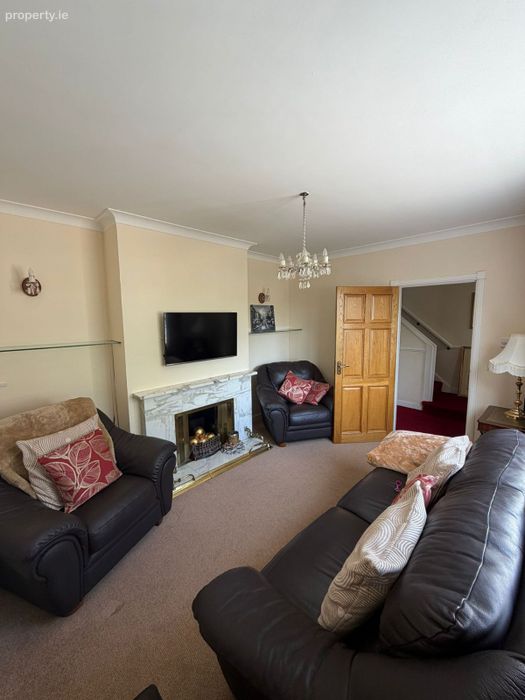
Living Room
4.0m x 3.4m
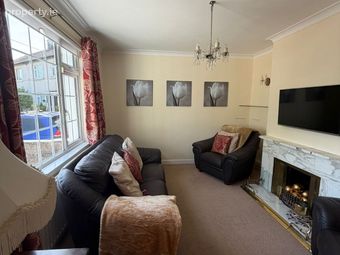
Comfortable front-facing reception room with carpet flooring and feature fireplace.
Lounge / Second Reception Room
3.8m x 3.6m
Versatile second living space overlooking the rear, ideal as a family room or additional sitting room.
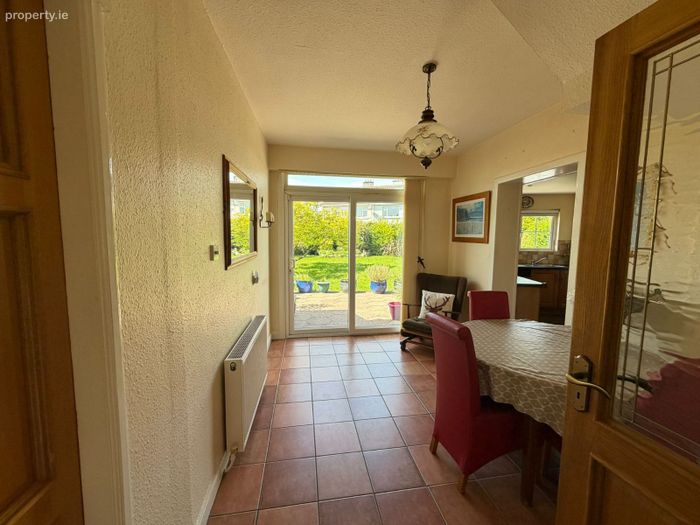
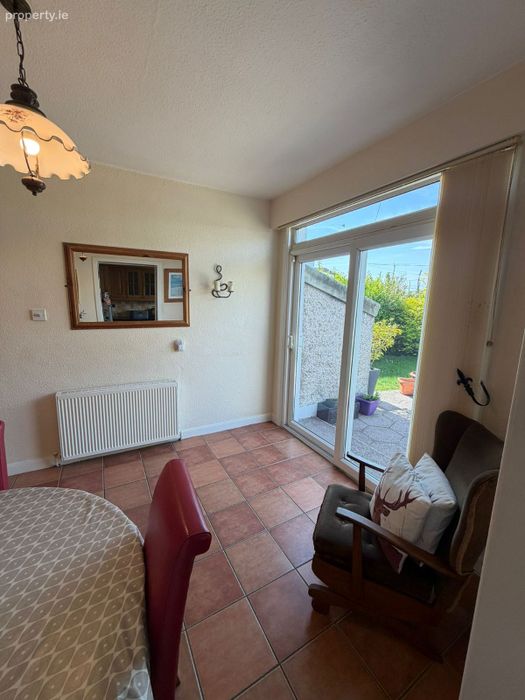
Kitchen / Dining Area
5.8m x 2.6m
Bright and functional space with fitted units, tiled flooring and direct access to the rear garden.
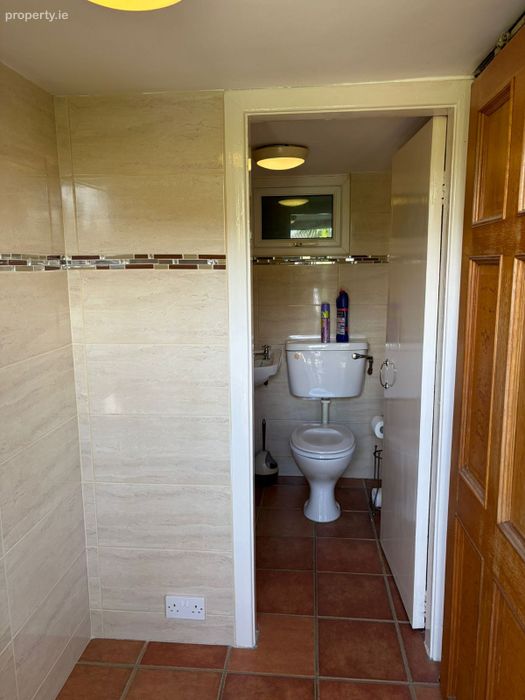
Guest WC
1.4m x 1.2m
Located on the ground floor with WC and wash hand basin.
First Floor
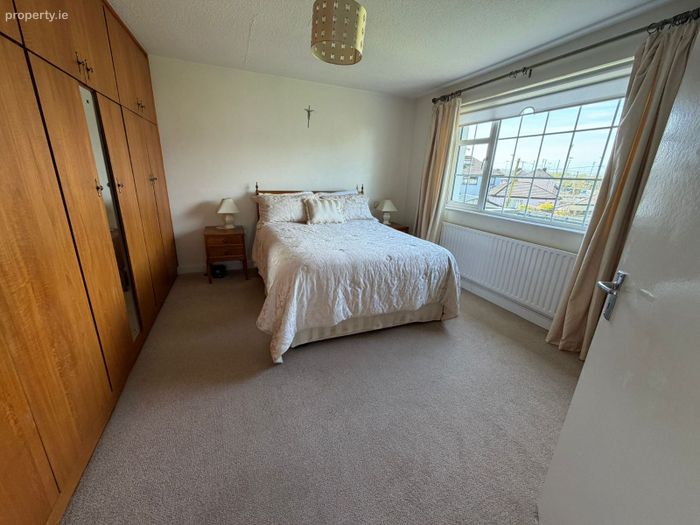
Bedroom 1 (Main)
4.1m x 3.7m
Spacious double bedroom with built-in storage.
Bedroom 2
3.6m x 3.3m
Generous double bedroom overlooking the rear garden.
Bedroom 3
2.7m x 2.3m
Single bedroom suitable as a child’s room, home office or study.
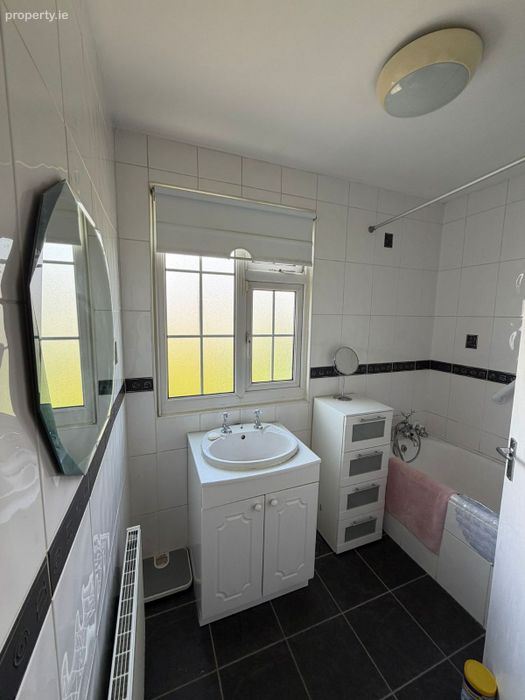
Bathroom
2.1m x 1.6m
Fully tiled with bath, wash hand basin and shower.
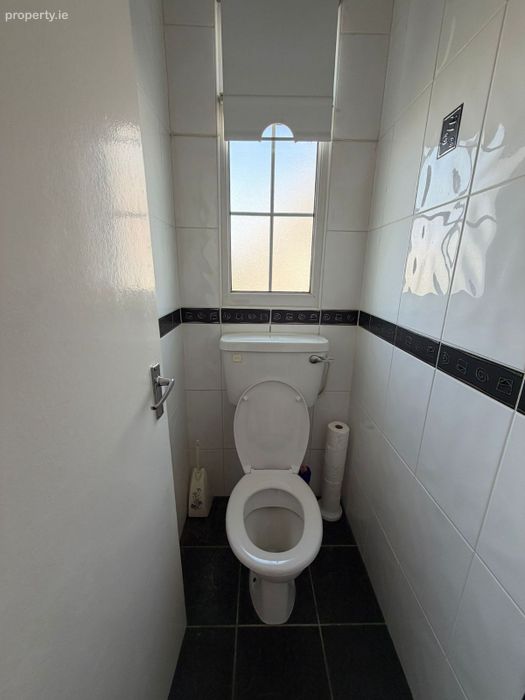
Separate WC
1.2m x 0.9m
Convenient additional toilet.
Additional Spaces
Attic (Storage)
Approx. 5.0m x 4.0m
Accessible attic space suitable for storage.
Garage / Utility
Approx. 5.2m x 3.6m
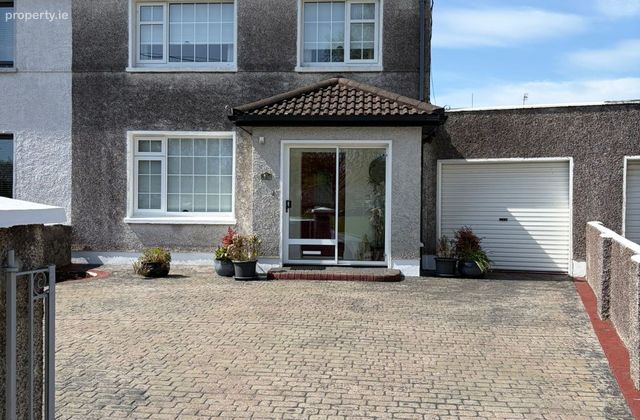
Excellent additional space with strong potential for conversion (subject to planning).
Outside
To the rear, the property benefits from a large, private garden, mainly laid in lawn with a patio area — ideal for outdoor dining, gardening or future extension.
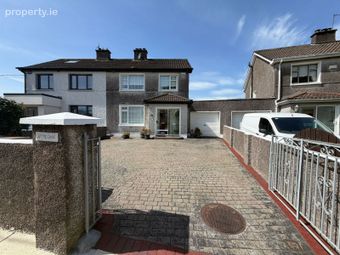
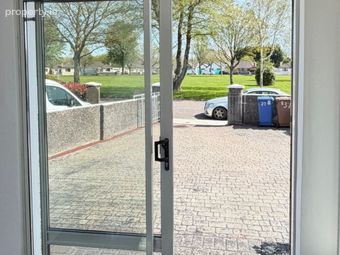
To the front, there is off-street parking and side access.
BER Details
Energy Performance Indicator: 0.00 kWh/m2/yr
This property was last updated: 52 days ago