Tumgesh, Swinford, Co Mayo, Swinford, Co. Mayo
 See Larger Images & 43 More Photographs >>
€300,000
Bungalow For Sale3 Bedrooms, 1 Bathroom, Bungalow For Sale
Rating:


Contact Name: Mark Togher BA MIPAV
Agent:
Sherry FitzGerald Hanley
PSR Licence Number: 002260
Email Agent Call 094 9371479
Save This Ad
Key Features
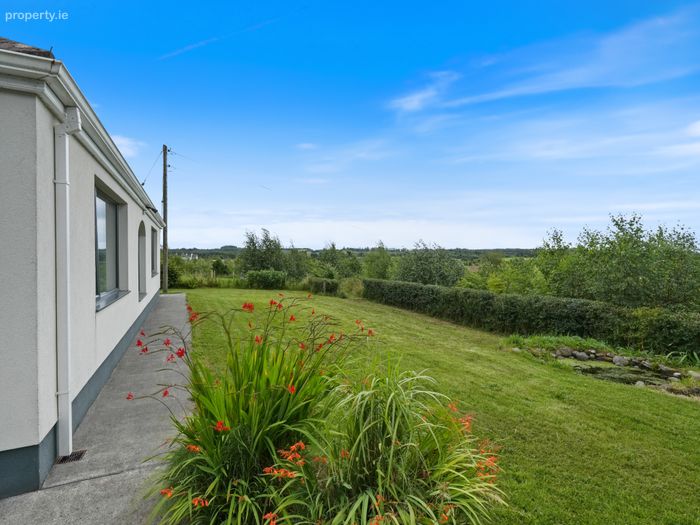
Lovely Countryside LocationUnintrupted Views
Mix of Native Tress on Site
Large site
Large detached garage/workshop
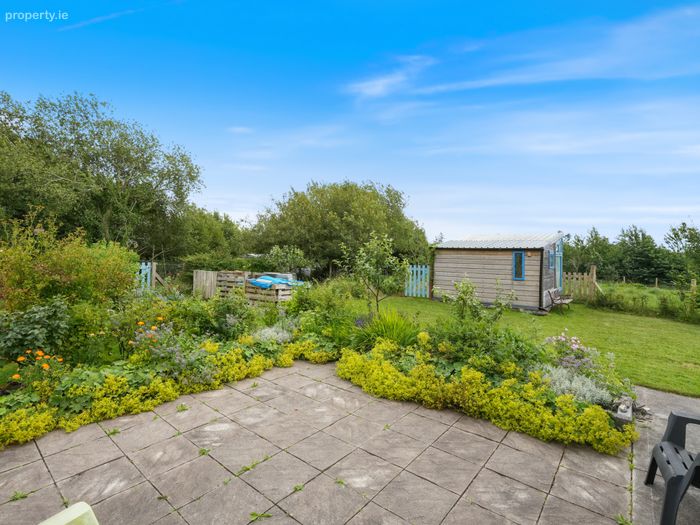
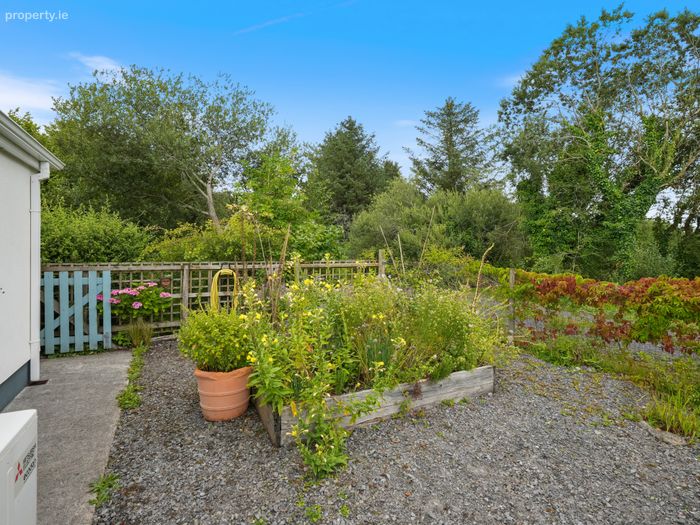
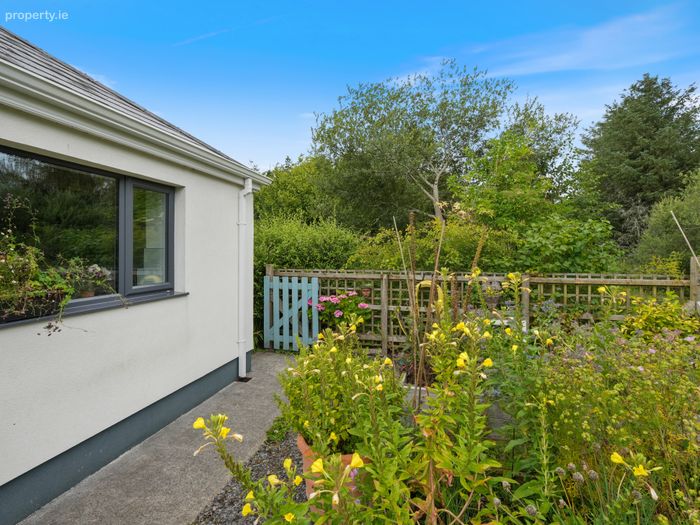
Mature Gardens
Solar Panels
Ait-to-Water
A1 Rated House
Parking for Multiple Cars
Situated on a cul-de-sac
Property Description
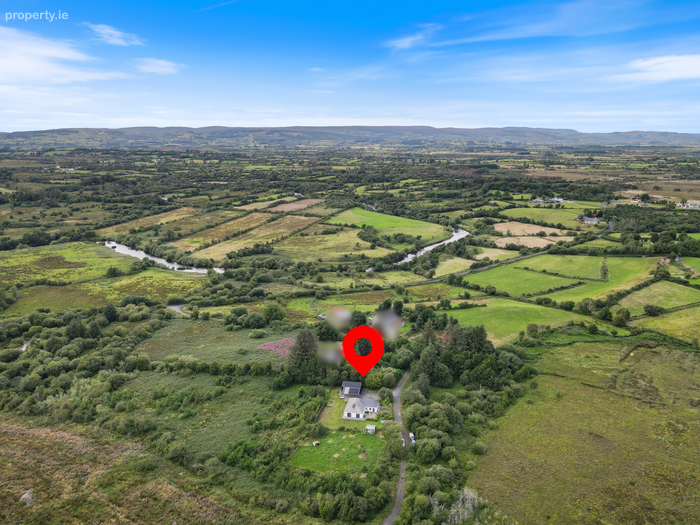
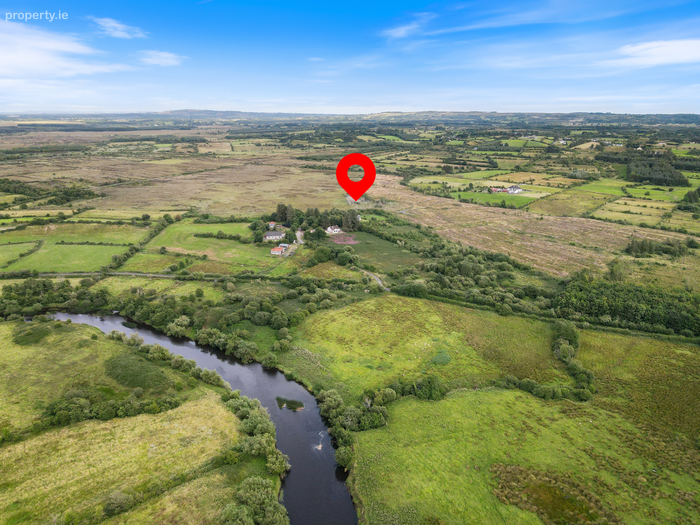
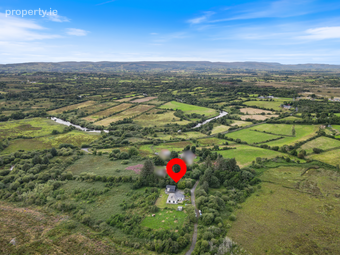
Tucked away at the end of a quiet cul-de-sac, this home offers the perfect balance of privacy and convenience. You're just 5 minutes from Swinford, approximately 15 minutes from Charlestown, and less than 20 minutes from Ireland West Airport, making it an ideal base for both commuting and country living.
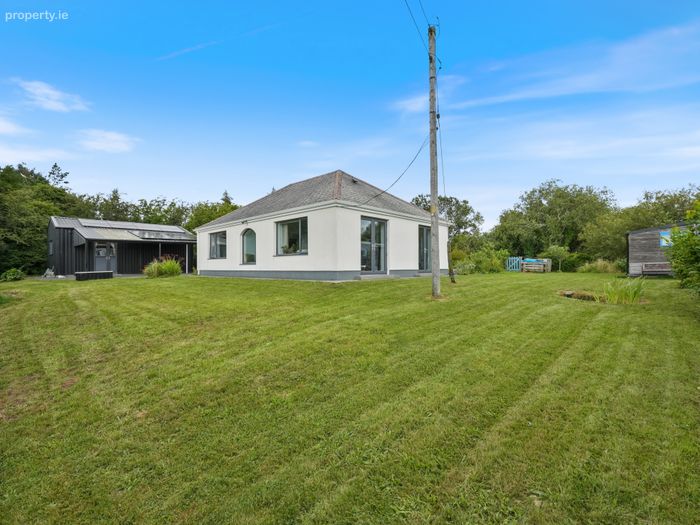
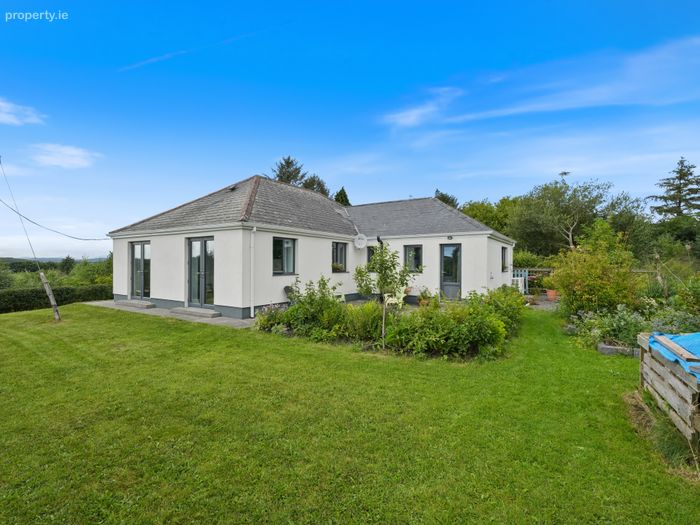
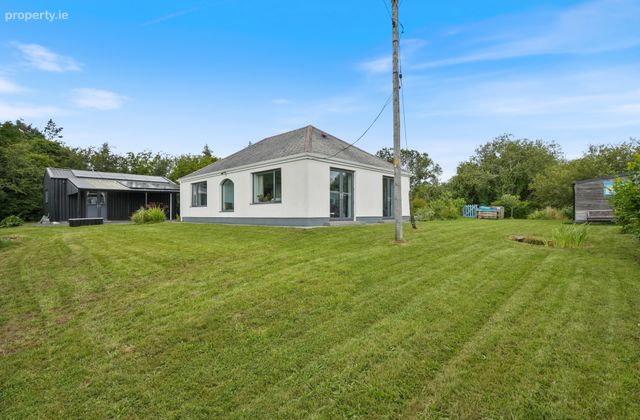
The property has been completely transformed to an exceptional standard and is presented in true turnkey condition. The bungalow extends to approximately 105 square metres and has been thoughtfully modernised throughout with comfort, efficiency and sustainability in mind.
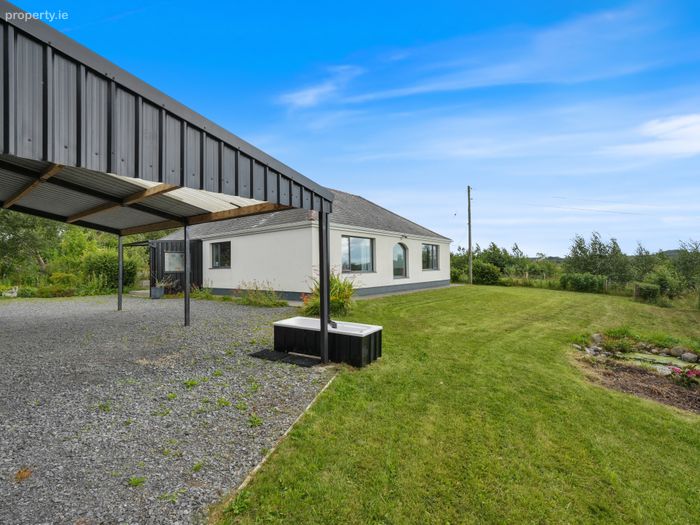
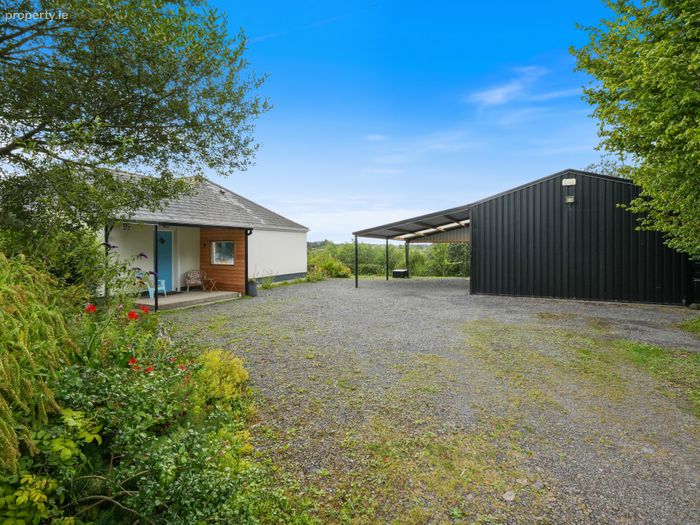
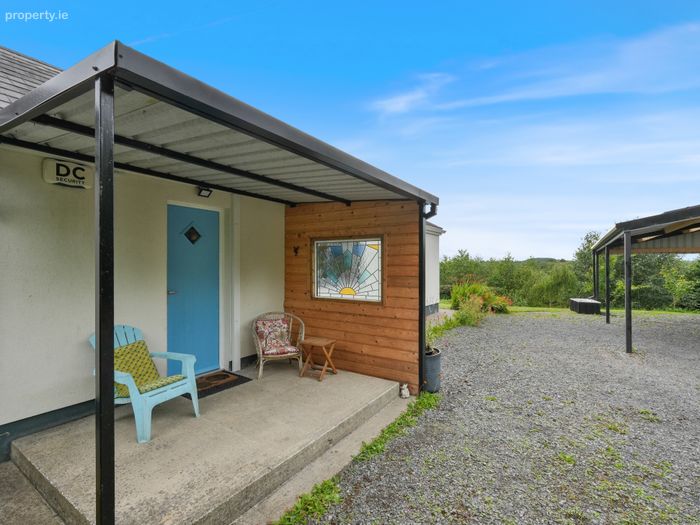
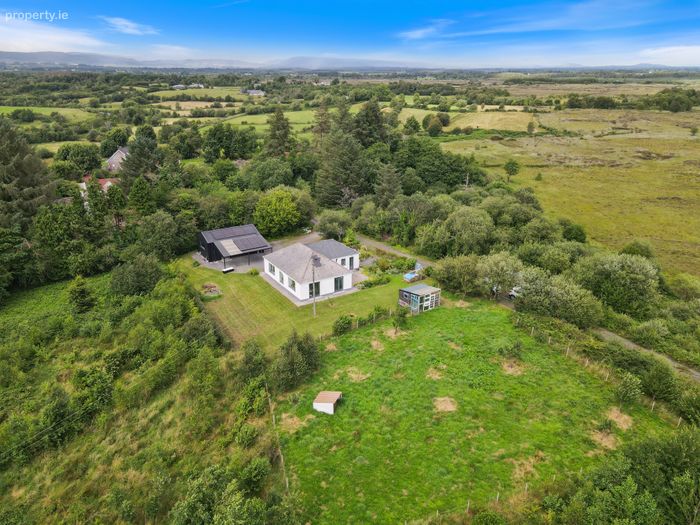
A bespoke half-open porch with a locally crafted stained-glass window creates a welcoming entrance, while the generous 9 x 4.5 metre carport and additional parking comfortably accommodate up to six vehicles.
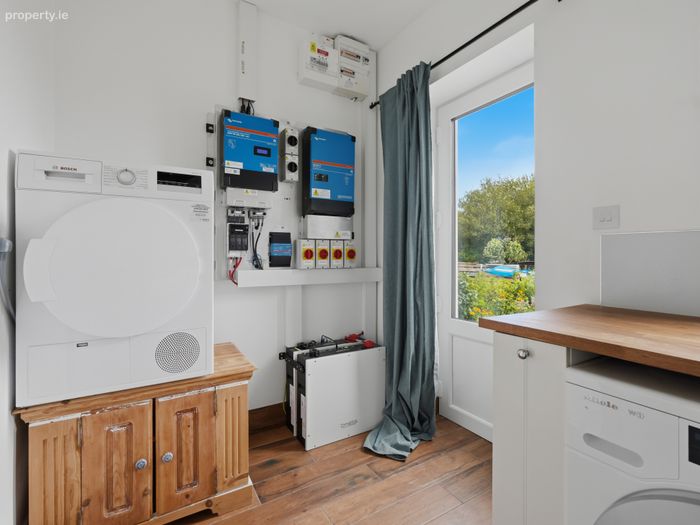
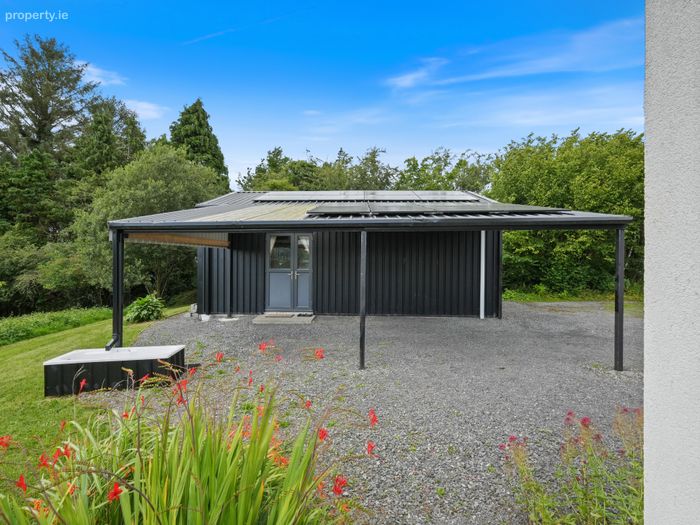
It boasts an outstanding A1 BER rating, achieved through triple-glazed windows, external, floor and ceiling insulation, a BEAM heat recovery ventilation system, and underfloor heating powered by an air-to-water heat pump. The home is fully electric and further enhanced by a 7.1kWh solar PV system with a 10kWh battery, resulting in exceptionally low running costs.
You'll also benefit from superfast broadband, currently connected at 500Mb with speeds of up to 5Gb available, making this an excellent choice for remote working.
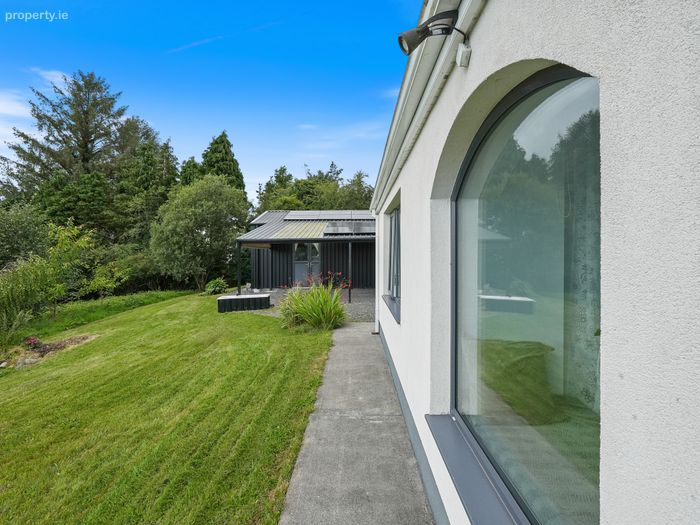
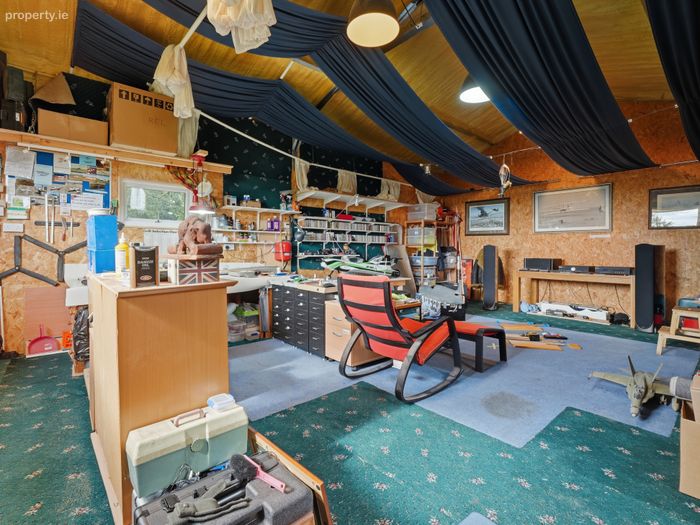
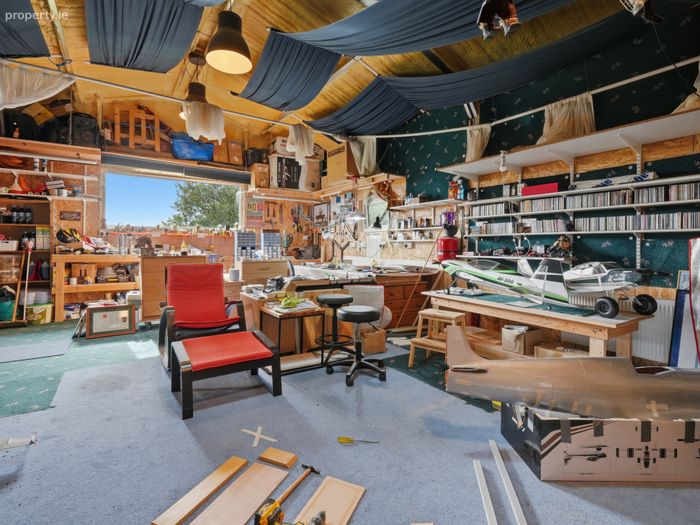
One of the standout features of the property is the newly built, fully insulated workshop and studio. Measuring approximately 54 square metres, it's finished with insulated walls, ample lighting and power, and has its own dedicated oil-fired heating system, making it ideal as a workspace, studio, hobby room or potential business space.
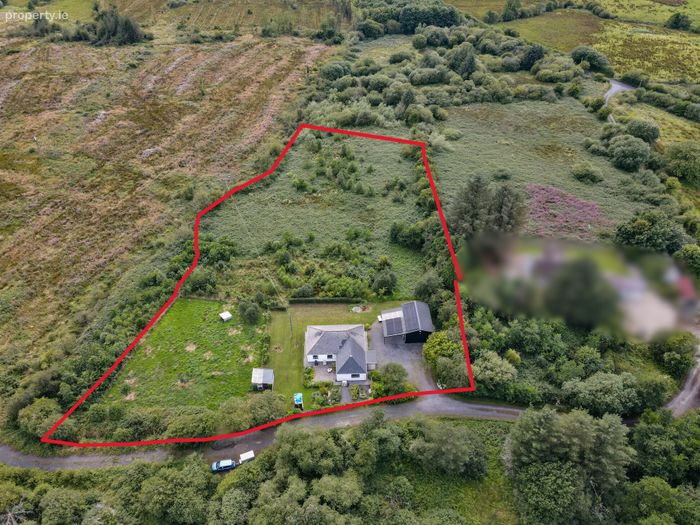
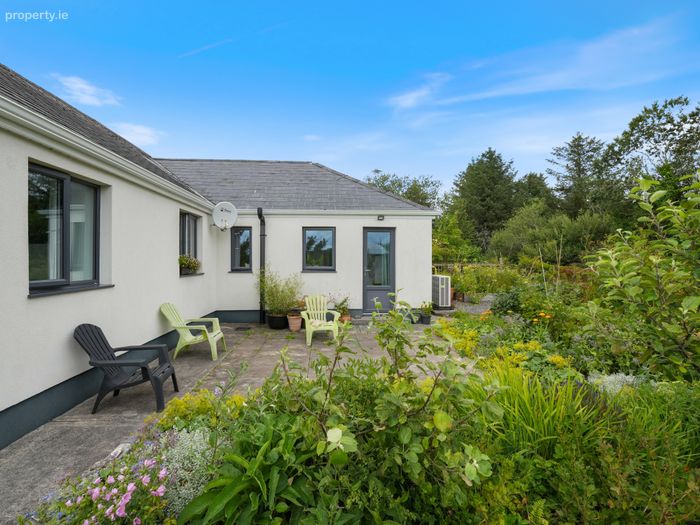
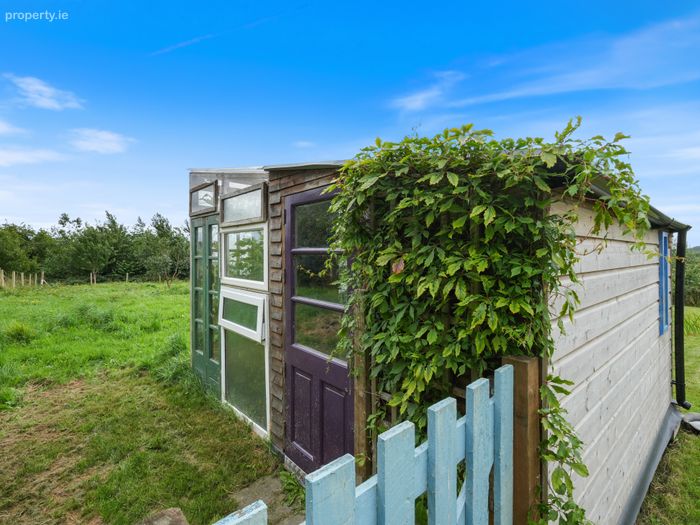
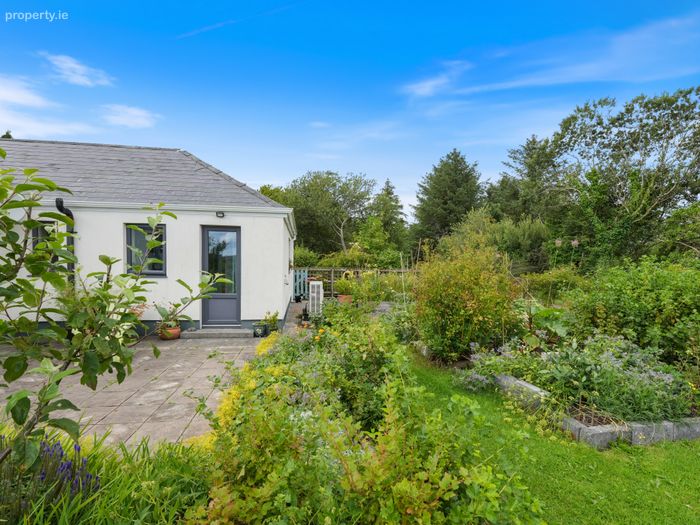
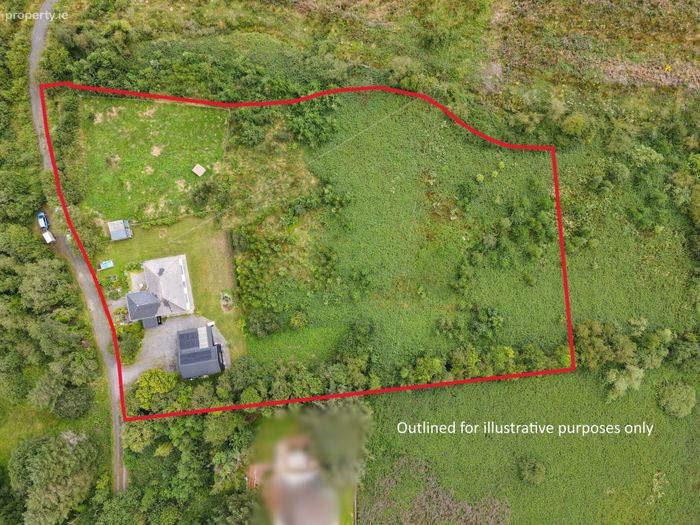
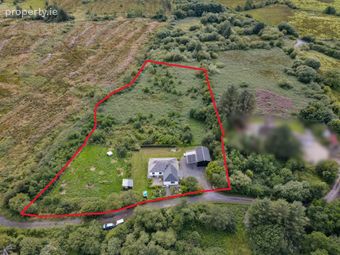
Outside, the grounds are equally impressive. The mature two-acre site features beautifully maintained lawns and gardens, raised vegetable beds, a greenhouse, garden shed and a thoughtfully rewilded landscape with over 2,000 native trees and a small wildlife pond. The setting enjoys wonderful open countryside views while offering plenty of space to relax, garden or simply enjoy nature.
The property also includes a monitored alarm system a mains water supply and is comprised of two folios across three parcels of land, including a small frontage onto the renowned River Moy, which is just a five-minute walk away.
This is a rare opportunity to acquire a beautifully finished, energy-efficient home with exceptional outdoor space, a substantial workshop, and a peaceful rural setting, all within easy reach of local amenities and excellent transport links.
To see current offers or place your own offer on this property, please visit SherryFitz.ie and register for your mySherryFitz account.
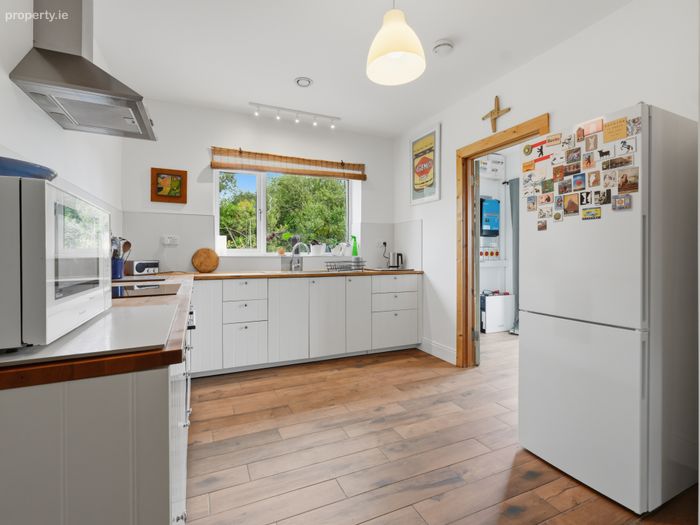
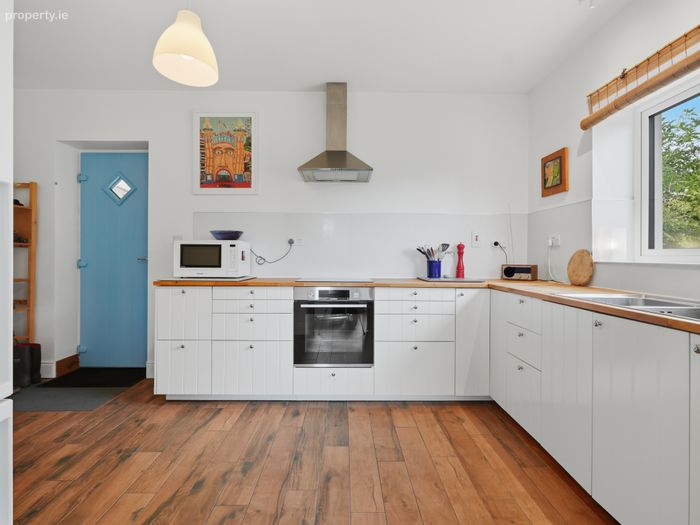
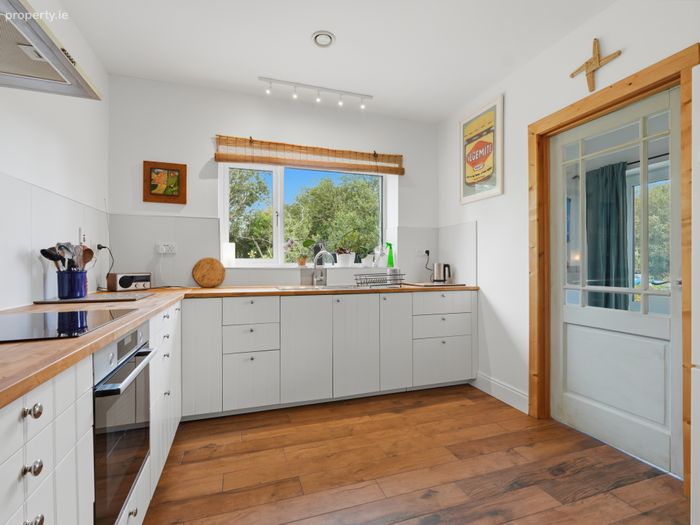
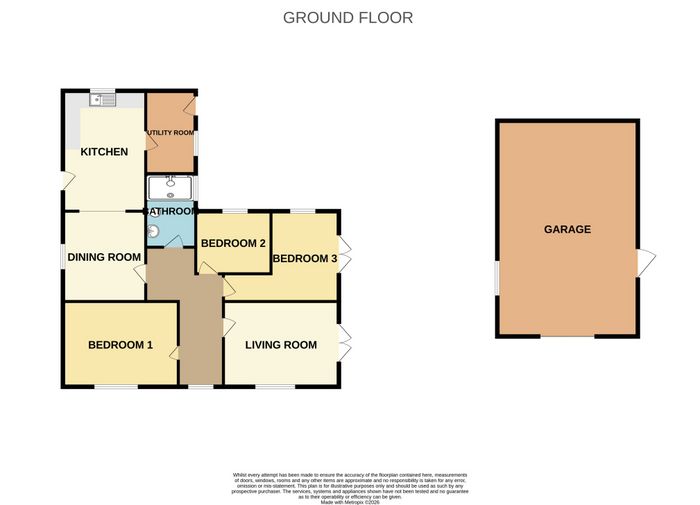
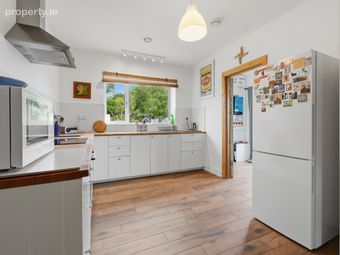
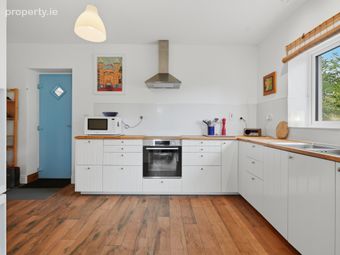
Kitchen 4.8m x 3.1m. With timber effect tile floor, fitted kitchen with soild timber worktop, intergrated oven and hob and a window looking to the garden allowing for lots of natural light.
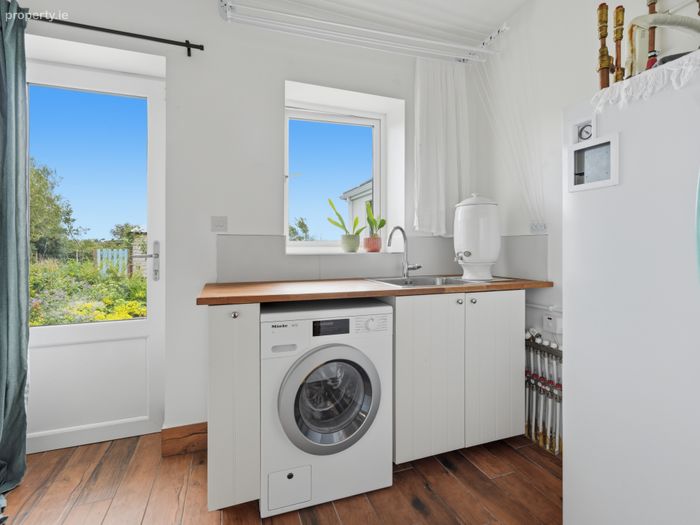
Utility Room 1.9m x 3.3m. With timber effect tile floor, built-in storage and worktop space, accomodation for washer and dryer and Solar PV and Heat Pump system.
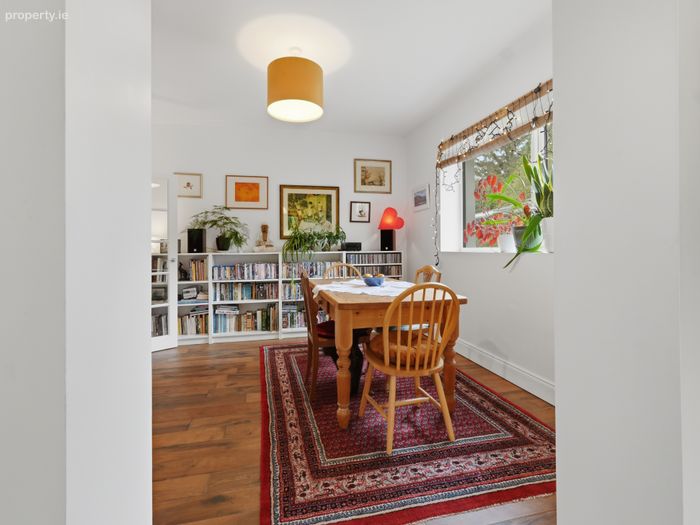
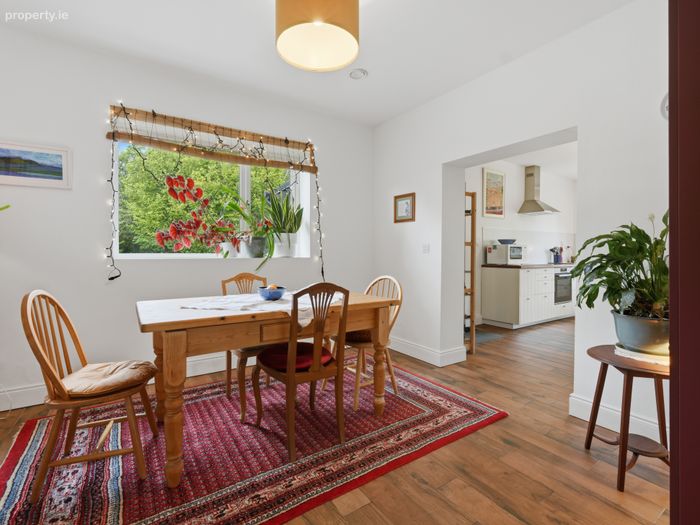
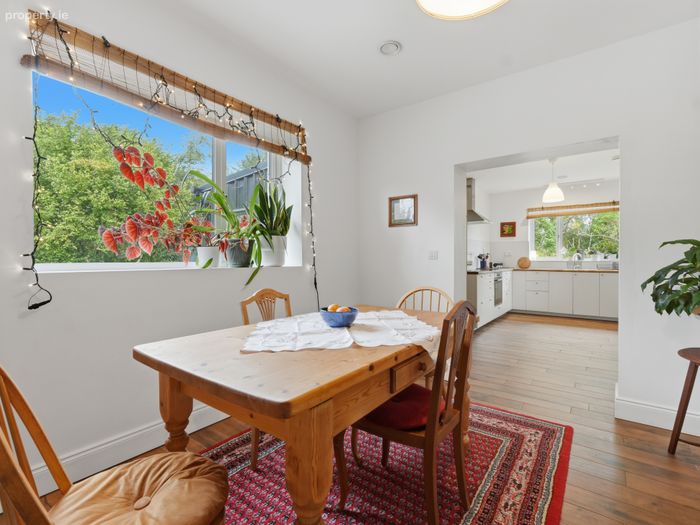
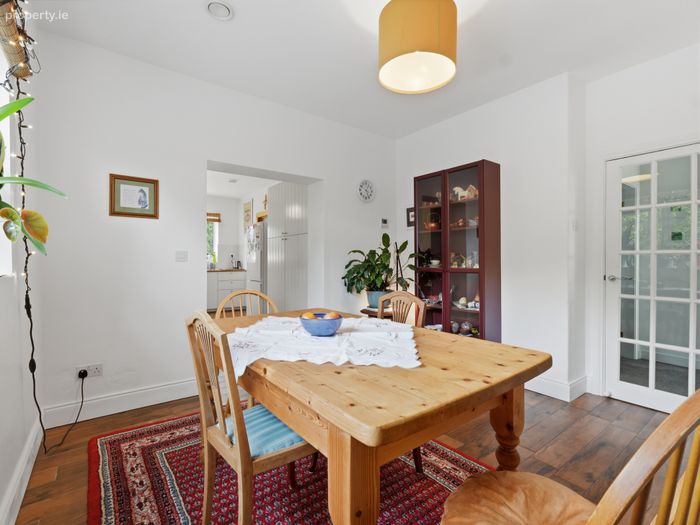
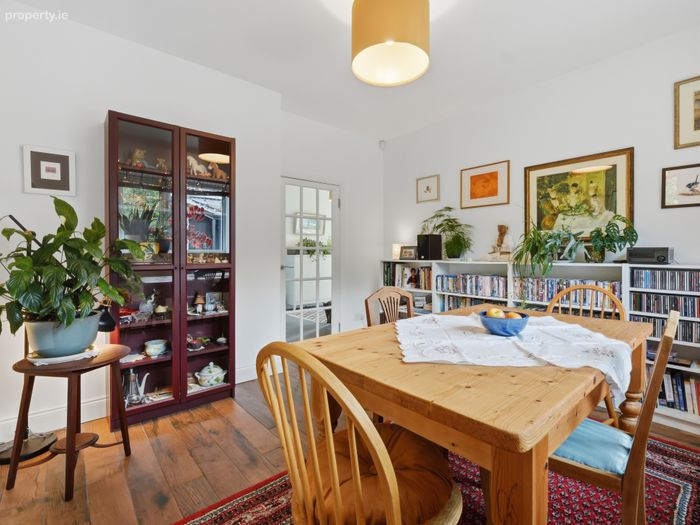
Dining Room 3.6m x 3.3m. With timber effect tile floor.
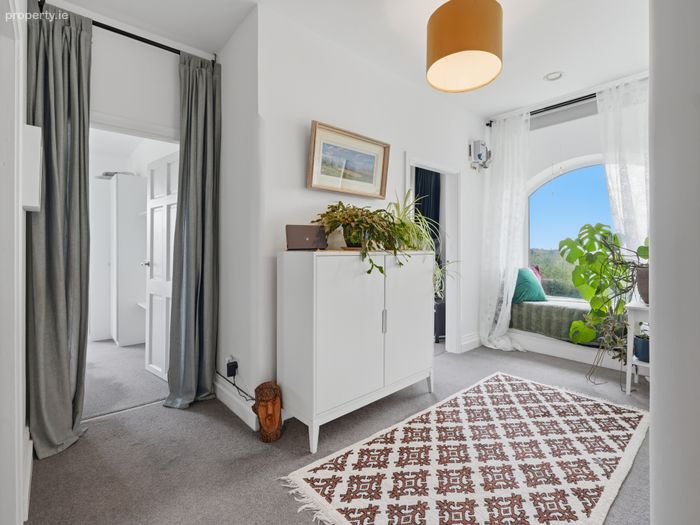
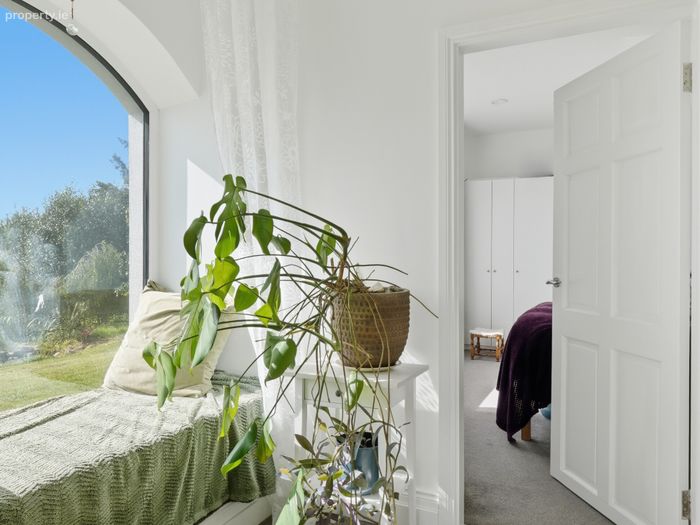
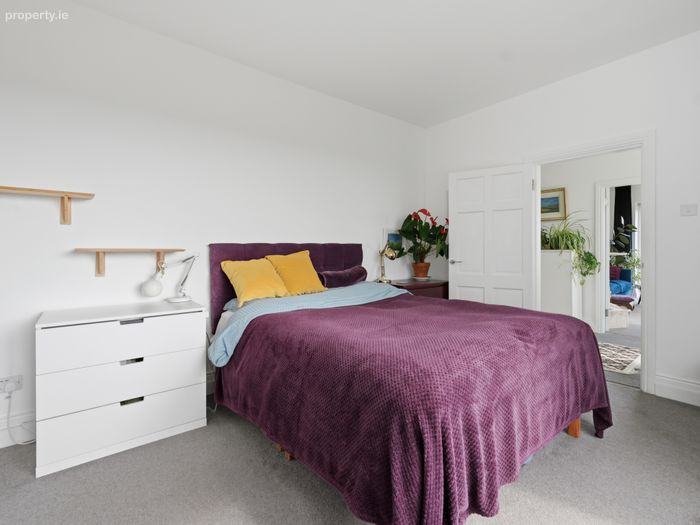
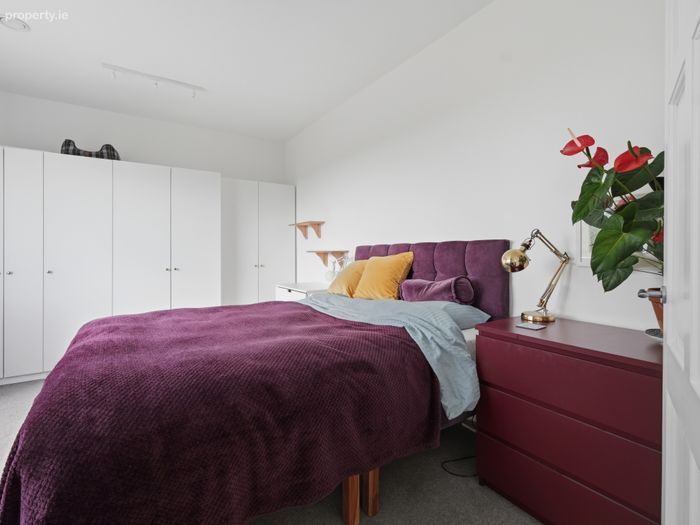
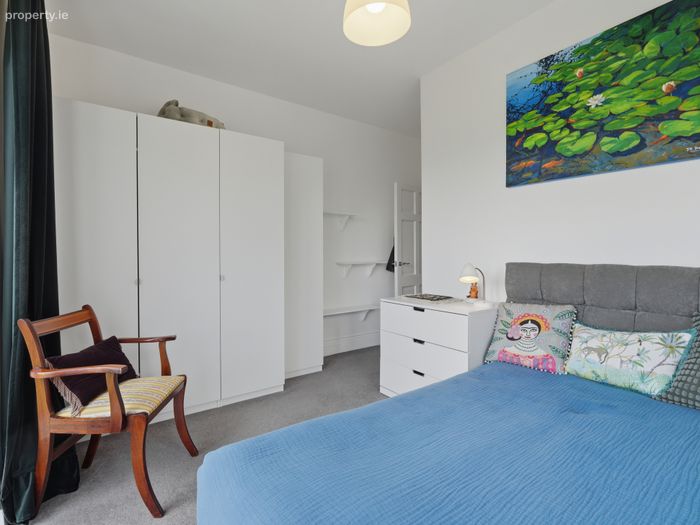
Bedroom 1 4.6m x 3.4. Double room to the rear of the house with carpet floor and a large window overlooking the countryside views.
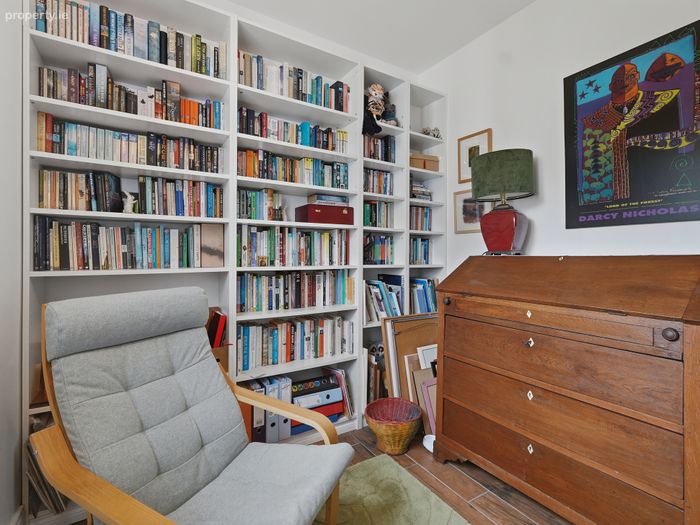
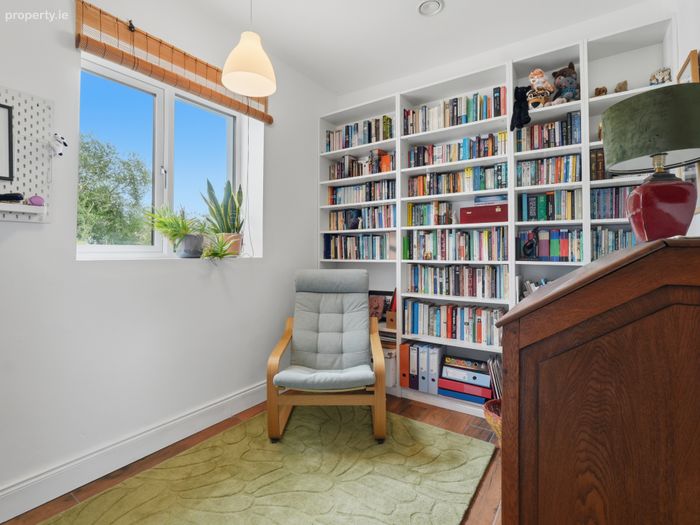
Bedroom 2 3m x 2.5m. Single room to the rear of the house with a timber effect tile floor.
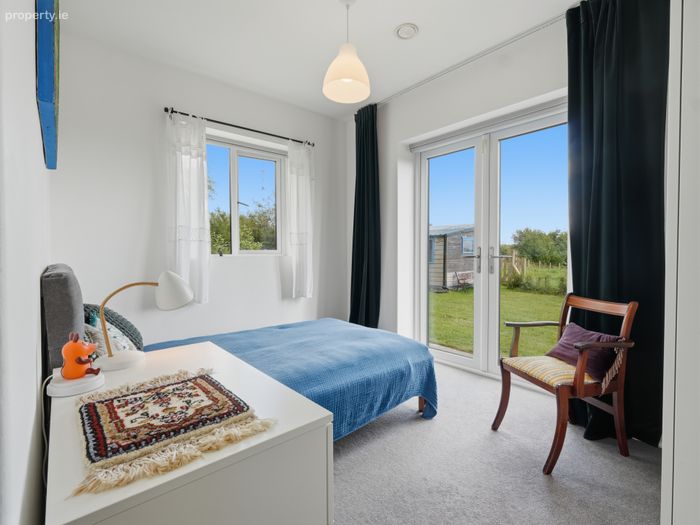
Bedroom 3 2.7m x 3.6m. Double room to the side of the house with carpet floor, a window to the side and double French Doors leading to the garden which allow for lots of natural light.
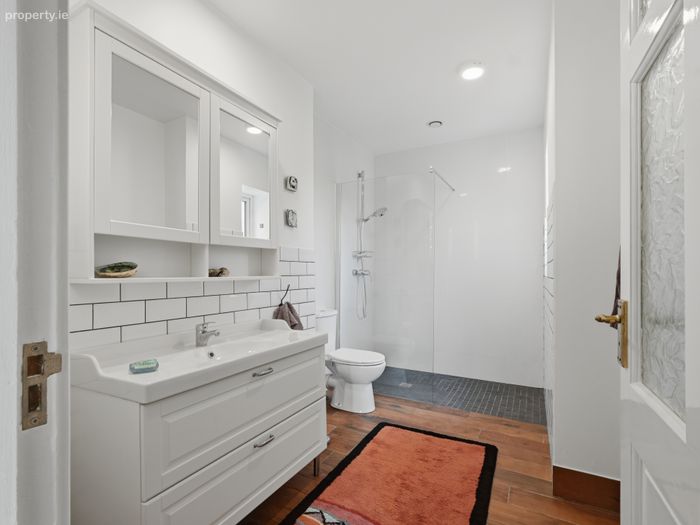
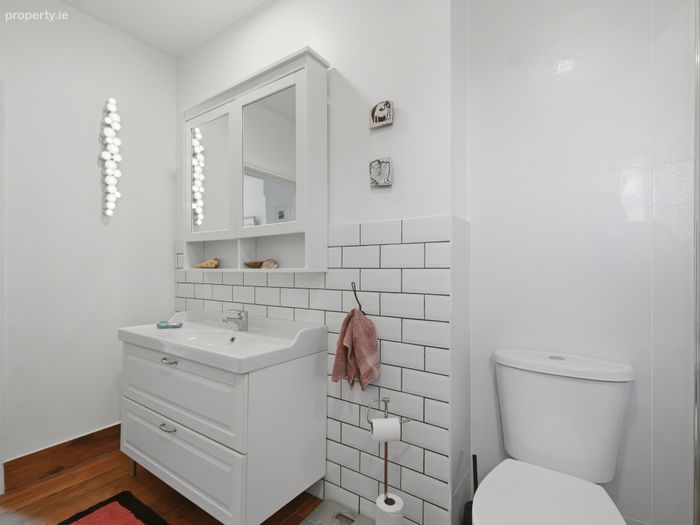
Bathroom 1.6m x 3.4m. With timber effect tile floor, WC, wash hand basin with vanity uit and tile surround and wetfloor style shower with electric shower.
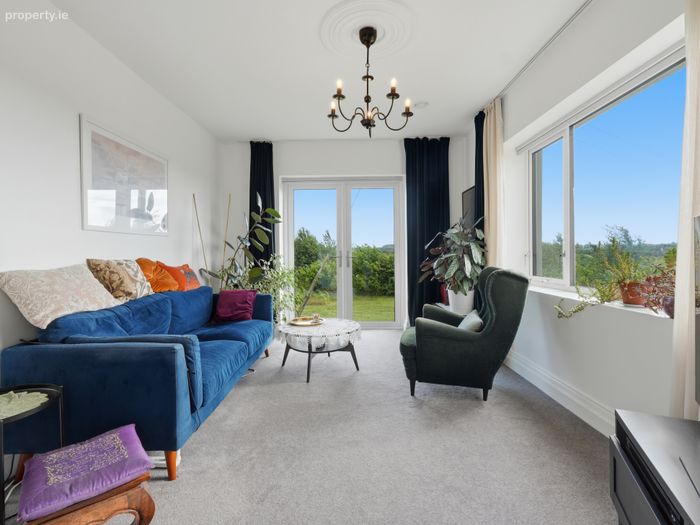
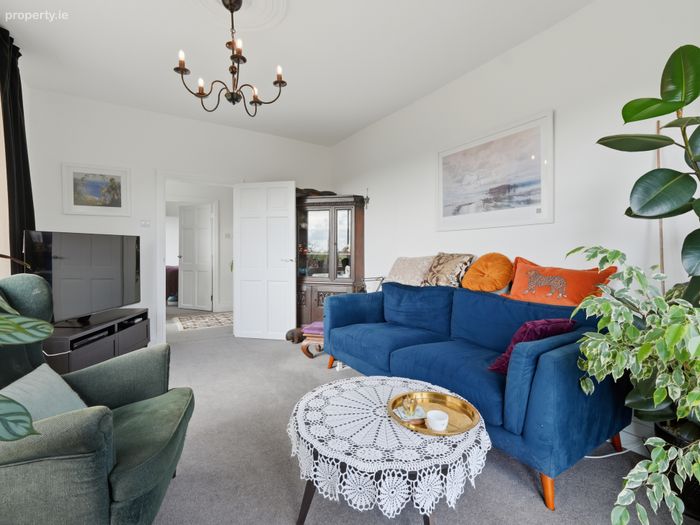
Living Room 4.6m x 3.4m. Large bright room with a carpet floor, a large winodw to the front and French doors to the side allowing for lots of natural light.
Garage 5.6m x 8.6m. Large Gusclad garage on a six inch insulated raft, with electricty connected and oil fired central heating. Large workshop sapce with built-in work benches, and two windows allowing for lots of natural light.
BER Details
BER No. 108727736
Energy Performance Indicator: 0.00 kWh/m2/yr
This property was last updated: today, 3 hours 23 minutes ago