Tullinadaly Road, Tuam, Co. Galway
 See Larger Images & 18 More Photographs >>
€280,000
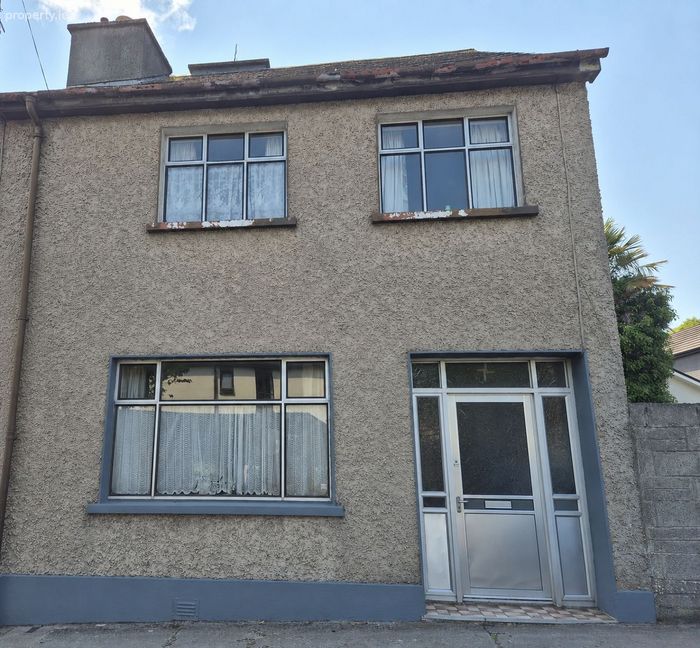
End of Terrace House3 Bedrooms, 1 Bathroom, End of Terrace House
Rating:


Contact Name: Declan Quinn
Agent:
DNG John Joyce
PSR Licence Number: 004084
Email Agent Show Number
Save This Ad
Property Description
The hustle and bustle of Tuam town is right of your doorstep boasting a wealth of amenities to include a wide selection of shops, cafes, restaurants, bars, leisure facilities, a wonderful public park and excellent schools. The M17 motorway has now made Tuam a commuter town, bringing with it strong interest from Galway buyers. Regular daily bus services from Burkes Bus, GoBus and Bus Eireann to Galway and beyond make commuting hassle free.
Contact our office today to avoid disappointment!!
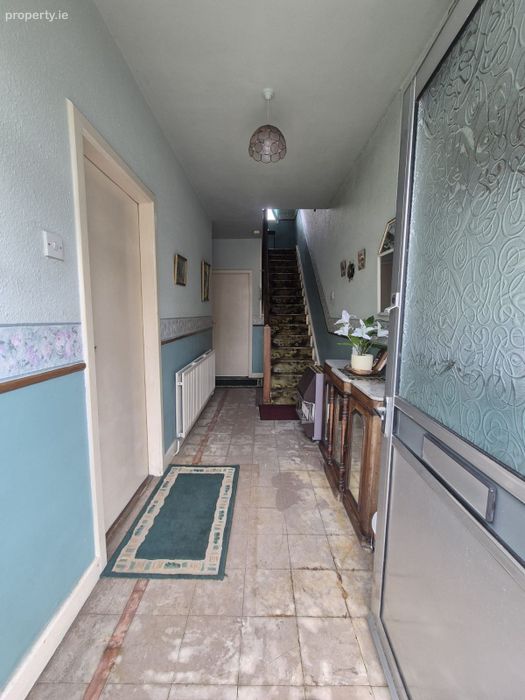
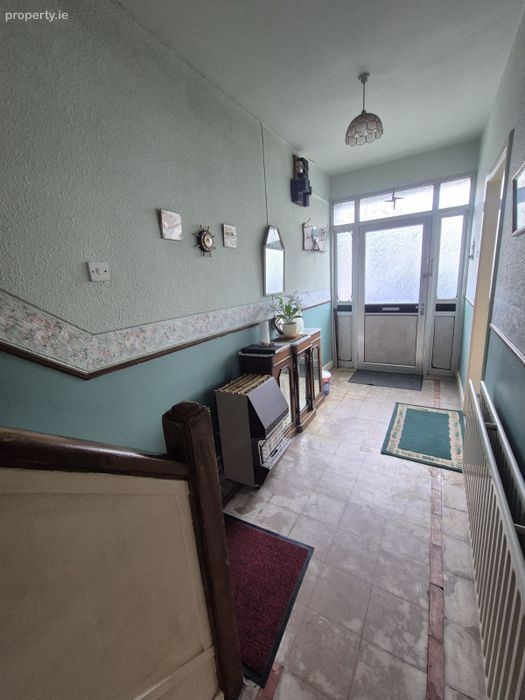
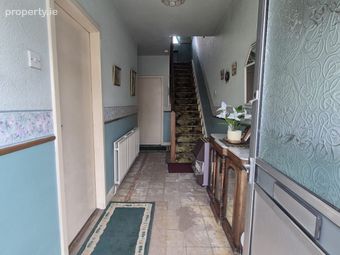
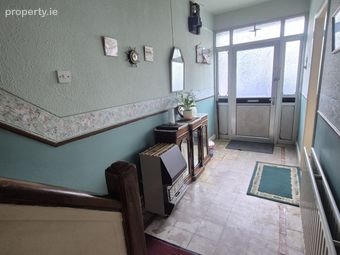
Entrance Hall: 1.67m x 5.39m
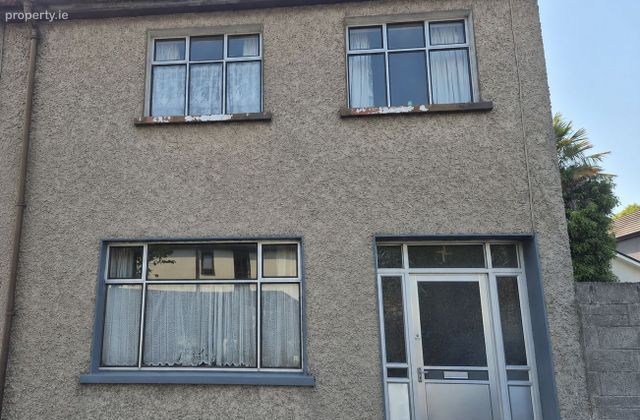
Aluminum front door with privacy glass panel inset and either side leads to a bright welcoming entrance hall; dado rail; telephone point; Door to;
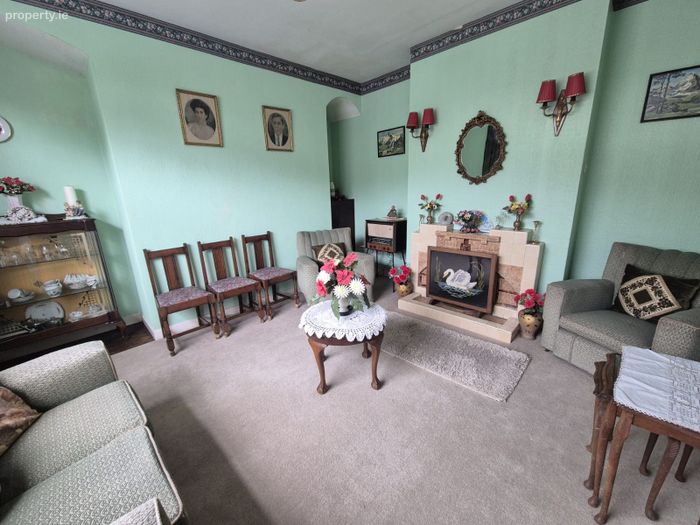
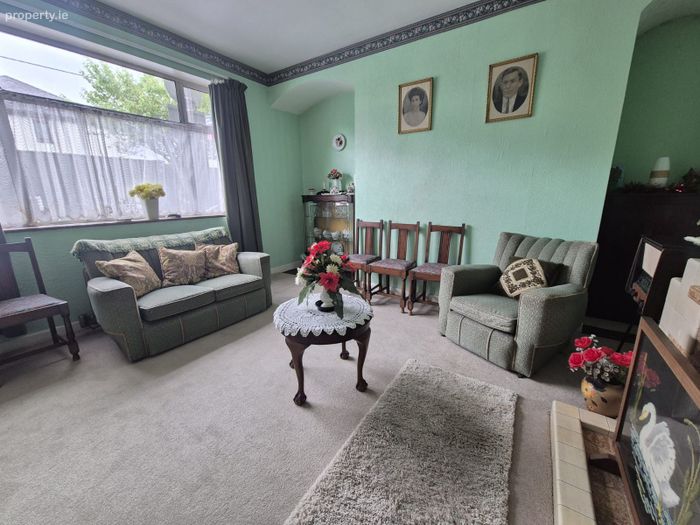
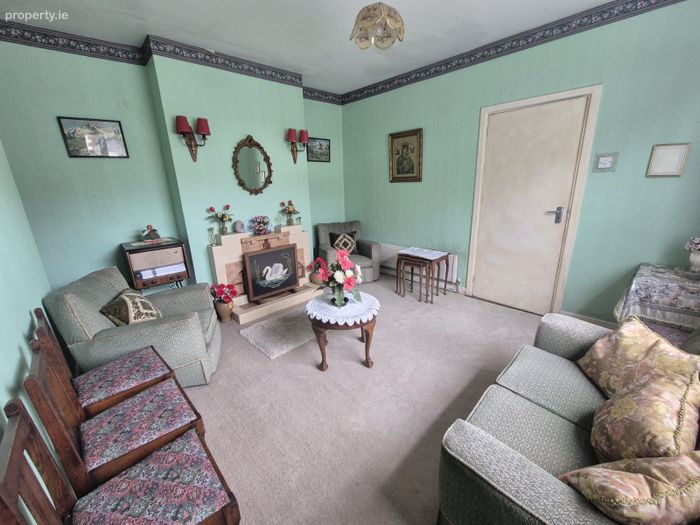
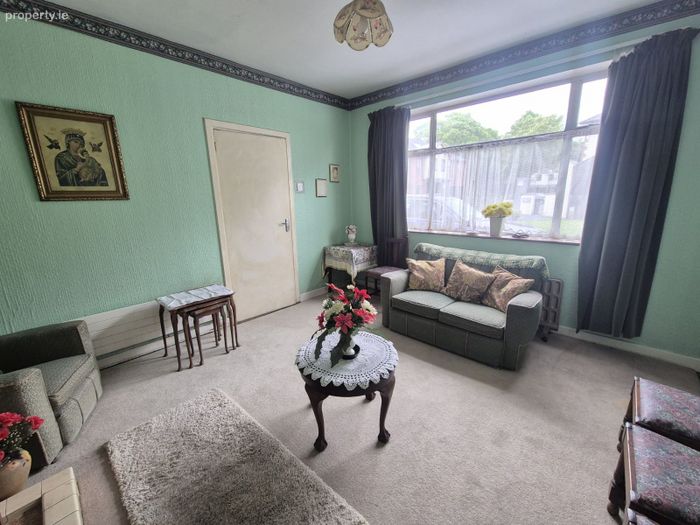
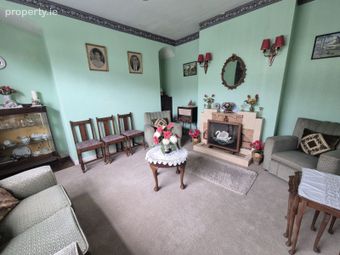
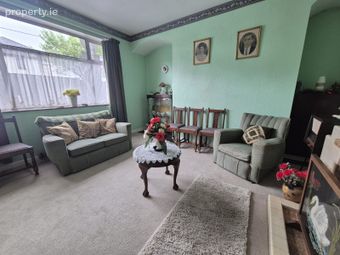
Living Room: 3.62m x 4.24m
Large window opening fills this lovely reception with light highlighting the generous proportions on offer; attractive tile feature fireplace takes centre stage in the room making for an excellent focal point; carpet flooring.
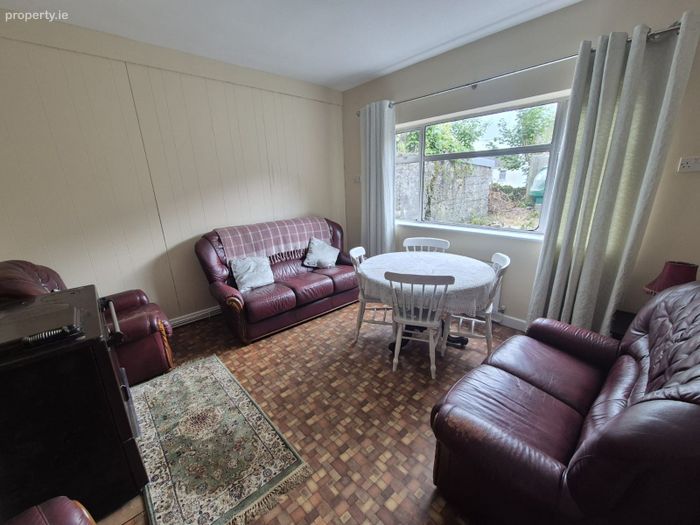
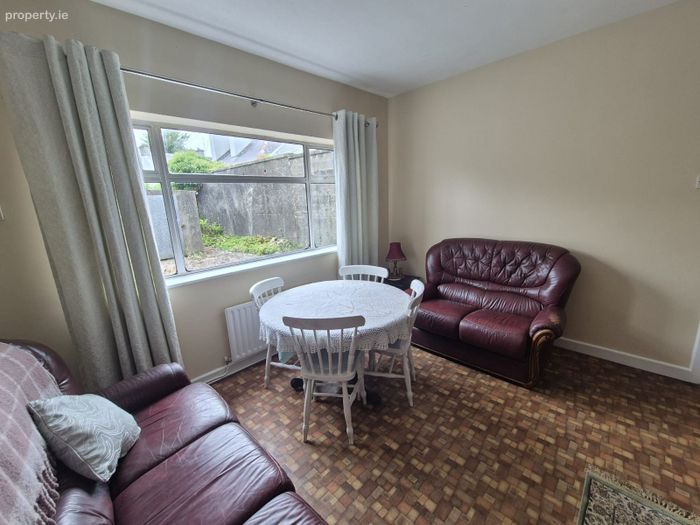
Second Reception: 3.70m x 3.59m
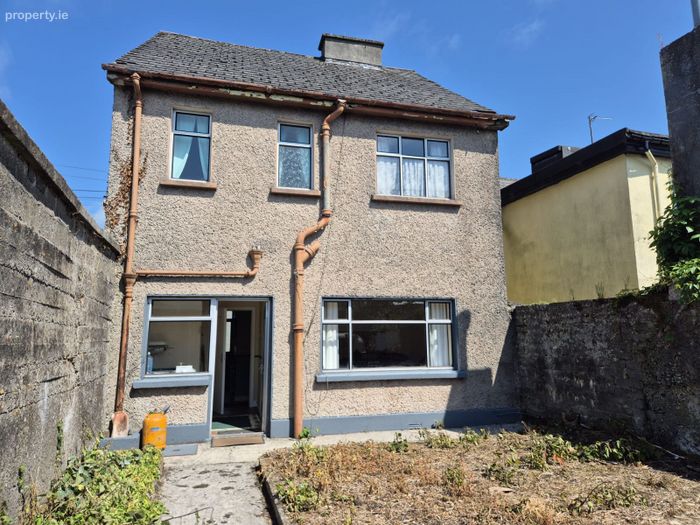
Another well proportioned bright reception this time located to the rear of the property; large window opening fills the room with light complementing the fresh colour palette as well as offering a pleasant outlook to the rear garden; an oil fired Stanley range takes pride of place making for an excellent focal point in the room.
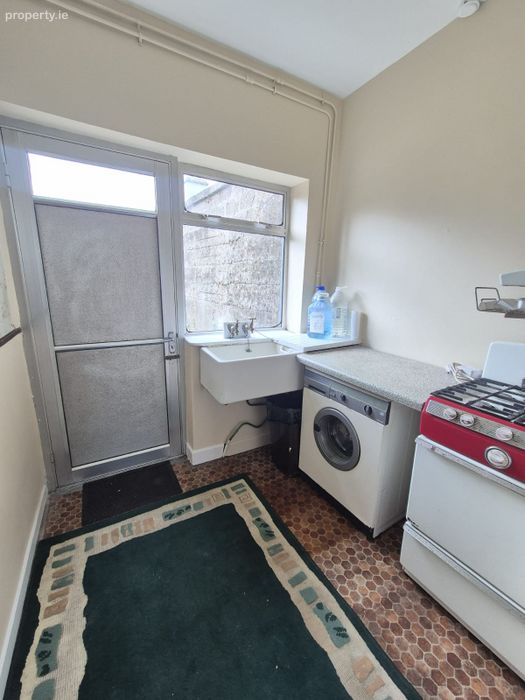
Kitchen: 2.11m x 2.73m
Galley style kitchen located to the rear of the property with attractive Belfast style sink and pleasant window aspect; plumbed and space provision for washing machine and cooker; large window opening is an excellent source of natural light; good under stair storage; aluminum exterior door with privacy glass overhead that leads out to the rear garden.
First Floor
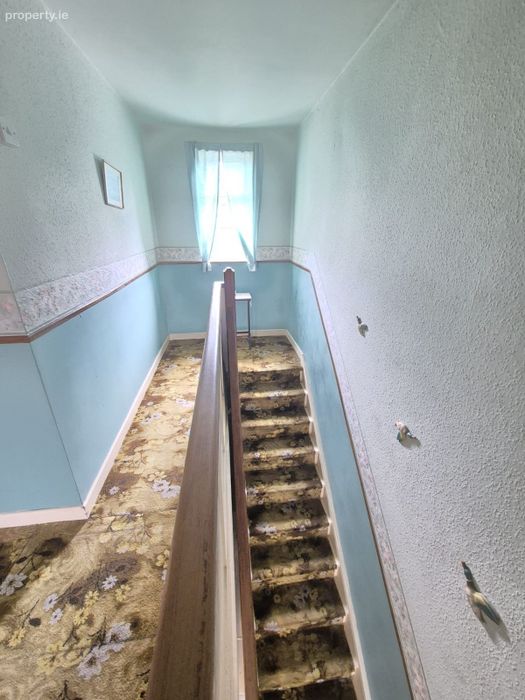
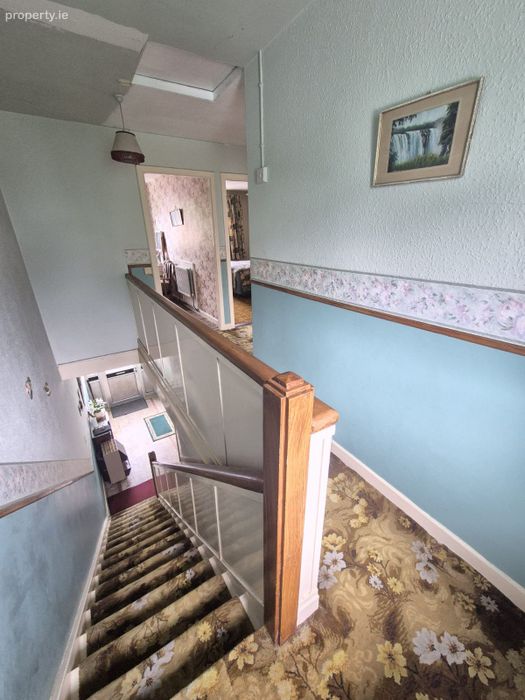
Landing:
Bright landing area owing to window over stairs; carpeted stairs and landing; access to attic via trap door.
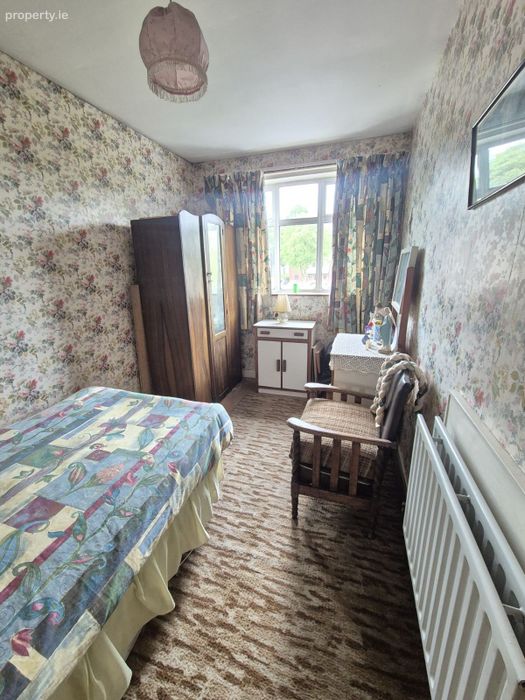
Bedroom 1: 2.17m x 3.90m
Good size bright single bedroom located to the front of the property; large window opening fills the room with light.
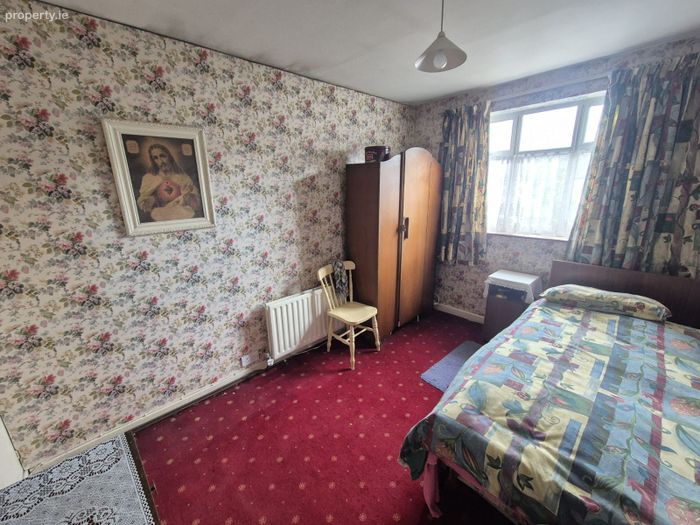
Bedroom 2: 3.92m x 3.14m
Fine size bright double bedroom located to the front of the property; large window opening fills the room with light showcasing the generous proportions on offer; arrangement of built in wardrobes offers good storage options.
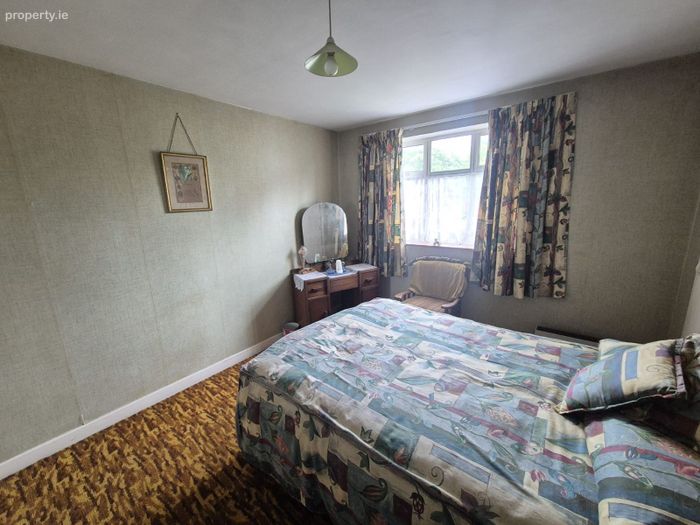
Bedroom 3: 2.67m x 3.60m
Another fine size bright double bedroom this time located to the rear of the property; large window opening fills the room with light as well as offering a pleasant out look to the rear garden; hot press with dual immersion.
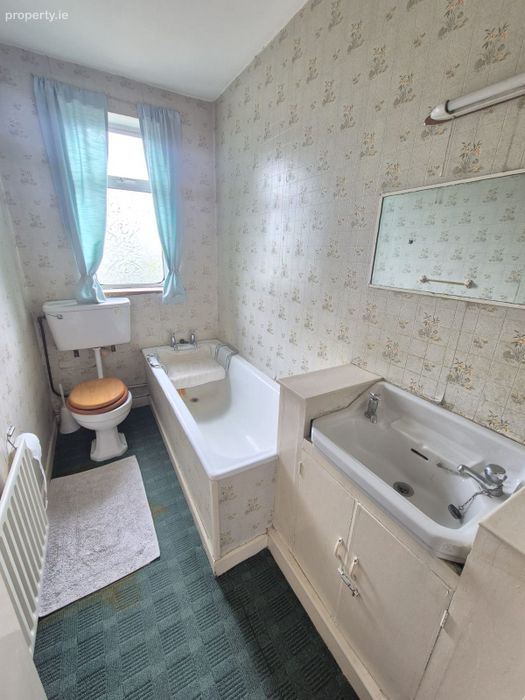
Bathroom: 1.41m x 2.57m
Nice bright bathroom owing to the large privacy glass window opening; three piece white coloured suite comprising of WC, wash hand basin with fitted cabinet beneath and mirror and light above and bath.
Outside:
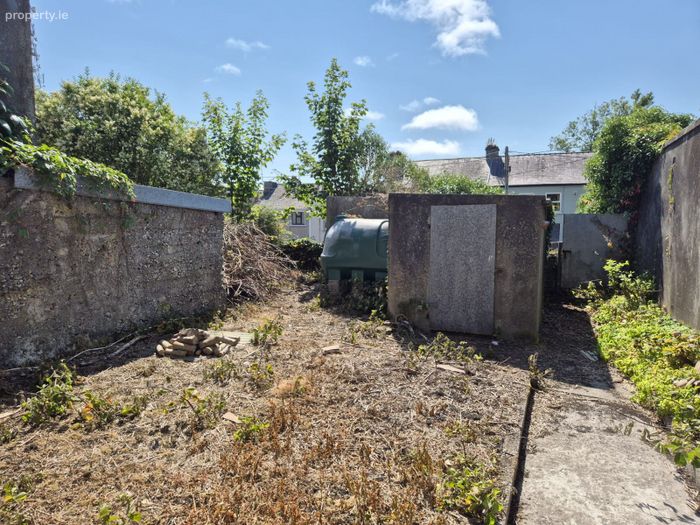
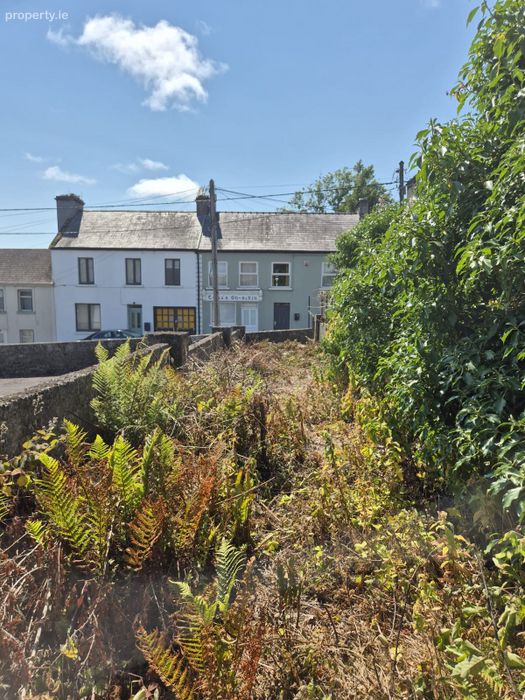
Wall reared garden partly extends directly out onto Old Road giving both access off Tullinadaly Road and Old Road; block built storage shed.
BER Details
BER No. 119614733
Energy Performance Indicator: 517.37 kWh/m2/yr
This property was last updated: yesterday morning