Tullaghan Rock, Ballaghaderreen, Co. Roscommon, Ballaghaderreen, Co. Roscommon
 See Larger Images & 35 More Photographs >>
€310,000
Bungalow For Sale6 Bedrooms, 2 Bathrooms, Bungalow For Sale
Rating:

Contact Name: Deirdre Bradley
Agent:
Bradley Homes
PSR Licence Number: 004430
Email Agent Show Number
Save This Ad
Key Features
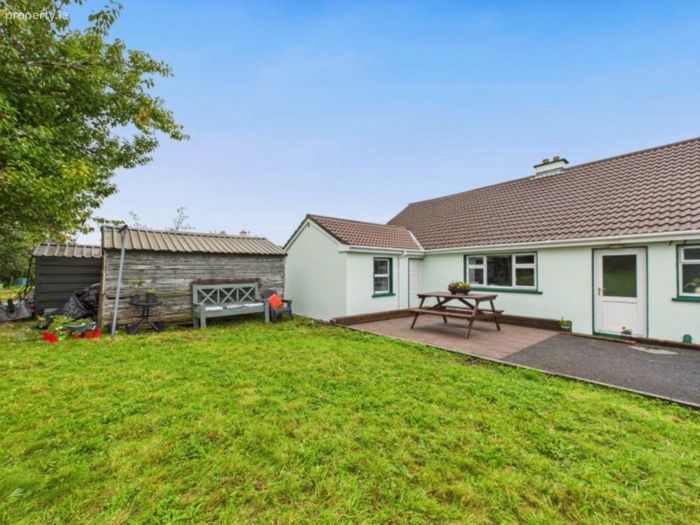
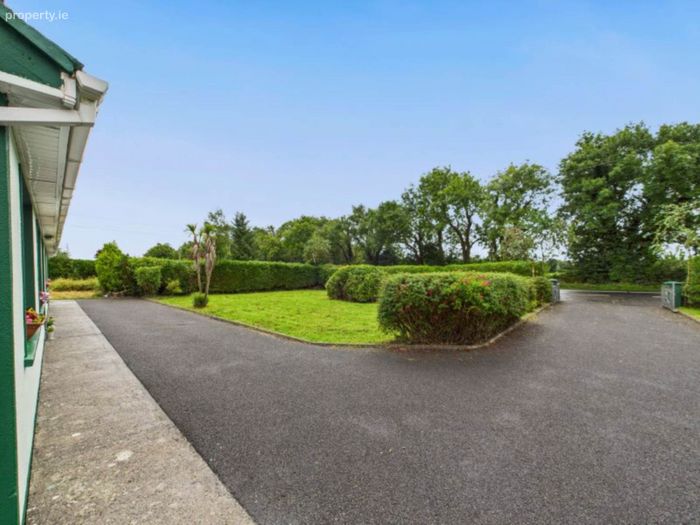
Built 1970 + extended in the 90sTarmac driveway, patio, sheds & fruit trees galore
Solar panels & a legendary Wamsler solid fuel range
6 great bedrooms (one with independent access)
Just off the N5, 2.4 km to Ballaghaderreen
20 minutes to Knock Airport
Property Description
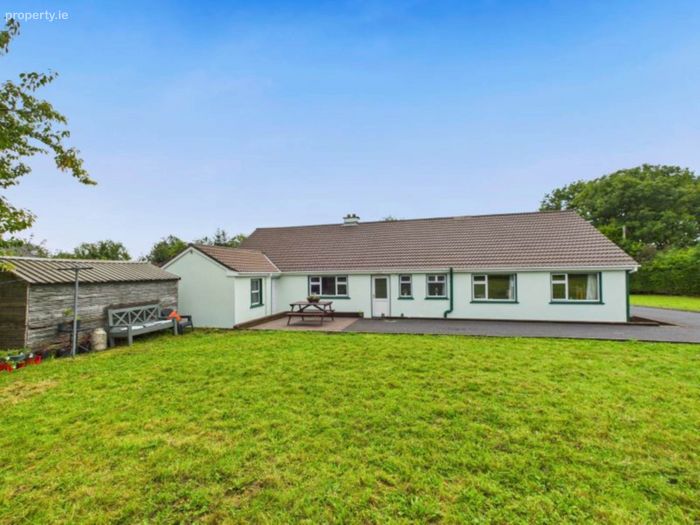
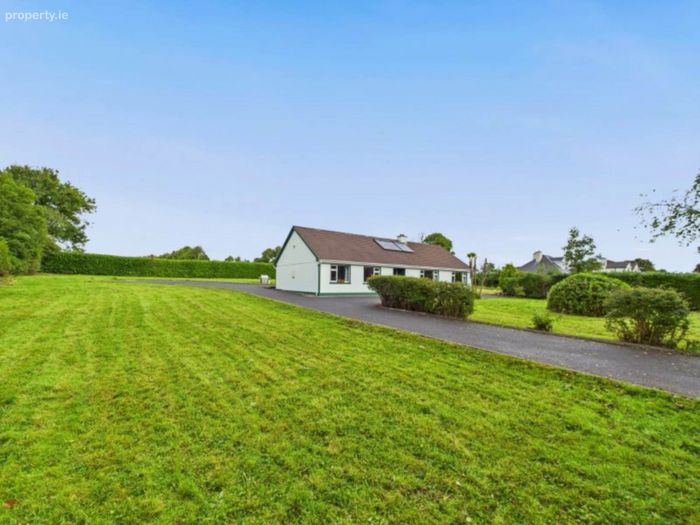
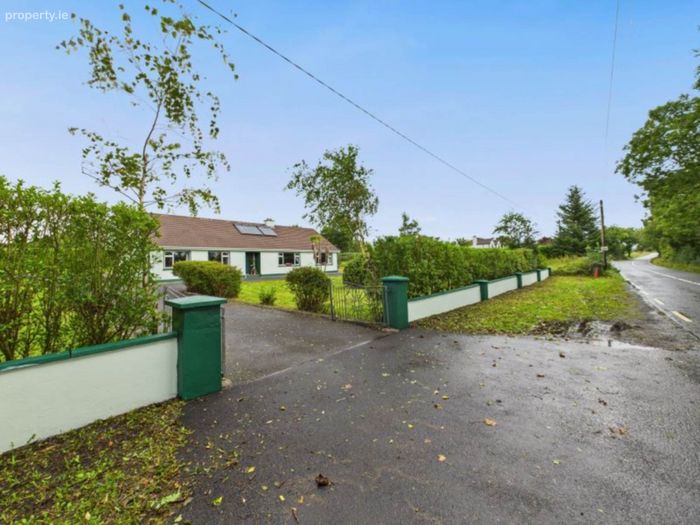
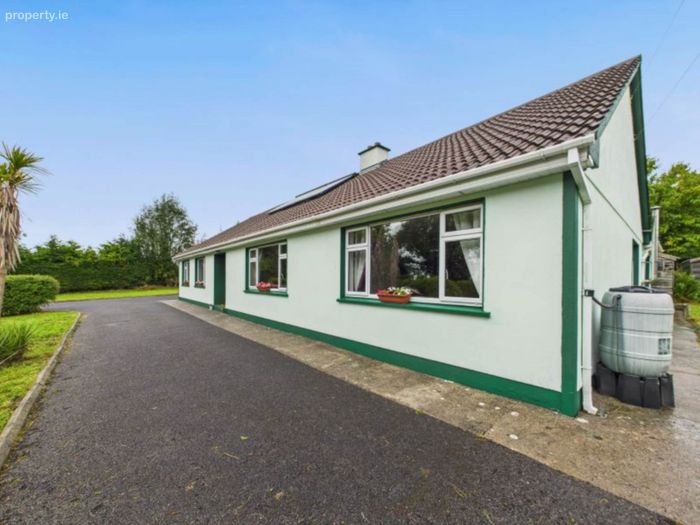
Built in the 1970s, extended in the 90s, and carefully adapted since, it has all the room a family could need and the warmth of a home that`s been well lived in.
Inside, every room is bright with big windows that let the light pour through.
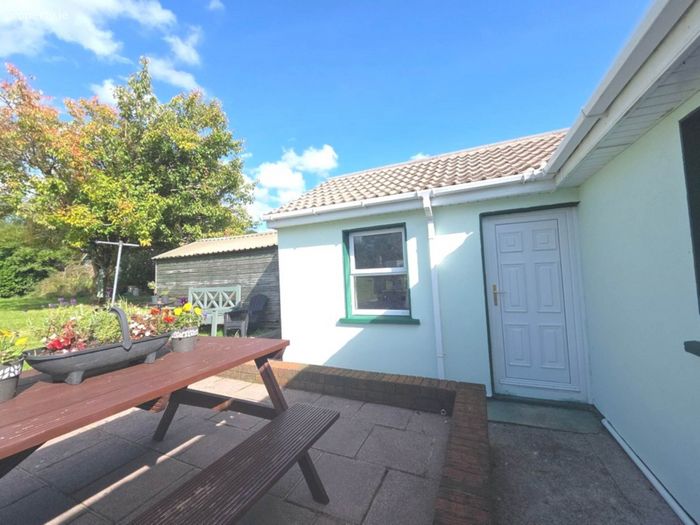
There are six decent sized bedrooms, including one with its own separate access to the rear gardens. The garage has been converted (with full planning), adding more flexibility to the layout.
At the heart of the house is a renowned "Wamsler" solid fuel range; which, warms the living space and ideal for cooking on. Hot water is boosted by solar panels, with oil-fired central heating throughout.
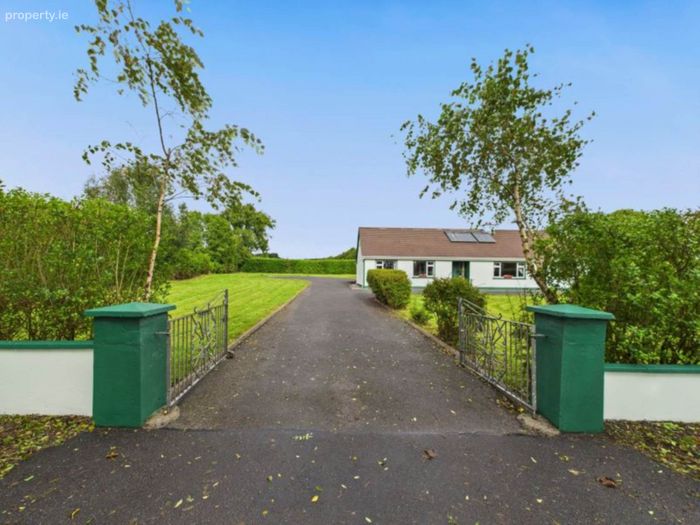
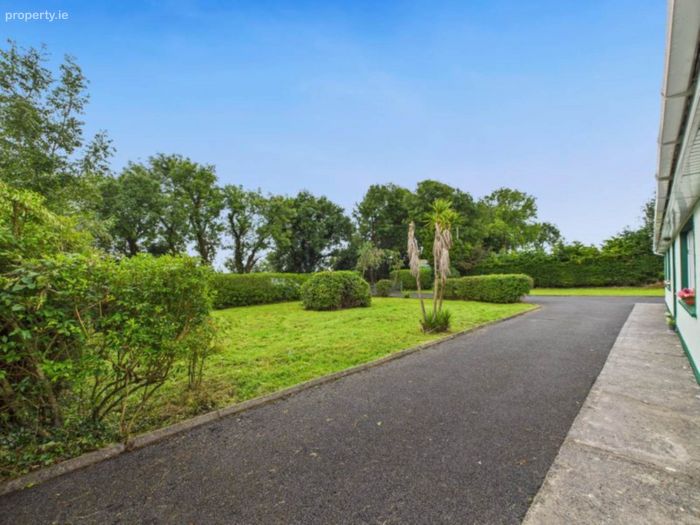
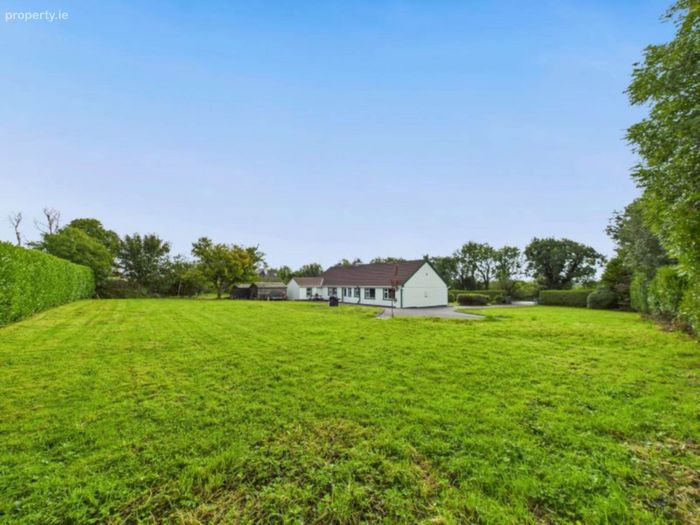
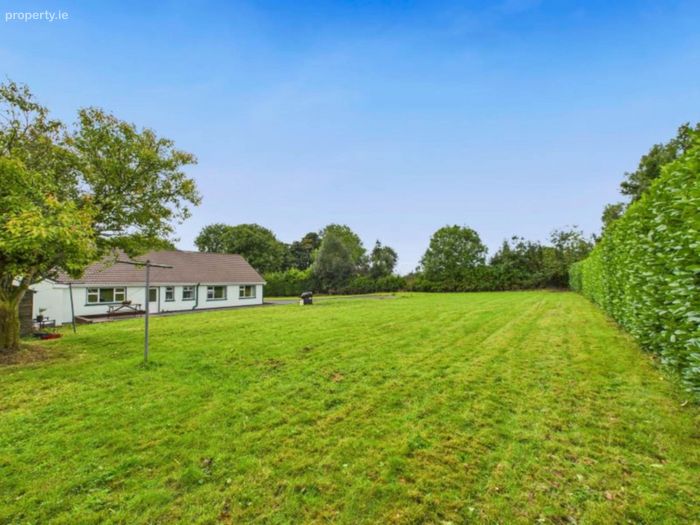
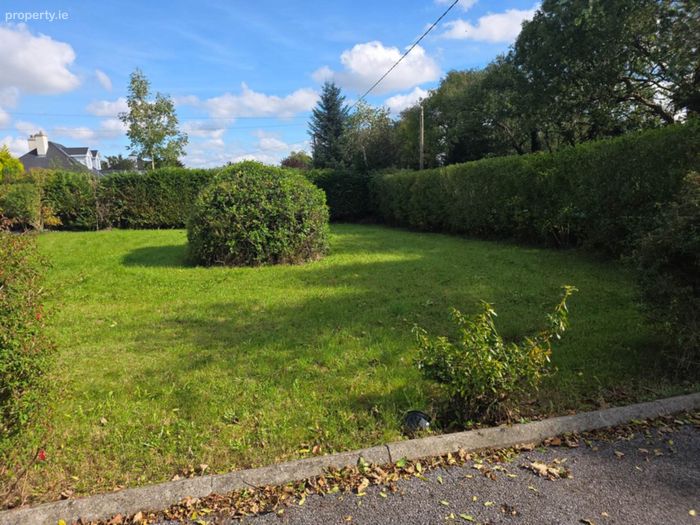
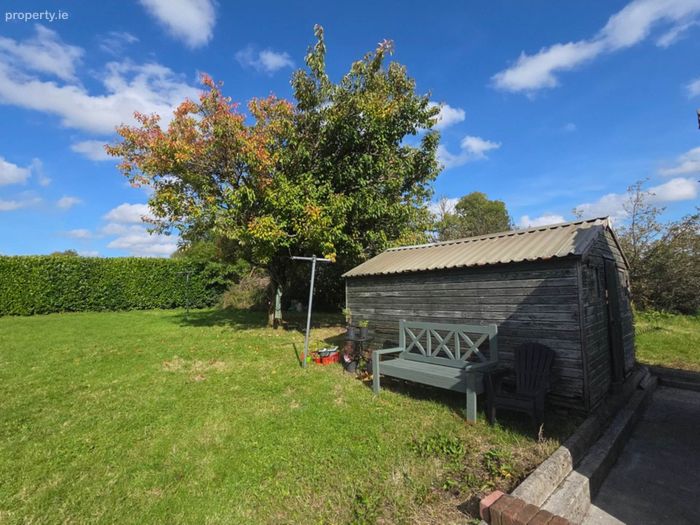
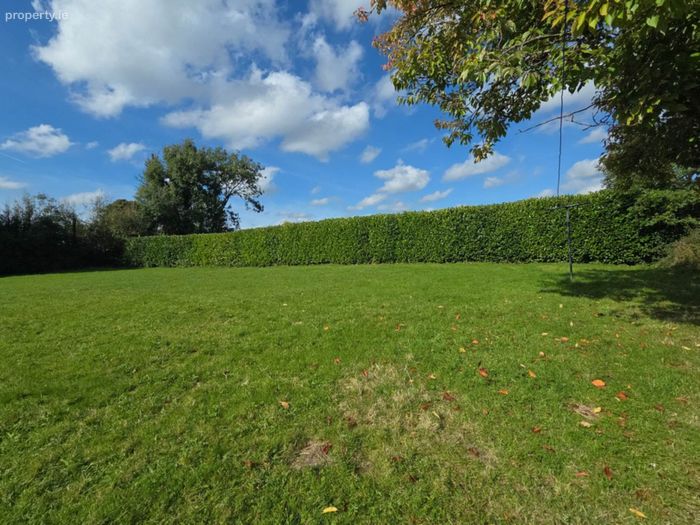
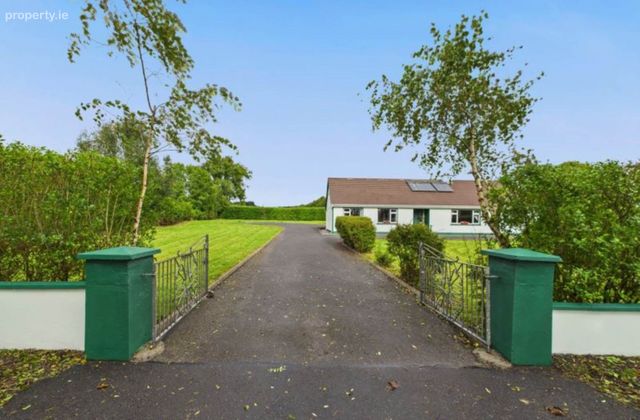
The site is a real standout. One acre of mature planting with apple and cherry trees, blackcurrants, raspberries and logan berries.
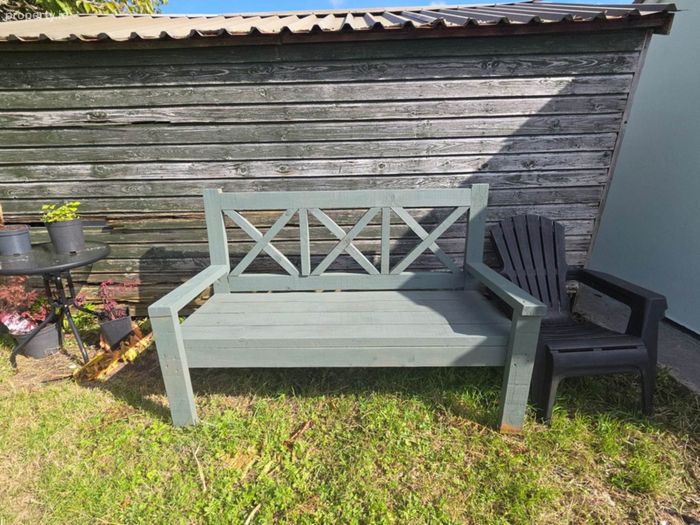
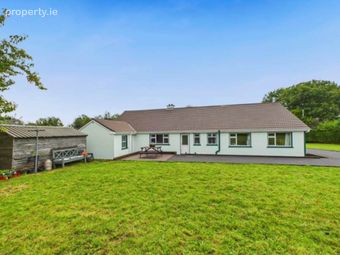
A tarmac drive, patio area, sheds and open views. It`s private, peaceful and full of character.
And the location? Just off the N5, only 2.4 km from Ballaghaderreen town and a 20-minute run to Ireland West Airport. Easy, convenient and well connected.
This isn`t your average bungalow. It`s bigger, brighter, and ready for its next chapter. Waiting for its next story to unfold.
Viewings by appointment only. Contact the office to arrange.
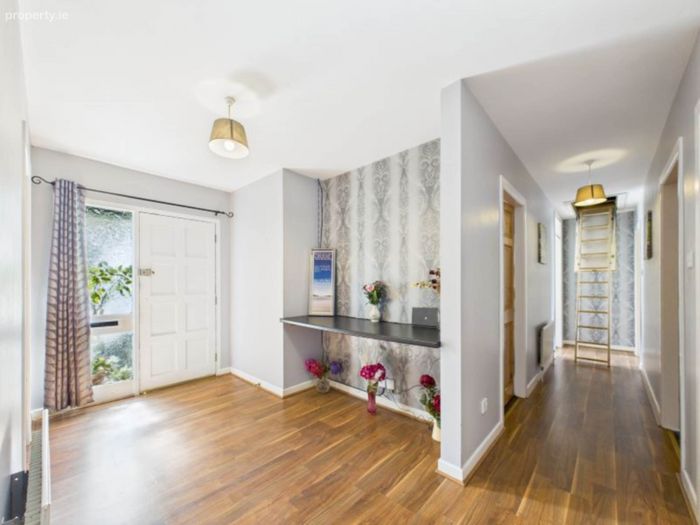
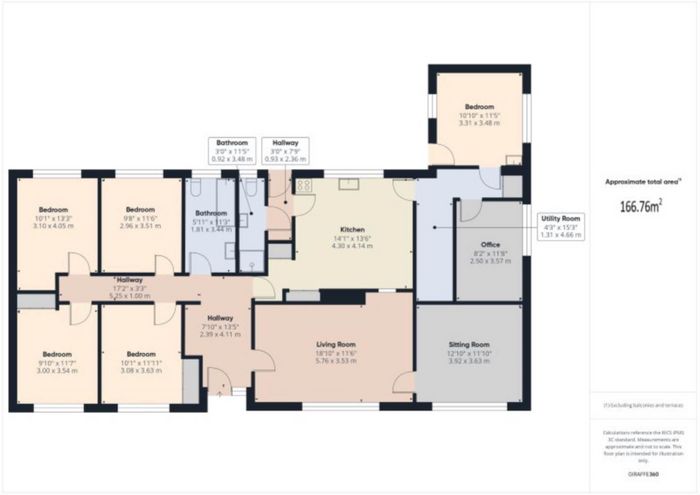
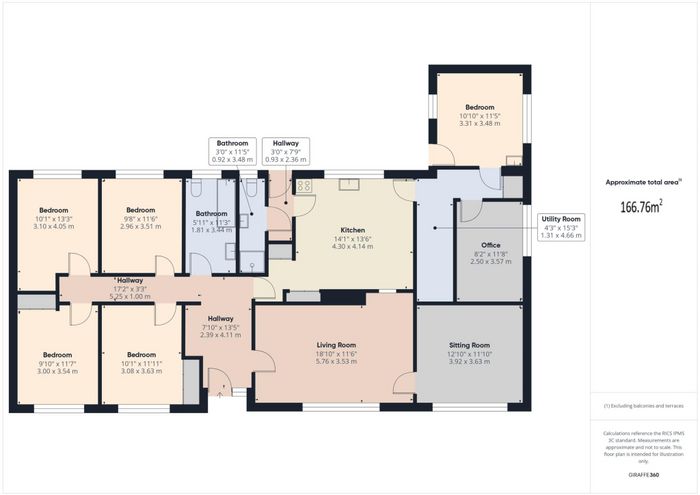
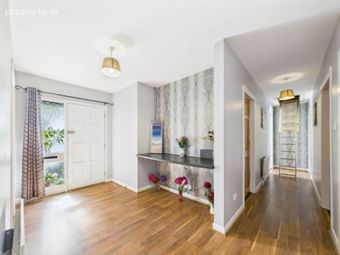
Entrance Hall - 7'10" (2.39m) x 13'5" (4.09m)
Large entrance hall, access hatch to floored attic
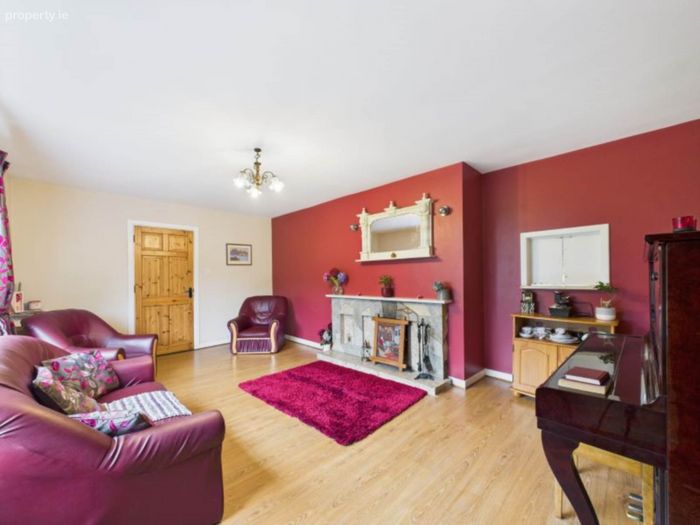
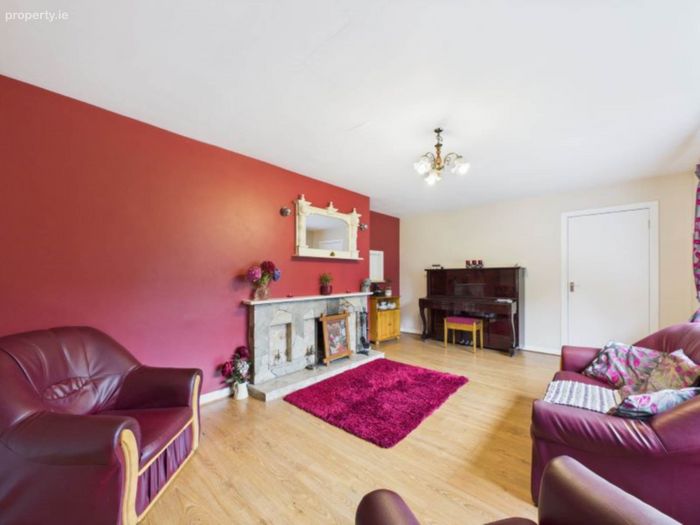
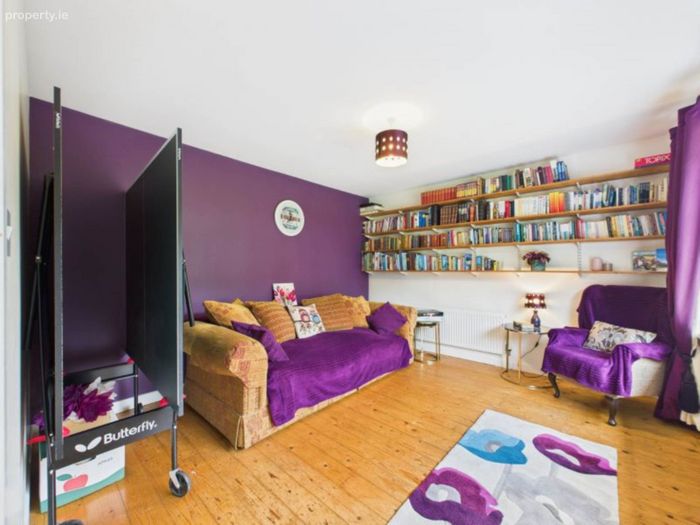
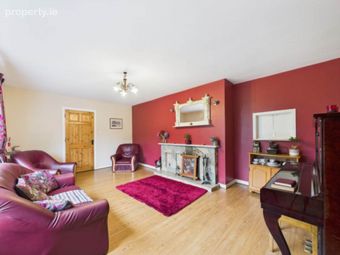
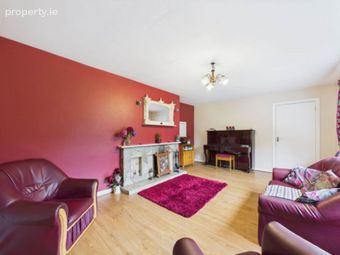
Living Room - 12'10" (3.91m) x 11'10" (3.61m)
Large window, open fire, hatch to kitchen
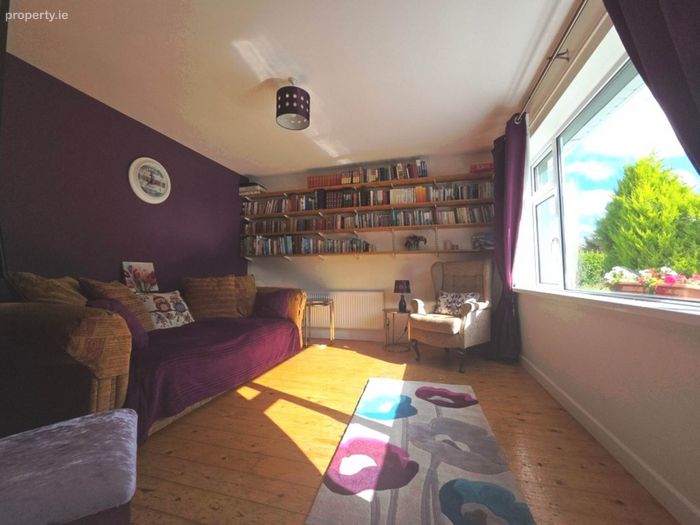
Sitting Room - 12'10" (3.91m) x 11'10" (3.61m)
Large window overlooking the front garden, wooden floor
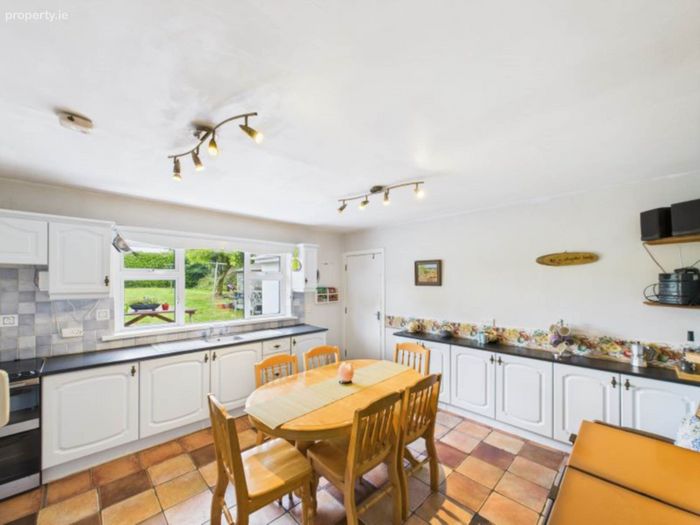
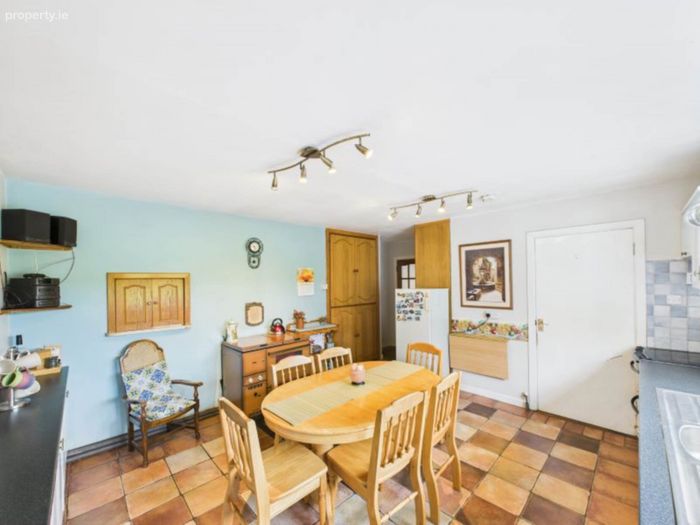
Kitchen
Large window overlooking the rear garden.
Wamsler solid fuel range with back boiler; it heats the radiators, warms the living space and ideal for cooking on.
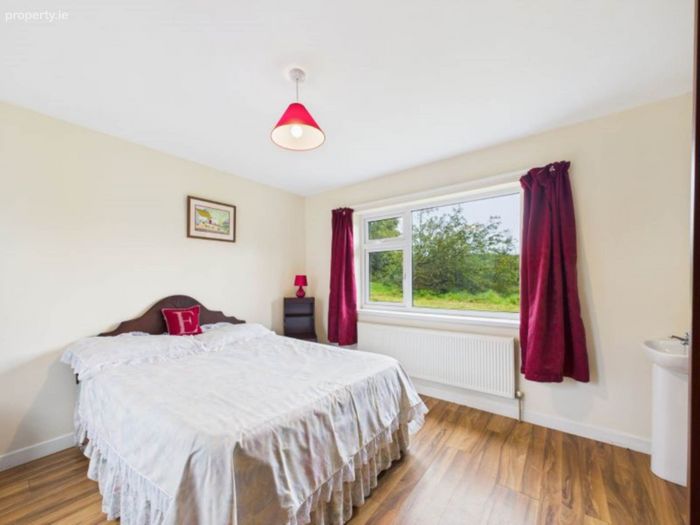
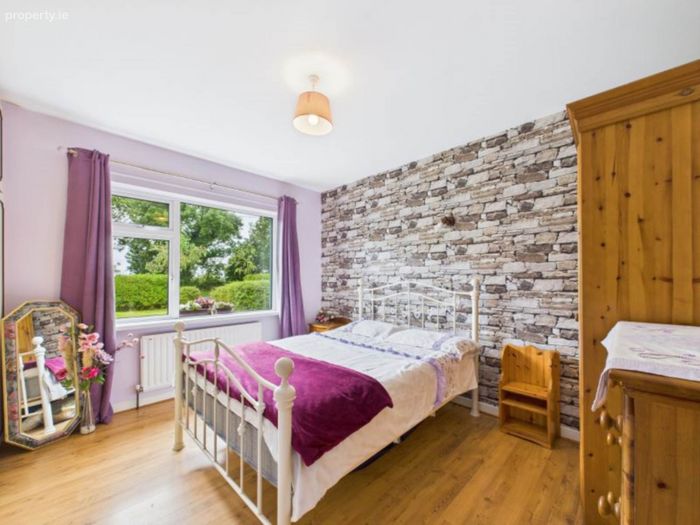
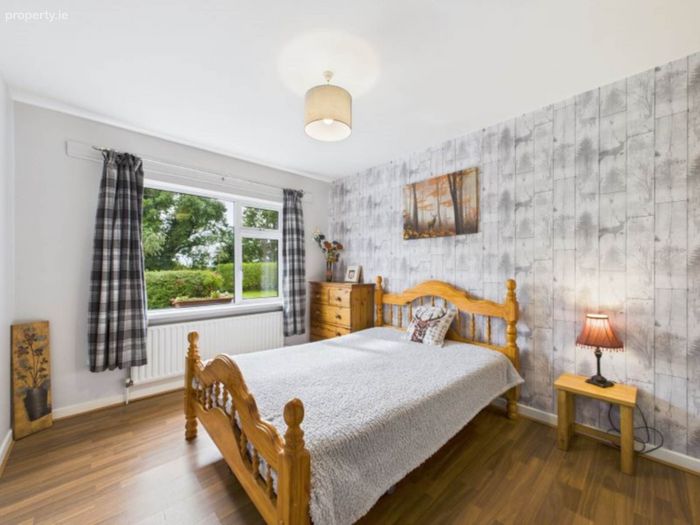
Bedroom One - 10'1" (3.07m) x 13'3" (4.04m)
Double Room, Situated to the rear of the house, carpeted floor
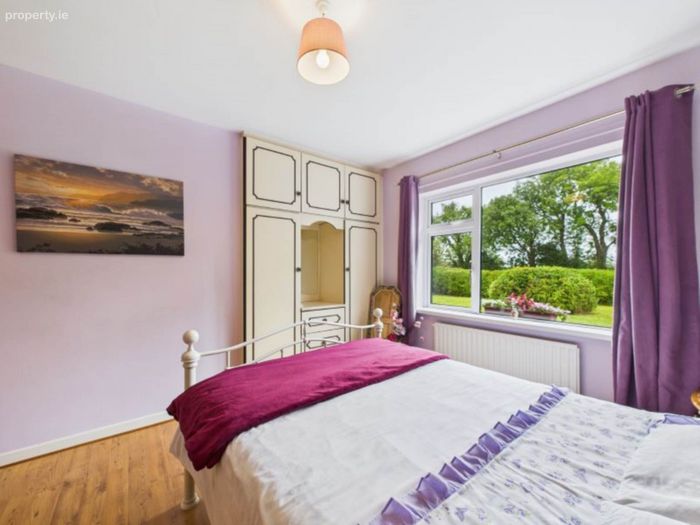
Bedroom Two - 10'1" (3.07m) x 11'11" (3.63m)
Situated to the front, fitted vanity & wardrobes
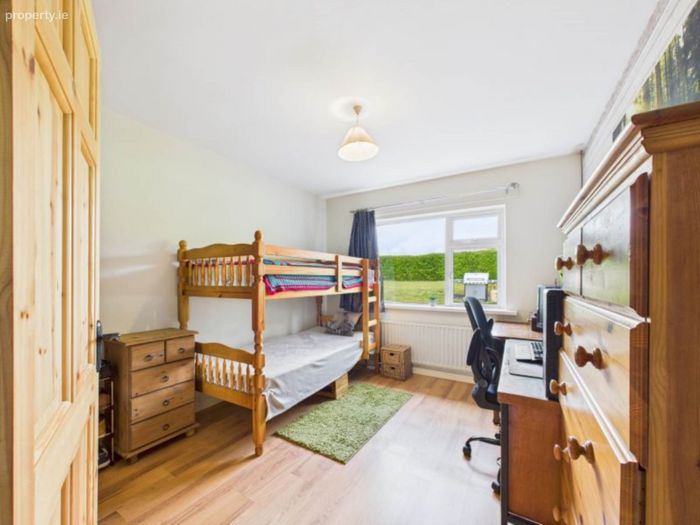
Bedroom Three - 9'8" (2.95m) x 11'6" (3.51m)
Double Room, situated to the rear, wooden floor, free standing wardrobe
Bedroom Four - 9'10" (3m) x 11'7" (3.53m)
Situated to the front, wooden flooring, built in vanity
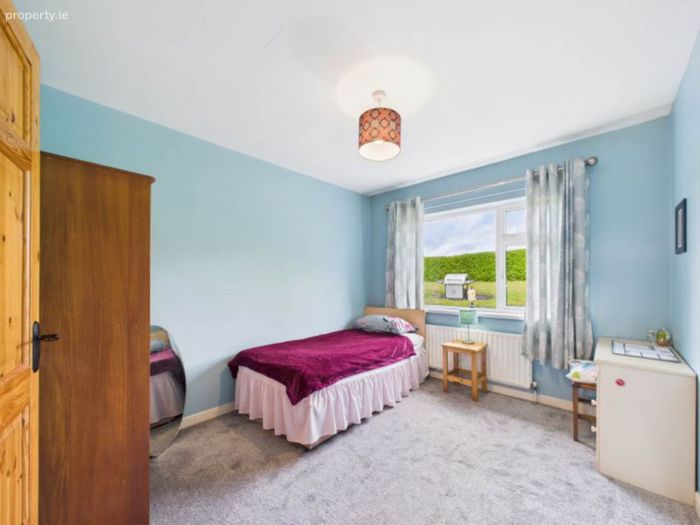
Bedroom Five - 8'2" (2.49m) x 11'8" (3.56m)
Double room, views of rear garden, wooden flooring
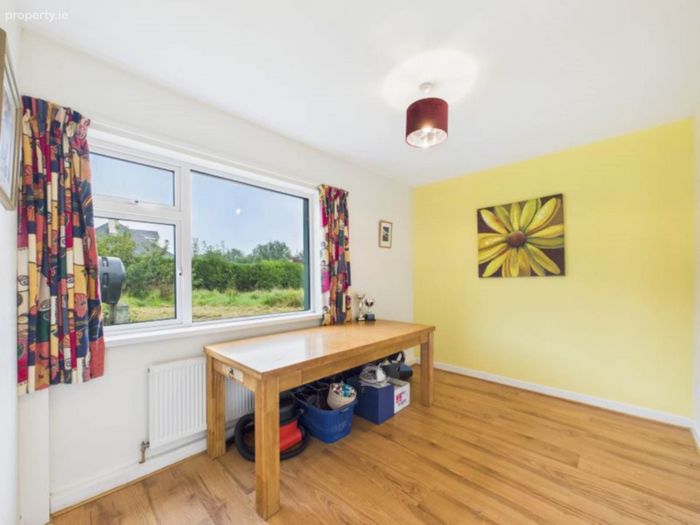
Bedroom Six - 10'10" (3.3m) x 11'5" (3.48m)
Situated to the rear, 2 windows, wooden flooring
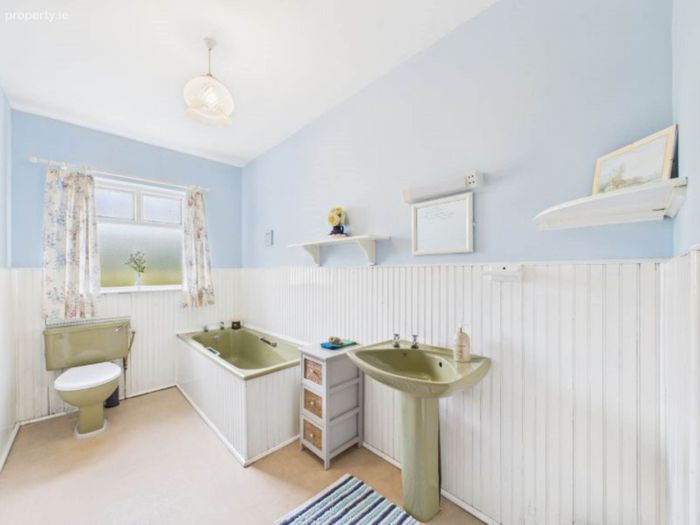
Main Bathroom - 5'11" (1.8m) x 11'3" (3.43m)
Bath, w/c, sink
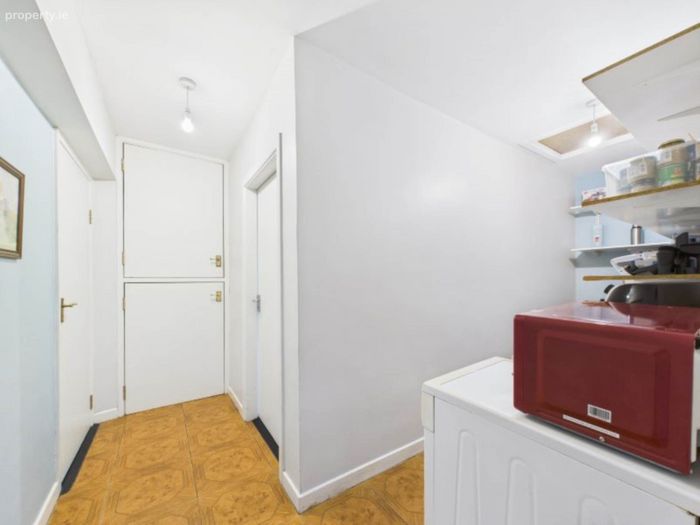
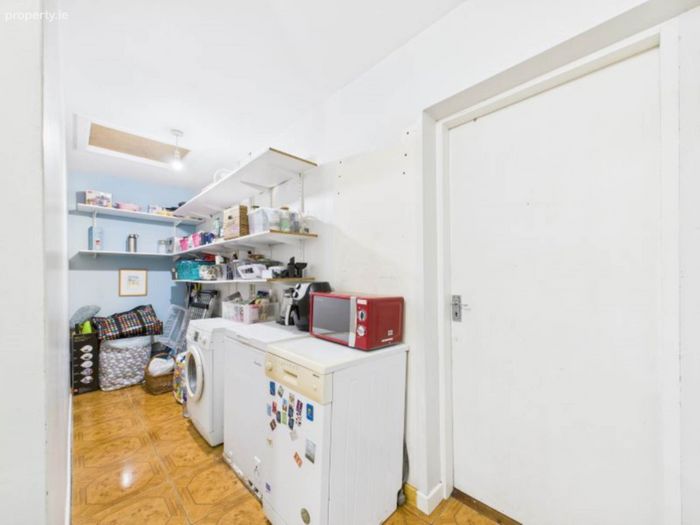
Utility Room - 4'3" (1.3m) x 15'3" (4.65m)
Floor tiled, built in storage and shelves.
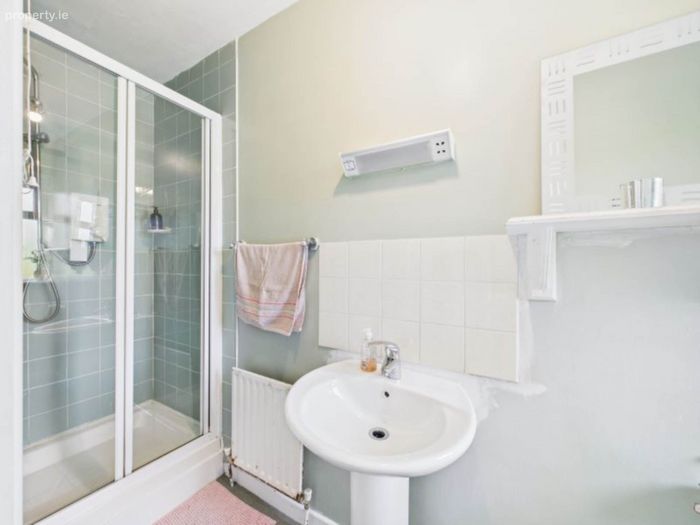
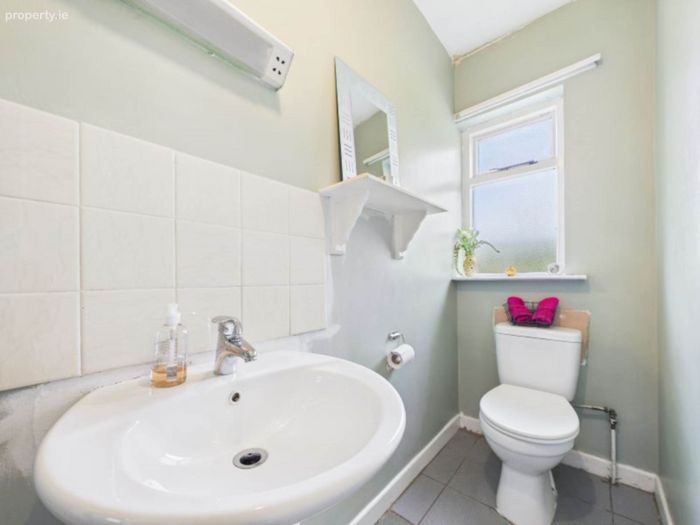
Shower Room - 3'0" (0.91m) x 11'5" (3.48m)
Sink, w/c, pump shower with enclosure
Directions
F45 HT63
Notice
Please note we have not tested any apparatus, fixtures, fittings, or services. Interested parties must undertake their own investigation into the working order of these items. All measurements are approximate and photographs provided for guidance only.
BER Details
BER No. 117443630
Energy Performance Indicator: 323.72 kWh/m2/yr
This property was last updated: 187 days ago