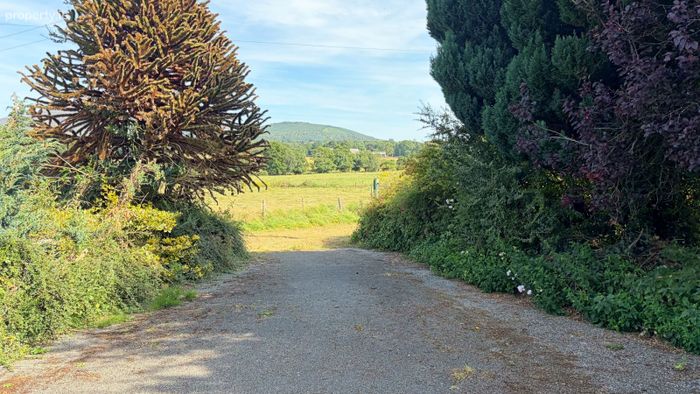
Tuckmill Lower, Baltinglass, Talbotstown, Co. Wicklow
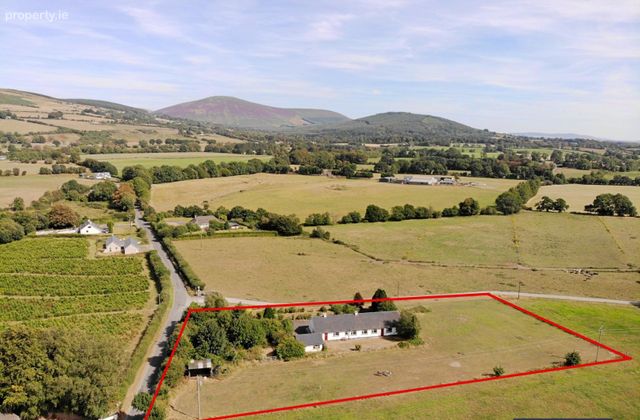 See Larger Images & 50 More Photographs >>
€415,000
Bungalow For Sale4 Bedrooms, 2 Bathrooms, Bungalow For Sale
Rating:

Contact Name: Nugents
Agent:
Nugent Auctioneers
PSR Licence Number: 001503
Email Agent Show Number
Save This Ad
Key Features
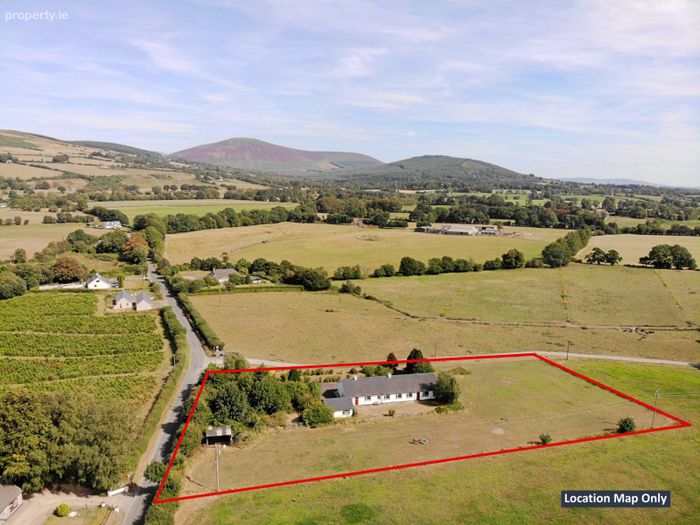
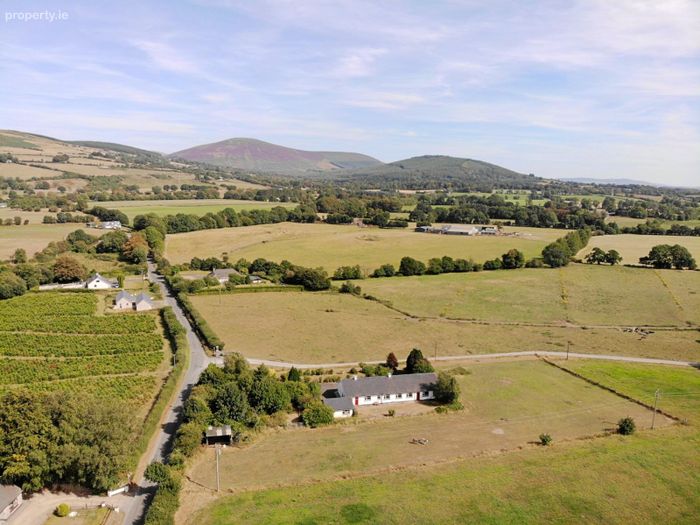
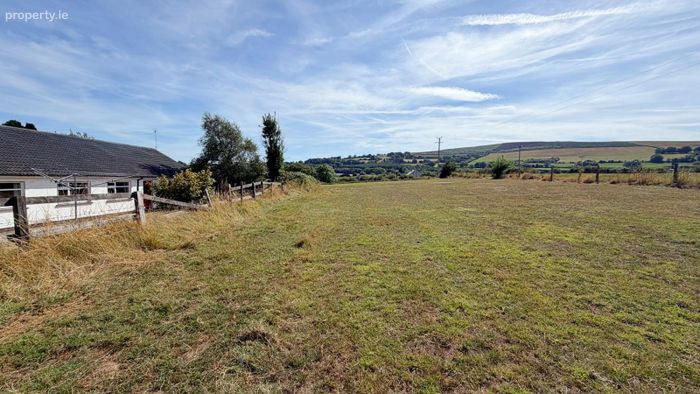
Site Size c. 1.7 AcresCommunting Distance to M50 Dublin
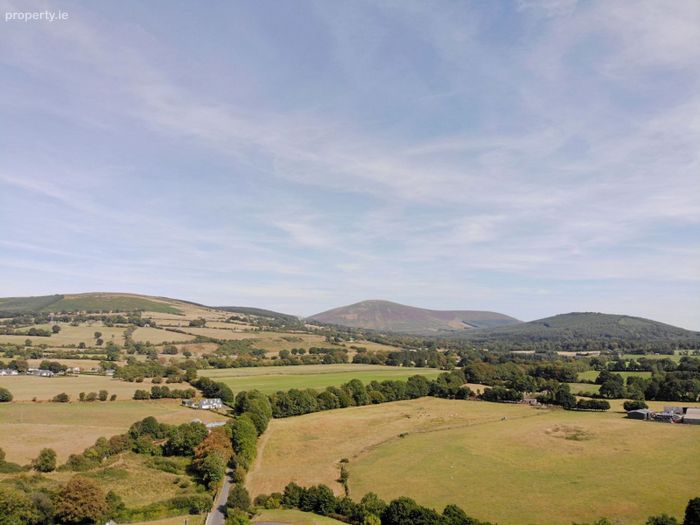
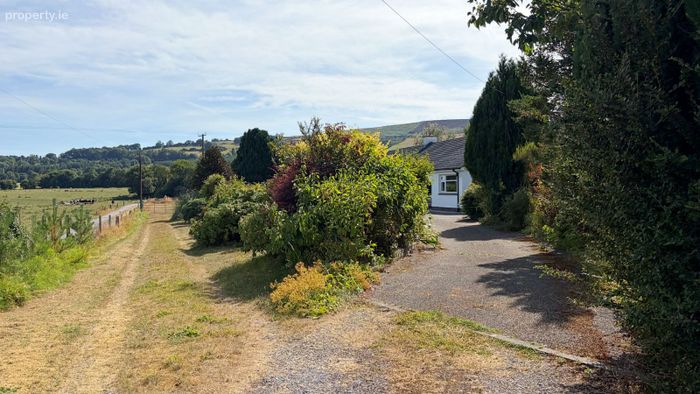
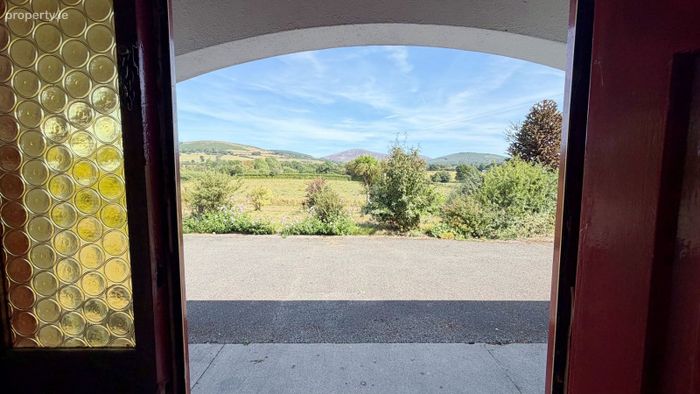
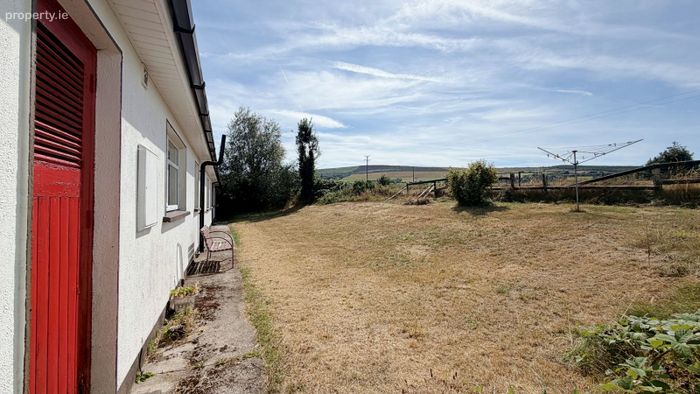
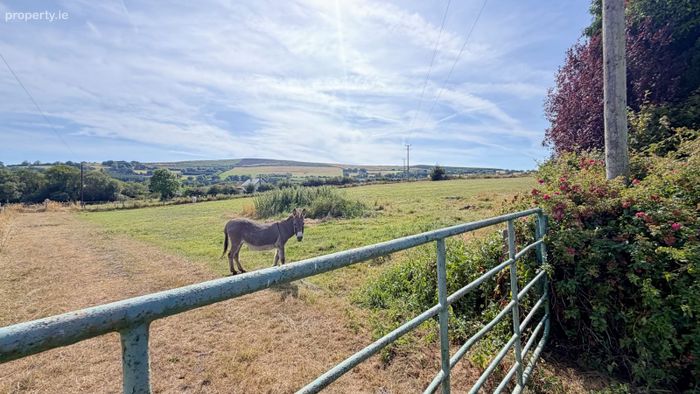
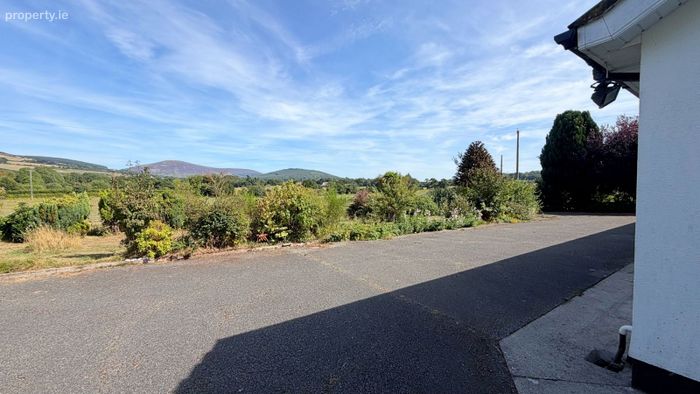
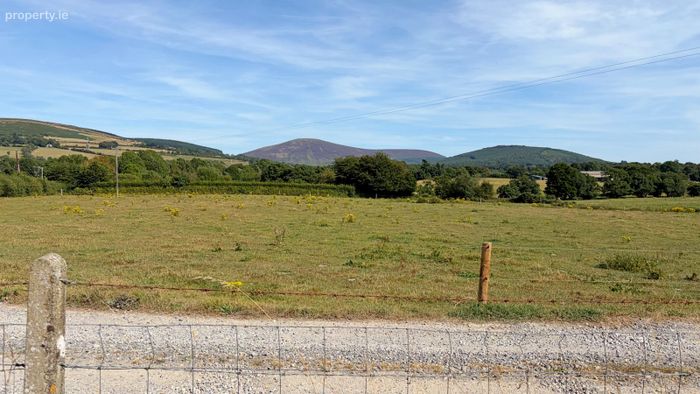
Uninterrupted Moutain Views
Property Description
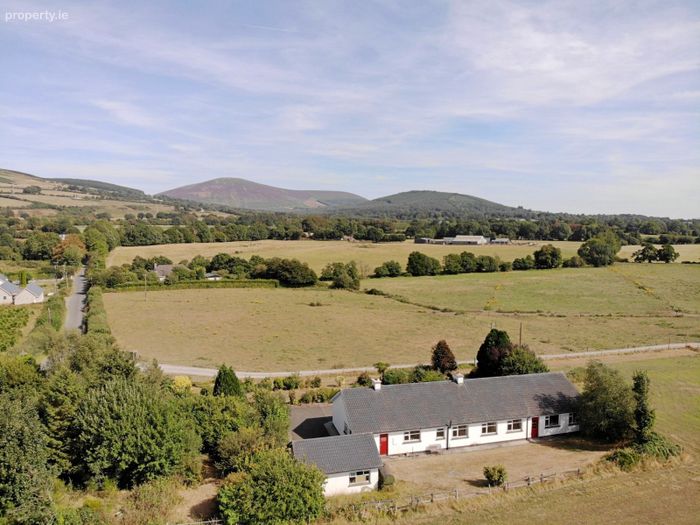
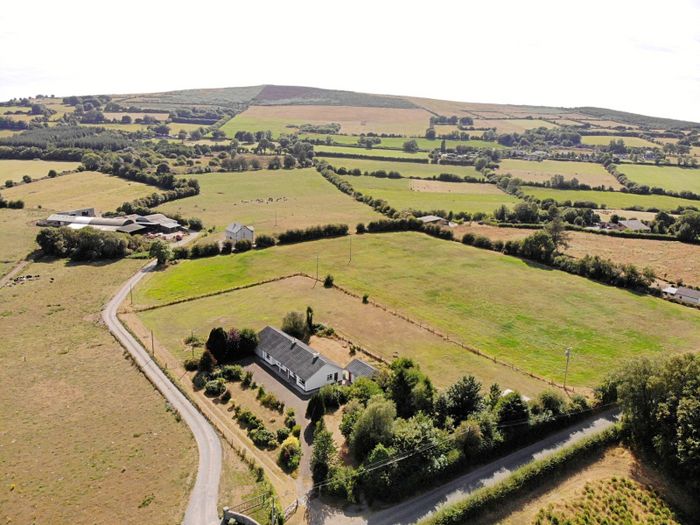
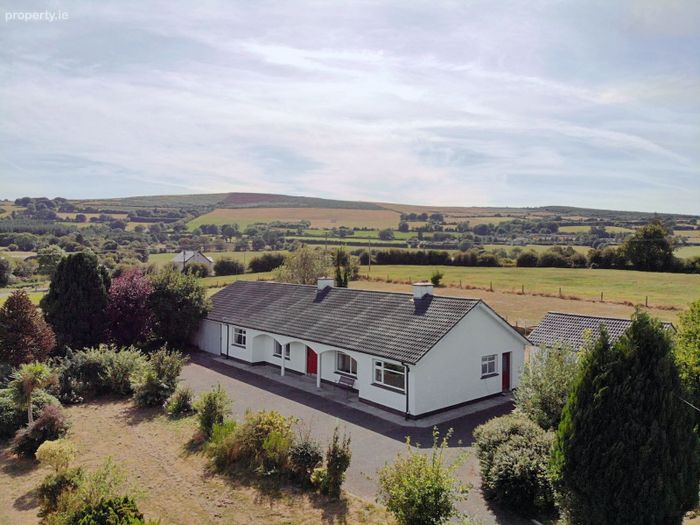
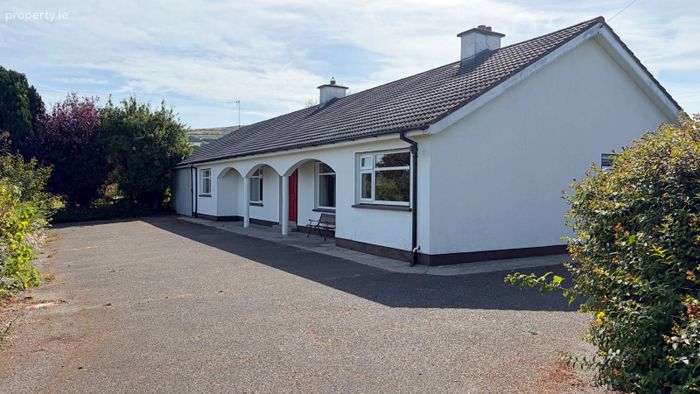
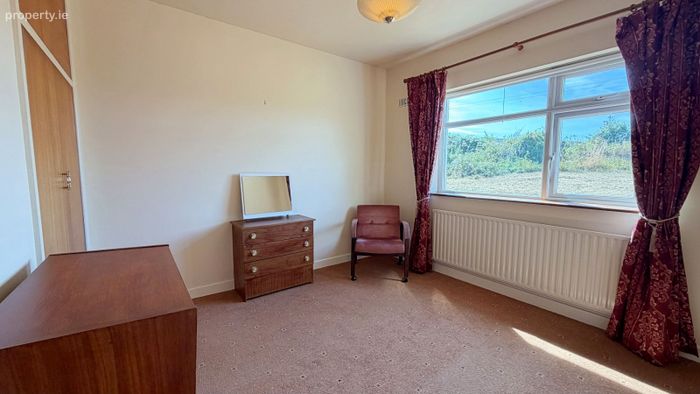
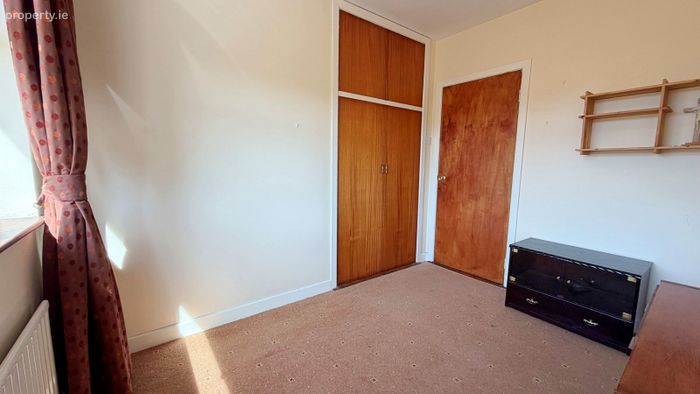
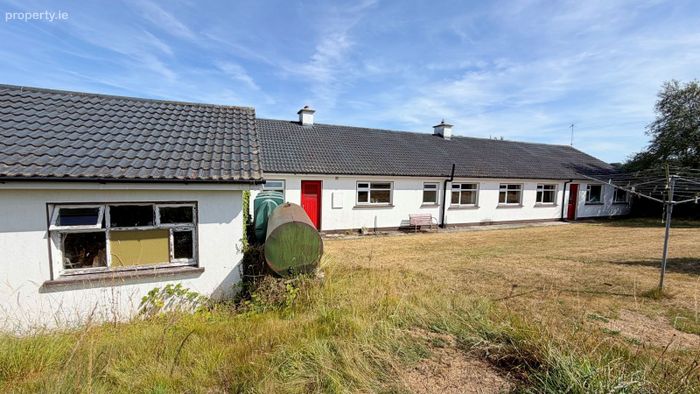
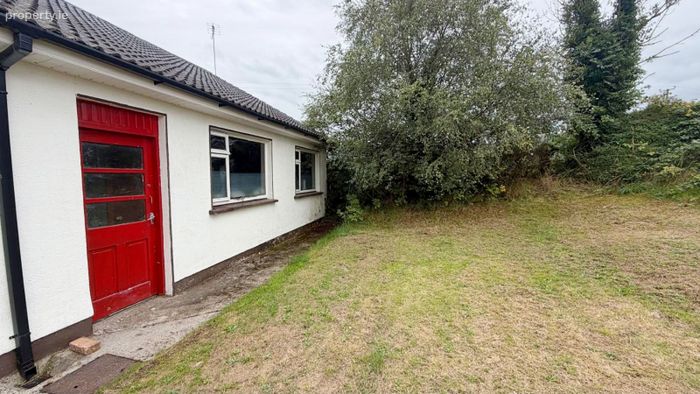
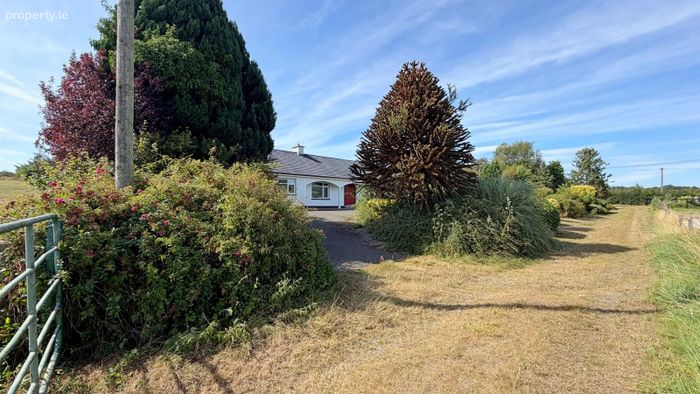
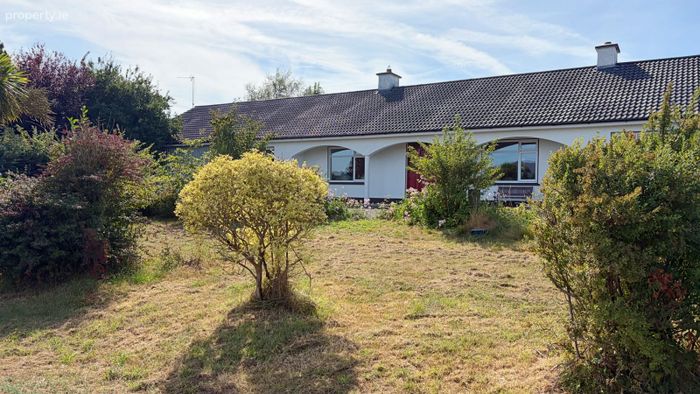
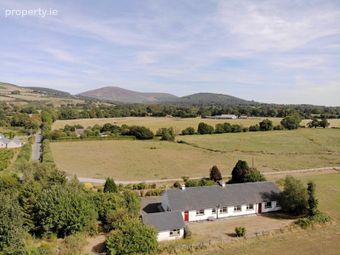
The property requires modernisation, offering the new owner an excellent opportunity to enhance its existing appeal and put their own stamp on this charming family home. The bungalow provides spacious accommodation ideally suited to family living, while enjoying a peaceful and tranquil rural setting with stunning, uninterrupted mountain views from each of the front-facing rooms.
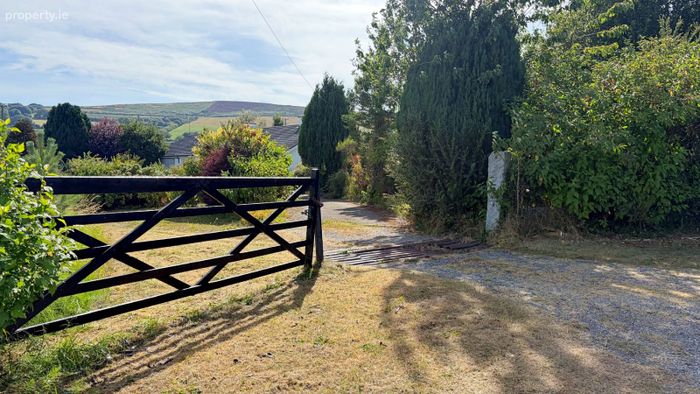
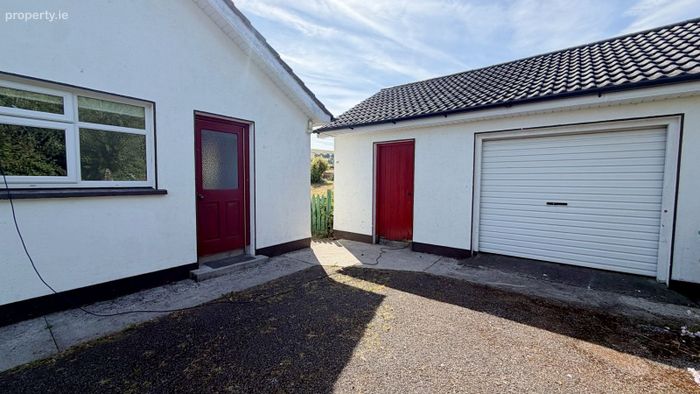
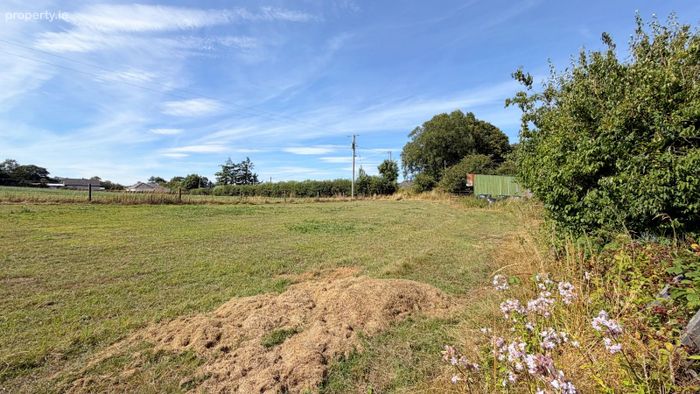
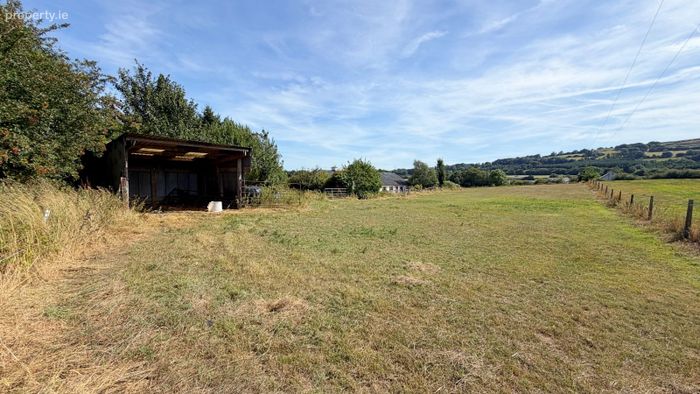
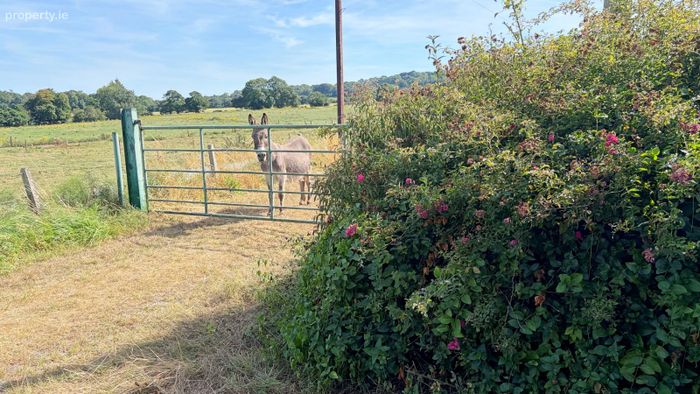
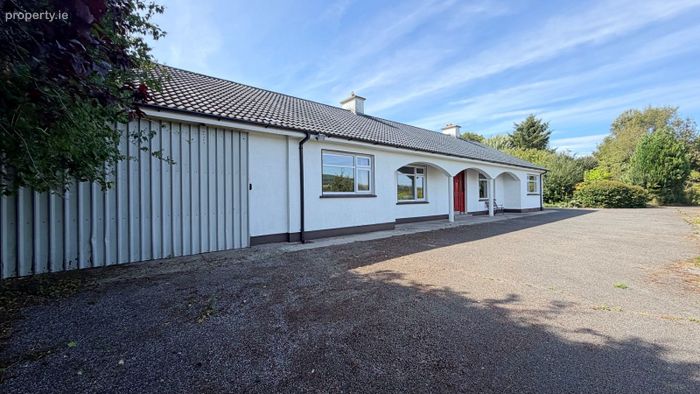
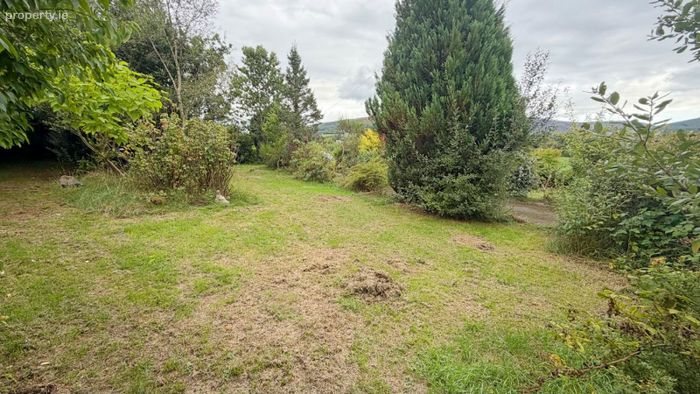
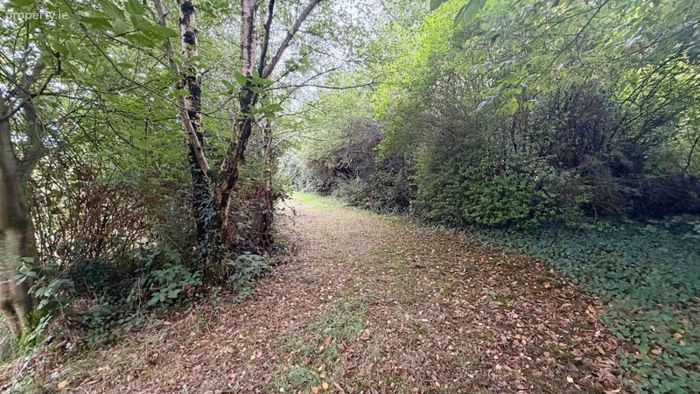
Externally, the property offers an abundance of options, with a range of useful outbuildings including a detached shed, fuel outhouse and an extra-large attached garage measuring over 70 sq. m. There is also an agricultural shed located in the rear paddock, providing excellent additional storage and potential for a variety of uses.
Situated along the L8291 at Tuckmill Lower, the property enjoys quick and convenient access to the N81 road, approximately 2km away, making it ideal for commuters. Baltinglass town is just 5km from the property and offers a wide range of amenities including supermarkets, schools, restaurants, pubs, sporting facilities and much more. The property is also located less than 50km from Dublin and the M50 motorway, offering convenient access to the capital and surrounding areas. This is an excellent opportunity to acquire a spacious detached bungalow on a substantial site, in a peaceful rural location.
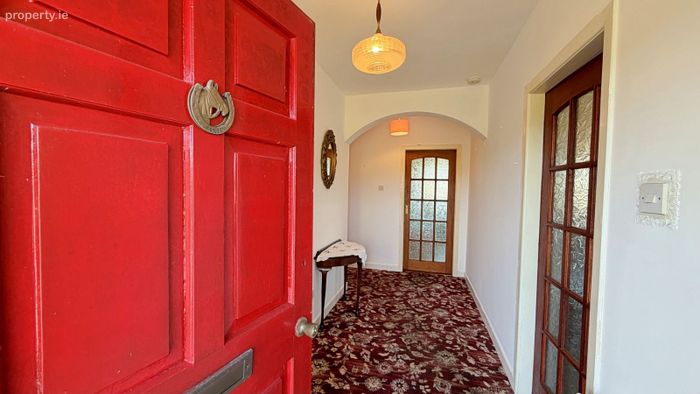
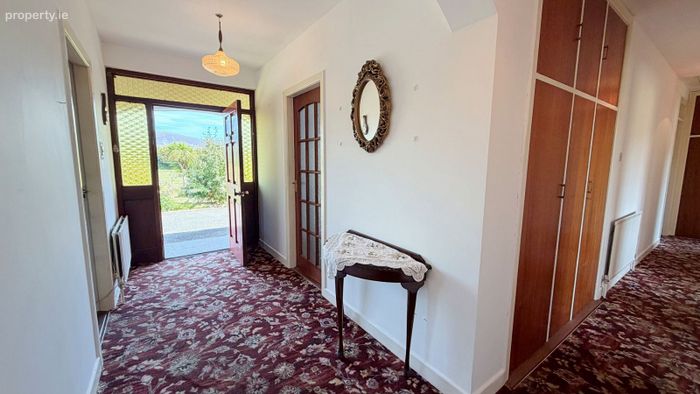
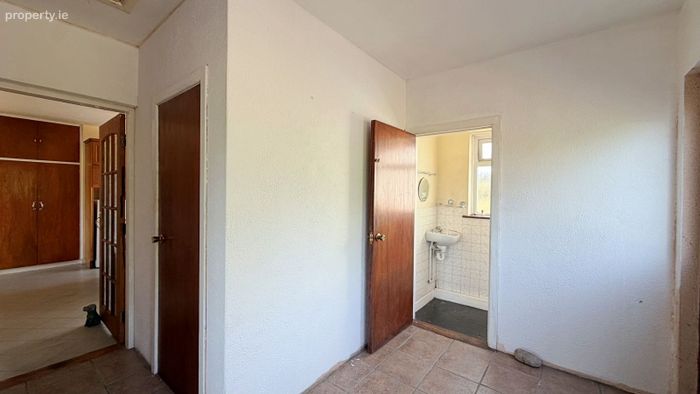
Hallway 4.59m x 1.66m Carpet
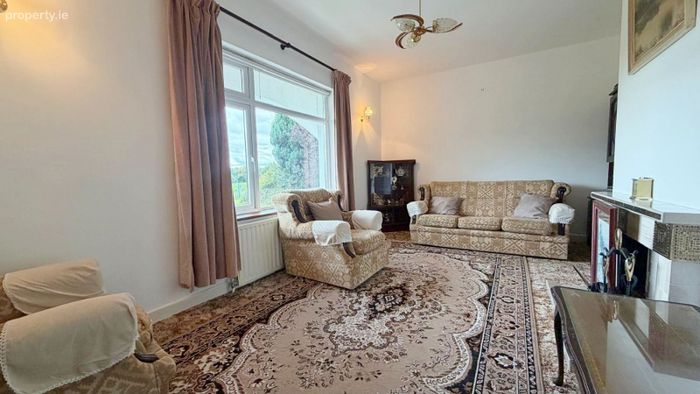
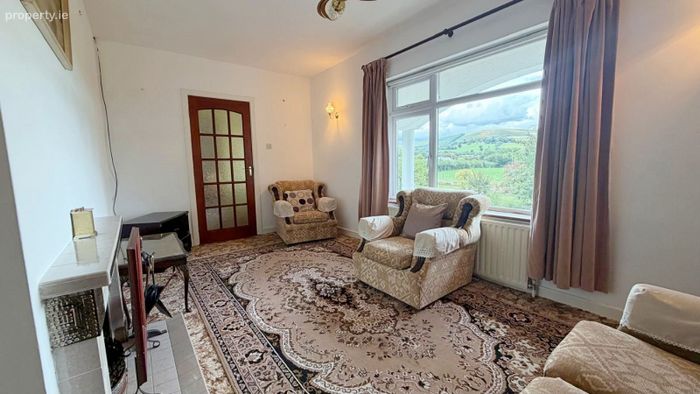
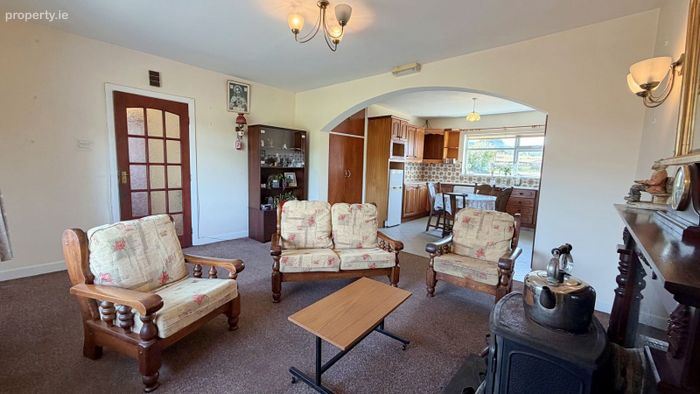
Sitting Room 5.16m x2.76m Carpet, open fireplace
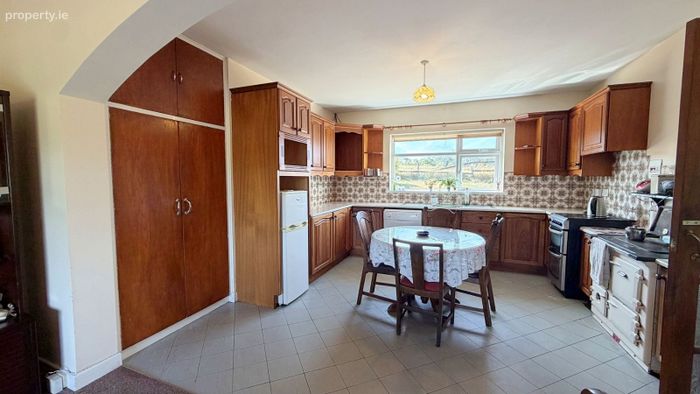
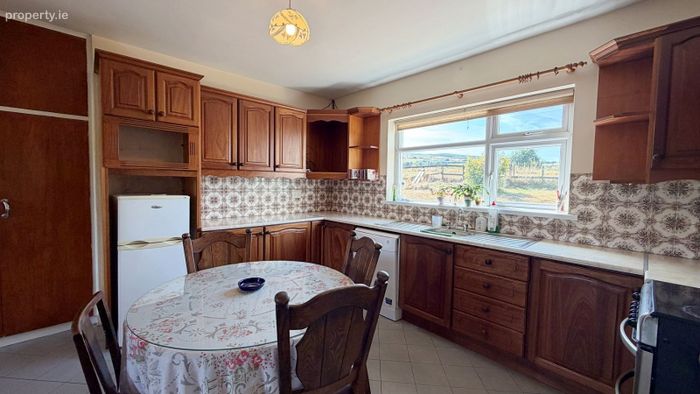
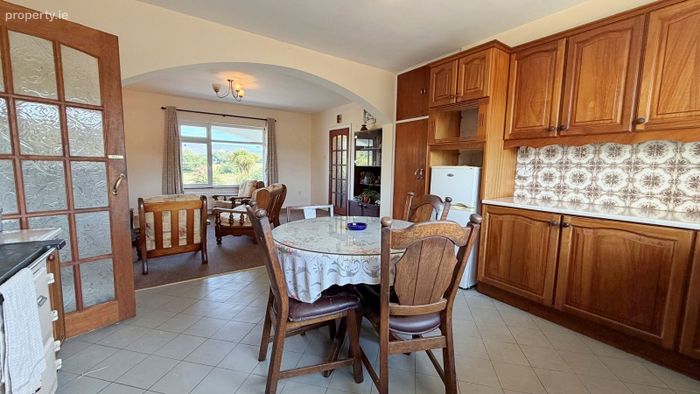
Kitchen / Dining Area 3.93m x 3.87m Tiled floor, ample storage
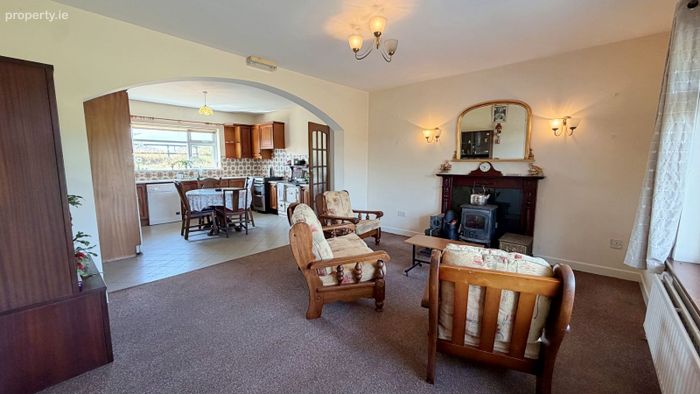
Living Area 5.16m x 3.32m Carpet, stove
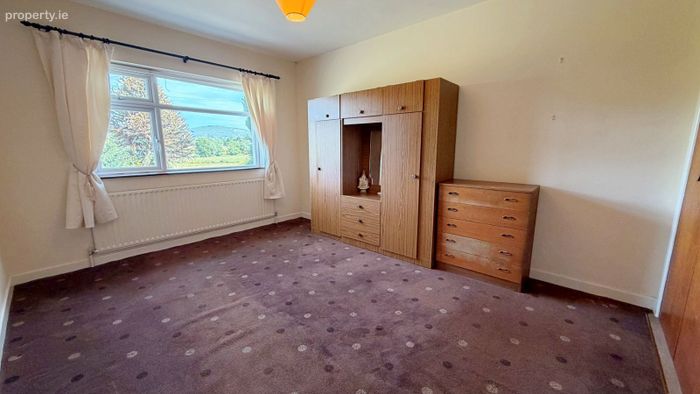
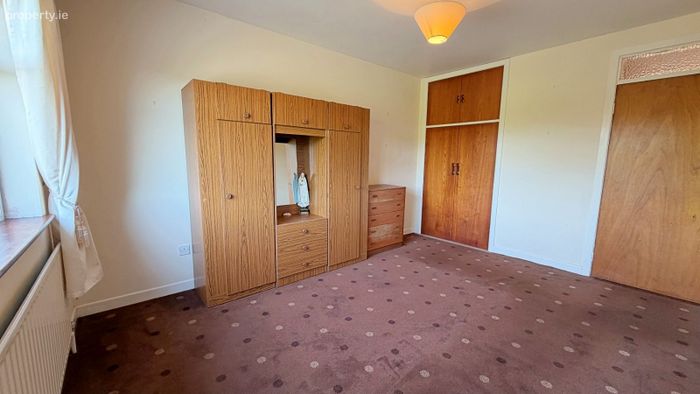
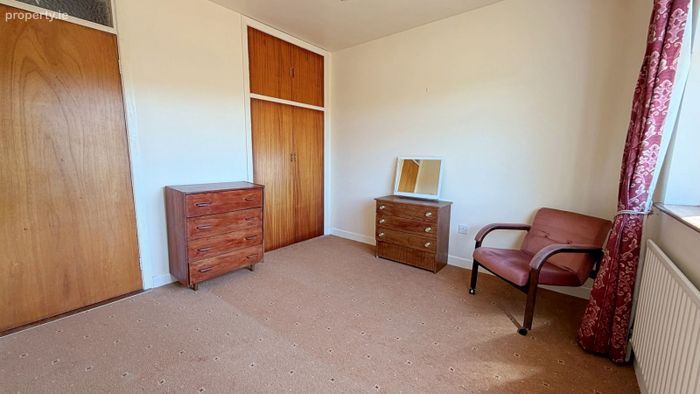
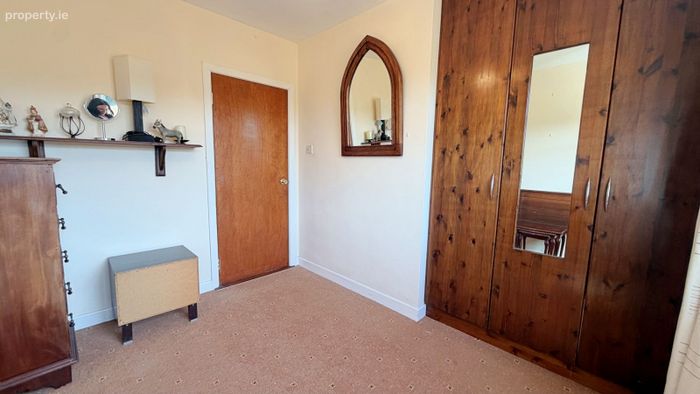
Bedroom 1 4.27m x 3.34m Carpet, built in wardrobe
Bedroom 2 3.34m x 3.18m Built in wardrobe, carpet
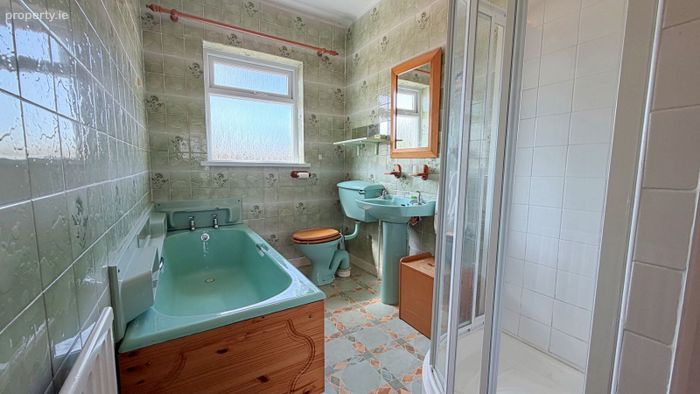
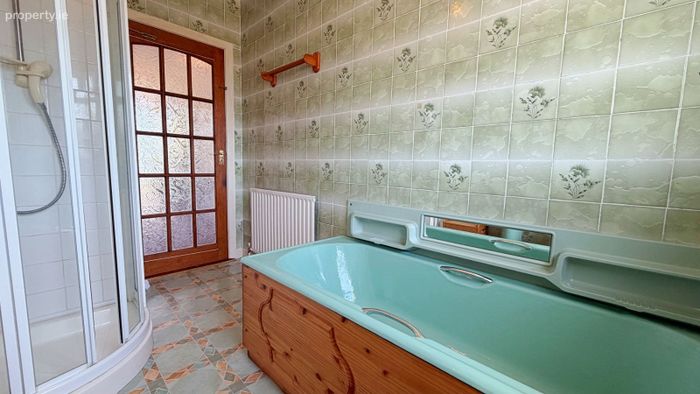
Bathroom 2.50m x 3.20m Fully tiled, bath, shower cubicle, W.C & W.H.B
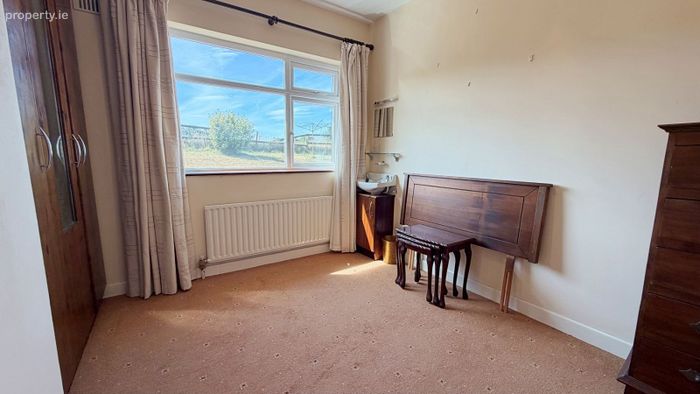
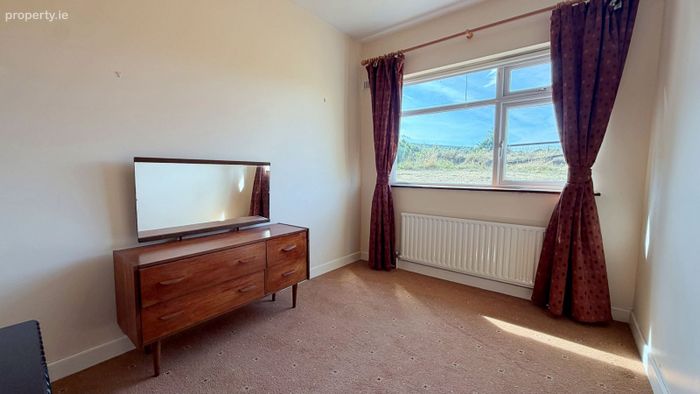
Bedroom 3 3.18m x 2.42m Carpet
Bedroom 4 3.19m x 2.50m Carpet
Utility Room 3.85m x 3.40m Tiled floor, plumbed for utlities
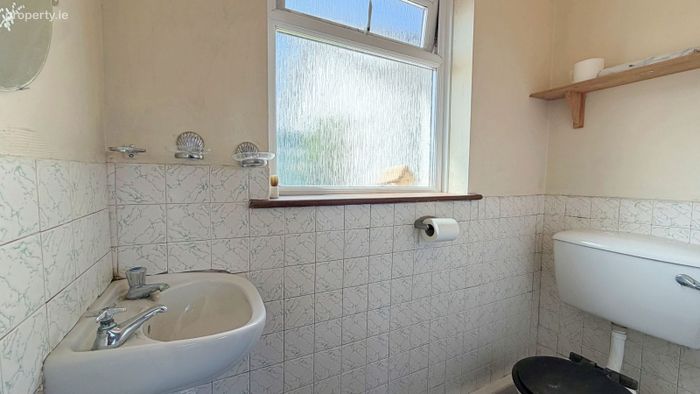
Guest W.C 1.94m x 0. 81m W.C & W.H.B
Back Porch 3.39m x 3.30m Door to back, tiled floor, guest wc off
Detached Garage 6.10m x 4.90m
Fuel House 1.97m x 1.20m
Attached Garage 5.78m x 2.08m
Attached Garage 8.80m x 6.97m
BER: D c. 153mtr sq. | c. 1,646 sq. ft Built in 1976 Site Size c. 1.7 Acres Uninterrupted Moutain Views Detached Garage Attached Garage Ample Parking Fully Fenced Paddock Suitable for Livestock 5.5km From Baltinglass 8.6km From Kiltegan 13km to Rathvilly 19km From M9 Motorway 27km From Carlow Town 29km from Blessington 49km from M50/Dublin
Own Well Septic Tank O.F.C.H. Electricity
BER Details
Energy Performance Indicator: 0.00 kWh/m2/yr
This property was last updated: 2 days ago