Treankeel, Kiltimagh, Kiltimagh, Co. Mayo
 See Larger Images & 30 More Photographs >>
€385,000
Detached House4 Bedrooms, 3 Bathrooms, Detached House
Rating:

Contact Name: John McHugh
Agent:
John McHugh Auctioneers
PSR Licence Number: 002126
Email Agent Show Number
Save This Ad
Property Description
Mayo.
F12 C998.
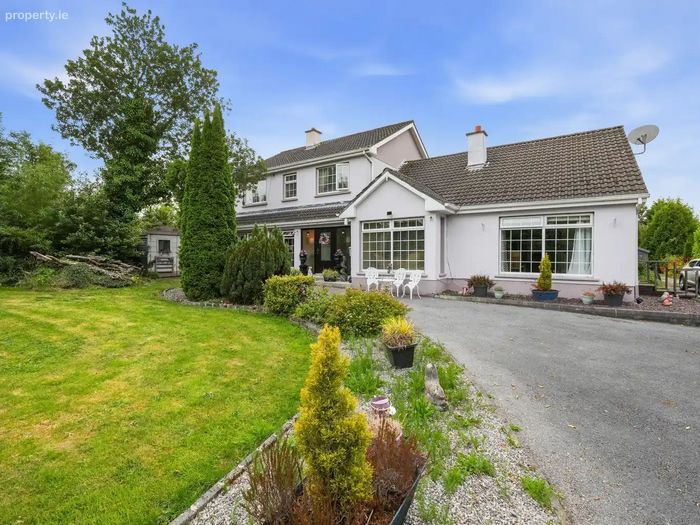
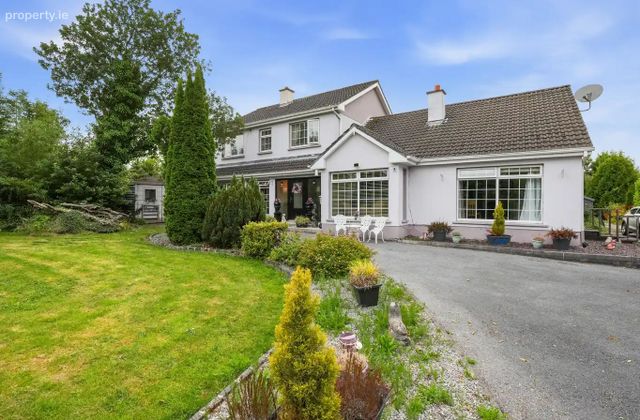
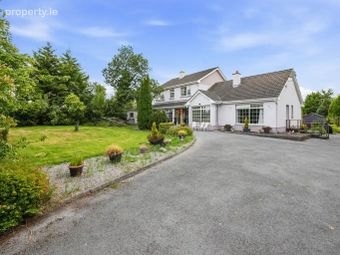
This beautiful Family home, built circa 1984, on a site in excess of an acre, is situated on the Kiltimagh to Swinford road, about 2 miles from Kiltimagh and 5 miles from Swinford.
It is offered for sale Freehold.
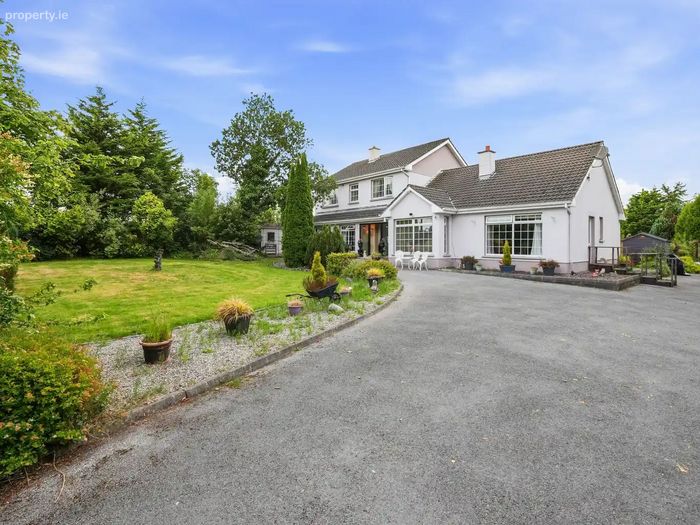
The two storey, east facing family home, is set back from the road and has extensive tarmaced parking to the front, side and north.
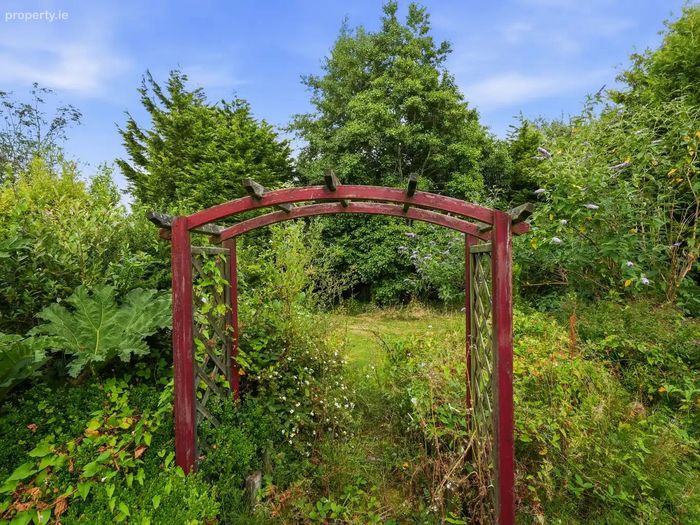
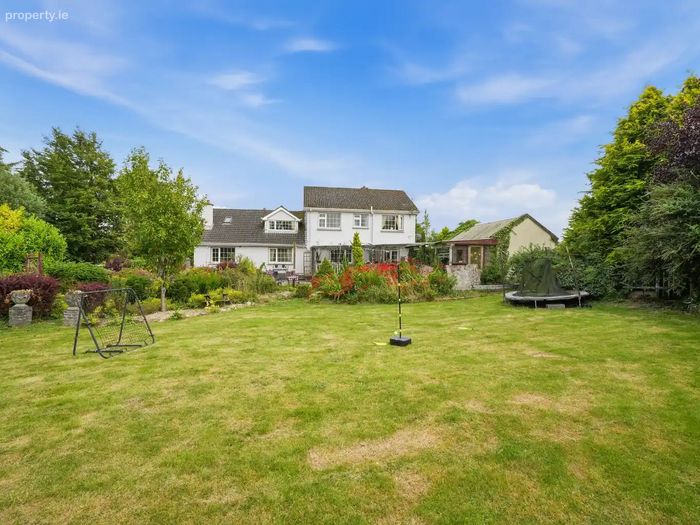
The gardens have been extensively planted, and could be easily returned to their beautiful state. Unfortunately illness and bereavement have necessarily taken their toll on the day to day upkeep.
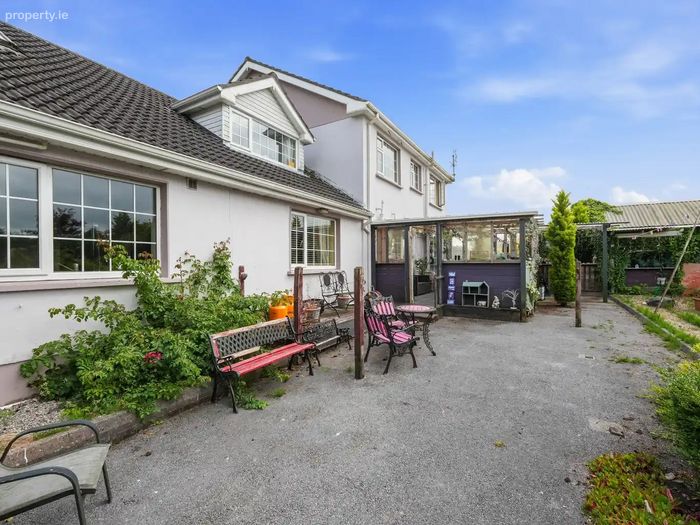
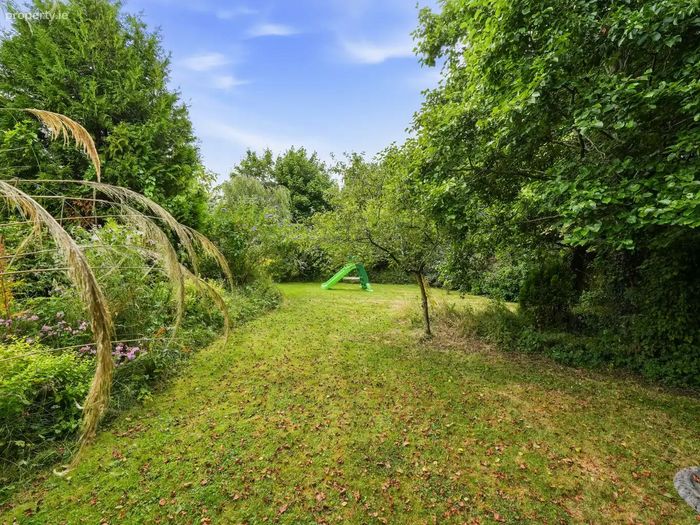
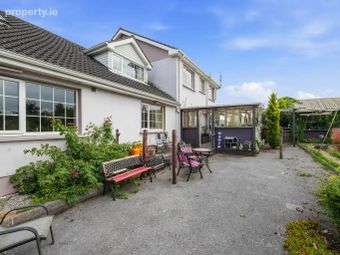
There are Six sheds, and decked areas around the house. Beautiful lawns to the front and side, and a very large lawn to the rear (west), with footpaths leading to various play areas.
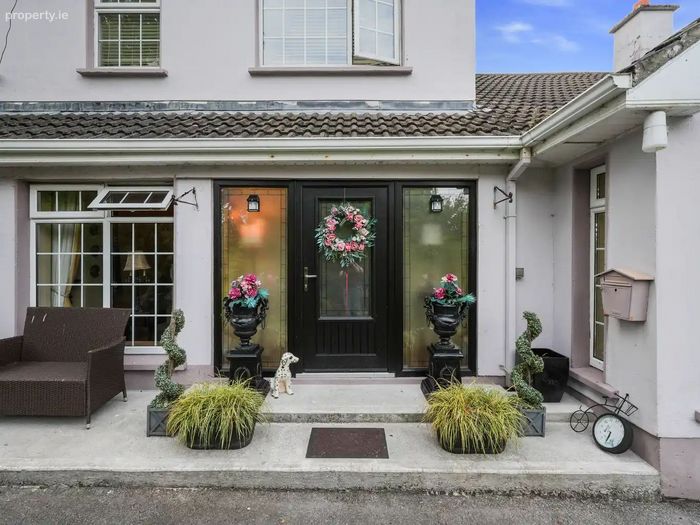
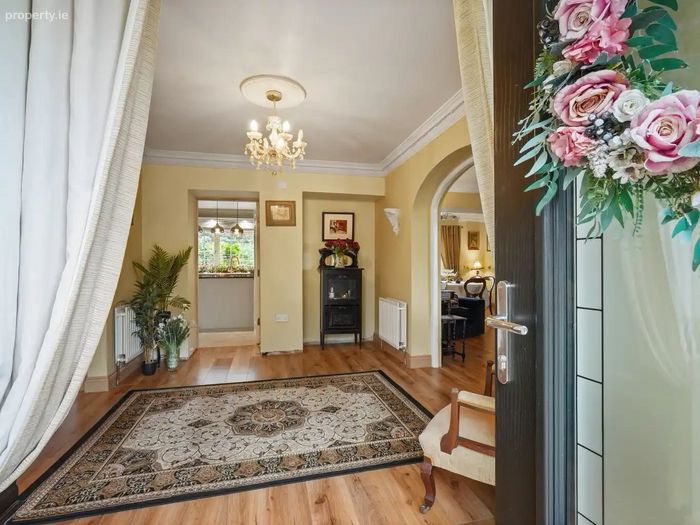
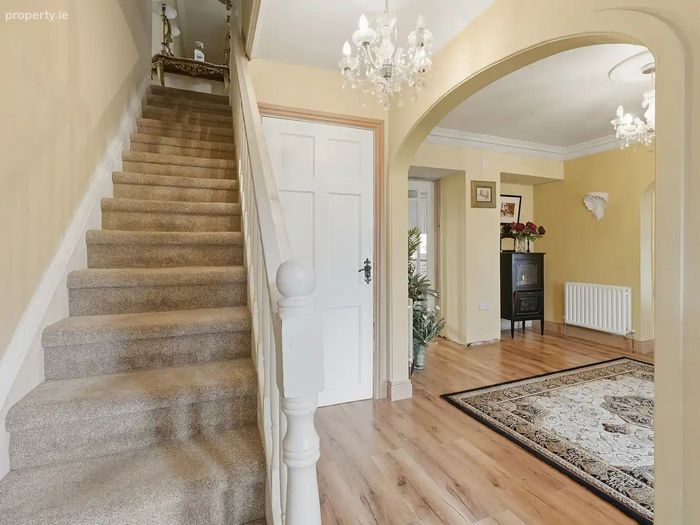
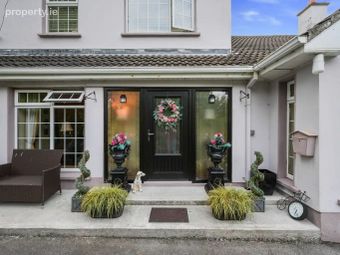
The house is accessed by a beautiful double glazed door, set between double glazed windows that give excellent light to the hallway.
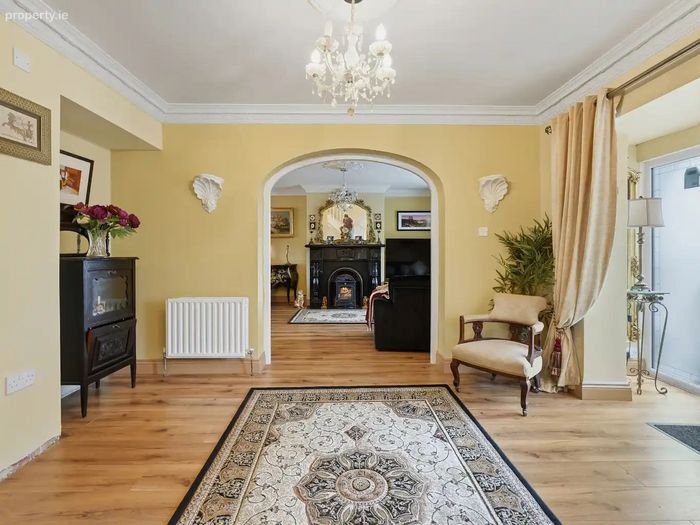
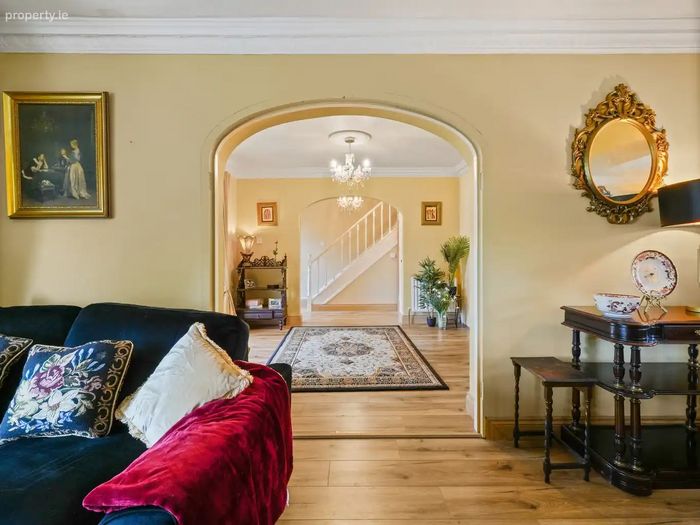
The large Entrance Hall is 4.9mts by 2.9mts and gives access to the stairs to the first floor, the W.C., the Kitchen, and to the right the Reception Lounge and dining room.
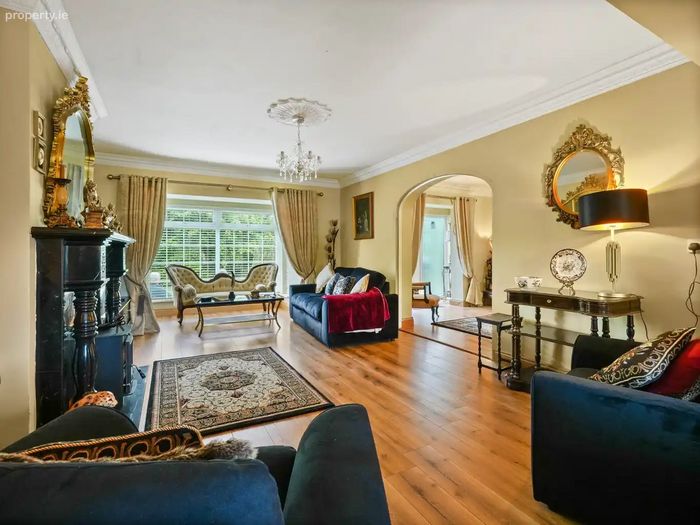
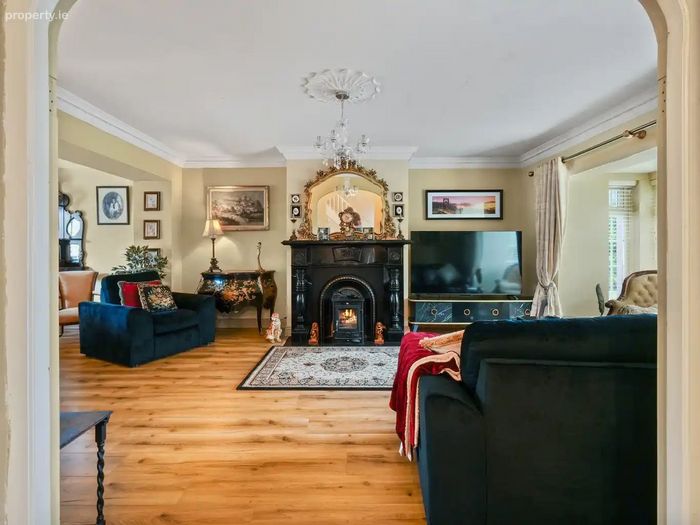
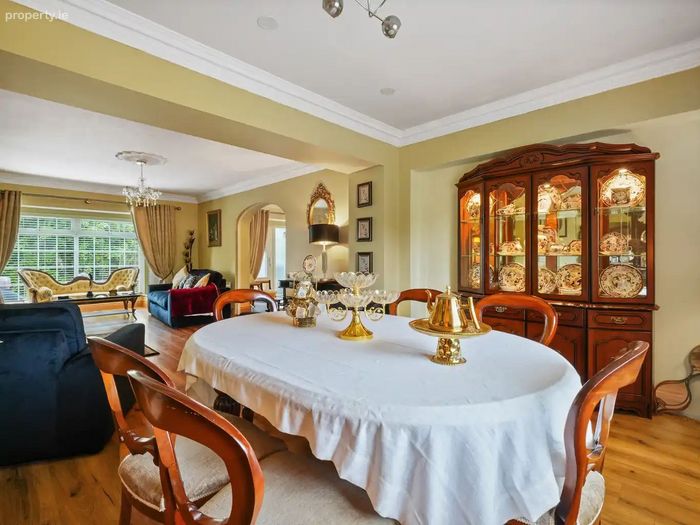
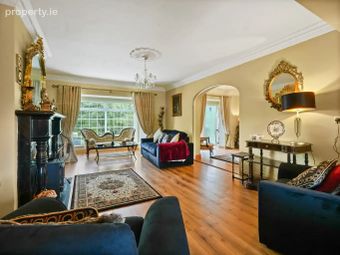
The Reception lounge is 6.1mts. by 4mts. and has a 2.4mt wide bay window, facing east, with a wonderful black marble fireplace and wooden polished floors.
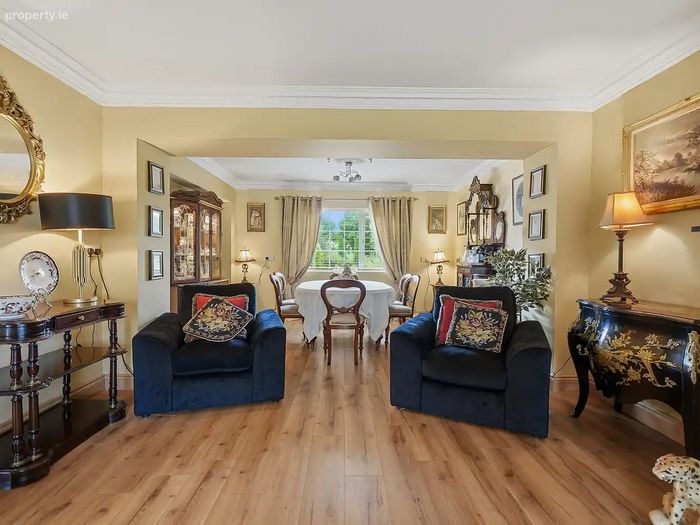
The dining Room is 4.2mts by 2.8mts, with a large window facing west. The height of the rooms is 2.4mts.

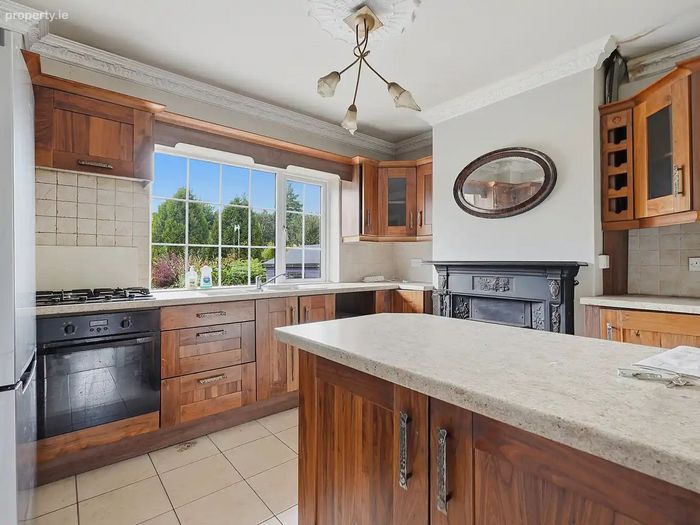
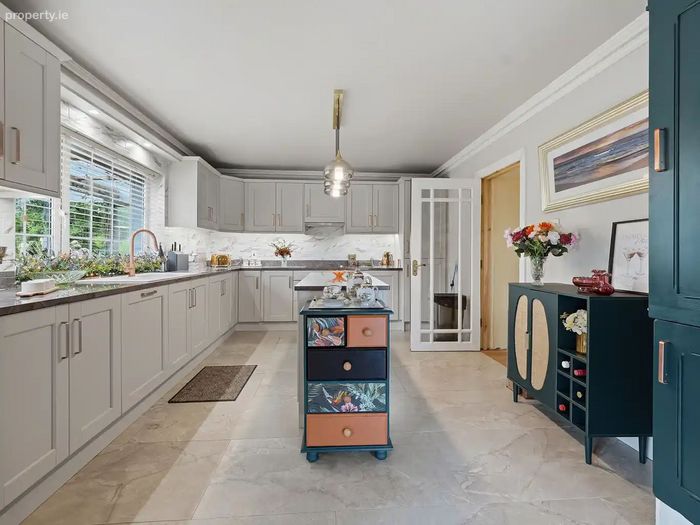
The Kitchen, 4.7mts by 3.6mts, is fully fitted and has a large island, all the surfaces are marble effect, including the floor.
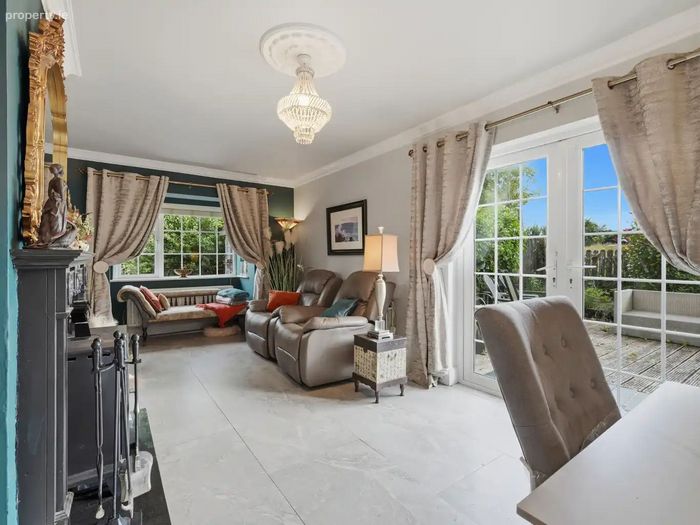
The Breakfast area, 3.2 by 3.6mts, has double patio doors to the west, giving access to the beautiful veranda.
The Lounge area 3.2 by4.2mts. has an East facing window and a wonderful Henley wood burning stove, for heating. There are Double glazed patio doors on the south side, giving access to a decked garden.

Before addressing the upper floor, there is a “Granny” flat to the right side (north side) of the house. This comprises a large Living room / Bedroom, 5.2 by 3.2mts with separate W.C. and shower. There is a fully fitted kitchen 3.7 by 3.1mts and a stove for heating etc.
In the main house, access to the fully carpeted upstairs is via a carpeted stairway, leading to a landing 1.5mts by 6 (six) meters long.
Turning left at the top of the stairs,
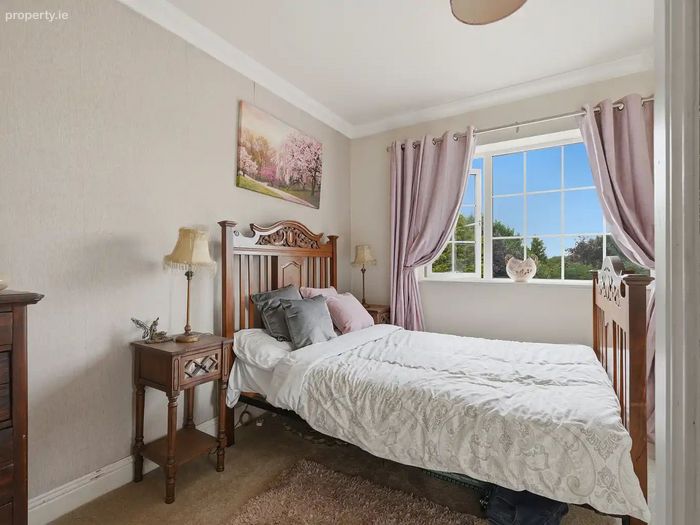
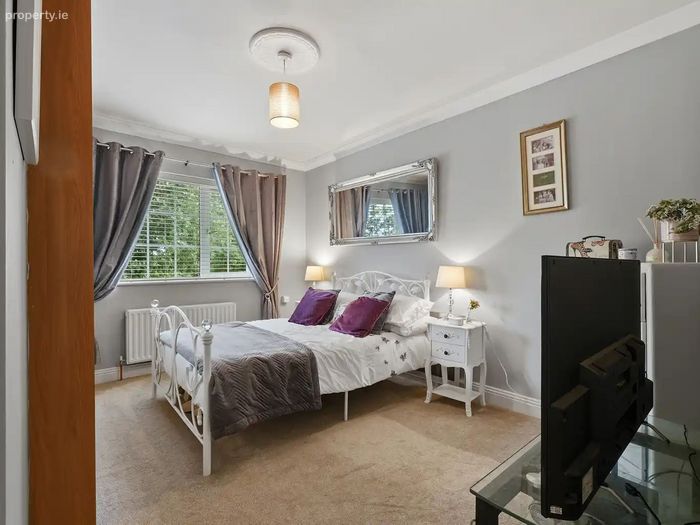
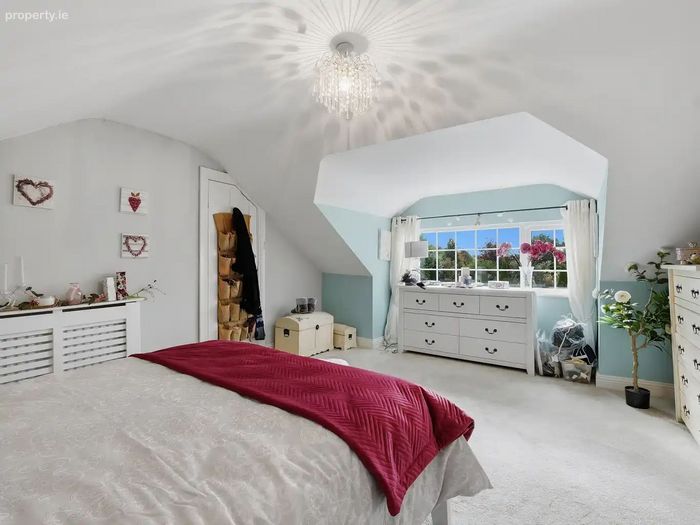
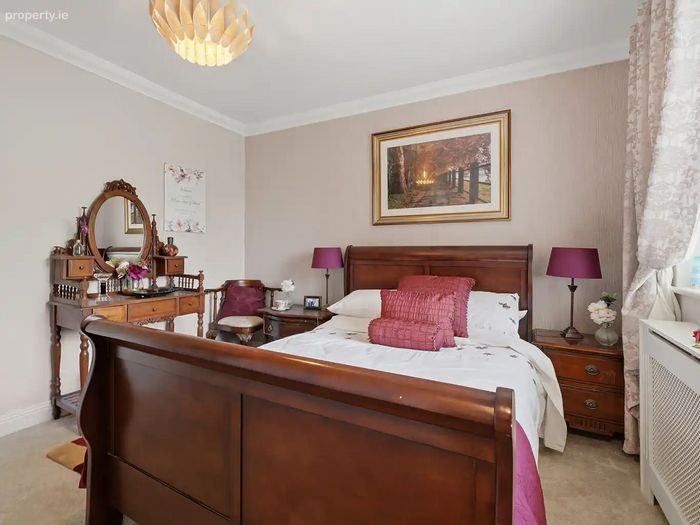
Bedroom 1. is 4mts by 3.2mts it has an east facing window and built in wardrobe.
Bedroom 2. 3.4 by 3.2mts. it has a west facing window and an en-suite shower and toilet facilities. There is also a hotpress.
Bedroom 3. 3.9 by 3.5mts. is also en-suite with toilet and shower and a built in cupboard. It has an East facing window.
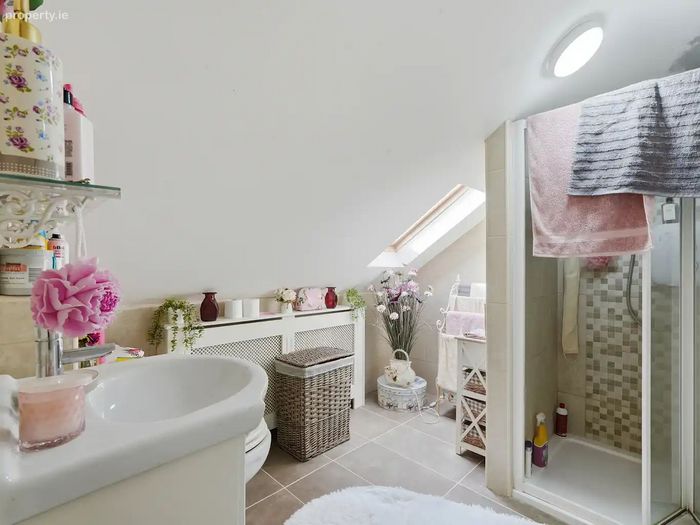
Opposite bedroom three is the main Bathroom, 2.5mts by 2.9mts with toilet, sink and a very large bath.
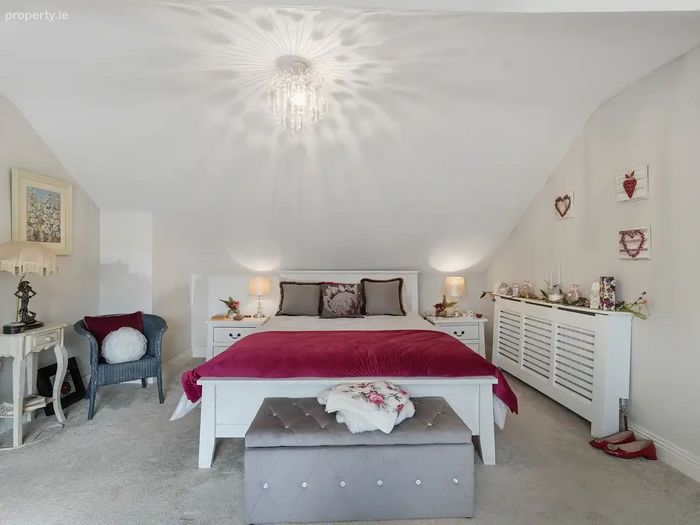
Bedroom 4. The main bedroom is 4mts by 5.2mts and there is a large west facing window. It has a large en-suite with shower, WC and sink, and also a dressing room, 2.6 by 3.7mts with extensive shelving.
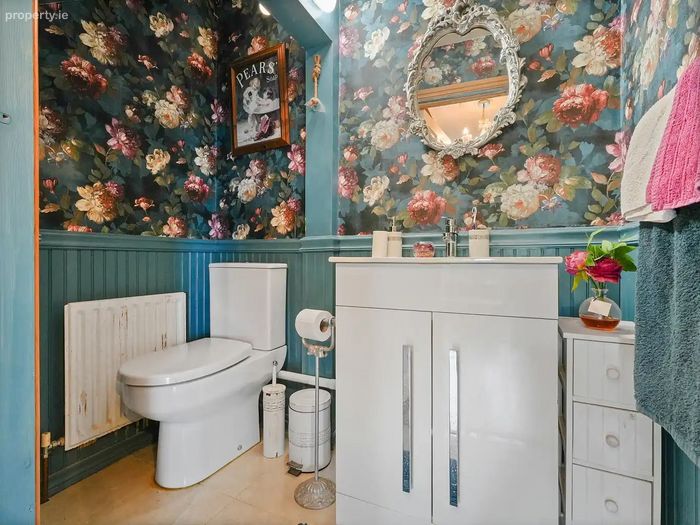
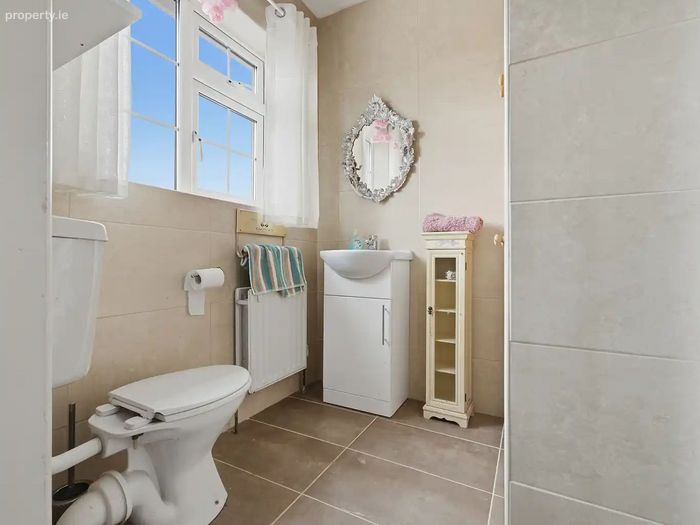
All En-suites and bathroom are newly tiled with neutral colours.
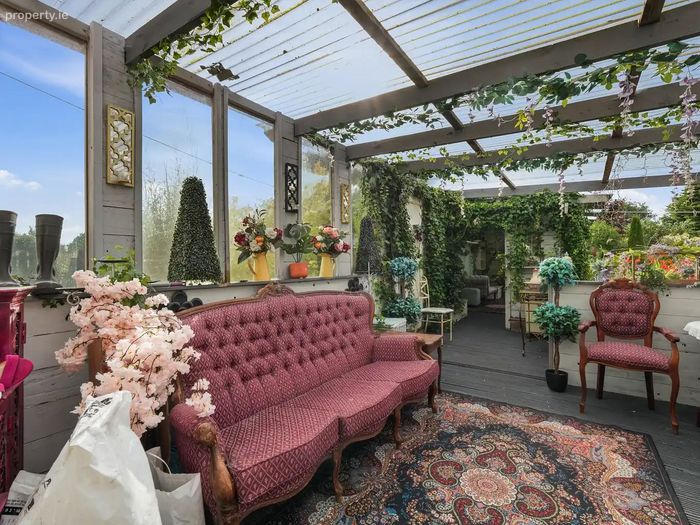
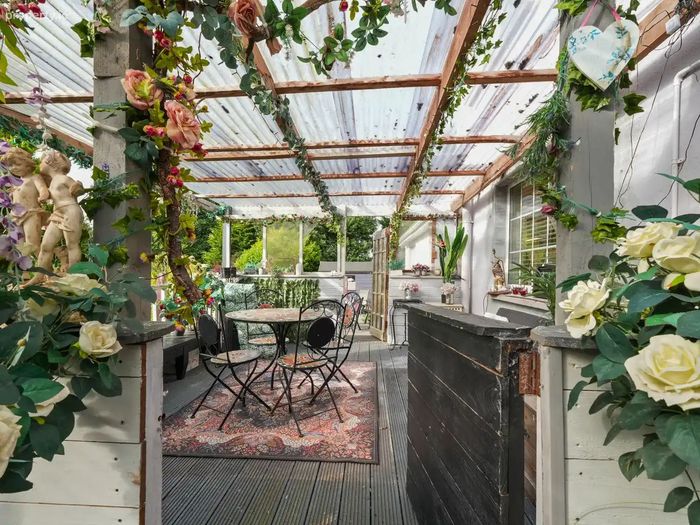
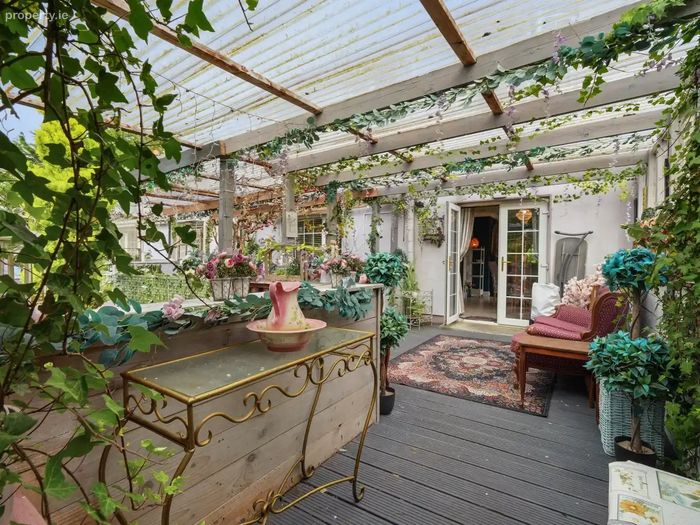
Outside of the house, from the breakfast room is a very large Veranda seating area, fully decked and roofed overall with clear plastic roofing, giving a wonderful area in which to enjoy the outside.
This area also gives access to the large block built Laundry room, 2.6 by 5meters, with WC and shower facilities. It has a kitchen and barbecue facilities, and storage cupboards.
Please note that all measurements are only approximate, and can only be a general guide.
Viewing strictly by appointment with the auctioneer, John Mc Hugh 0868164279
BER Details
BER No. 119534584
Energy Performance Indicator: 0.00 kWh/m2/yr
This property was last updated: 27 days ago