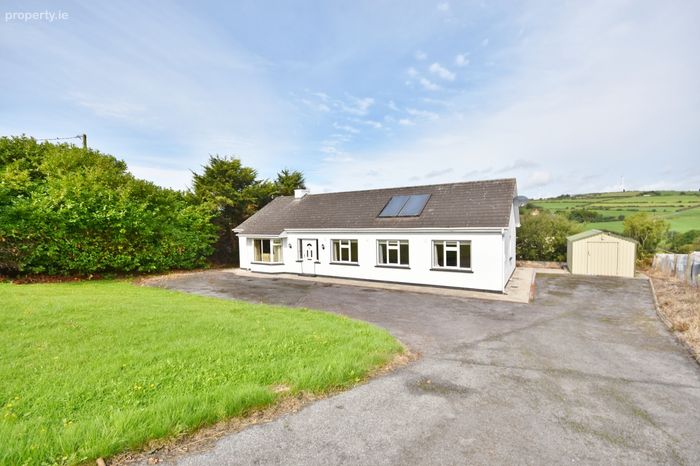
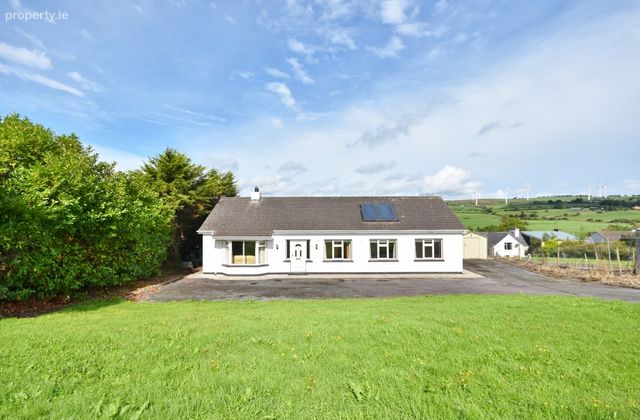
Tournafulla, Co Limerick, Tournafulla, Co. Limerick
 See Larger Images & 13 More Photographs >>
€215,000
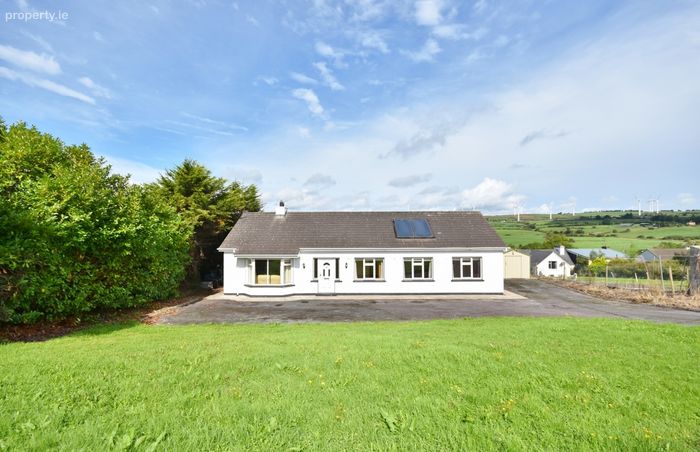
Detached House4 Bedrooms, 2 Bathrooms, Detached House
Rating:


Contact Name: Paul Stack
Agent:
Sherry FitzGerald Stack
PSR Licence Number: 001412
Email Agent Show Number
Save This Ad
Key Features
4 bedroom, 2 bathroom detached residence in an convenient village locationCentrally located - 12km from the market town of Abbeyfeale and 13km to Newcastle West
Limerick City and Tralee are both within 45-50 mins respectively
Property Description
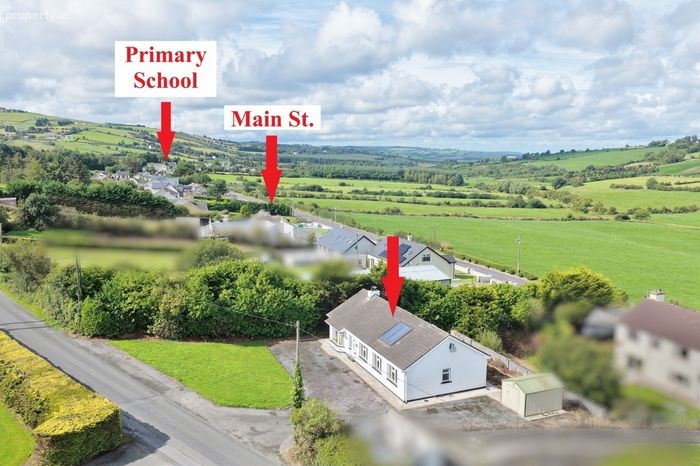
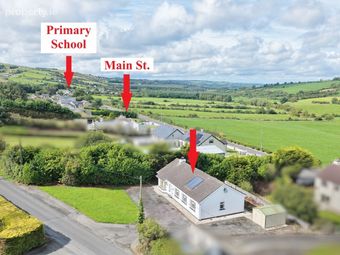
This property is conveniently positioned just 12km from the market town of Abbeyfeale and 13km from the county town Newcastle West, with Limerick City and Tralee both approximately 45–50 minutes away, the property offers easy access to employment, shopping, education and leisure amenities across Limerick and Kerry.
Tournafulla National School and The Hub, incorporating a community shop and café in addition to a community centre and GAA club, are within walking distance, offering a strong sense of community and village living.
For those who enjoy the outdoors, the renowned Limerick Greenway is also easily accessible from nearby Newcastle West, Barnagh and Abbeyfeale offering a scenic off-road route for walking and cycling.
The energy efficient home enjoys a B rating with heating via Oil and solid fuel and double glazed windows fitted throughout. The property has a tarmacadam driveway, steeltech shed and mature lawns and hedging.
An appealing home in a well-connected and welcoming village setting, ideal for families, first-time buyers or those seeking a more relaxed pace of life.
Viewing is highly recommended and strictly by appointment.
Entrance Hallway 4.16m x 1.80m. with tile flooring
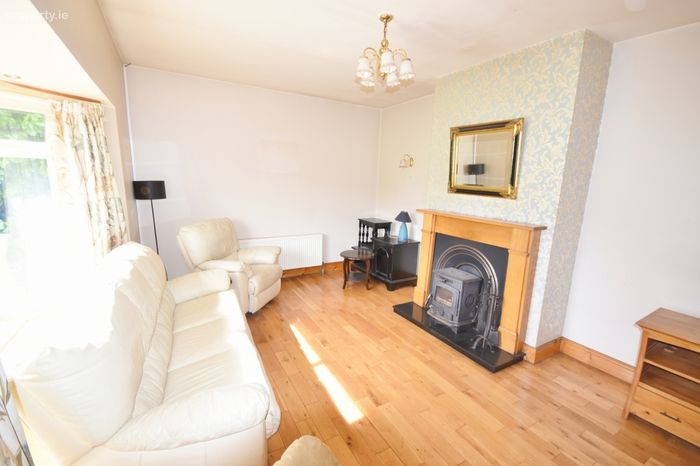
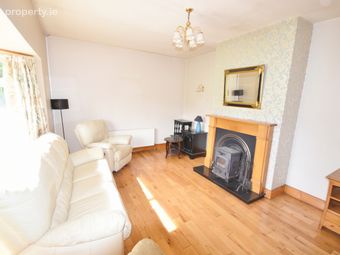
Lounge / Sitting Room 4.82m x 3.46m. with solid fuel stove, wooden flooring & bay window
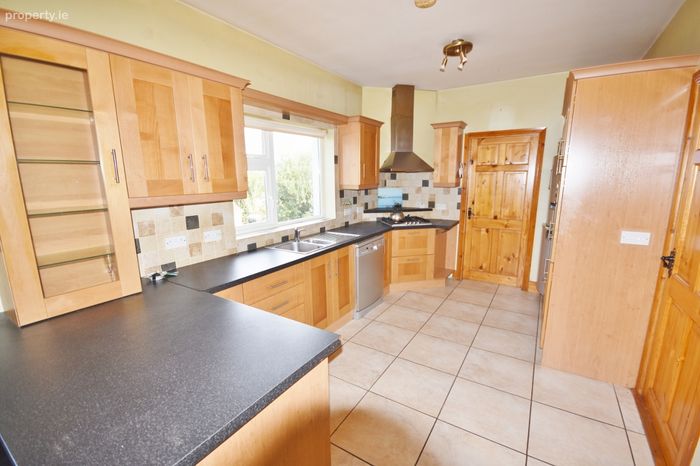
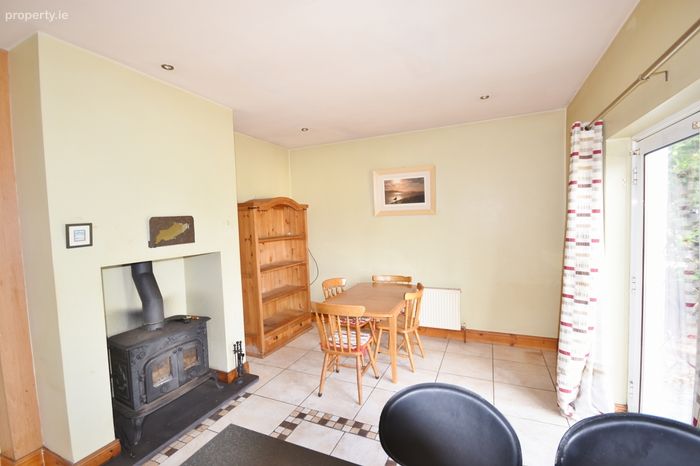
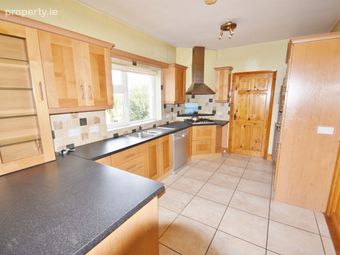
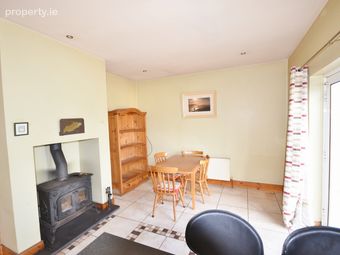
Kitchen / Dining Room 7.82m x 3.63m. fitted kitchen with gas hob, solid fuel stove, wall & floor tiles, french doors to rear & window
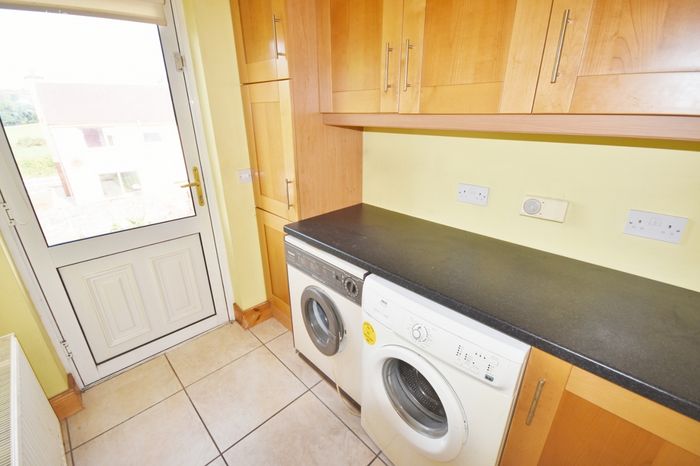
Utility Room 2.36m x 1.77m. plumbed for washing machine and dryer, fitted units, floor tiles, half glazed door to rear
Bedroom Corridor 8.86m x 1.16m. floor tiles, 2 velux windows and access to attic
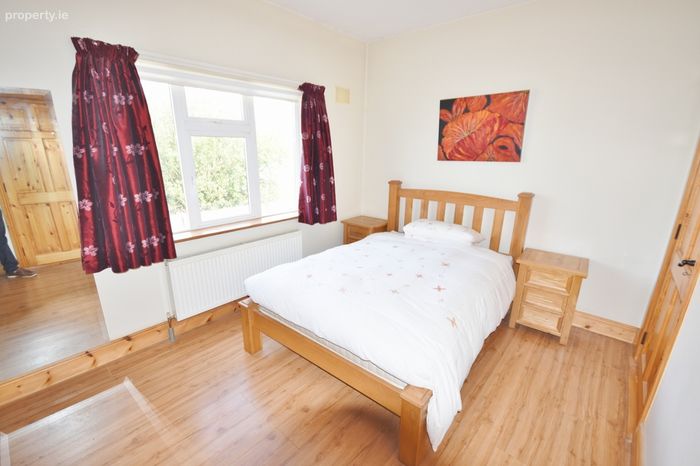
Master Bedroom 4.46m x 2.92m. double with fitted units, wooden laminate flooring & window
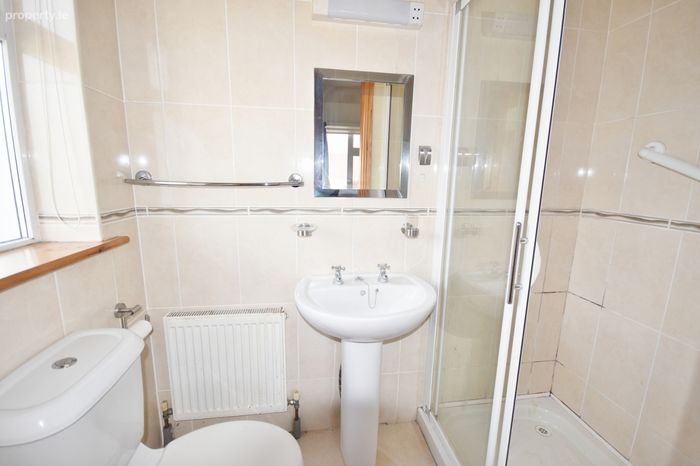
Ensuite 2.05m x 1.15m. Triton pumped shower, wall & floor tiles, whb, w/c & window
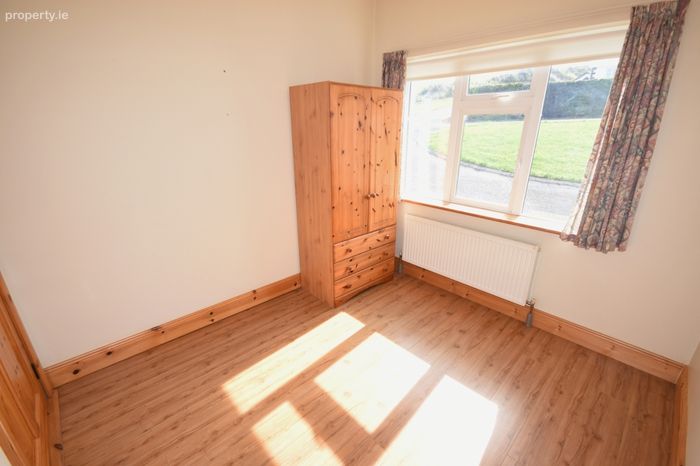
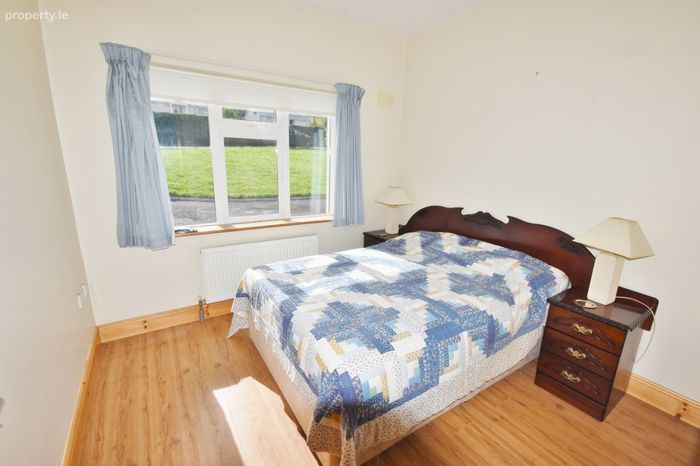
Bedroom 2 3.27m x 2.87m. double with wooden laminate flooring & window
Bedroom 3 2.94m x 2.87m. double with wooden laminate flooring & window
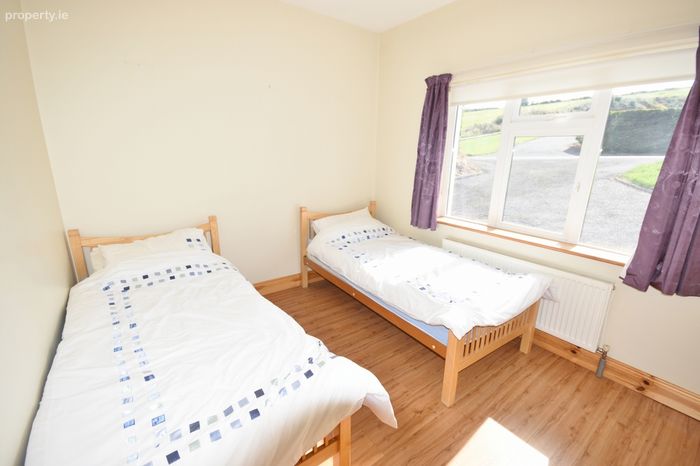
Bedroom 4 2.86m x 2.67m. single with wooden laminate flooring & window
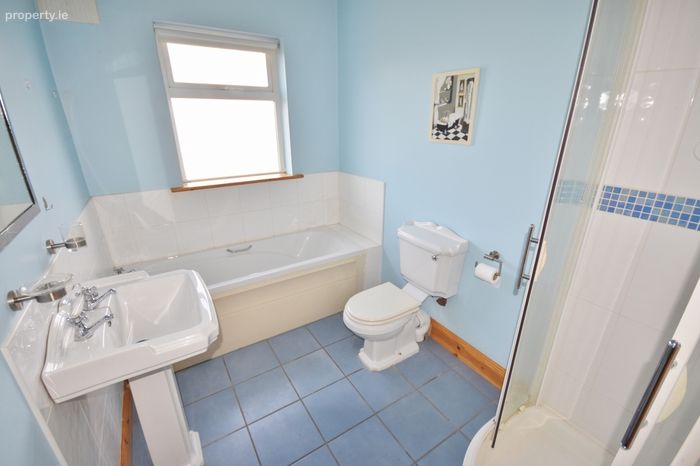
Family Bathroom 2.92m x 1.88m. Triton pumped shower, bath, wall & floor tiles, whb, w/c & window
Outbuilding
Steeltech Shed 4m x 2.5m
BER Details
BER No. 119639466
Energy Performance Indicator: 130.84 kWh/m2/yr
This property was last updated: today, 5 hours ago