Tooman, Dromod, Co. Leitrim
 See Larger Images & 33 More Photographs >>
€329,000
Detached House4 Bedrooms, 4 Bathrooms, Detached House
Rating:

Contact Name: Gerry McLoughlin
Agent:
Abbey Property Sales
PSR Licence Number: 001450
Email Agent Show Number
Save This Ad
Property Description
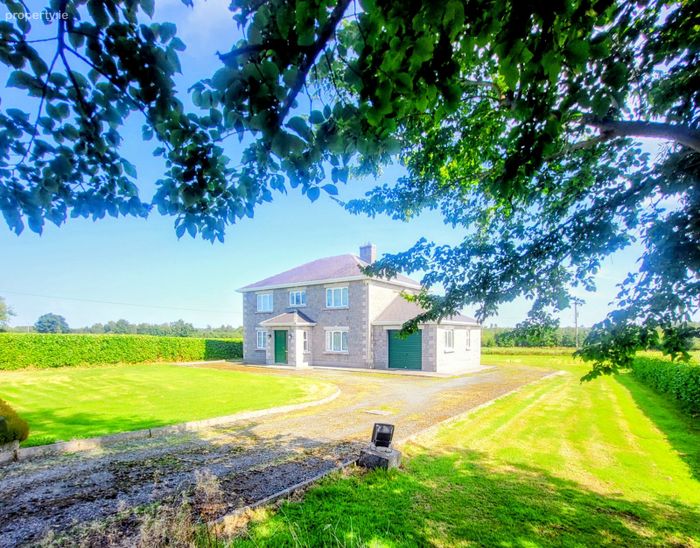
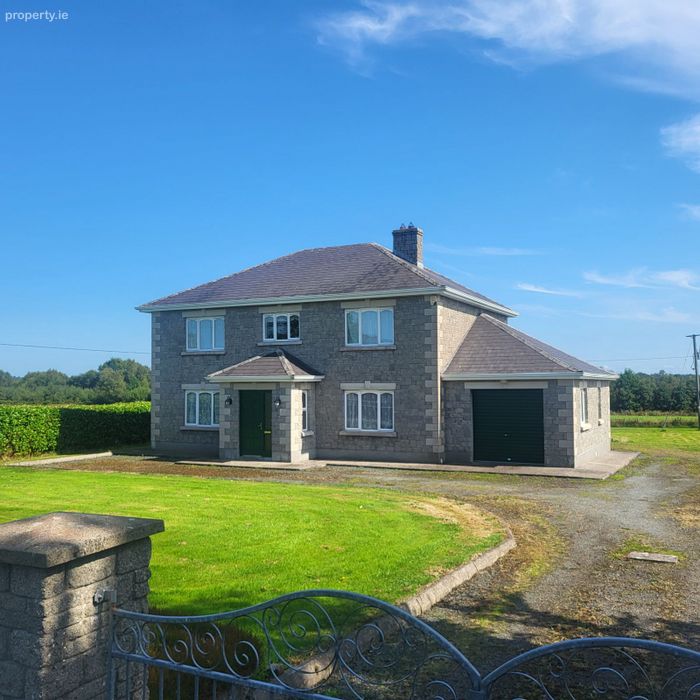
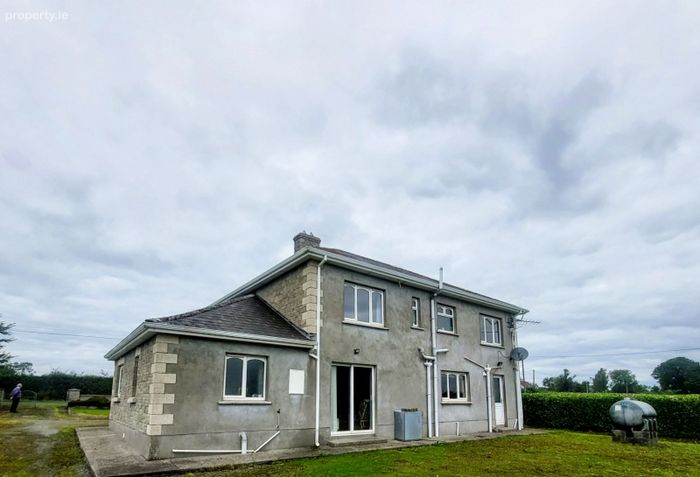
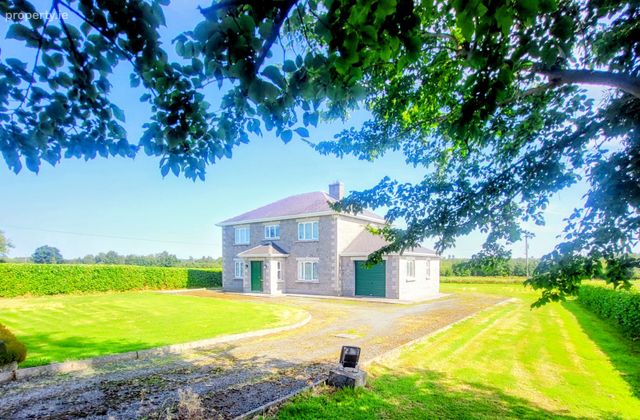
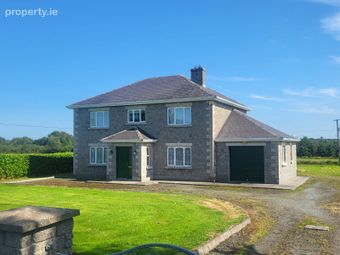
Abbey Property Sales offer this impressive large four-bedroom, two-ensuite family home to the market,
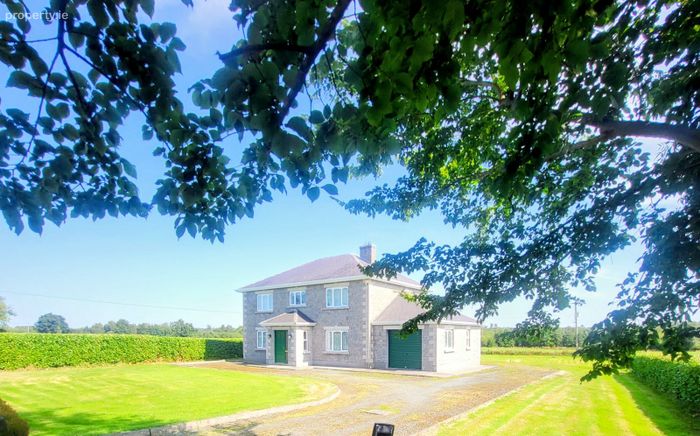
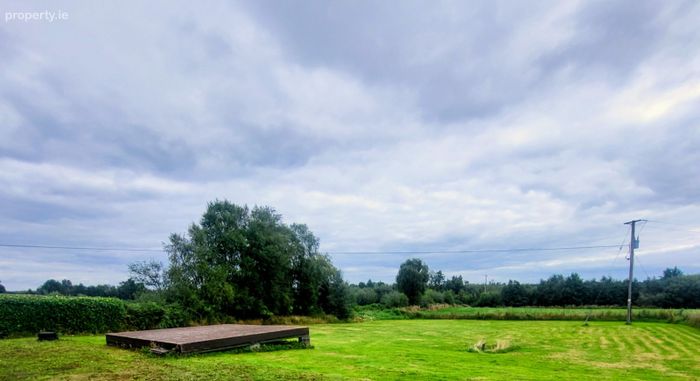
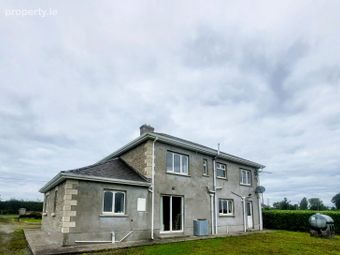
The property is beautifully situated on a generous site in the highly sought-after countryside area of Tooman, Dromod, Co. Leitrim.
This spacious property offers excellent family accommodation, including four bedrooms, two of which benefit from ensuite bathrooms, providing comfort and convenience for modern family living.
The home also features an attached garage, offering excellent potential for storage, parking or possible additional use, subject to the necessary planning requirements.
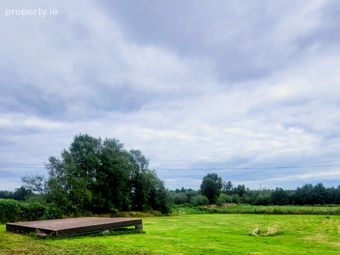
Set on a large site, the property enjoys a wonderful countryside setting, combining the peace and privacy of rural living with excellent accessibility.
Conveniently located close to Dromod and its railway station, the property offers easy access to transport links, while Longford and other surrounding towns are also within convenient reach.
This is a fantastic opportunity to acquire a substantial family home in a beautiful and desirable location.
A spacious home, a generous site, and a wonderful countryside setting – Tooman, Dromod could be the perfect place to call home.
Accommodation.
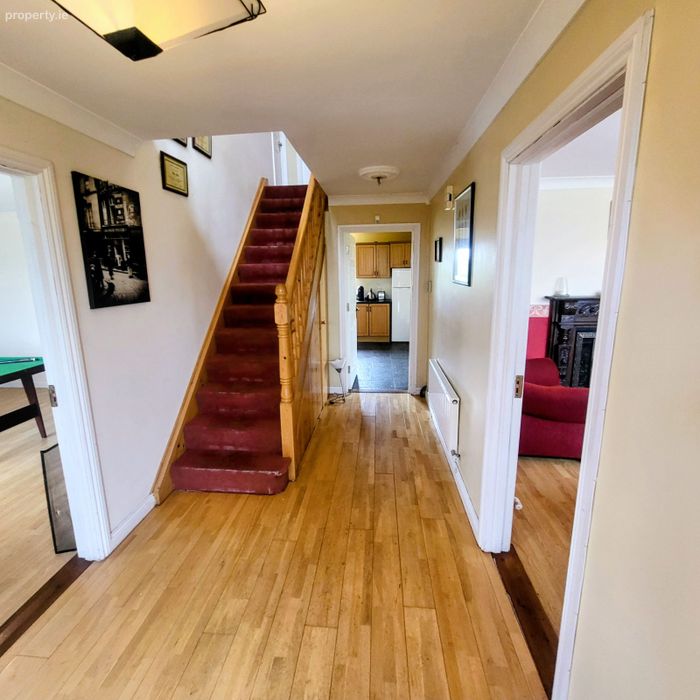
Entrance Hall. 5.56 m x 2.14 m. lovely bright area with semi solid flooring, coving & staircase to the first floor.
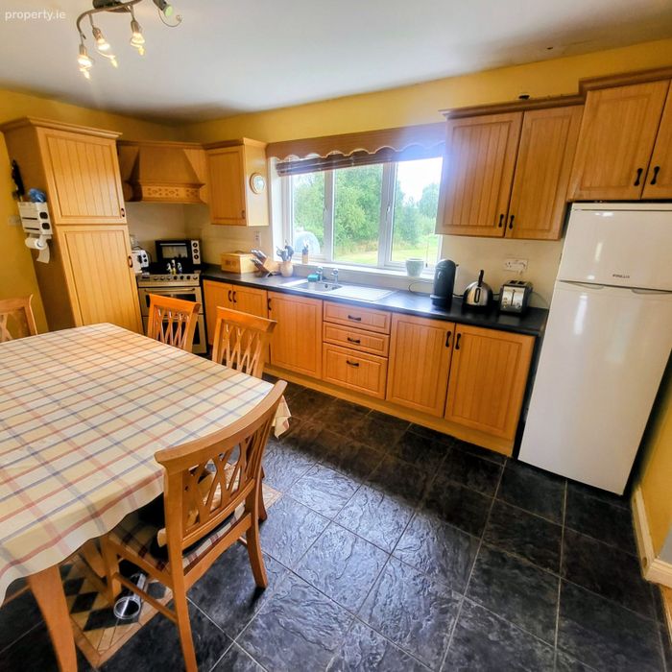
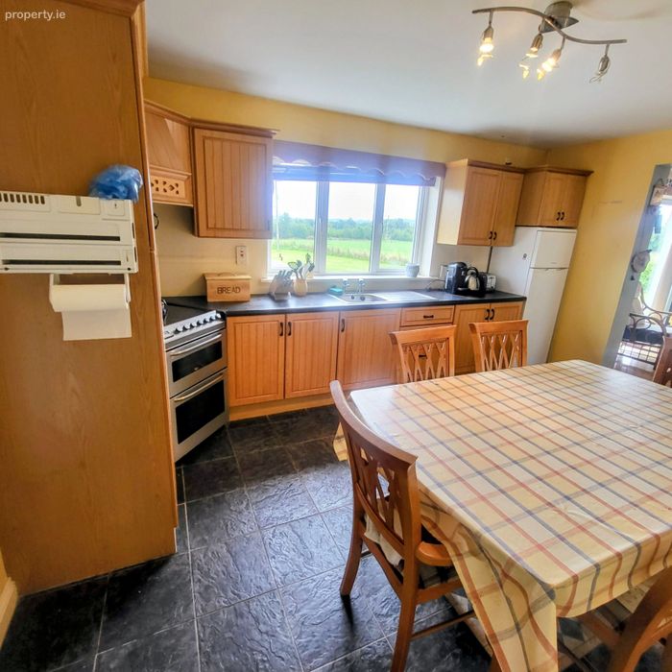
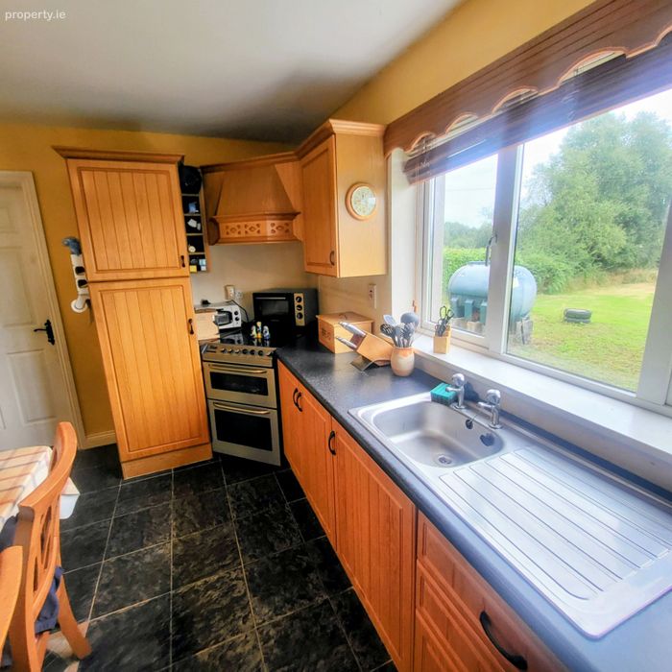
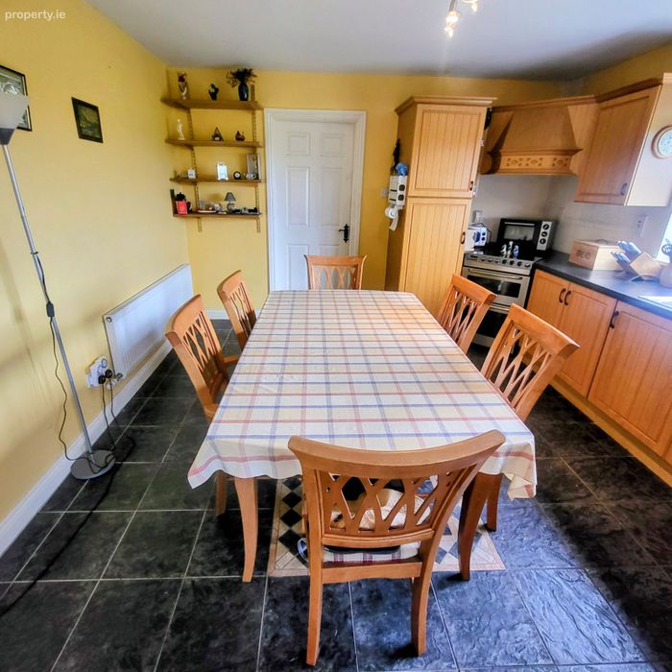
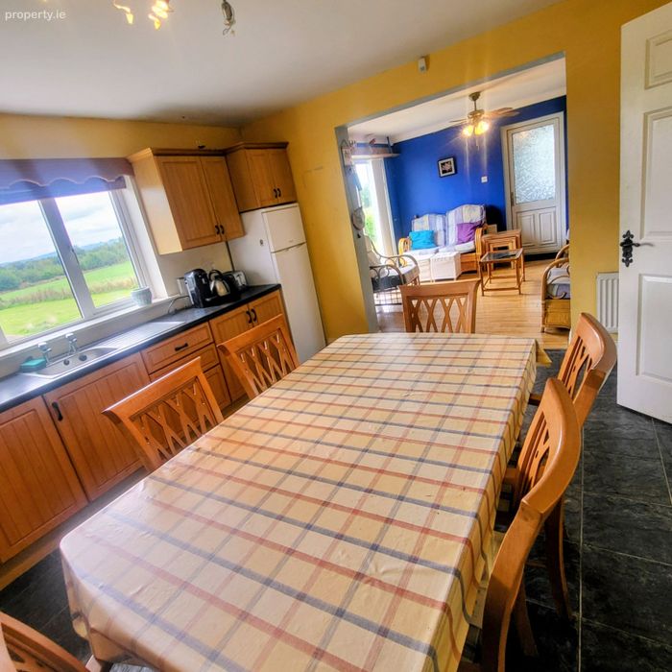
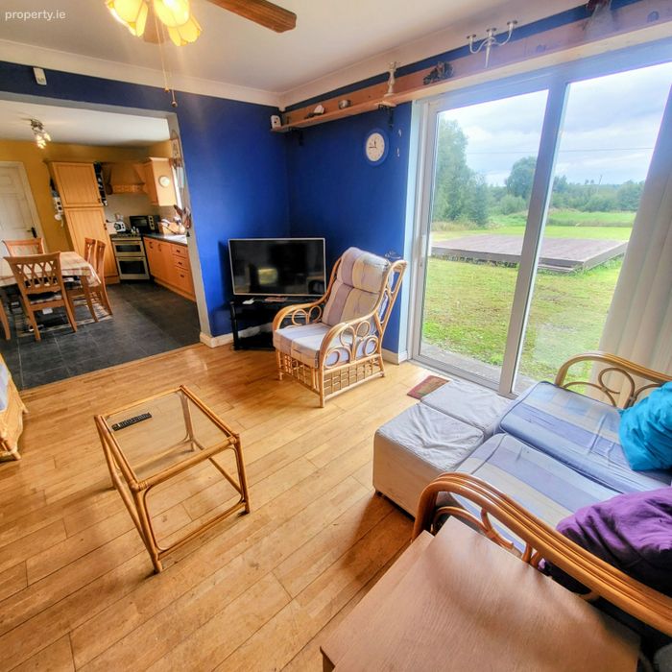
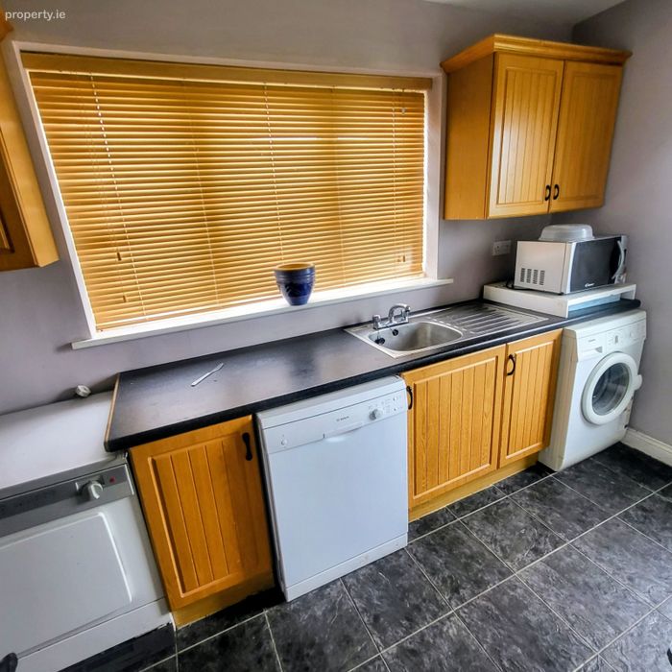
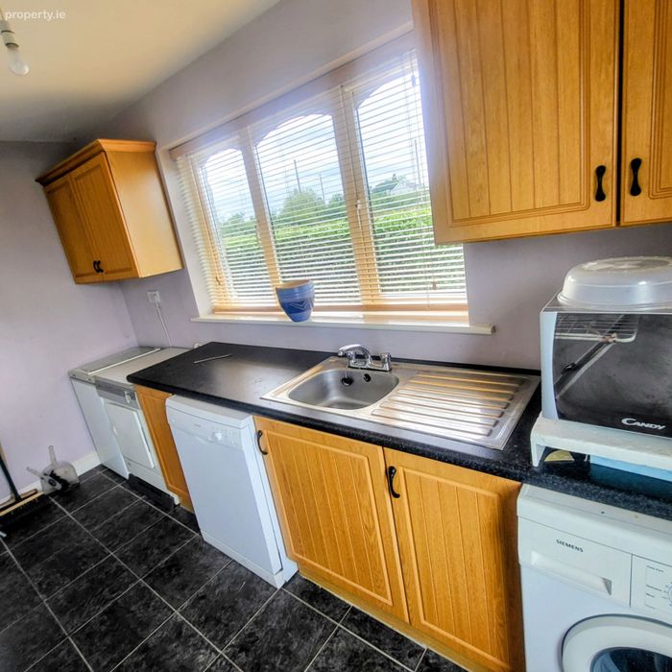
Kitchen/Dining. 4.77 m x 3.90 m. lovely area with fitted oak kitchen, tiled flooring, appliances.
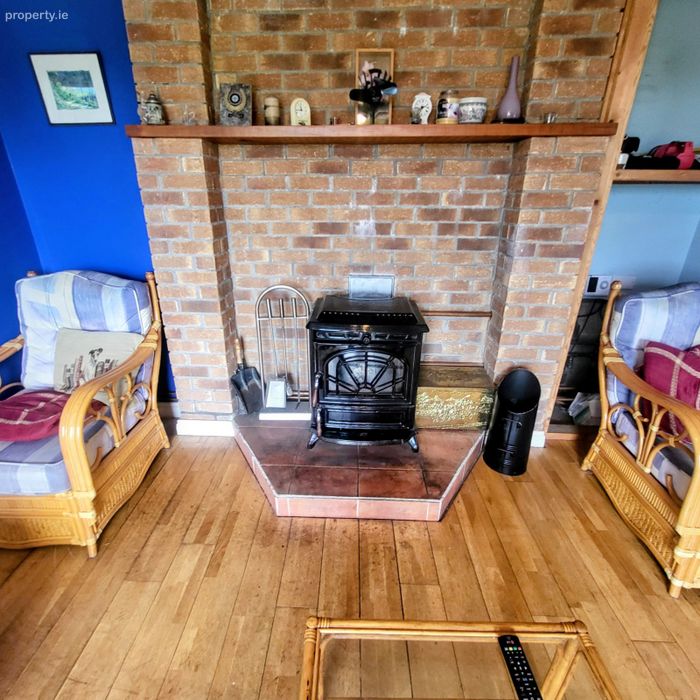
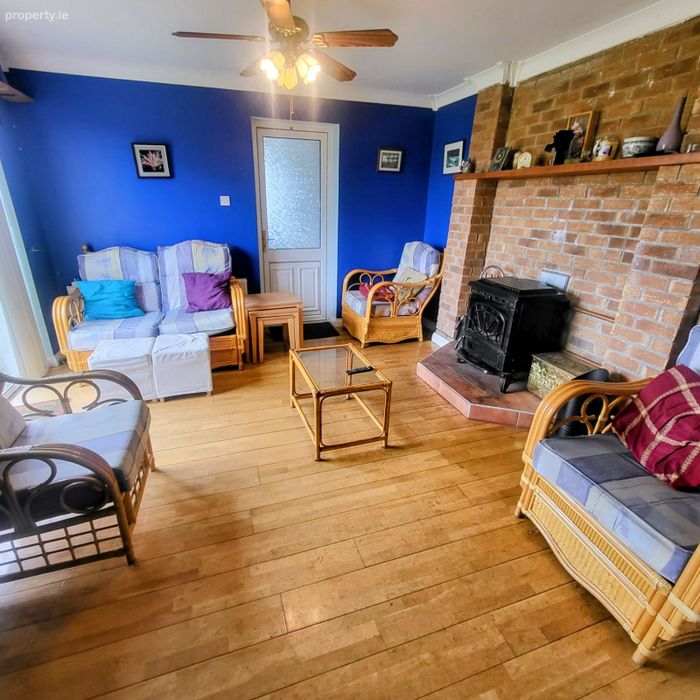
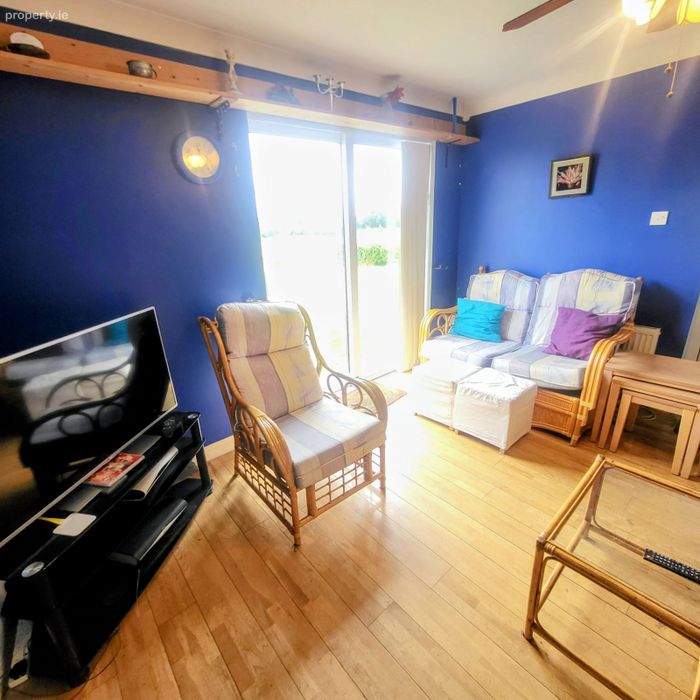
Living Room. 4.17 m x 3.90 m. extension to the kitchen/diner with feature brick fireplace with stove, semi solid flooring.
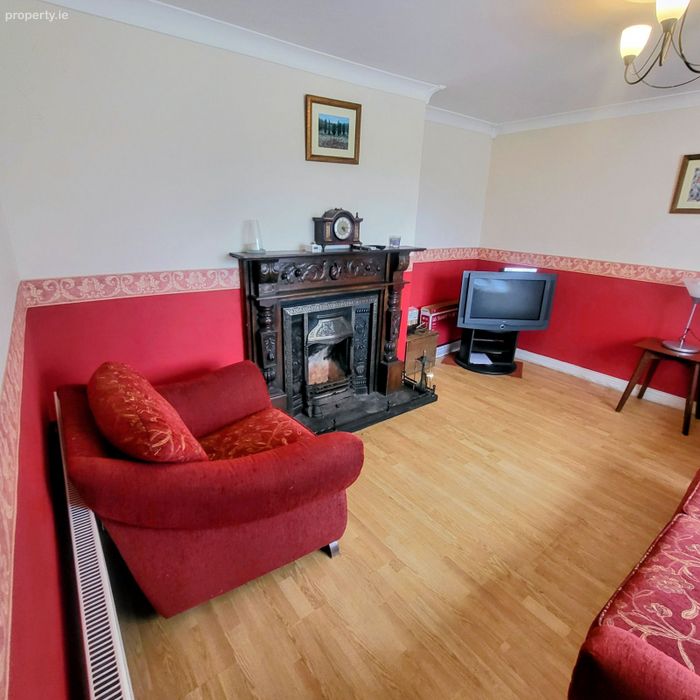
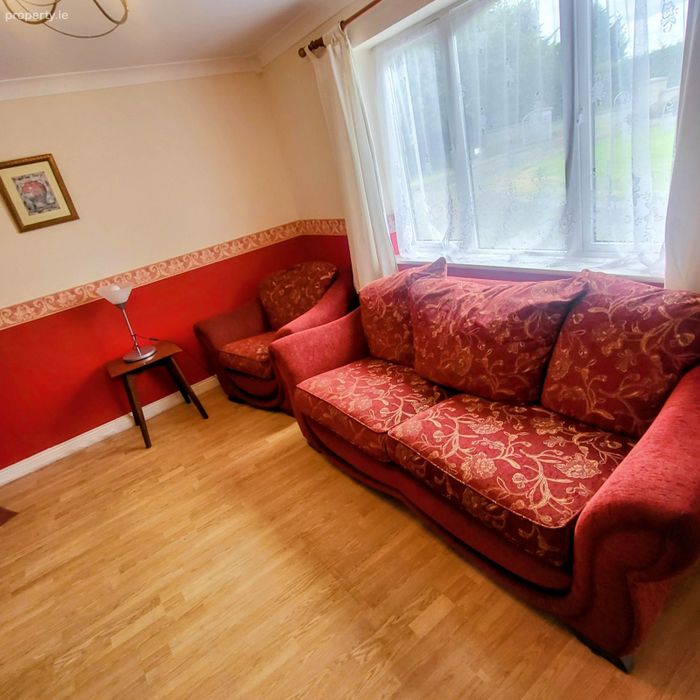
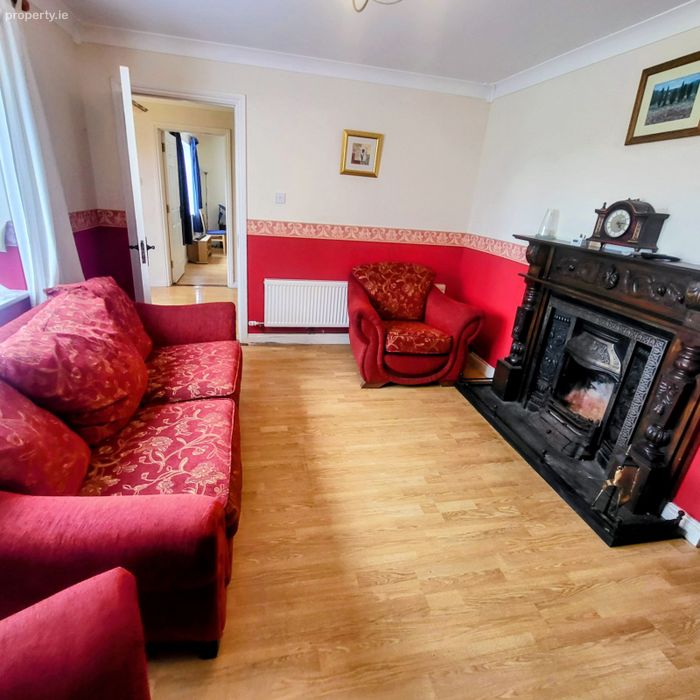
Sitting Room. 4.26 m x 3.75 m. lovely room to the front of house with large window, feature fireplace, coving, laminated flooring.
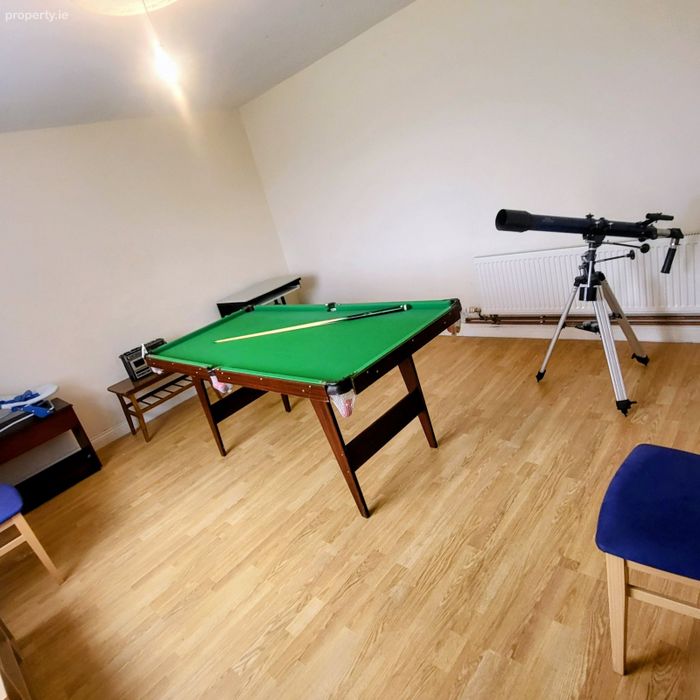
Sitting Room 2. 4.27 m x 3.81 m. currently used as a play room, laminated flooring.
Utility Room. 3.81 m x 2.09 m. large room with fitted units, tiled, back door.
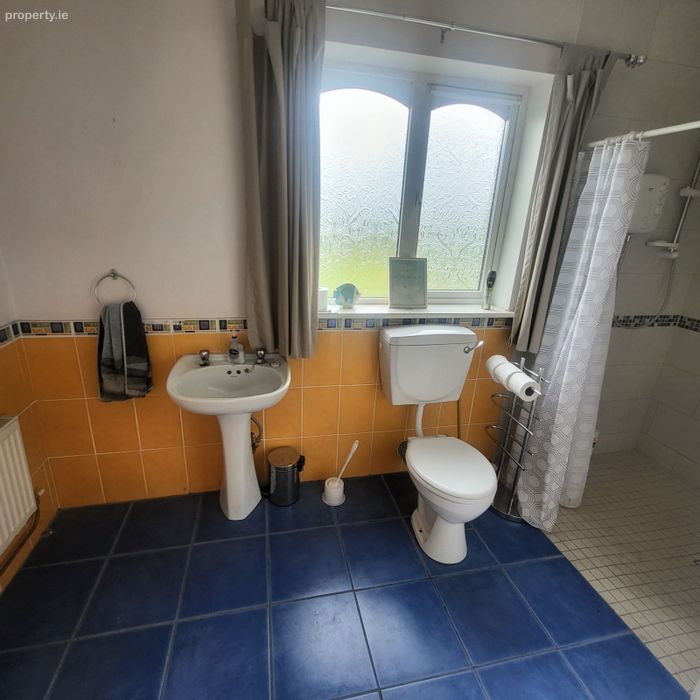
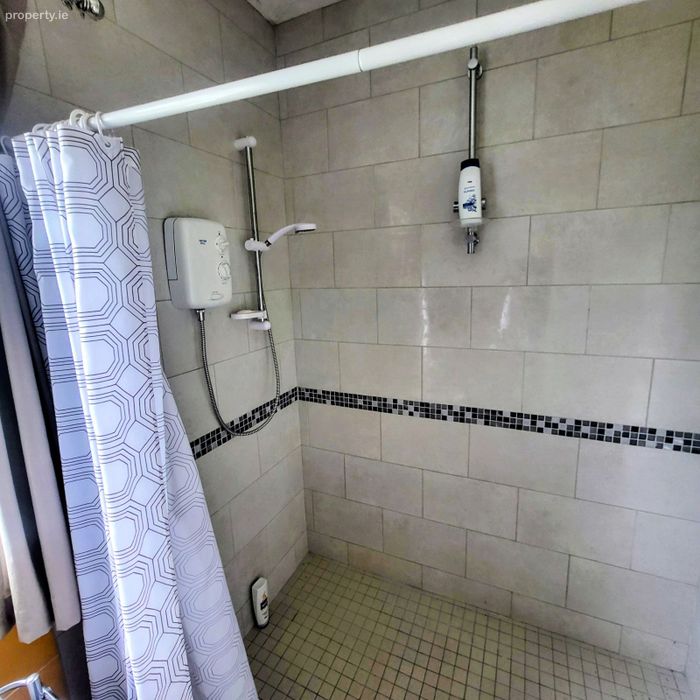
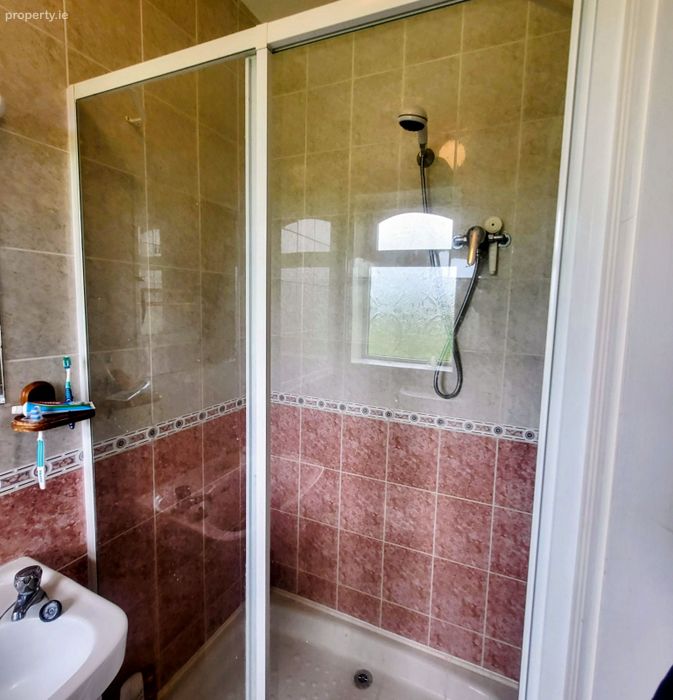
Shower Room. 3.58 m x 1.70 m. tiled room with shower, whb & wc.
Back porch. 3.84 m x 1.04 m. tiled area leading to wc & garage.
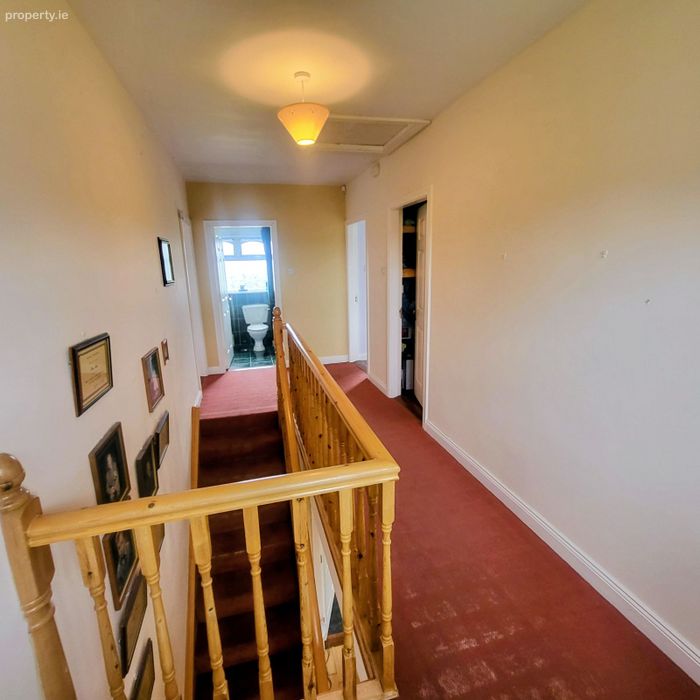
Landing. 6.00 m x 2.10 m. carpeted area.
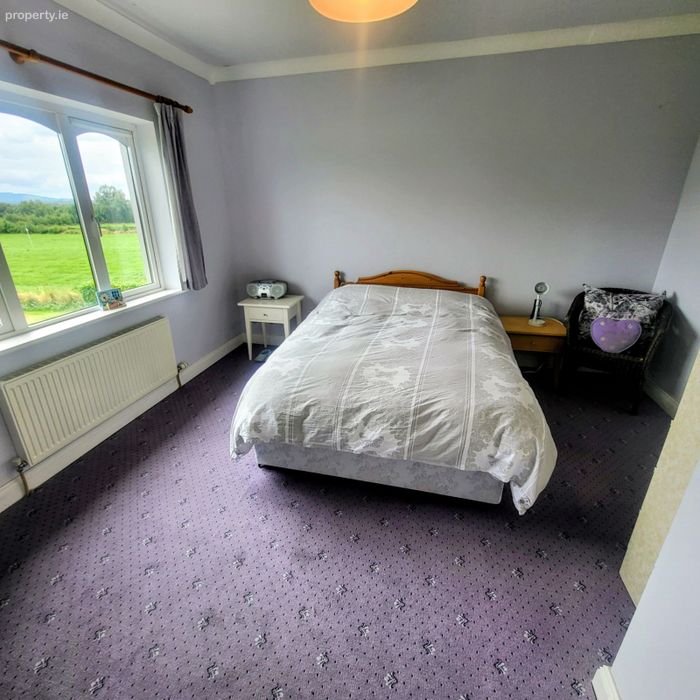
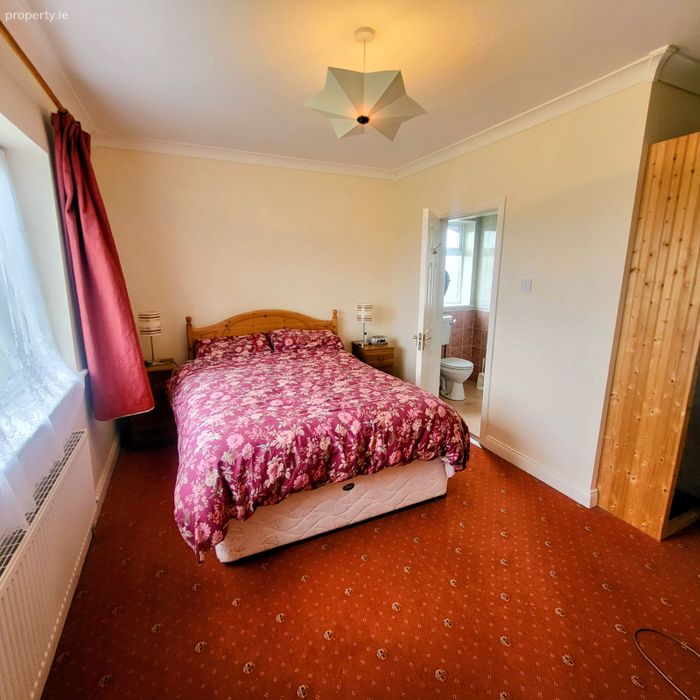
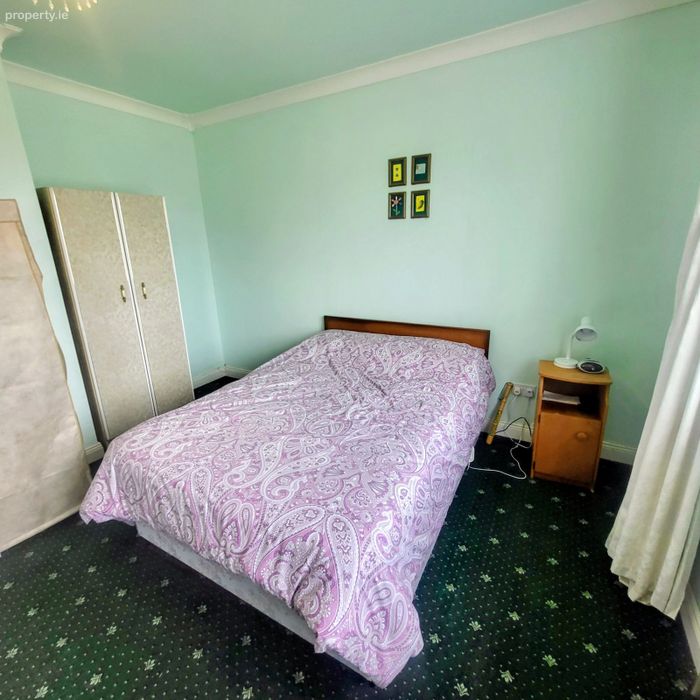
Bedroom 1. 3.85 m x 3.75 m. room with coving & carpet.
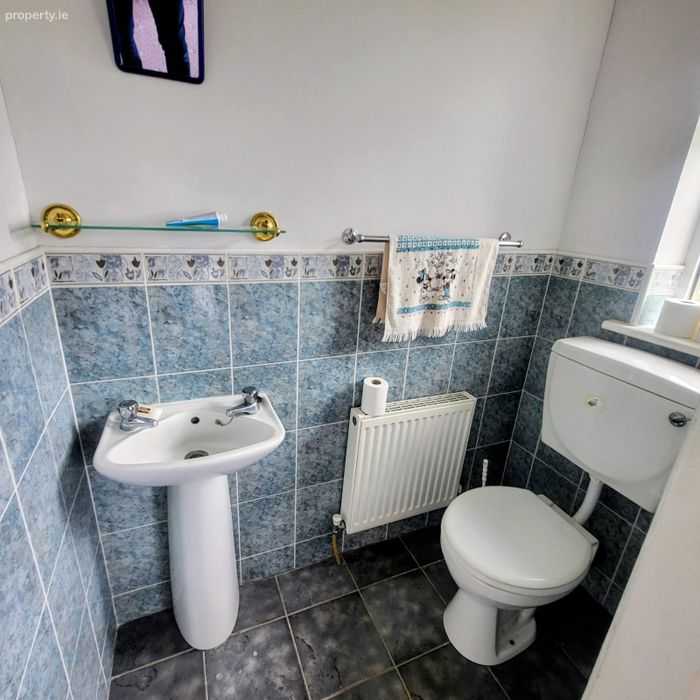
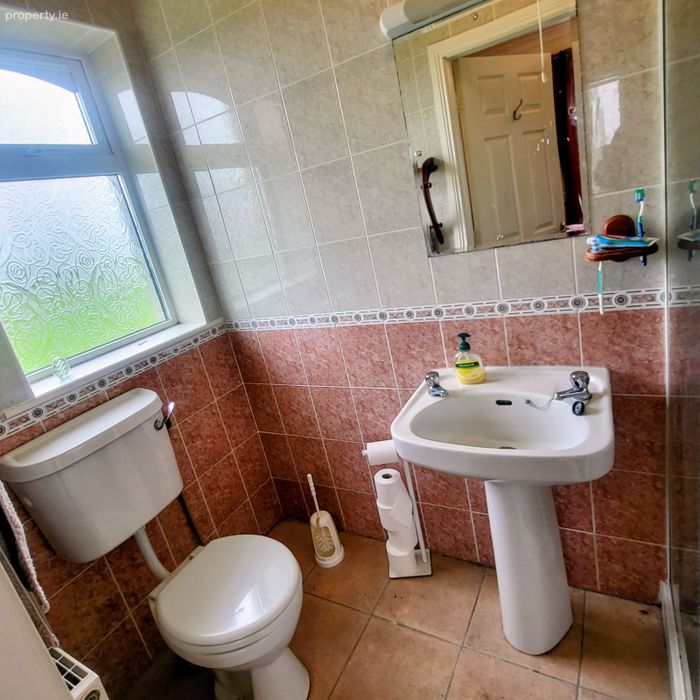
Ensuite. 1.68 m x 0.95 m. tiled room with whb & wc.
Bedroom 2. 3.90 m x 3.40 m. carpet & coving.
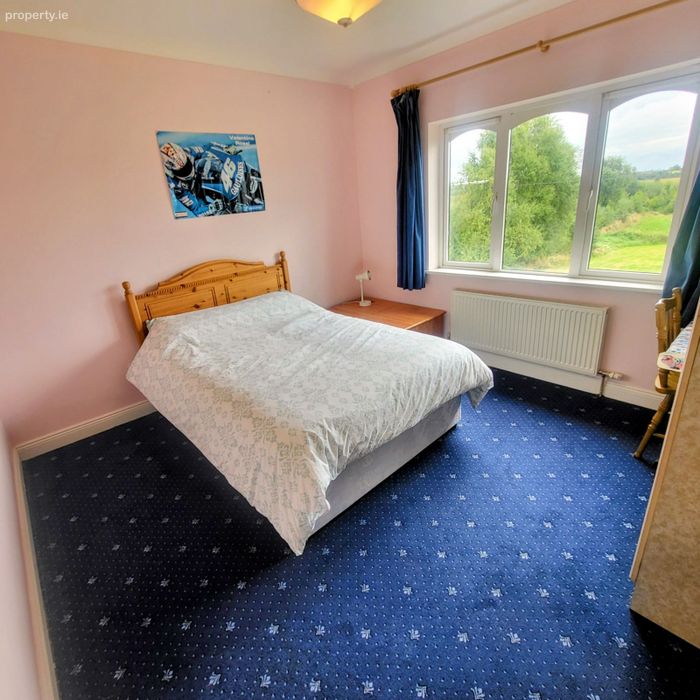
Bedroom 3. 4.28 m x 3.07 m. carpet & coving.
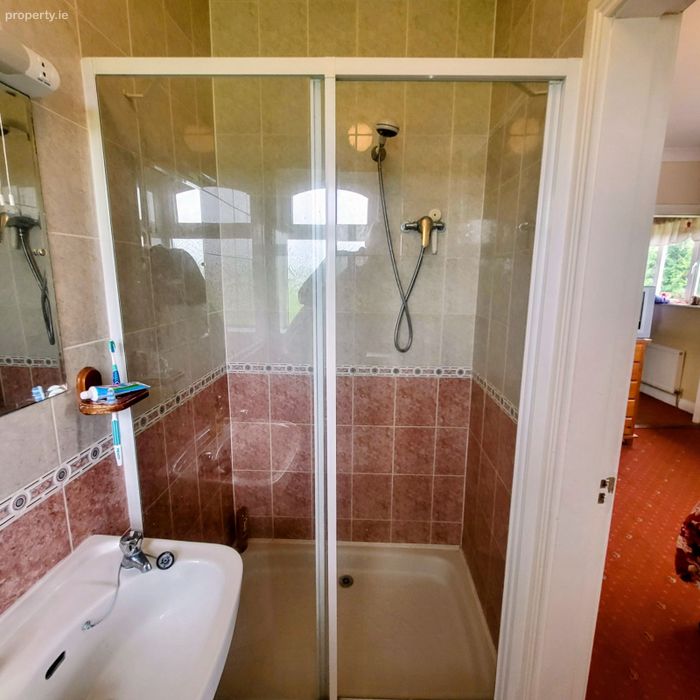
Ensuite. 1.55 m x 1.20 m. fully tiled with shower, whb & wc.
Bedroom 4. 4.22 m x 3.38 m. coving & carpet.
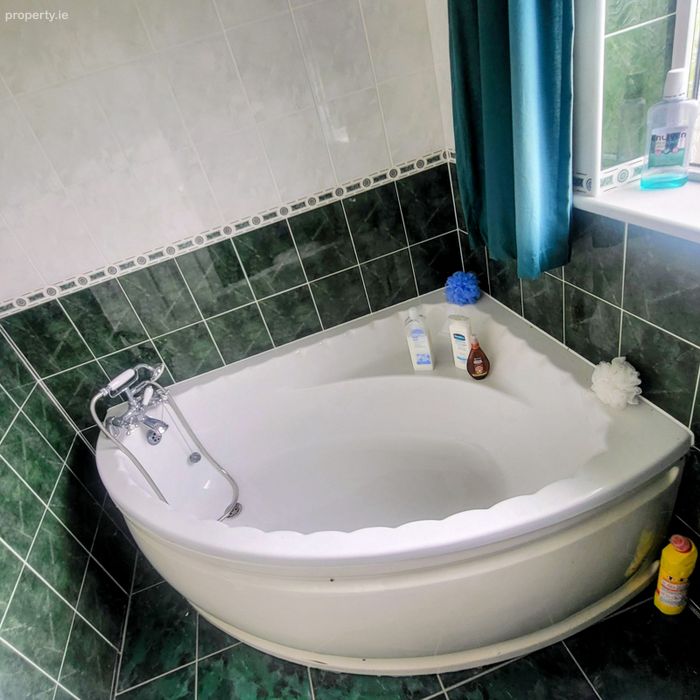
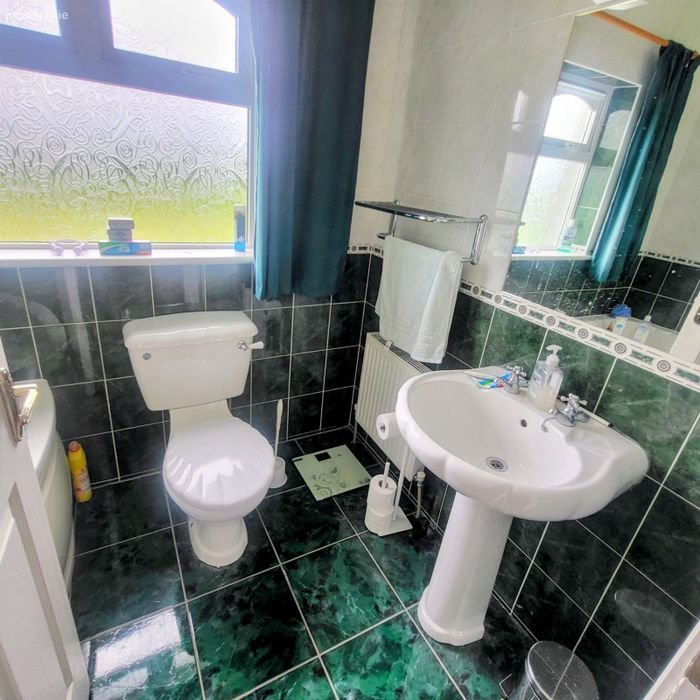
Bathroom. 2.41 m c 1.65 m. tiled room with bath/shower, whb & wc.
Walk in Hot Press.
Garage. 4.36 m x 3.67 m. garage accessed from the house.
The property has oil fired central heating, mains water, private water supply also available on site.
Great location close to all amenities.
Call Gerry on 086 8066701 for further information or to arrange a viewing.
All information provided is to the best of our knowledge, information & belief. The utmost care and attention on our part has been placed on providing factual and correct information. Please note that in certain instances some information may have been provided directly by the vendor to ourselves. Whilst due attention and care is taken in preparing particulars, this firm does not hold itself responsible for mistakes, errors or inaccuracies in our online advertising and give each and every viewer the right to get a professional opinion on any concern they may have.
BER Details
BER No. 119689560
Energy Performance Indicator: 0.00 kWh/m2/yr
This property was last updated: yesterday afternoon