Toberroe, Athenry, Co. Galway, Athenry, Co. Galway
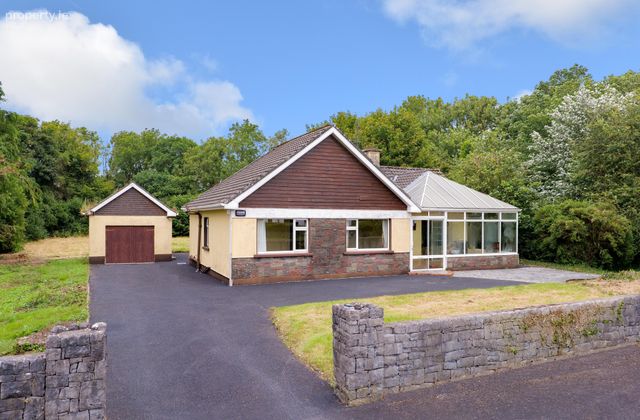 See Larger Images & 18 More Photographs >>
€420,000
Bungalow For Sale4 Bedrooms, 3 Bathrooms, Bungalow For Sale
Rating:


Contact Name: Shane May
Agent:
Sherry FitzGerald Oranmore
PSR Licence Number: 002183
Email Agent Show Number
Save This Ad
Key Features
Excellent locationSuperb Potential
Private position set back from roadway
Mains water
Private septic tank
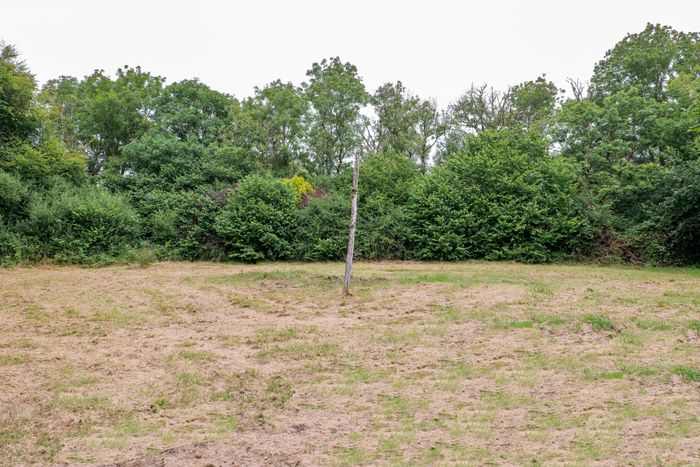
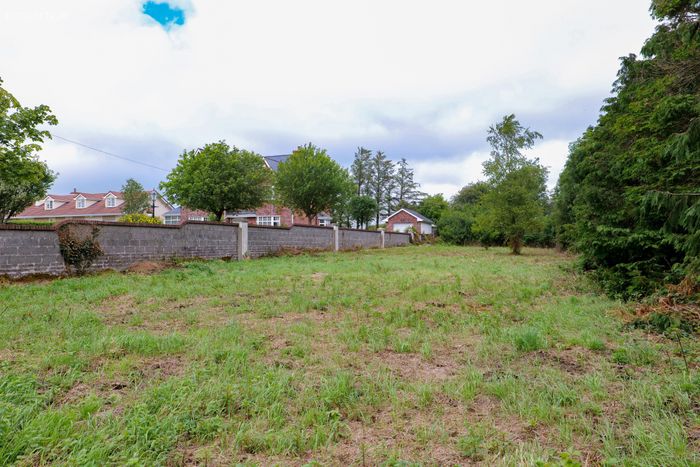
C. 1.3 acre site
Property Description
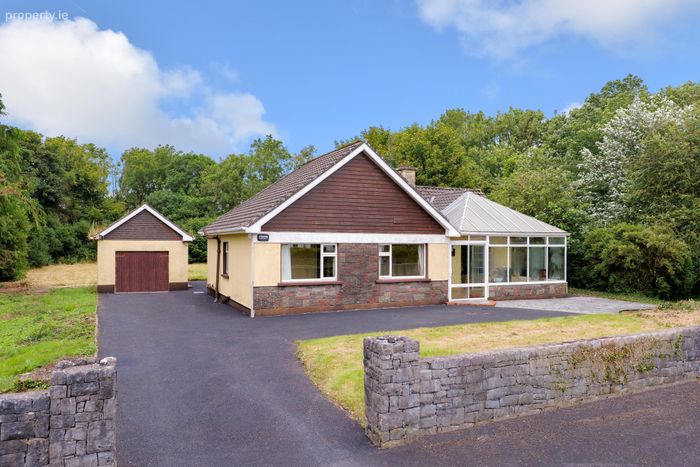
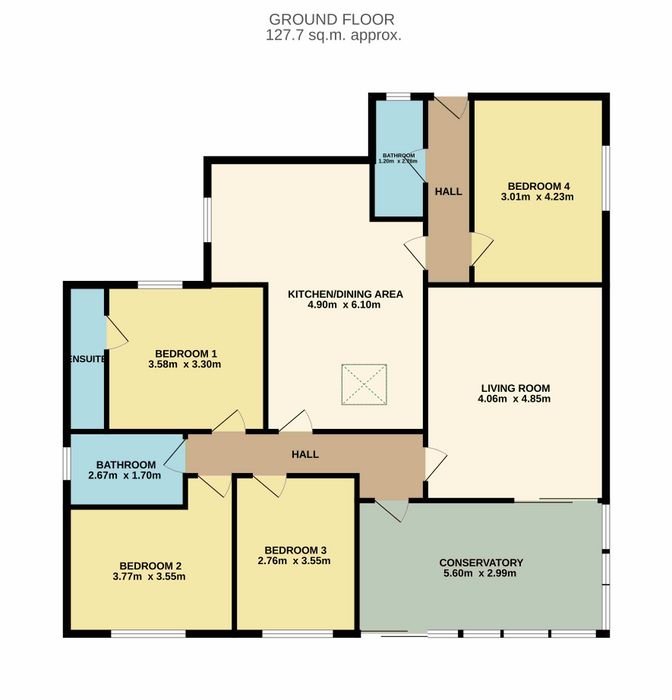
Built in 1970 and laid out entirely on the ground floor, the property provides well-proportioned accommodation throughout, with an excellent balance of living and bedroom space ideally suited to modern family life. The home has been well maintained over the years and offers purchasers the opportunity to update and enhance to their own style and specification if desired.
The extensive site is a standout feature, offering exceptional privacy, mature surroundings and tremendous potential for the future. Subject to the necessary planning permission, the grounds may provide scope for extending the existing residence or developing a separate dwelling, making this a unique opportunity for owner-occupiers, investors or those seeking a long-term family home with additional potential.
Set back from the road in a tranquil rural location, this property combines the charm of country living with excellent accessibility to Athenry, Oranmore, Galway City and all surrounding amenities, presenting a rare opportunity to acquire a substantial bungalow on a large site in a highly desirable location.
Garden:
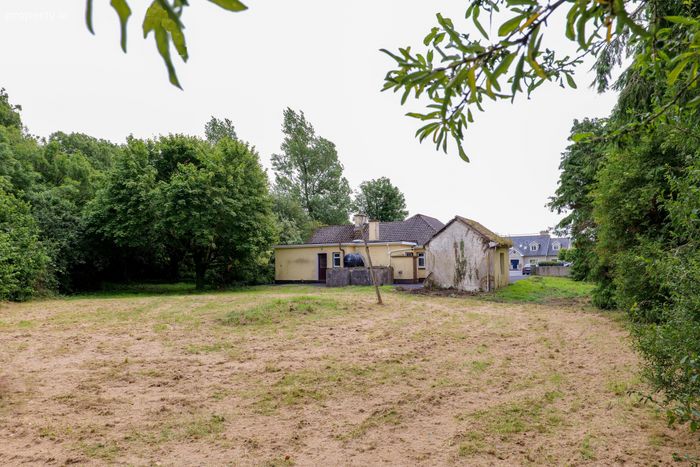
Set on a generous 1.3-acre site, the property enjoys mature tree-lined grounds with established shrubs and areas of lawn, offering excellent privacy throughout. A tarmac driveway extends to the front and side of the house with ample parking and a convenient lay-by entrance. A spacious block-built shed with power connected provides excellent storage or workshop space, while a paved patio area off the conservatory is ideal for outdoor dining and entertaining.
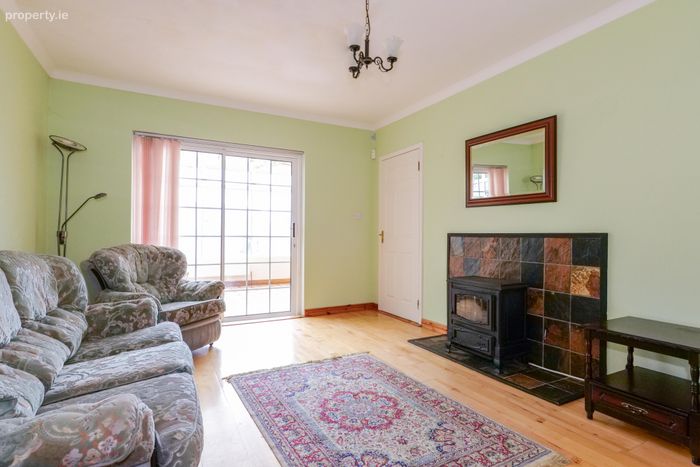
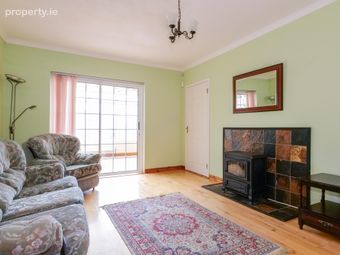
Conservatory: Tiled floor, slide door access to living room, front door accessing the entrance hall, south facing.
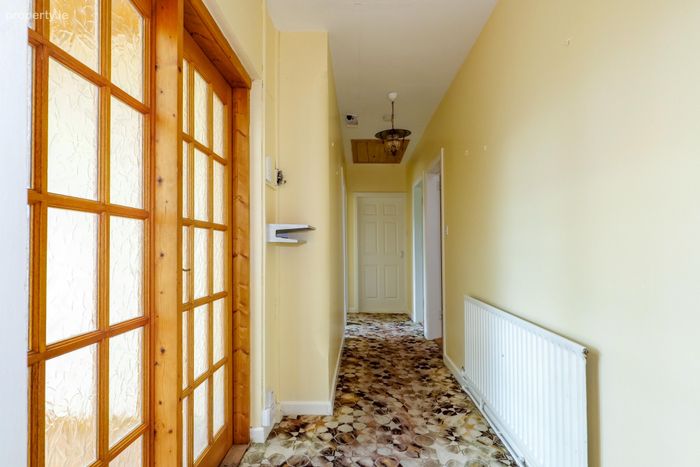
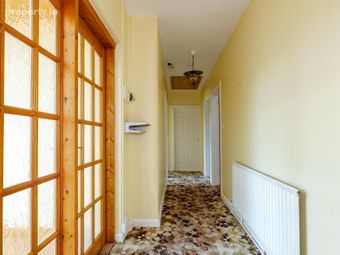
Entrance Hall: Carpet on floor, access to attic via Stira.
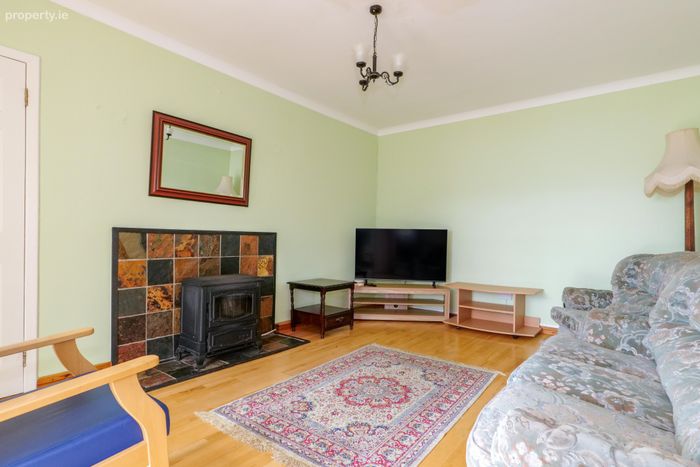
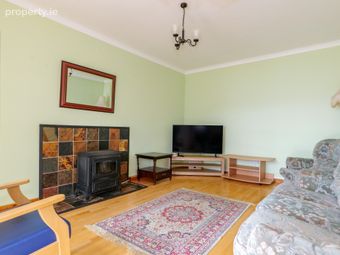
Living Room: Semi solid timber floor, coving, solid fuel stove, access to conservatory.
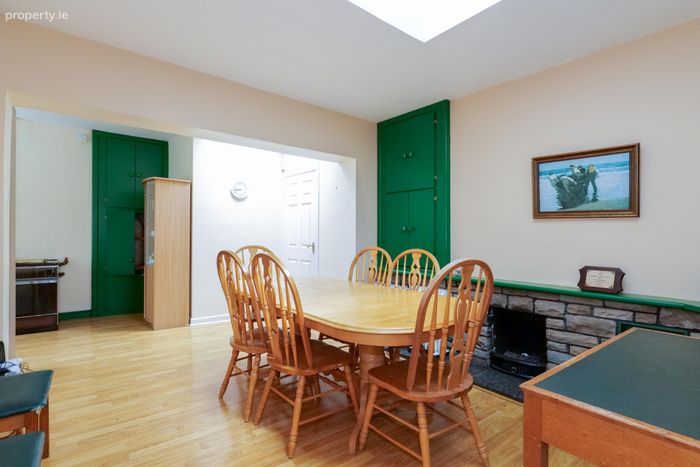
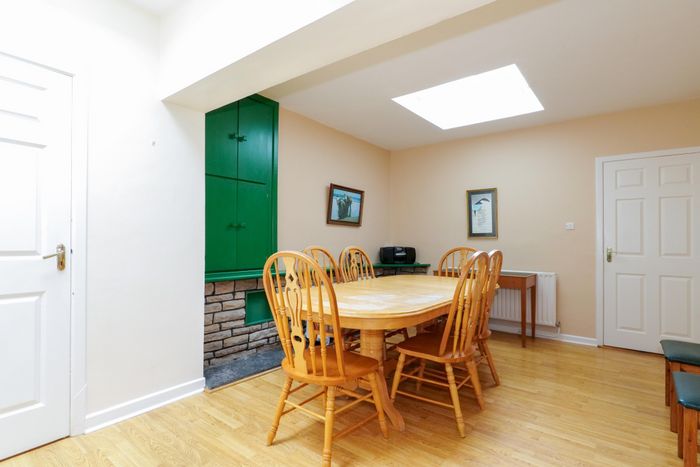
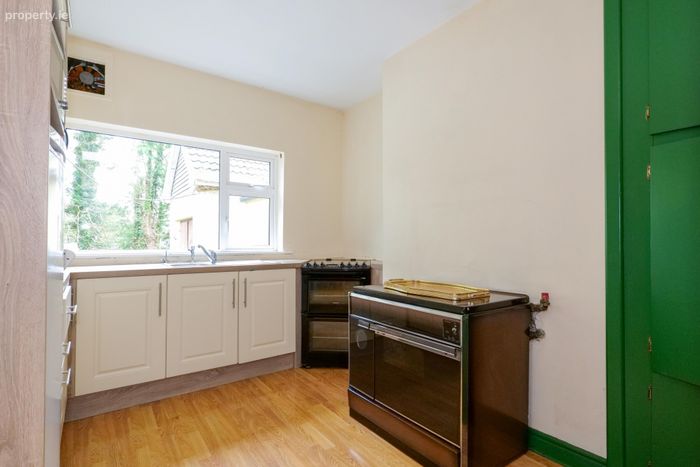
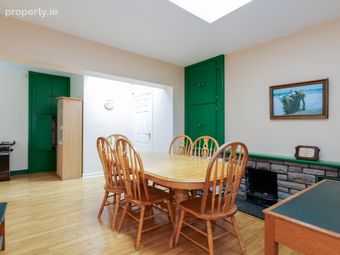
Kitchen Dining Room: Open plan, semi solid timber floor, modern wall & floor kitchen units, further built in storage, open fire, oil cooker, side aspect window, velux window.
Bedroom 1: Carpet on floor, rear aspect window.
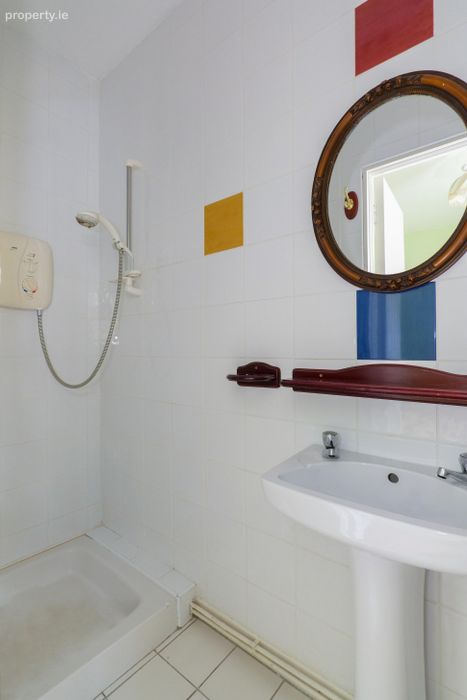
En Suite: Fully tiled, wc, wash hand basin, Mira electric shower.
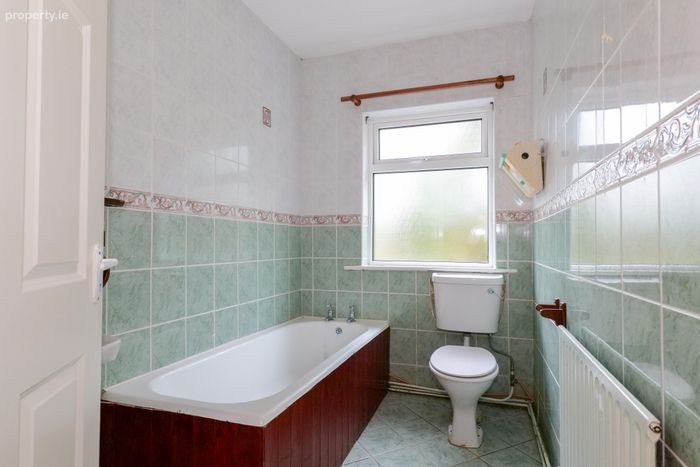
Bathroom: Fully tiled, wc, wash hand basin, mirror, bath, side aspect window.
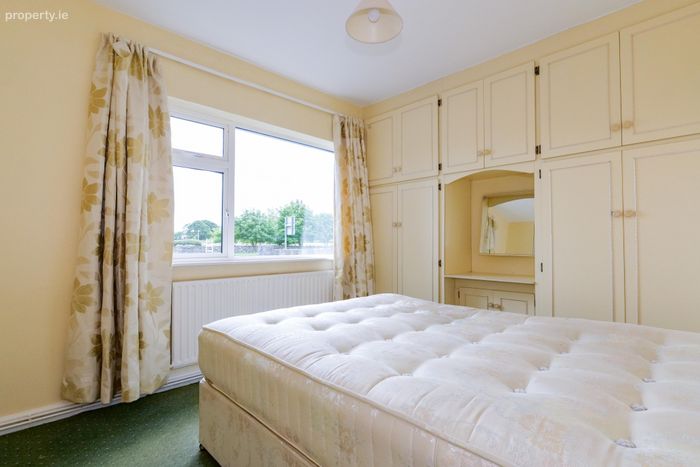
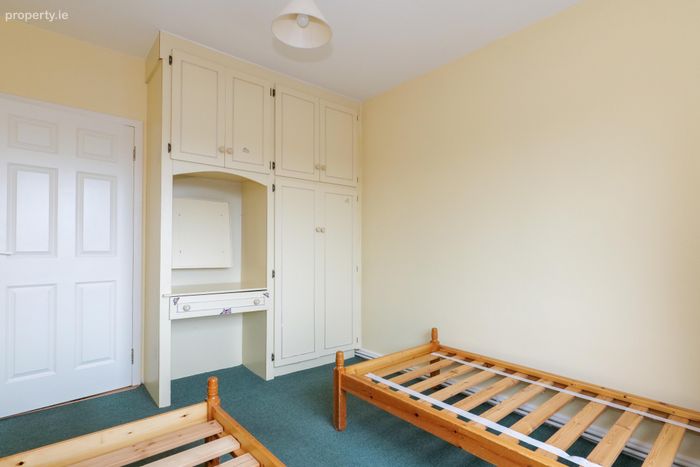
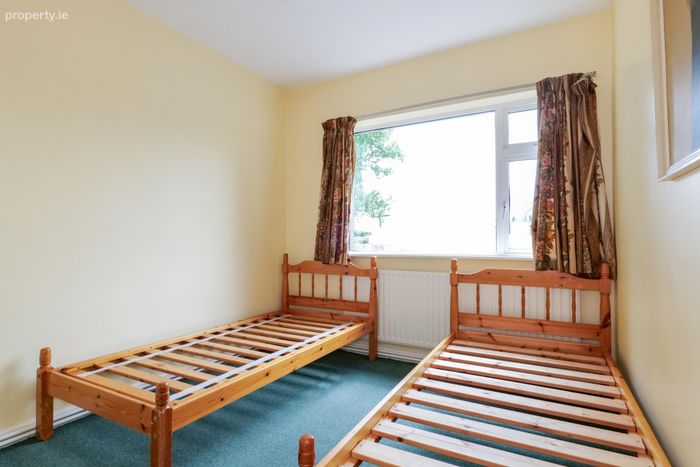
Bedroom 2: Carpet on floor, built in wardrobes, front aspect window.
Bedroom 3: Carpet on floor, built in wardrobes, front aspect window.
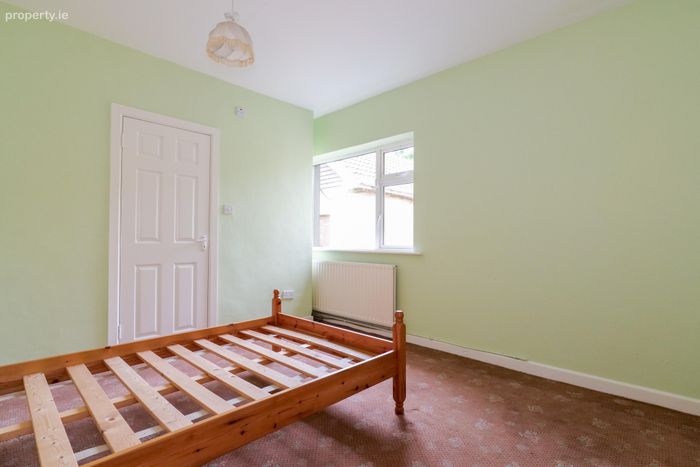
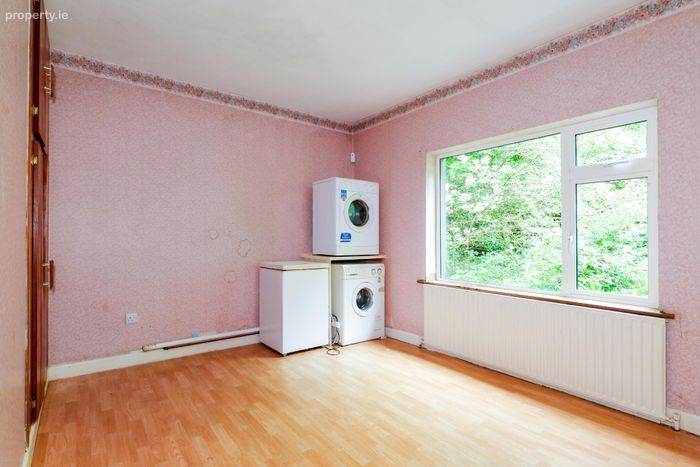
Bedroom 4: Semi solid timber floor, built in wardrobe, side aspect window.
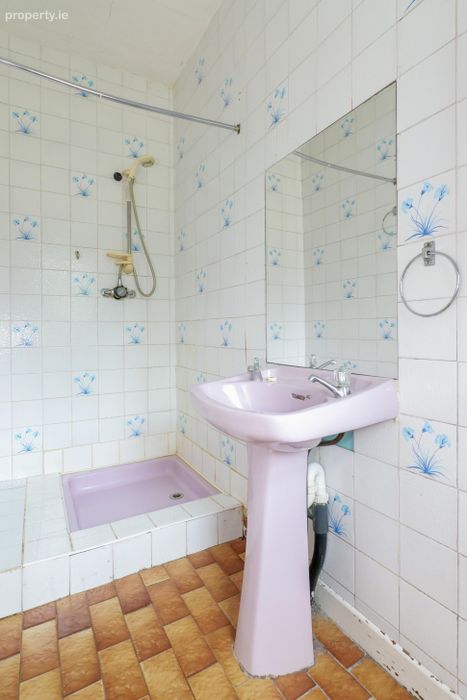
Bathroom: Fully tiled, wc, wash hand basin, mirror, shower, rear aspect window.
BER Details
BER No. 119329233
Energy Performance Indicator: 294.86 kWh/m2/yr
This property was last updated: yesterday morning