Toames West, Macroom, Co. Cork
 See Larger Images & 44 More Photographs >>
€600,000
Detached House5 Bedrooms, 4 Bathrooms, Detached House
Rating:


Contact Name: Killian Lynch, Auctioneers, valuers & Estate Agents
Agent:
Killian Lynch, Auctioneers, Valuers & Estate Agents
PSR Licence Number: 003481
Email Agent Show Number
Save This Ad
Key Features
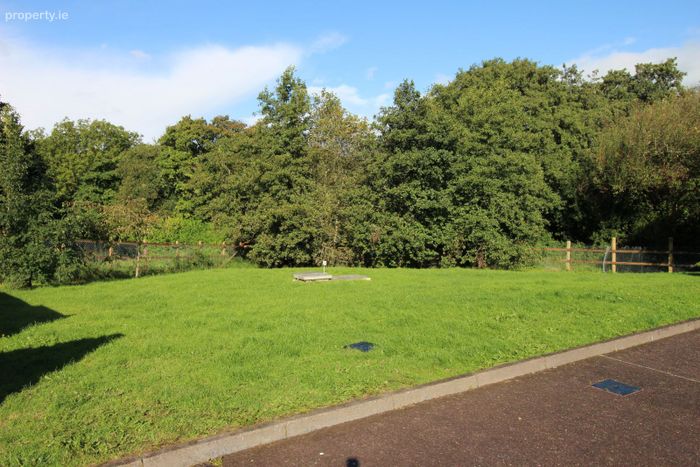
Oil under floor heating.Septic tank and well.
Wired for surround sound system.
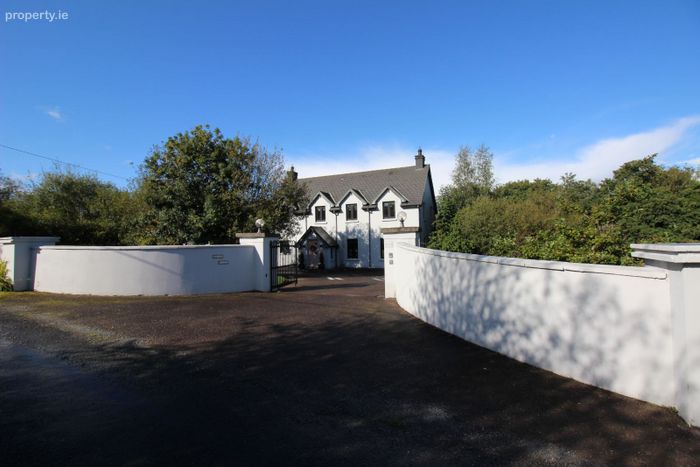
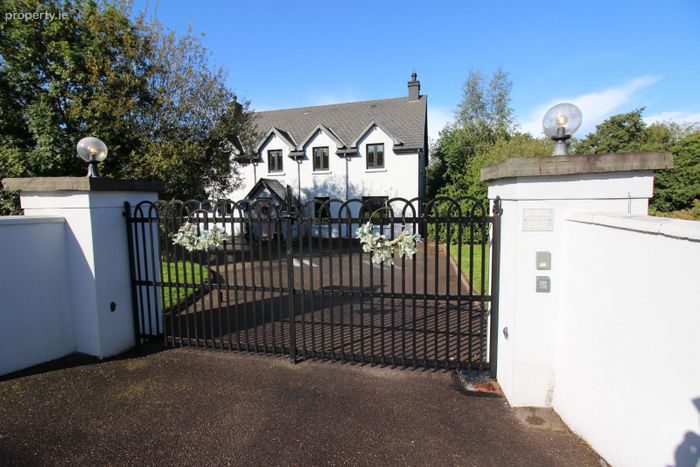
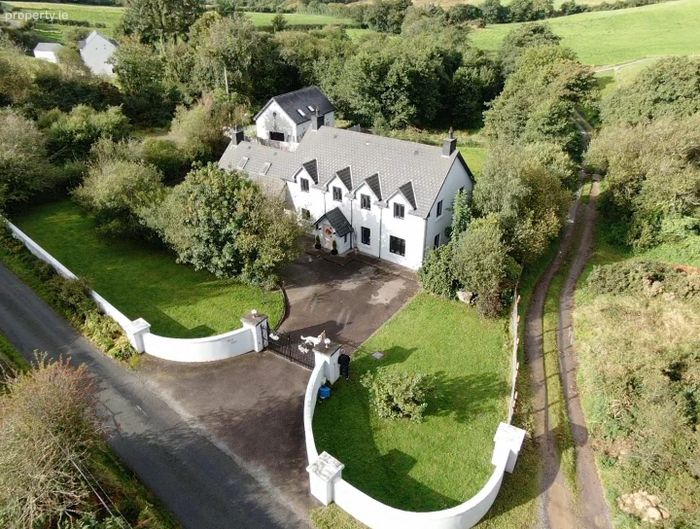
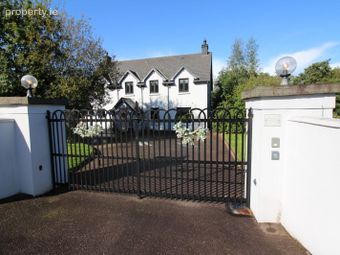
Electric gates.
Property Description
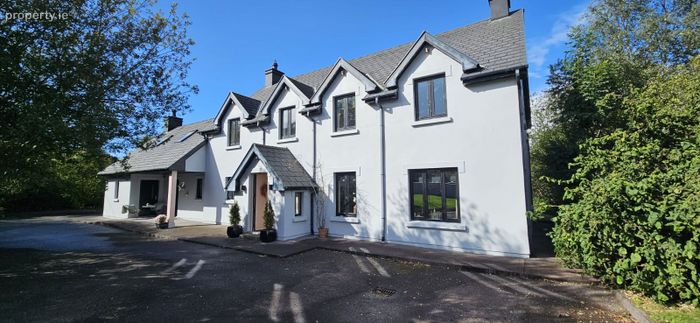
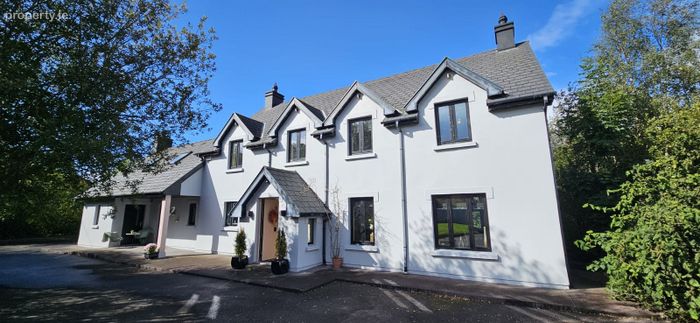
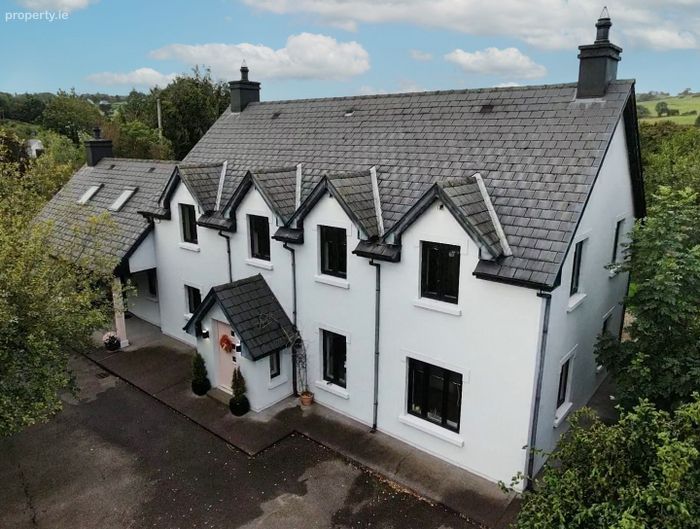
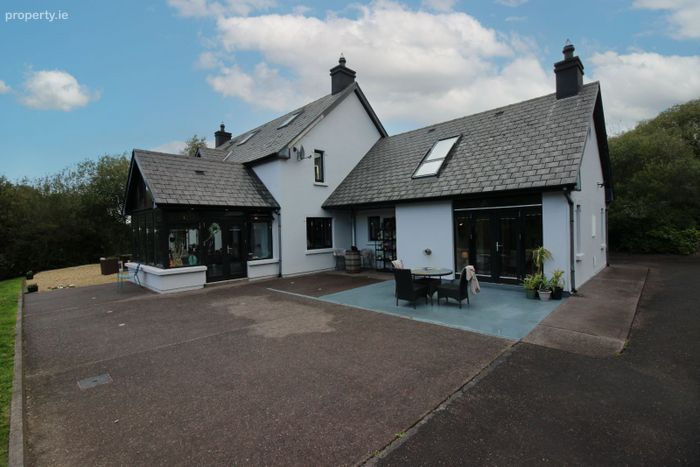
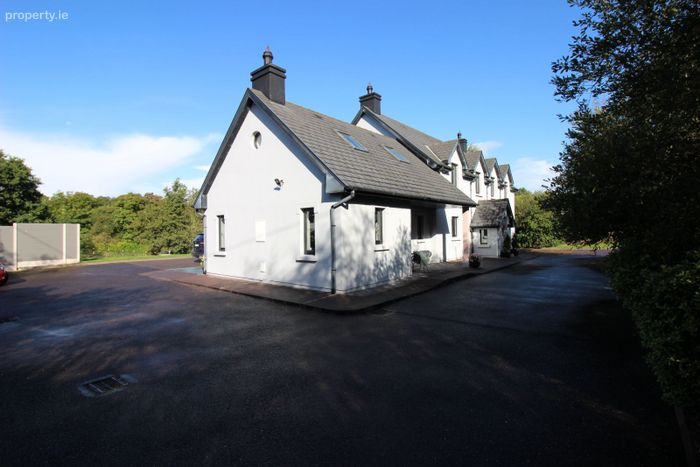
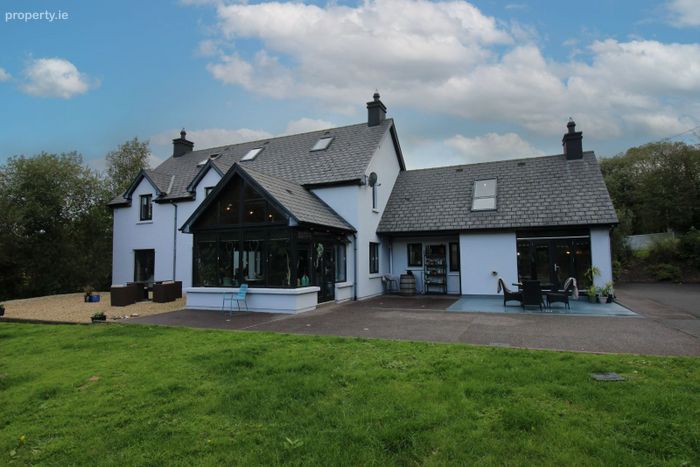
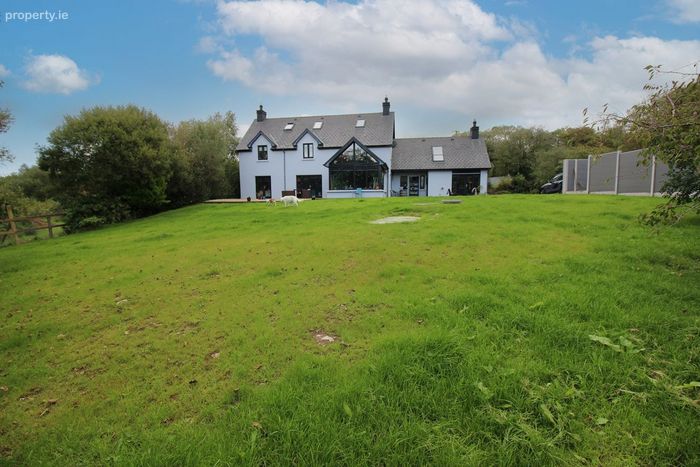
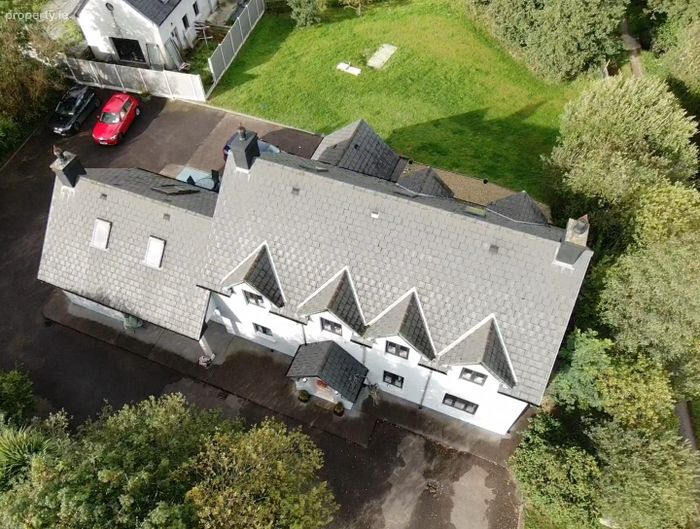
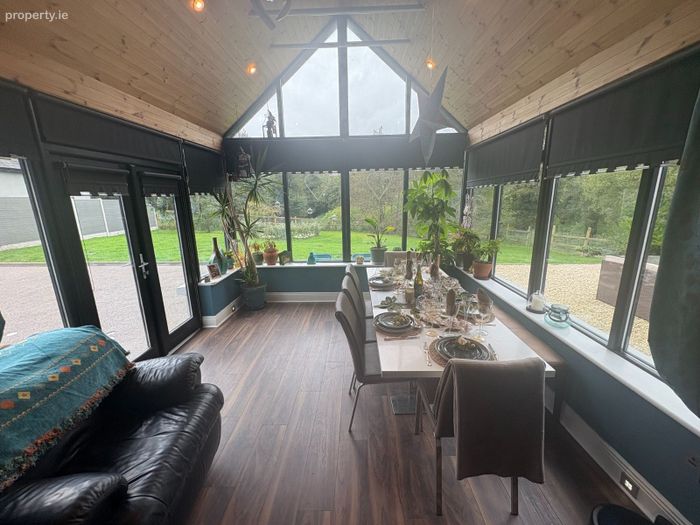
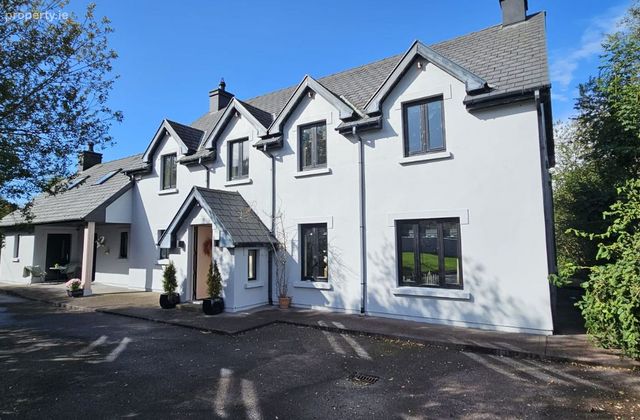
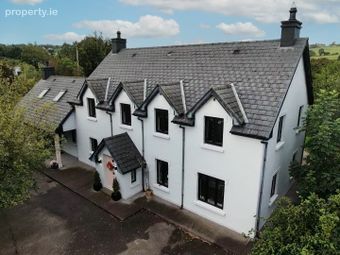
Killian Lynch Auctioneers are pleased to present this exceptional 5 bedroom property on c.0.75 acres of landscaped gardens and tarmacadam driveway. The property which extends to C.3,400sq ft living accommodation spread across 3 floors is in pristine condition throughout, having been maintained to a very high standard over the years. Constructed in c.2007 the heart of the property is its open - plan kitchen and living area with a seamless flow into the dining areas and south facing patio area to the rear, with all other rooms within the property being exceptionally spacious and bright. It also has a good BER rating of B3 making it an energy efficient house which qualifies it for a green mortgage. Located only a few minutes drive from the famous Gearagh nature reserve, C.10 minutes drive to Macroom town and a C.25 minute drive to Cork city. This is a family home opportunity not to be missed.
Rooms:
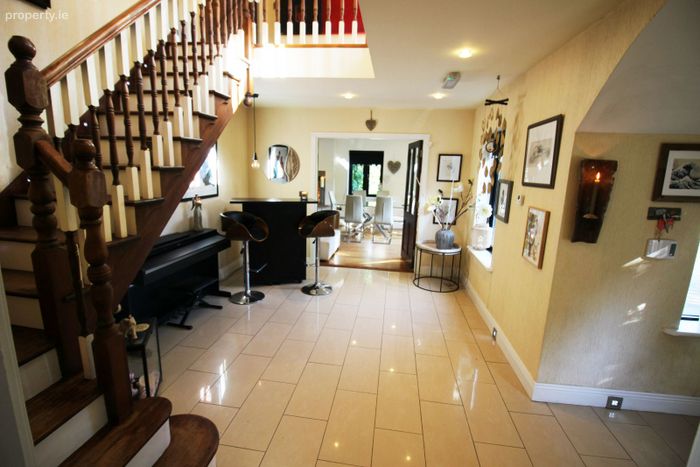
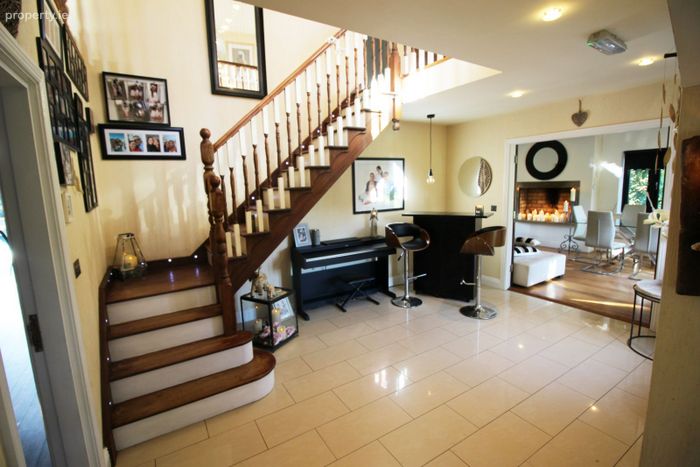
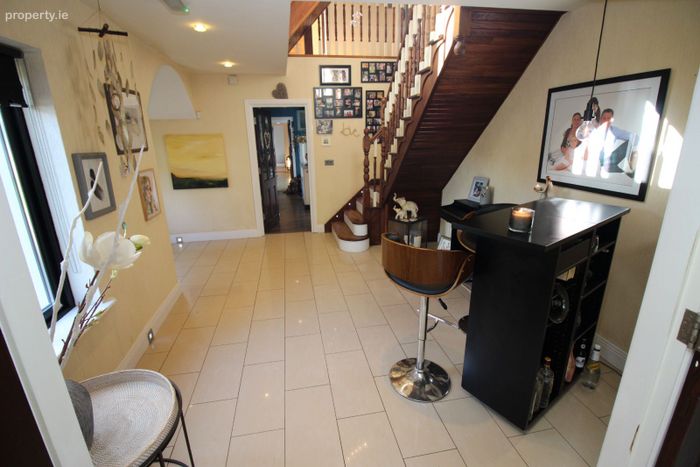
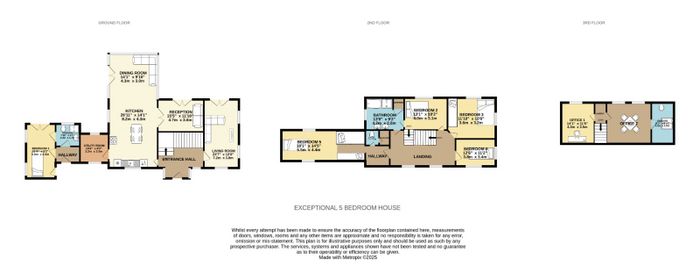
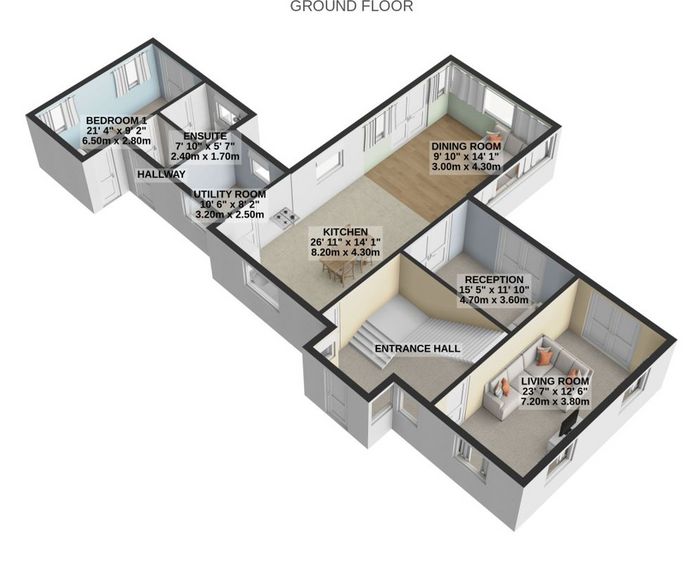
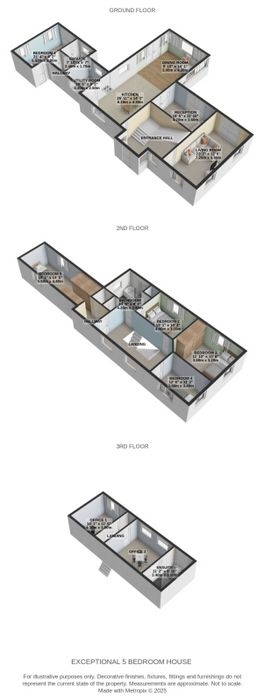
Entrance Hall - 4.7m x 3.5m
Tiled flooring, recess spot lighting.
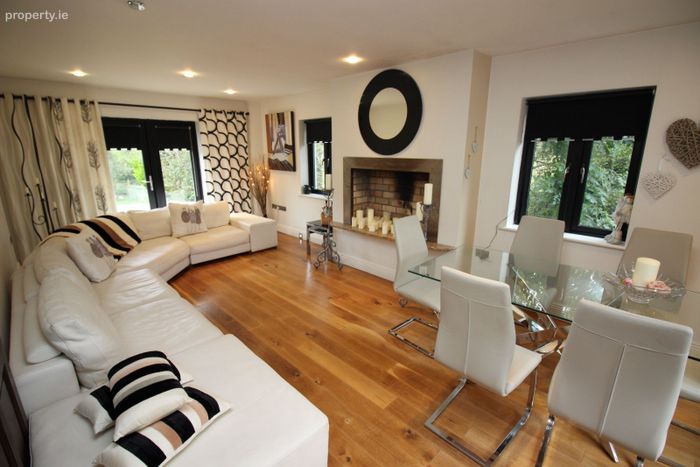
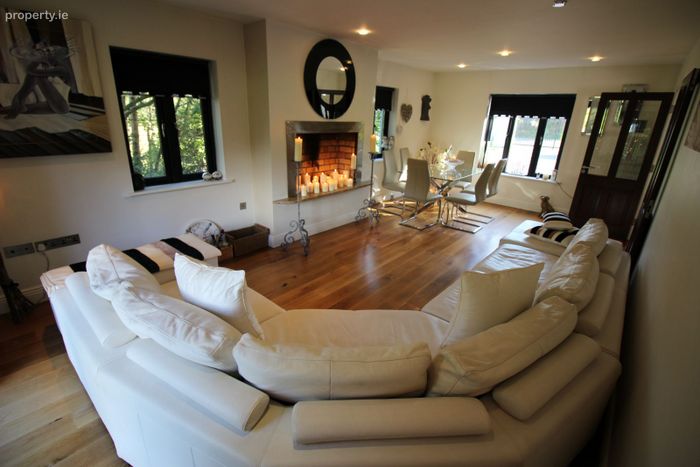
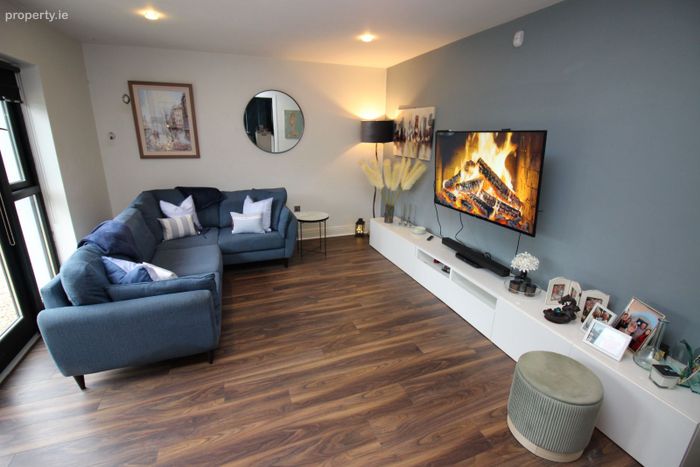
Living Room - 7.2m x 3.8m
Semi solid oak flooring, chimney for stove with brick surrounding, recess spot lighting, French doors to rear garden, walnut flooring.
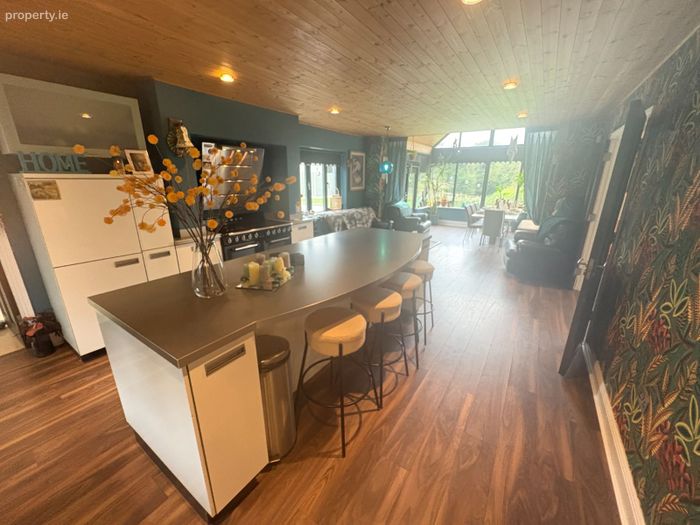
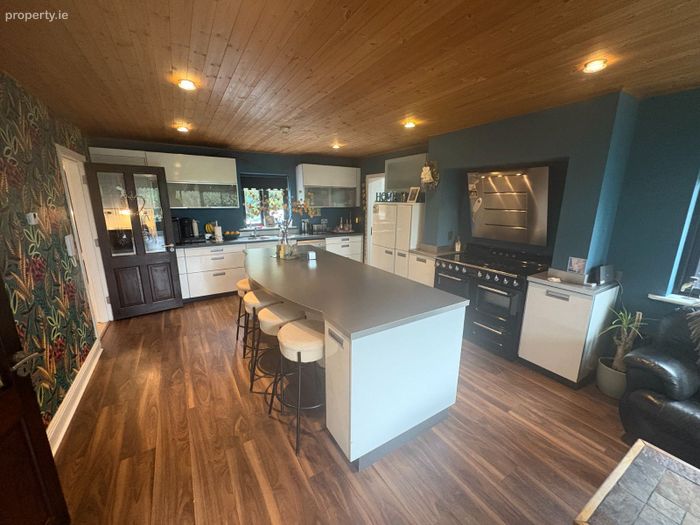
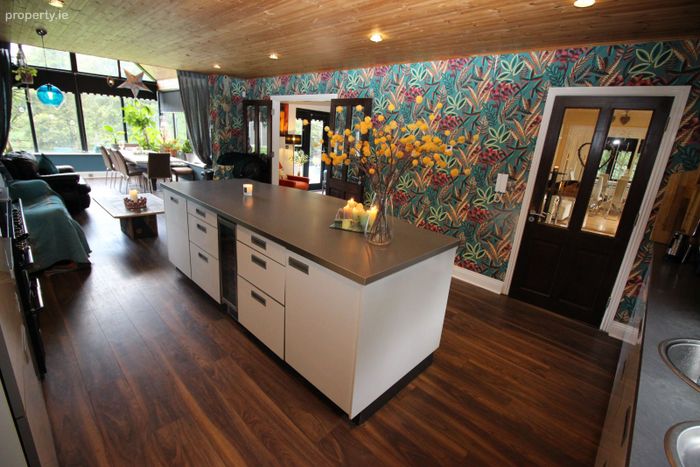
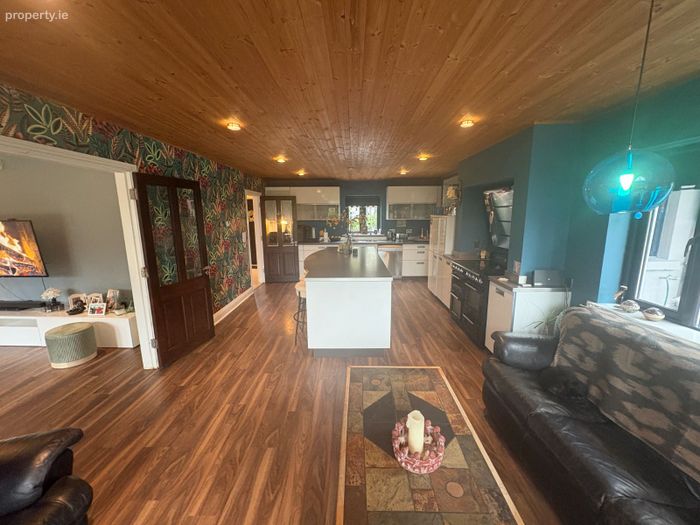
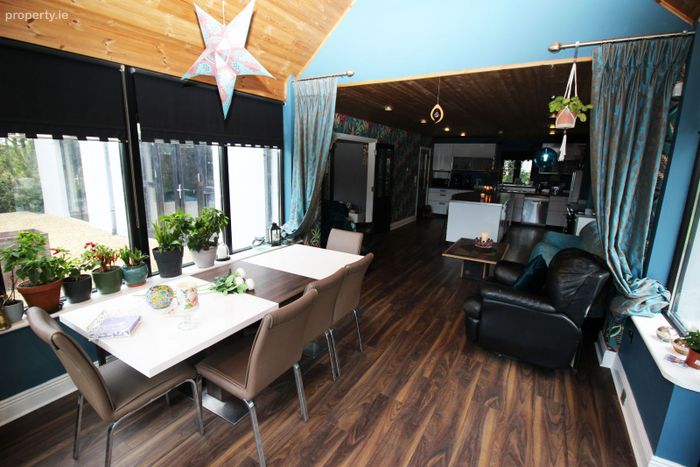
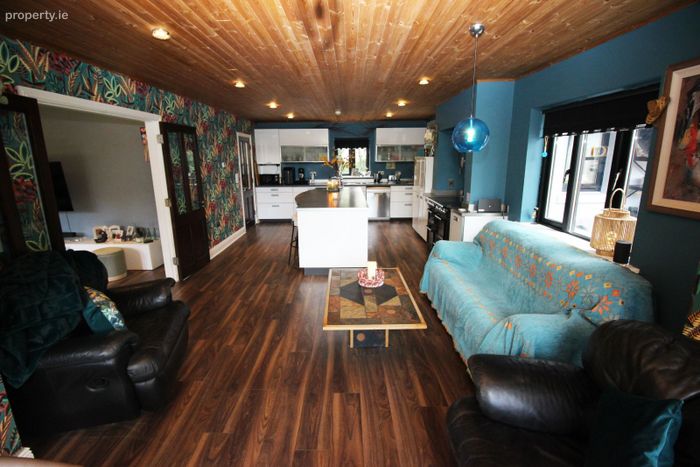
Kitchen/Dining Room - 11.2m x 4.3m
Walnut flooring, semi solid fitted Leicht kitchen, island break bar for 4 seats, worktop, sink, Smeg range cooker, built in wine rack, extractor fan, French doors to rear garden, recess spot lighting.
Reception Room - 4.7m x 3.6m
Semi solid oak flooring, French doors to rear garden, recess spot lighting.
Utility Room - 3.2m x 2.5m
Tiled flooring, fitted storage unit, worktop, door to front garden.
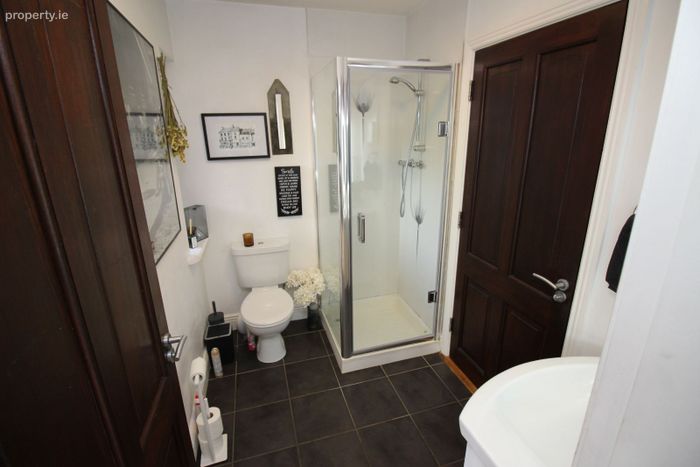
Ensuite - 2.4m x 1.7m
Tiled flooring, W.C, WHB, power shower.
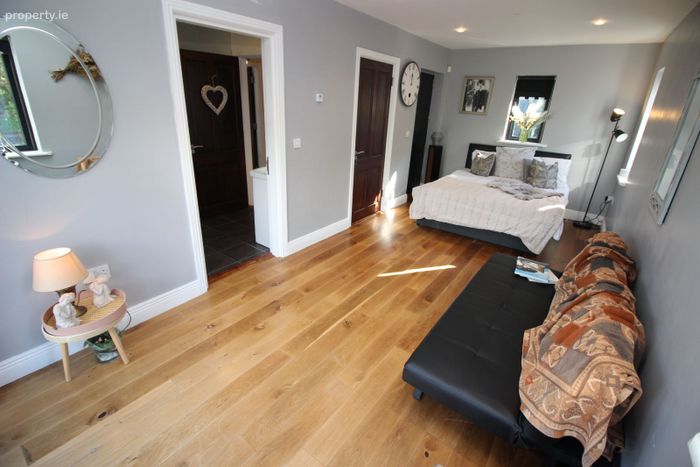
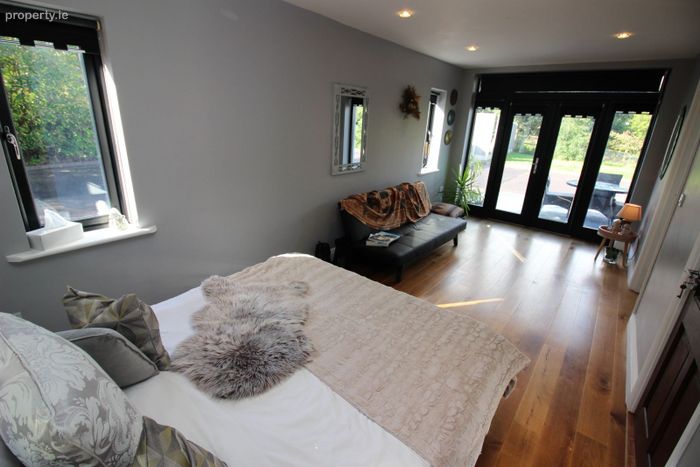
Bedroom 1 - 6.5m x 2.8m
Semi solid oak flooring, French doors to rear garden, recess spot lighting.
First Floor -
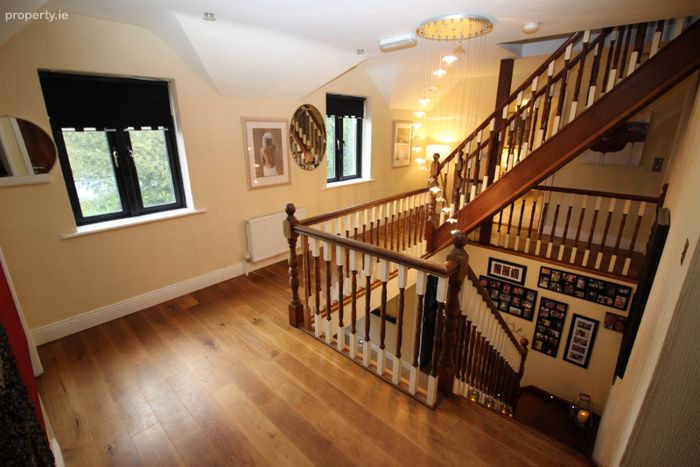
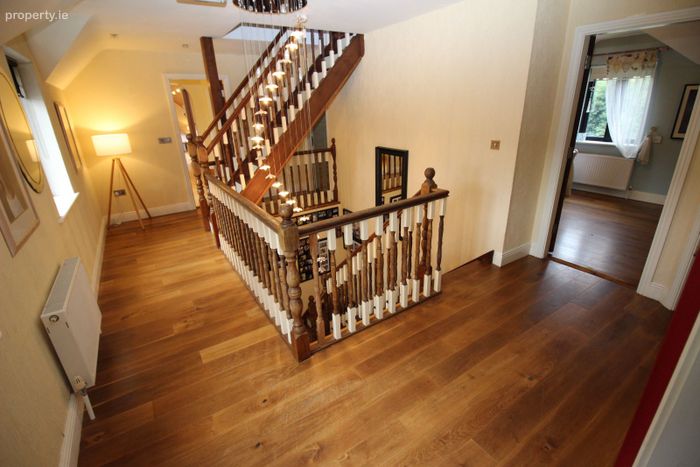
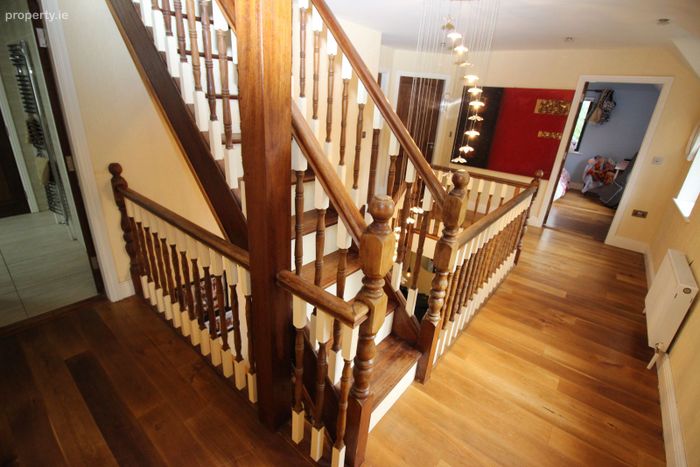
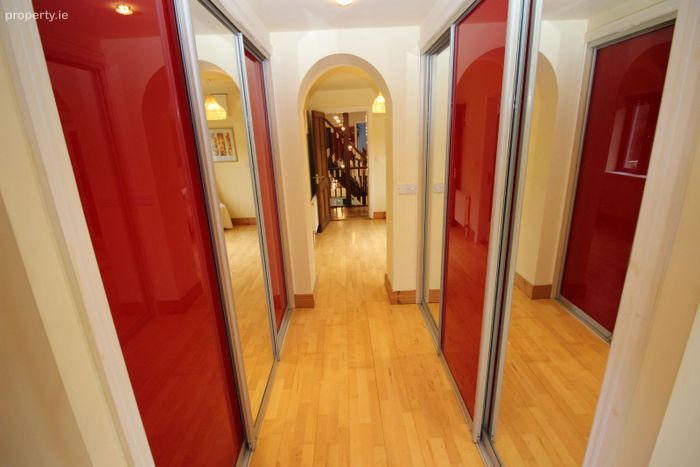
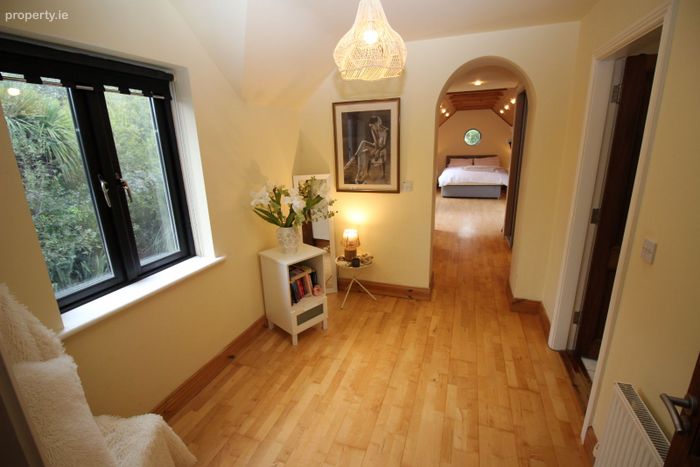
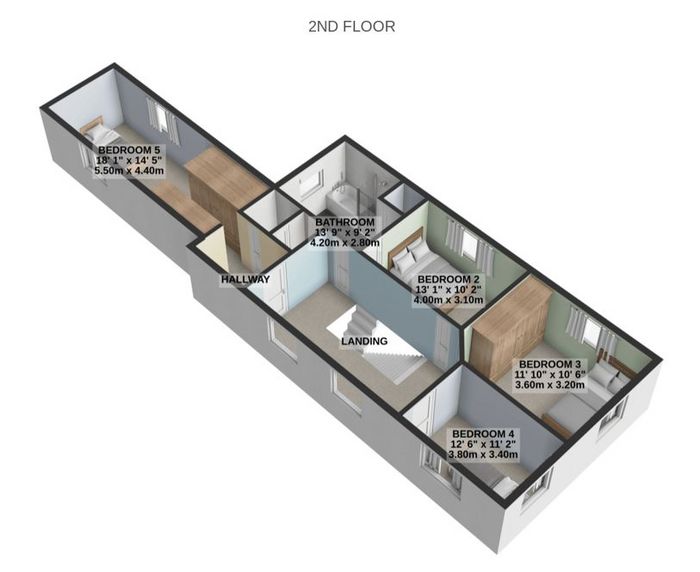
Landing - 5.9m x 3.3m
Semi solid oak flooring, recess spot lighting.
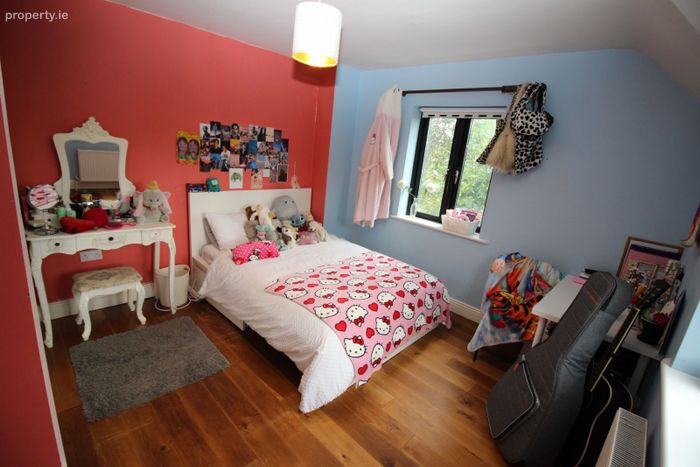
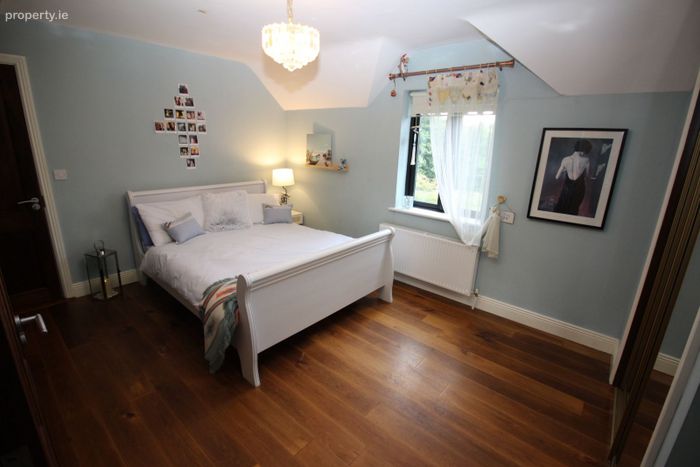
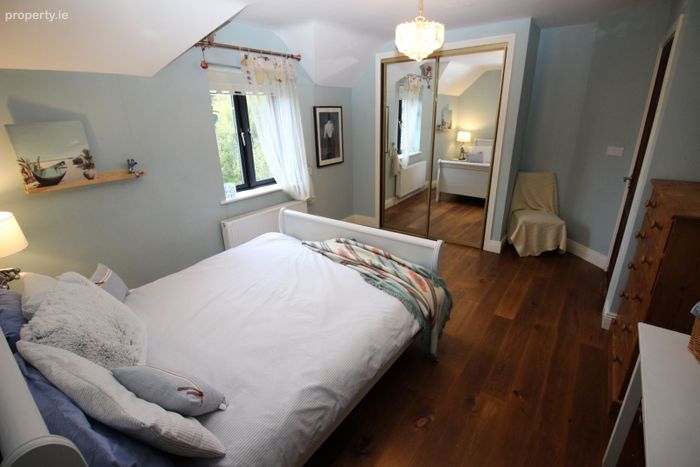
Bedroom 2 - 4.0m x 3.1m
Semi solid oak flooring, fitted wardrobe, door to main bathroom.
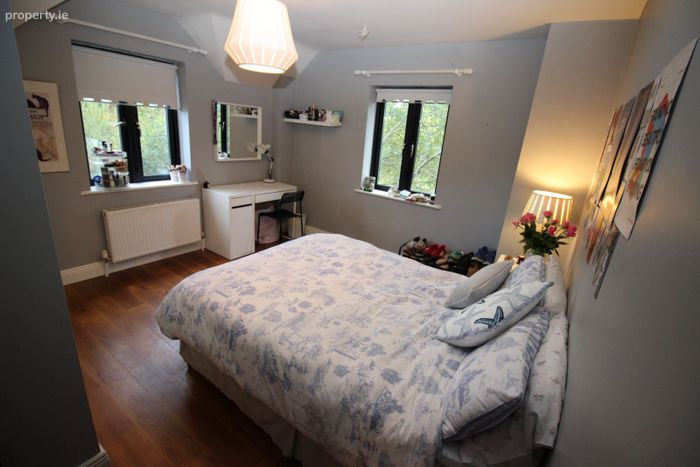
Bedroom 3 - 3.6m x 3.2m
Semi solid oak flooring, fitted wardrobe.
Bedroom 4 - 3.8m x 3.4m
Semi solid oak flooring, fitted wardrobe.
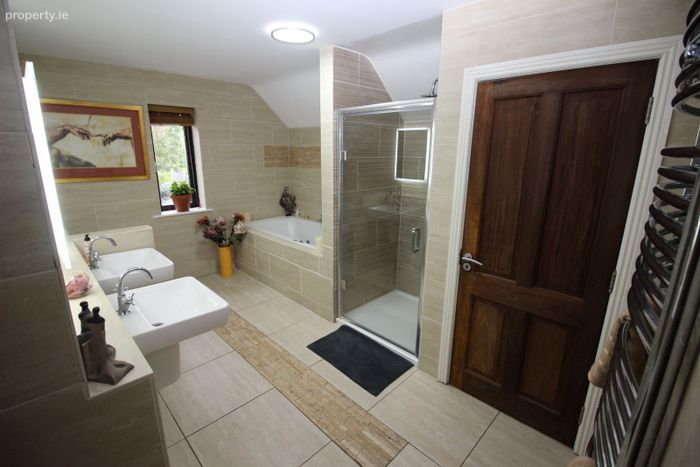
Bathroom - 4.2m x 2.8m
Tiled throughout, W.C, W.H.B, power shower, Jacuzzi, bath, heated towel rack.
Hallway - 3.0m x 2.3m
Wooden flooring.
W.C - 1.7m x 1.4m
Tiled throughout, W.C, WHB
Steam Room - 1.7m x 1.1m
Tiled throughout
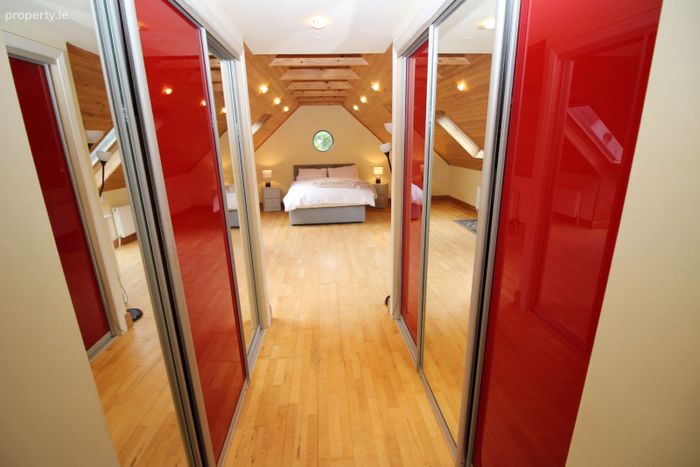
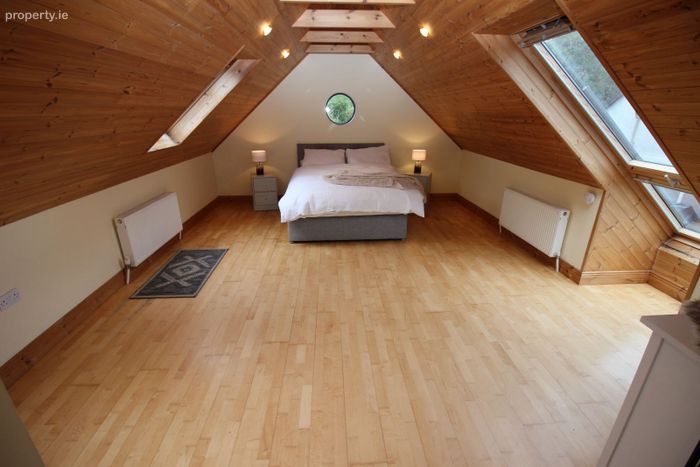
Bedroom 5 - 5.5m x 4.4m
Wooden flooring, velux windows, fitted wardrobes, recess spot lighting.
Second Floor -
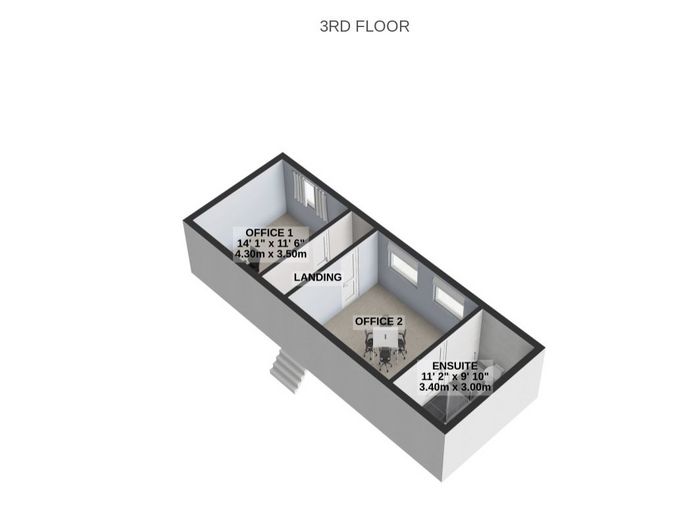
Office 1 - 3.5m x 4.3m
Semi solid oak flooring, velux window.
Office 2 - 4.8m x 3.5m
Ensuite - 3.4m x 3.0m
Tiled flooring, .WHB, WC, power shower, heated towel rack
BER Details
BER No. 118128883
Energy Performance Indicator: 131.16 kWh/m2/yr
This property was last updated: 85 days ago