Tinode, Streete, Boherquill, Co. Westmeath
 See Larger Images & 54 More Photographs >>
€445,000
Detached House5 Bedrooms, 4 Bathrooms, Detached House
Rating:


Contact Name: Gary Corroon M.I.P.A.V.
Agent:
Sherry FitzGerald Davitt & Davitt
PSR Licence Number: 001440
Email Agent Call 087 7944115
Save This Ad
Key Features
5 Bed Detached House - Streete, Co. WestmeathInterested in this property? Sign up for mySherryFitz to arrange your viewing, see current offers or make your own offer. Register now at SherryFitz.i
Property Description
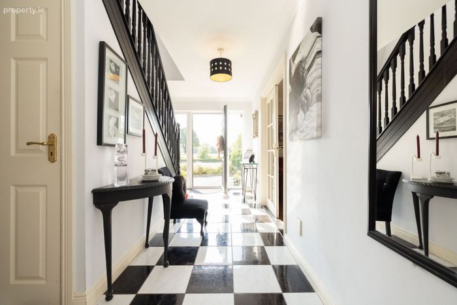
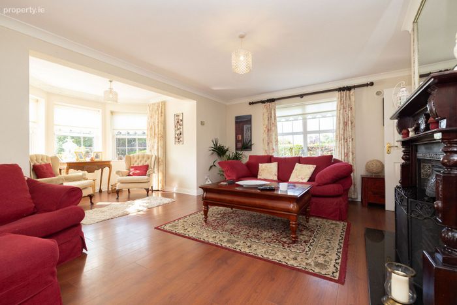
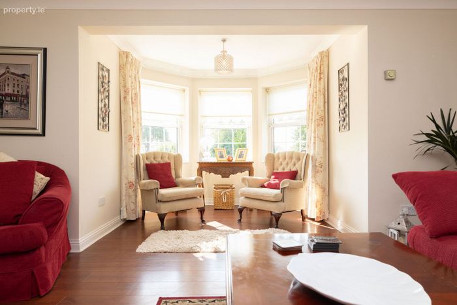
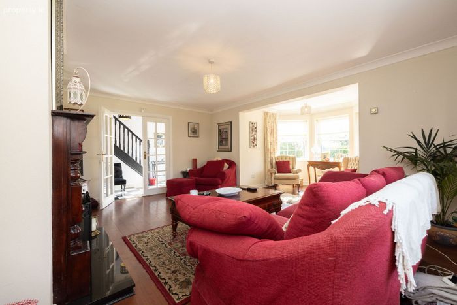
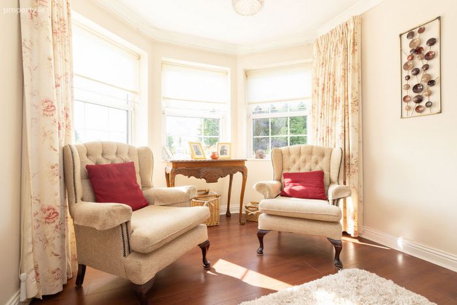
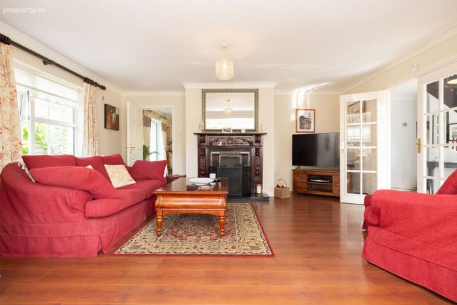
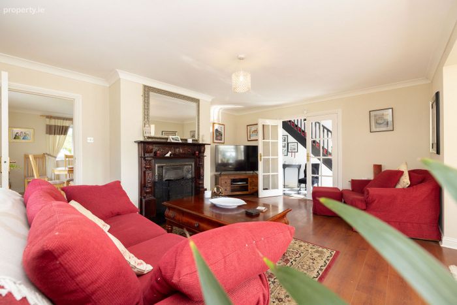
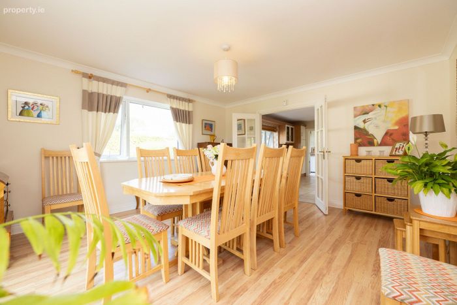
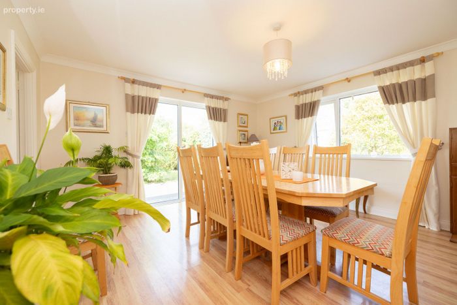
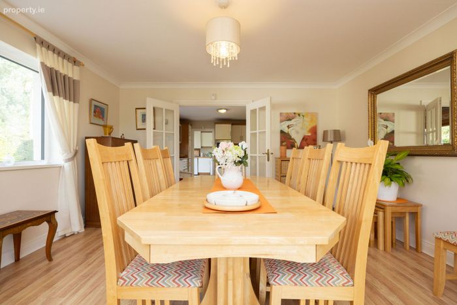
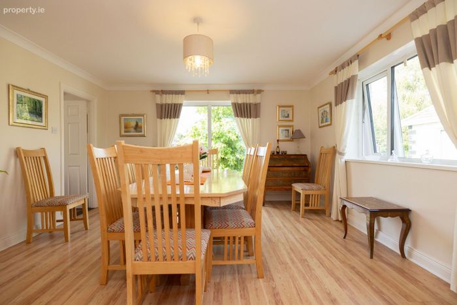
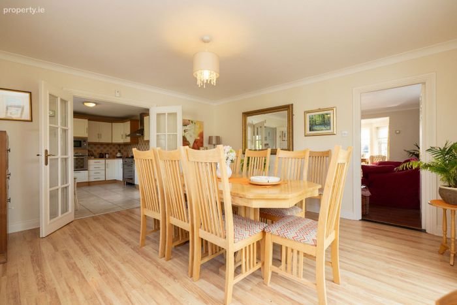
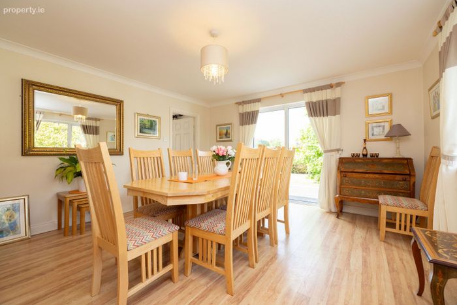
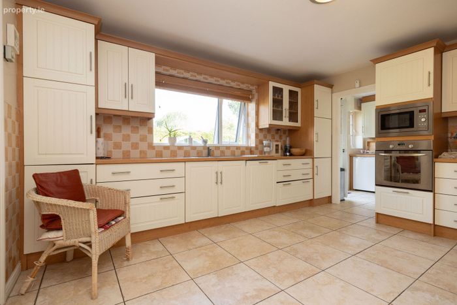
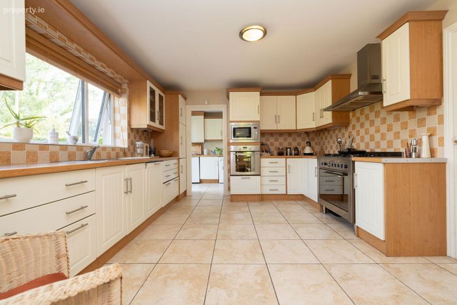
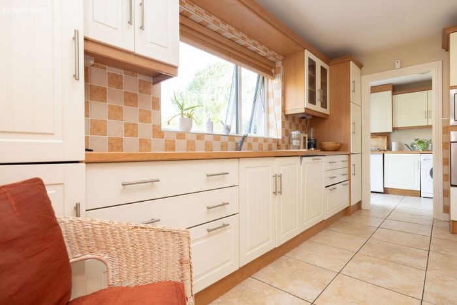
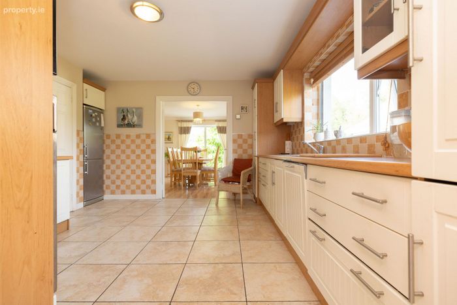
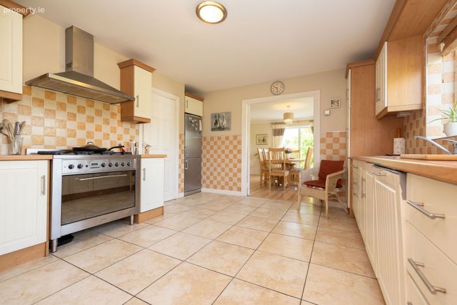
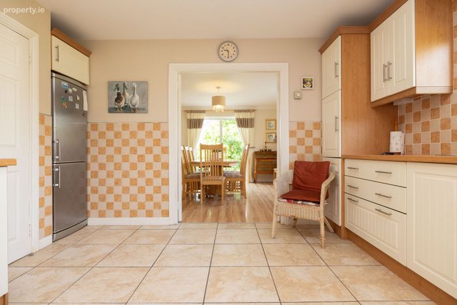
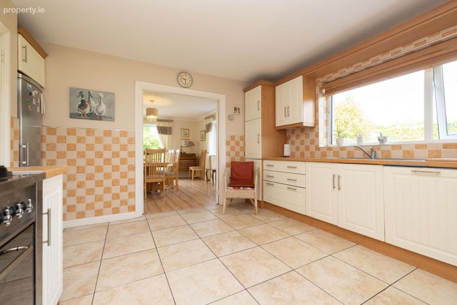
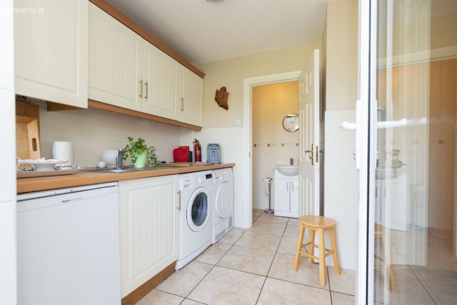
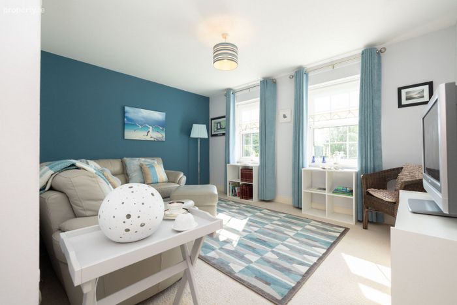
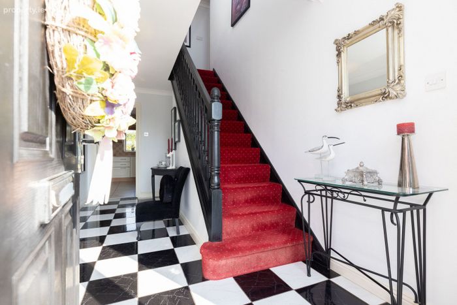
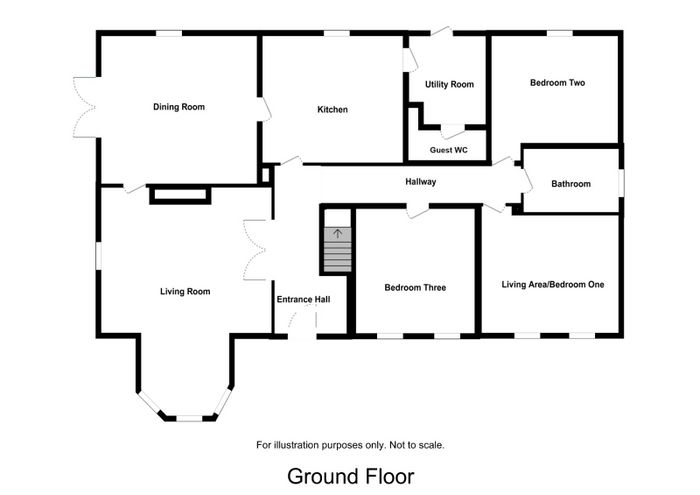
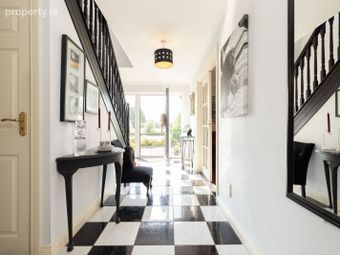
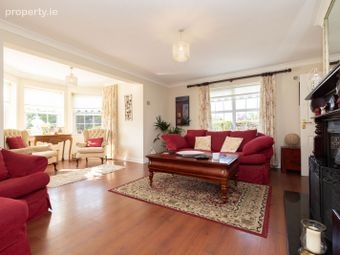
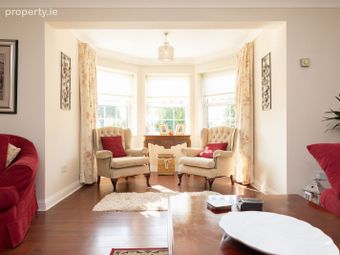
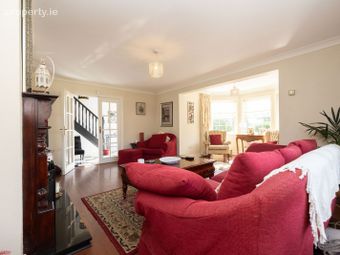
The accommodation begins with a welcoming entrance hall featuring chequered tiling, French doors to the main living area and useful under-stairs storage. The living room is centred around a solid fuel open fireplace with an attractive timber surround and bay window that fills the room with natural light. A separate dining room flows into the well-appointed kitchen, which is fitted with an extensive range of units, integrated appliances and quality finishes. A utility room with fitted storage and a guest WC.
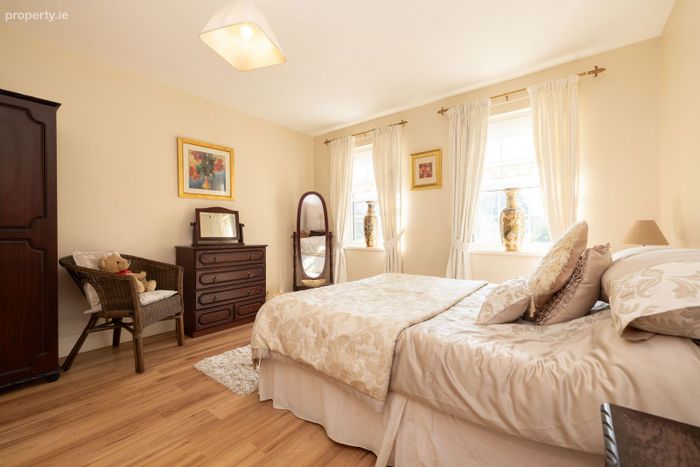
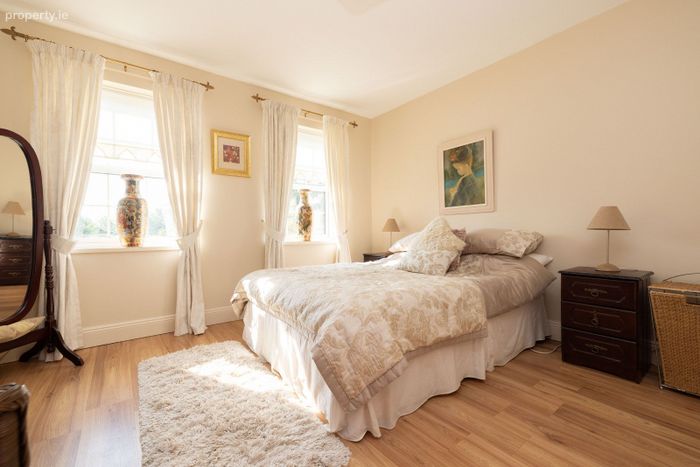
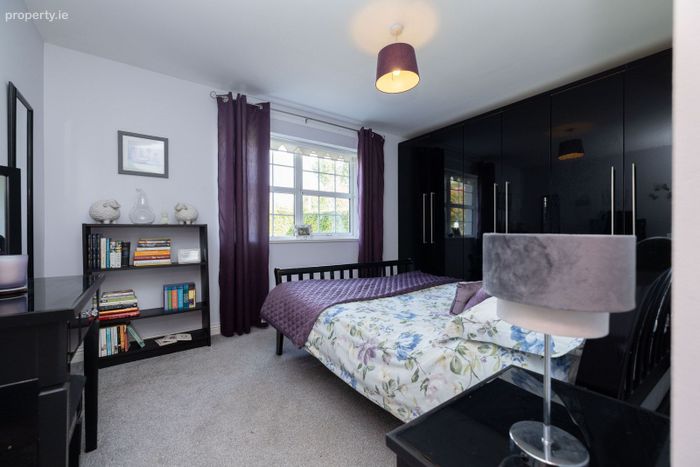
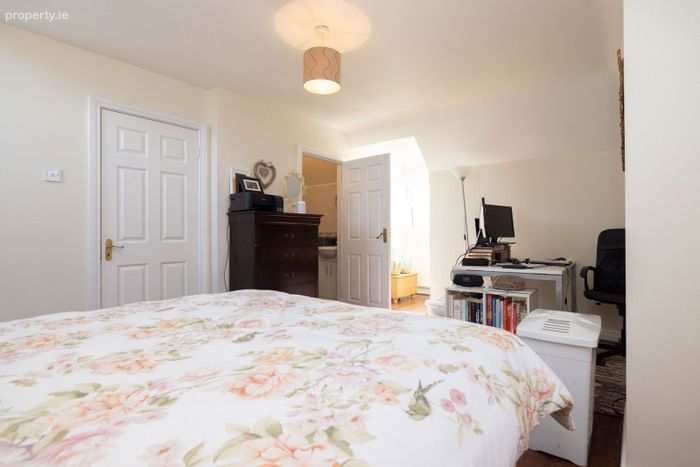
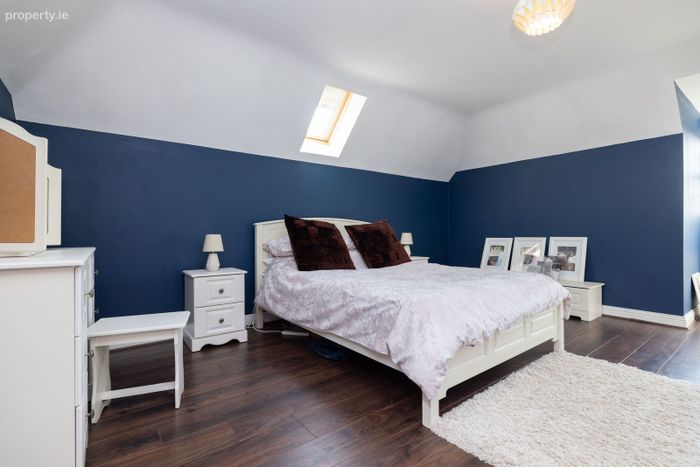
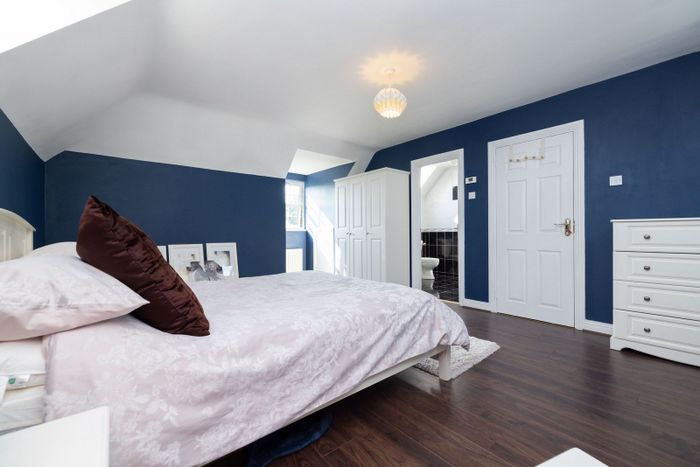
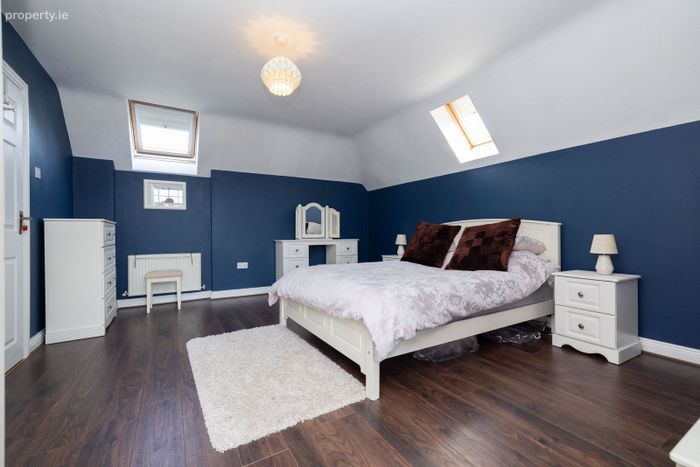
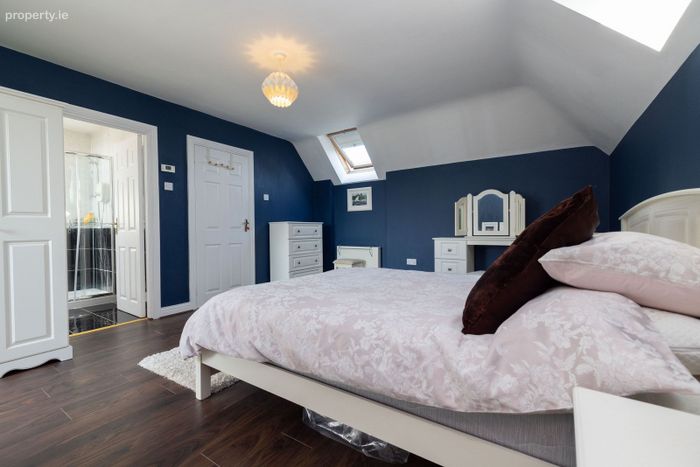
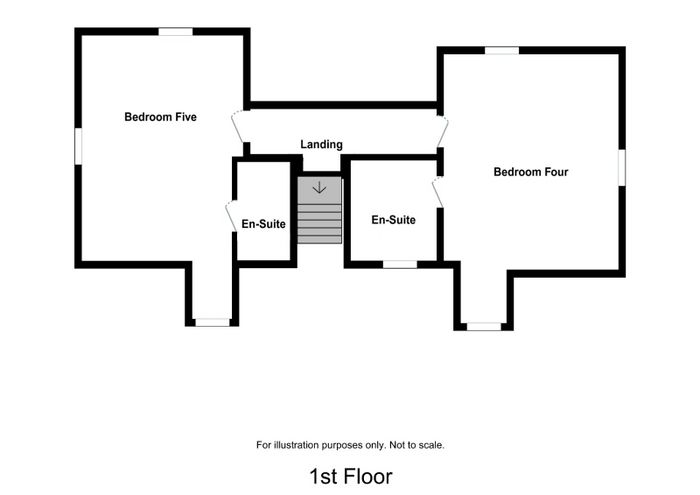
There are five generously sized bedrooms arranged over two floors, providing accommodation for families of all sizes. The ground floor includes three well-proportioned bedrooms and a family bathroom, while the first floor offers two spacious double bedrooms, each with its own en-suite bathroom.
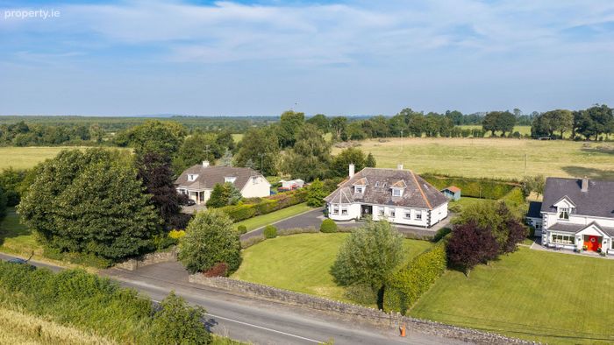
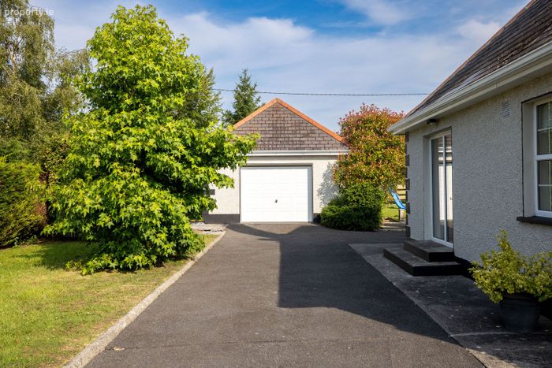
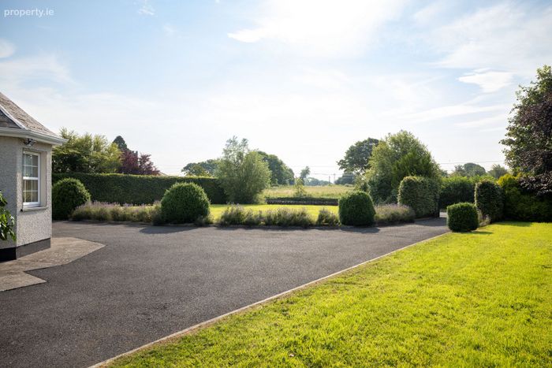
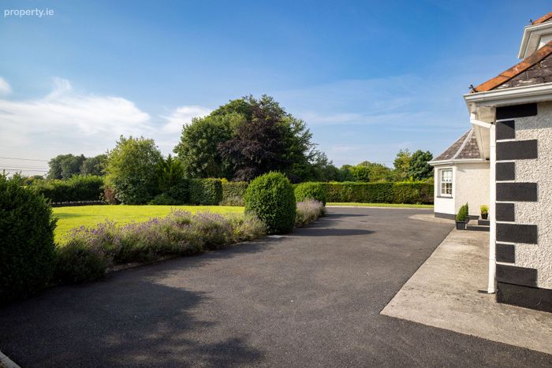
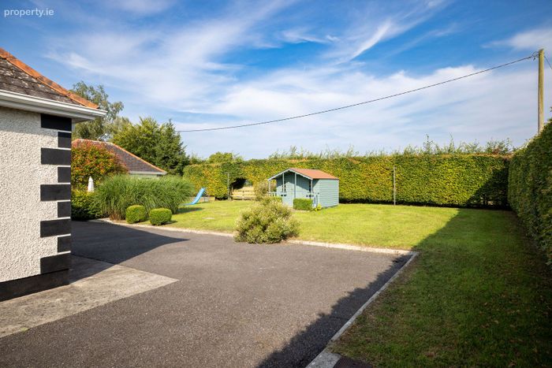
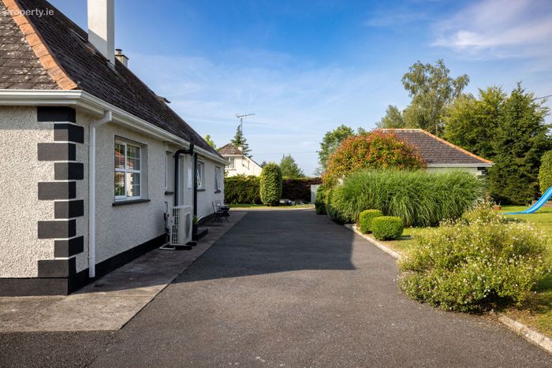
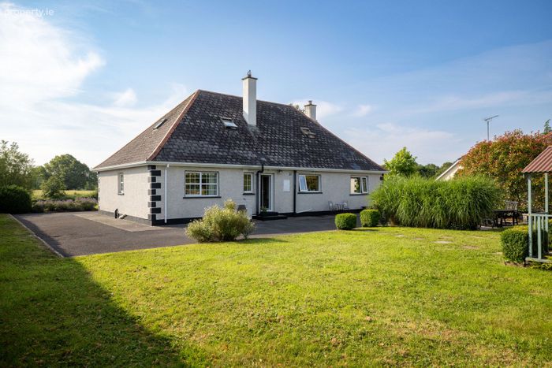
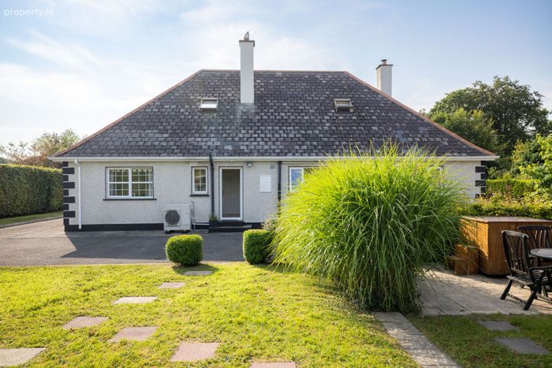
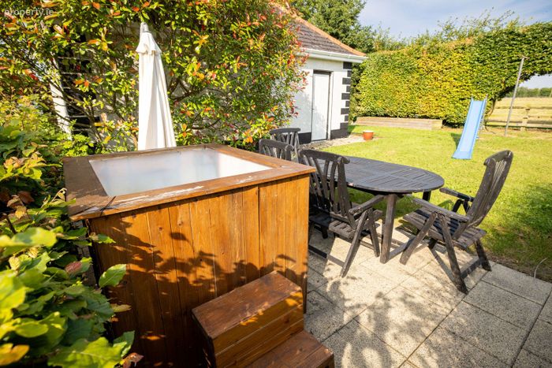
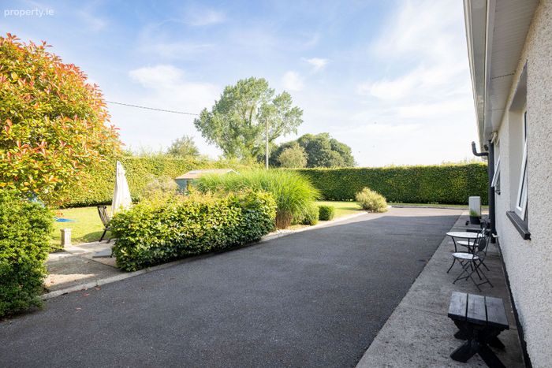
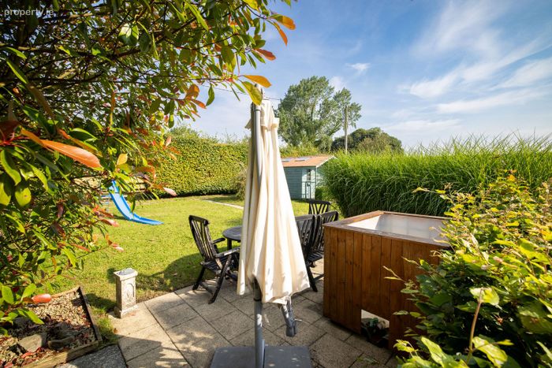
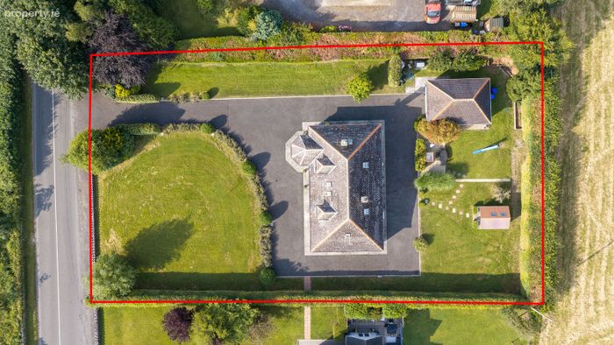
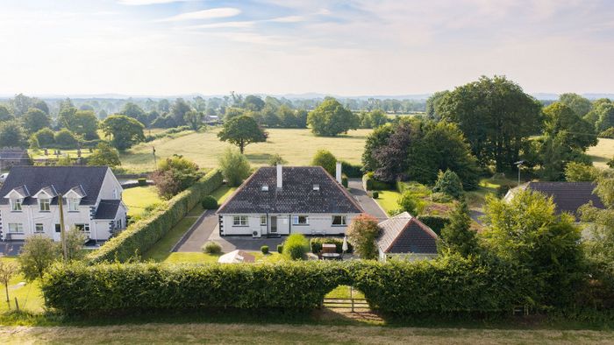
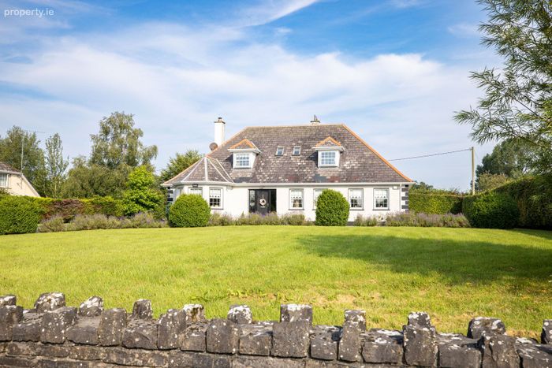
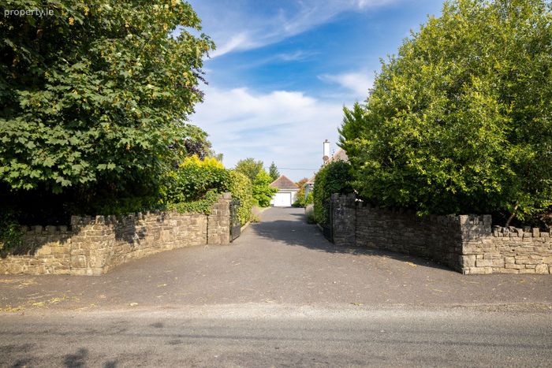
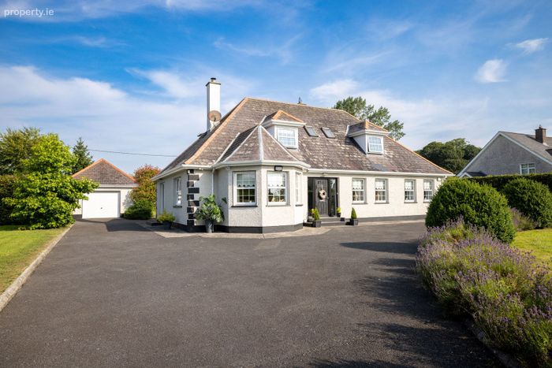
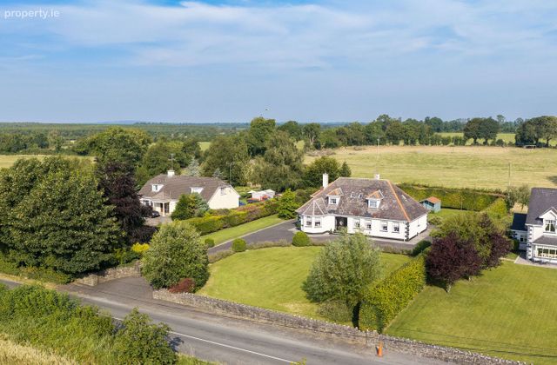
Externally, the property is set behind stone entrance walls and steel gates, with a tarmac driveway leading to extensive parking and beautifully landscaped gardens framed by mature hedging, shrubs and planting. A detached garage with roller doors provides excellent storage or workshop space, while a separate timber garden shed offers additional storage. The generous grounds provide ample space for children to play, gardening enthusiasts or those simply wishing to enjoy the peaceful countryside surroundings.
The location offers the best of both worlds, rural charm with excellent accessibility. The N4 is just minutes away, while Mullingar and Longford are both within approximately 25 minutes' drive. Outdoor enthusiasts will appreciate the abundance of nearby lakes and rivers, scenic woodland walks at Tullynally Castle, and numerous recreational amenities including GAA clubs, walking trails and community facilities. Early viewing is highly recommended to fully appreciate everything this wonderful property has to offer.
Accommodation
Entrance Hall 2.43m x 4.86m (8' x 15'11"):
Chequered tiling, French doors to living area, spacious, wired for alarm, understairs storage.
Living Room 5.32m x 4.22m (17'5" x 13'10") & 2.76m x 2.45m (9'1" x 8'):
Laminate wood flooring, solid fuel open fireplace with wood surround, bay window.
Dining Room 4.31m x 4.56m (14'2" x 15'):
Laminate wood flooring, french doors kitchen, thermostat.
Kitchen 4.39m x 3.62m (14'5" x 11'11"):
Tiled flooring, fitted kitchen units, tiled splashback, integrated dishwasher, integrated electric oven, microwave, double oven, electric hob and extractor.
Utility Room 2.38m x 2.56m (7'10" x 8'5"):
Tiled flooring, fitted units, wash hand basin, plumbed for washing machine and dryer, alarm keypad.
Guest WC 0.96m x 2.41m (3'2" x 7'11"):
Tiled floor, WC, wash hand basin, tiled wall.
Bedroom One 3.64m x 3.71m (11'11" x 12'2"):
Laminate flooring.
Bedroom Two 3.39m x 4.22m (11'1" x 13'10"):
Carpet flooring.
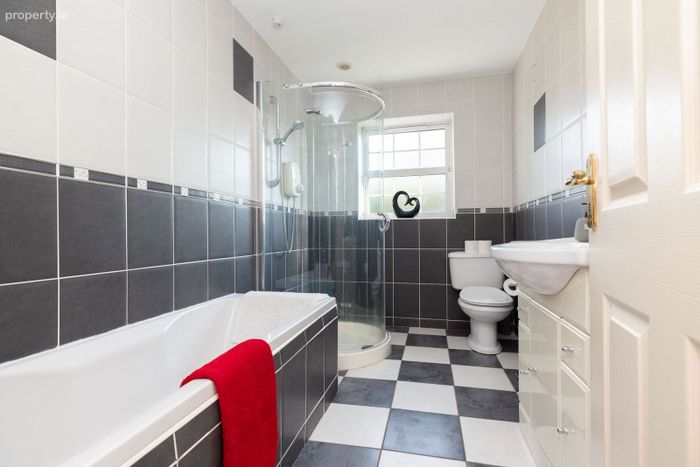
Bathroom 3.05m x 1.94m (10' x 6'4"):
Tiled floor, bath, Mira shower, WC, wash hand basin, wall mounted mirror, tiled wall.
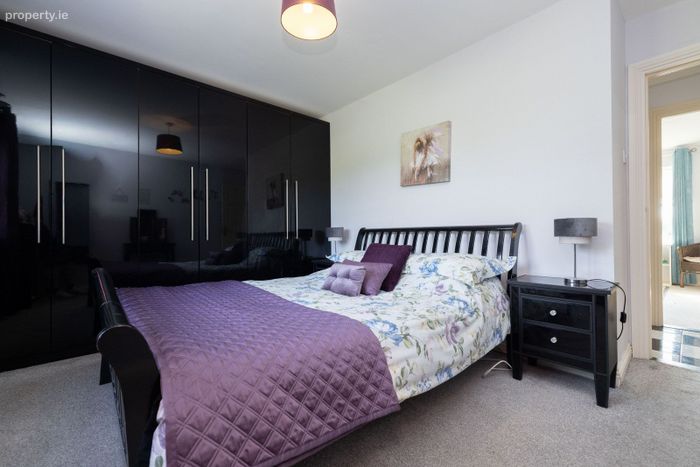
Bedroom Three 3.03m x 4.23m (9'11" x 13'11"):
Carpet, fitted wardrobes.
Landing Carpet
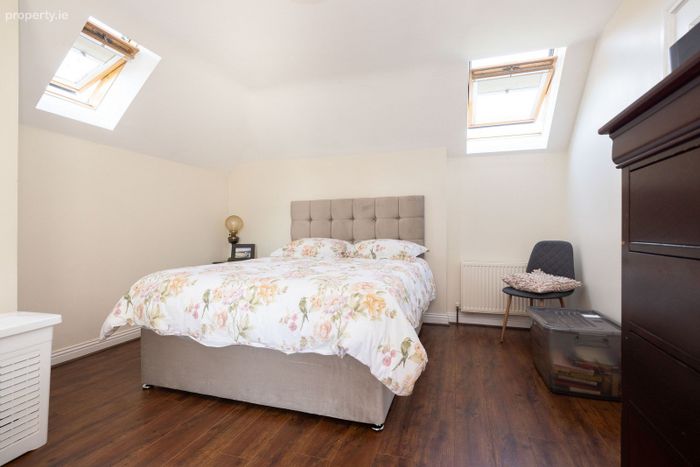
Bedroom Four 3.74m x 4.8m (12'3" x 15'9") & 0.97m x 1.36m (3'2" x 4'6"):
Laminate flooring, Velux windows, double room.
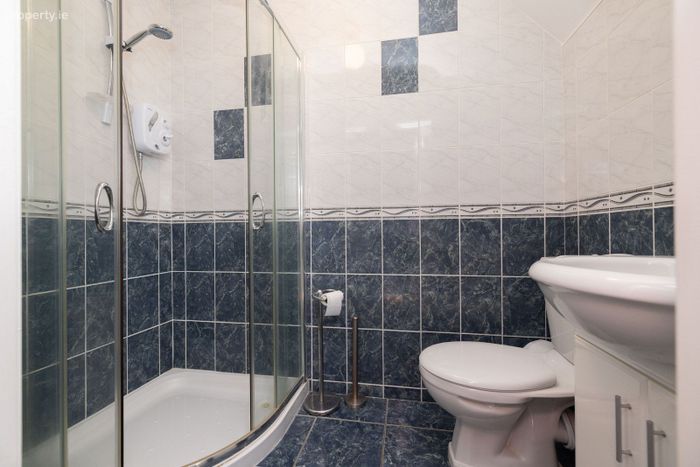
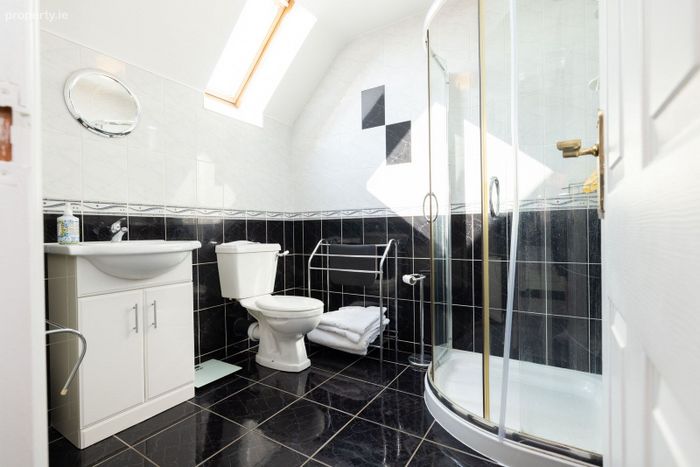
En-Suite 1.35m x 2.21m (4'5" x 7'3"):
Tiled flooring, shower cubicle with Triton electric shower, tiled wall, wall mounted mirror.
Storage Room
Heat Pump Room
Bedroom Five 4.07m x 4.81m (13'4" x 15'9") & 1.11m x 1.25 (3'8" x 4'1"):
Laminate floor, double room, Velux windows, thermostat control.
En-Suite 2.08m x 2.23m (6'10" x 7'4"):
Tiled floor, WC, wash hand basin, shower cubicle with electric shower, wall tiling, wall mounted mirror, Velux windows.
Special Features & Services
• Large garden
• Tarmac driveway
• Timber shed- great storage and doubles as a summer house/play room during the summer
• Mature hedging
• Landscaped plants and shrubs
• Stone wall to front
• Steel gates
• Large garage to rear with roller doors
• Air to water heating & solid fuel
• 5 Bed detached dormer
• Well maintained grounds
• Walk in condition
• Village location
• Quiet and scenic
• 20 mins to Mullingar
• 25 mins to Longford
• 60 mins to Dublin
• 5 mins to train station with regular service to Heuston Station Dublin
• Excellent opportunity
• Independent thermostats throughout
• Easy access to N4
• Excellent local primary schools within minutes of property
• Choice of top class secondary schools in Mullingar
Included
• Fixtures & fittings
• Curtain poles and blinds
• Oven and Microwave
• Dishwasher
• Stainless steel cooker with gas hob and electric oven in addition to the second integrated electric oven.
BER Details
Energy Performance Indicator: 0.00 kWh/m2/yr
This property was last updated: 10 days ago