Timacat, Glenamaddy, Gortnadeeve, Co. Galway
 See Larger Images & 24 More Photographs >>
€350,000
Bungalow For Sale4 Bedrooms, 3 Bathrooms, Bungalow For Sale
Rating:

Contact Name: Padraig McNeill
Agent:
McNeill Auctioneers
PSR Licence Number: 002351
Email Agent Show Number
Save This Ad
Key Features
Spacious detached family residence Constructed in 1988/1989.Dual fuel heating system Oil-fired central heating and Solid fuel heating
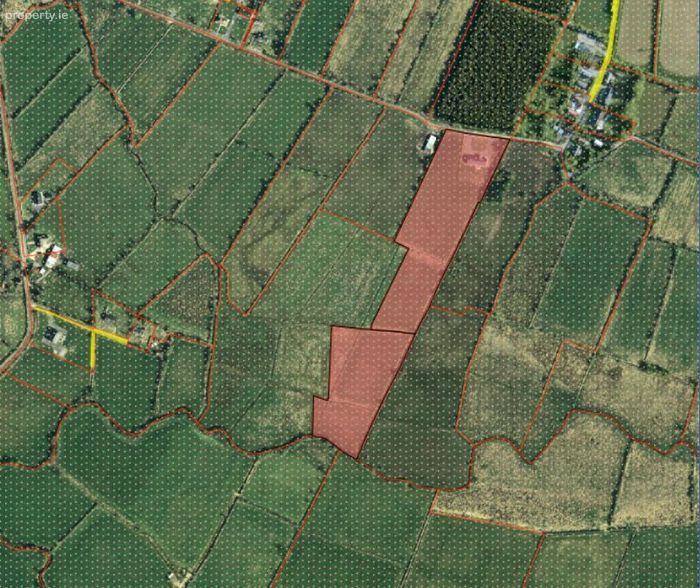
Approx. 7 acres of land Land can be sold separately
Mature gardens and Patio area
Excellent family home in a convenient location close to Glenamaddy.
Property Description
All offers in excess of 350K will be considered.
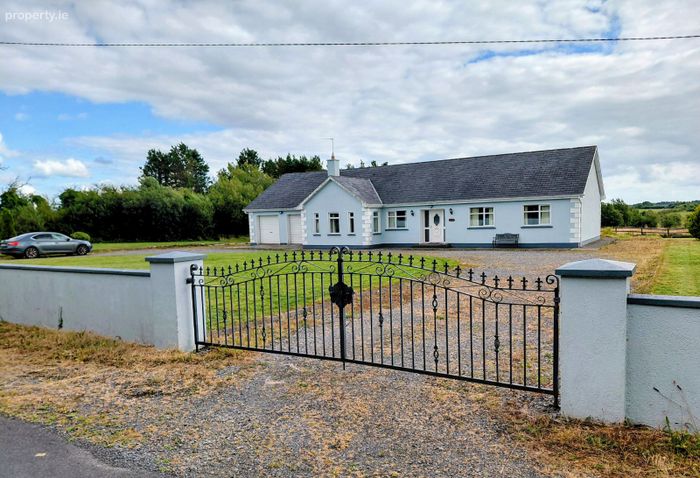
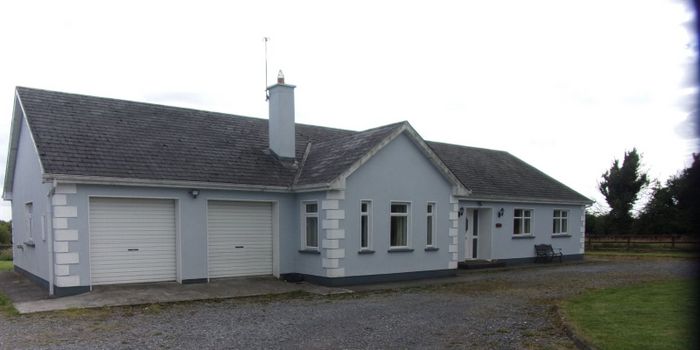
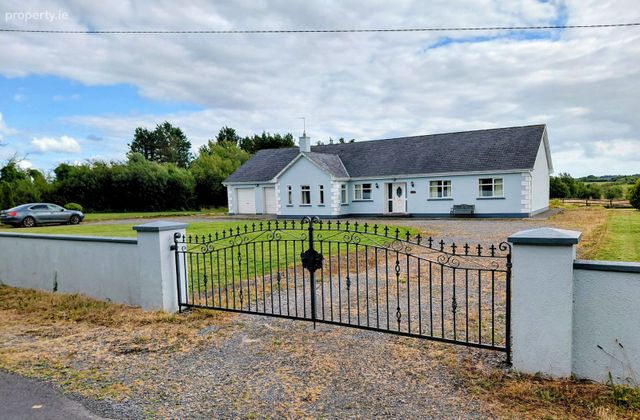
A superb opportunity to acquire a spacious, well-designed family home built in 1988/1989, standing on a large mature site with approximately 7 acres of quality land. The land may be purchased separately, offering excellent flexibility for purchasers seeking a family home, hobby farm or investment opportunity.
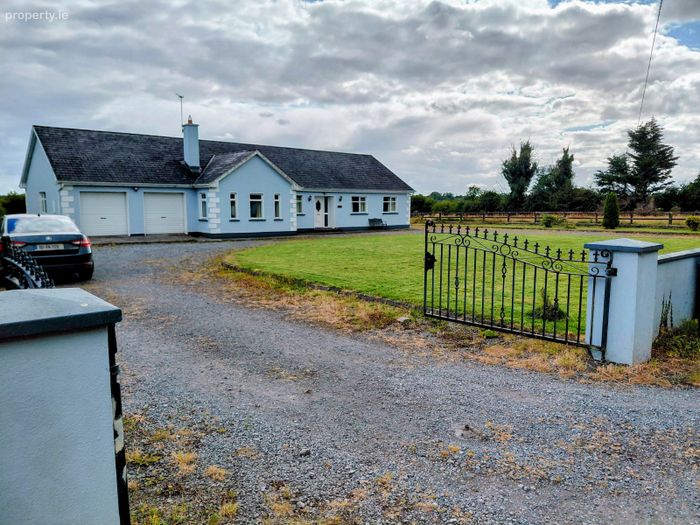
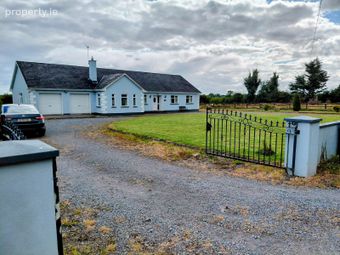
Approached through ornate double wrought iron entrance gates, the property enjoys dual vehicular access with a sweeping 804 stone driveway leading to the residence. The generous front and rear gardens, together with an attractive patio area, provide excellent outdoor living space in a peaceful countryside setting, while remaining just minutes from Glenamaddy.
Excellent Location
The property combines the tranquillity of rural living with easy access to surrounding towns.
Approximate driving distances include:
Glenamaddy – approximately 5 minutes
Castlerea – 25 minutes
Ballyhaunis – 30 minutes
Tuam – 30 minutes
Roscommon Town – 40 minutes
Ballinasloe – 50 minutes
Athlone – 50 minutes
Galway City – approximately 1 hour
Accommodation
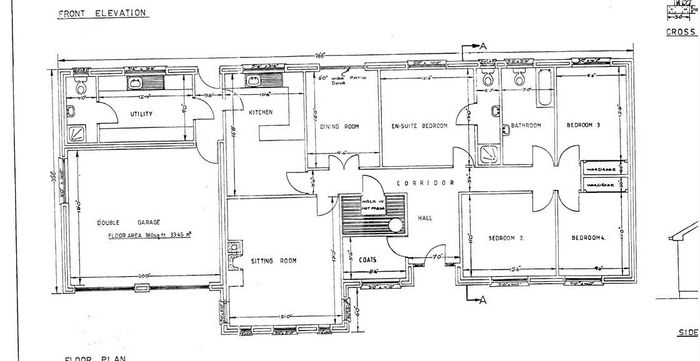
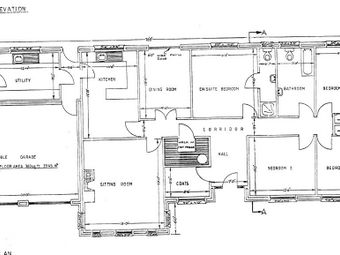
Entrance Hall
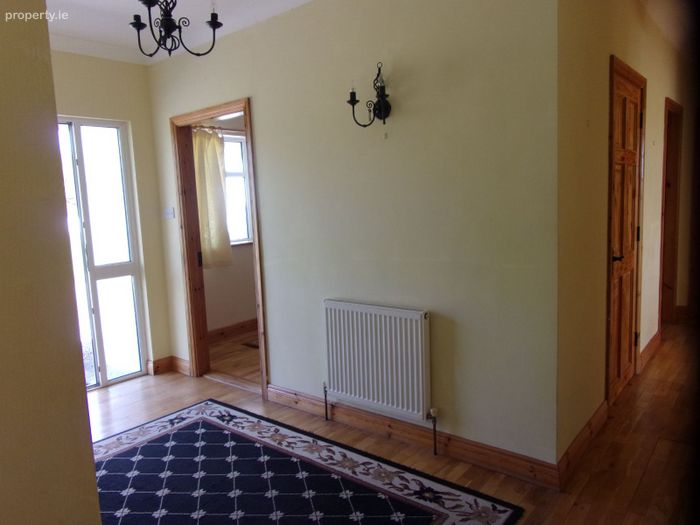
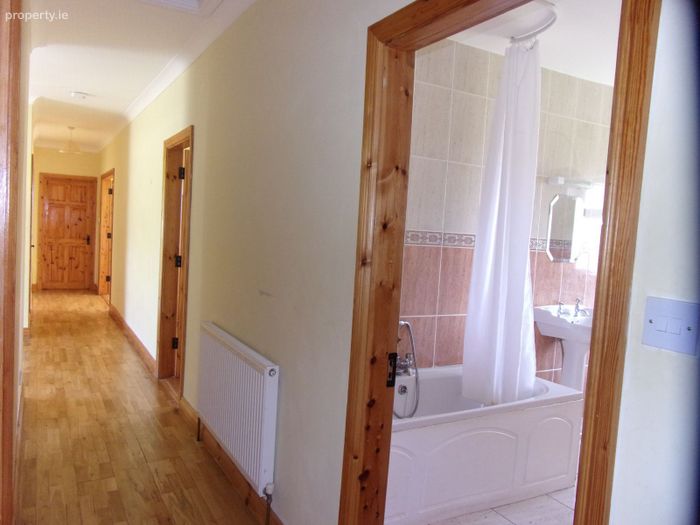
A welcoming 7 ft wide entrance hall featuring timber flooring with elegant candle-style ceiling and wall lighting, creating a bright and impressive first impression.
Office
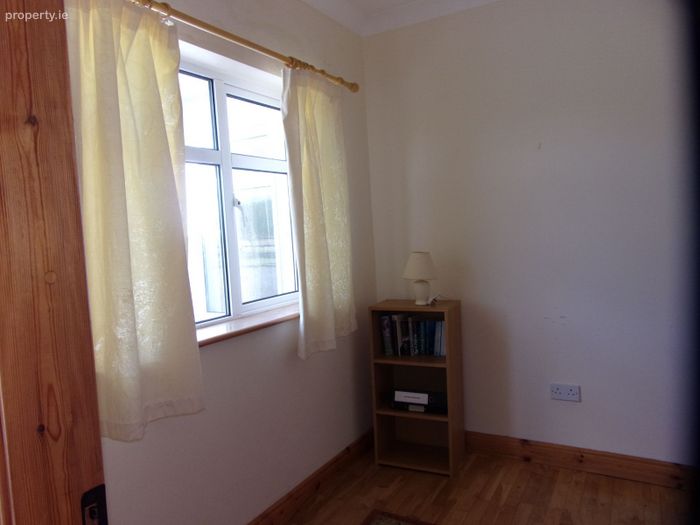
Situated immediately to the left of the entrance hall is a bright office measuring 8'4" x 5'6", complete with timber flooring and a large window providing excellent natural light. Ideal as a home office or study.
Airing Cupboard
Adjacent to the office is a generously proportioned shelved airing cupboard measuring 7'7" x 8'4", providing exceptional storage.
Kitchen
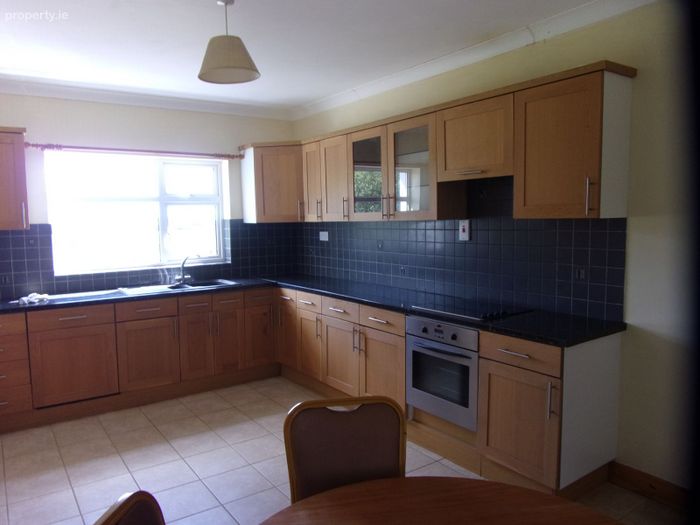
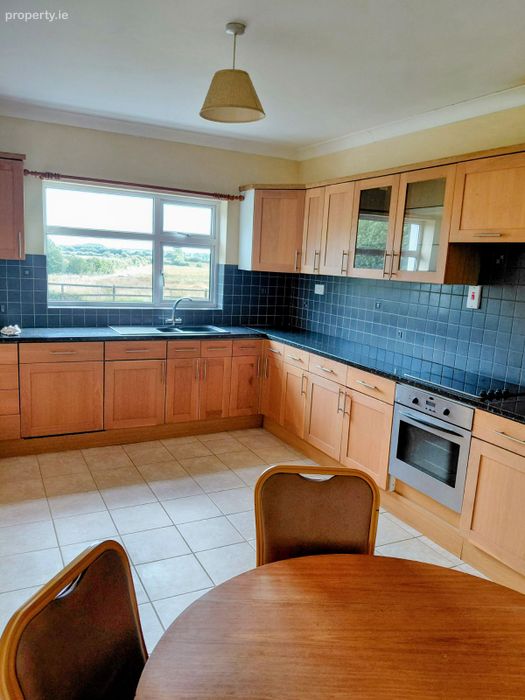
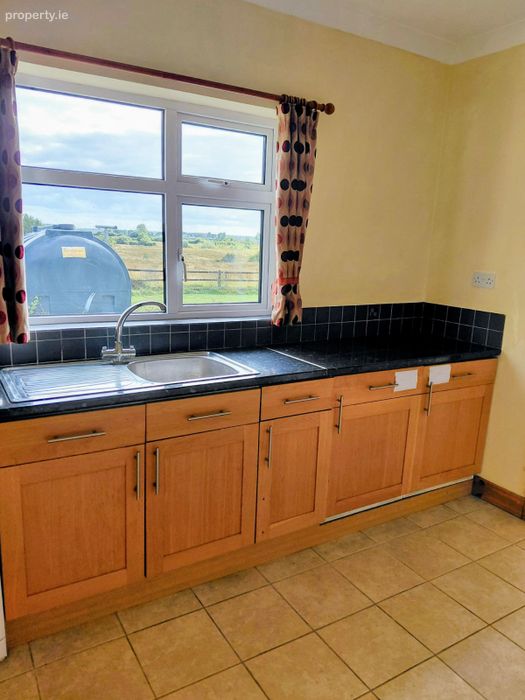
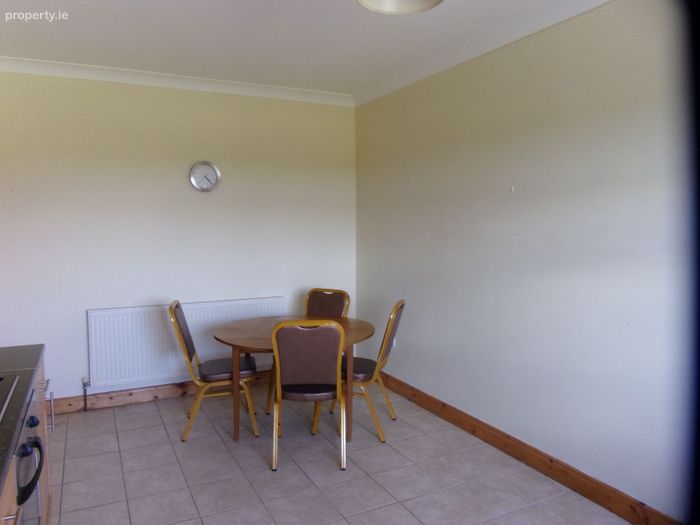
The spacious kitchen (10'6" x 16'8") is fitted with a quality solid wood Shaker-style kitchen, complemented by black worktops and matching splashback tiles. A large window overlooks the sink, flooding the room with natural light, while the tiled floor ensures practicality for family living.
Utility Room
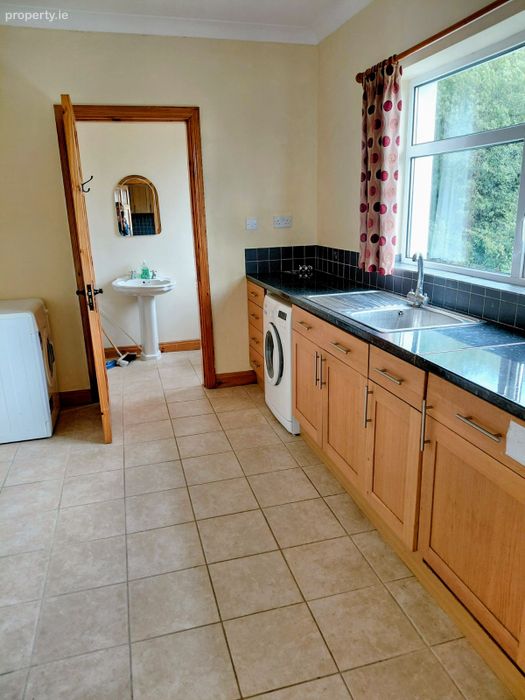
Accessed from the kitchen via a rear hallway, the utility room (12'4" x 9') is fully fitted with matching solid wood cabinetry providing housing for the washing machine, dryer and fridge freezer. The room is fully tiled.
Guest WC
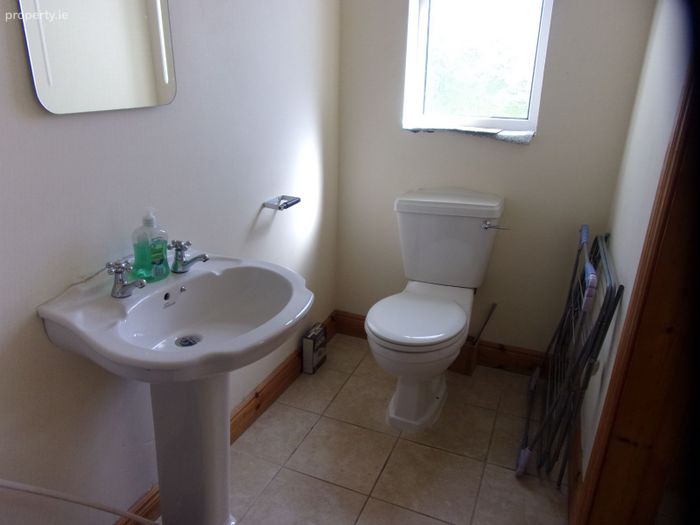
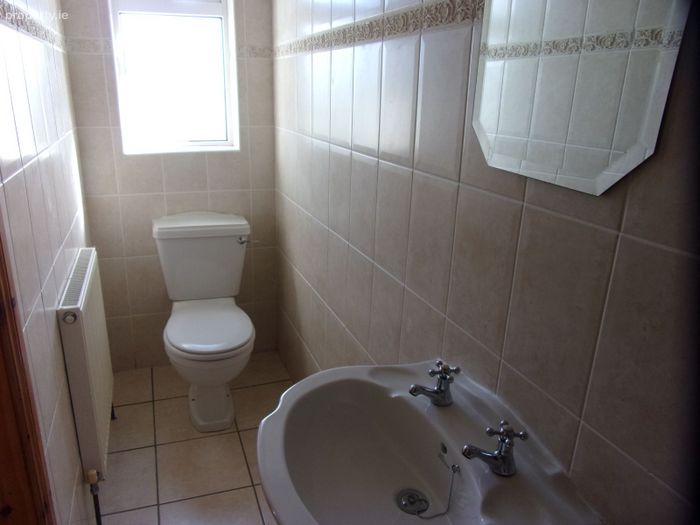
Located off the rear hallway, comprising WC and wash hand basin with white sanitary ware, tiled flooring and window.
Dining Room
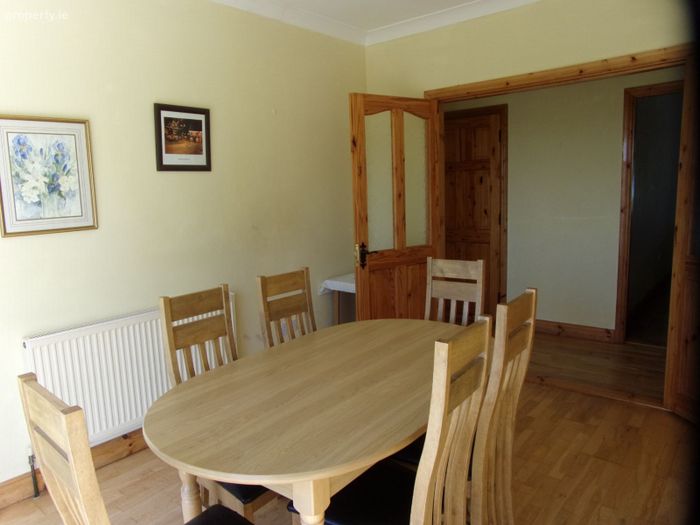
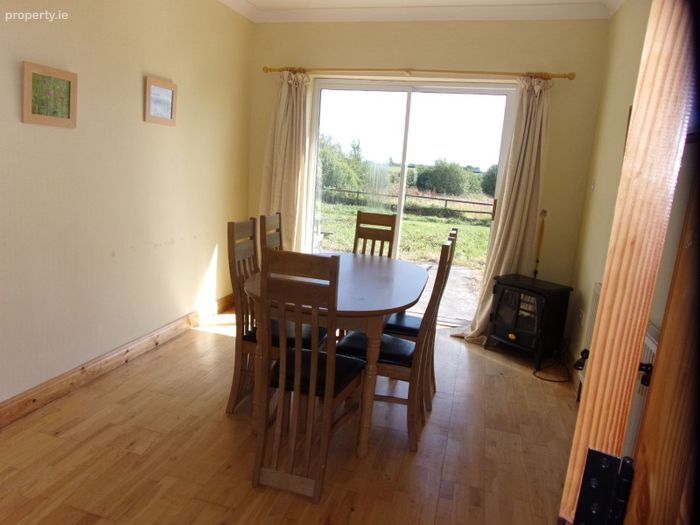
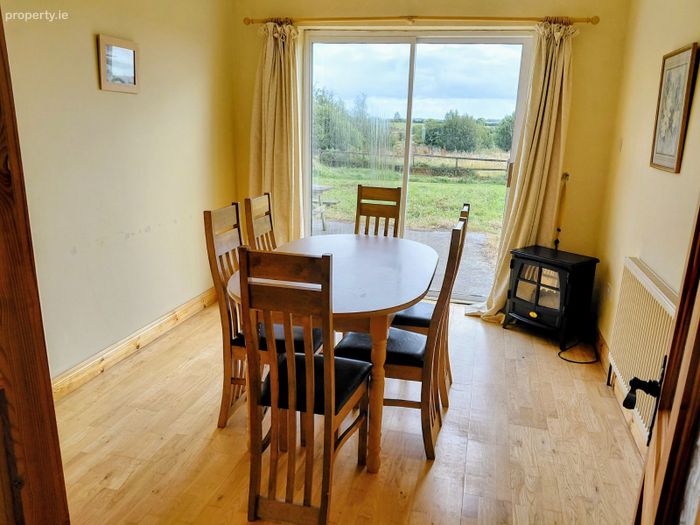
Positioned off the main hallway, the dining room enjoys excellent natural light and features elegant double doors from the hall together with sliding patio doors opening directly onto the rear patio and gardens, making it ideal for entertaining.
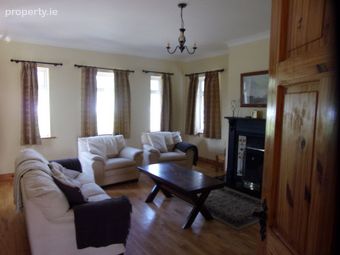
Sitting Room
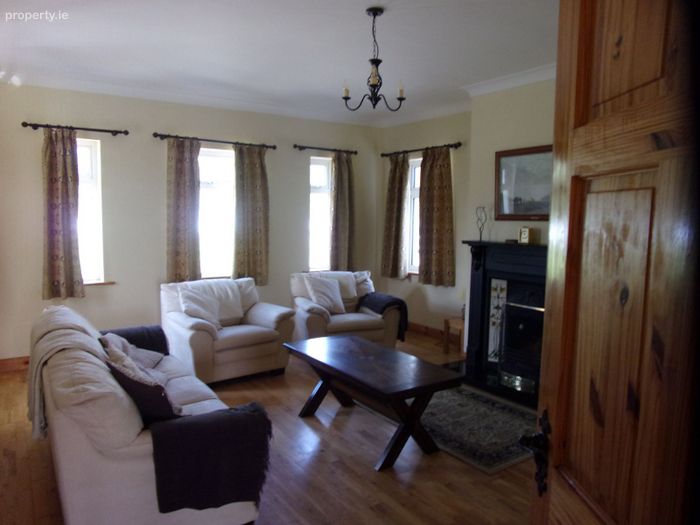
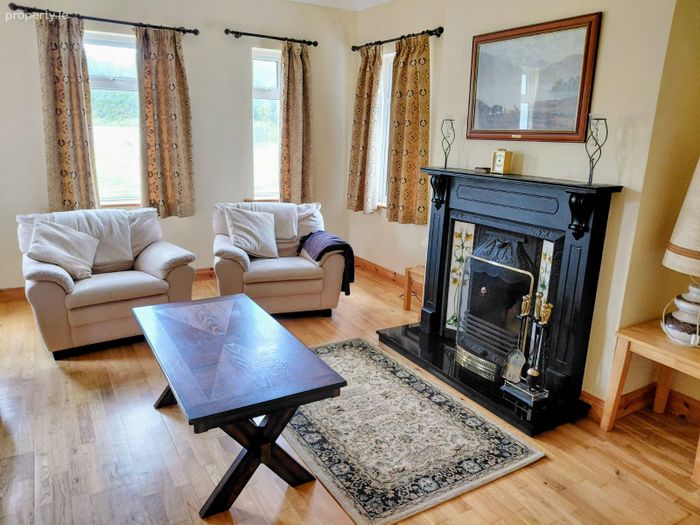
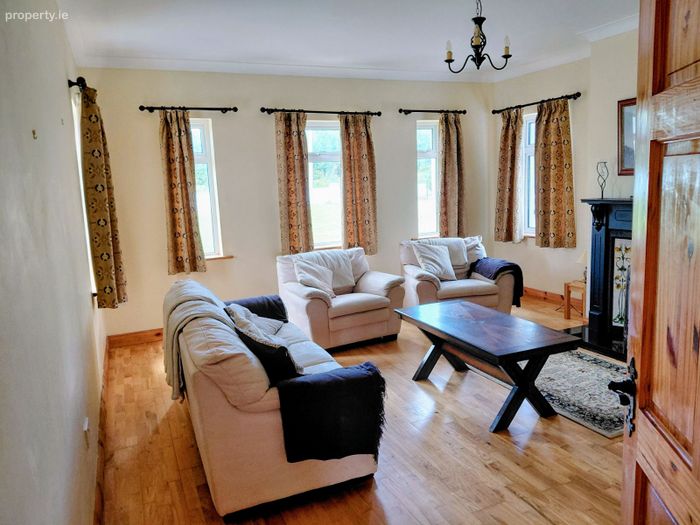
One of the outstanding features of the home is the luxurious sitting room measuring 15' x 17'.
This elegant reception room enjoys an abundance of natural light from five large windows and is centred around a beautiful open marble fireplace, creating a wonderful focal point. Timber flooring and quality finishes complete this impressive family living space.
Master Bedroom
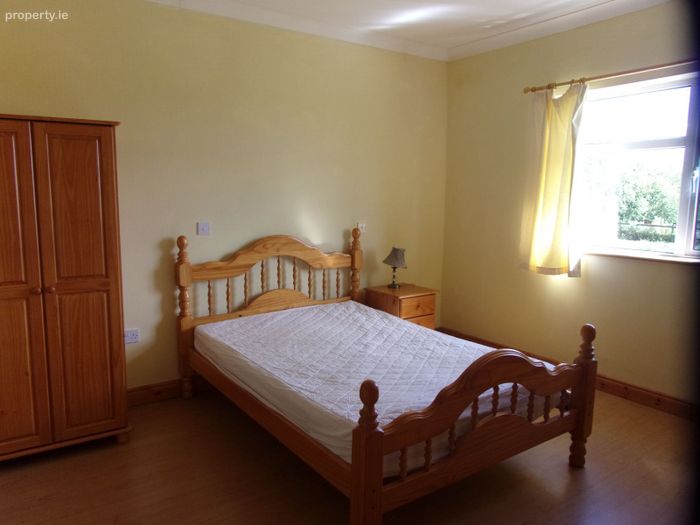
A spacious principal bedroom measuring 12'6" x 13', finished with timber flooring, solid timber doors and skirting. A large window provides excellent natural light.
Ensuite
Measuring approximately 3'3" x 13', fully tiled with quality wall and floor tiling, window and white sanitary ware.
Bedroom 2
Measures approximately 13' x 9'6", enjoying excellent natural light from a rear-facing window together with timber flooring and quality joinery throughout.
Bedroom 3
Measures approximately 11' x 9'6".
Bedroom 4
Measures approximately 11' x 12'6".
Family Bathroom
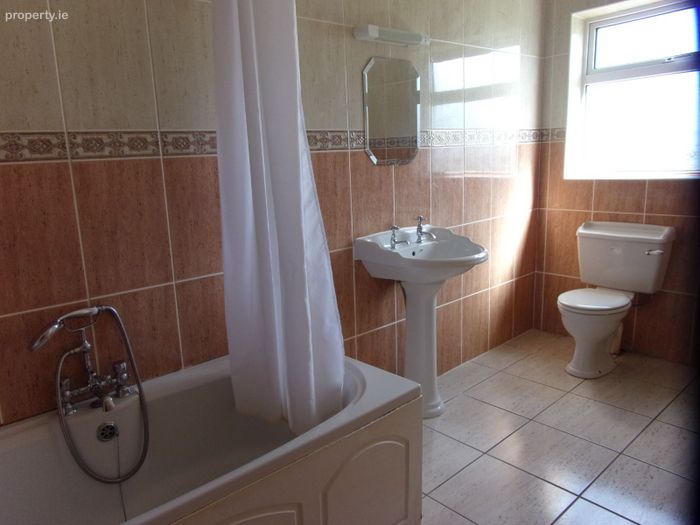
A generous family bathroom measuring approximately 7' x 13', complete with tiled flooring, quality sanitary ware and natural light.
Double Garage
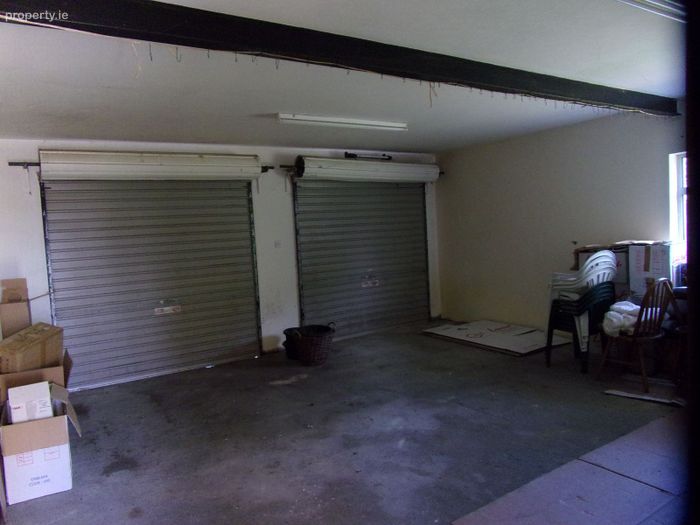
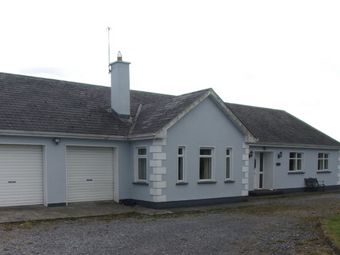
A substantial integral double garage (approximately 360 sq ft / 33.45 sq.m.) provides excellent storage, workshop potential or secure parking.
Outside
The property occupies a beautifully proportioned site with:
Approx. 7 acres of land
Land may be sold separately
Attractive front and rear gardens
Large patio area
Double decorative wrought iron entrance gates
Dual driveway access from either side
804 stone driveway
Ample parking
BER Details
BER No. 119800480
Energy Performance Indicator: 0.00 kWh/m2/yr
This property was last updated: yesterday morning