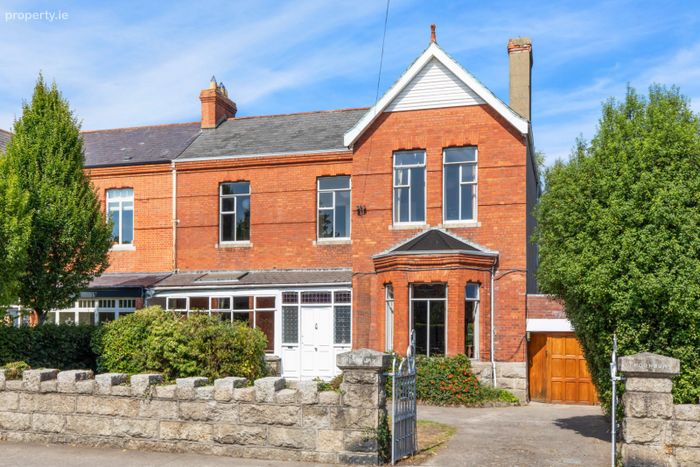
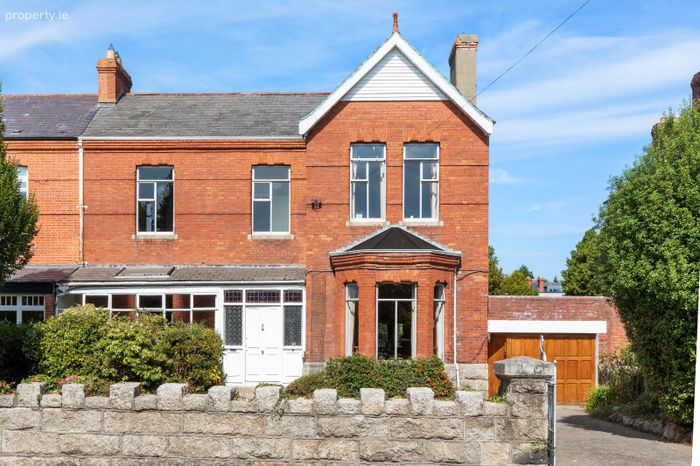
Thornbury, 16 Bushy Park Road, Rathgar, Dublin 6, Rathgar, Dublin 6
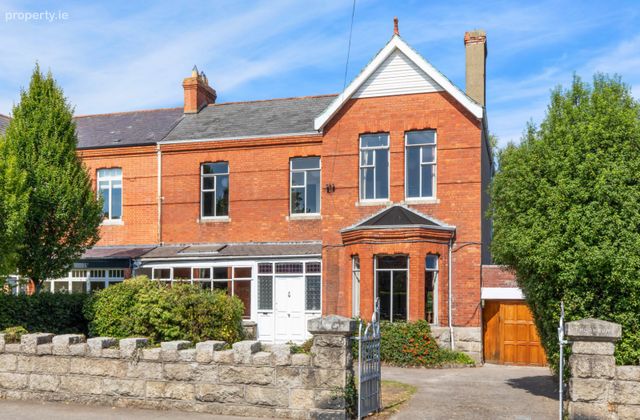 See Larger Images & 24 More Photographs >>
€1,950,000
House For Sale5 Bedrooms, 2 Bathrooms, House For Sale
Rating:


Contact Name: Eunan Doherty
Agent:
DNG Terenure
PSR Licence Number: 004017
Email Agent Show Number
Save This Ad
Key Features
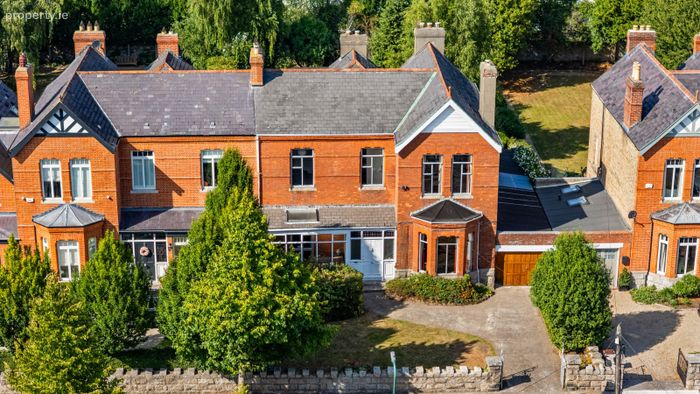
Substantial semi-detached period residenceApproximately 310 sq m of accommodation
Five generous bedrooms
Exceptional room proportions
High ceilings throughout
Wealth of original period character
Numerous original fireplaces
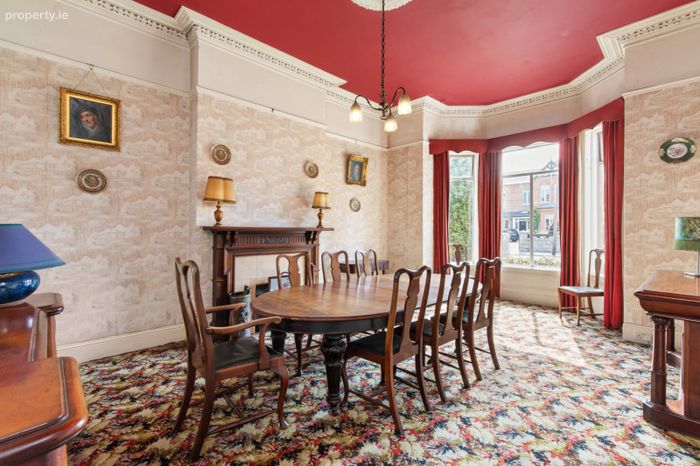
Decorative cornicing and period joinery
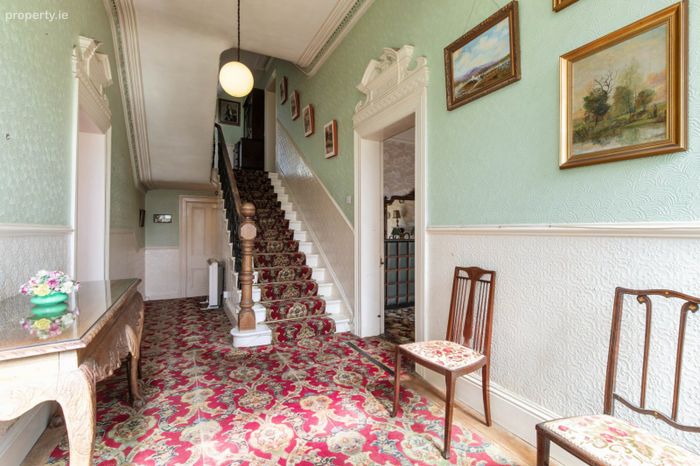
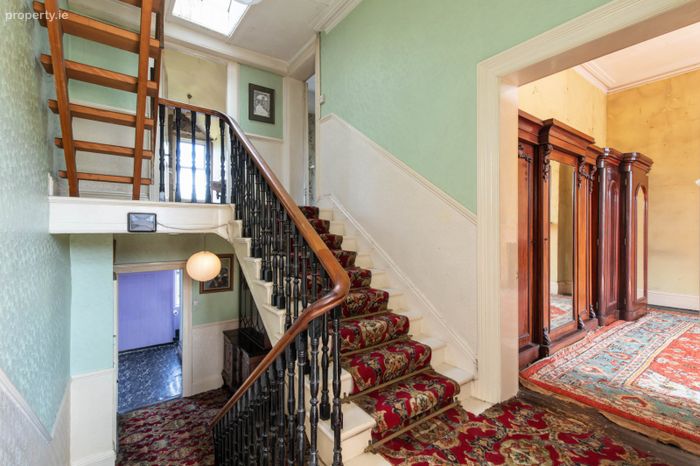
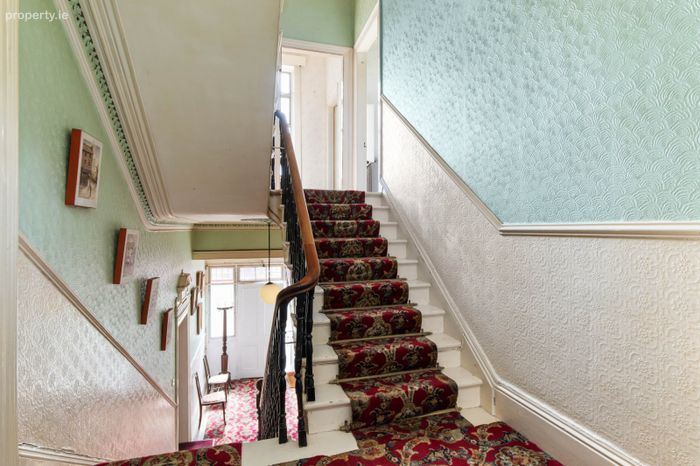
Impressive original staircase
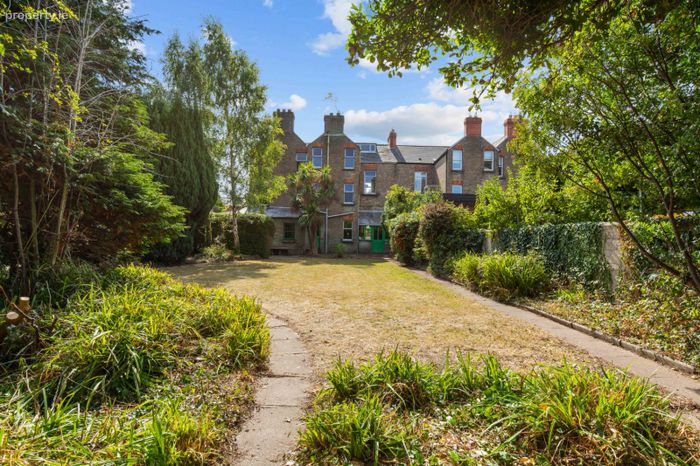
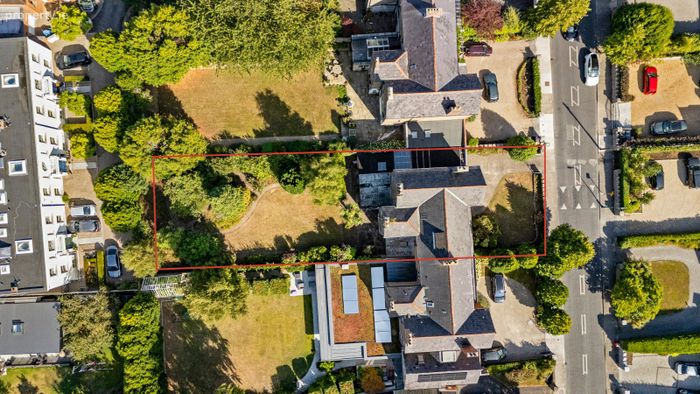
Rear garden approximately 110 ft long x 55 ft wide
Extensive side lean-to providing superb ancillary space
Lean-to not included in the stated 310 sq m floor area
Significant potential to refurbish and reconfigure
Potential for further extension, subject to planning permission
Off-street parking
Prime Rathgar address
Walking distance of Rathgar and Terenure Villages
Bushy Park nearby
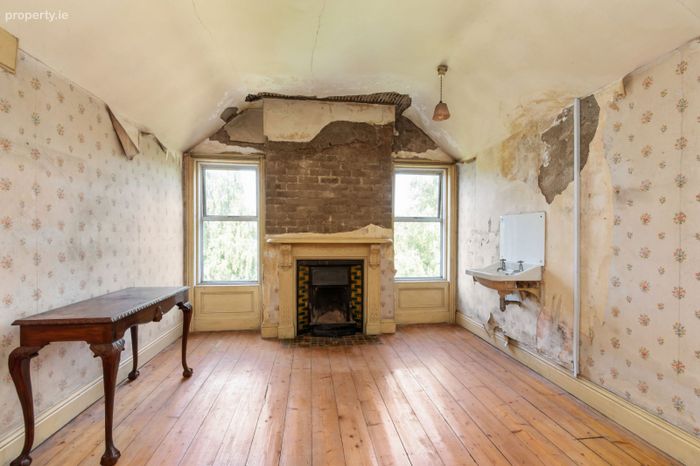
Requires refurbishment
Property Description
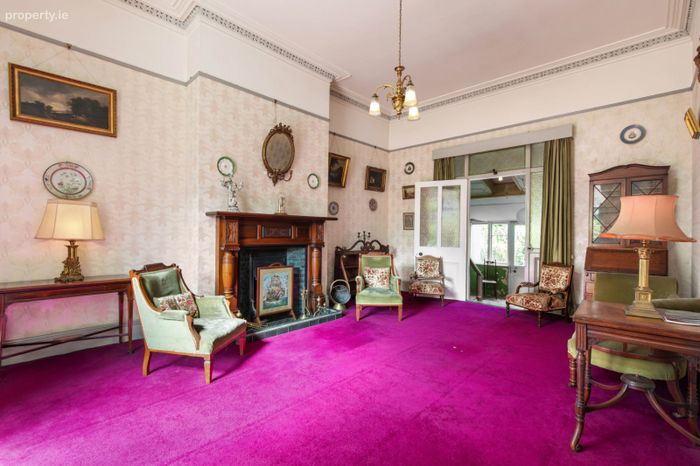
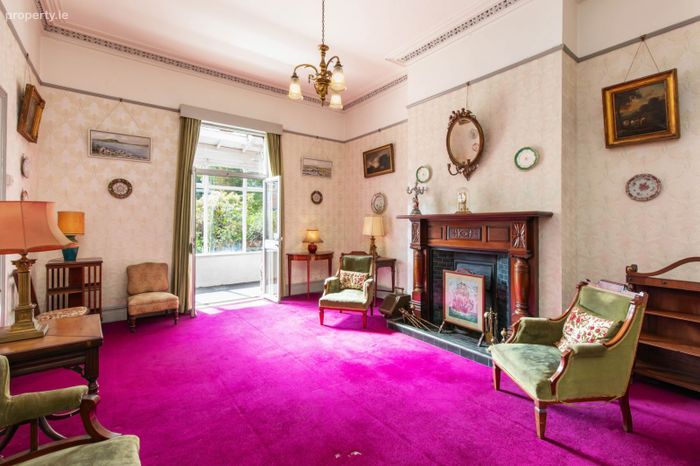
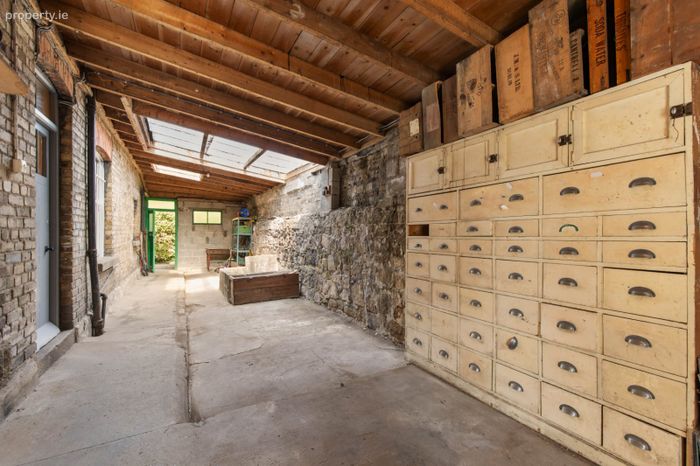
The accommodation is arranged over three principal floors and retains many of the features that give the house its distinctive period character, including high ceilings, decorative cornicing, handsome fireplaces, tall windows, original joinery and an impressive staircase. The ground floor is particularly generous, with substantial living and dining rooms to the front, together with a study, breakfast room and large kitchen to the rear. Running along the side of the house is an extensive lean-to measuring approximately 15.20m in length. Not included in the stated floor area, this provides excellent ancillary and storage space and offers considerable potential in the context of a future refurbishment or extension, subject to planning permission.
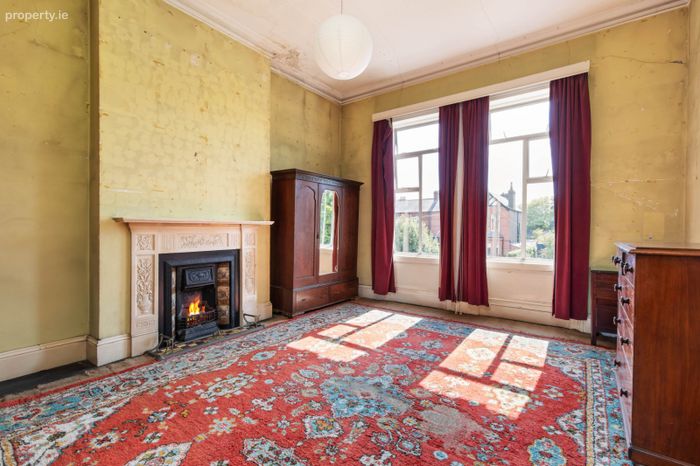
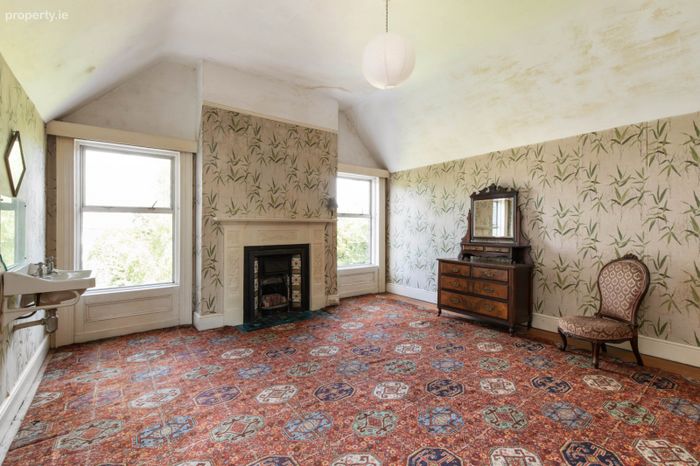
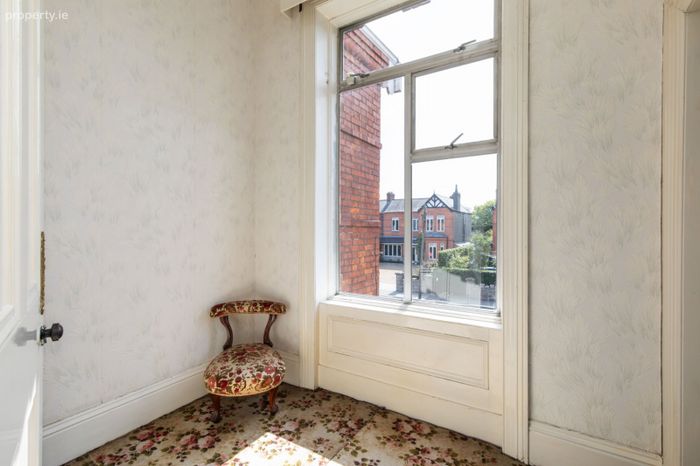
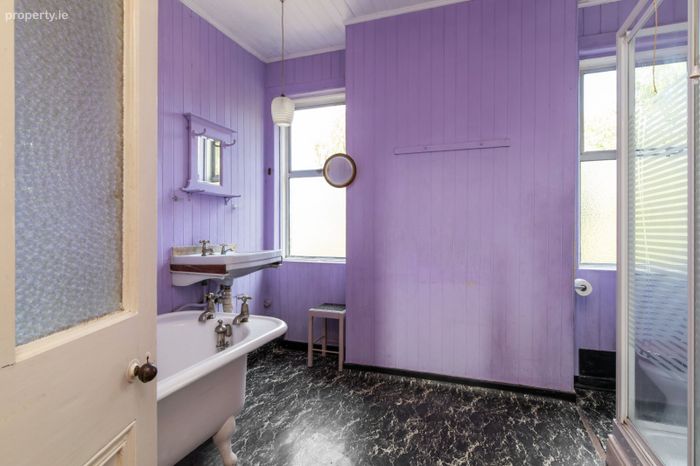
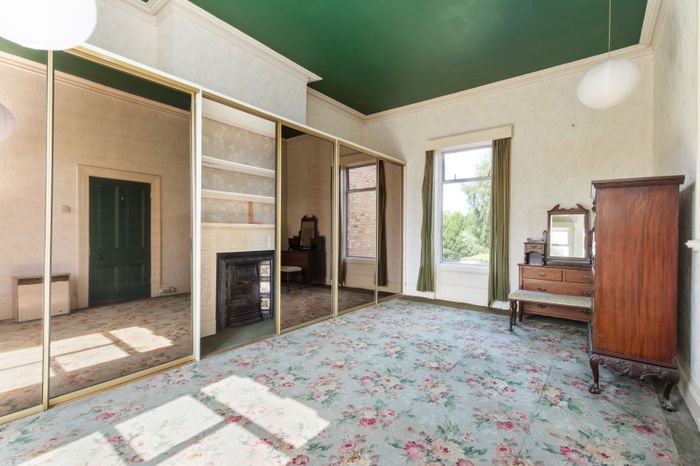
Upstairs, the exceptional proportions continue with five generous bedrooms, a bathroom, separate WC and a dressing room. Original fireplaces remain in each of the five bedrooms and the upper floors enjoy excellent natural light. Additional attic areas provide useful storage space.
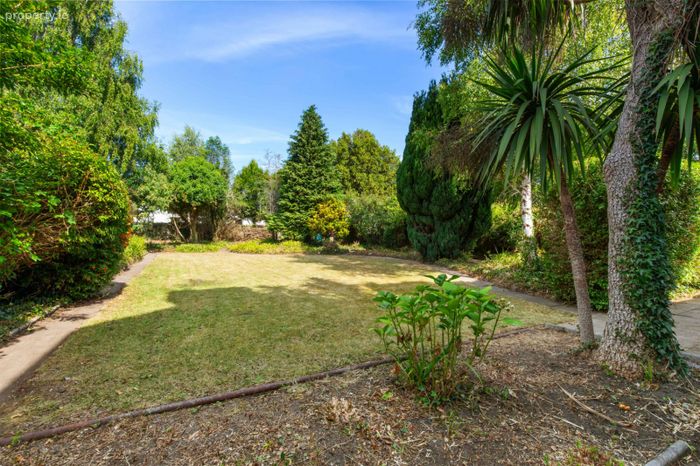
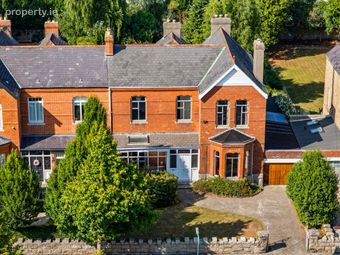
One of Thornbury's most compelling attributes is its magnificent rear garden, extending to approximately 110 ft in length and 55 ft in width. Predominantly laid in lawn and framed by mature trees, hedging and established planting, it enjoys a wonderful sense of depth and privacy. Combined with the generous front garden and off-street parking, the scale of the grounds is particularly impressive for such a central and sought-after location.
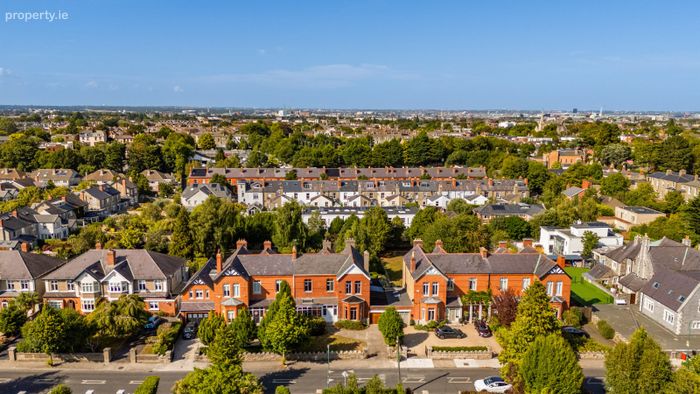
Bushy Park Road places the property within easy walking distance of both Rathgar and Terenure Villages, with their excellent selection of cafés, restaurants, shops and everyday amenities. Bushy Park is also close by, offering extensive woodland and riverside walks along the Dodder together with a wide range of recreational and sporting facilities. With approximately 310 sq m of accommodation, superb room proportions, original period character, extensive ancillary space and an exceptional rear garden, Thornbury represents a rare opportunity to create a very special family home in one of south Dublin's most enduringly desirable residential settings.
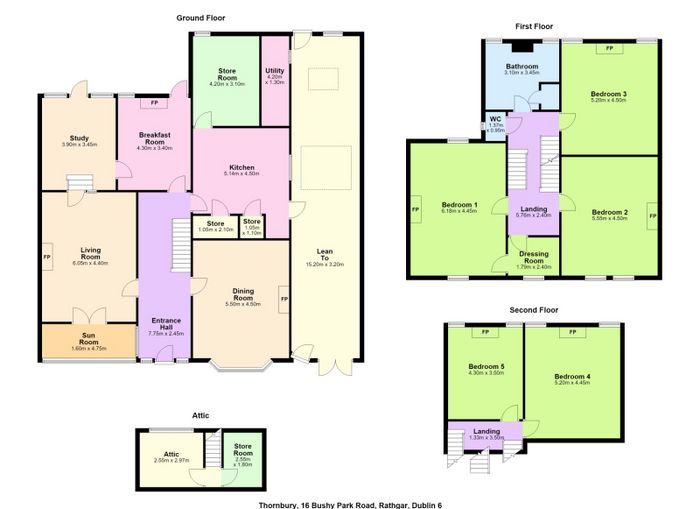
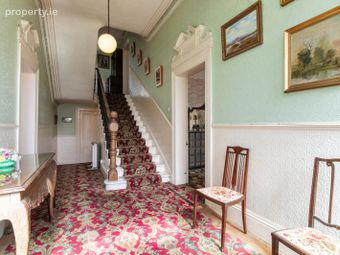
Entrance Hall 7.75m × 2.40m. An impressive and generously proportioned entrance hall retaining period detailing and the original staircase, providing access to the principal ground-floor accommodation.
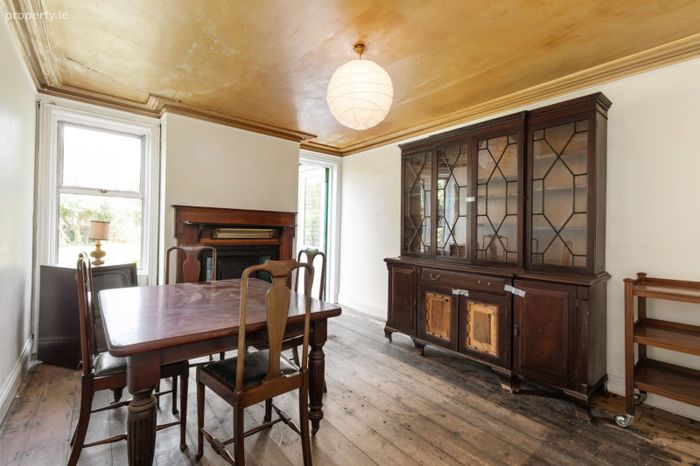
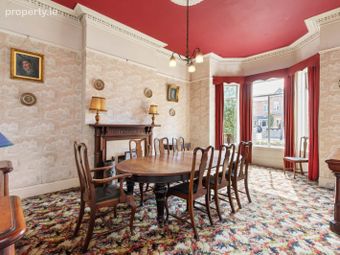
Dining Room 5.50m × 4.50m. A substantial front reception room with bay window, high ceiling, decorative cornicing and original fireplace.
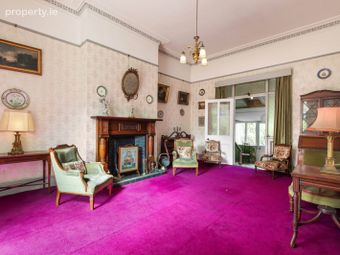
Living Room 5.05m × 4.40m. Exceptionally spacious reception room with period fireplace and access to the front sun room.
Sun Room 1.60m × 4.76m. Running across the front of the living room and overlooking the front garden.
Study 3.90m × 3.45m. A generous additional reception room positioned to the rear with access to rear garden
Breakfast Room 4.30m × 3.40m. Well-proportioned room with fireplace and access to the rear garden
Store Room 4.20m × 3.10m
Utility 4.20m × 1.30m
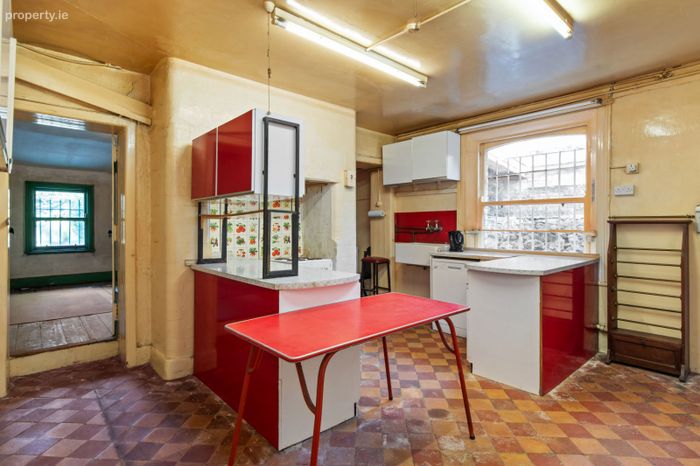
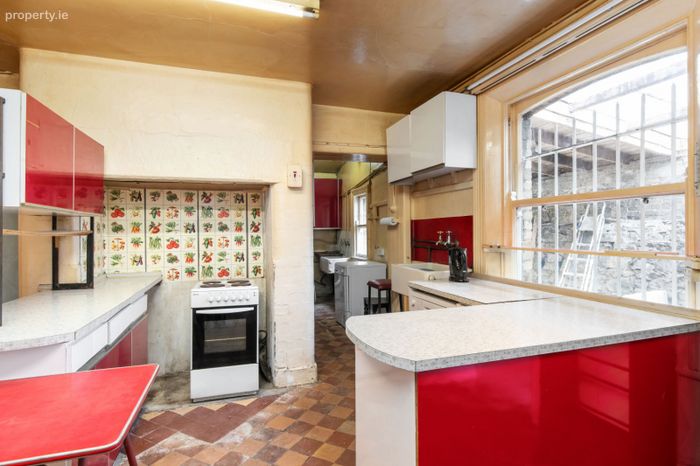
Kitchen 5.14m × 4.50m. A large kitchen space to the rear, offering considerable scope for redesign as part of the overall refurbishment.
Store 1.05m × 2.10m
Store 1.05m × 1.10m
Lean To An unusually substantial ancillary space running along the side of the house, with original stone and brick walls forming much of its enclosure. Not included in the stated floor area and offering excellent storage together with further potential, subject to planning permission.
First Floor
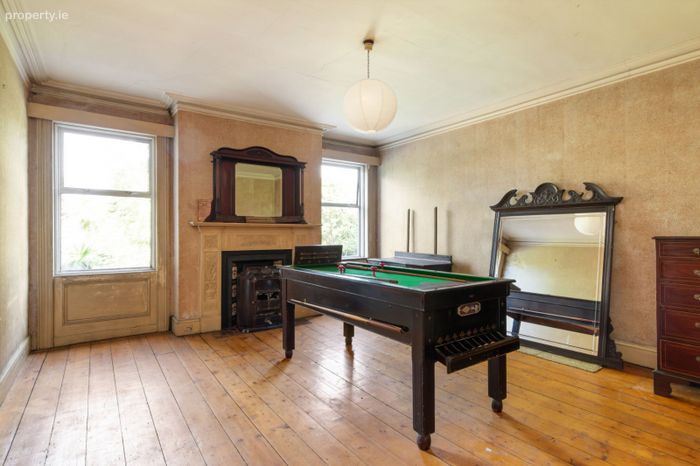
Bedroom 1 6.18m × 4.45m. Exceptionally spacious double bedroom with original fireplace.
Bedroom 2 5.55m × 4.50m. Large double bedroom with original fireplace.
Bedroom 3 5.20m × 4.50m. Generous double bedroom with original fireplace.
Bathroom 3.10m × 3.45m
WC 1.37m × 0.95m
Dressing Room 1.79m × 2.40m
Second Floor
Bedroom 4 5.20m × 4.45m. Large bedroom with fireplace.
Bedroom 5 4.30m × 3.50m. Generous bedroom with fireplace.
Attic 2.55m × 2.97m
Store Room 2.66m × 1.80m
BER Details
BER No. 119729861
Energy Performance Indicator: 0.00 kWh/m2/yr
This property was last updated: today, 18 hours ago