The Village, Glengarriff, Glengarriff, Co. Cork
 See Larger Images & 13 More Photographs >>
€290,000
Terraced House4 Bedrooms, 2 Bathrooms, Terraced House
Rating:

Contact Name: Denis Harrington
Agent:
Harrington Estates
PSR Licence Number: 002952
Email Agent Show Number
Save This Ad
Property Description
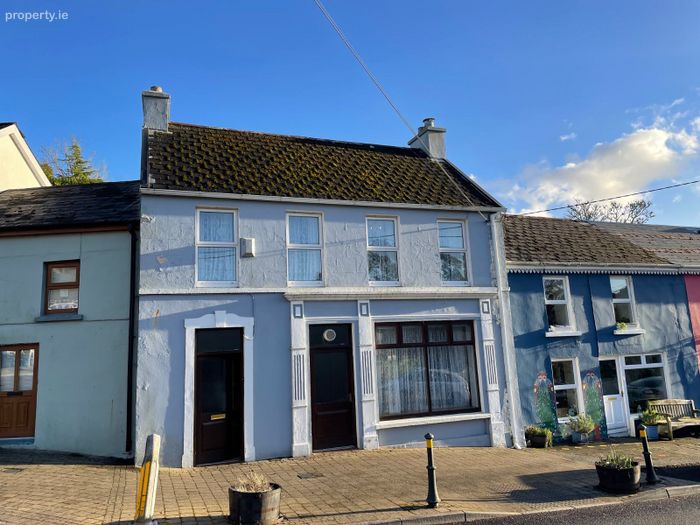
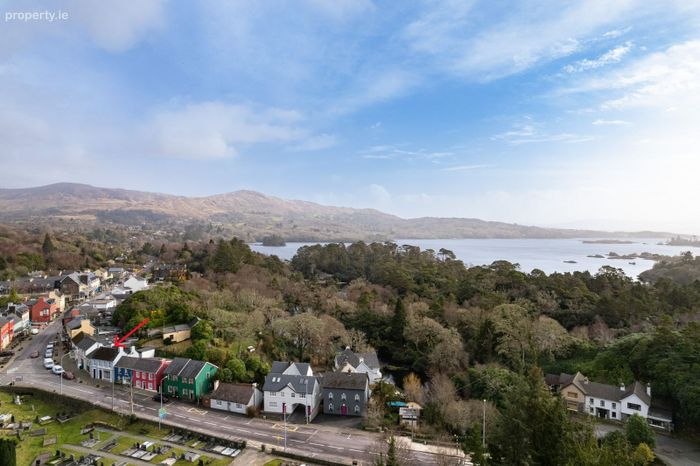
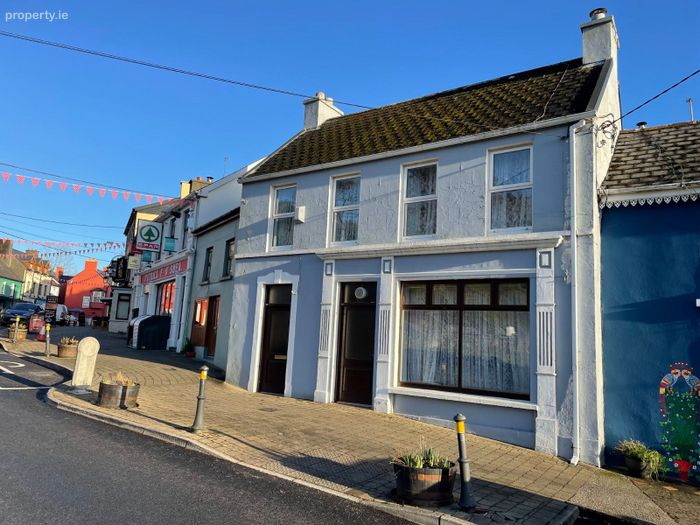
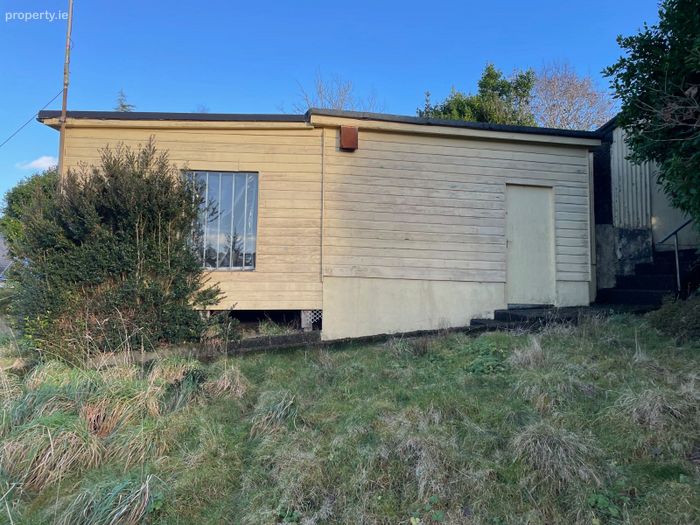
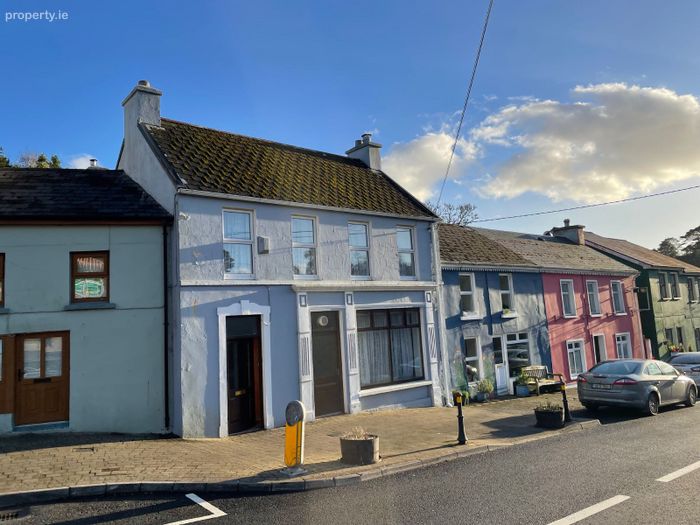
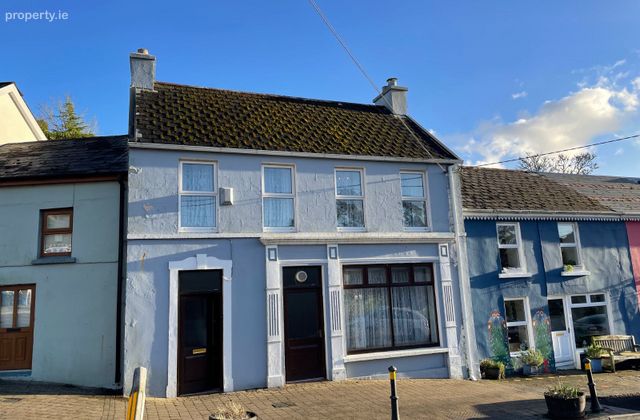
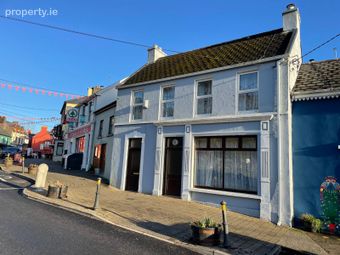
Houlihan's is a landmark property that holds great affection and memories for generations of visitors to Glengarriff. This former licensed premises also traded successfully as a weavers shop and has the benefit of a sizeable workshop and store to the rear of the property. With excellent street frontage and good on street car parking this property offers superb potential for both residential and commercial usage with two access doors from the street-front plus great potential to the rear of the premises.
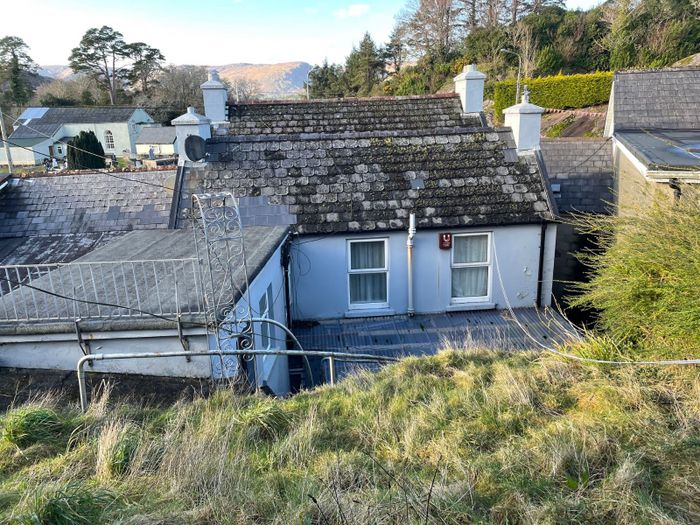
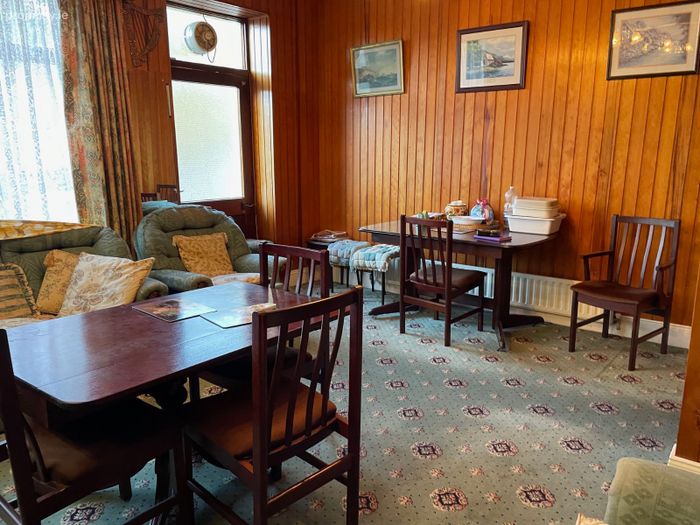
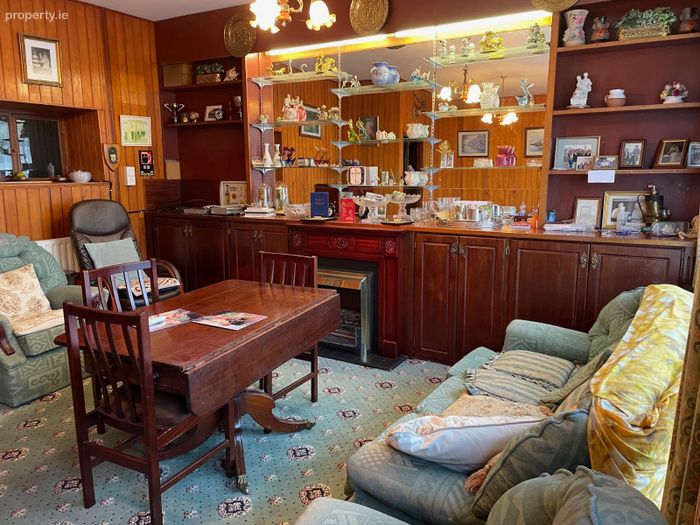
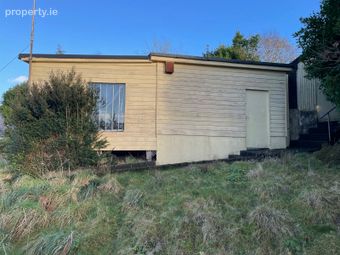
Internally the property has been well maintained the ground floor offering large front living room (former commercial unit) with back kitchen and covered in back yard. Up the steps at the rear there is a large workshop/store in excess of 700 sq ft. First floor has additional living room, 3/4 bedrooms and family bathroom. There are additional external wc and store facility.
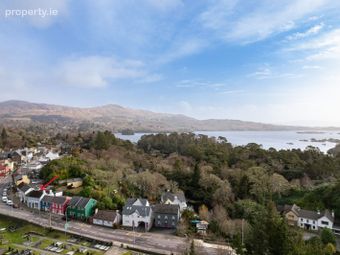
This is a very special property which combines a variety of potential usages, Glengarriff village is very well served all year round by public transport and all amenities are on your door step. Viewing strongly advised.
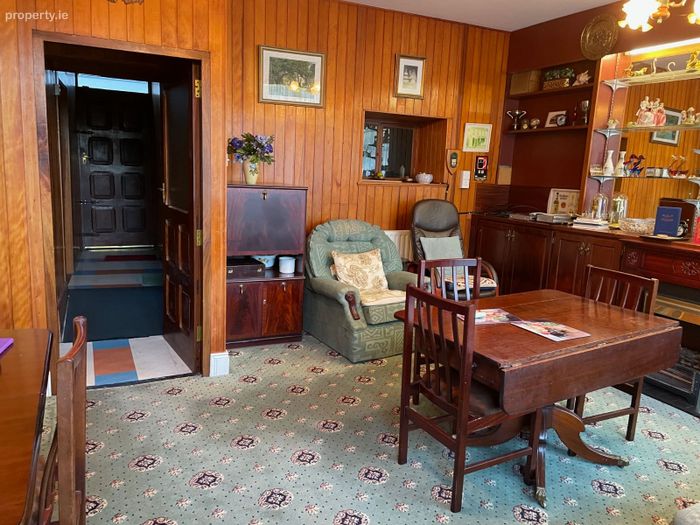
Side Entrance Door:- With internal hallway and stairwell to first floor.
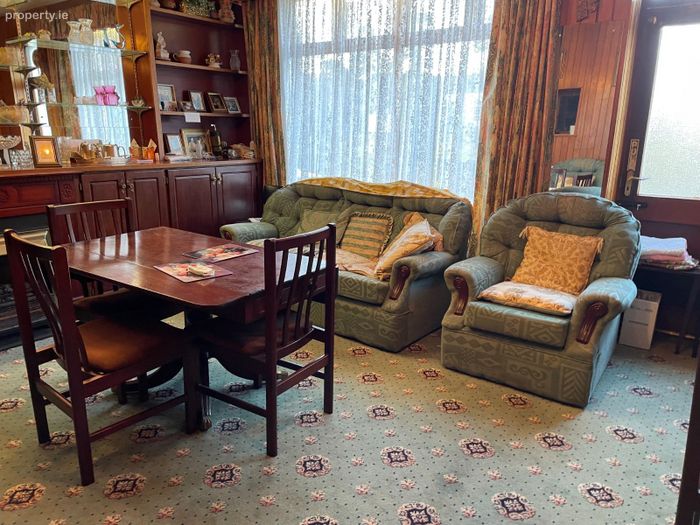
Front Living Room:- (Former shop premises and pub) 16 6 x 16 6. Large front Bay window and additional entrance door, traditional open fire and fireplace, high pitch ceiling over 9ft, fitted units & shelving.
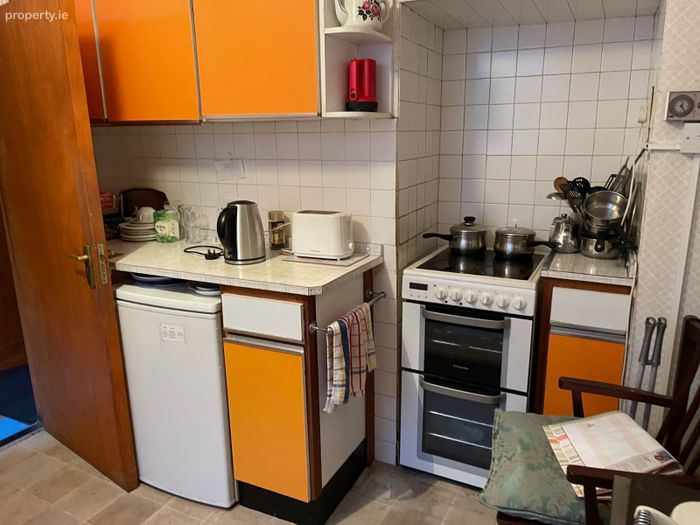
Back Kitchen:- 9 6 x 9. Built in units and appliances, oil fired stove, window to rear, sink unit, laminate flooring.
Back Room/Storage:- 11 x 9. Carpet.
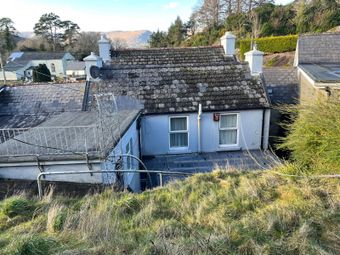
Covered Back Yard Space:- 25 x 16. Oil fired central heating boiler & oil tank, L shaped layout, outside toilet and store, steps up to back garden & large workshop/store is in excess of 700 sq ft.
First Floor -
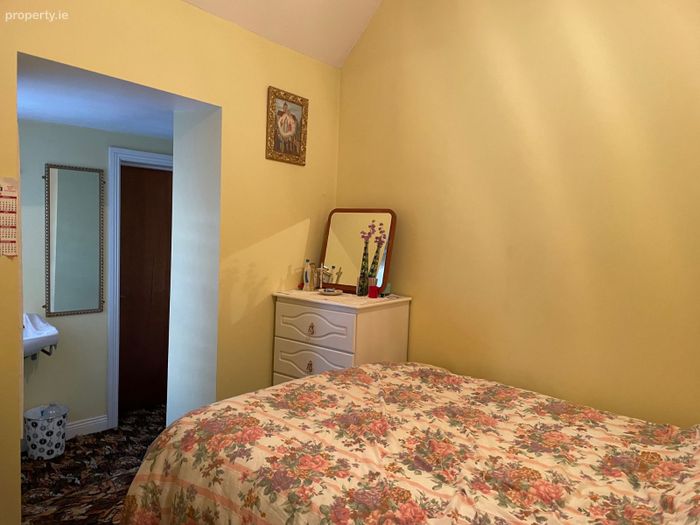
Bedroom 1:- 8 10 x 8 4. Back bedroom, wash hand basin, window to rear, carpet, built in units.
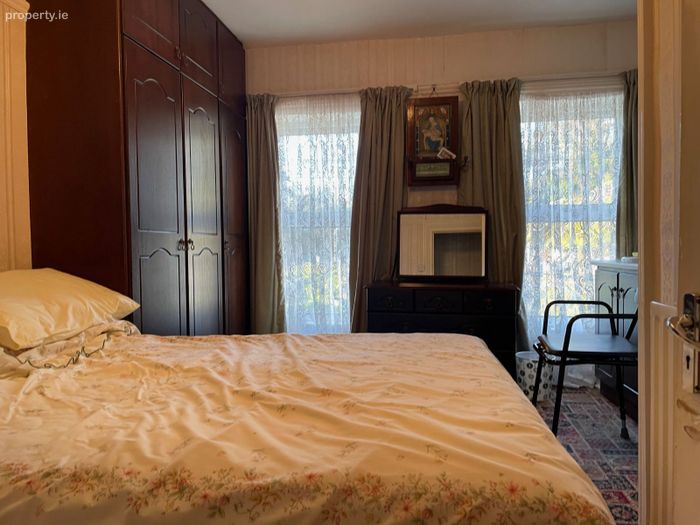
Bedroom 2:- 12 x 114. Front facing, built in wardrobes, sink, carpet, two front facing windows.
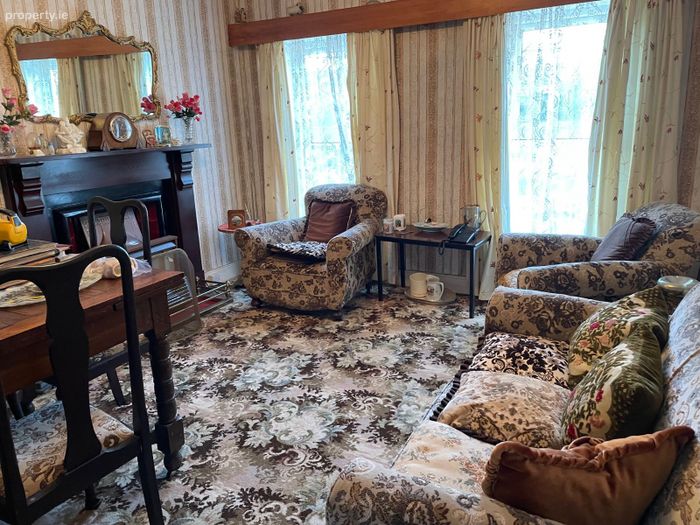
Living Room:- 15 6 x 11 4. Open fireplace, two front facing wardrobes, carpet.
Bedroom 3:- 8 10 x 8 4. Step down to sink unit & fitted wardrobe, carpet.
Leading to,
Bedroom 4 or store room - 13 4 x 7 2 with door to back yard, external access point, carpet.
Services:- Oil fired central heating, mains water, mains sewage, landline & broadband available, on street car parking, storage space and gardens to rear.
BER Details
BER No. 118998715
Energy Performance Indicator: 298.08 kWh/m2/yr
This property was last updated: 60 days ago