The Old Rectory, Horetown Glebe, Deerpark, Foulksmills, Co. Wexford
 See Larger Images & 82 More Photographs >>
€875,000
Detached House5 Bedrooms, 3 Bathrooms, Detached House
Rating:


Contact Name: John Keane M.I.P.A.V.
Agent:
Keane Auctioneers
PSR Licence Number: 003622
Email Agent Show Number
Save This Ad
Key Features
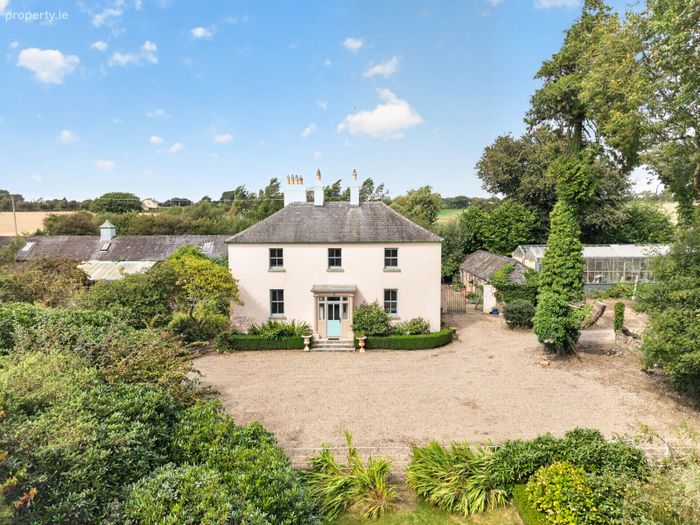
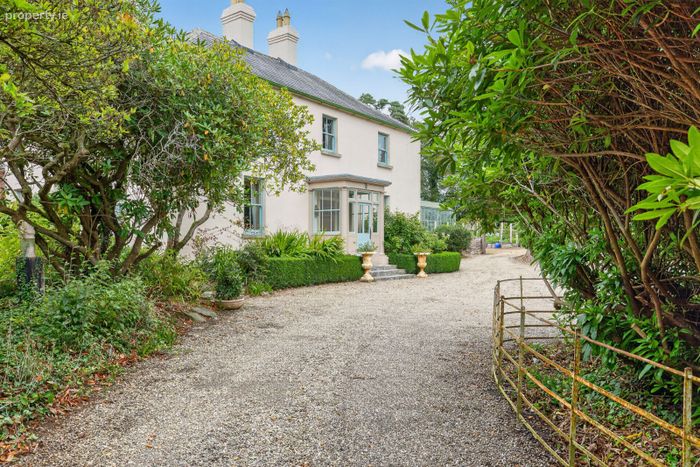
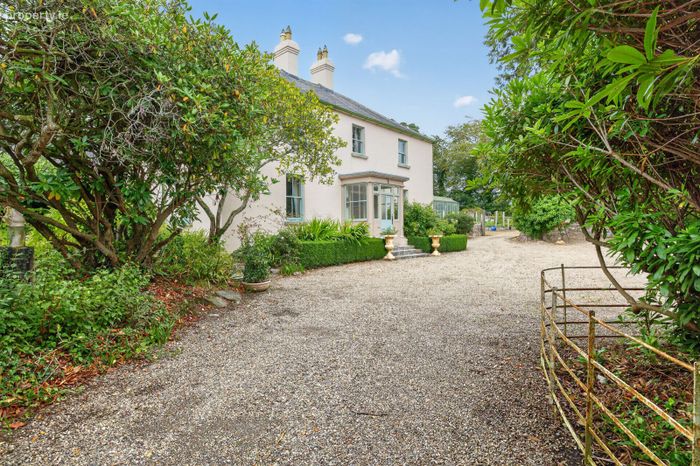
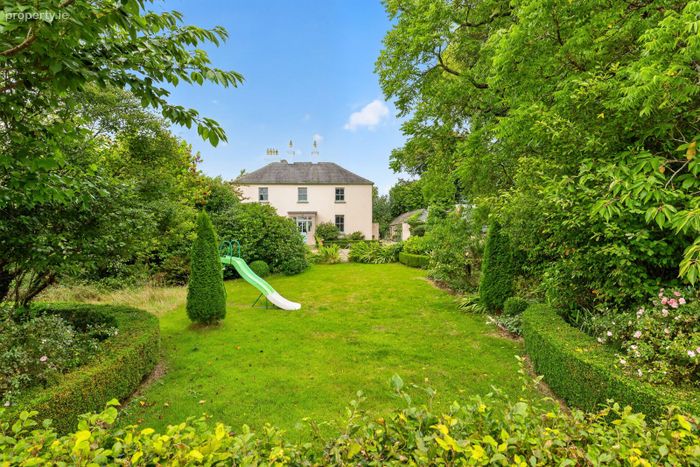
Substantial 5 bedroom property.Protected building dating to 1860.
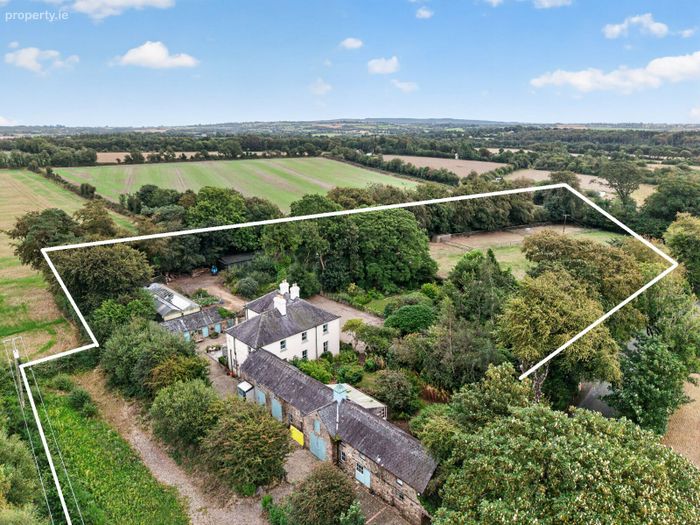
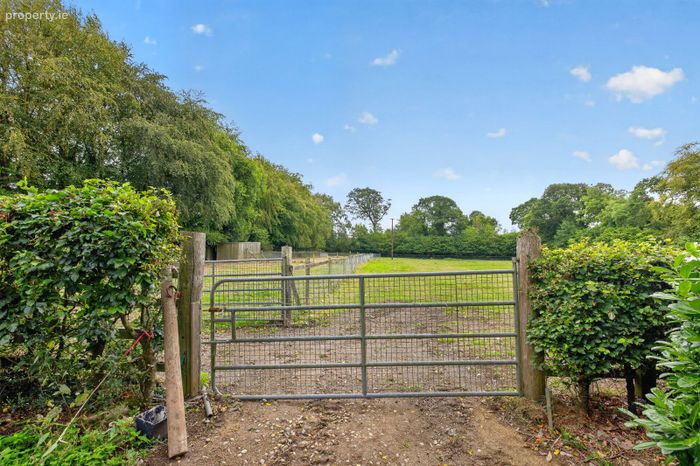
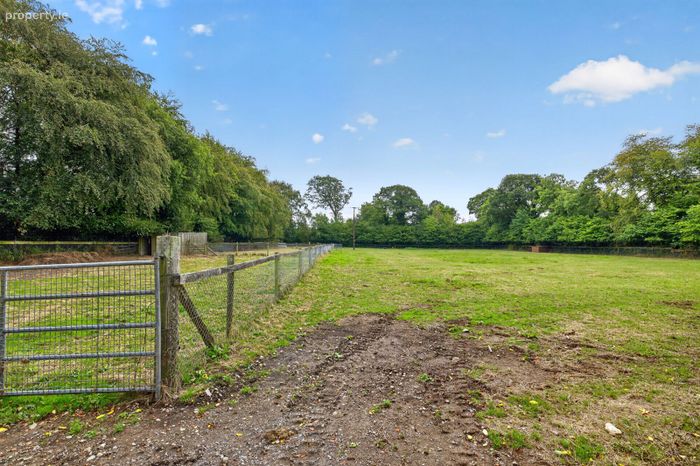
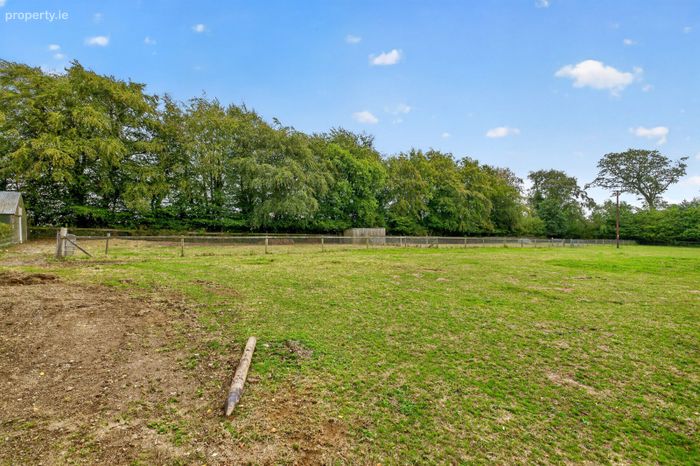
Set on c. 3.9 acres.
Close to many beaches.
Attractive Stone Outbuildings.
Premium countryside living.
Property Description
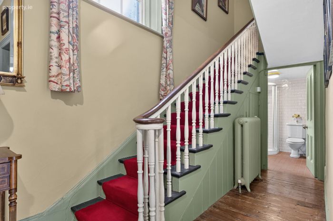
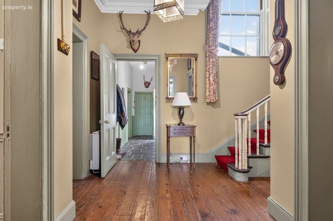
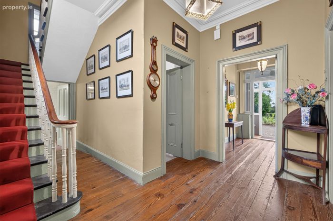
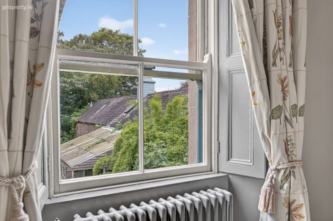
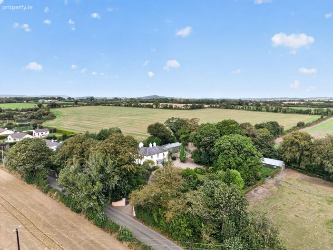
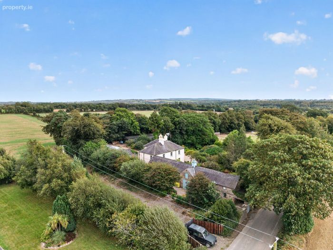
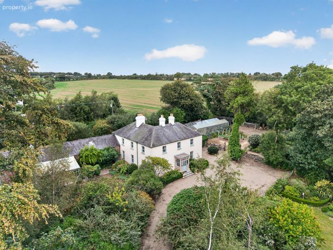
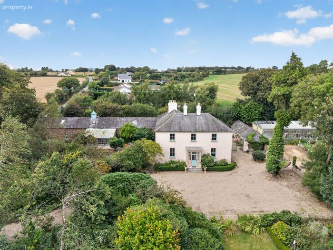
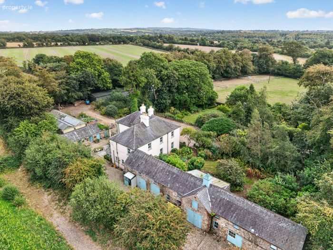
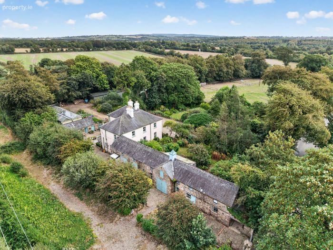
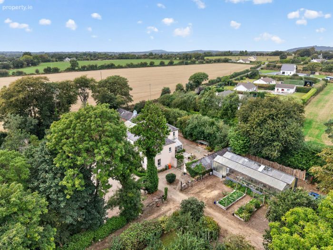
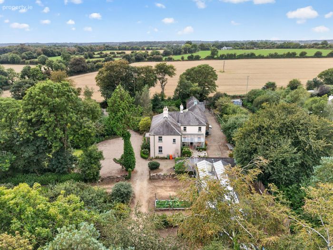
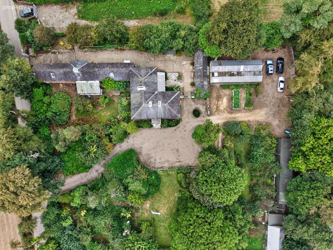
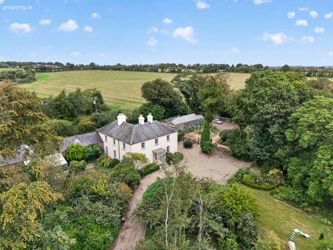
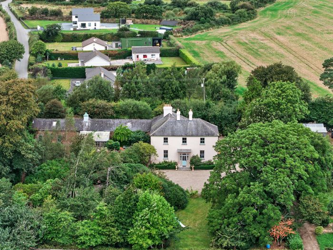
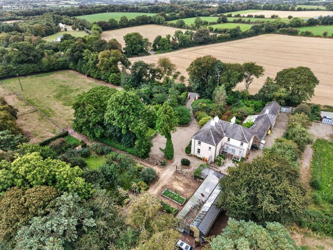
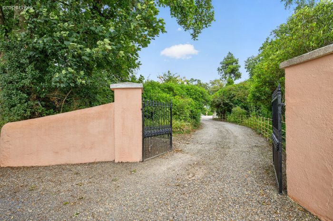
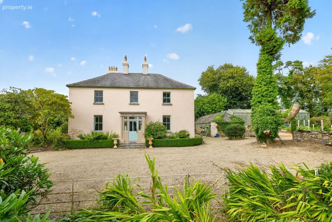
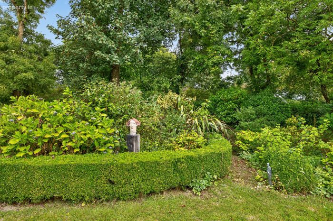
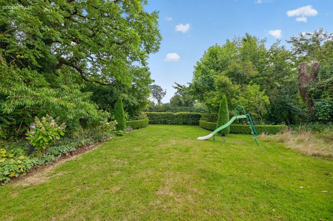
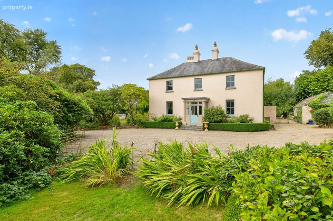
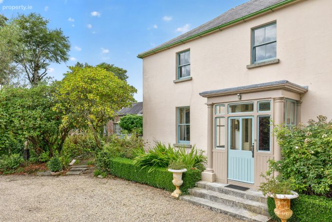
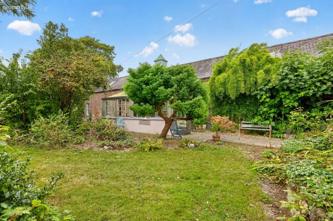
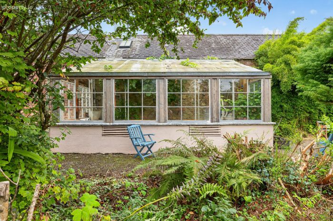
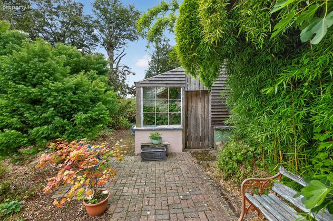
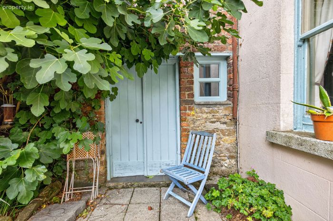
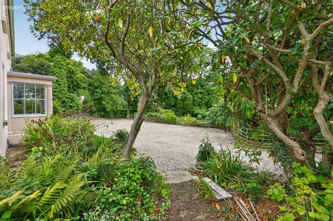
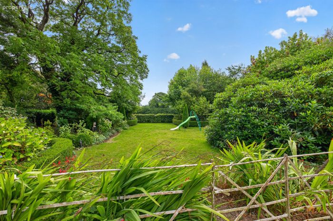
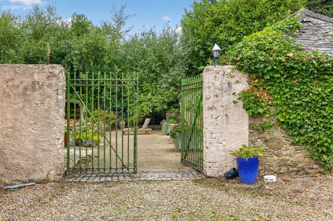
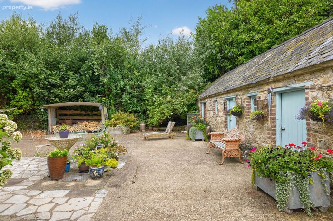
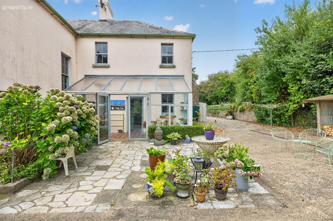
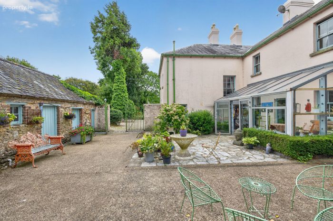
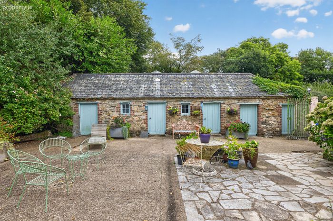
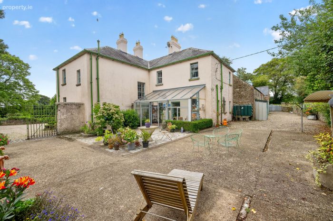
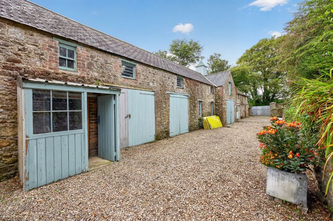
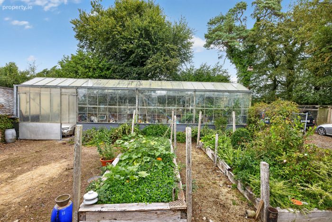
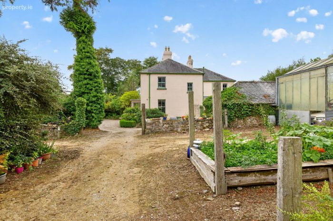
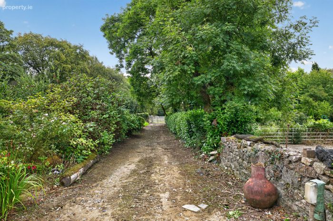
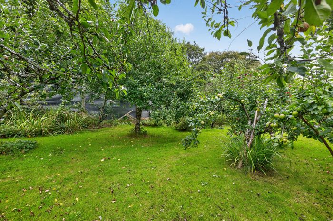
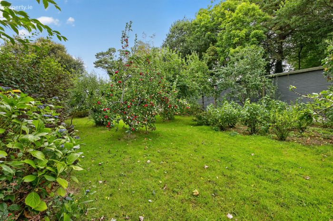
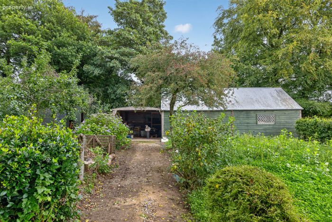
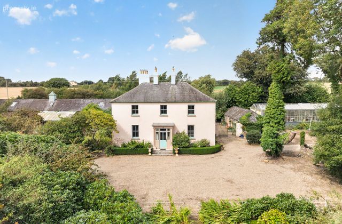
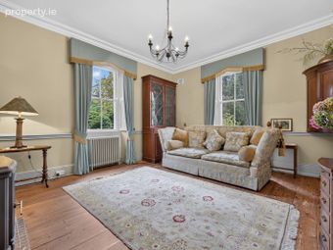
Set within a private and expansive rural setting, this remarkable 1860 historic residence presents a rare opportunity to acquire a property of genuine architectural character, carefully restored with great respect for its heritage. Protected and listed, the house possesses an elegance and presence rarely found in modern construction. Generous proportions, impressive ceiling heights and beautifully considered spaces combine to create a home that is both distinguished and deeply atmospheric. Standing within several acres of land, the property enjoys an exceptional relationship with its grounds, offering privacy, tranquillity and an abundance of space in which to enjoy the country lifestyle. The result is a residence of considerable charm and individuality, a home with history, substance and enduring appeal. The accommodation is arranged over two principal floors and includes five generously proportioned bedrooms, alongside substantial living and entertaining spaces. The exceptional scale of the interiors is immediately apparent. The ground floor ceilings rise to an impressive 3.06m (10.03ft), while the first floor reaches 2.91m (9.54ft), creating a wonderful sense of volume throughout the house. Such proportions are increasingly rare and provide the perfect setting for the property's period character, while allowing contemporary furnishings and modern living to sit comfortably within its historic framework. The restoration has been undertaken with an appreciation of the building's architectural importance, retaining its distinctive identity while creating a home suited to present-day living. The grounds are an integral part of the property's appeal. Extending to c. 3.9 acres, they provide a rare combination of privacy, space and opportunity. Mature planting and open areas create a natural setting around the house, with numerous possibilities for formal gardens, recreation, entertaining and further horticultural pursuits. At the heart of the outdoor experience is the property's established orchard, offering a particularly charming feature and a wonderful connection to the traditions of country living. The grounds invite a slower pace of life, morning walks, long summer lunches, gardening and evenings spent enjoying the landscape. The property also benefits from a separate attractive stone built outhouse with plumbing, adding a valuable and versatile dimension to the estate located in the courtyard to the rear of the property. Adjoining the main residence is a further stone built substantial outhouse that was once the original coach house. Its existing services provide scope for a variety of uses, subject to any required consents, including a private studio, home office, workshop, garden room or ancillary accommodation. Positioned within the wider grounds, it offers an opportunity to create a dedicated space away from the main residence. There is a particular quality to a house that has already endured for generations. Dating from 1860, this is a property with an established sense of place and a story of its own. Its protected and listed status further underlines its architectural and historic importance. Located in a scenic, mature countryside setting in south County Wexford, the area is defined by rolling landscapes, open farmland and a strong sense of privacy. The beautiful surroundings of Bannow Bay, Ballyhack, Cullenstown, Fethard, Kilmore Quay and Wexford Town are all within easy reach, offering a wealth of coastal and outdoor attractions. It offers such a tranquil and peaceful setting and the property remains highly accessible, with a short stroll to Foulksmills village and convenient access to Waterford/Dublin City and Cork Airport and ferries at Rosslare, ensuring excellent connectivity alongside peaceful country living. This is a rare opportunity to acquire a substantial and beautifully presented home set on an extensive grounds in a serene yet convenient setting. The combination of period architecture, generous proportions, five bedrooms, extensive grounds, an established orchard, substantial greenhouse and useful ancillary building creates an offering of considerable rarity. For the discerning purchaser, this is an opportunity not simply to acquire a home, but to become the custodian of a remarkable piece of architectural heritage. VIEWING IS HIGHLY RECOMMENDED.
Property Accommodation
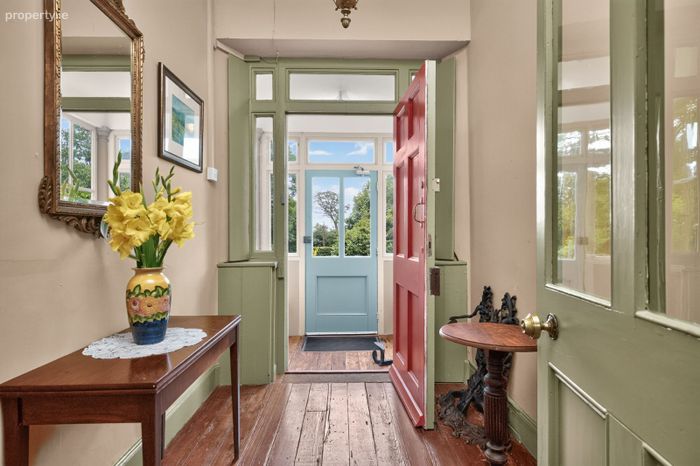
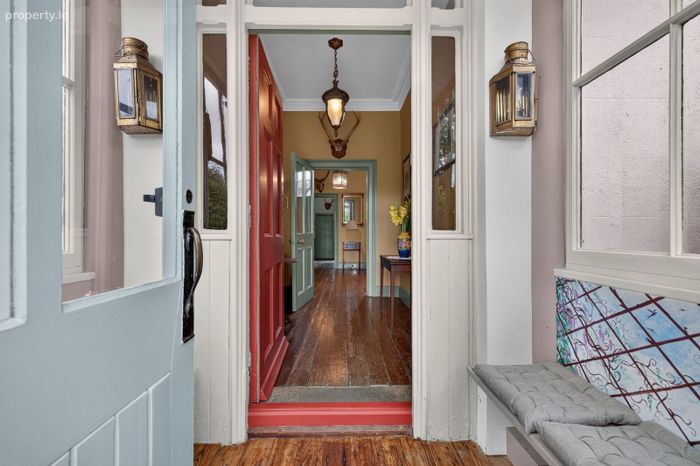
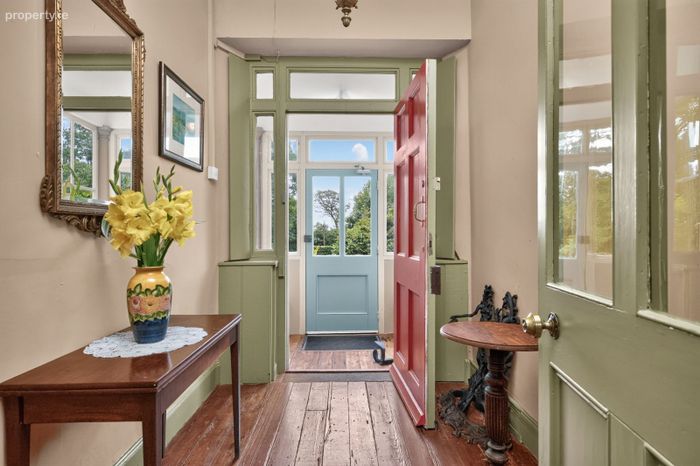
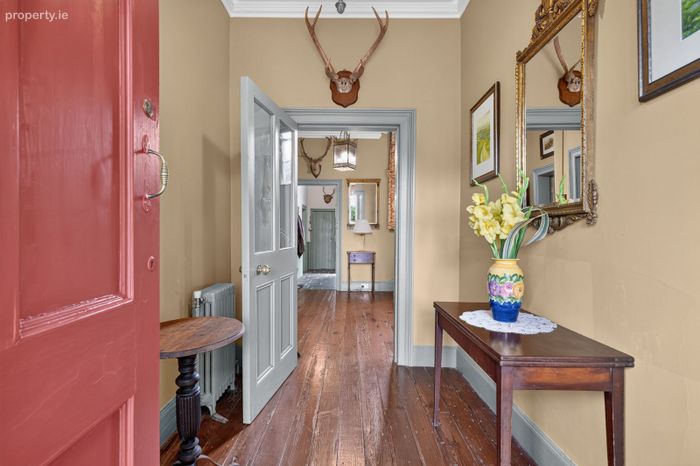
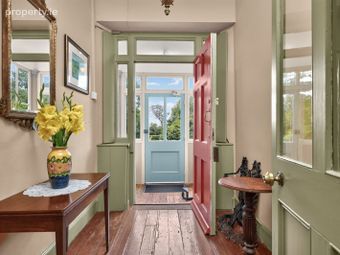
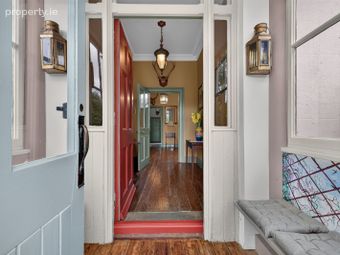
Entrance Porch - (2.1m x 1.5m),Timber flooring, bench seating.
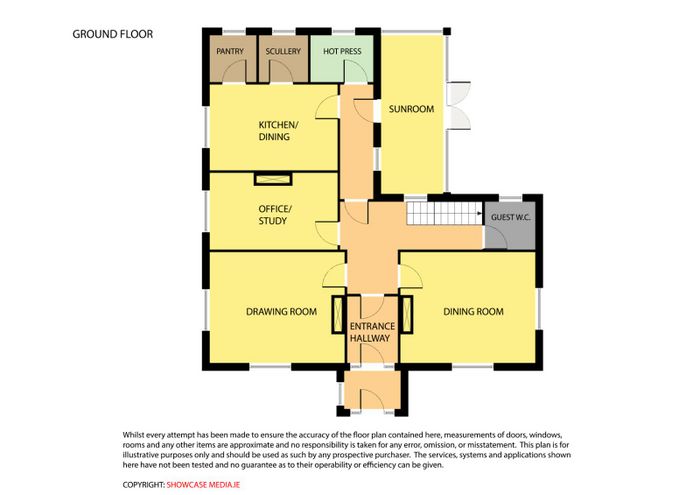
Hall - (2.7m x 1.9m).
Inner Reception - (3.5m x 2.2m).
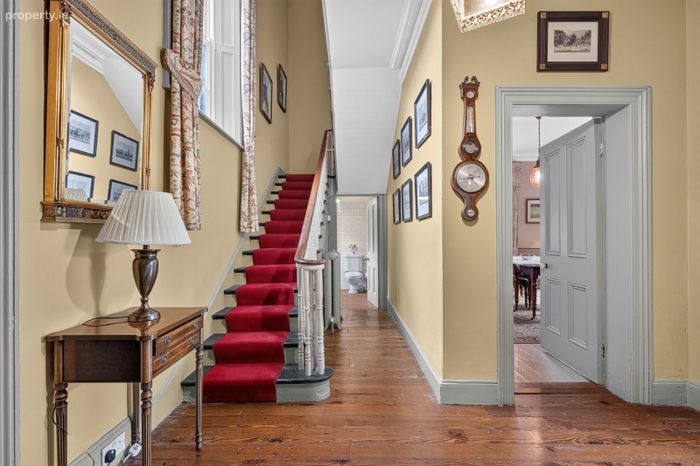
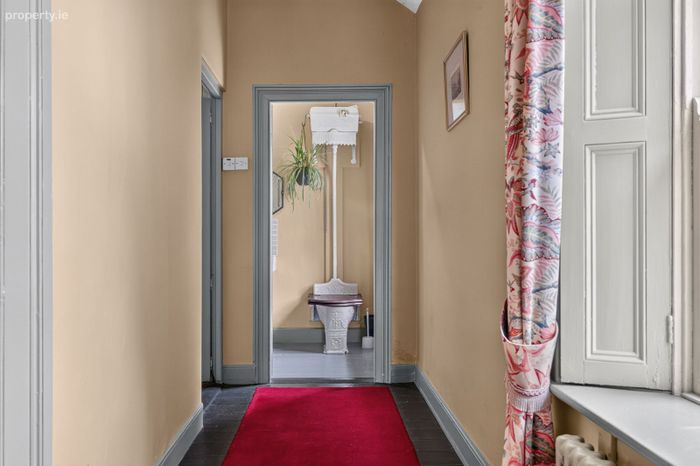
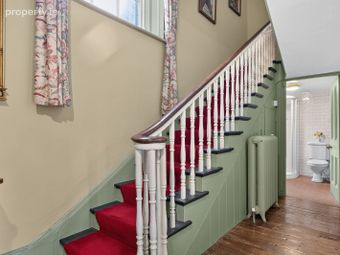
Hallway - (3.3m x 1.8m), Understairs storage.
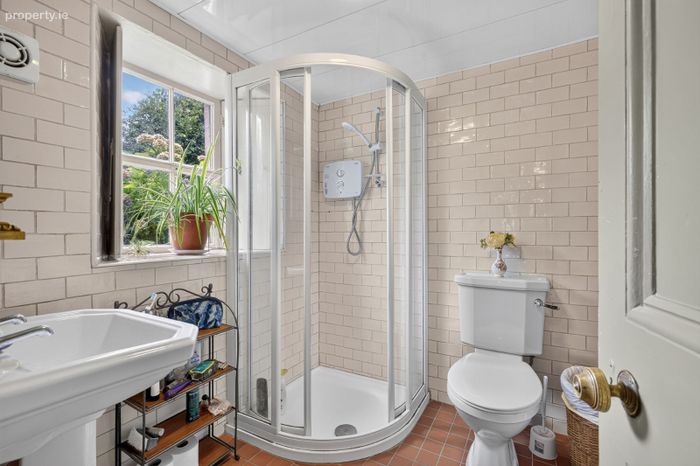
Shower Room - (2m x 1.8m), WC, WHB, fully tiled, shower, cast iron radiator, heated towel rail.
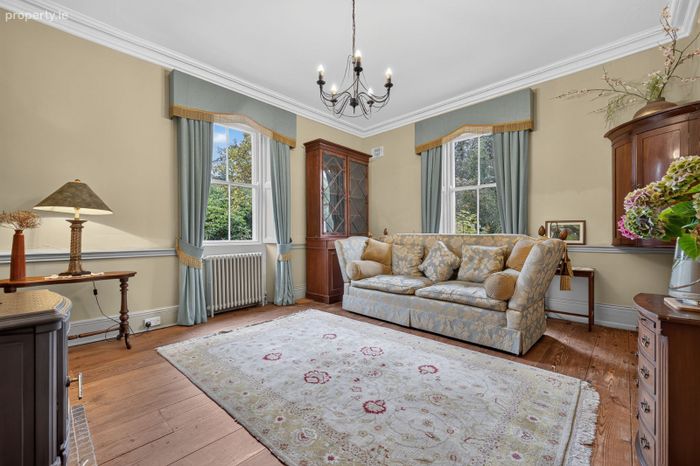
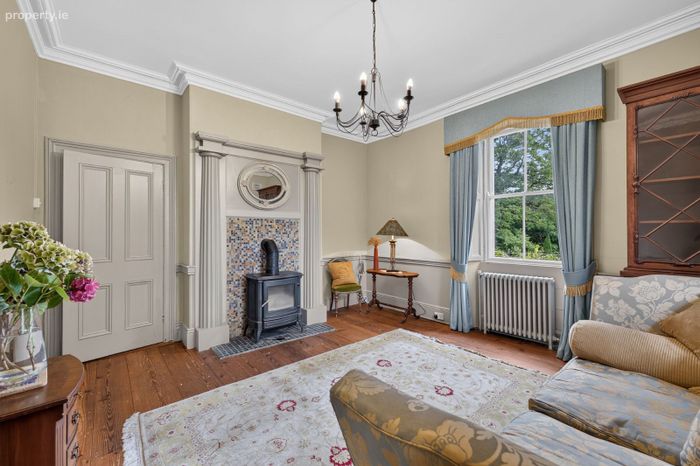
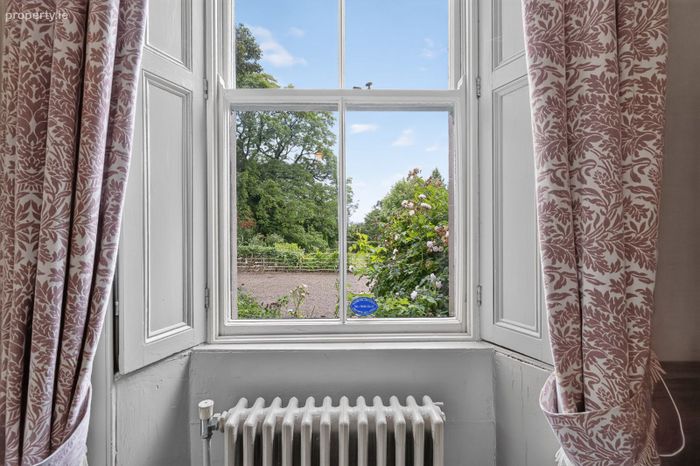
Living Room - (4.2m x 5.1m), Ester Martin Stove, mosaic tiling, tiled hearth with column surround, original window shutters.
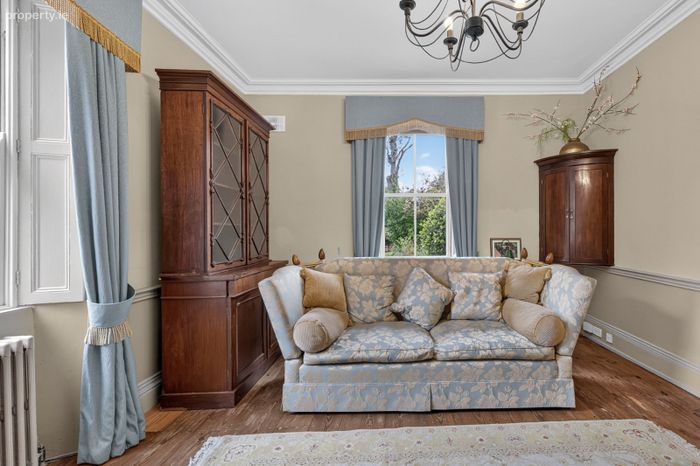
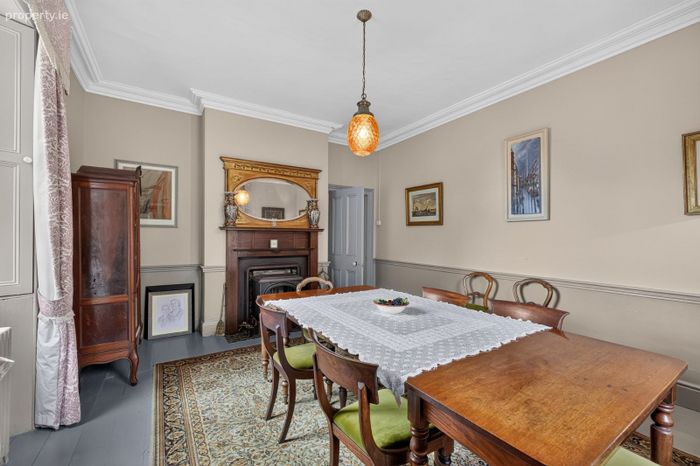
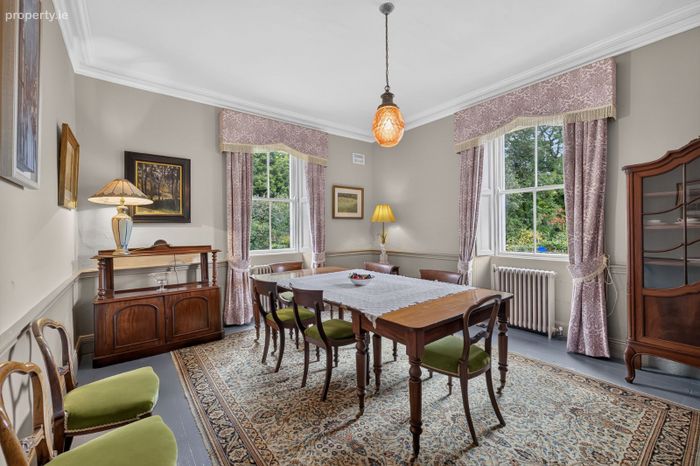
Dining Room - (5.2m x 4.2m), Ester Martin stove, original window shutters.
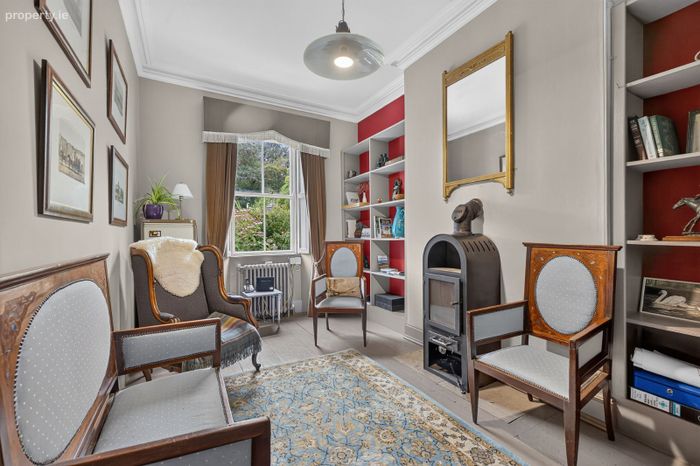
Study - (2.5m x 4.8m), Log burning stove, original window shutters.
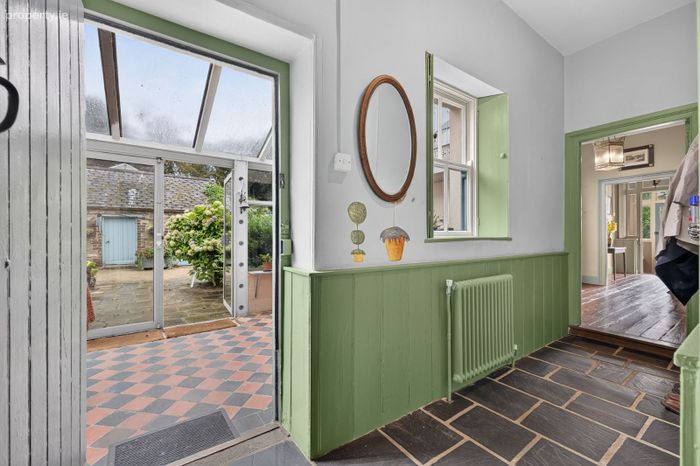
Back Hallway- (5.1m x 1.3m), Wainscoted slate tiles.
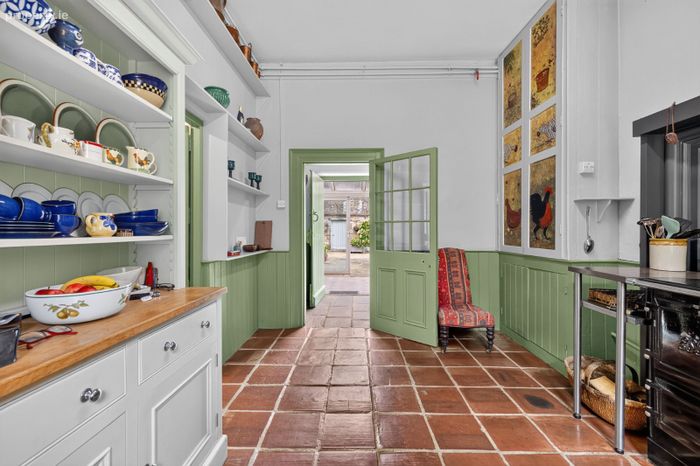
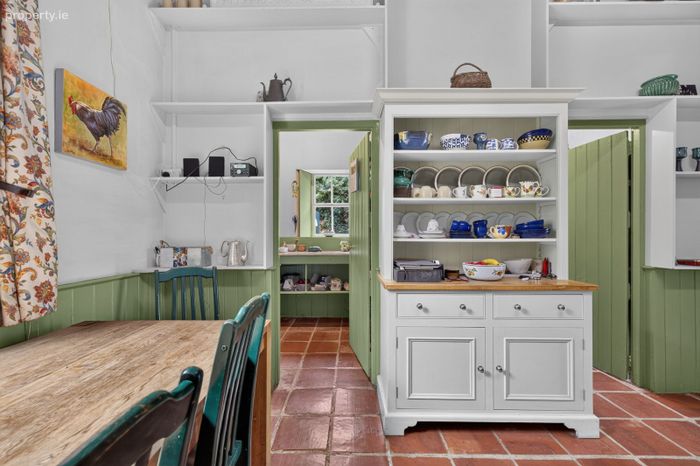
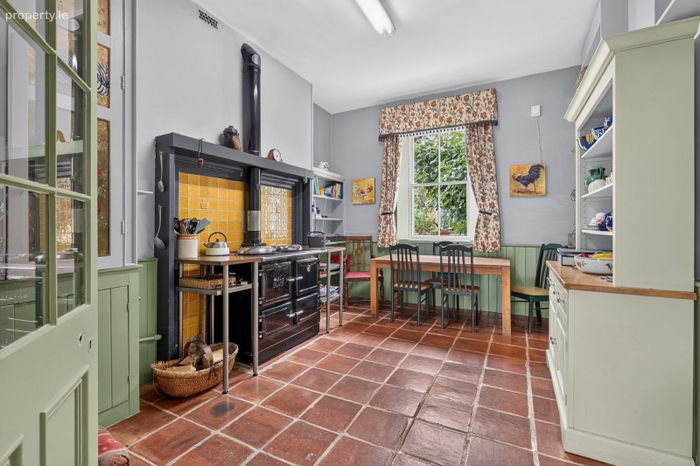
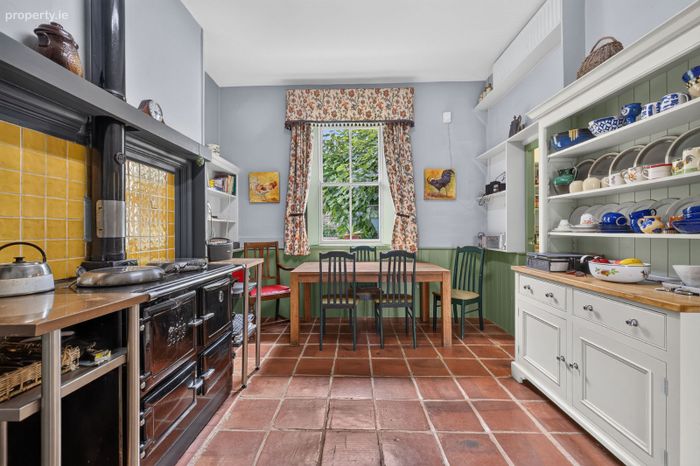
Kitchen/Diner - (5m x 3.2m), Terracotta tiles, wood burning stove, Esse cooker, built in storage.
Pantry - (2m x 1.8m), Terracotta tiles, storage.
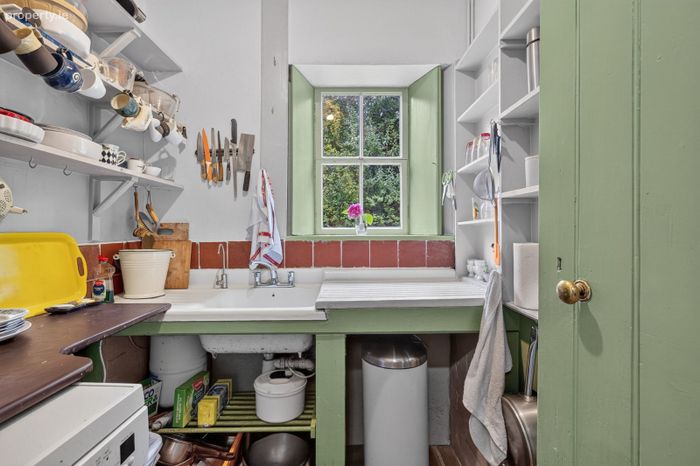
Scullery - (1.9m x 1.8m), Terracotta tiles, cast iron sink, plumbed for dishwasher.
Boiler Room - (2.3m x 1.9m), Wainscoted slate tiles.
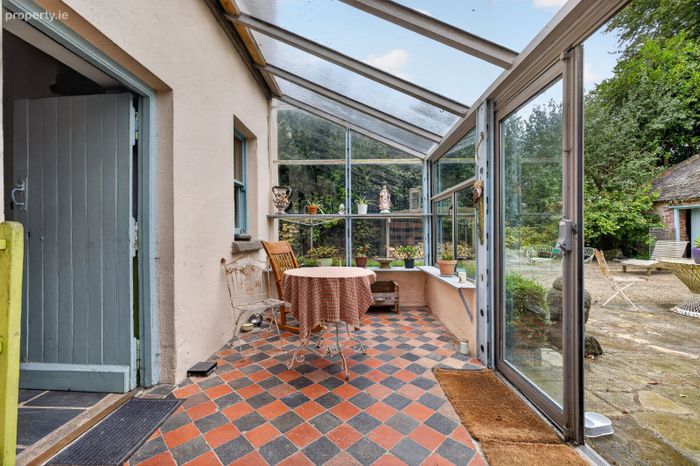
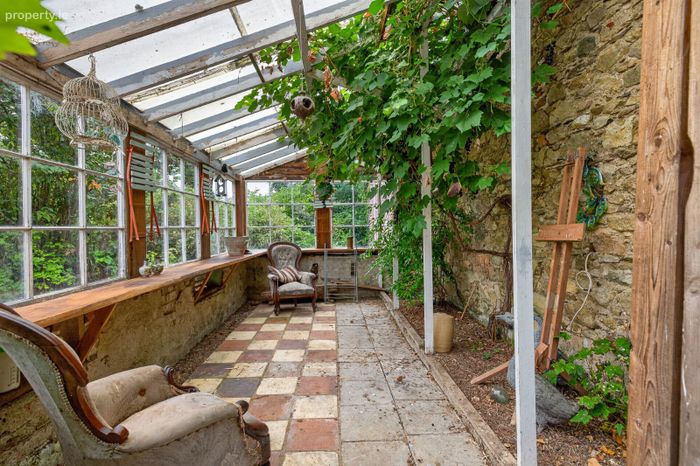
Conservatory - (6.2m x 2.5m), Tiled flooring, sink.
First Floor
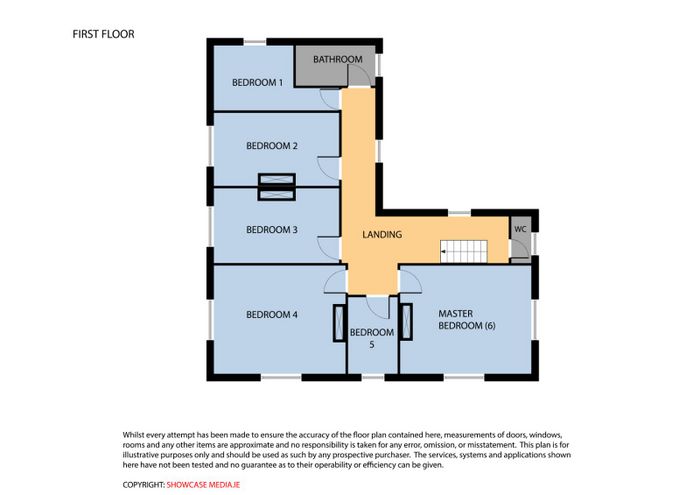
Return - WC - (1.8m x .9m), WC, WHB.
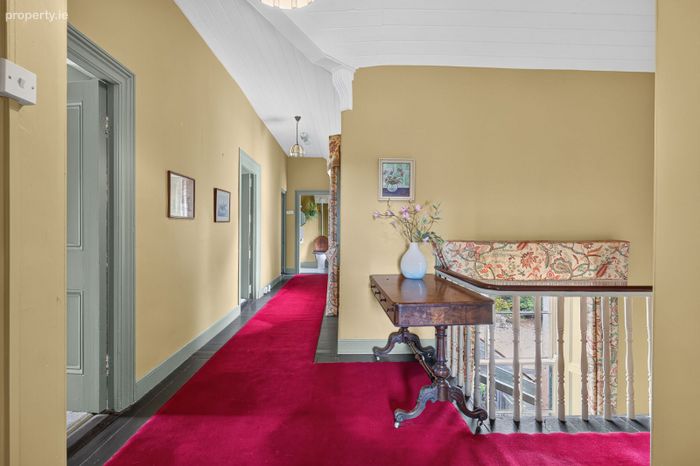
Landing - (8.5m x 2m).
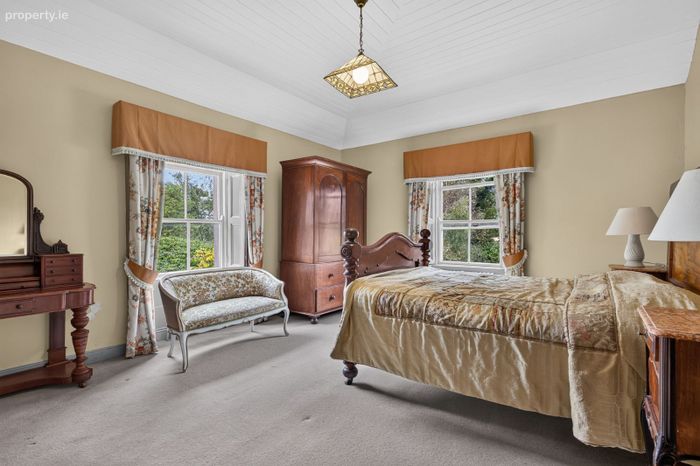
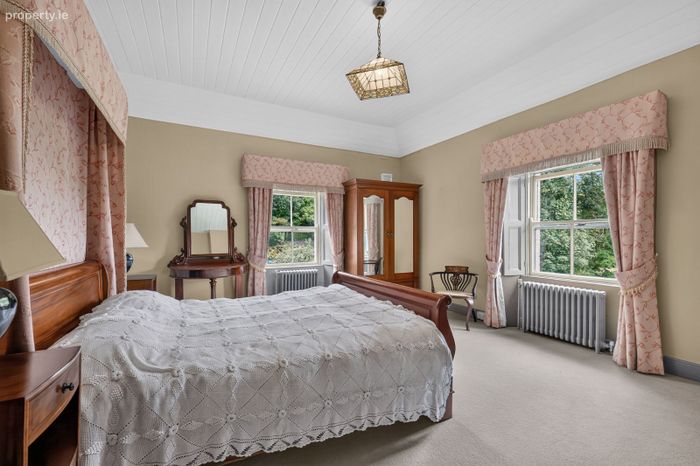
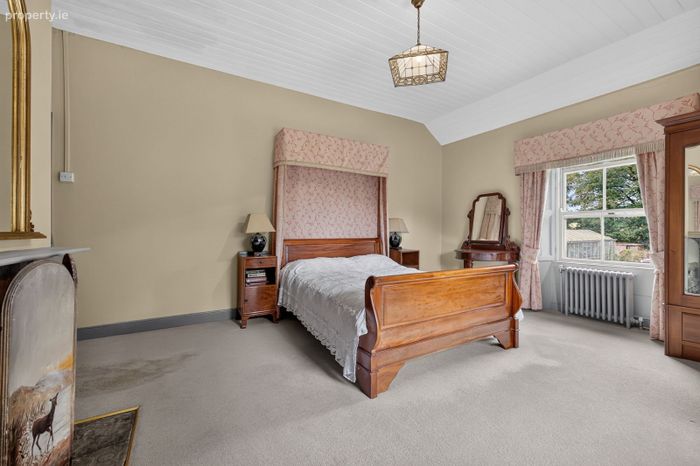
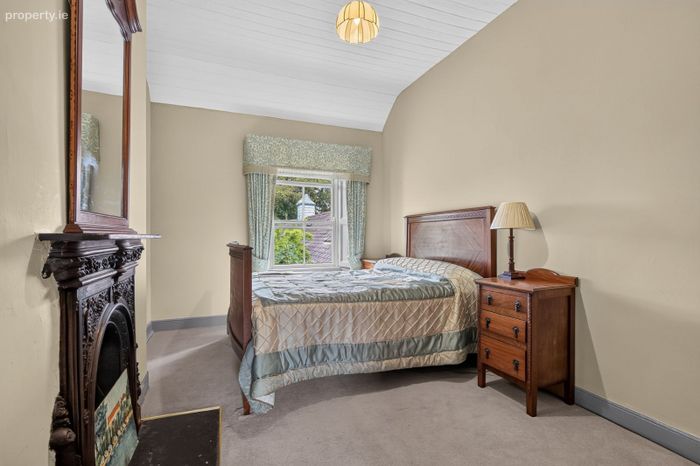
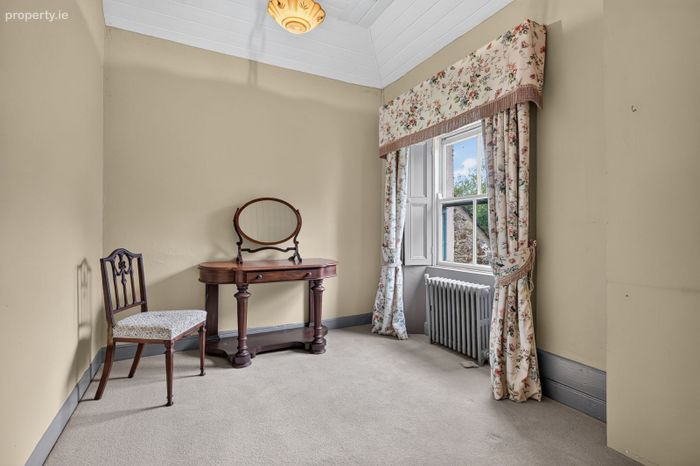
Bedroom 1 - (5.3m x 4.2m), Carpet flooring, fireplace.
Bedroom 2 - (5.1m x 4.2m), Carpet flooring, fireplace.
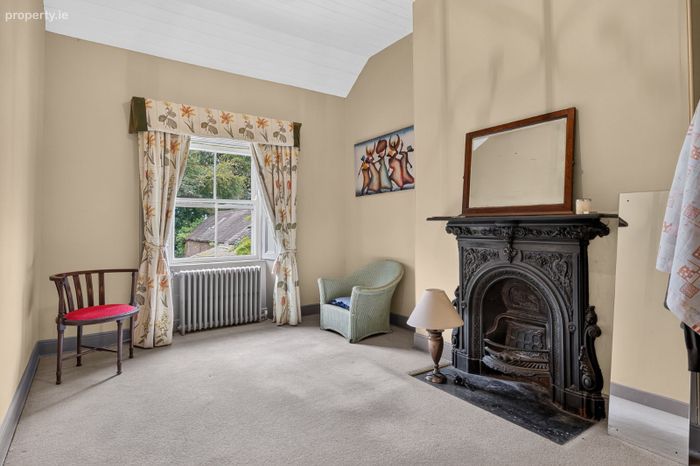
Bedroom 3 - (5m x 2.9m), Carpet flooring, fireplace.
Bedroom 4 - (5m x 2.8m), Carpet flooring fireplace.
Bedroom 5 - (5m x 2.5m), Carpet flooring.
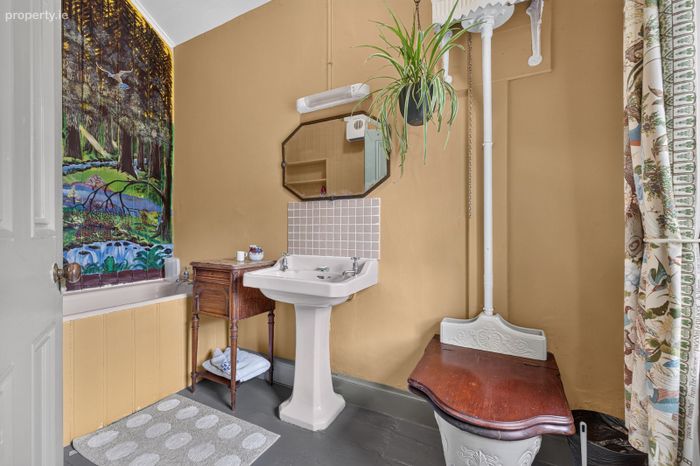
Bathroom - (2.9m x 1.7m), WC, WHB, bathtub, panelling.
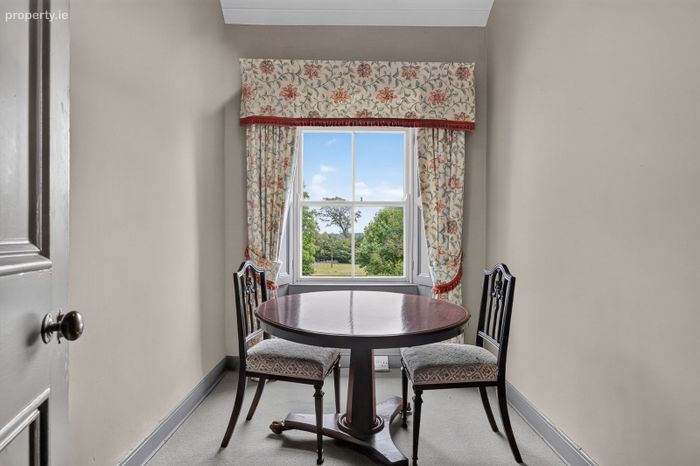
Office - ( 3.1m x 1.9m), Carpet flooring.
Large Outhouse Built with mortar & stone with a red brick finish.
Utility - (3.3m x 2.7m), Tiled flooring, sink, plumbed for washing machine.
Storage 1 - (3.3m x 3.6m).
Hen House - (3.3m x 3.6m).
Storage 2 - (3.3m x 3.6m).
Pump House - (1.6m x 1.6m), Well for water.
Outside: Orchard, Wildflower garden, ample parking,
Services: Electricity, Private water, Private sewerage, oil fired central heating.
BER: Exempt.
Apply: Keane Auctioneers (053) 9123072
Viewing: Strictly by appointment with the sole selling agent.
Eircode: Y35 WO16
BER Details
Energy Performance Indicator: 0.00 kWh/m2/yr
This property was last updated: 3 days ago