The Mill House, Naul, Co. Dublin
 See Larger Images & 31 More Photographs >>
€795,000
Detached House4 Bedrooms, 3 Bathrooms, Detached House
Rating:


Contact Name: Josh Dixon
Agent:
Dixon Residential Estate Agents
PSR Licence Number: 004697
Email Agent
Save This Ad
Key Features
Beautiful Detached Listed BuildingExtensively Renovated and Extended in 2000
Spacious Living Accommodation
Hardwood Double-Glazed Sash Windows
Reclaimed Pitch Pine Floors and Beams
Natural Slate Roof
Reclaimed Church Windows
Landscaped Gardens
Oil-Fired Central Heating With New Oil Boiler Installed in Late 2023
New Oil Tank Installed in 2024
Property Description
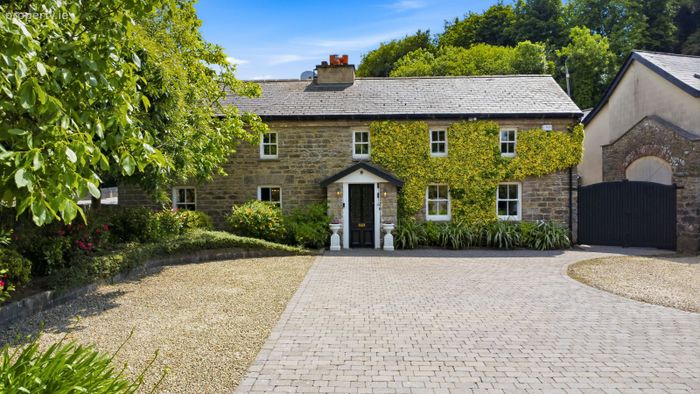
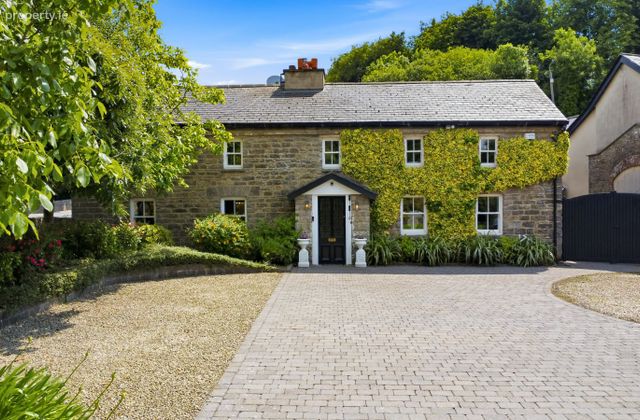
Steeped in history and framed by the timeless beauty of the Delvin River. The Mill House is a breathtaking 1740s residence that seamlessly combines the romance of the past with the comforts of modern living. Originally built as the miller's residence, this landmark property stands as a proud testament to Ireland's rich architectural heritage, offering an enchanting sanctuary in the heart of historic Naul village.
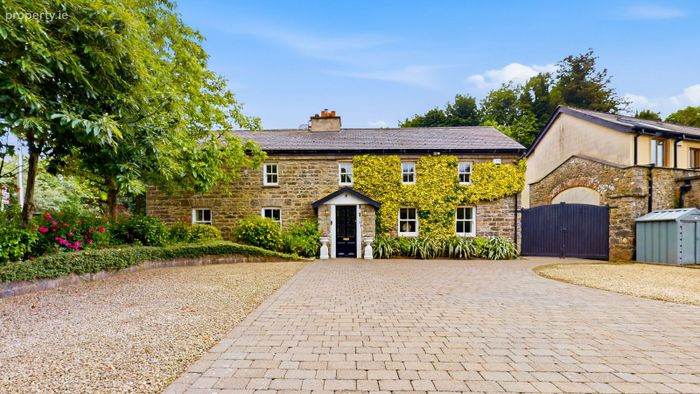
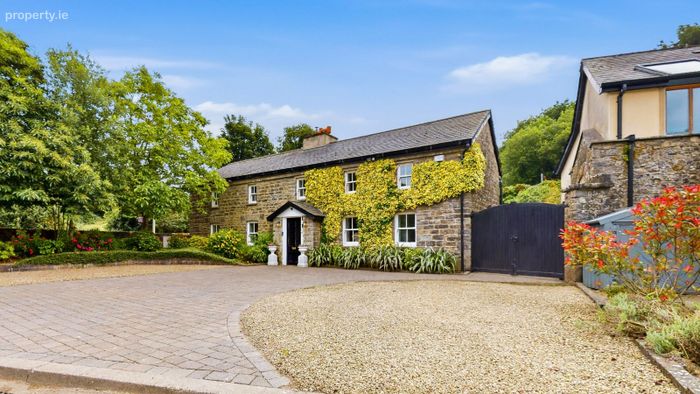
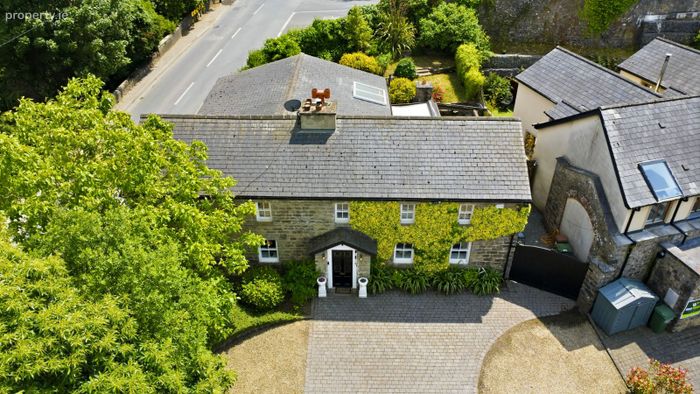
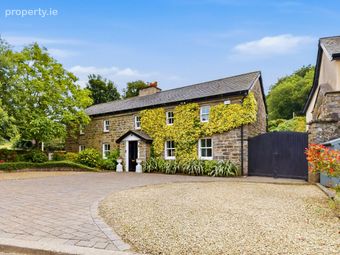
From the moment you arrive, the property commands attention with its magnificent stone façade. The double-fronted exterior showcases the balanced proportions of its early Georgian origins, beautifully complemented by traditional hardwood sash windows and authentic stone masonry. Perfectly integrated into its picturesque surroundings, The Mill House exudes both timeless charm and historic distinction.
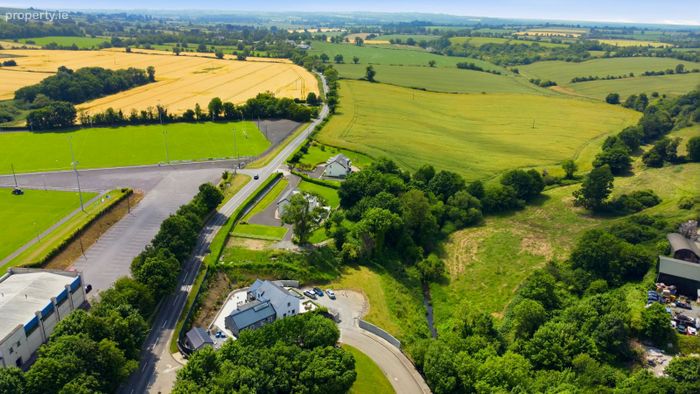
The property offers a rare lifestyle opportunity: the peace and character of a historic village setting combined with excellent connectivity. While enjoying the tranquillity of the nearby Delvin River, residents are just a short stroll from Naul's renowned Seamus Ennis Arts Centre, Naul National School and local amenities. Conveniently located within easy reach of the M1 motorway, Dublin Airport and Dublin City Centre, The Mill House offers an idyllic country lifestyle without compromising on accessibility.
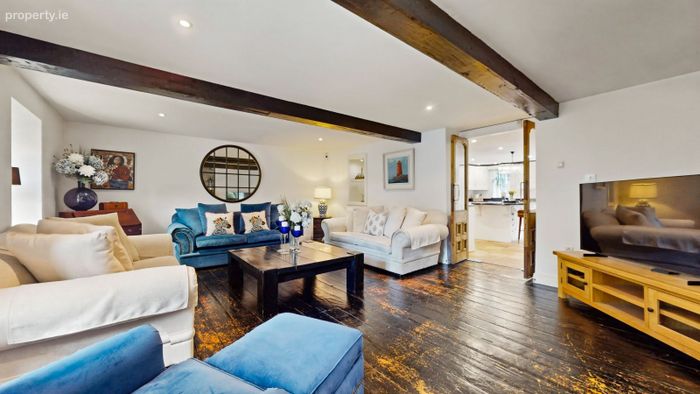
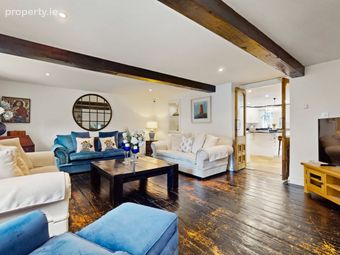
Step inside to discover light-filled interiors defined by impressive ceiling heights and an elegant sense of scale. The home's industrial past is celebrated through expertly preserved architectural features, where exposed limestone walls meet magnificent reclaimed pitch pine beams. The result is an atmosphere that is both grand and welcoming, offering a series of beautifully appointed spaces ideal for family living, entertaining and quiet reflection.
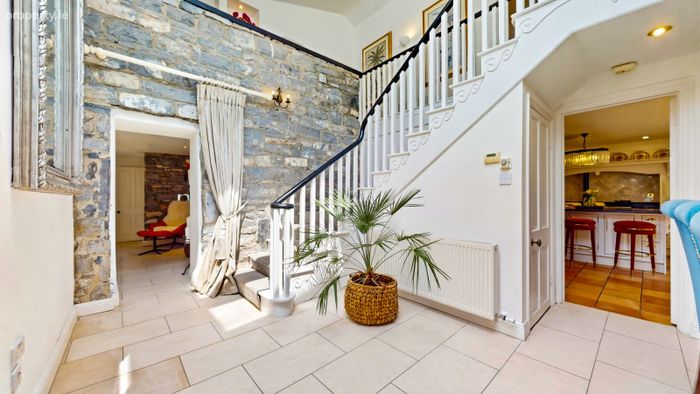
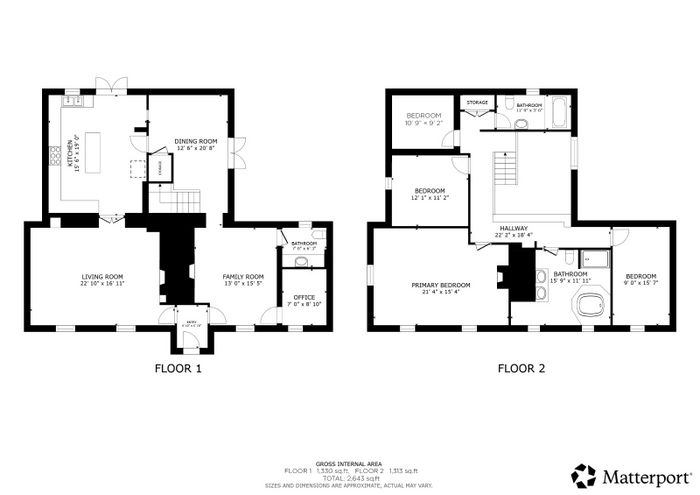
Entrance Hallway
Inviting entrance hallway featuring Portuguese limestone tiled flooring and an exposed original limestone wall.
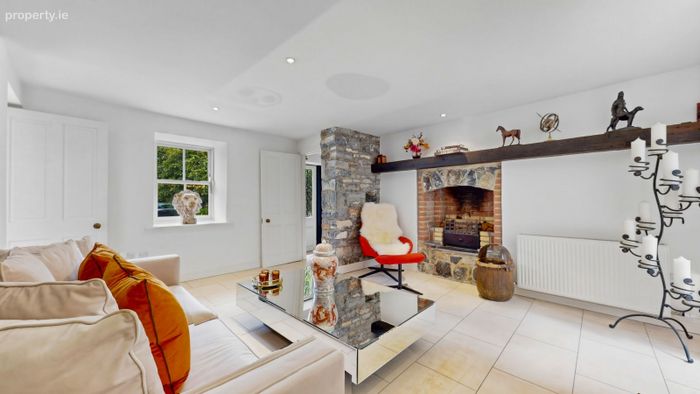
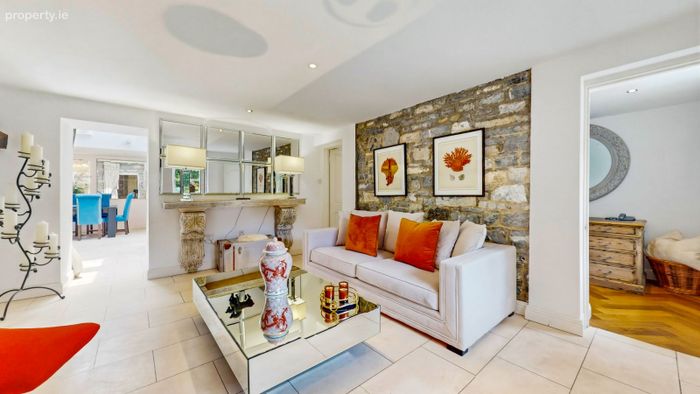
Main Sitting Room
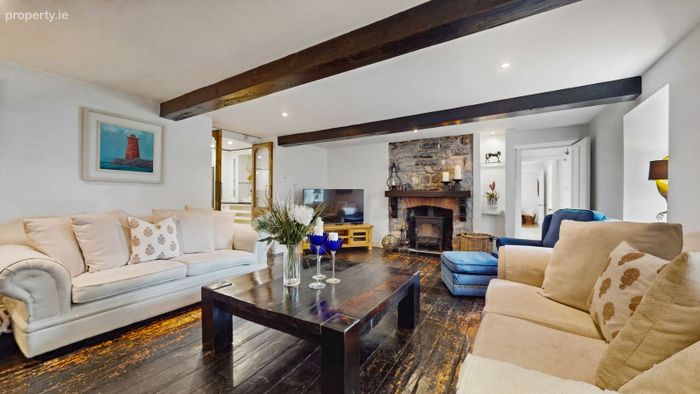
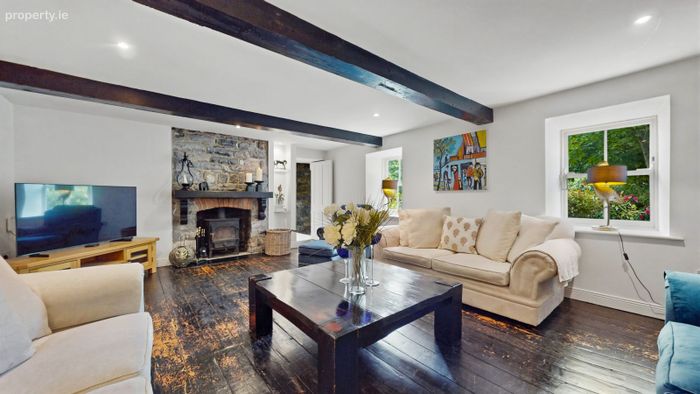
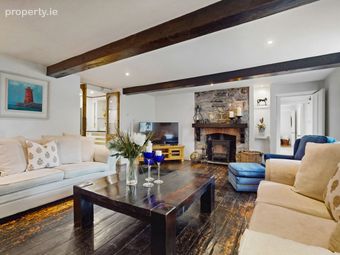
A dramatic reception room centred around a multi-fuel range set within an original limestone fireplace. Magnificent exposed beams, reclaimed pitch pine flooring, deep-set sash windows, recessed lighting and TV point.
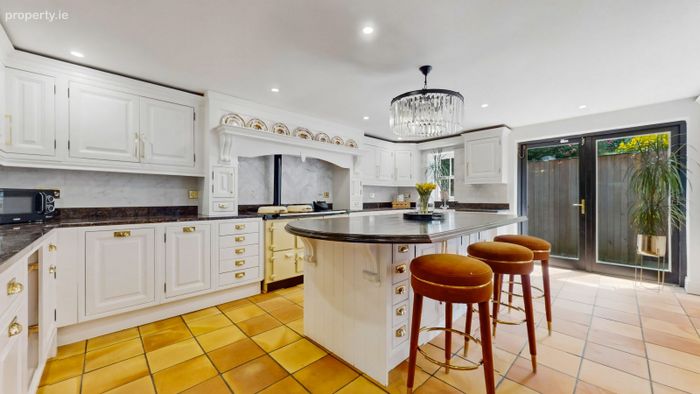
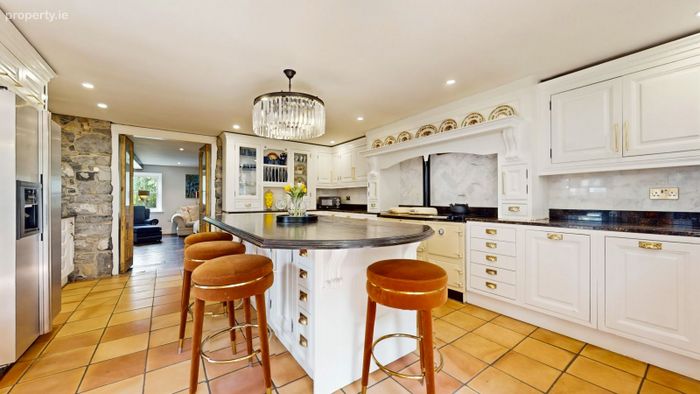
Kitchen & Dining Area
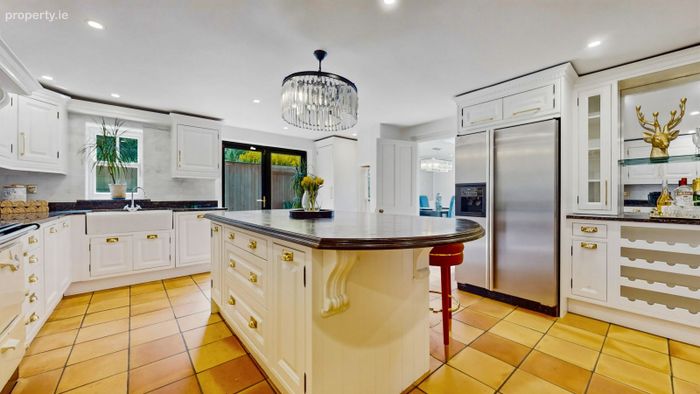
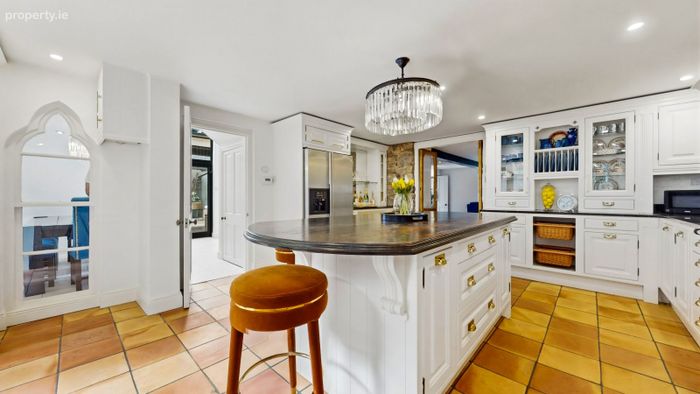
The bright and airy heart of the home, combining culinary function with social living.
Features include:
• Beautiful exposed limestone detailing
• High-quality fitted kitchen
• Recessed lighting
• Tiled flooring and tiled splashback
• Granite worktops
• Kitchen island with solid wood countertop
• Double Belfast sink
• Sorn oil-fired range
• French doors opening to the side garden
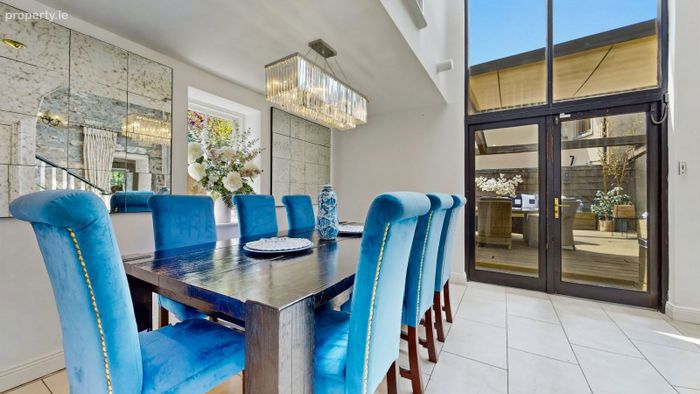
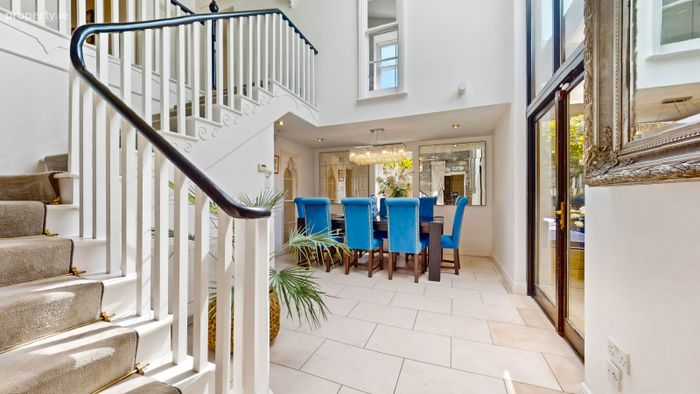
Dining Room
A striking space featuring floor-to-ceiling glazing, Portuguese limestone tiled flooring, reclaimed church windows, recessed lighting and exposed original limestone walls. Includes under-stairs storage and double doors leading to the patio and garden.
Reception Room
Bright and airy room featuring an attractive fireplace, Portuguese limestone tiled flooring and recessed lighting.
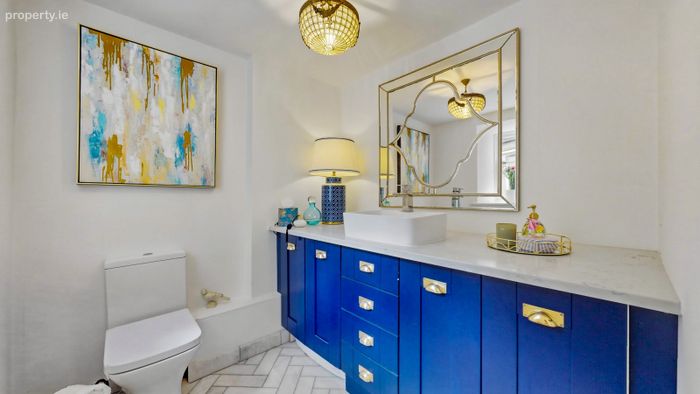
Guest WC / Utility Room
• Tiled flooring
• WC
• Vanity wash hand basin
• Plumbed for washing machine
• Sash window
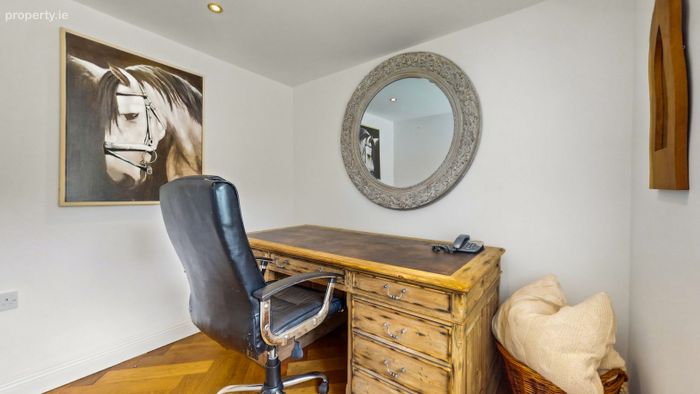
Home Office
Parquet flooring, recessed lighting and sash window overlooking the front garden.
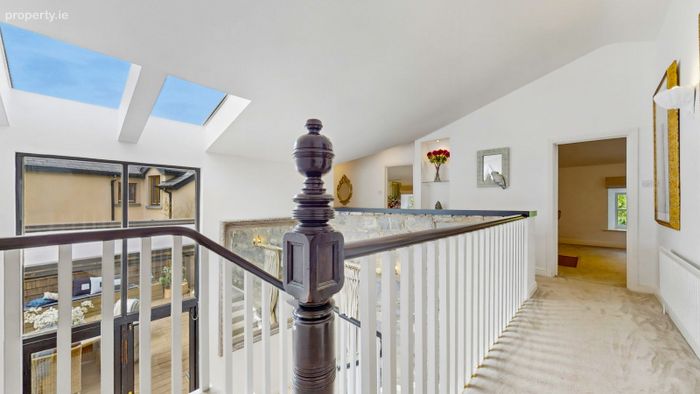
Landing
Carpeted flooring, full-length feature window and spacious double hot press.
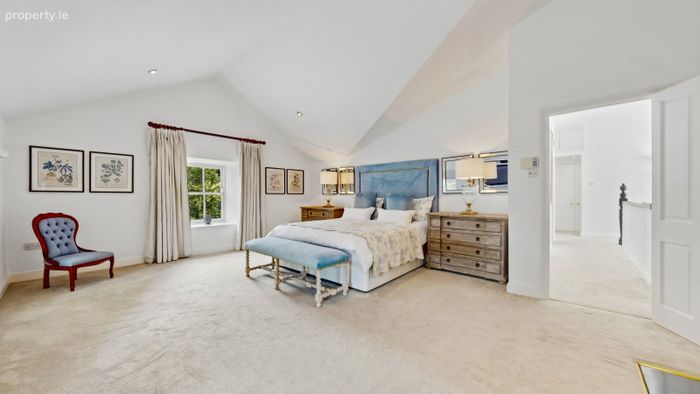
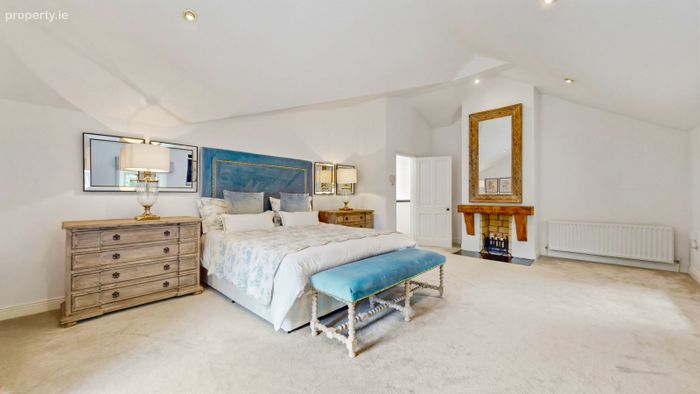
Main Bedroom
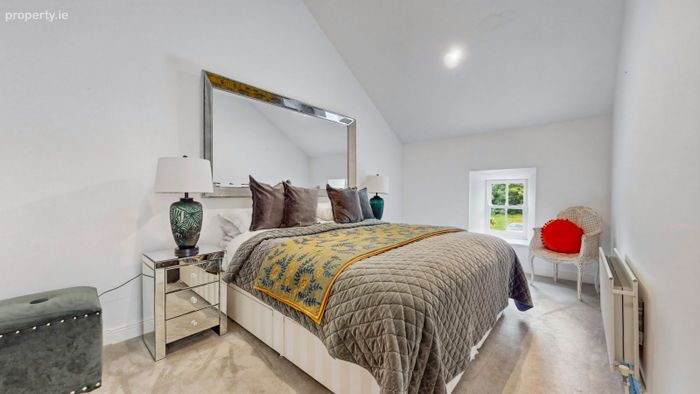
A magnificent principal bedroom featuring a vaulted ceiling, feature fireplace set against an original exposed limestone wall, carpeted flooring, recessed lighting and sash windows overlooking the front garden.
Bedroom 2
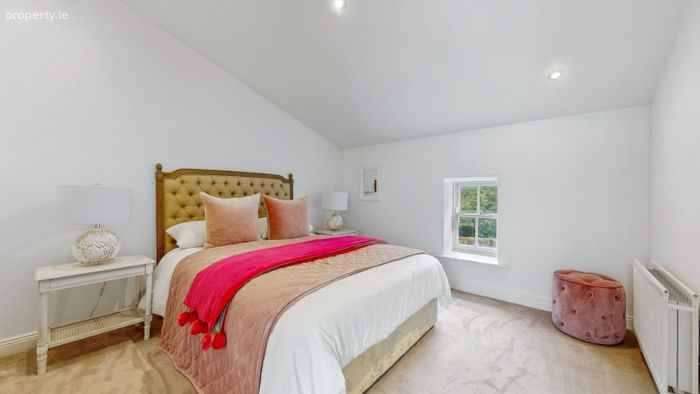
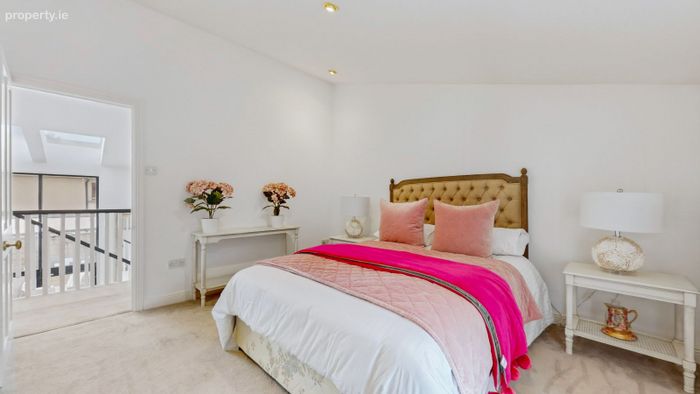
Spacious double bedroom with vaulted ceiling, carpeted flooring, recessed lighting and sash window overlooking the front garden.
Bedroom 3
Spacious double bedroom with vaulted ceiling, carpeted flooring, recessed lighting and sash window.
Bedroom 4
Currently used as a dressing room, featuring carpeted flooring, sash window overlooking the rear garden, and built-in hanging and shelving units.
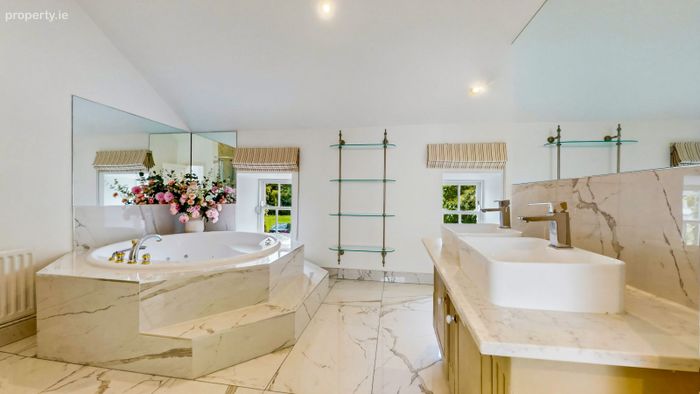
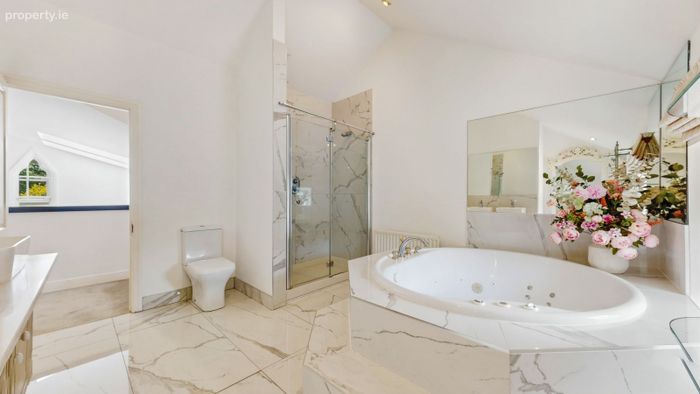
Main Bathroom
A spacious bathroom featuring:
• Vaulted ceiling
• Double vanity wash hand basin
• Jacuzzi bath
• Large double shower with fully tiled walls
• Tiled flooring
• Recessed lighting
• Sash windows
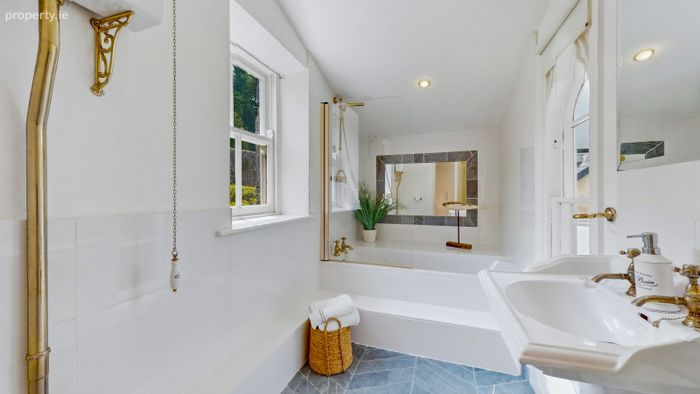
Guest Bathroom
• Bath with fully tiled surround
• WC
• Wash hand basin
• Tiled flooring
• Partially tiled walls
• Recessed lighting
• Sash window overlooking the rear garden
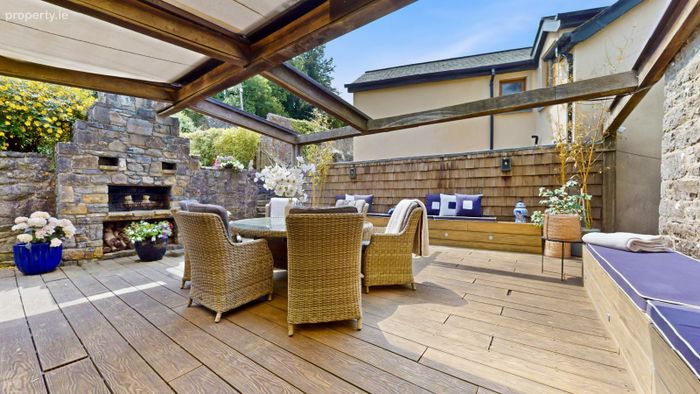
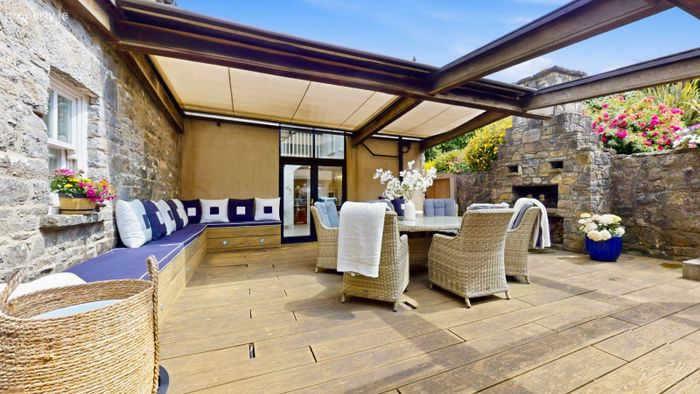
Outside Entertaining Area
A superb south-facing composite decking area featuring:
• Impressive 12ft black limestone outdoor chimney
• Built-in fire pit
• Retractable automated awning for year-round enjoyment
• Cedar shingle feature wall
• Built-in seating with integrated lighting
• Cedar wood storage area with slate roof
• Steps leading to the rear garden
• Access to a spacious double-gated side entrance
Rear Garden
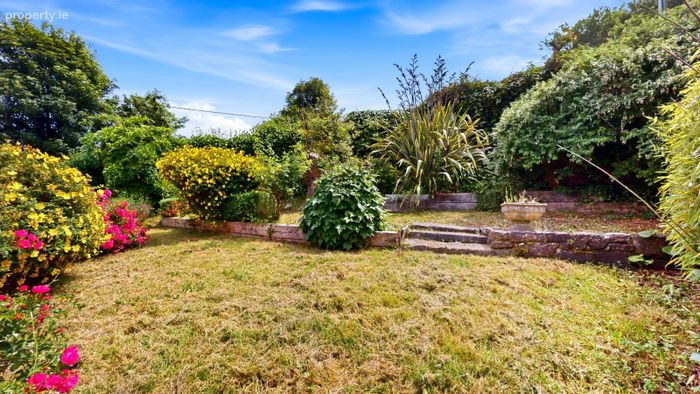
Beautifully landscaped south-west-facing two-tier garden featuring:
• Mature flower beds
• Apple tree
• Black limestone boundary walls
Front Garden
Large cobblelock driveway bordered by mature trees and established planted flower beds.
BER Details
Energy Performance Indicator: 0.00 kWh/m2/yr
This property was last updated: 5 days ago