The Manse, Graniamore, Ballymote, Co. Sligo, Ballymote, Co. Sligo
 See Larger Images & 54 More Photographs >>
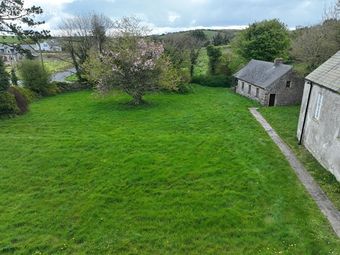
€250,000
Detached House4 Bedrooms, 1 Bathroom, Detached House
Rating:

Contact Name: Matthew Scanlon
Agent:
E & M Scanlon Auctioneers & Estate Agents Ltd
PSR Licence Number: 004183
Email Agent Show Number
Save This Ad
Key Features
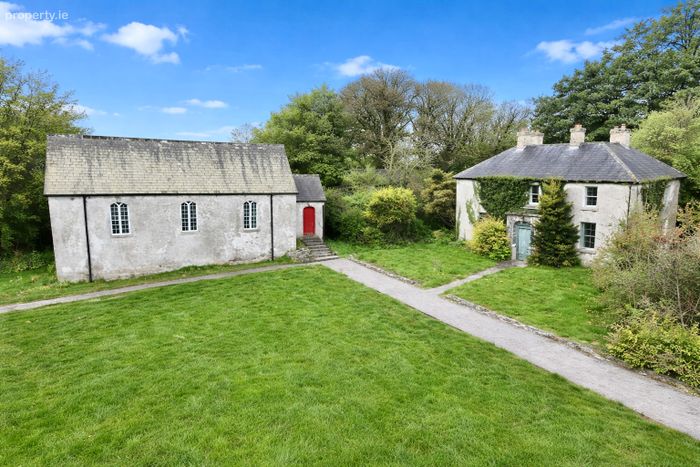
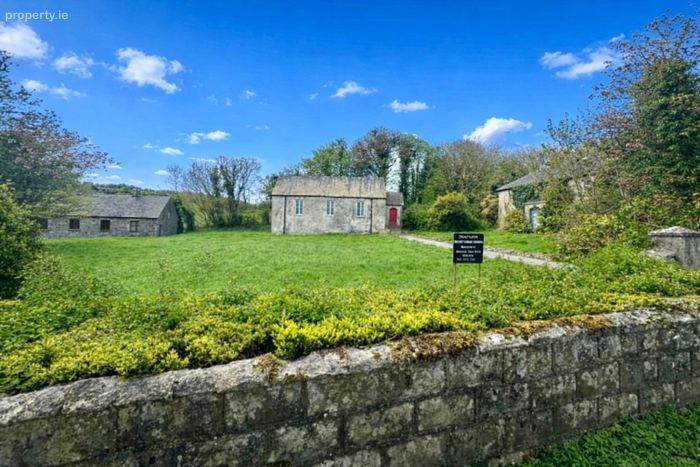
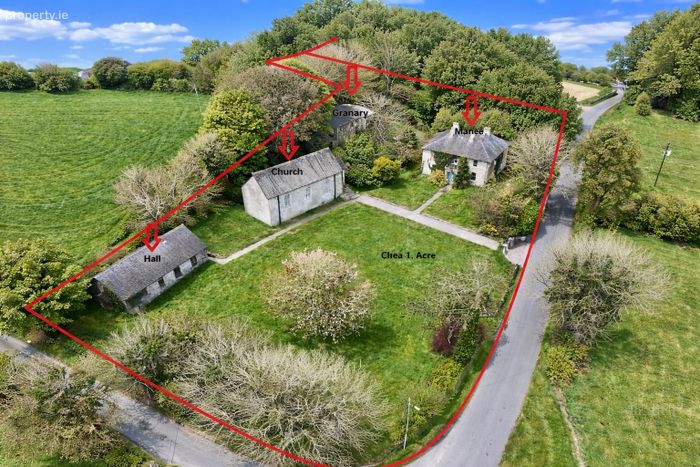
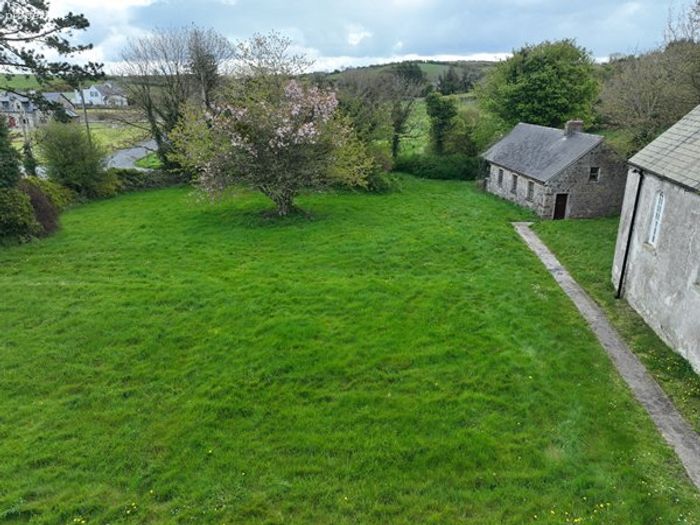
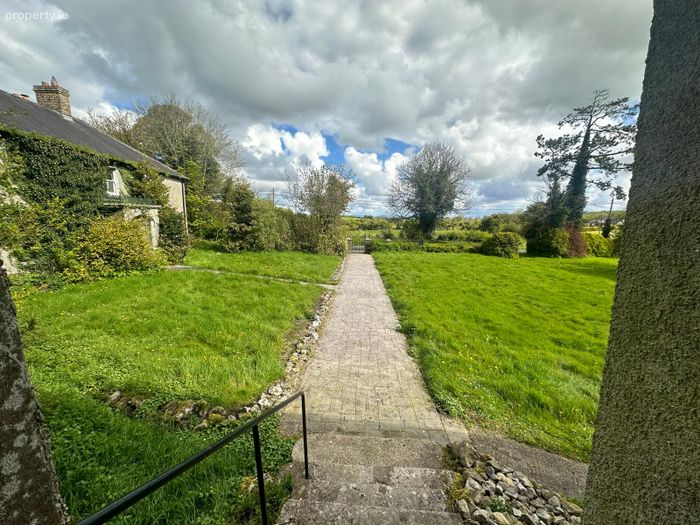
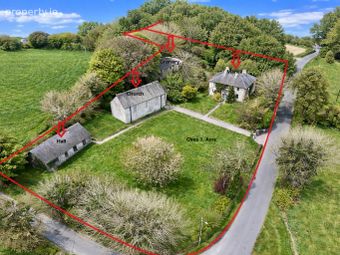
Manse and Church are registered protected structures.Set on circa one acre.
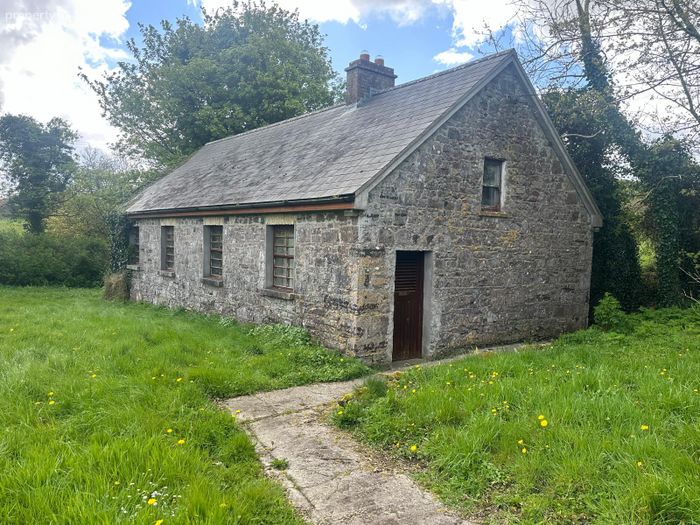
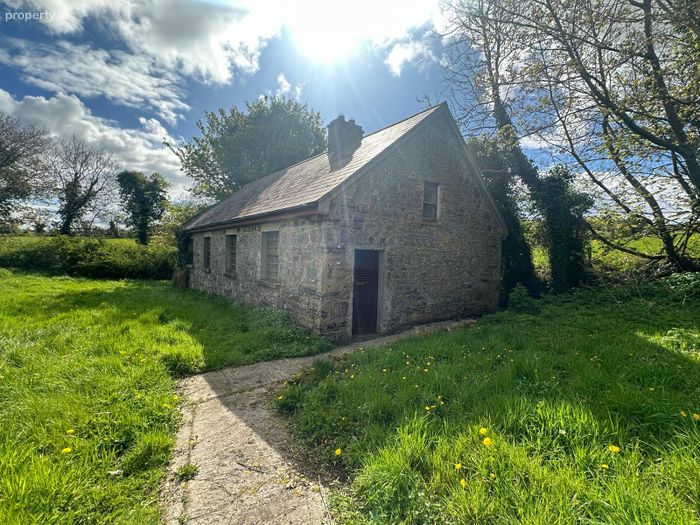
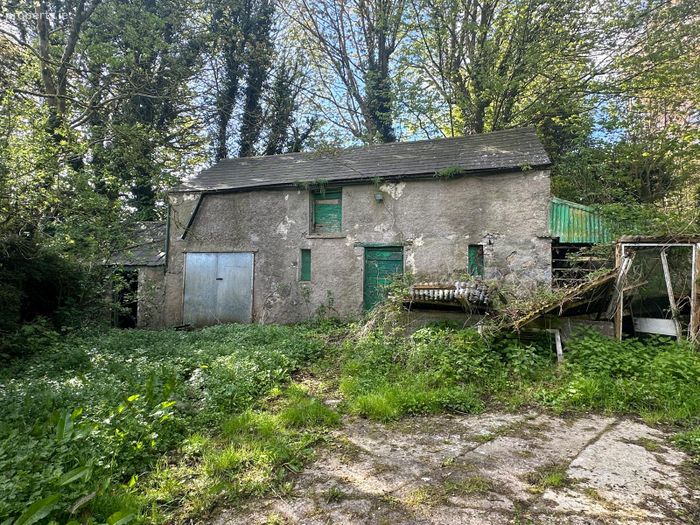
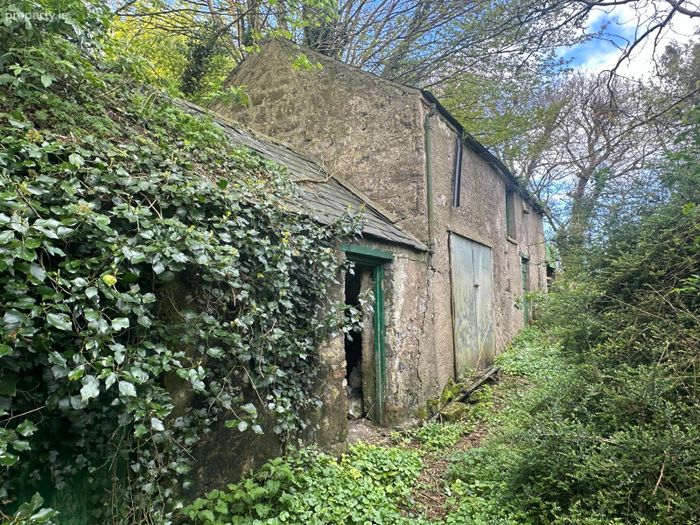
Detached granary.
Septic tank on site.
Mains water supply.
Electricity is connected.
Property Description
The Manse:
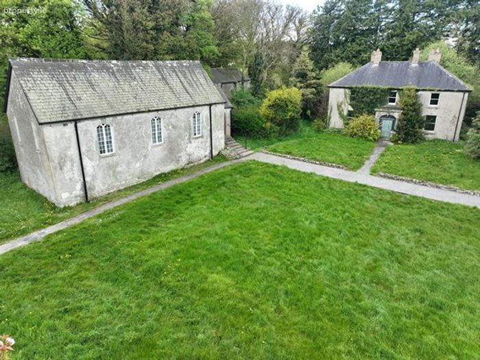
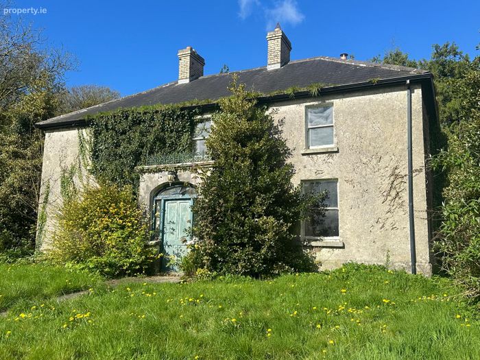
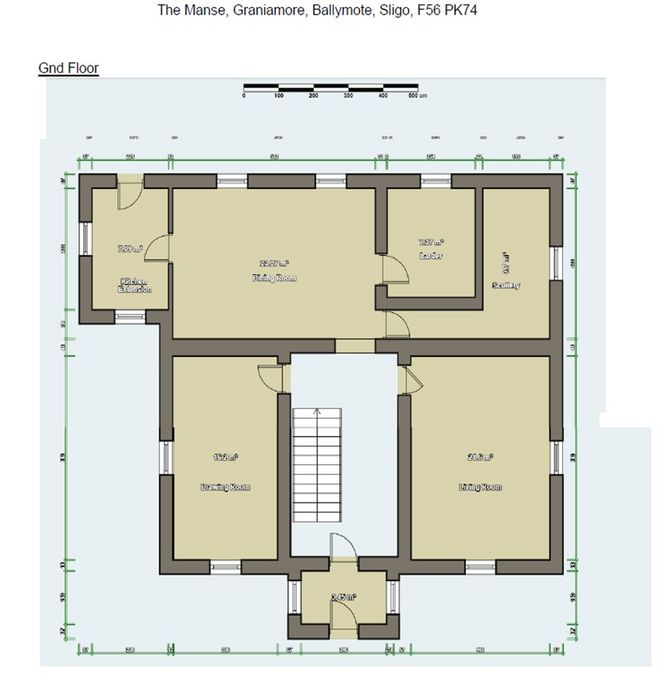
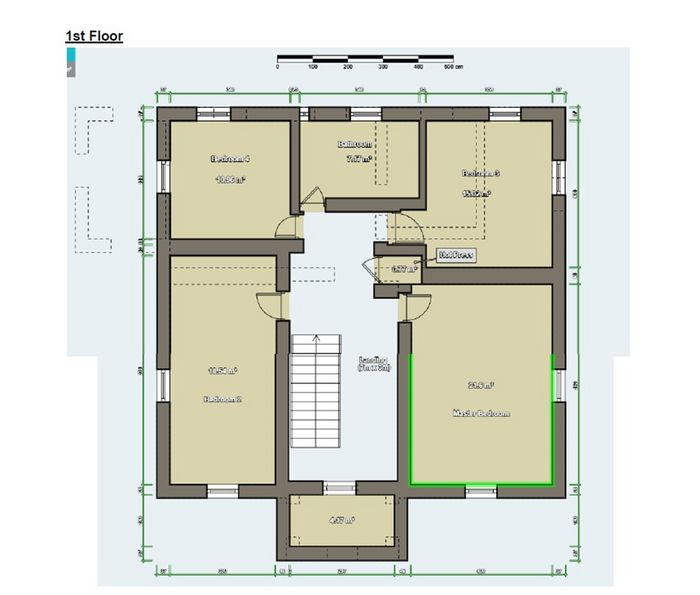
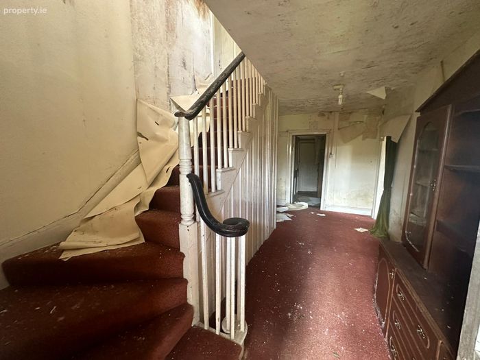
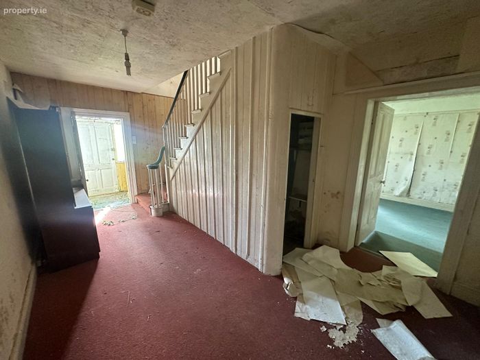
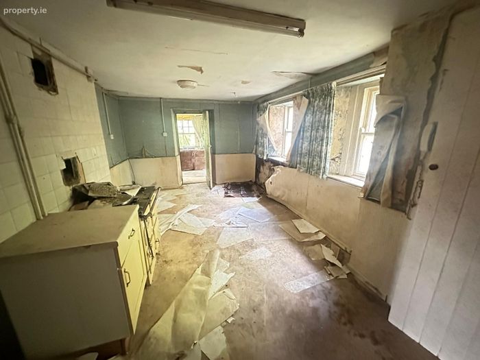
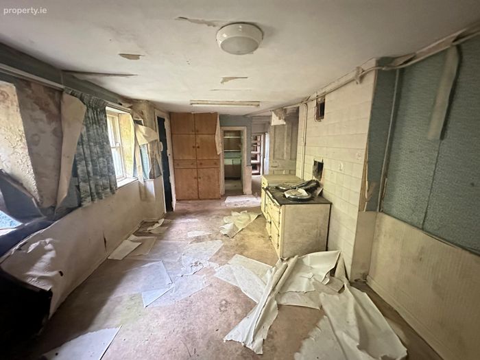
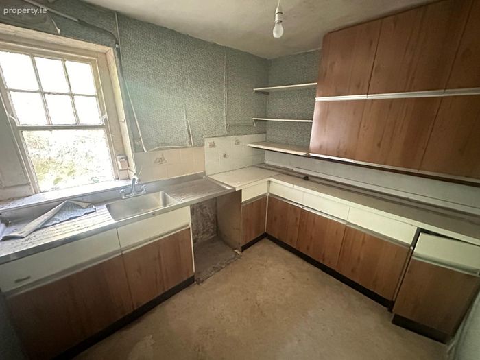
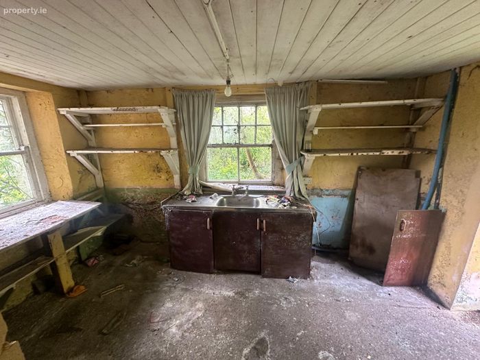
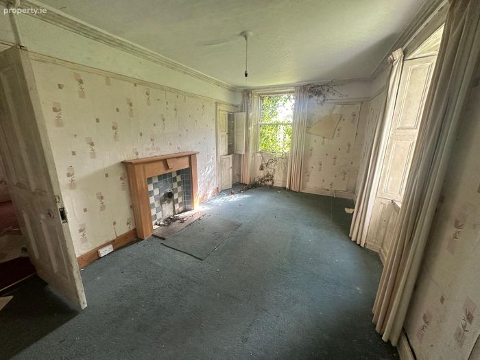
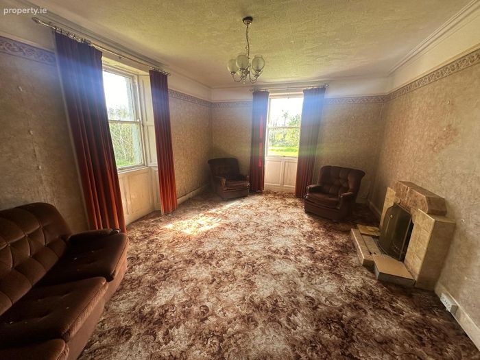
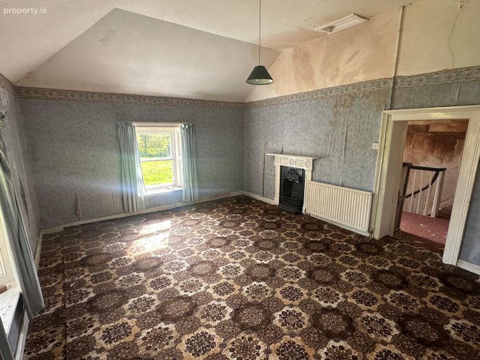
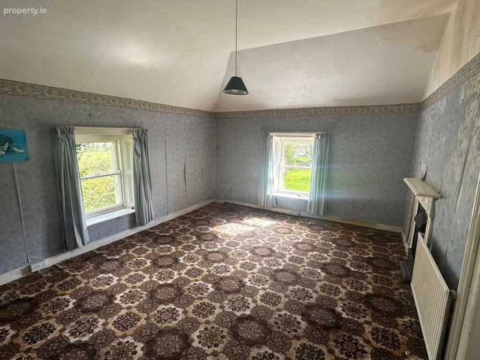
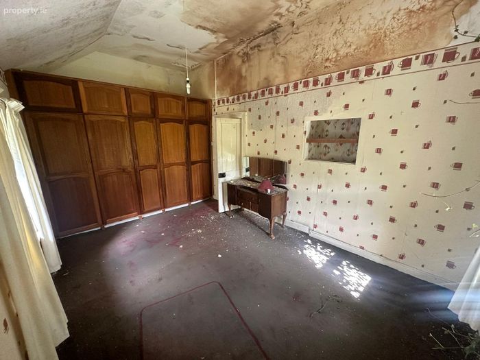
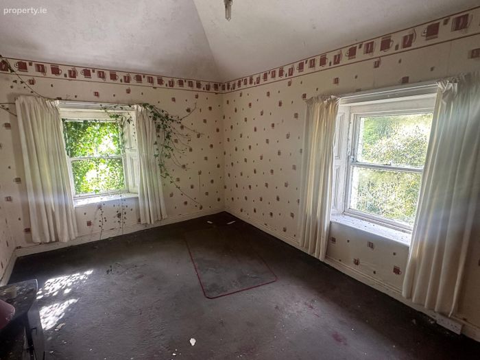
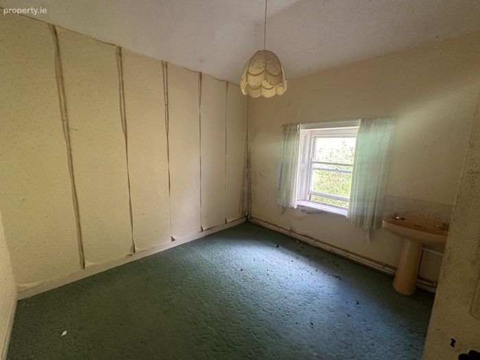
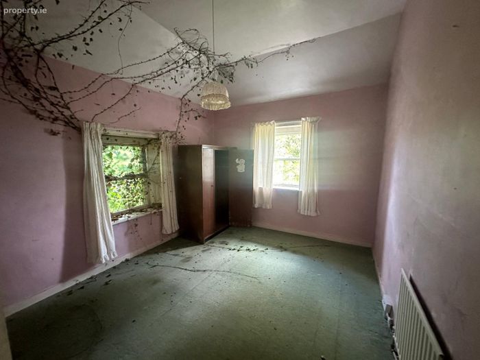
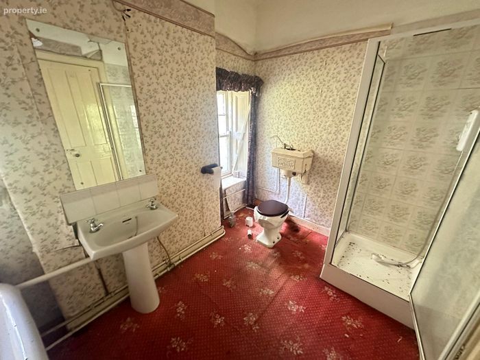
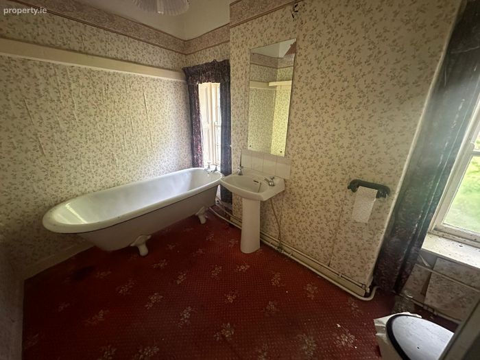

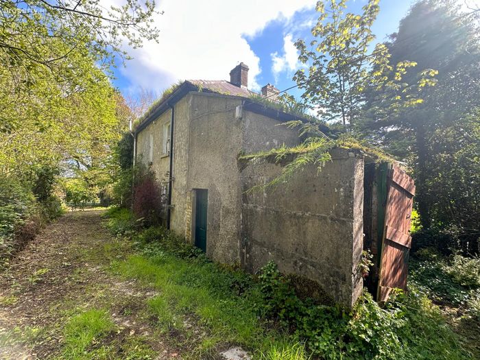
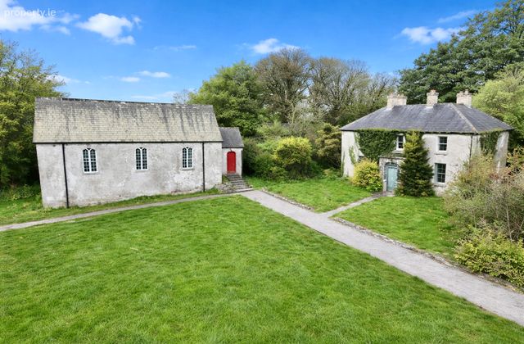
Constructed circa 1875 this roughcast manse which is distinguished by a decorative cast-iron railing around its central projecting flat-roofed porch. While it requires a great deal of modernisation and extensive renovations with new roof, floors, plumbing, electrics etc needed, many original features remain including fireplaces, window shutters, staircase, high ceilings and doors. The property had electricity and central heating and each of these will of course need to be replaced. A septic tank is on the property. It is evident from sauntering through the rooms the character and charm that awaits its new owners once restored. Offering a traditional layout with entrance porch leading to two reception rooms one on either side of the impressive hallway each room has a cast iron fireplace, further along the hallway is a wc, and the dining room, kitchen larder and scullery are to the rear of the house. An impressive volute stairway to the first floor which accommodates four double bedrooms and bathroom. Two of the bedrooms have retained their fireplaces.
National Inventory of Architectural Heritage Registration number: 32403320
Room measurements: Ground Floor:
Entrance porch: 1.3m x 1.7m Traditional style entrance way with arched front door and sash side windows.
Entrance hall: 5.3m x 3.0m
Drawing room : 5.4m x 4.0m
Living room: 5.4m x 3.0m
Kitchen: 2.2m x 2.7m
Dining room: 5.8m x 3.4m with solid fuel range
Larder: 3.3m x 2.5m
Scullery: 4.m x 2.1m
First floor
Landing: 7m x 3m
Master bedroom: 5.4m x 4m
Bedroom 2 : 4.3m x 3m
Bedroom 3: 3.4m x 3.4m
Bedroom 4: 4.3m x 3.4m
Bathroom: 3.4m x 2.2m
The Church:
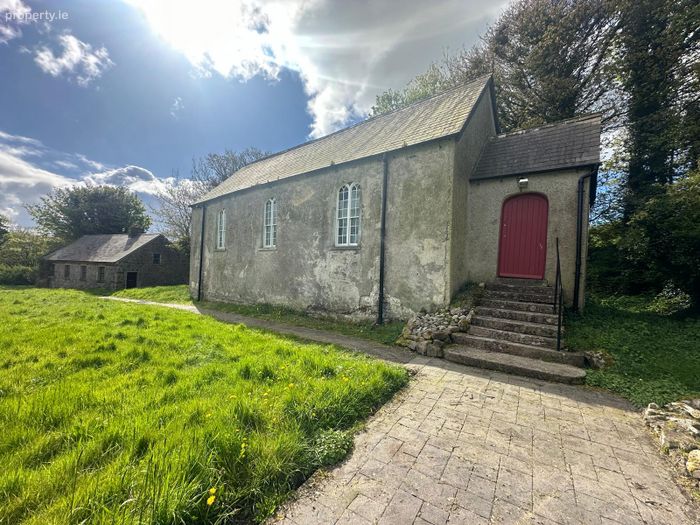
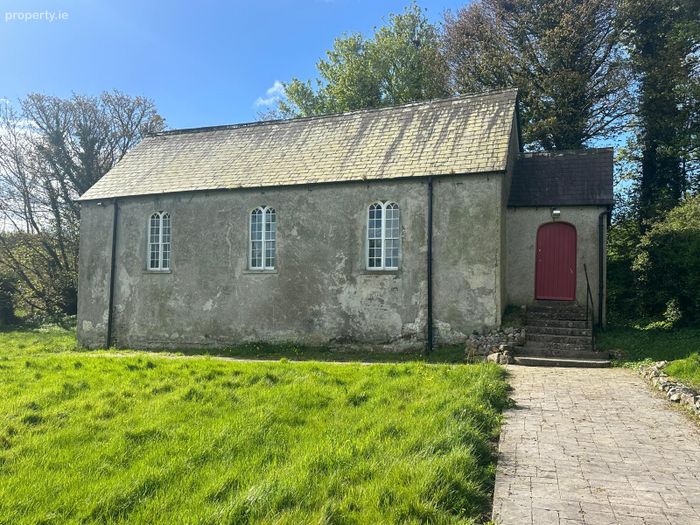
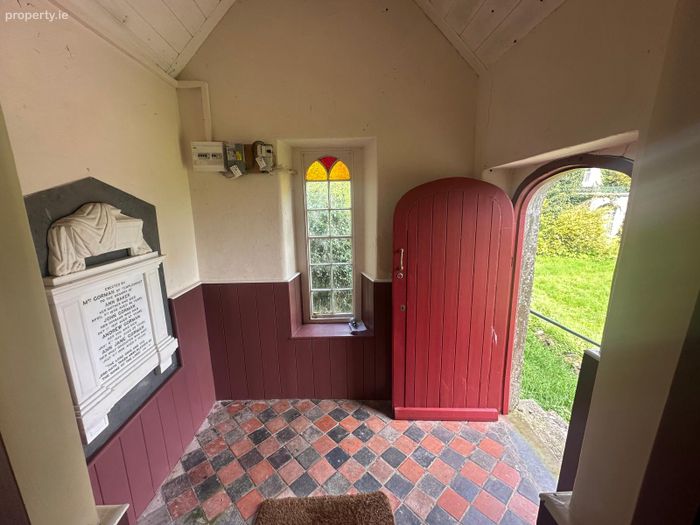
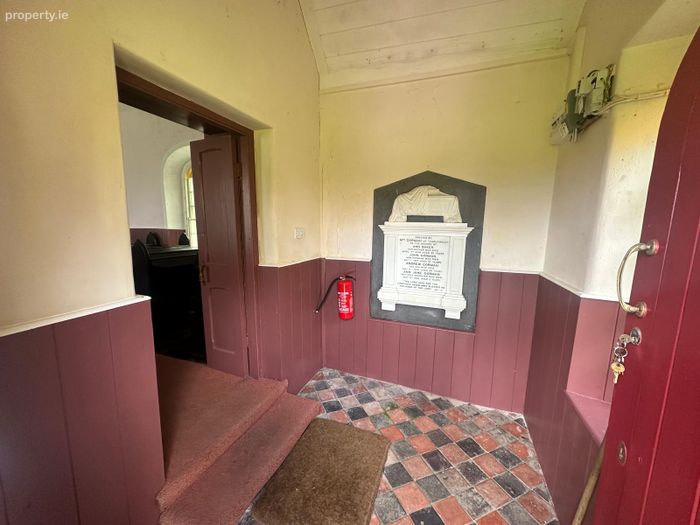
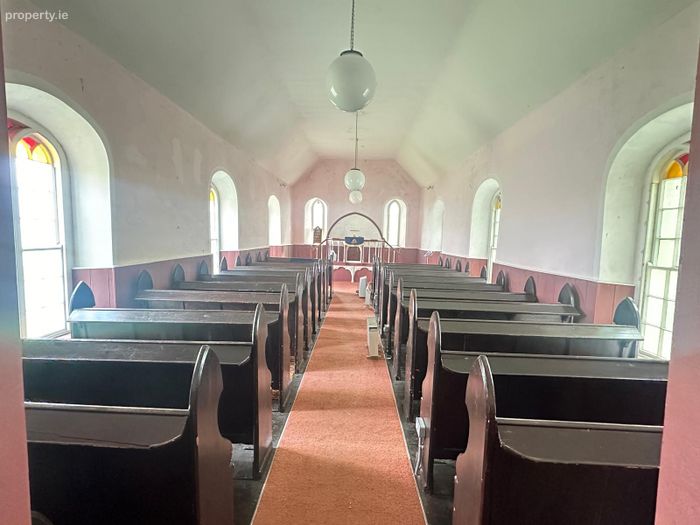
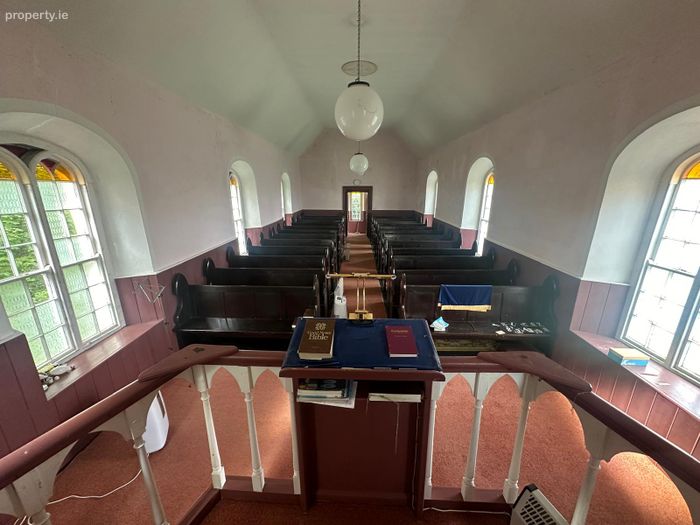
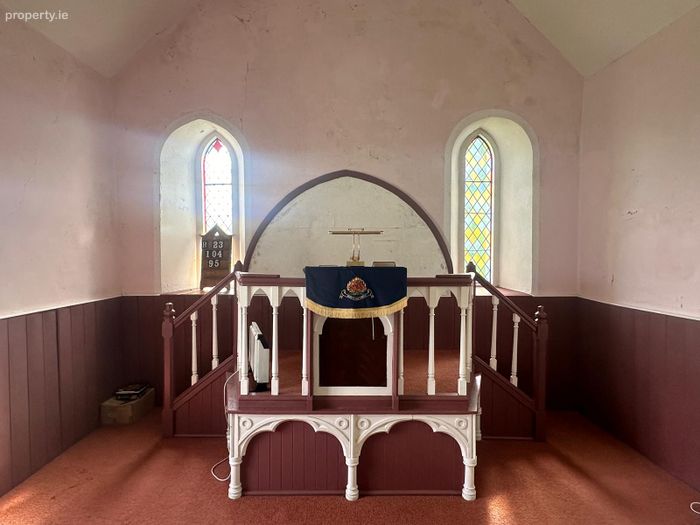
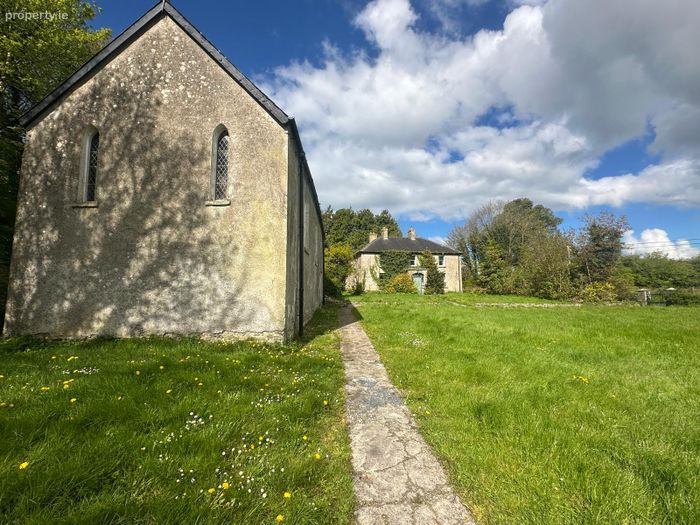
The church was in use until last year and retains many original features including timber wainscoting to the interior, stained glass windows. With a tiled entrance, beautiful solid timber flooring extends the entire church and is complemented by the vaulted ceiling. The property also has a basement which can be accessed from the rear of the property. To transform the Church into a residential home would require planning permission of course, but there is huge potential there.
National Inventory of Architectural Heritage Registration number: 32403321
Entrance: 2m x 2.5m
Church: 13.1m x 5.1m
The Hall:
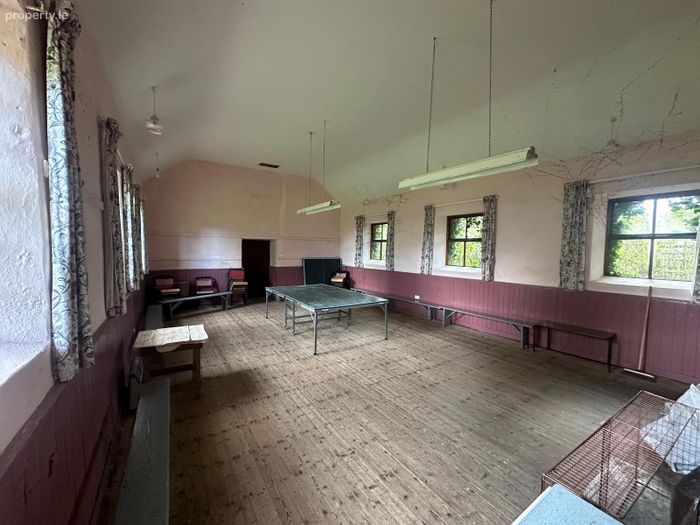
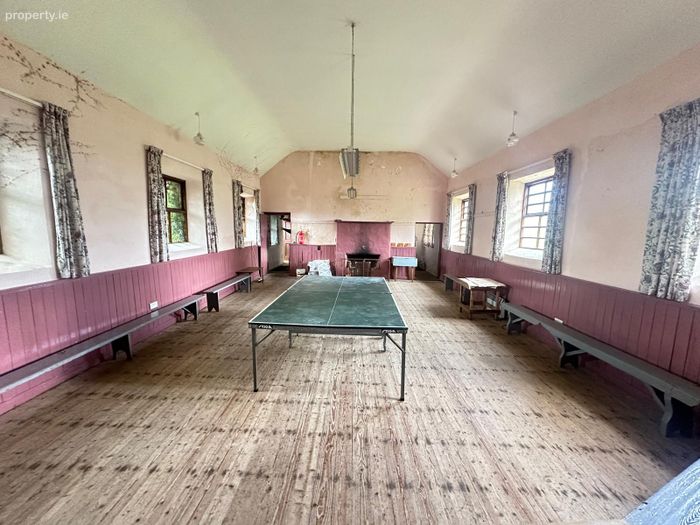
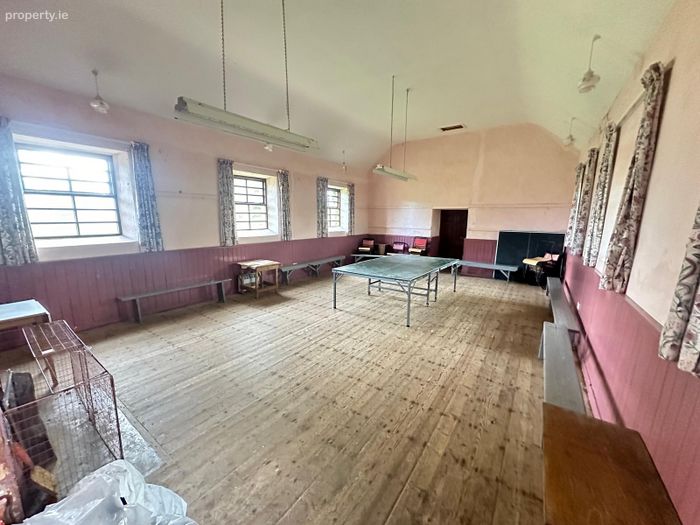
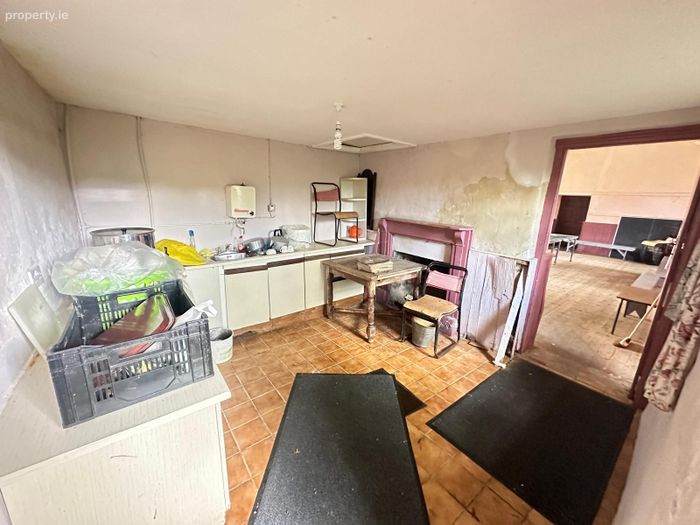
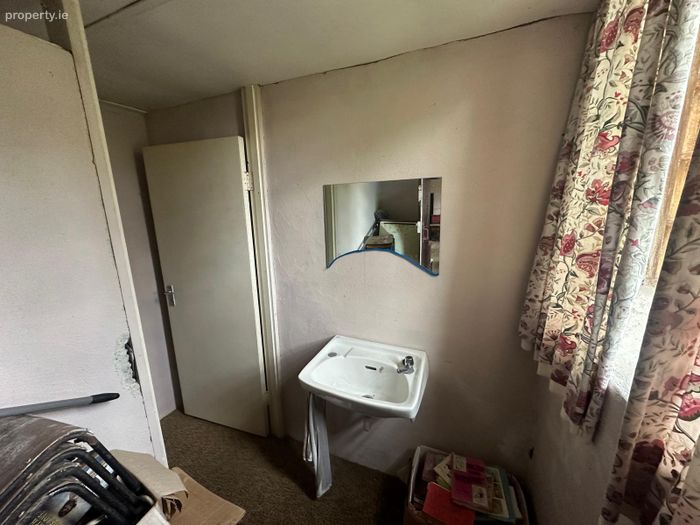
Consists of an open plan room with fireplace, timber flooring separate kitchen, ladies and gents toilets.
Main room: 9.3m x 6.1m
Kitchen: 3.6m x 3.3m
Ladies: 2.2m x 2.5m
Gents: 1.2m x 2.5m
Directions :
F56 PK74
DIRECTIONS:
F56 PK74
BER Details
Energy Performance Indicator: 0.00 kWh/m2/yr
This property was last updated: 49 days ago