Trenarran, Nuns Walk, The Lough, Co. Cork
 See Larger Images & 18 More Photographs >>
€490,000
Semi-Detached House4 Bedrooms, 1 Bathroom, Semi-Detached House
Rating:


Contact Name: Der O'Riordan
Agent:
Barry Auctioneers
PSR Licence Number: 002172
Email Agent Show Number
Save This Ad
Key Features
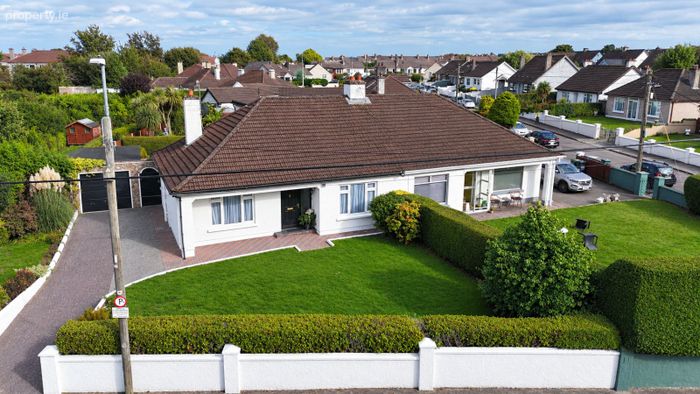
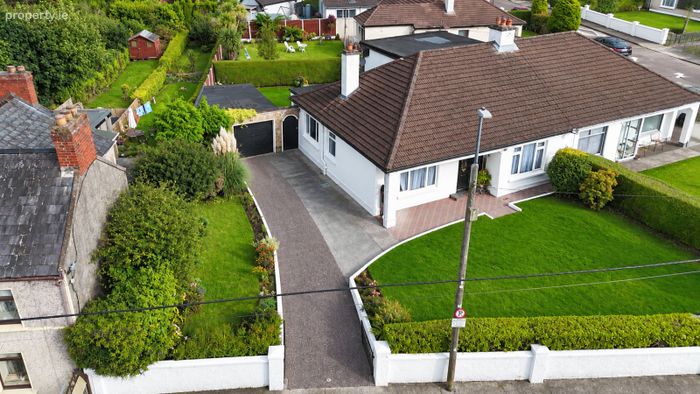
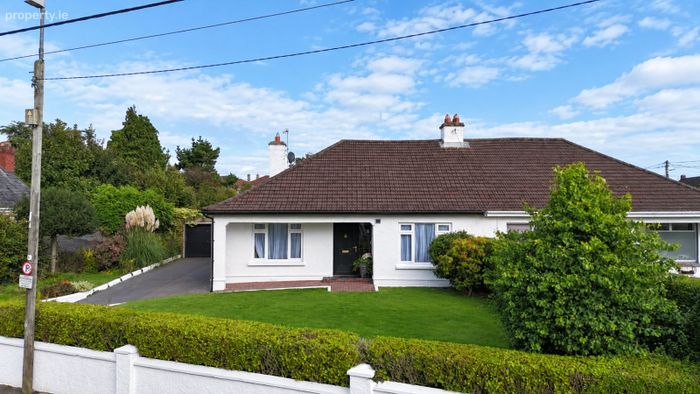
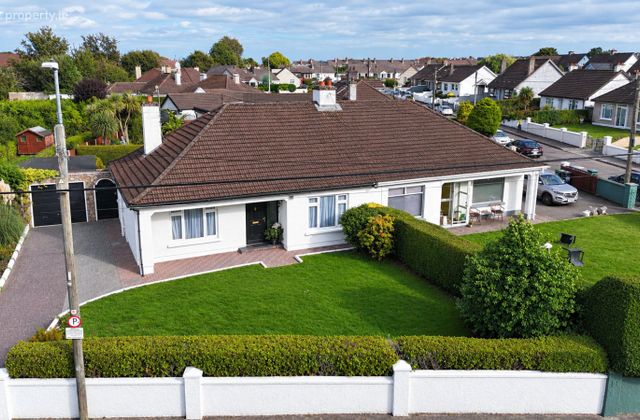
Exceptionally well maintained 4 bedroomed semi-detached homeLarge corner site with potential for future expansion (subject to necessary planning requirements)
Conveniently located just a short distance from Cork City
Oil Central heating & double glazed PVC windows
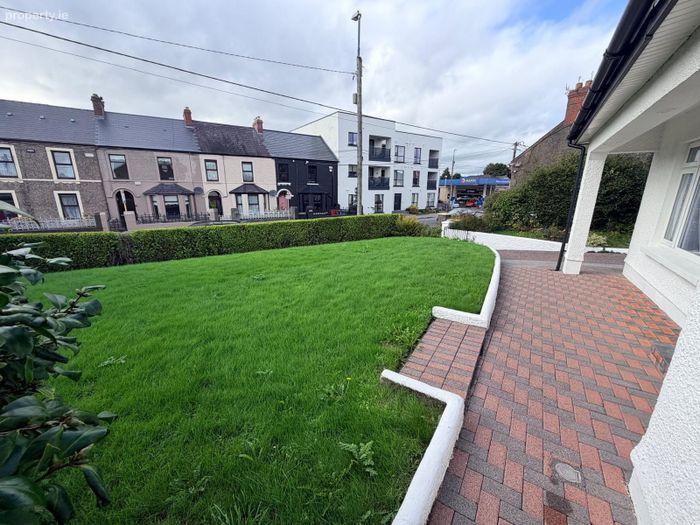
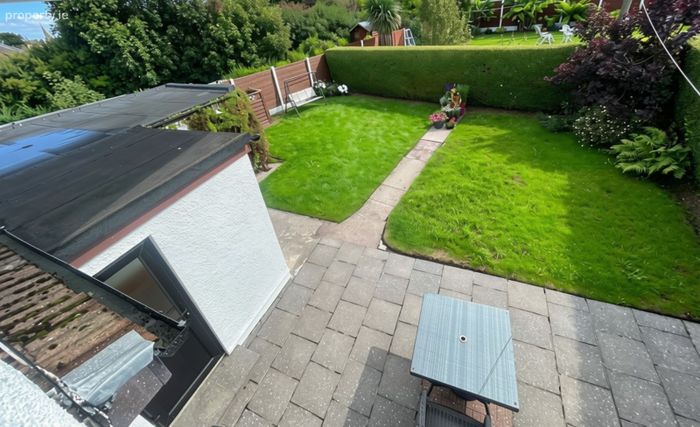
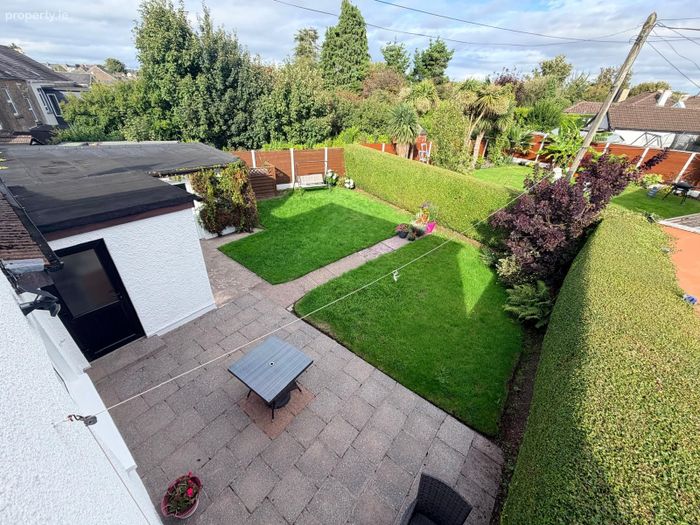
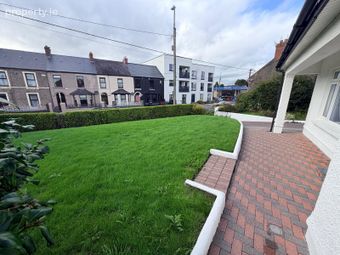
Well-maintained private garden areas to the front & rear which is laid to lawn and features mature trees, shrubs and plants
Fully alarmed, High Speed Fibre Optic WIFI
Property Description
Conveniently located, the property enjoys easy access to a wide range of local amenities and is within a 20-minute walk of Cork city centre, Wilton, CUH and UCC are also within easy reach. The south link road network is also easily accessible.
Trenarran has well-proportioned accommodation comprising of a reception hallway, a bright living room, family room, open plan kitchen/dining area, shower room, two bedrooms on the ground floor. The first floor has two more bedrooms and access to the attic which has the benefit of flooring and electricity. The detached garage is accessible to the front via a steel roller door and a side door in the rear garden.
ACCOMMODATION
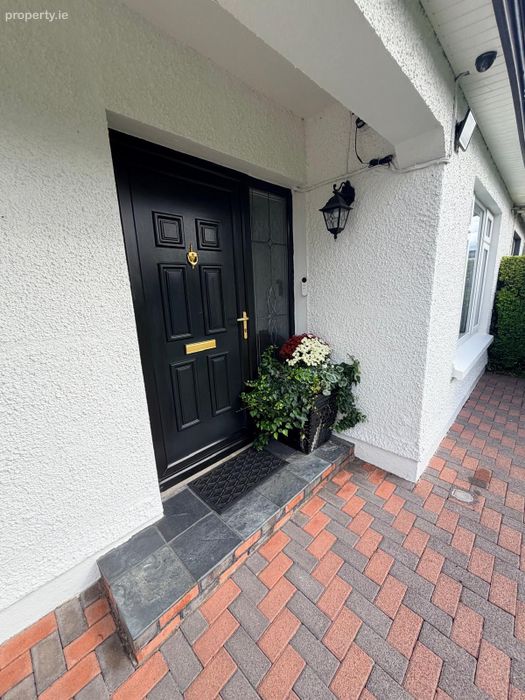
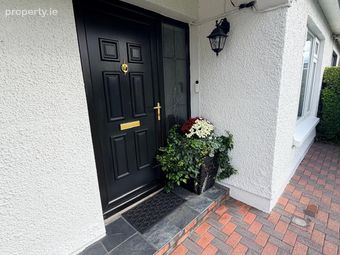
Paved brick pathway leading to covered entrance to uPVC front door.
GROUND FLOOR:
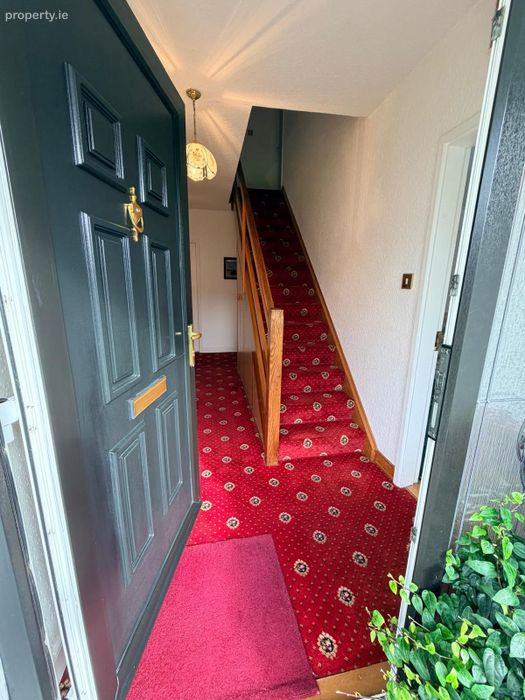
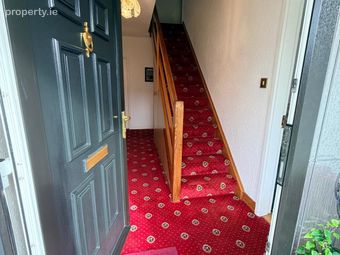
Hallway: spacious hall, carpeted, stairs to first floor & under stairs storage.
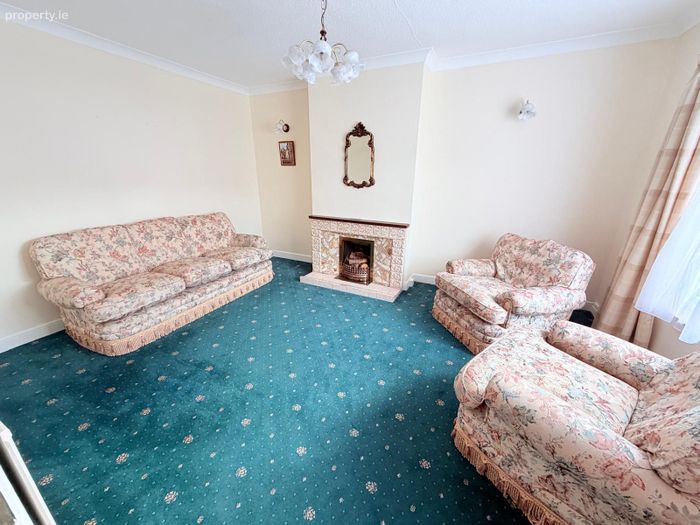
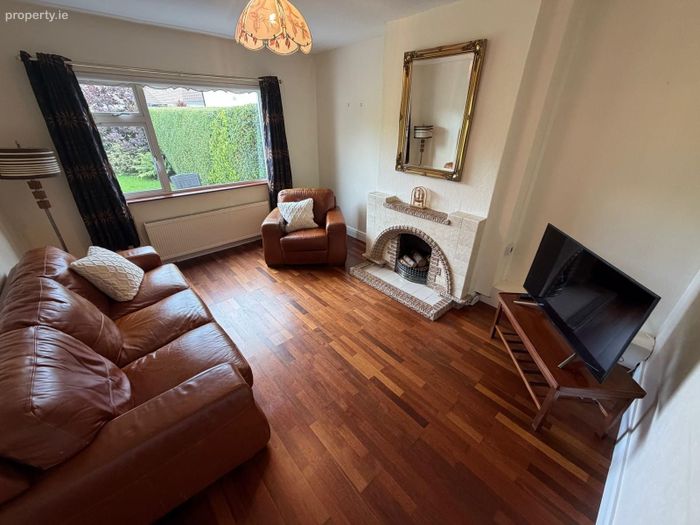
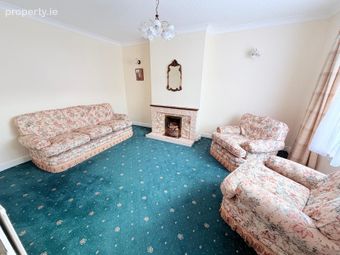
Living room: 4.82m x 3.81m overlooking front of property, large window, open fire with tiled surround, carpet & curtains.
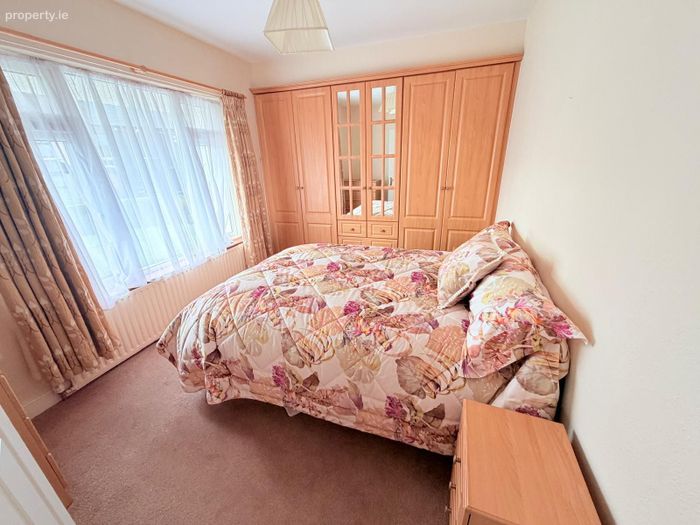
Bedroom 1: 3.96m x 3.04m large double room, overlooking front of property, bespoke built in wardrobes, carpet & curtains.
Family room: 4.45m x 4.0m overlooking rear garden, open fire with tiled surround fireplace, timber floor & curtains.
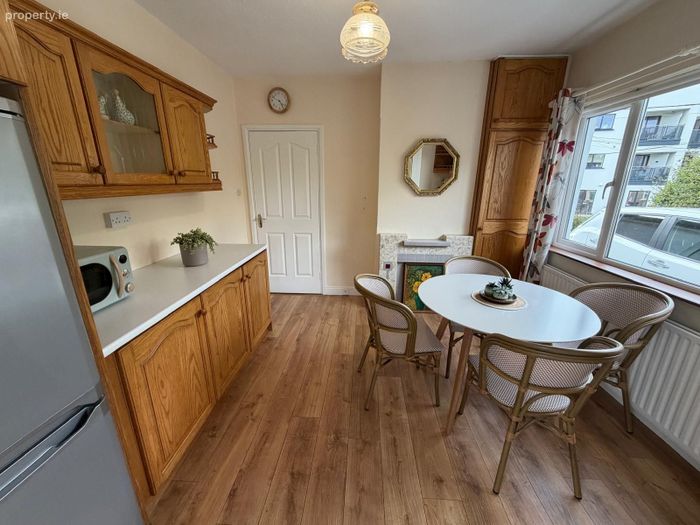
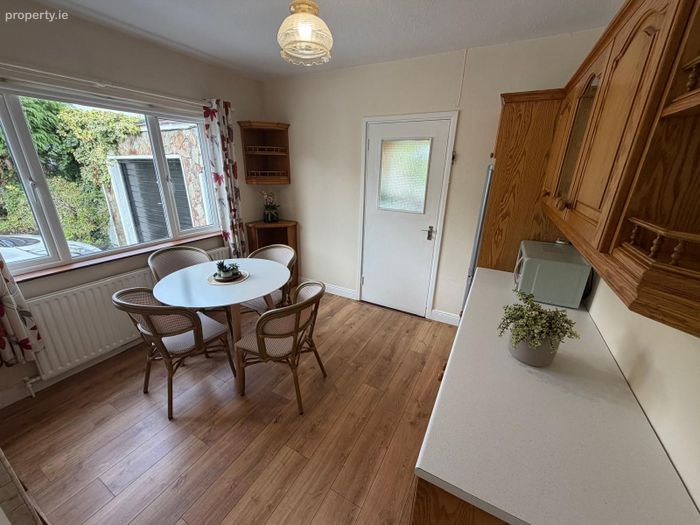
Dining area with Kitchen off: 3.51m x 3.35m : dining area with fitted units and worktop, open fire with tiled surround, hot press, timber effect floor & curtains
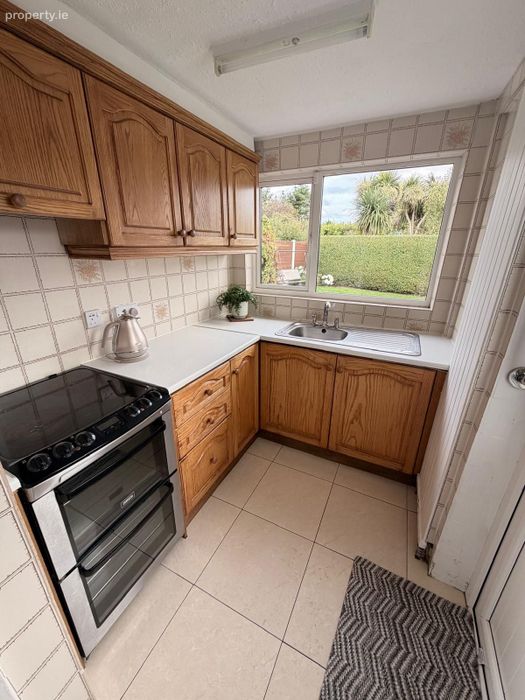
Kitchen 2.5m x 2.0m: fitted floor & eye level units, worktop, sink and drainer overlooking rear garden, extensively tiled, door to patio area.
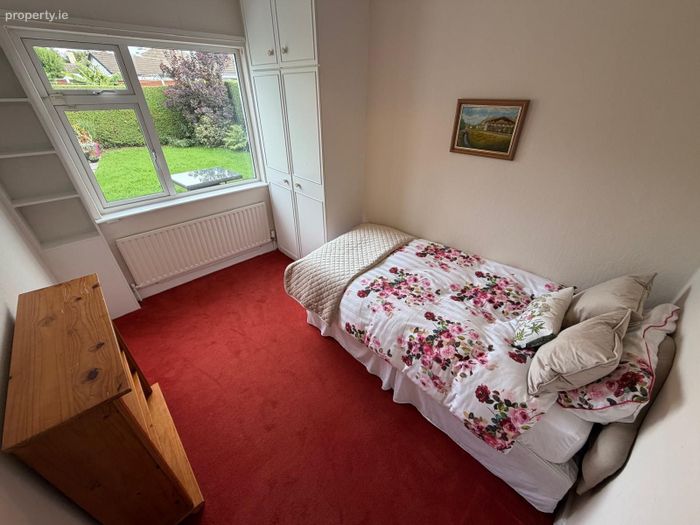
Bedroom 2: 2.53m x 2.44m, over looking rear garden, built in storage, carpeted
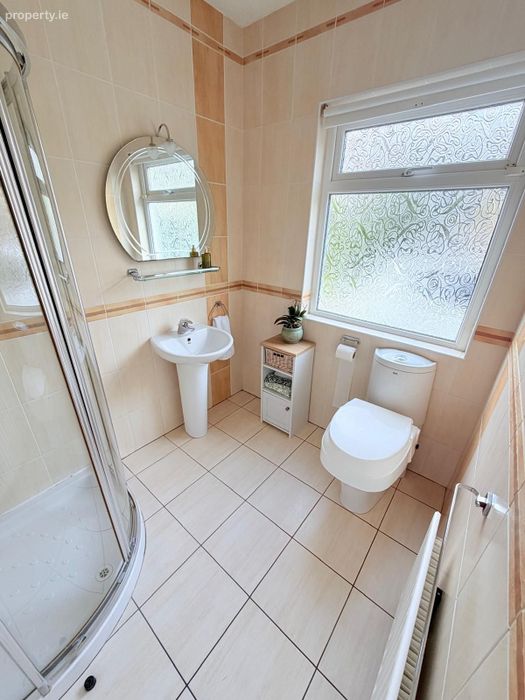
Bathroom: Tiled floor to ceiling, corner shower unit with electric shower, w.c & w.h.b
FIRST FLOOR:
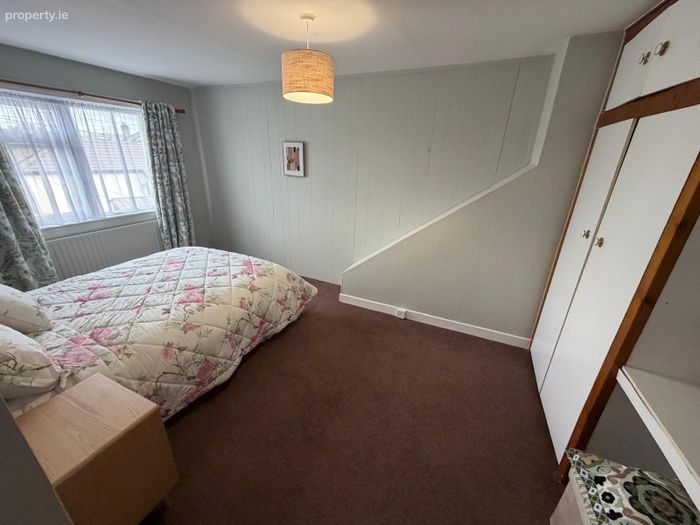
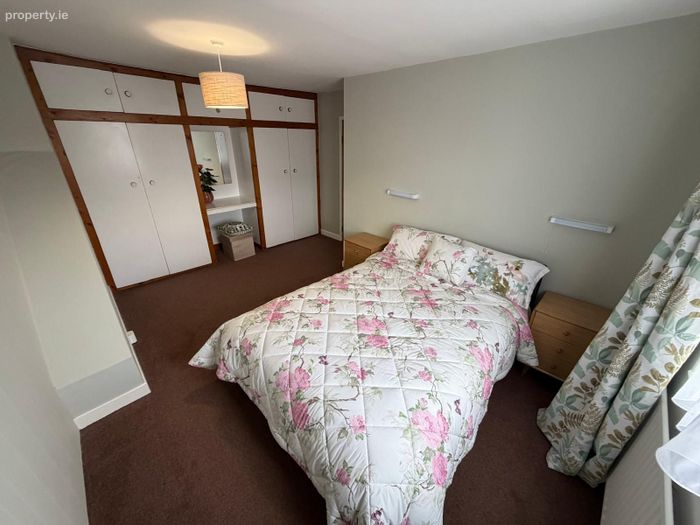
Bedroom 3: 5.12m x 3.8m Large double room, overlooking rear of property with built in storage, carpet & curtains.
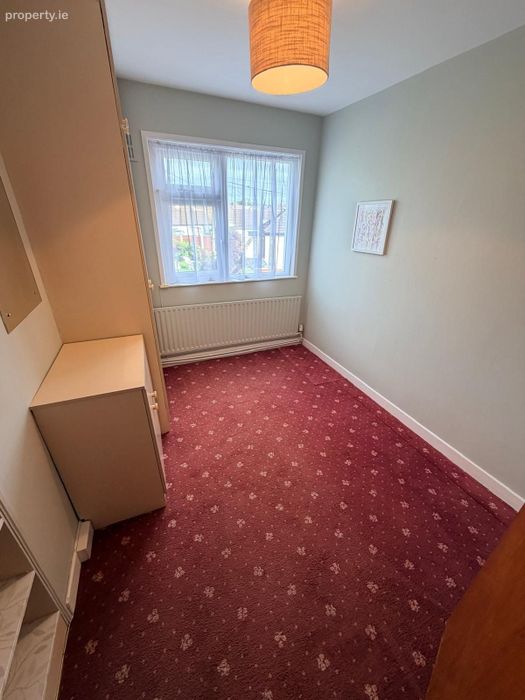
Bedroom 4: 3.0m x 2.34m Single bedroom overlooking rear of property, built in unit, carpeted.
Attic: Extensive attic space, ideal storage area with insulated flooring & lights
OUTSIDE:
Large detached garage 5.81m x 4.40m with roller shutter door to the front and side door entrance to rear garden.
Side gate to rear garden.
Totally private manicured South East facing garden, boundaries are timber, concrete fencing and hedging. Paved patio ideal for outdoor dining
Sensor lighting to front, side and back of property
BER Details
Energy Performance Indicator: 0.00 kWh/m2/yr
This property was last updated: today, 13 hours ago