The Hill, Main Street, Kilbeggan, Co. Westmeath, Kilbeggan, Co. Westmeath
 See Larger Images & 26 More Photographs >>
€195,000
Terraced House5 Bedrooms, 5 Bathrooms, Terraced House
Rating:


Contact Name: Breda Lewis
Agent:
Sherry FitzGerald Lewis Hamill
PSR Licence Number: 001359
Email Agent Call 057 9320862
Save This Ad
Key Features
Solar Panels.Ample car parking spaces.
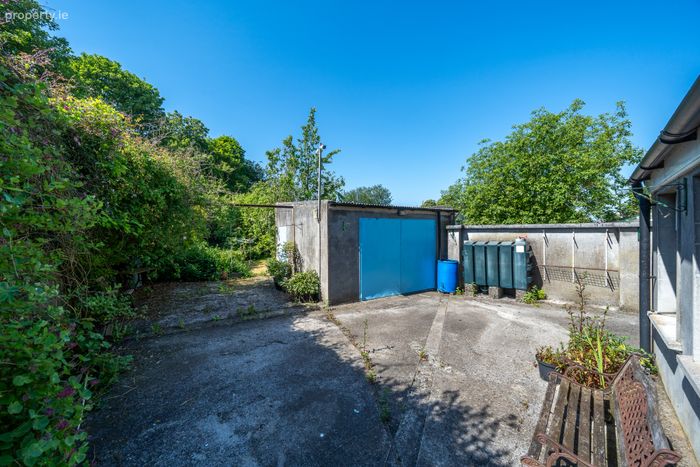
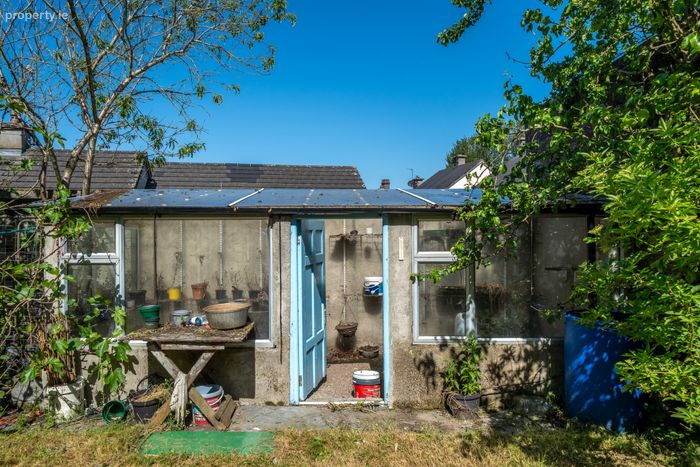
Detached shed.
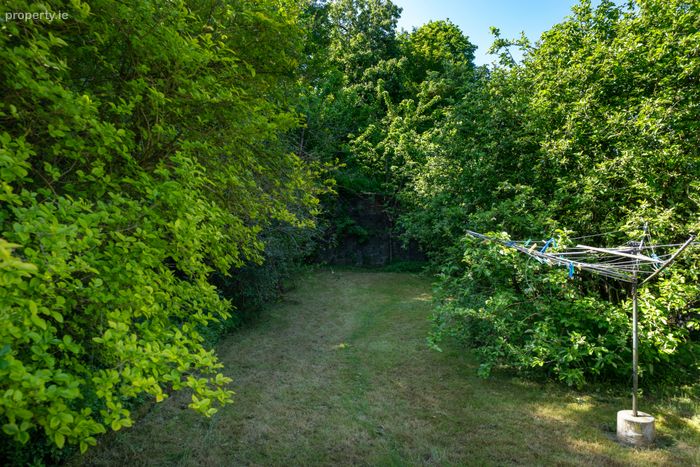
Private back garden.
Close proximity to all local ametities.
Property Description
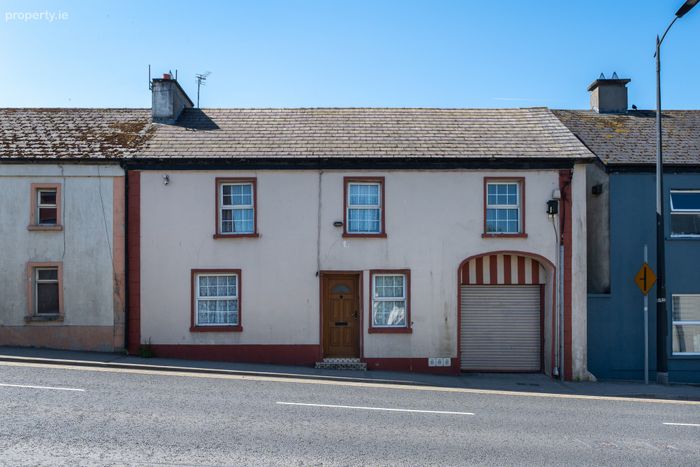
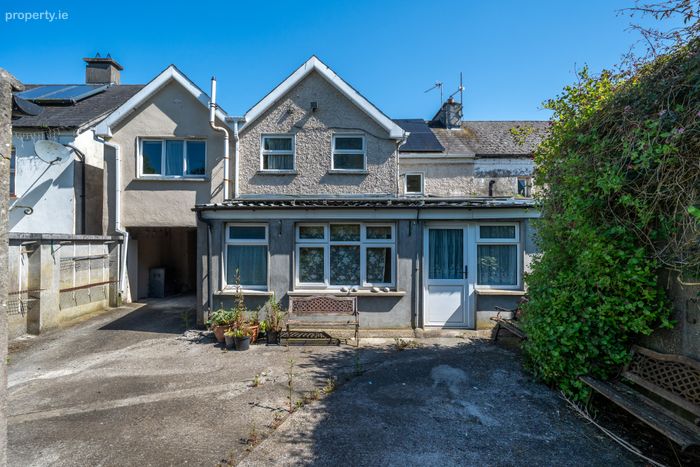
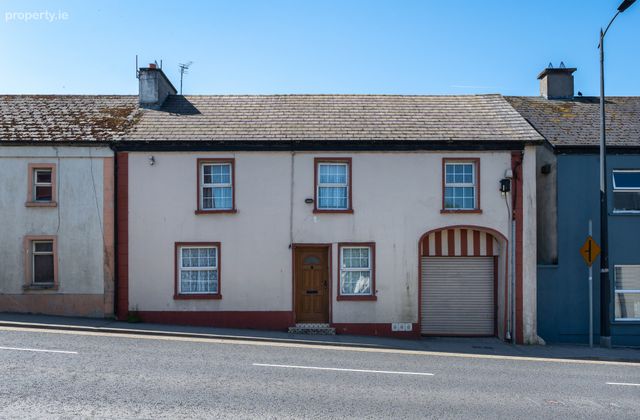
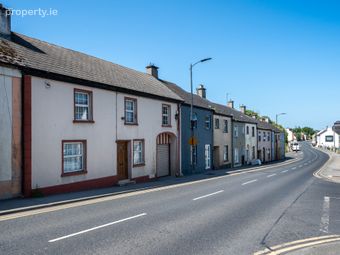
Sherry FitzGerald Lewis Hamill are delighted to present to the market this mid-terraced townhouse, offering enormous potential for modern family living. Boasting five bedrooms and five bathrooms, this property presents an ideal refurbishment opportunity, superbly located on Main Street in Kilbeggan.
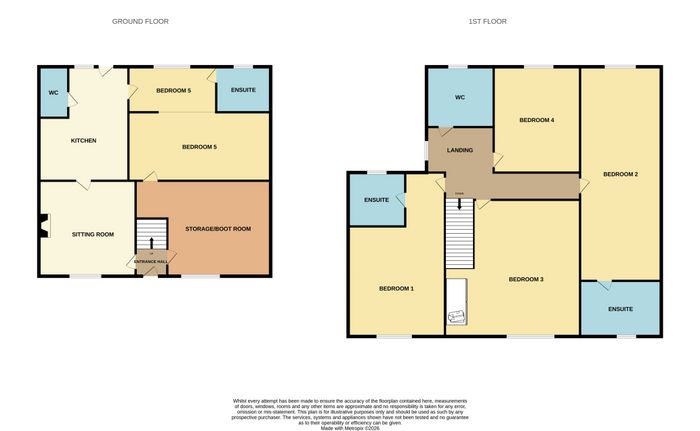
.The accommodation briefly comprises a sitting room, storage/boot room, ground floor bedroom with en-suite, and guest WC on the ground floor. Upstairs, there are four further bedrooms, three of which benefit from en-suite bathrooms, along with an additional guest WC. Externally, the property enjoys a private rear garden with a detached shed and ample parking space. The added benefit of solar panels further enhances the appeal of this bright and well-positioned home.
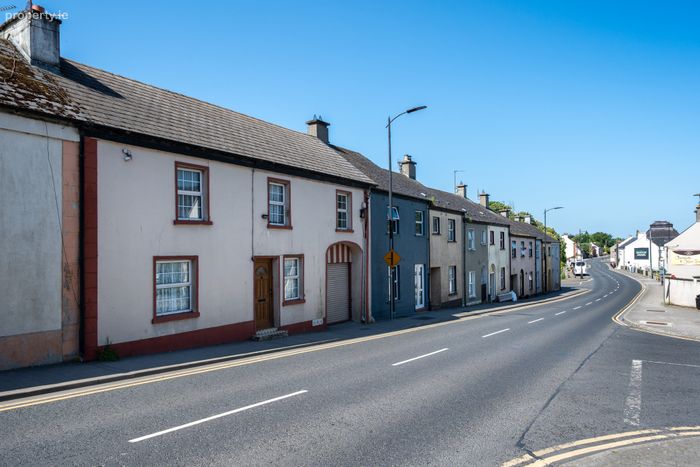
Ideally situated on Main Street in Kilbeggan, the property is within walking distance of all local amenities and is conveniently located approximately 45 minutes from the M50 and just a 10-minute drive from Tullamore Town. Offering excellent potential for future upgrades, viewing is highly recommended on this property.
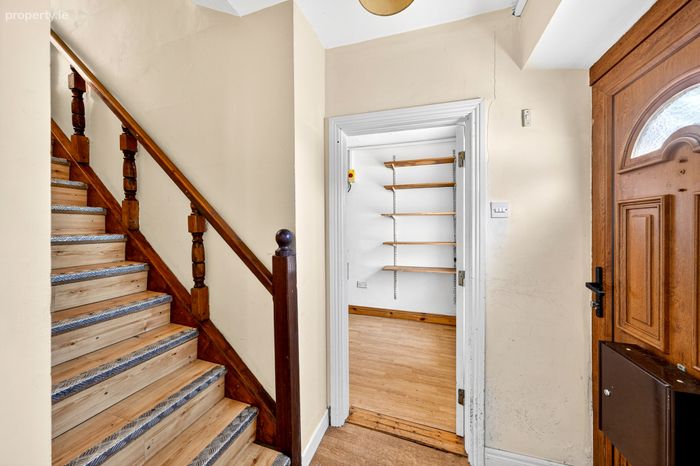
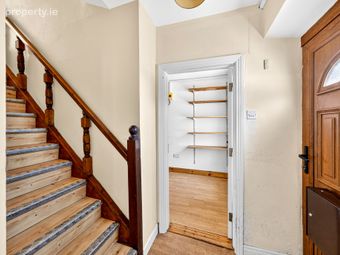
Entrance Hall 1.47m x 1.28m. Entrance hall with staircase leading to the upper floor, with access to the sitting room and separate storage/boot room.
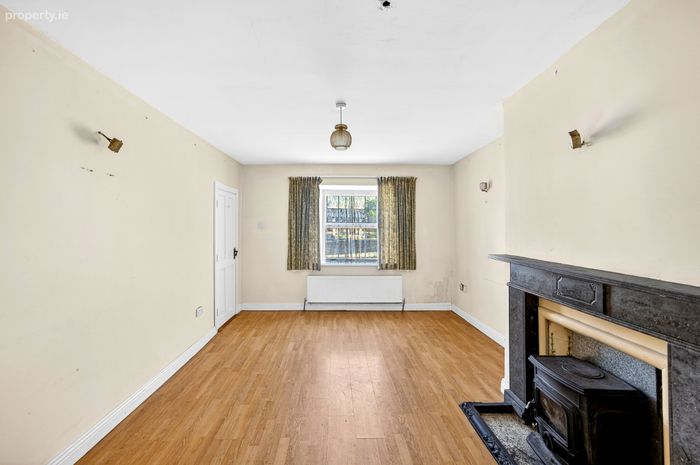
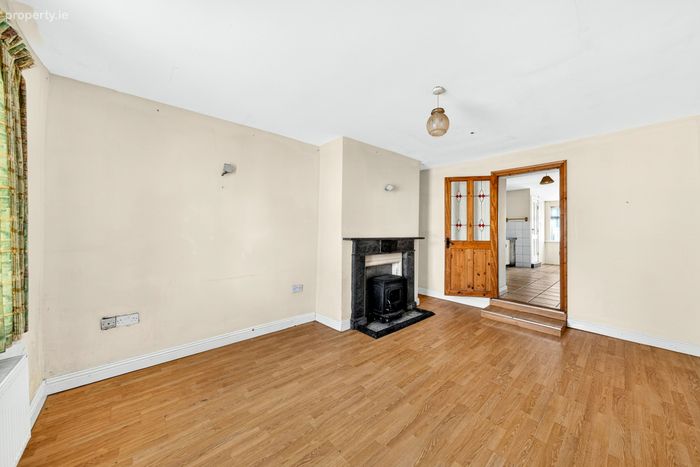
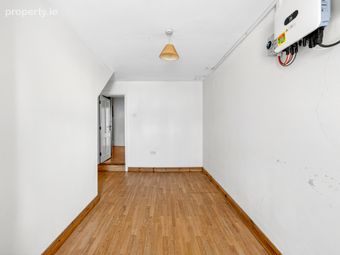
Sitting Room 5.52m x 3.63m. Spacious room featuring laminate flooring and a solid fuel stove, with access to the kitchen.
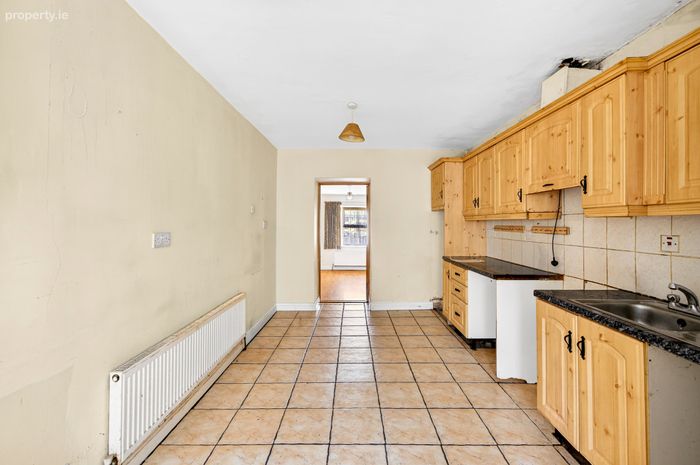
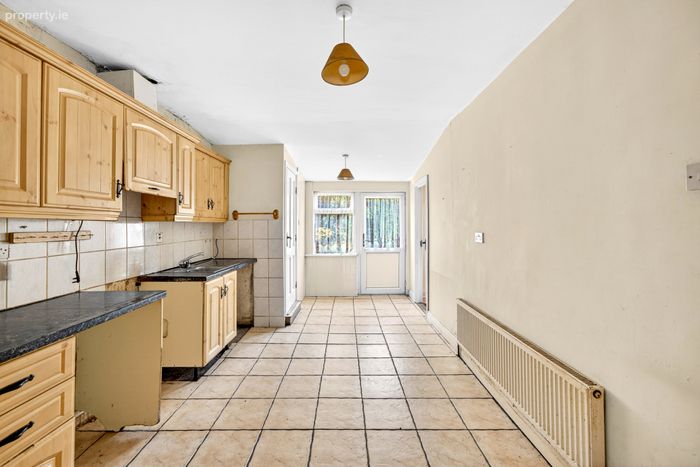
Kitchen 5.66m x 2.98m. Large kitchen fitted with cream wall and floor units, tiled flooring, and access to the rear garden and WC, with a door leading to the downstairs bedroom.
W/C 0.957m x 1.56m. Downstairs WC with tiled flooring, fitted with a WC and plumbed for a wash hand basin.
Bedroom 5 3.854m x 5.426m. Large double bedroom with laminate flooring, rear aspect, ensuite bathroom, and fitted storage and wardrobes.
Ensuite 1.24m x 2.18m. Fully tiled ensuite featuring a WC, wash hand basin, and Triton T80 electric shower.
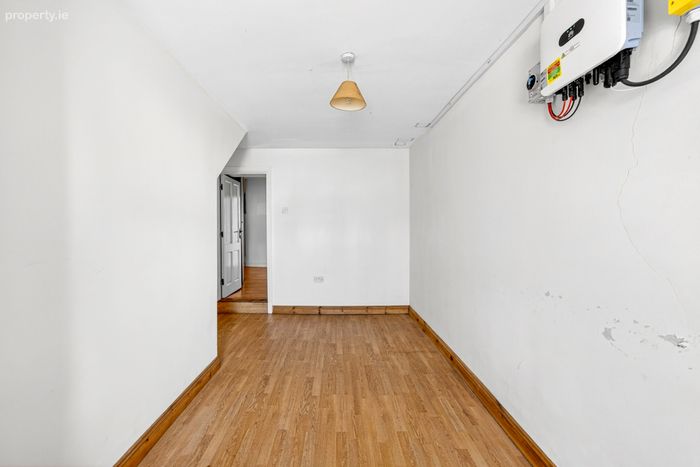
Storage/Boot Room 4.94m x 3.23m. Large storage room with laminate flooring and additional under-stairs storage.
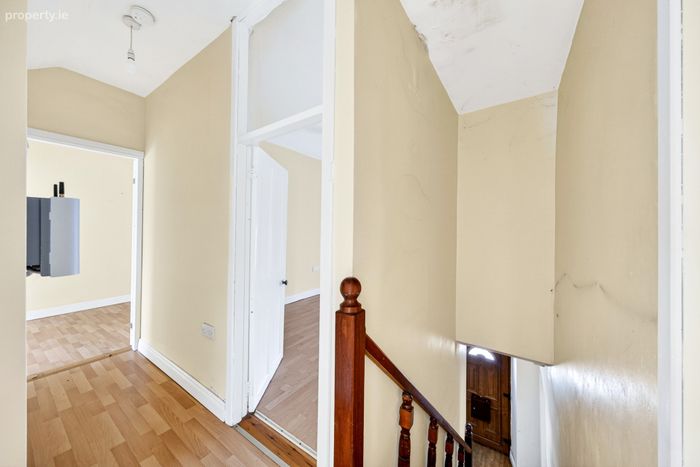
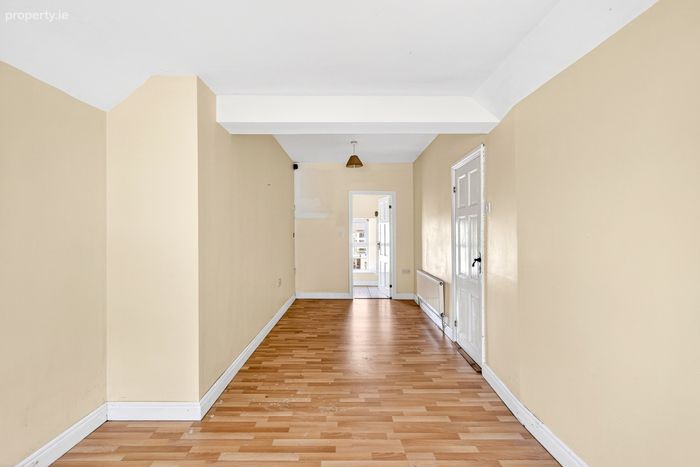
Landing 3.50m x 0.86m. Spacious landing with laminate flooring.
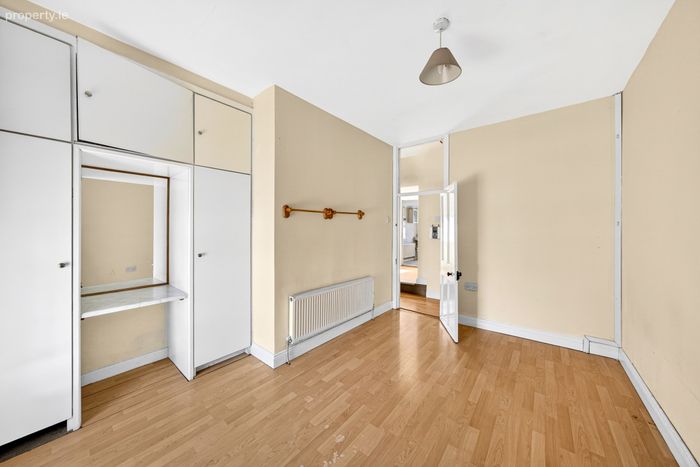
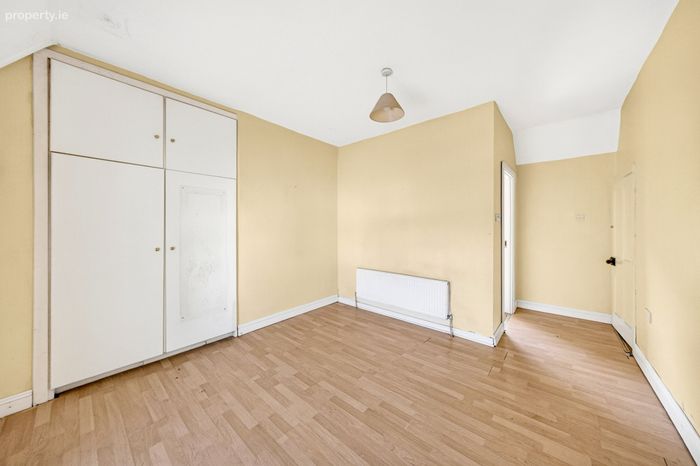
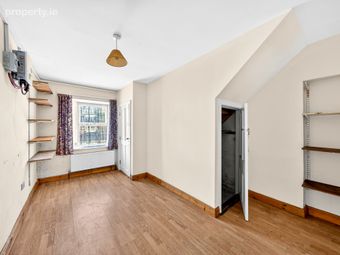
Bedroom 1 3.46m x 3.40m. Large double bedroom with laminate flooring, front aspect, built-in storage, and ensuite bathroom.
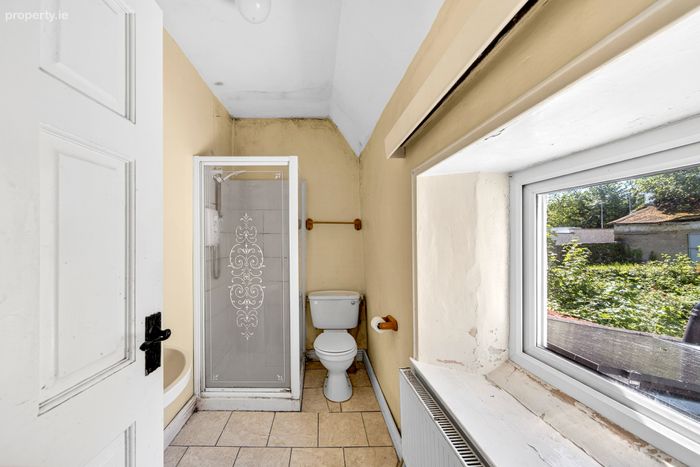
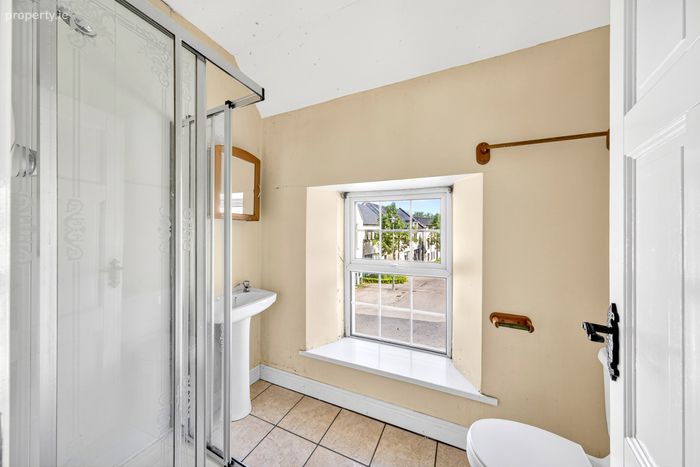
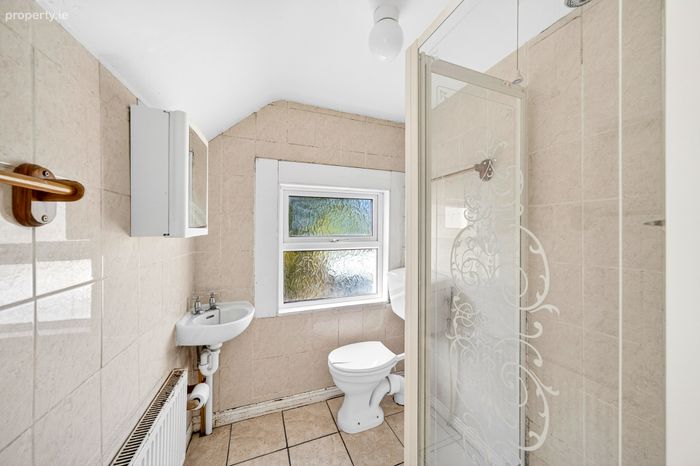
Ensuite 2.70m x 1.46m. Well-appointed ensuite with tiled flooring and rear aspect, fitted with a WC, wash hand basin, and Triton T80 electric shower.
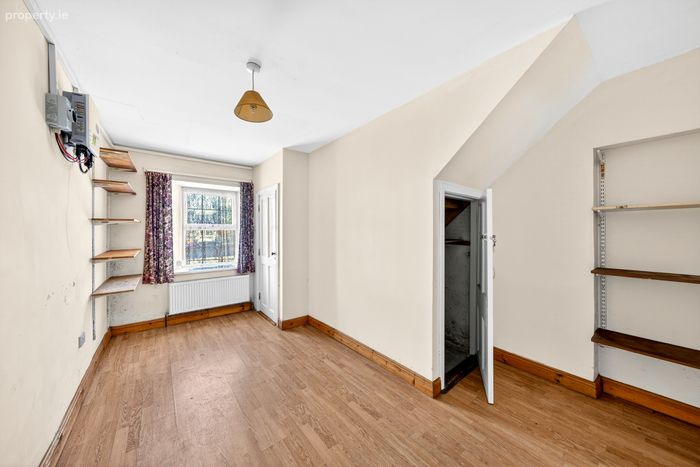
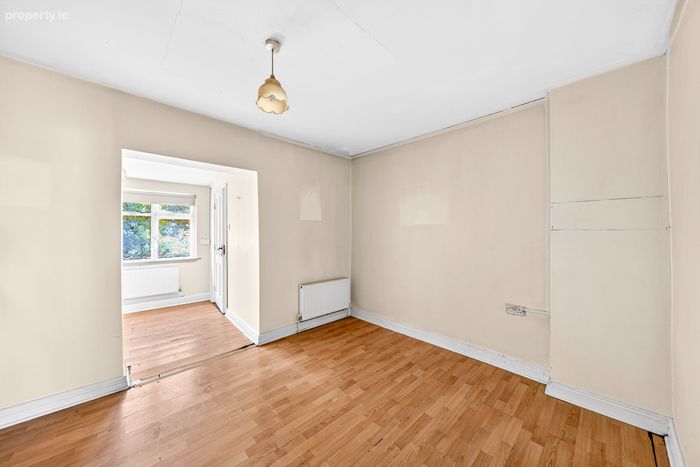
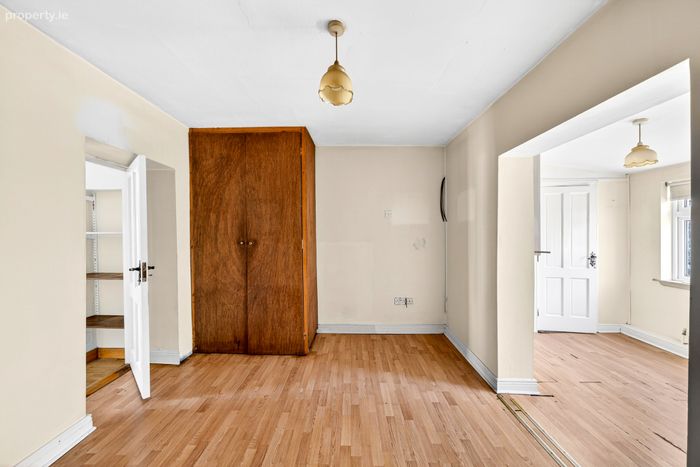
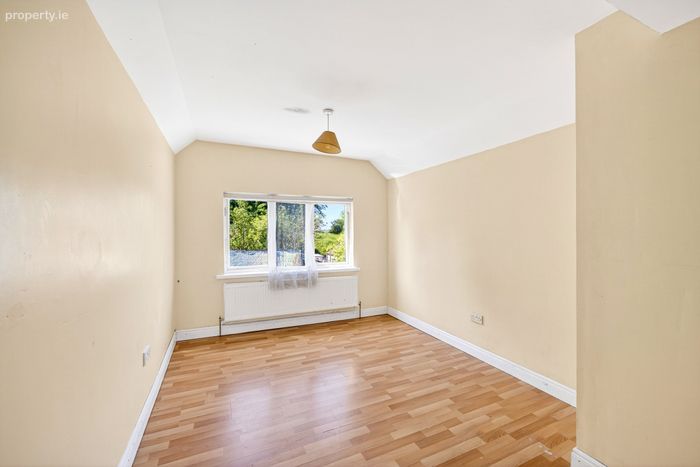
Bedroom 2 2.92m x 7.13m. Very large double bedroom with laminate flooring, rear aspect, and ensuite bathroom.
Ensuite 1.50m x 2.27m. Tiled flooring ensuite fitted with a WC, wash hand basin, and Hydramax pumped shower.
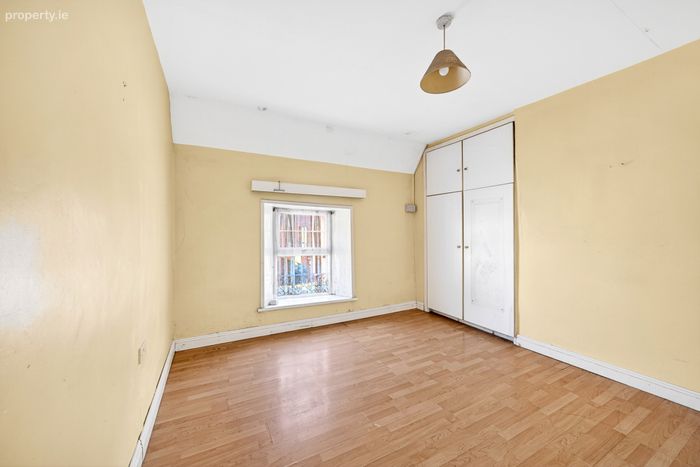
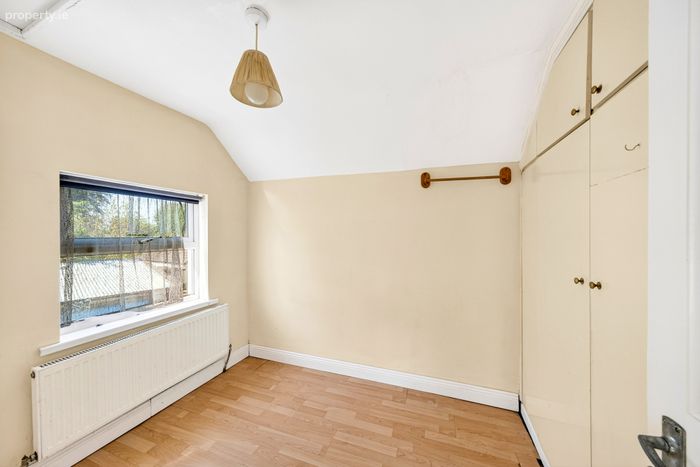
Bedroom 3 2.52m x 3.96m. Spacious double bedroom with laminate flooring, built-in wardrobes, and front aspect.
Bedroom 4 2.43m x 2.02m. Single bedroom with laminate timber flooring and built-in storage.
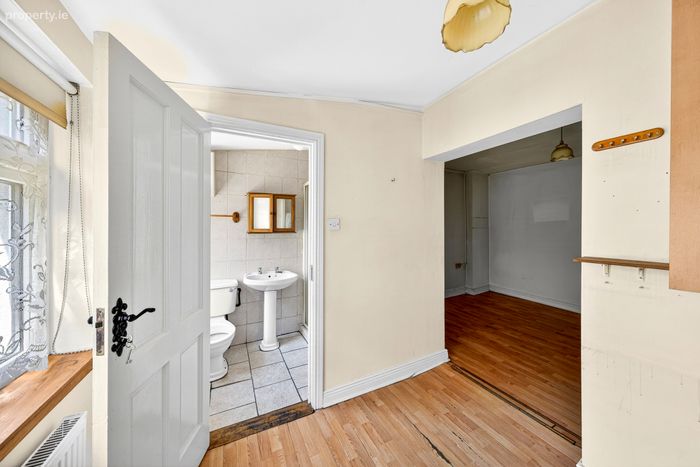
W/C 1.62m x 1.7m. Fully tiled WC fitted with a WC, wash hand basin, and pumped shower.
BER Details
BER No. 116812785
Energy Performance Indicator: 252.69 kWh/m2/yr
This property was last updated: today, 4 hours 11 minutes ago