The Grove, Lissycasey, Co. Clare
 See Larger Images & 24 More Photographs >>
€340,000
Detached House4 Bedrooms, 2 Bathrooms, Detached House
Rating:

Contact Name: Tomas Lees
Agent:
Arthur & Lees Auctioneers
PSR Licence Number: 001566
Email Agent Call 065 6868686
Save This Ad
Key Features
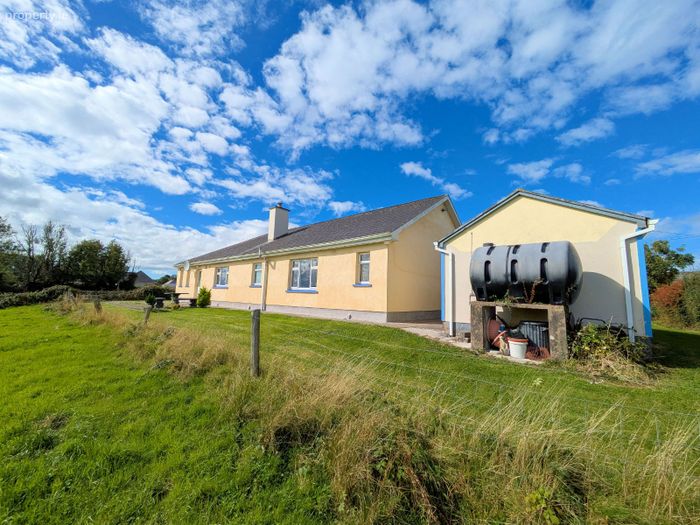
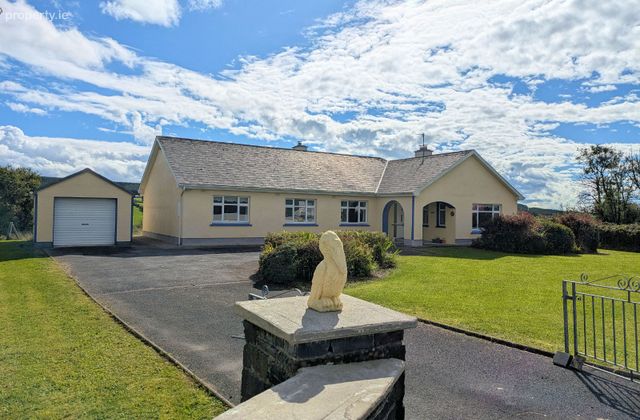
Substantial 4-Bedroom Detached BungalowLarge 0.75-Acre Mature, Landscaped Site
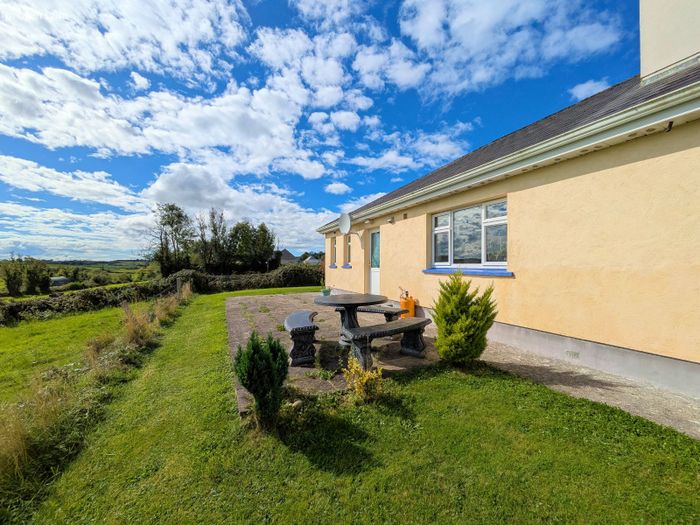
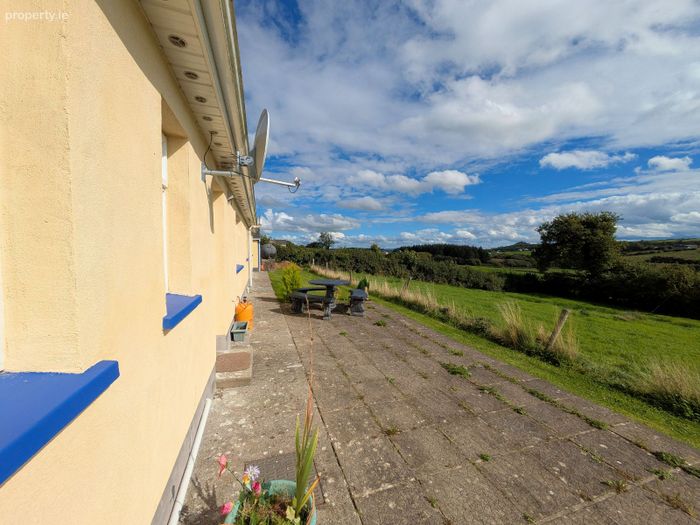
Private, South-East Facing Rear Garden & Patio
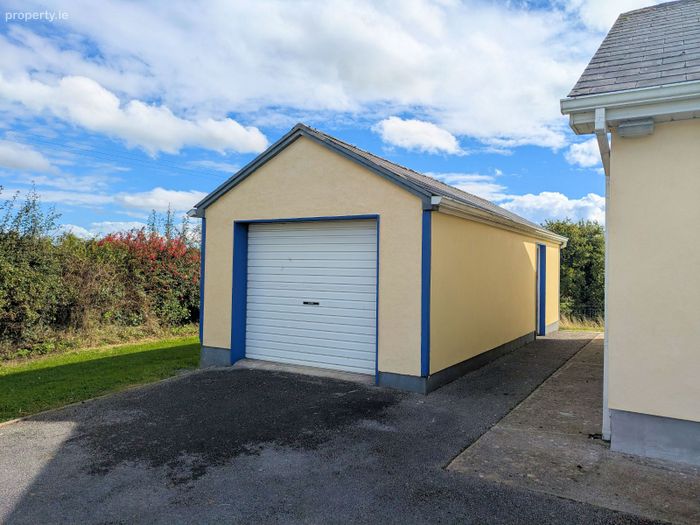
Detached Double Garage with Automated Electric Roller Door (Power Connected)
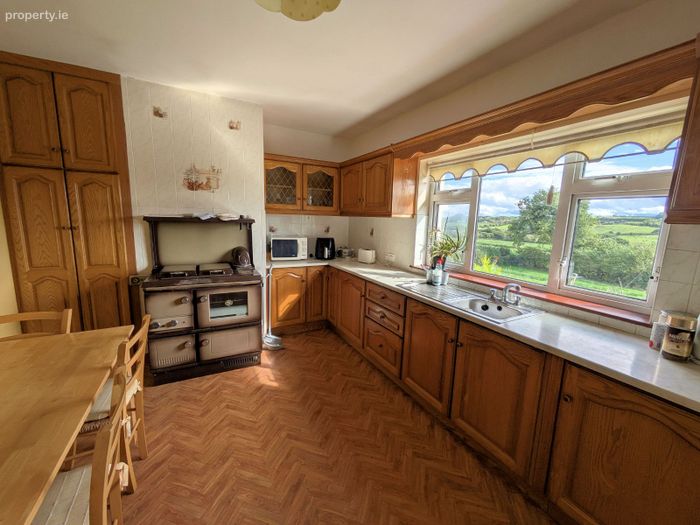
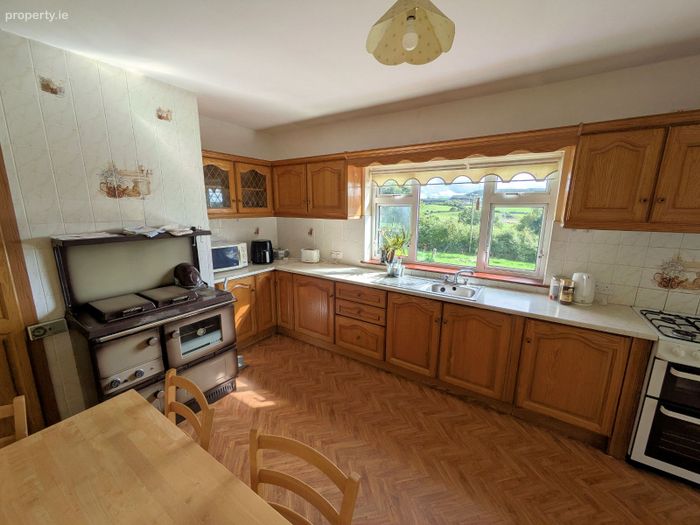
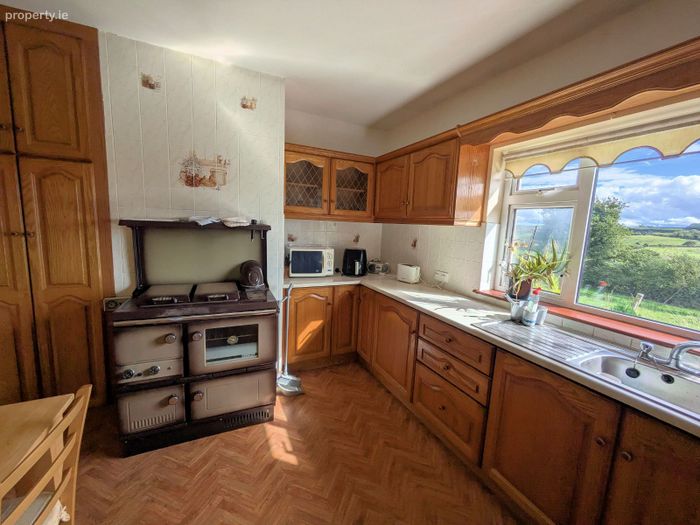
Feature Oil-Fired Stanley Range in Kitchen
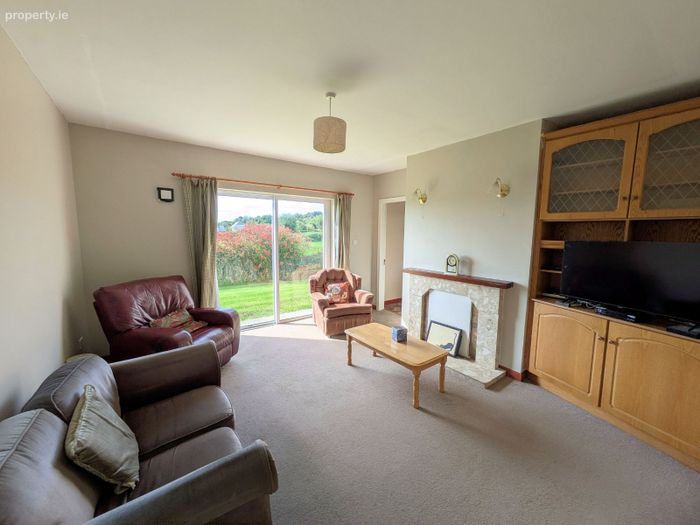
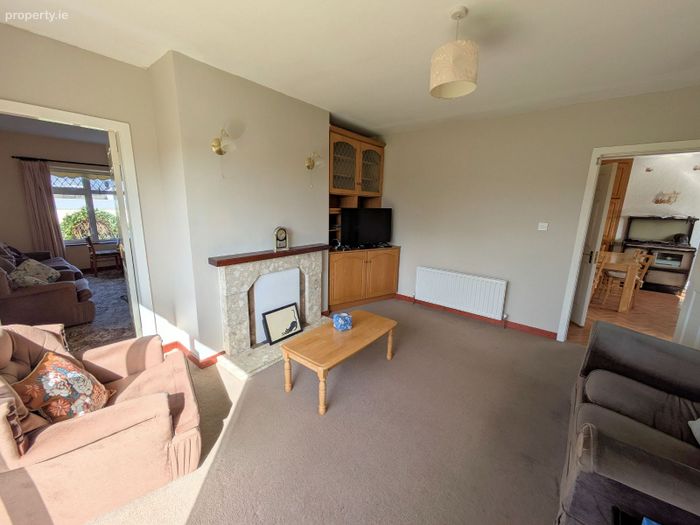
Two Independent Reception Rooms with Solid Fuel Fireplaces
15-Minute Drive to Ennis Town Centre via N68
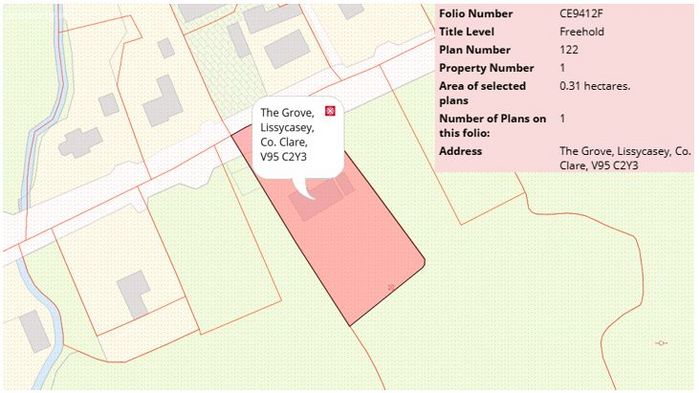
Land Registry Folio: CE9412F
Property Description
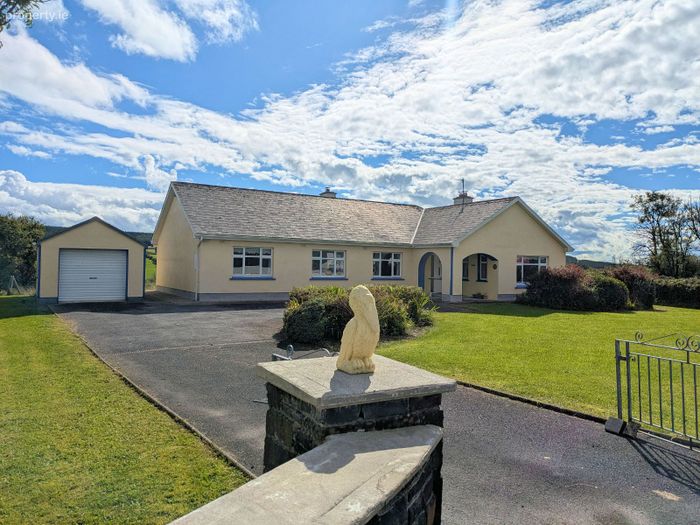
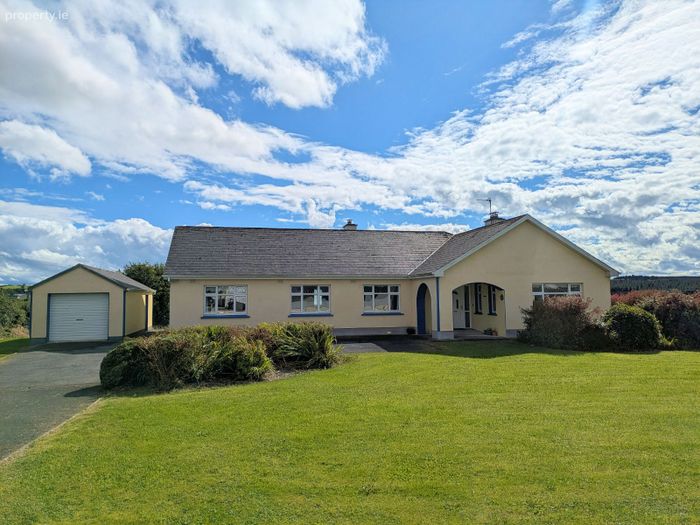
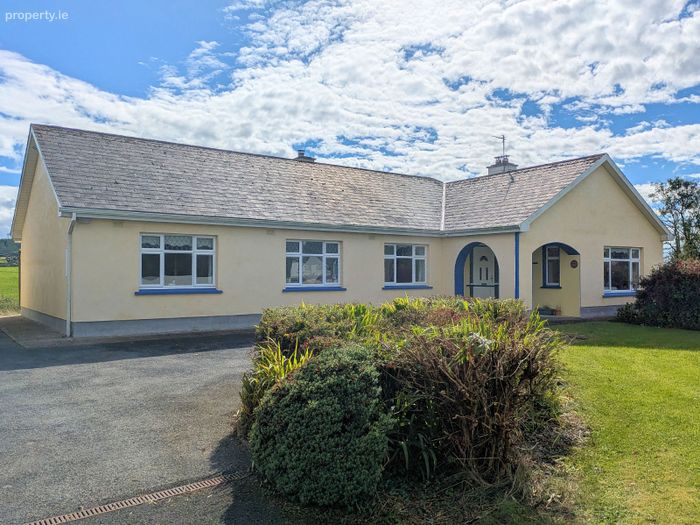
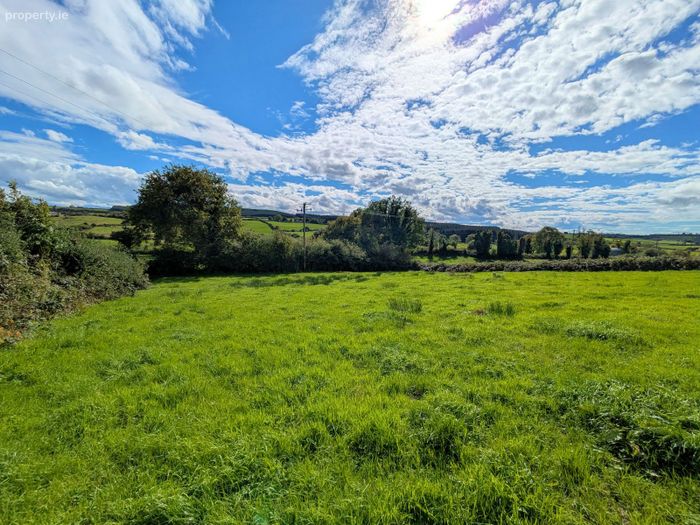
Set on a mature, beautifully landscaped 0.75-acre site, the property features a sweeping tarmacadam driveway, pristine front and rear lawns. The standout feature of the exterior is a highly desirable, private south-east facing rear garden and patio area, perfectly positioned to maximise daytime sun.
Additionally, the property boasts a large detached double garage (3.50m x 8.00m) wired for full power and light. Accessed via an automated electric roller shutter door, this versatile space is ideal for a home workshop, or extensive storage.
Lissycasey offers a peaceful, community-focused village lifestyle while remaining immensely accessible. Positioned directly along the N68 strategic corridor, residents enjoy a seamless 15-minute commute to Ennis Town Centre, alongside swift, direct access to the scenic West Clare Atlantic coastline and Kilrush.
Accommodation
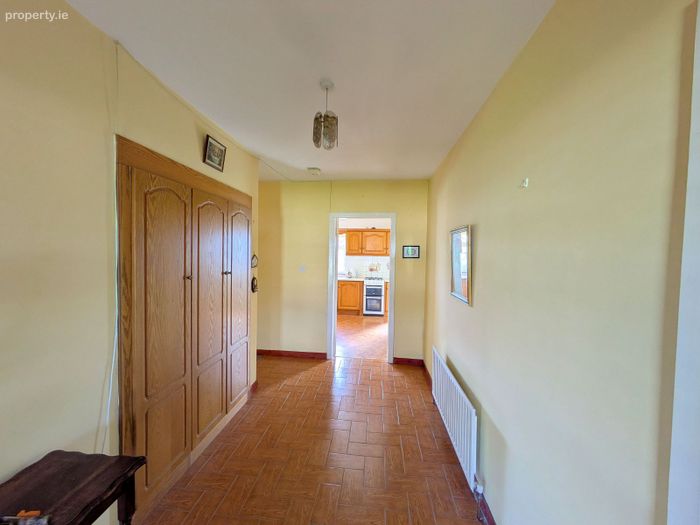
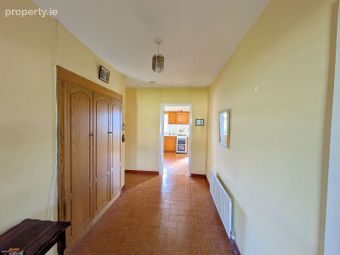
Entrance Hallway (2.00m x 4.50m): A welcoming entrance featuring tiled flooring, a telephone point, a built-in storage closet, and access to the core living zones.
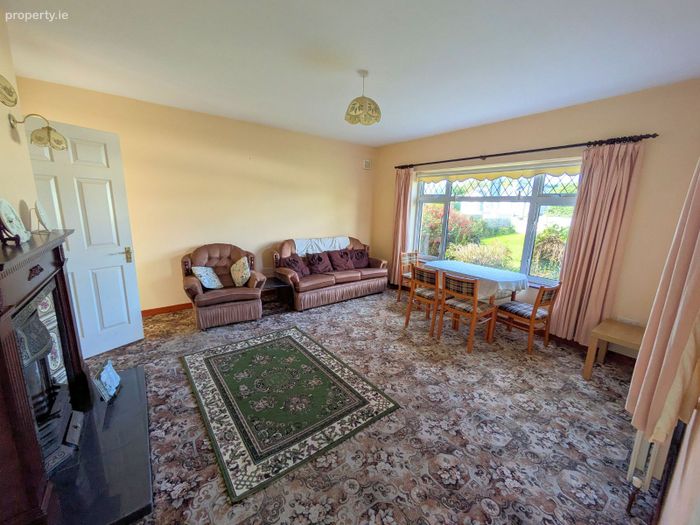
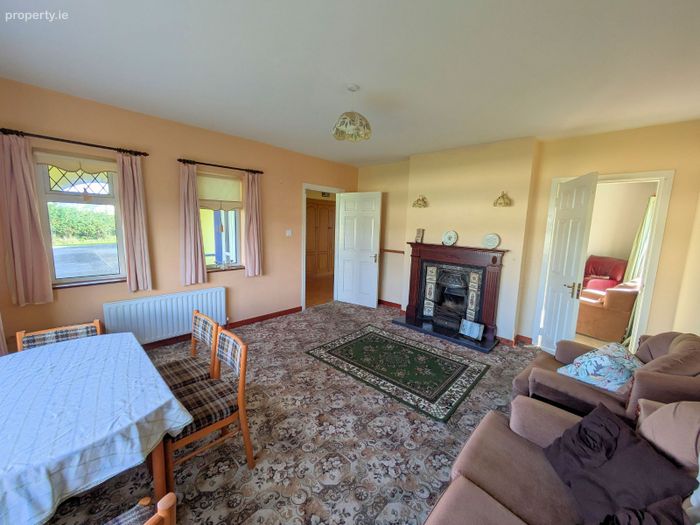
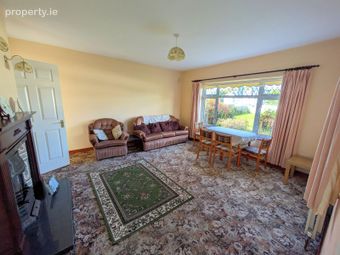
Reception Room 1 (4.30m x 4.80m): Comfortable, light-filled main living space with carpet flooring, a solid fuel fireplace with a cast iron and tiled surround, a feature wood mantle, and custom shelving.
Reception Room 2 (4.00m x 4.30m): A bright, secondary reception room featuring carpet flooring, a solid fuel fire, built-in shelving, and an integrated corner TV unit. Sliding double doors open directly onto the south-east facing rear garden and patio.
Kitchen / Dining Room (3.80m x 4.25m): Main family hub equipped with linoleum flooring, fully fitted solid kitchen units, a tiled splash back, a feature oil-fired Stanley range, and a built-in hot-press.
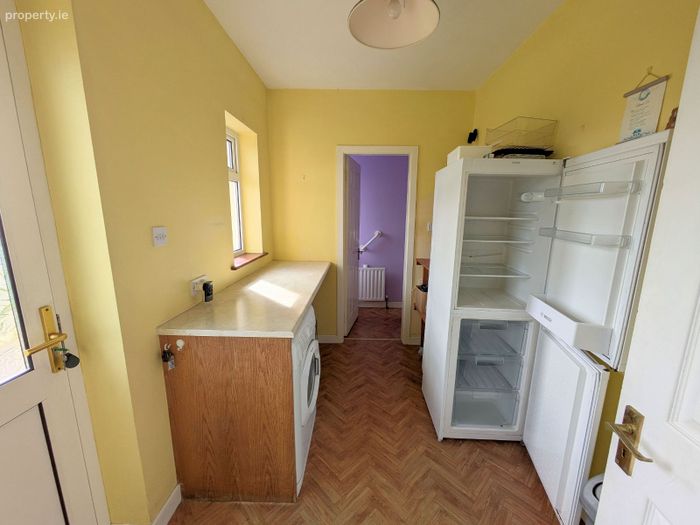
Utility Room (2.00m x 3.00m): Generous utility room with linoleum flooring, dedicated worktops, storage units, and full plumbing for a washing machine/dryer. Direct access door to the rear patio.
Guest Toilet (1.00m x 2.00m): Conveniently tucked away off the utility hall with a WC and WHB.
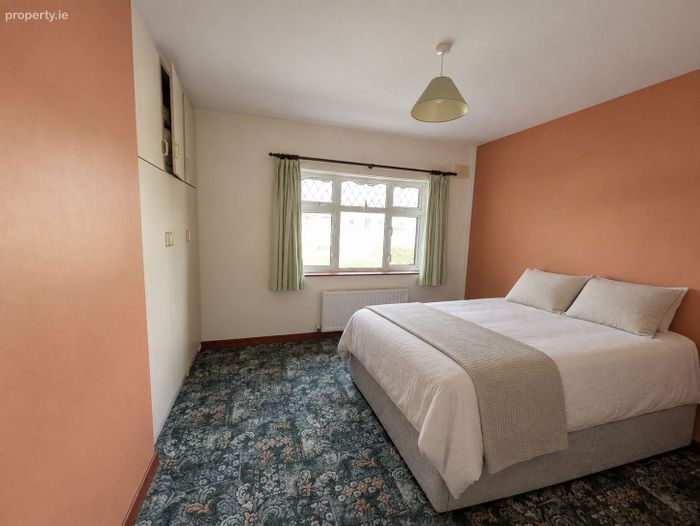
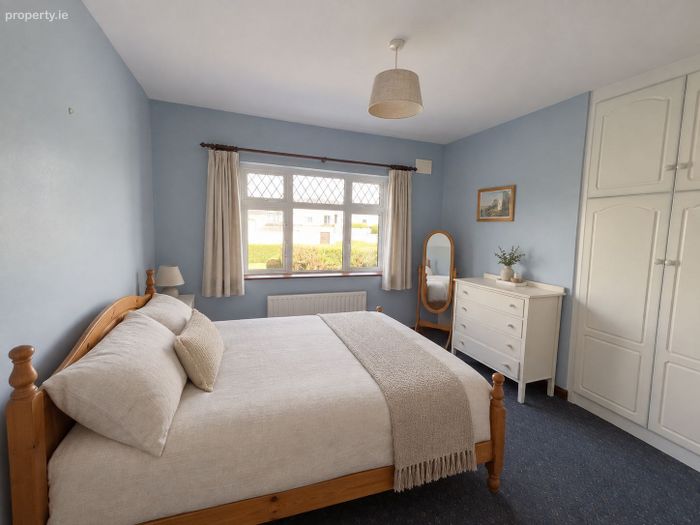
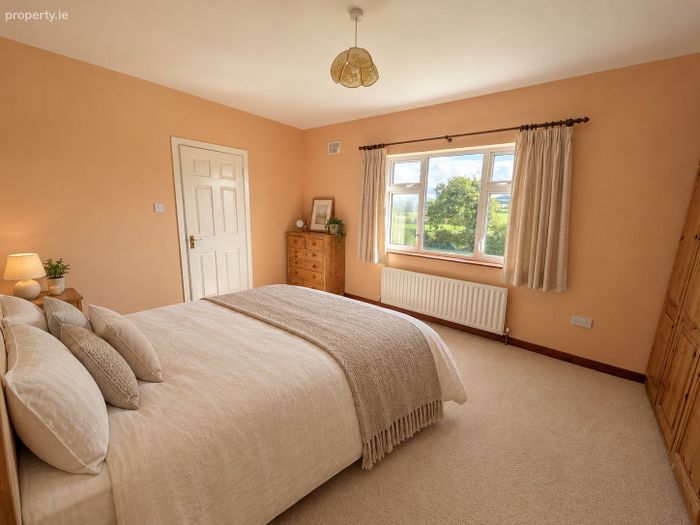
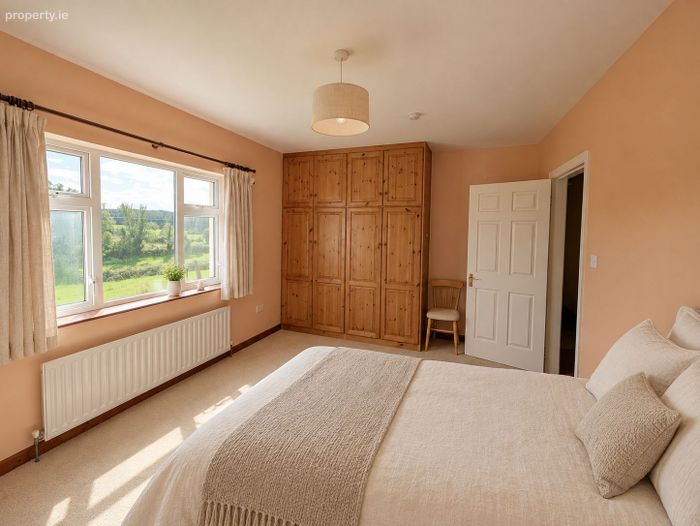
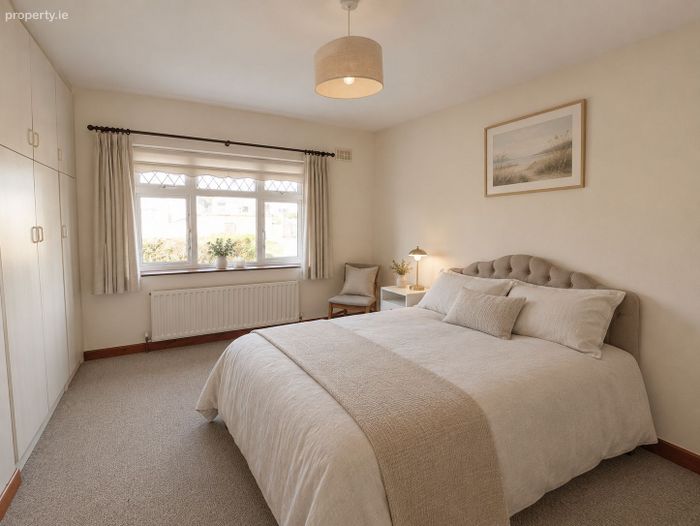
Master Bedroom (Bedroom 4) (3.20m x 4.60m): Exceptionally large double bedroom featuring carpet flooring, extensive built-in wardrobes, and a private en-suite.
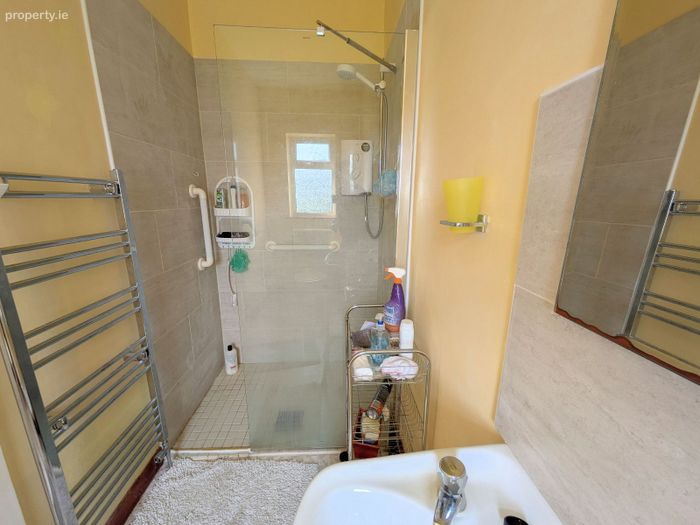
Master En-Suite (1.30m x 2.10m): Equipped with a WC, WHB, wall-mounted mirror, radiator, and a large double shower unit featuring a Mira Elite electric shower.
Bedroom 2 (3.20m x 4.40m): Large double bedroom with carpet flooring and integrated wardrobes.
Bedroom 3 (3.50m x 3.50m): Double bedroom with carpet flooring and built-in wardrobe units.
Bedroom 4 (3.50m x 3.50m): Double bedroom with carpet flooring and built-in wardrobes.
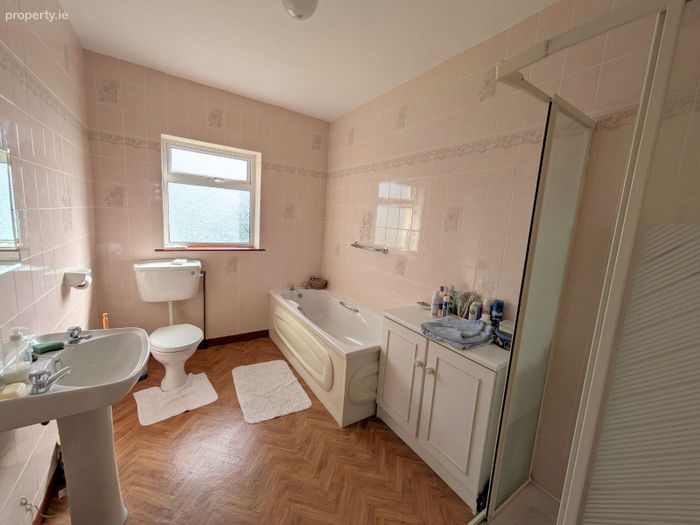
Main Family Bathroom (2.20m x 3.50m): Fully tiled family bathroom complete with a WC, WHB, built-in storage unit, full bath, a separate Triton shower unit, and an additional corner shower setup.
Additional Spaces:
Attic Storage: Accessible via a convenient folding attic stair, providing excellent additional, easily accessible storage space.
VIEWING BY APPOINTMENT WITH SOLE SELLING AGENTS
We have not tested any apparatus, fixtures, fittings, or services. Interested parties must undertake their own investigation into the working order of these items. All measurements are approximate and photographs are provided for guidance purposes only. Images may include digital or AI-assisted enhancements and should not be relied upon as an exact representation of the property. Prospective purchasers are advised to satisfy themselves as to all aspects of the property through inspection and independent enquiry.
BER Details
BER No. 107167348
Energy Performance Indicator: 235.87 kWh/m2/yr
This property was last updated: yesterday morning