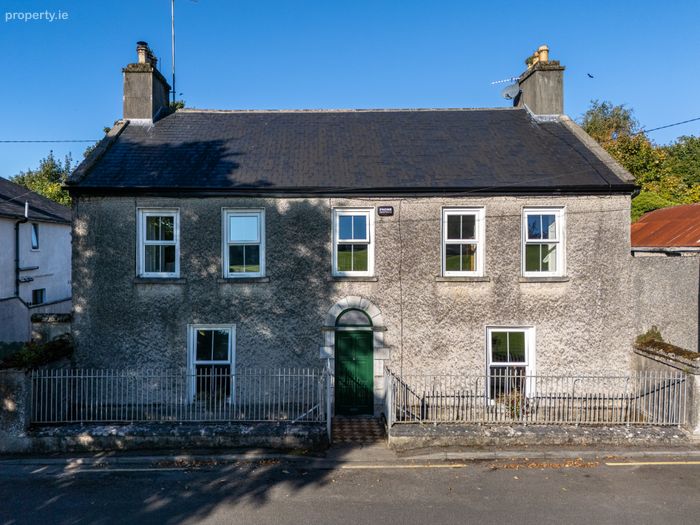
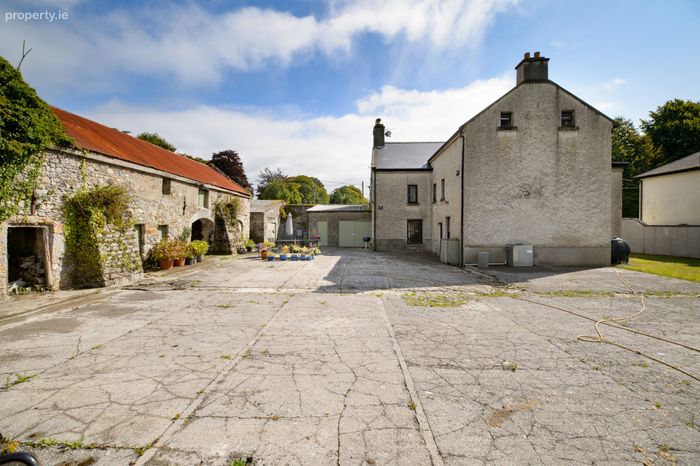
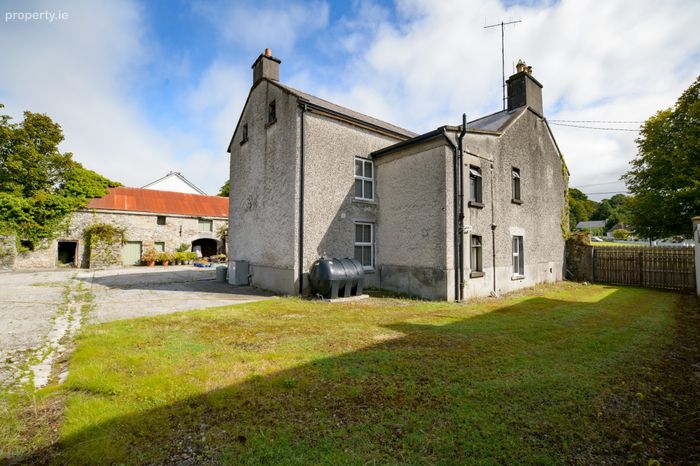
The Green House, Clara, Co Offaly, Clara, Co. Offaly
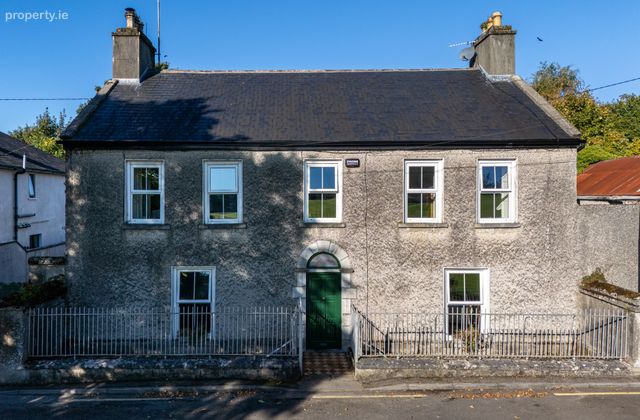 See Larger Images & 21 More Photographs >>
€630,000
Detached House6 Bedrooms, 1 Bathroom, Detached House
Rating:


Contact Name: Hilary Hamill
Agent:
Sherry FitzGerald Lewis Hamill
PSR Licence Number: 001359
Email Agent Call 057 9320862
Save This Ad
Key Features
OFCHDevelopment potential
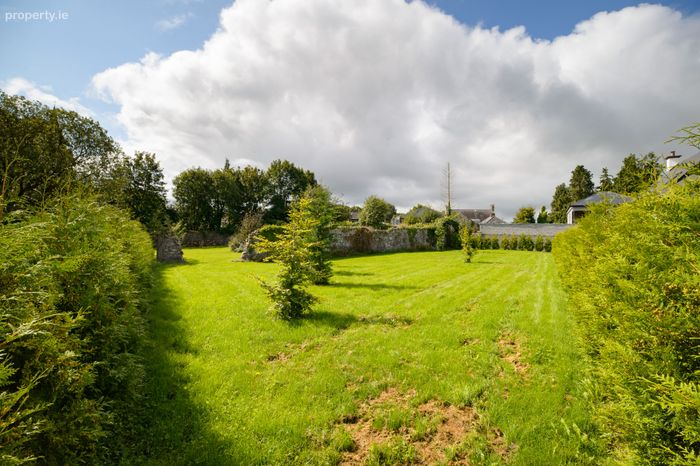
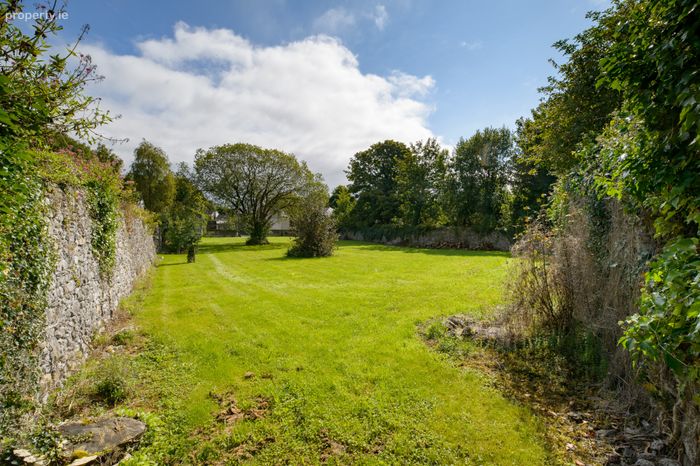
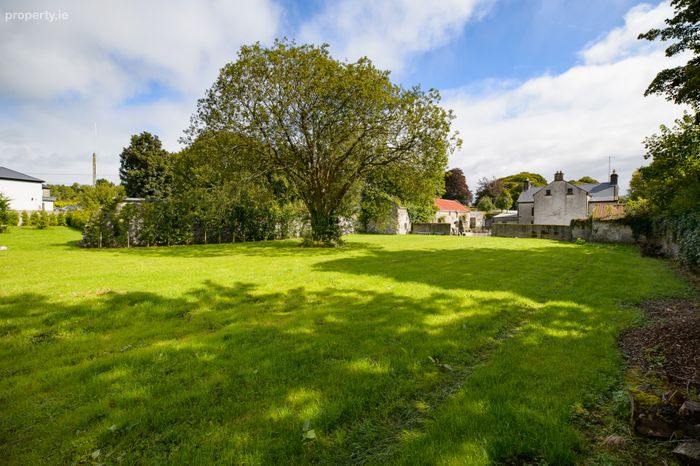
Walled garden
Overlooking The Green in Clara
Lapsed planning PL2/07/734 for four detached houses and conversion of two stone outbuildings
Property Description
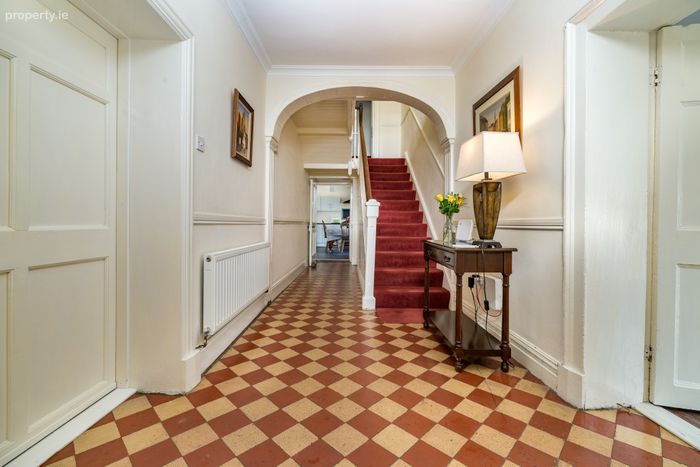
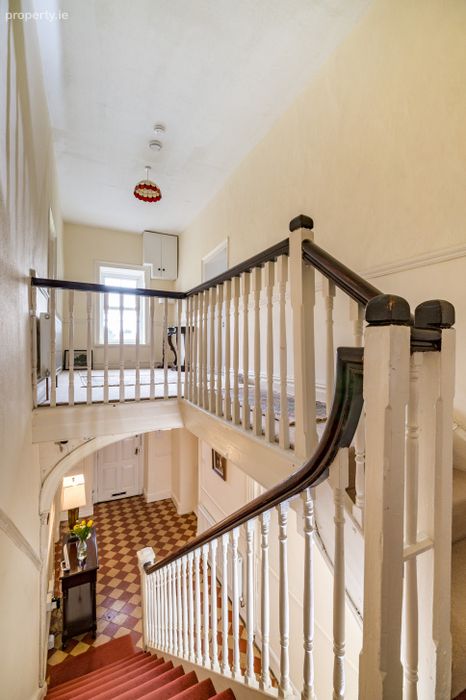
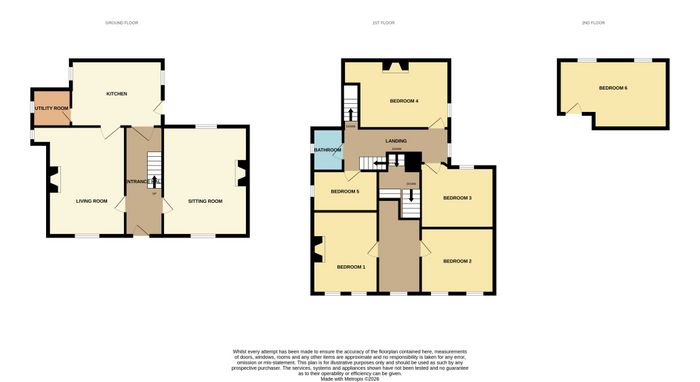
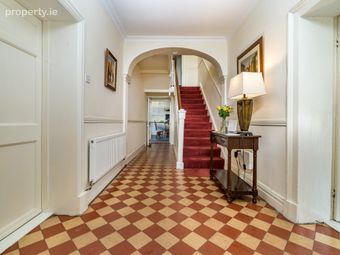
Entrance Hall 2.15m x 7.70m. Beautiful entrance hallway with original tiled floor, ornate archway and fanlight over hall door.
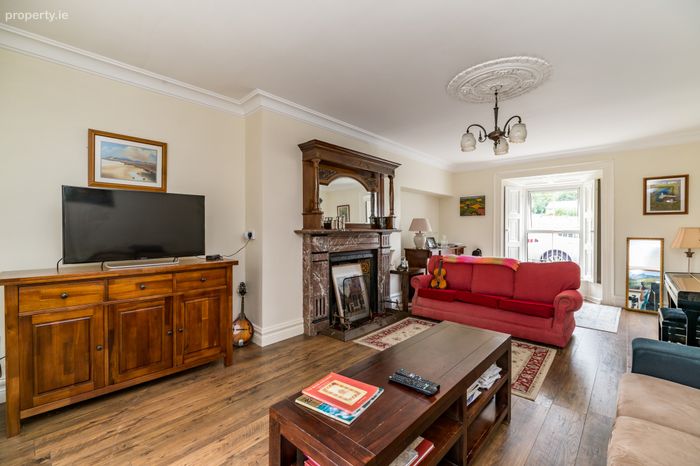
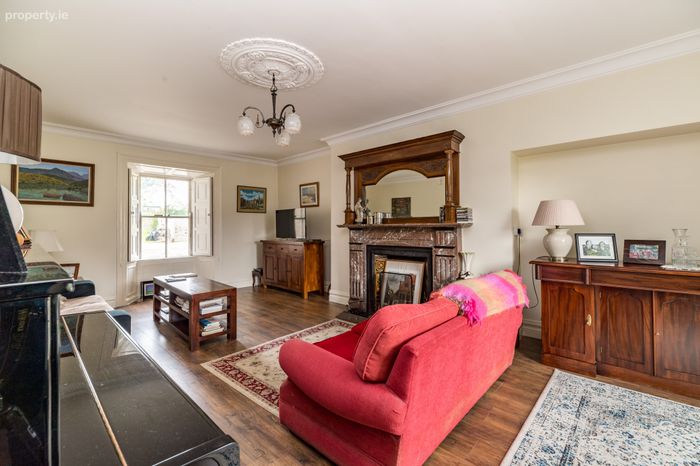
Sitting Room 7.00m x 4.20m. Original door, shutters and marble fireplace, dual aspect, beautiful room. Original rear back window - sash, attractive laminated floor
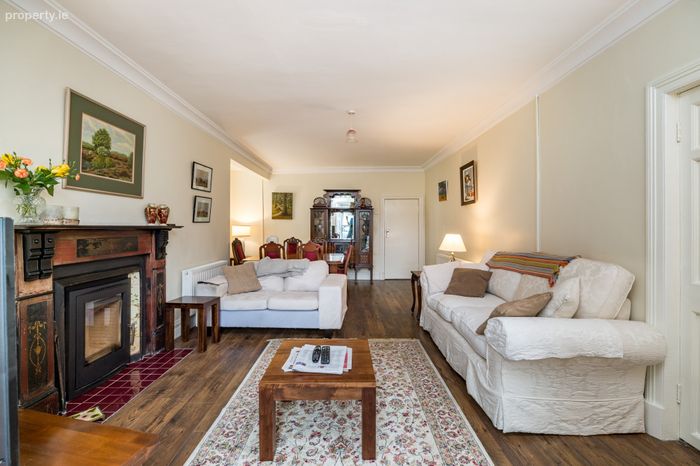
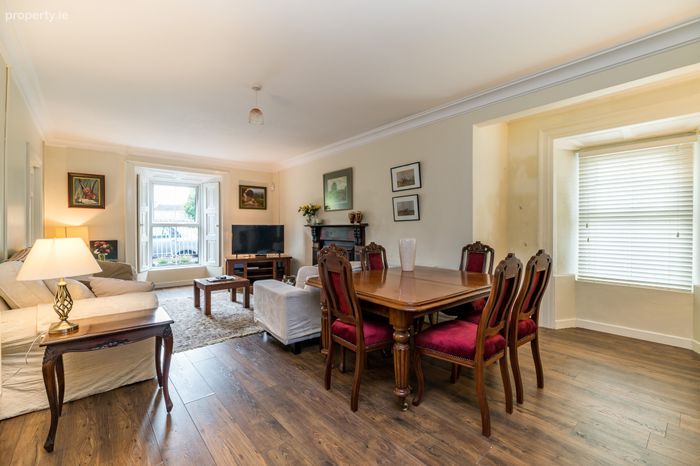
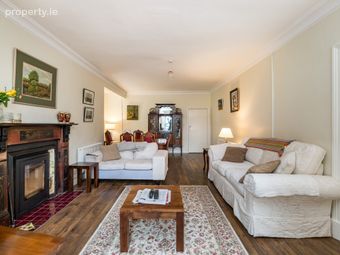
Living Room 7.05m x 3.66m. Beautiful living space with dining area and Kingstar insert stove.
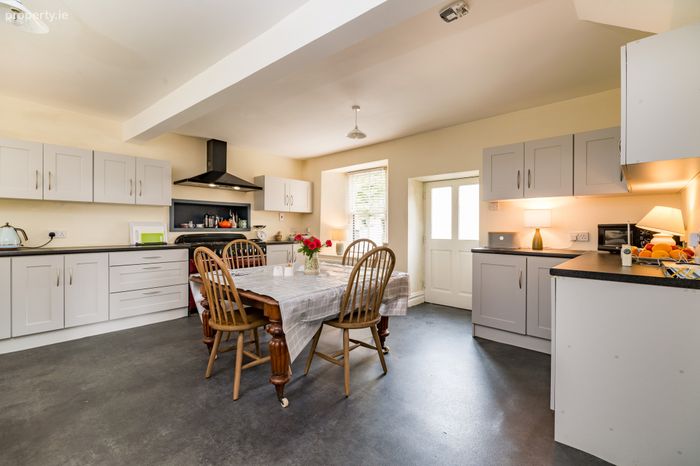
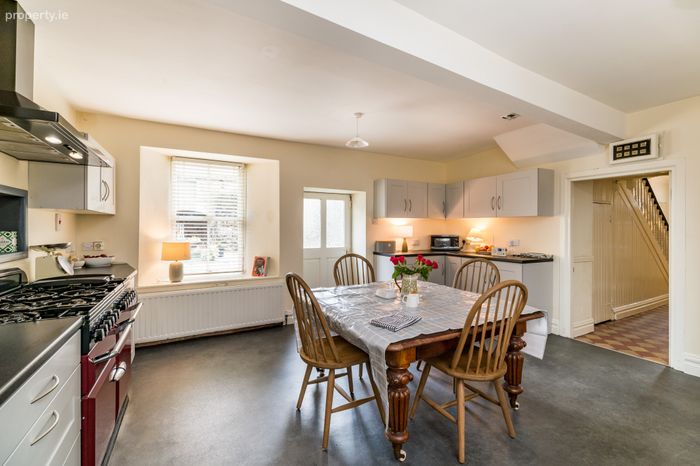
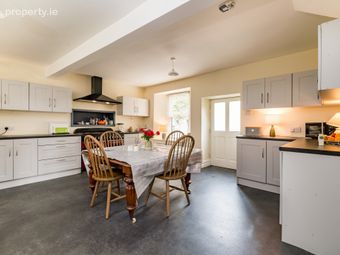
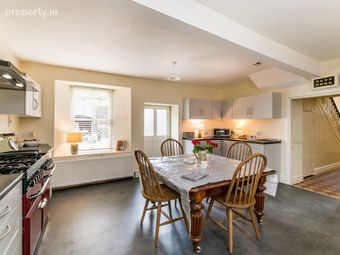
Kitchen Dining Room 5.00m x 4.74m. Attractive kitchen with extensive units and cabinetry, Stanley cooker with gas hob, electric ovens. door , door to back garden.
Utility Room 2.66m x 2.52m. with Belfast sink, plumbed for washing machine, storage closet
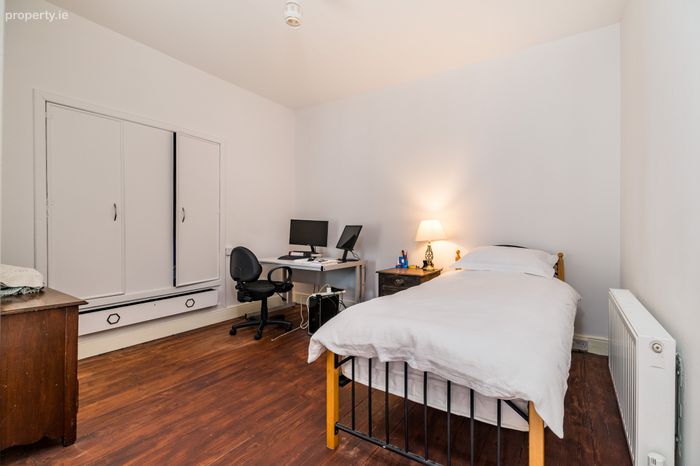
Bedroom 1 3.73m x 3.21m. Double bedroom featuring original shutters, built in wardrobes working shutters, carpeted
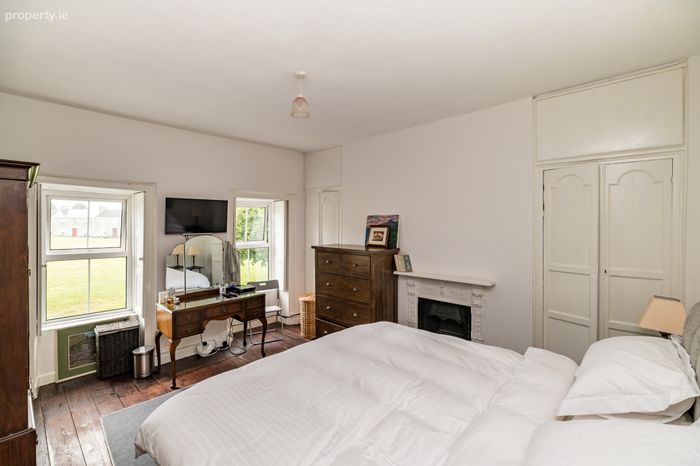
Bedroom 2 4.22m x 3.79m. Double room with original fireplace, built in units, working shutters, original floorboards,
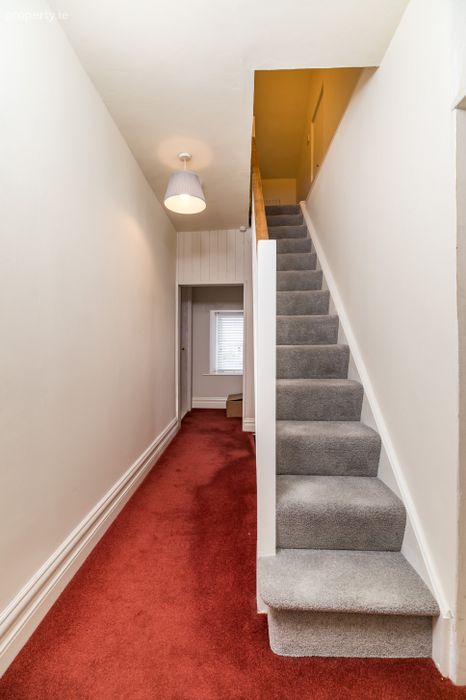
Landing 7.41m x 2.13m. Carpeted stairs and landing
Bedroom 3 3.93m x 3.73m. Double room with rear aspect, built in wardrobes, original polished wooden floors.
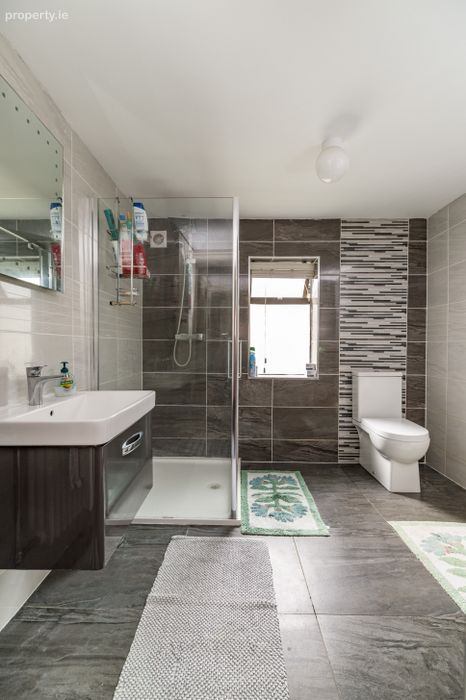
Bathroom 3.05m x 2.67m. modern bathroom with stylish and contemporary wall and floor tiles, contains wc whb and shower cubicle.
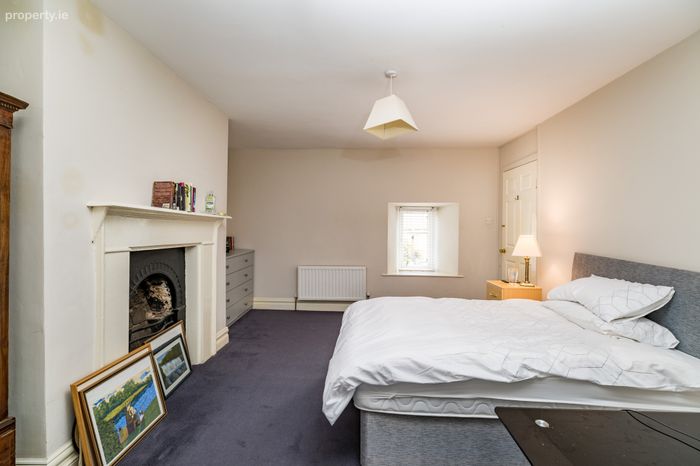
Bedroom 4 3.98m x 3.96m. Large double bedroom, original fireplace
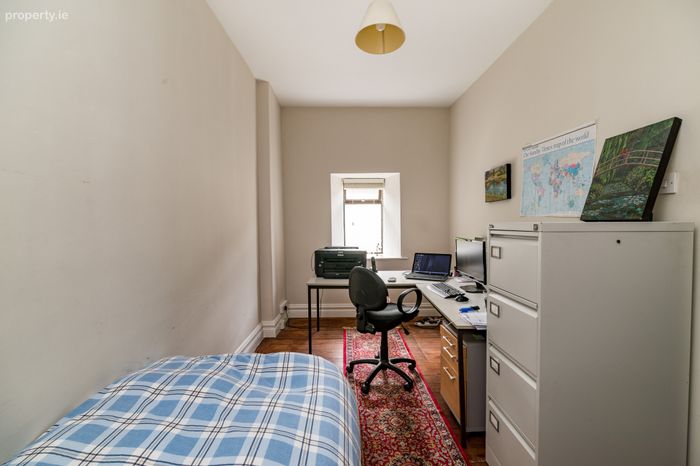
Bedroom 5 4.61m x 2.45m. Single Bedroom original flooring
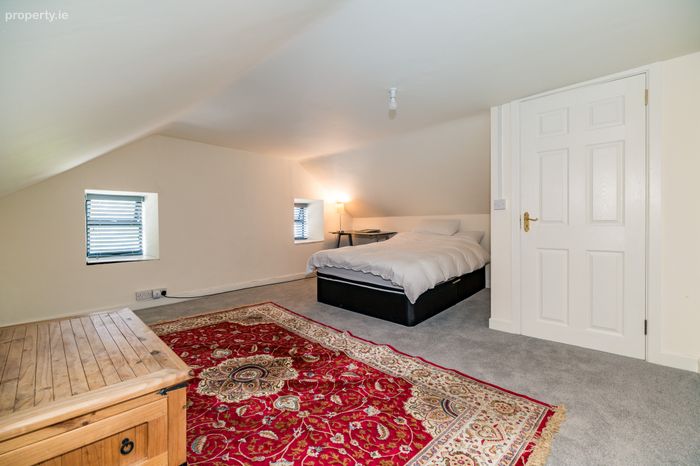
Bedroom 6 4.71m x 4.3m. Sizeable room on the third floor
BER Details
Energy Performance Indicator: 0.00 kWh/m2/yr
This property was last updated: today, 10 hours ago