The Grange, Piperstown, Drogheda, Co. Louth
 See Larger Images & 61 More Photographs >>
Price on Application
Detached House6 Bedrooms, 7 Bathrooms, Detached House
Rating:

Contact Name: Ed Townshend
Agent:
Townshends
PSR Licence Number: 003142
Email Agent Show Number
Save This Ad
Key Features
Highly energy efficient (B1) family home / Individually controlled heat zone system in all roomsIdeal size and location for a guest house business
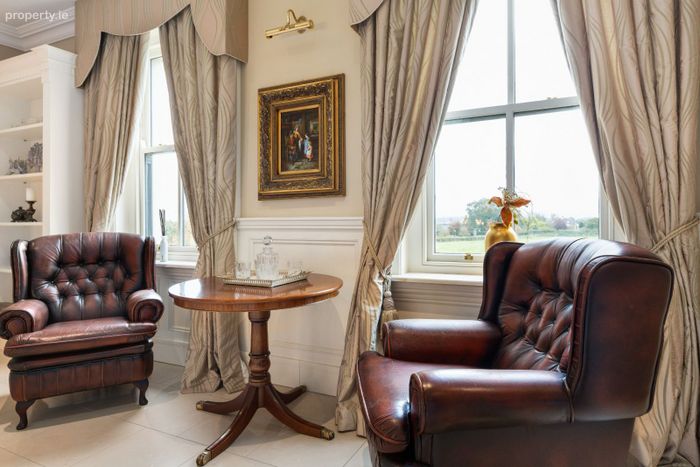
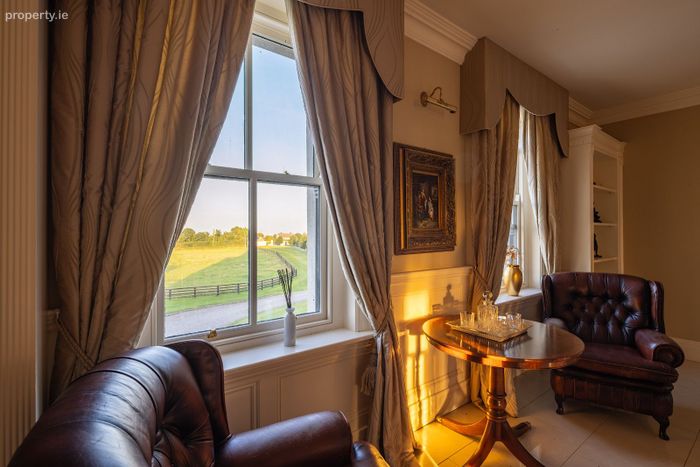
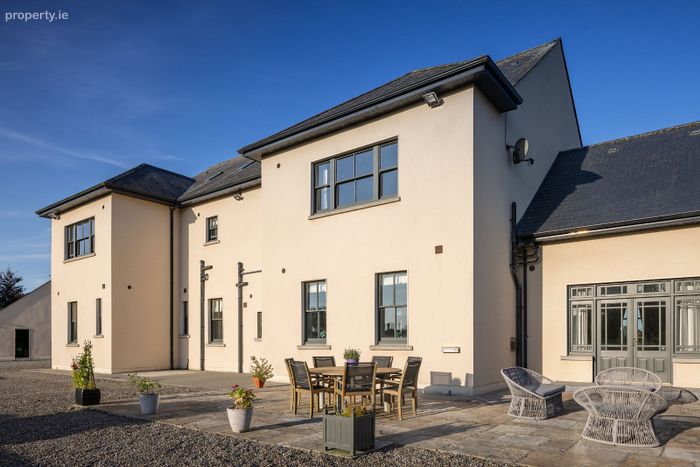
Period style wooden double glazed sliding sash windows
Recessed lighting, BEAM Central vacuum system
House fully wired LINN sound system activated in several rooms
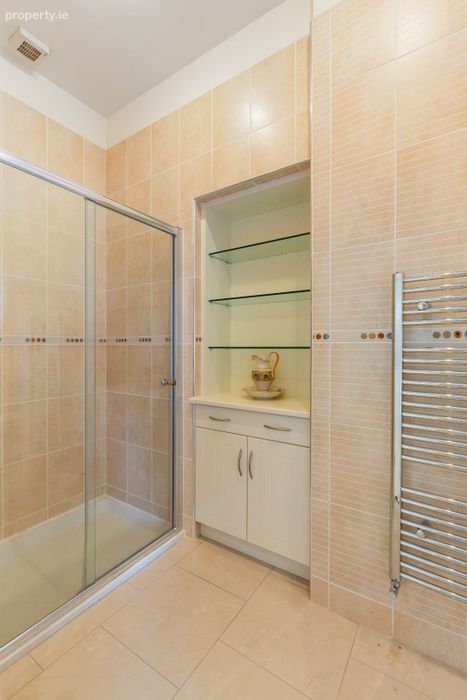
High spec fully tiled bathrooms with pump showers
High quality custom-made curtains
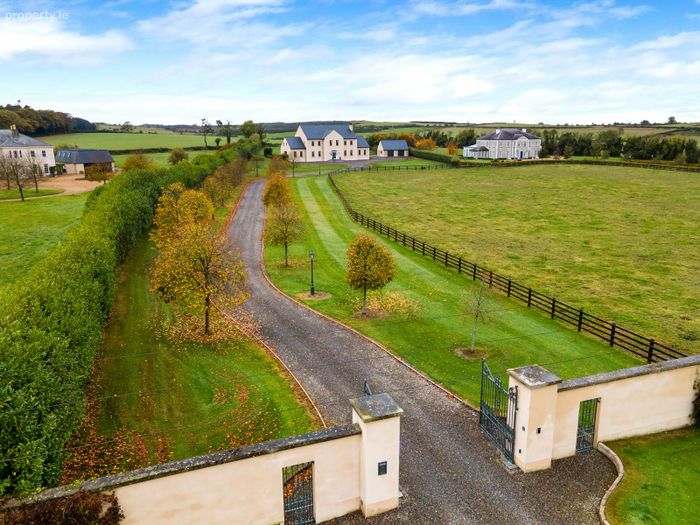
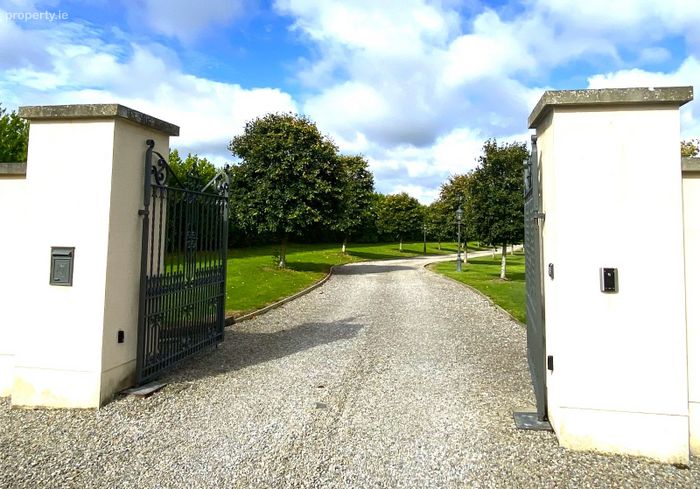
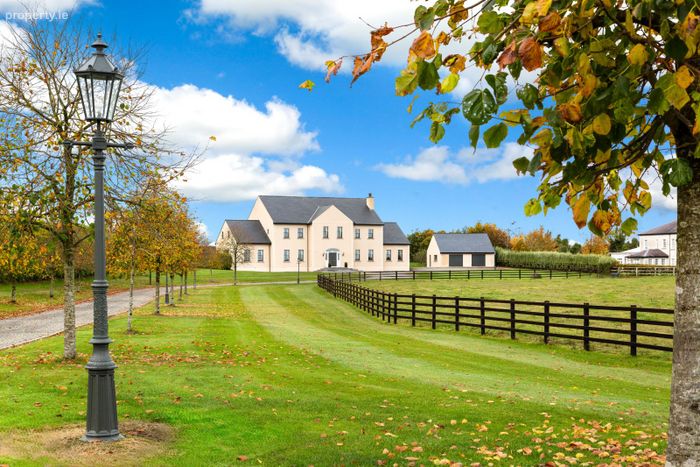
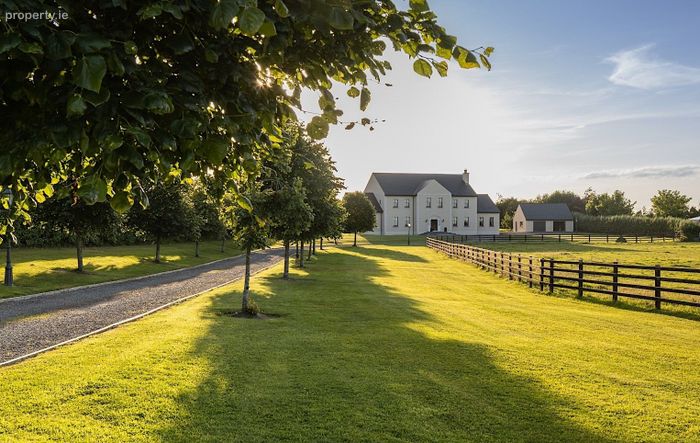
Mature lime tree - lined avenue
State of the art geothermal heating, pre-cast concrete HEATED stairwell / solid concrete first floor / high quality porcelain tile flooring
Monitored alarm and security cameras / electronically controlled entrance gates (mobile phone / remote)
Property Description
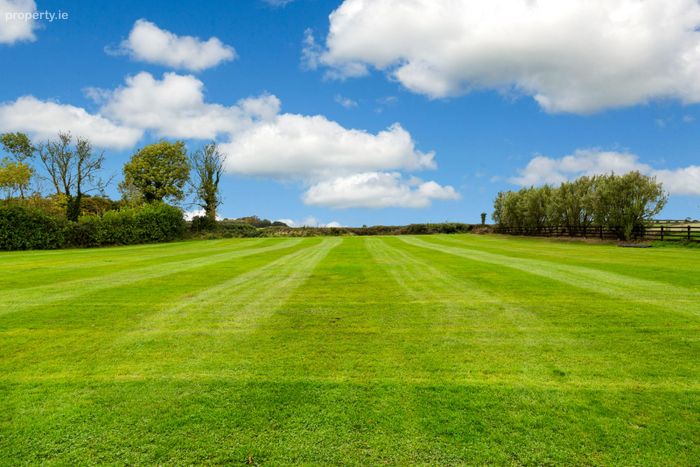
1.2 HA / 3 ACRES
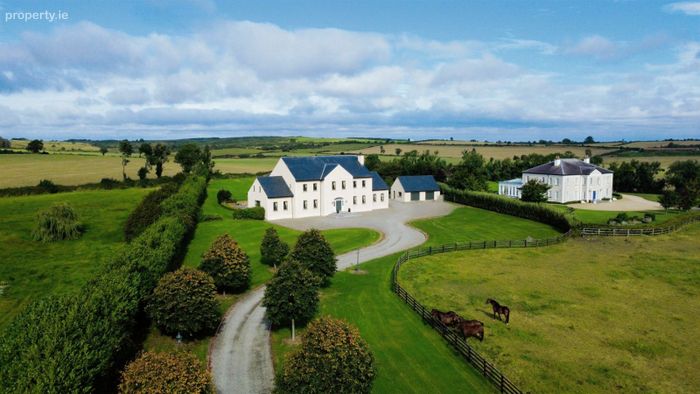
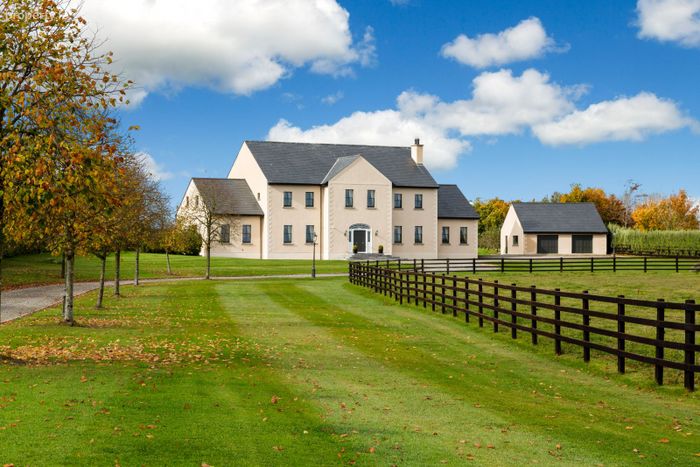
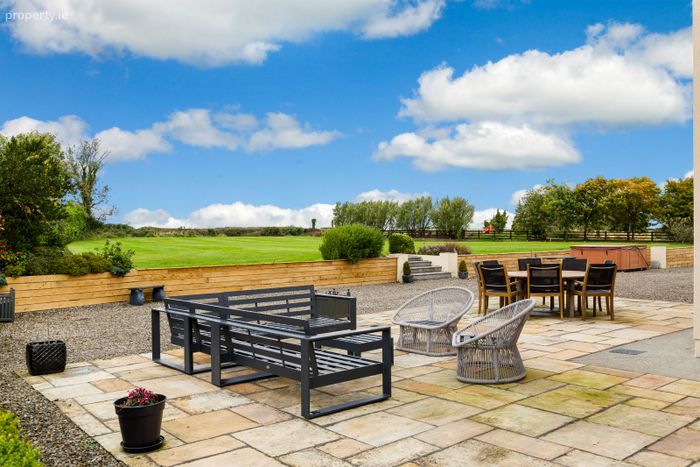
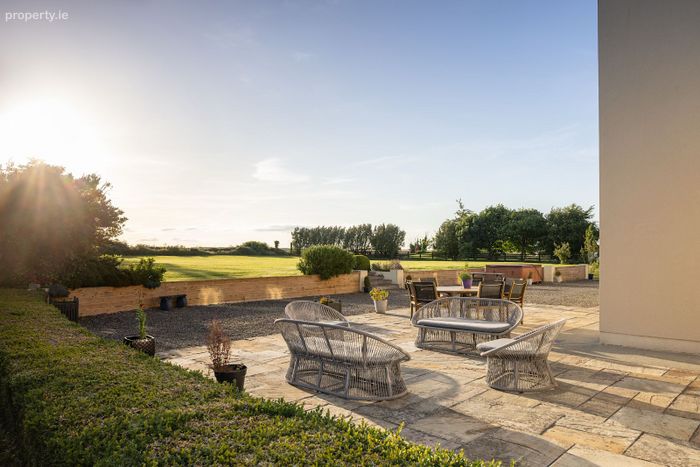
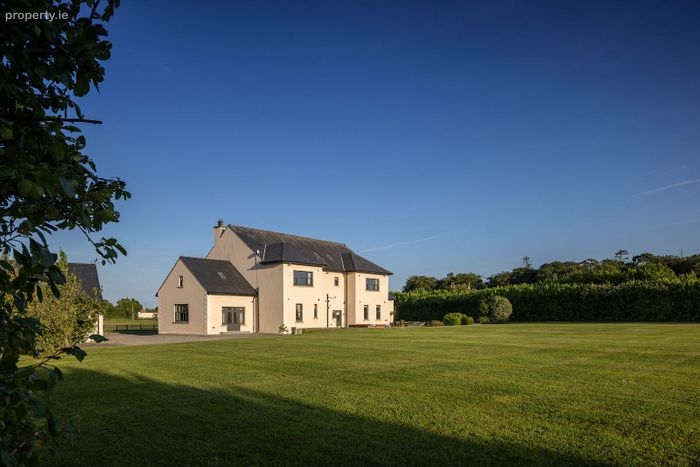
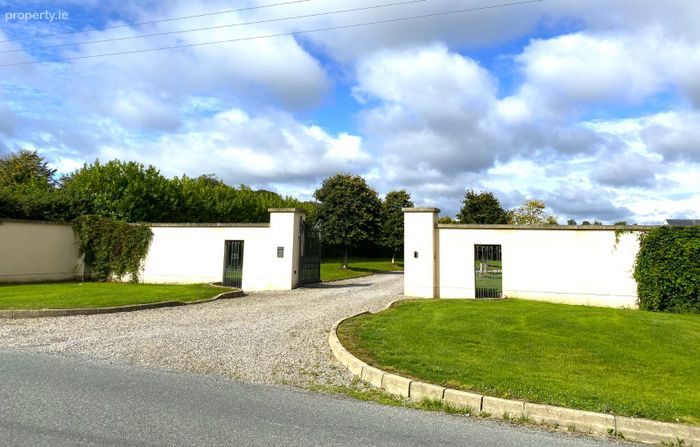
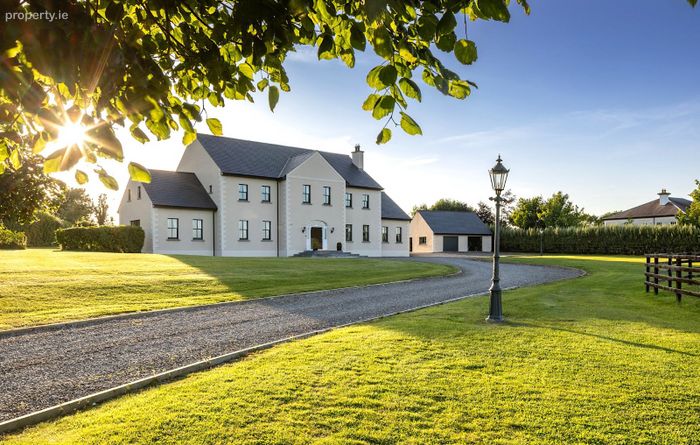
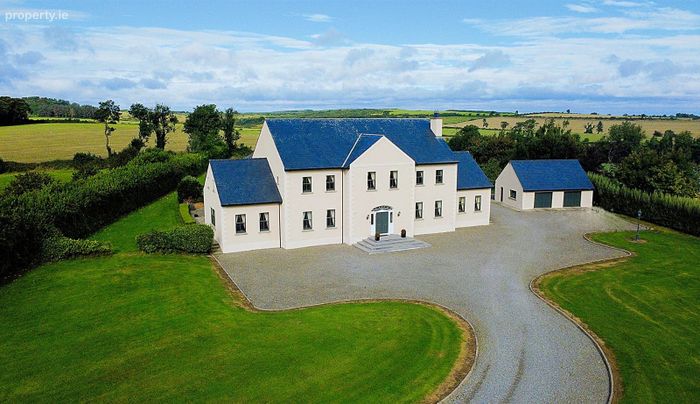
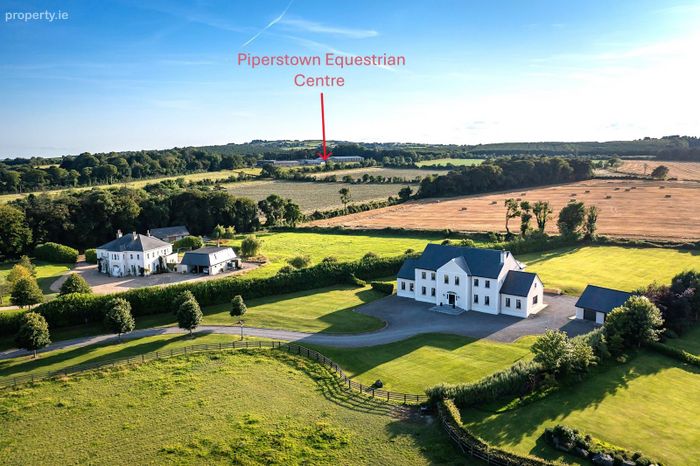
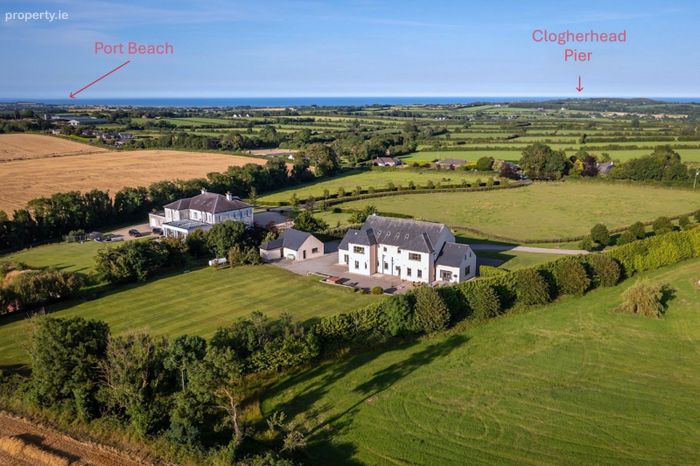
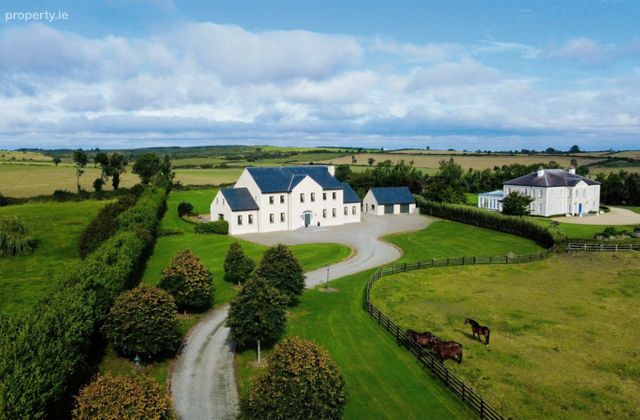
An exceptionally well-presented contemporary home extending to approximately 740 sqm surrounded by three acres of mature grounds approached via a long sweeping gravel avenue through an impressive entrance with electronically controlled wrought iron gates. Located 7 km north of Drogheda and within 10 minutes’ drive of the M1 Motorway (Junction 10) enabling a commuting time of approximately 30 minutes to the M50 / Dublin Airport. The ideal size and location for a guest house business.
DESCRIPTION
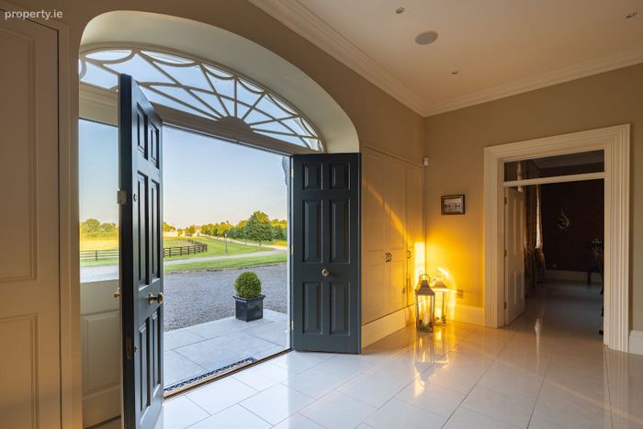
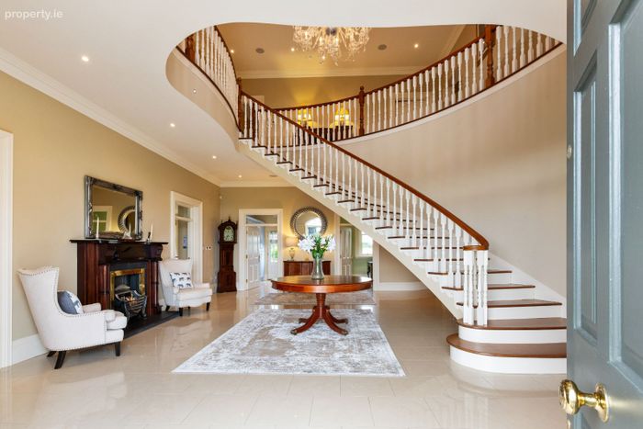
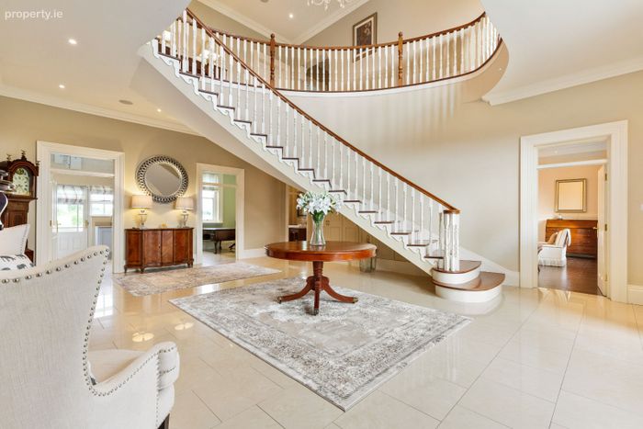
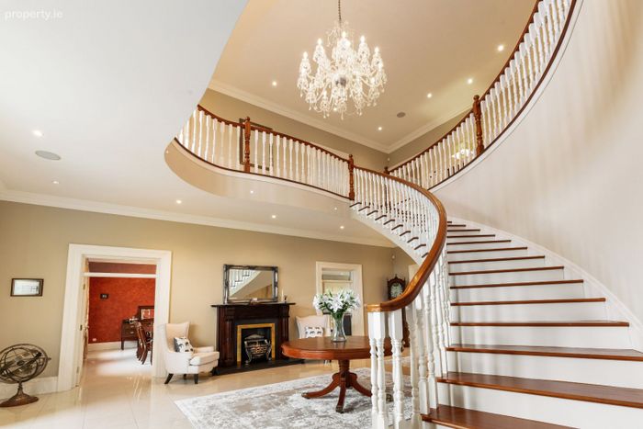
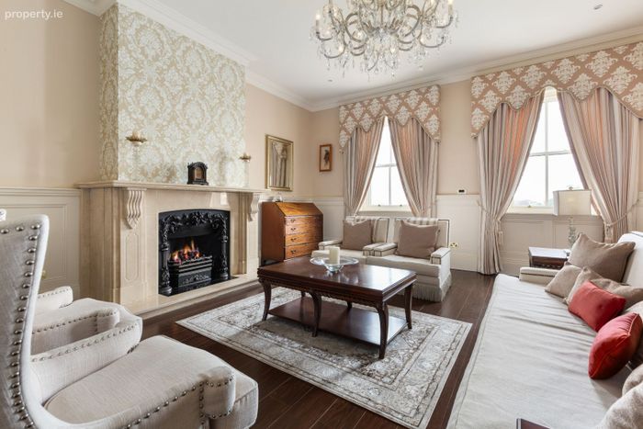
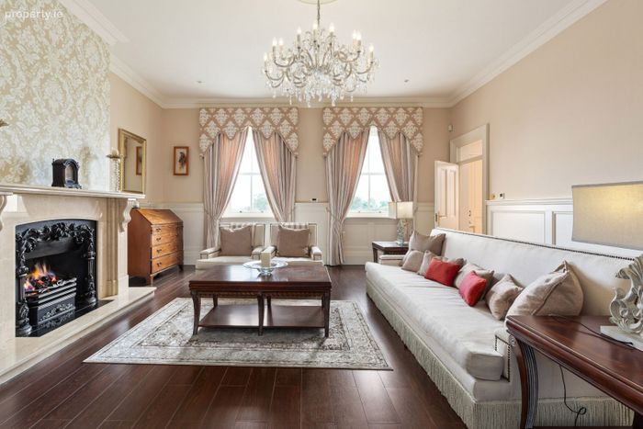
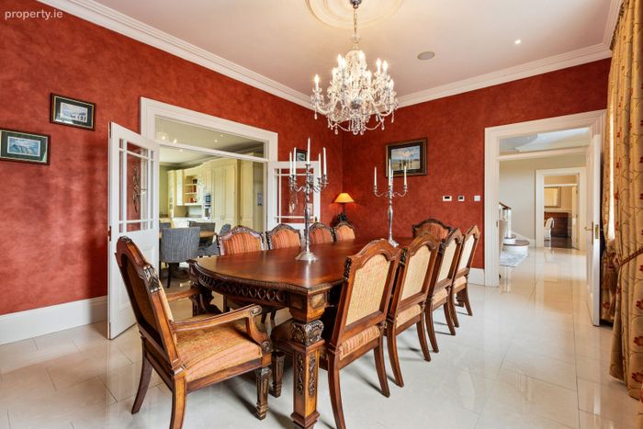
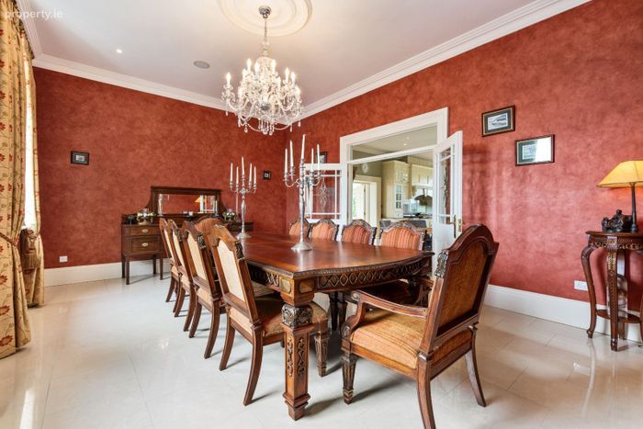
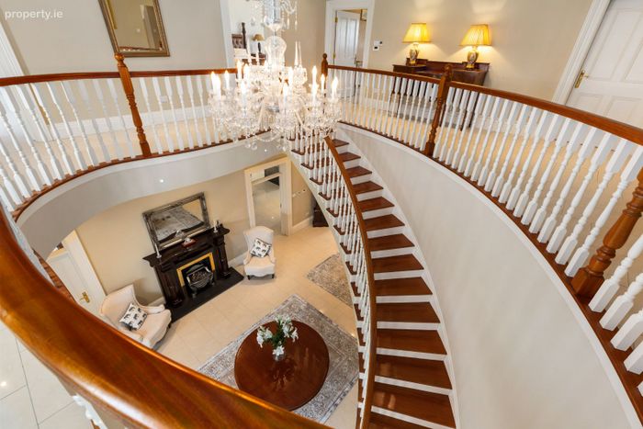
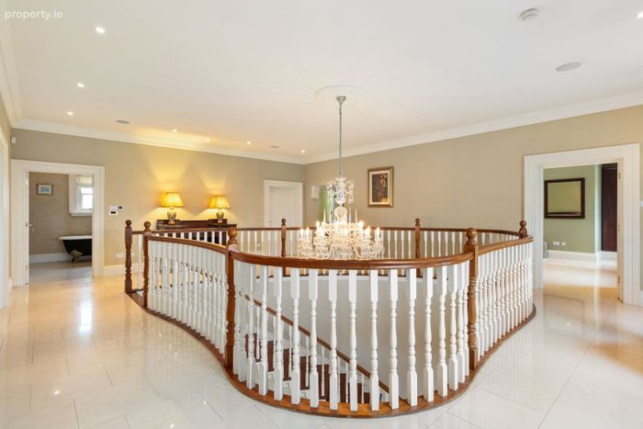
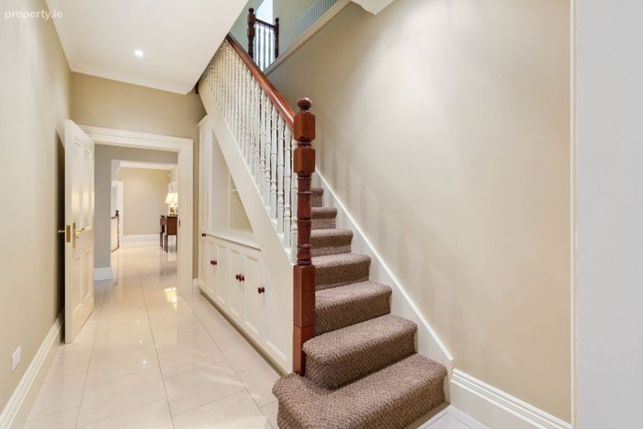
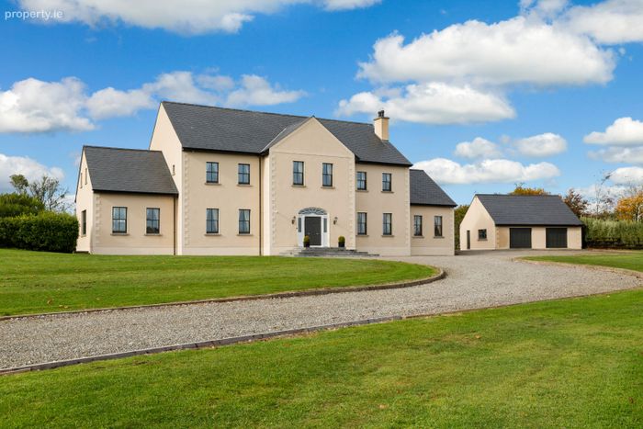
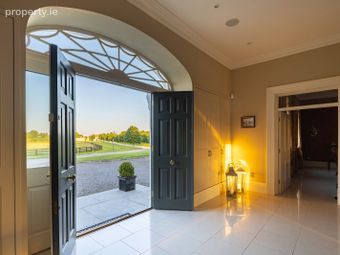
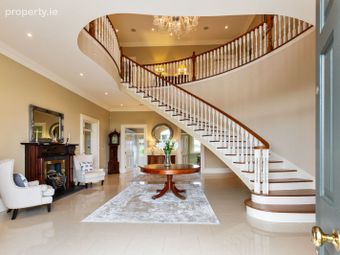
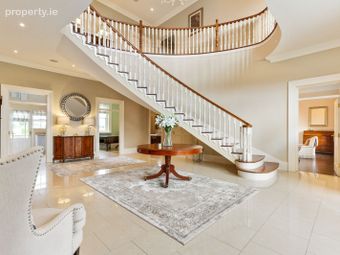
The Grange is a home of distinction emulating both charm and character constructed with every modern convenience for easy family day to day living in mind. Double hall doors with a feature fanlight lead into an impressive entrance hall with a sweeping curved staircase to the upper circular landing. On either side of the entrance hall are elegantly proportioned reception rooms ideal for entertaining on a grand scale. An elegant drawing room with a fine marble fireplace as a centre piece and an opulent dining room that comfortably seats twelve guests.
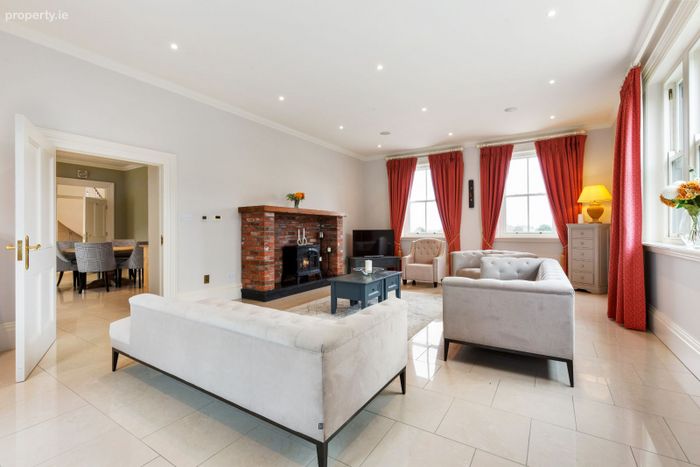
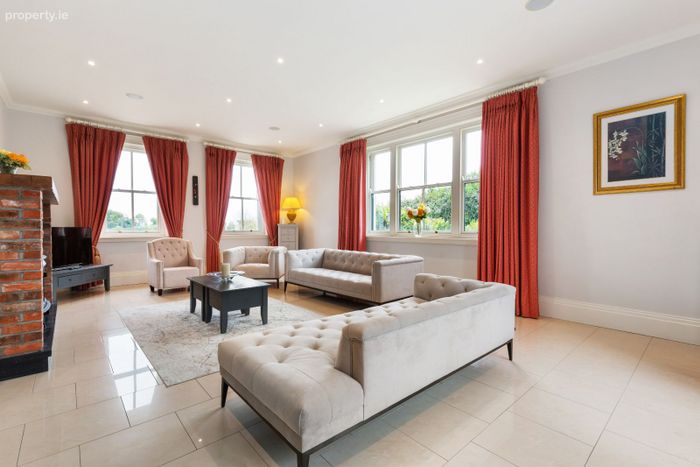
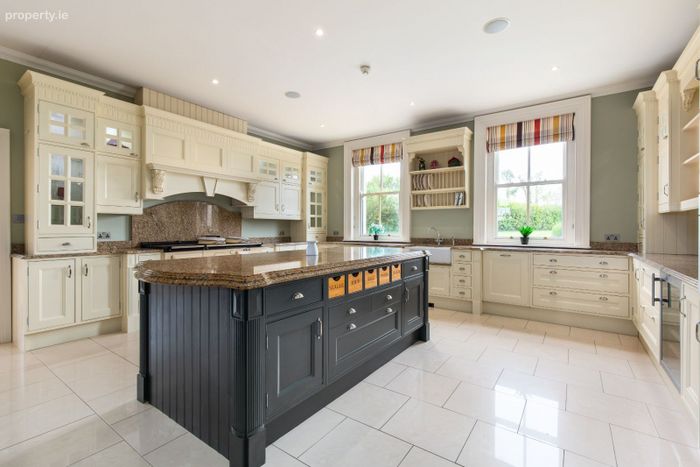
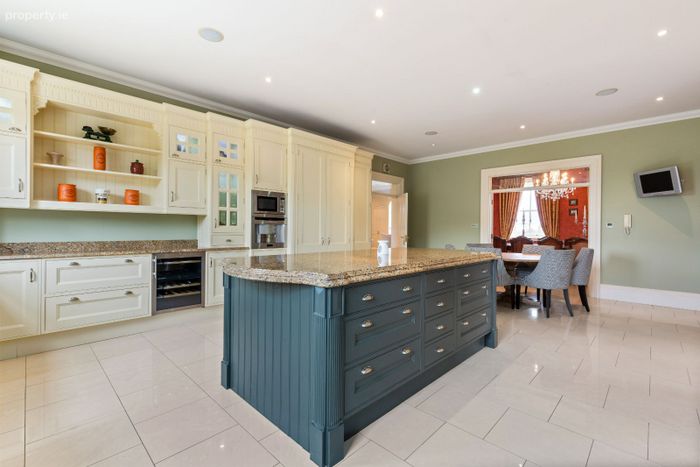
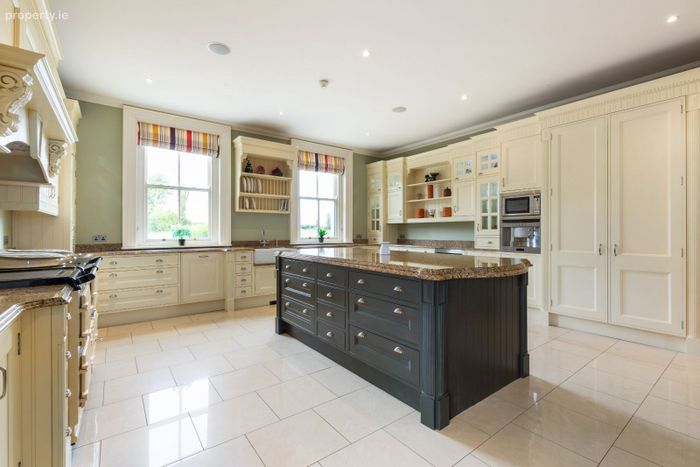
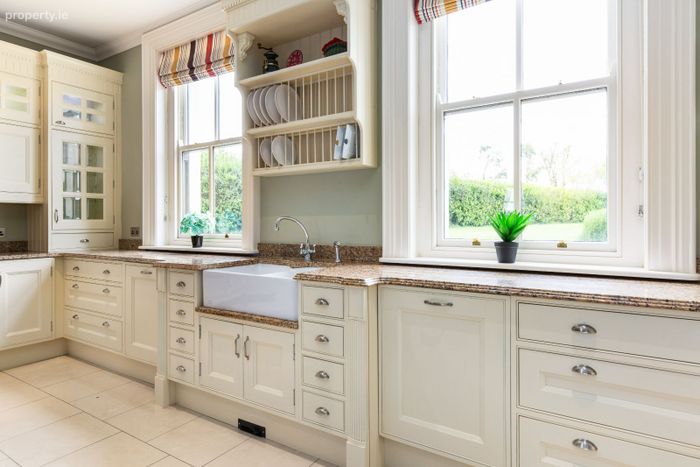
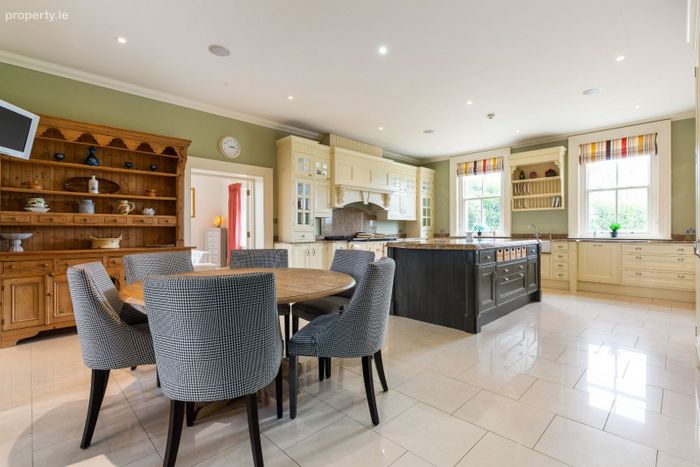
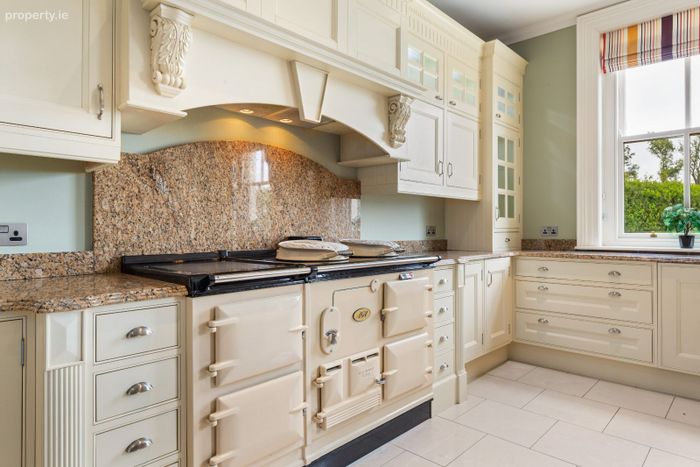
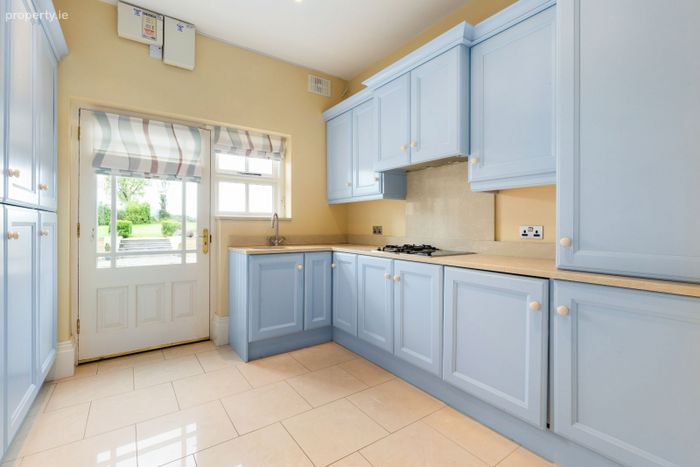
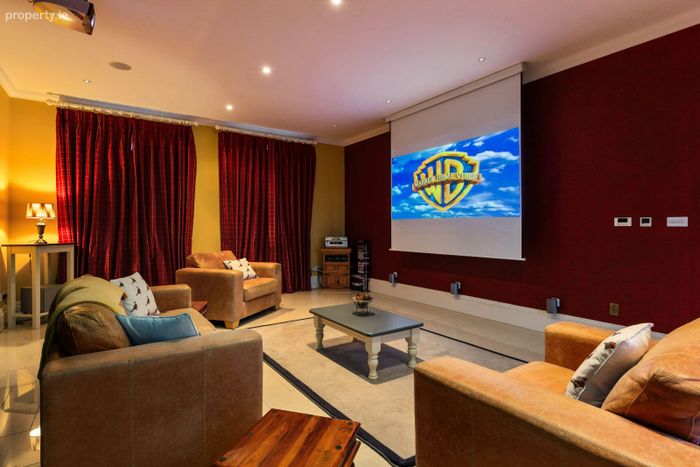
A bespoke in frame hand painted kitchen with large central island offers plentiful storage. High quality finishes include granite topped island and countertops, four oven Aga (gas), Villeroy & Bosch Belfast style sink, double larder press, two dishwashers, integrated full height fridge and built-in microwave, wine cooler and coffee machine. Off the kitchen, there is a triple aspect living room with feature brick fireplace (electric fire inset) and double French doors to a sunny terrace. On the other side of the hall, there is a triple aspect cinema room complete with retractable projector screen, surround sound system and double French doors to the garden. A large utility room caters for all practicalities including laundry chute collection, full height freezer, gas hob & barbecue grill and integrated washing machine and dryer. A study, Downstairs Guest WC and Guest bedroom and En suite complete the ground floor accommodation.
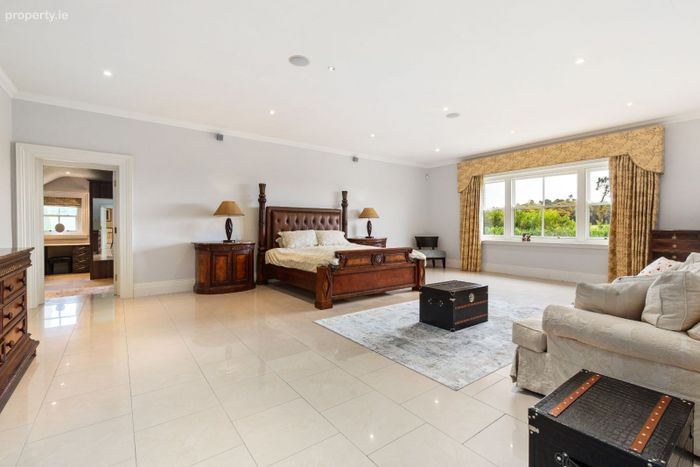
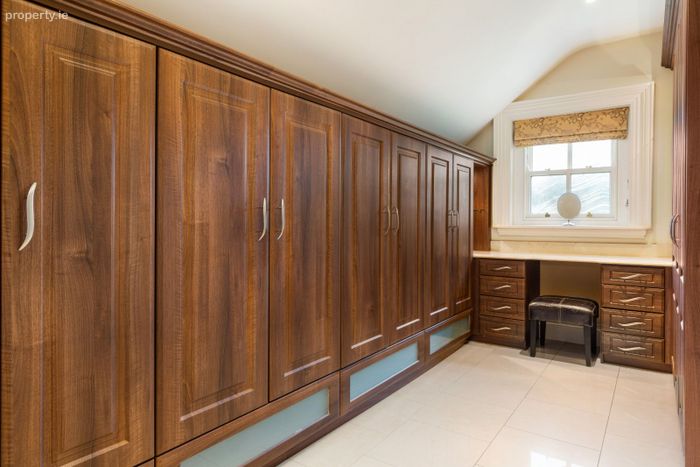
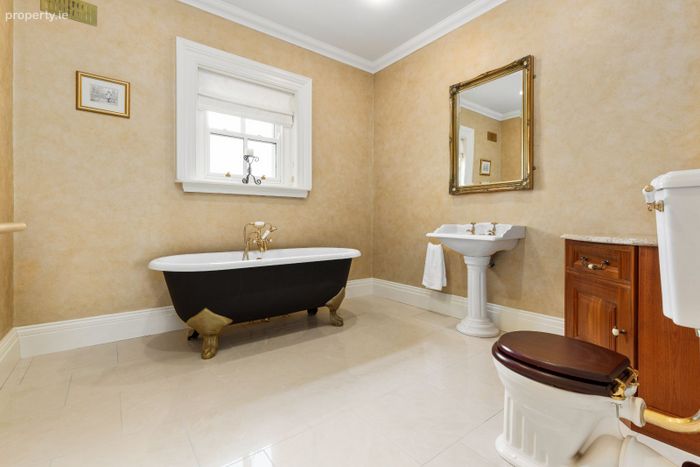
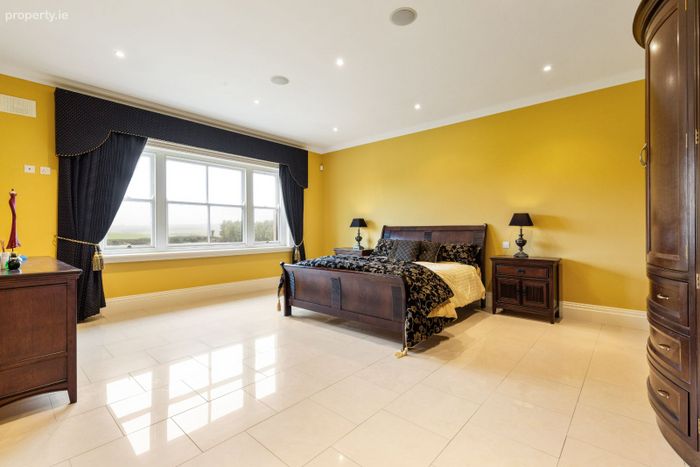
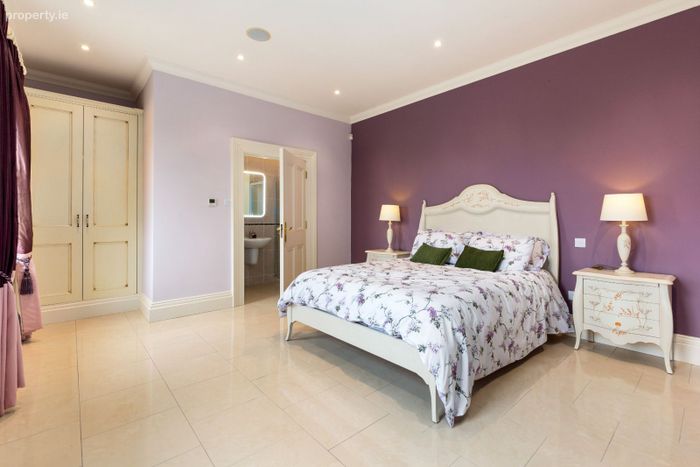
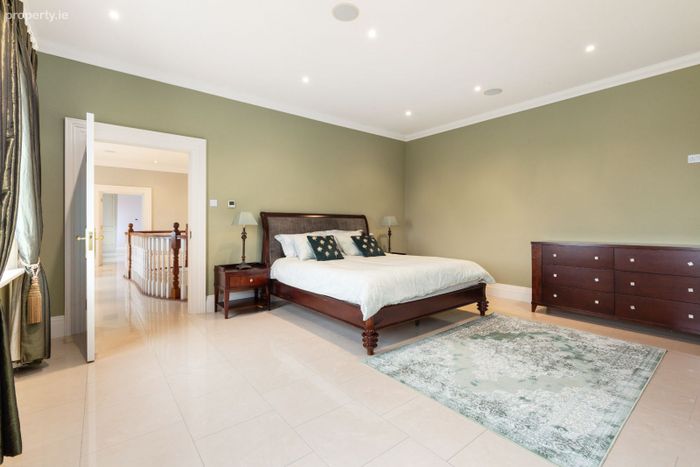
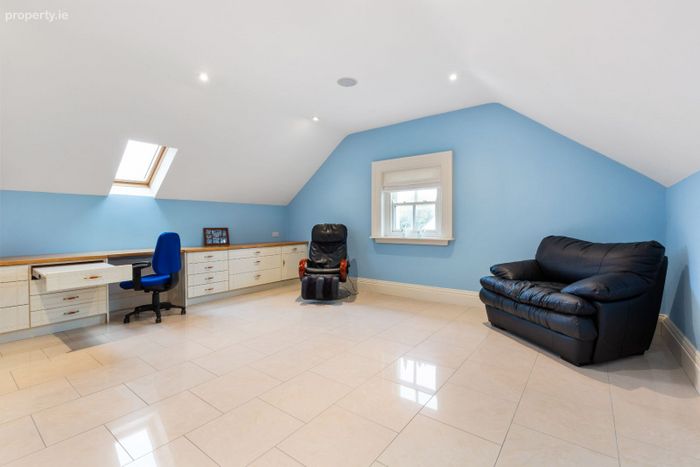
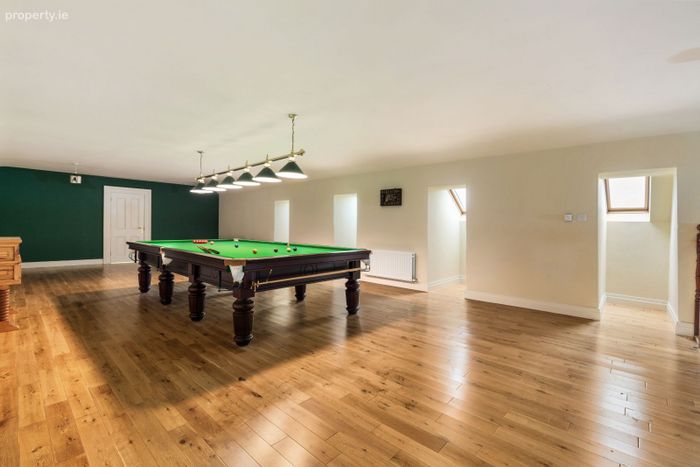
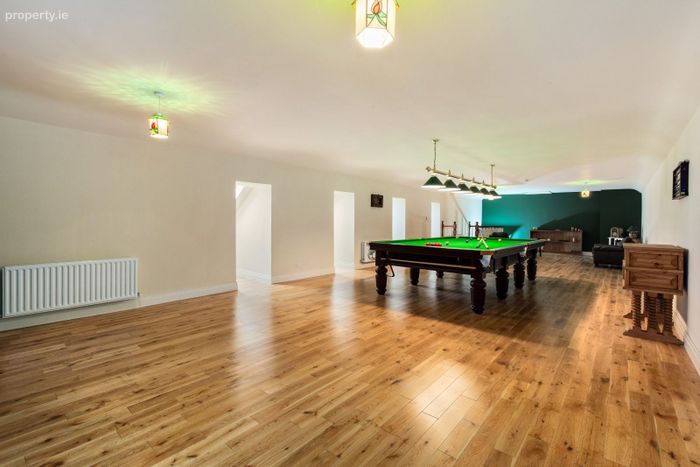
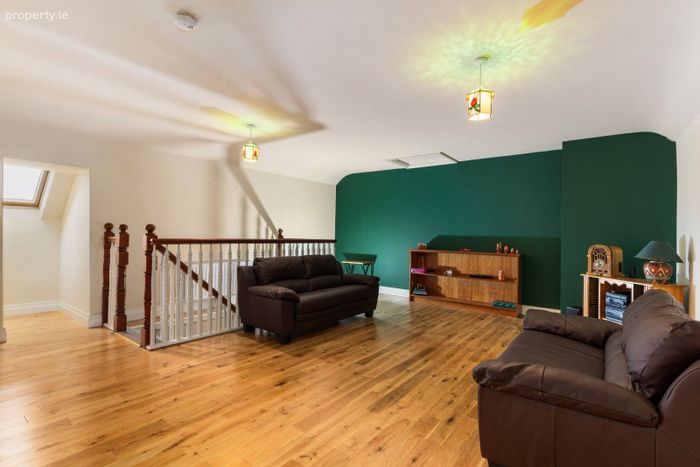
At first floor level there are five very spacious bedrooms four of which have ensuite bathrooms. The principal bedroom suite is impressive with a walk-through dressing room and a full high spec ensuite bathroom. The family bathroom has a cast iron roll top bath, WC, wash hand basin, and a laundry chute. A back hall with built-in storage leads through to a large home office with fitted desks and storage, this room could also be used an additional bedroom if required. A rear stair leads up to Third floor level which is fully kitted out as an amazing games room and separate storeroom with high quality solid oak wood flooring throughout.
ACCOMMODATION:
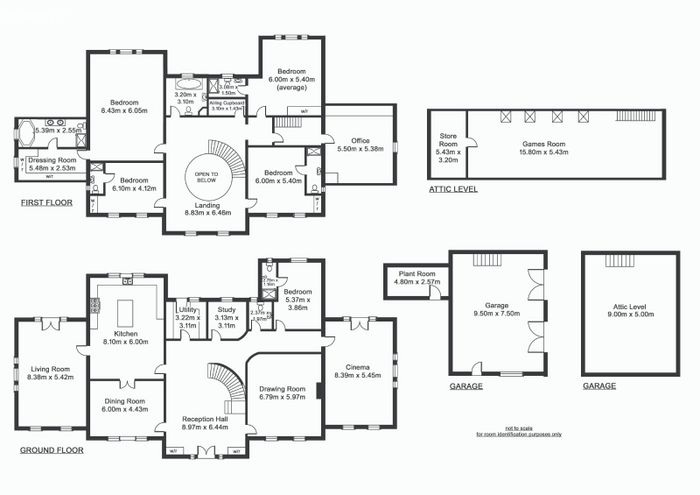
Large Reception Hall: 8.97m x 6.44m: Cloak cabinets, ornate timber fireplace with electric fire.
Drawing Room: 6.79m x 5.97m. Bespoke marble fireplace with gas fire inset panelled walls and ceiling cornice.
Dining Room: 6.00m x 4.43m. Ceiling cornice, double doors leading to kitchen.
Kitchen: 8.10m x 6.00m. Bespoke In Frame hand painted kitchen with large central island offers plentiful storage. High quality finishes include granite topped island and countertops, four oven Aga (gas), Villeroy & Bosch Belfast style sink, double larder press, two dishwashers, integrated full height fridge and built-in microwave, wine cooler and coffee machine.
Utility Room: 3.22m x 3.11m. Hand painted hardwood units with quartz work surfaces Full height freezer, gas hob & barbecue grill and integrated washing machine and dryer.
Family Room: 8.38m x 5.42m. Brick fireplace with electric stove and patio doors leading to terrace.
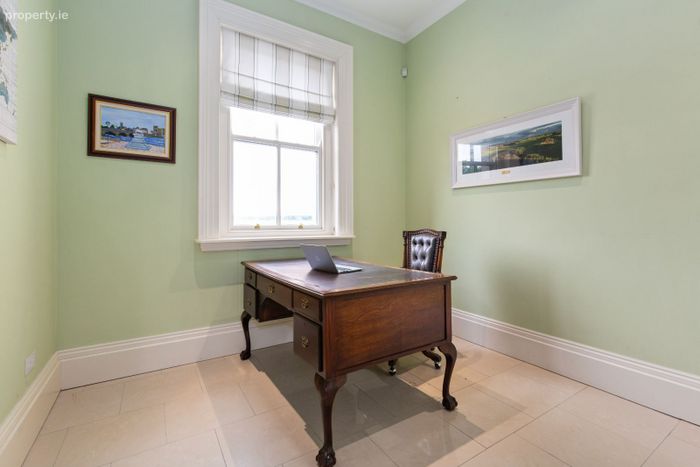
Office: 3.13m x 3.11m
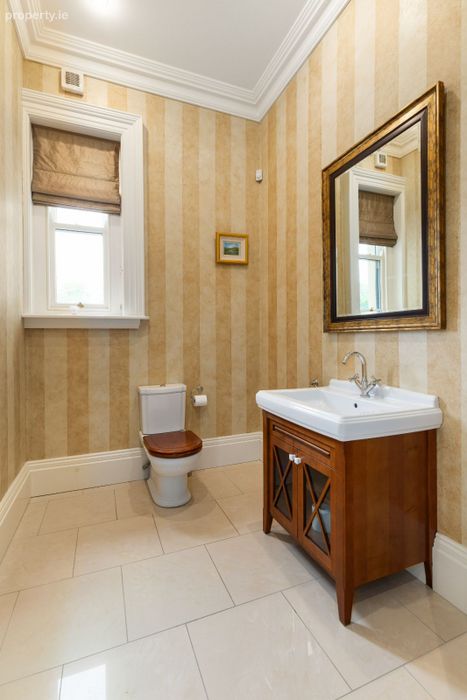
Guest Bathroom: 2.37m x 1.97m. Wash hand basin and WC.
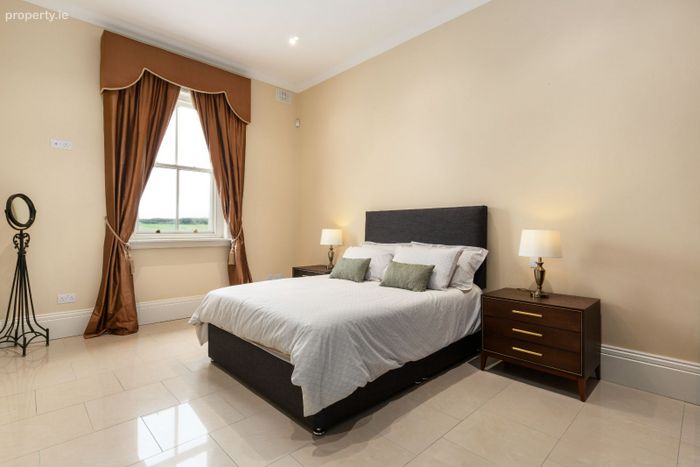
Guest Bedroom (6): 5.37m x 3.86m.
Ensuite Shower Room: 2.78m x 1.16m. Wash hand basin and WC.
Cinema Room: 8.39m x 5.45m. Retractable projector screen, surround sound system and double doors to the garden.
Spiral staircase sweeping upwards to circular landing with panelled walls and built-in bookcases.
FIRST FLOOR:
Master Bedroom Suite 1: Comprising Bedroom: 8.43m x 6.05m.
Dressing Room: 5.48m x 2.53m
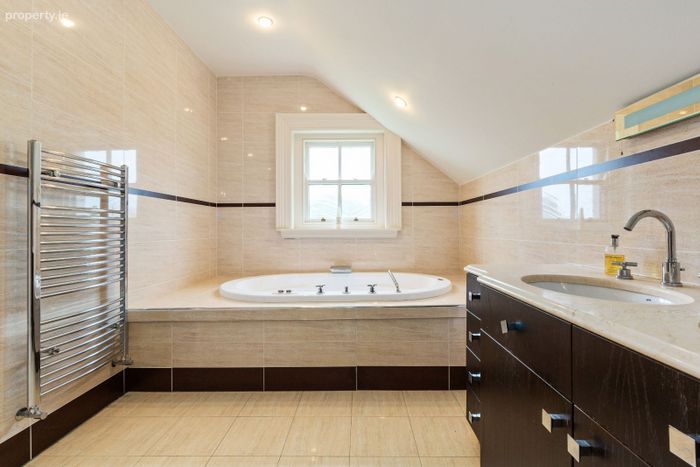
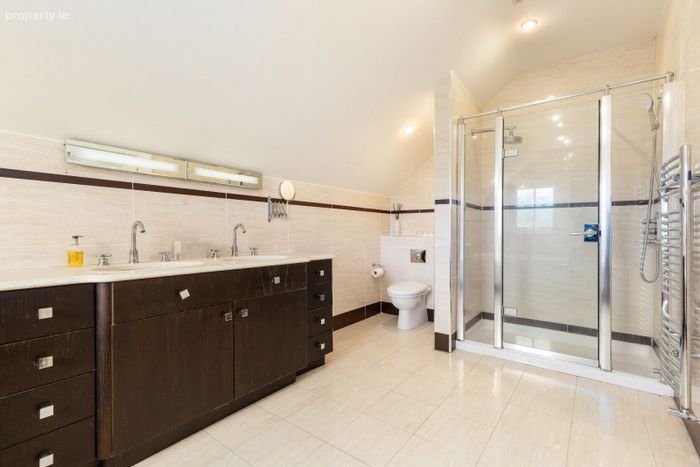
Ensuite Bathroom: 5.39m x 2.55m with jacuzzi bath, quartz dresser with pair of wash hand basins and double shower unit.
Bedroom 2: 6.10m x 4.12m
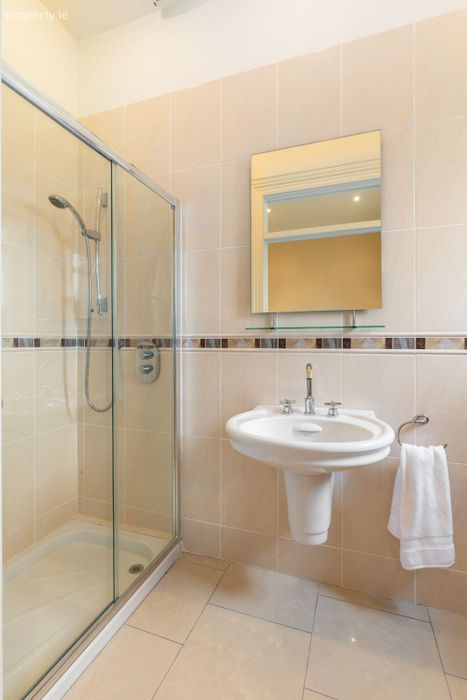
Ensuite Shower Room: Wash hand basin, WC and double shower, built-in cupboard, fully tiled.
Bedroom 3: 6.00m x 5.40m.
Ensuite Shower Room: Wash hand basin, WC and double shower, built-in cupboard, fully tiled.
Family Bathroom: 3.20m x 3.10m: Free standing roll top cast iron bath Wash hand basin, WC and laundry chute.
Linen Cupboard: 3.10m x 1.43m
Bedroom 4: 6.00m x 5.40m (average)
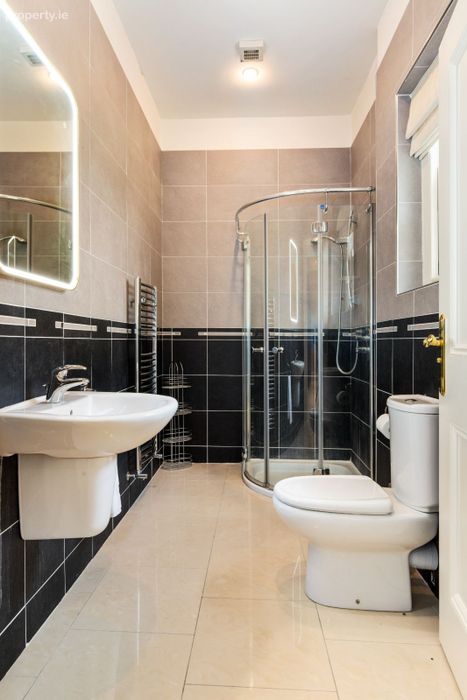
Ensuite Shower Room: 3.08m x 1.50m: Wash hand basin, WC, corner shower, fully tiled
Back Hall: Built-in storage units, stairs leading to attic level.
Home Office / Bedroom 5: 5.50m x 5.38m: Built-in desk & storage units
Third floor level
with solid oak wood flooring throughout
Games Room: 15.80m x 5.43m
Storeroom: 5.43m x 3.20m
OUTSIDE
Double Garage: 9.50m x 7.50m with loft storage above 9.00m x 5.00m: Double doors and side door access, fully alarmed. Plant Room: 4.80m x 2.57m
AMENITIES
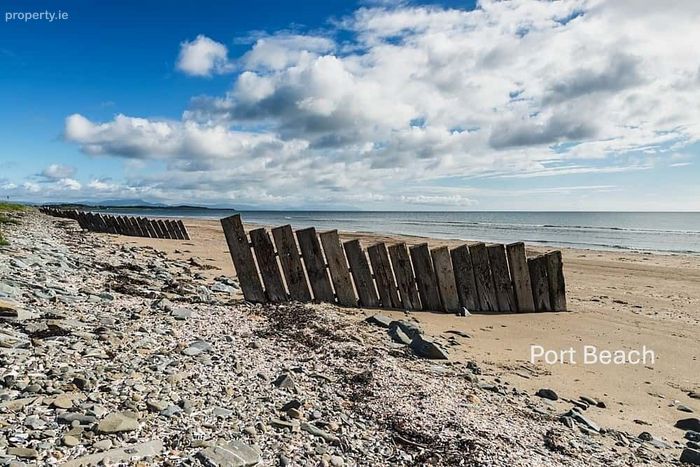
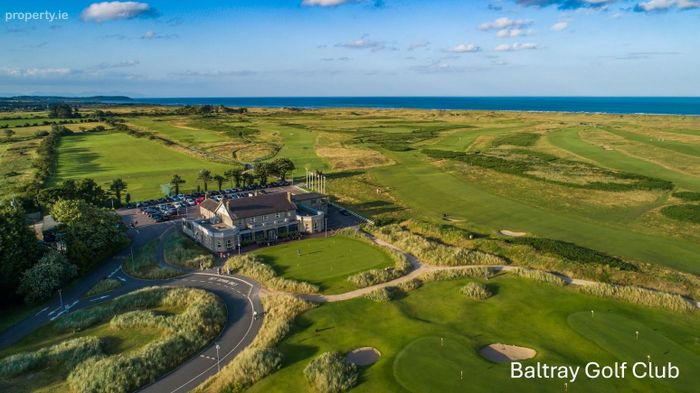
There are many beaches nearby including Port Beach and Seapoint both of which are within a ten-minute drive and there are two championship links golf courses also nearby at Baltray (host to the Irish Open on two occasions) and Seapoint Golf Club. Piperstown Equestrian Centre is 1km distant.
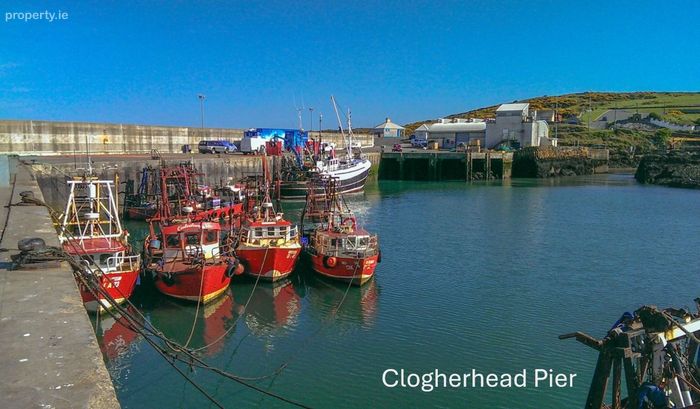
Clogherhead is a popular seaside destination and has a long sandy beach with a choice of restaurants. The historic town of Drogheda 7 km distant has a wide variety of shops, shopping centres, restaurants, retail parks and schools. The local primary school at Harestown is 2km distant.
SERVICES
Private well with pressurised water system & water softener installed
Biocycle unit
Back up Kerosene boiler
State of the art geothermal heating system
Broadband
3- phase electricity
DISCLAIMER
All details issued by Townshend’s Auctioneers including websites, brochures, maps and floorplans are for illustrative purposes only and while every care is taken to ensure that details are correct Townshend’s Auctioneers do not hold themselves responsible for any inaccuracies therein
BER Details
Energy Performance Indicator: 0.00 kWh/m2/yr
This property was last updated: 2 days ago