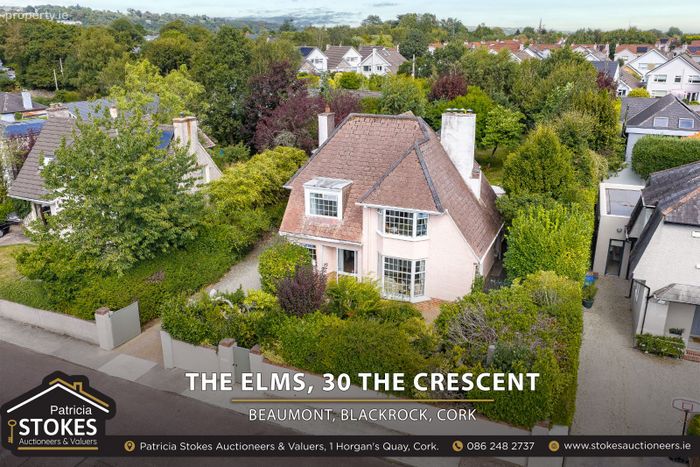
The Elms, 30 The Crescent, Beaumont, Blackrock, Co. Cork
 See Larger Images & 60 More Photographs >>
€1,500,000
Detached House5 Bedrooms, 4 Bathrooms, Detached House
Rating:


Contact Name: Patricia Stokes
Agent:
Patricia Stokes Auctioneers & Valuers
PSR Licence Number: 004586
Email Agent Show Number
Save This Ad
Key Features
Rare opportunity to acquire a turnkey 5-bedroom detached 1930s home on nearly 1/3 of an acre in prime Blackrock.Mature, private grounds featuring secret pathways, tropical tall trees, fruit/veg patch, mature apple plum and pear trees and direct shortcut access t
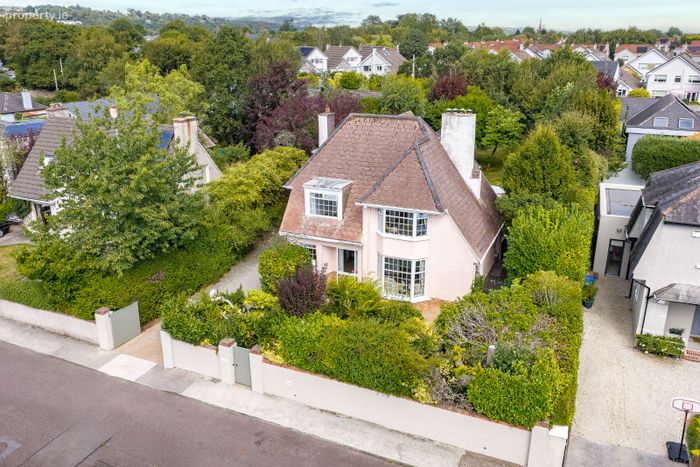
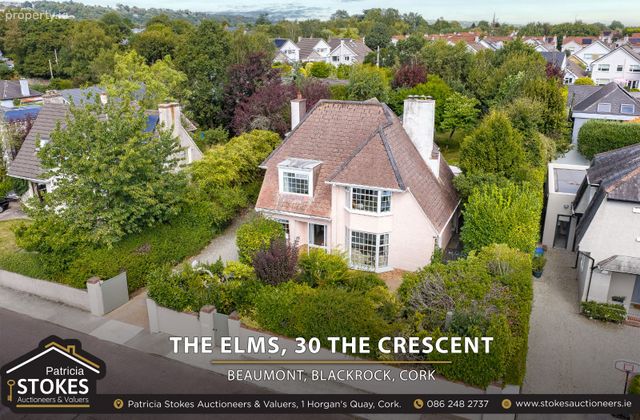
Distinctive architectural character with salmon-painted pebbled finish, red-brick plinth, terracotta coloured roof tiles, dormer windows, and setback
Retained 1930s period elements: 8-pane glazed front door, Art Deco fireplace, picture rails, original internal doors, handles, and sanded - varnished
Exceptional circulation flow across the ground floor via interconnecting reception rooms, kitchen-dining hub, and fully glazed Hampton Conservatory.
C3 Building Energy Rating (BER) with high-efficiency upgrades including a recently fitted gas combi boiler.
Fully alarmed
Substantial insulated detached garage (5.9m x 3.34m) with built-in mechanic's/service pit.
Fully intact gardens to rear with pedestrian access
Property Description
With unique architectural features, this home offers a rare blend of scale, period character and lifestyle in one of Cork’s most sought-after residential locations. It is exceptionally rare to find a five-bedroom detached home in the heart of Blackrock standing on such substantial gardens that offer a wealth of maturity, complete privacy, and a property that is entirely ready for immediate occupation.
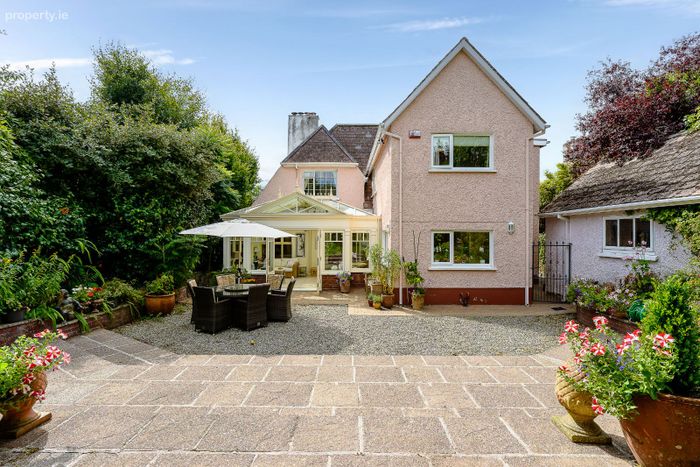
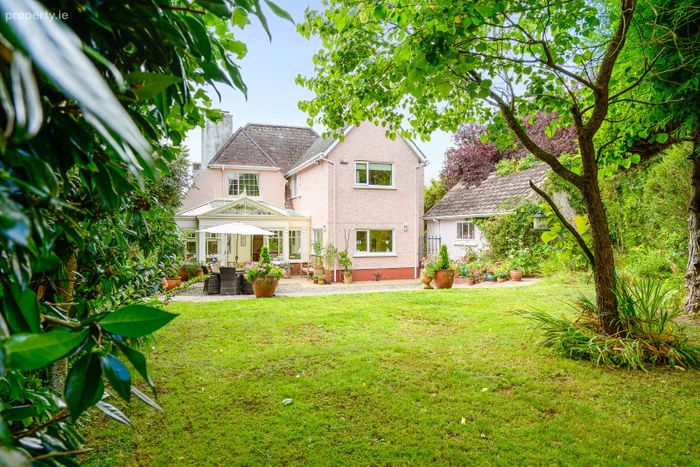
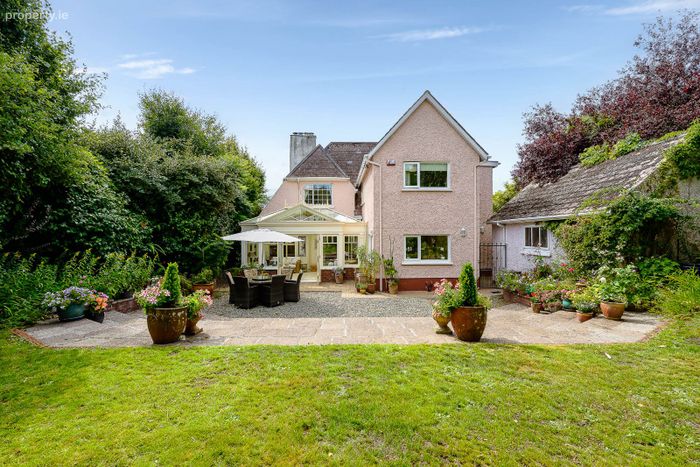
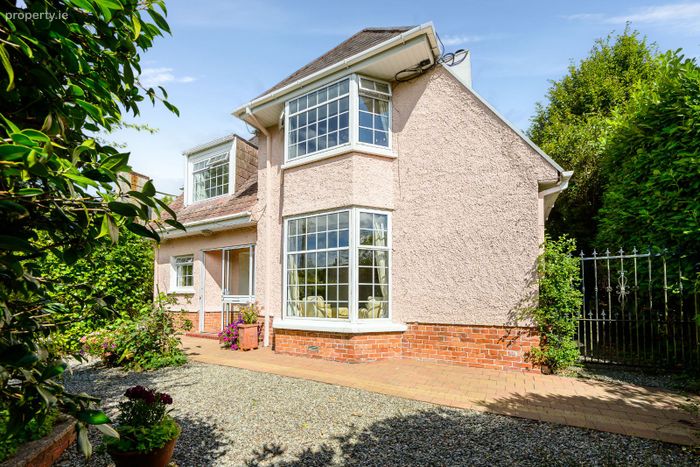
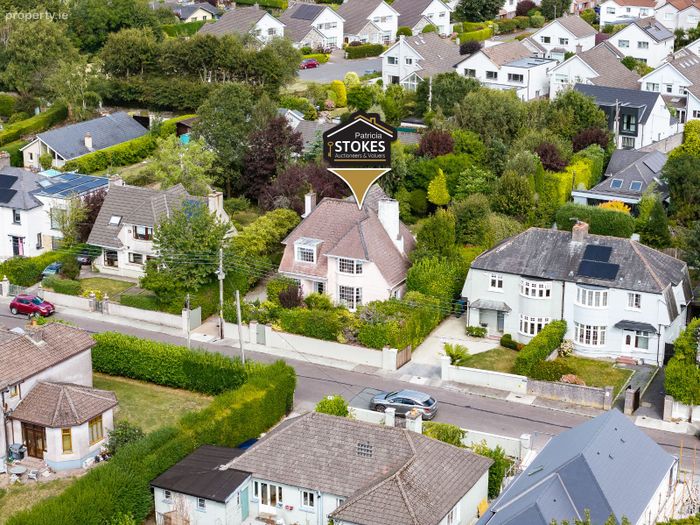
Dating back to 1930, the property itself is bursting with character. Behind its salmon-toned pebble-dash façade, red-brick plinth and terracotta coloured roof tiles with charming dormer windows and setback gables, lies a wonderfully comfortable and versatile family home, beautifully maintained throughout.
This property has been home to the same family for over 50 years, so it is a rare opportunity for the new owners to make this property their home.
Extending to approximately 216.5 sq. m (2,330 sq. ft.) over two levels, this home has an impressive C3 Building Energy Rating (BER) and retains authentic period details including the original 8-pane glazed front door, original internal doors and handles, picture rails, lounge fireplace and original timber floors.
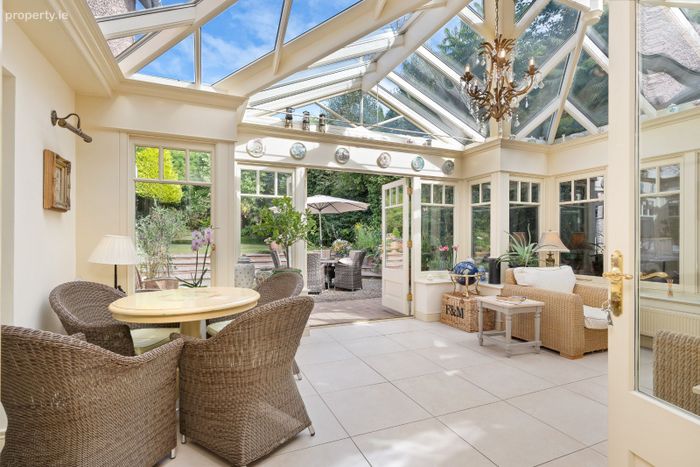
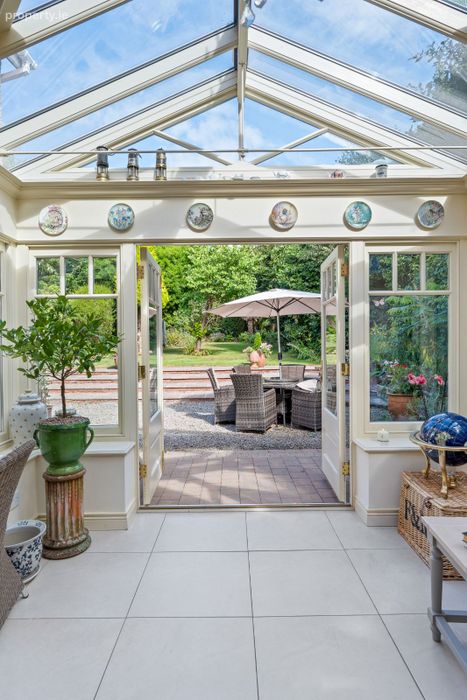
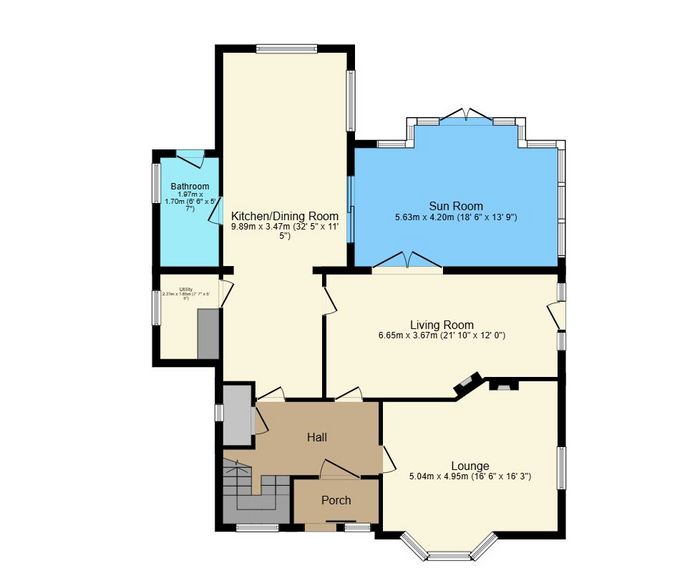
The accommodation in brief offers a set back entrance porch, a wide and welcoming reception hall, lounge with deep set bay window, living room (or formal dining room), large open plan kitchen cum dining room with office/relaxation space, utility room, wet room and a guest w.c. A superb feature of the ground floor accommodation is the addition of a fully glazed hardwood cream coloured Hampton Conservatory to the rear, which harmoniously ties together all primary reception spaces, creating an extraordinary setting for both family life and entertaining.
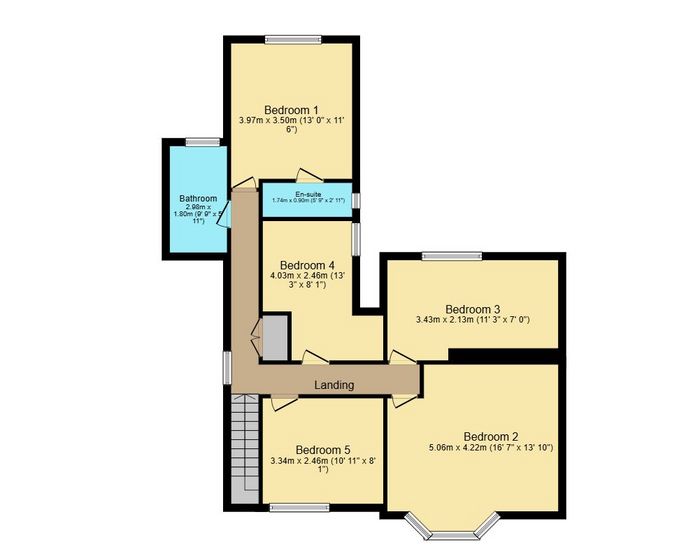
The first floor is home to five double bedrooms, the main bedroom located to the rear enjoys its own en-suite and a large family bathroom completes the accommodation at this level.
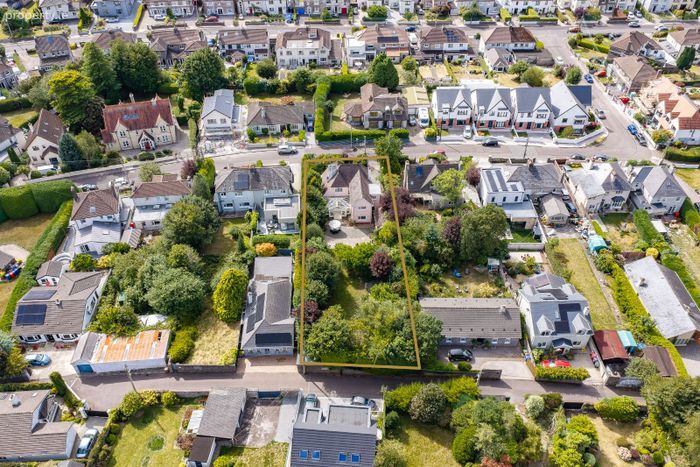
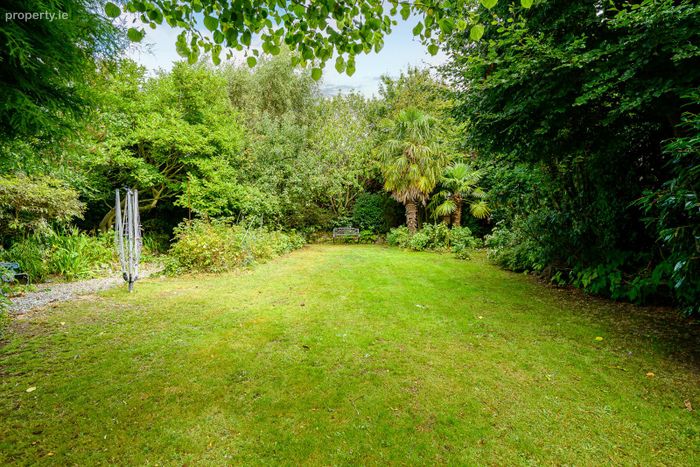
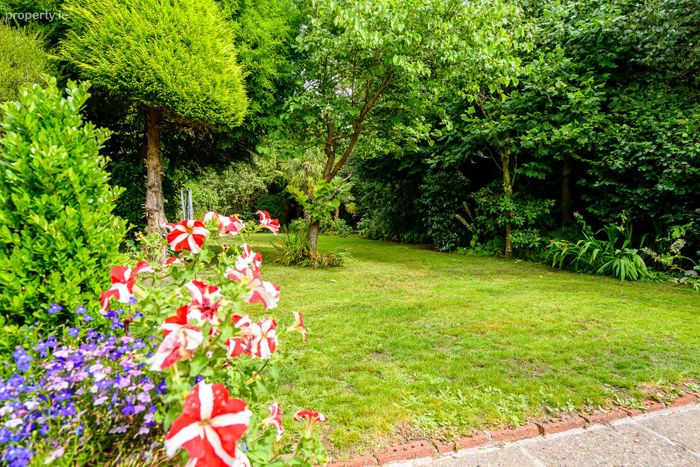
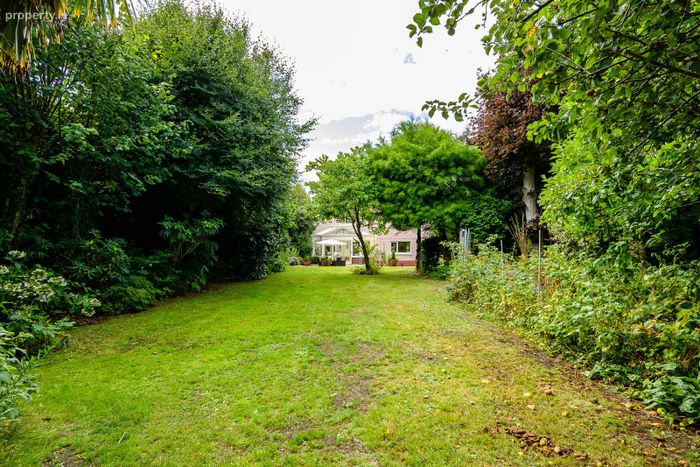
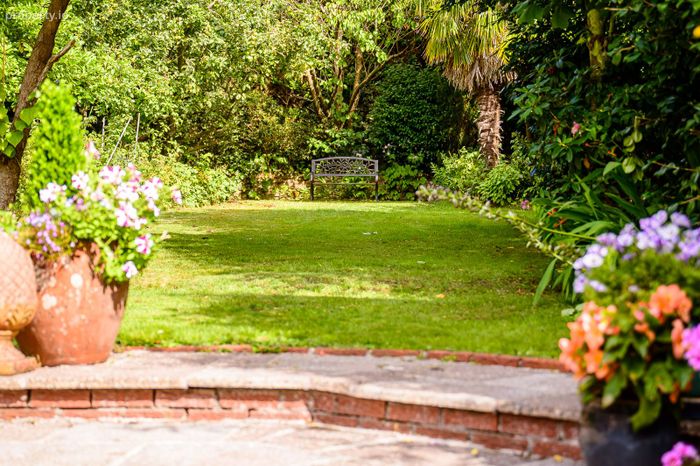
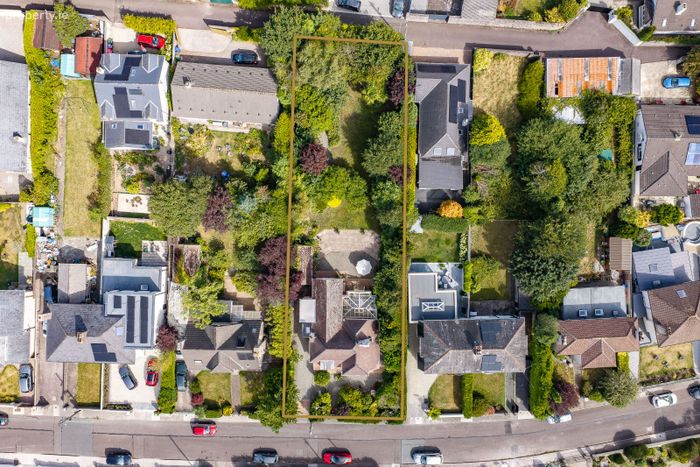
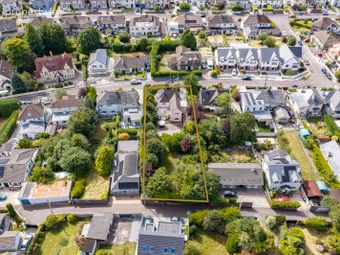
The gardens of this home extend to approx. 1/3 acre and are truly second to none. Lovingly cultivated over the past 50 years and totally private, they feature secret enclosed pathways, herbaceous borders, mature fruit trees (apple, plum and pear) a dedicated summer fruit and vegetable patch with a large bank of Camellias and Rhododendrons amongst the hundreds of trees and shrubs. The property further benefits from pedestrian access to Beaumont Avenue at the rear. Most of the houses on the road have split their gardens and built a second dwelling in the back but The Elms has retained the full garden preserving an unusually large private and mature setting.
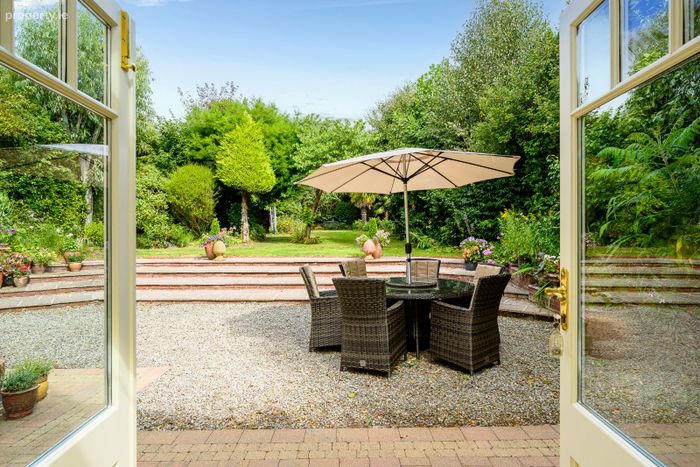
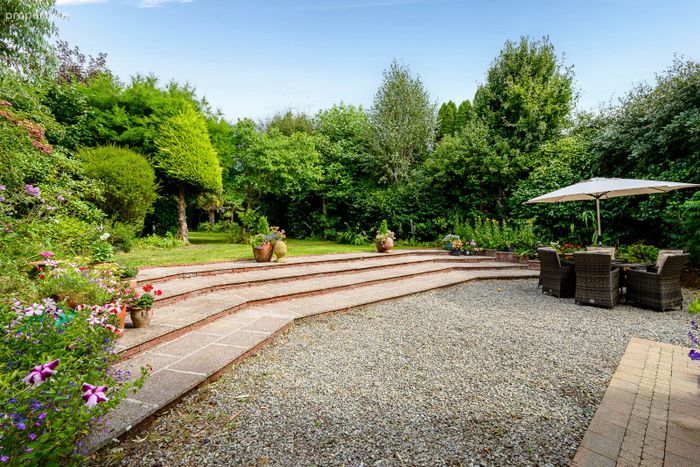
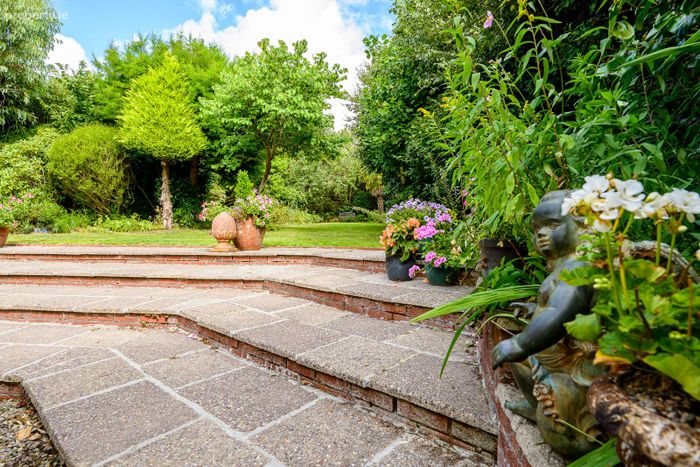
Directly adjacent to the house is an extensive patio running its entire width and accessed from the conservatory. The patio is wonderfully sheltered and ideal for outside dining and barbecuing. Four wide gentle steps lead up to the extensive lawns beyond.
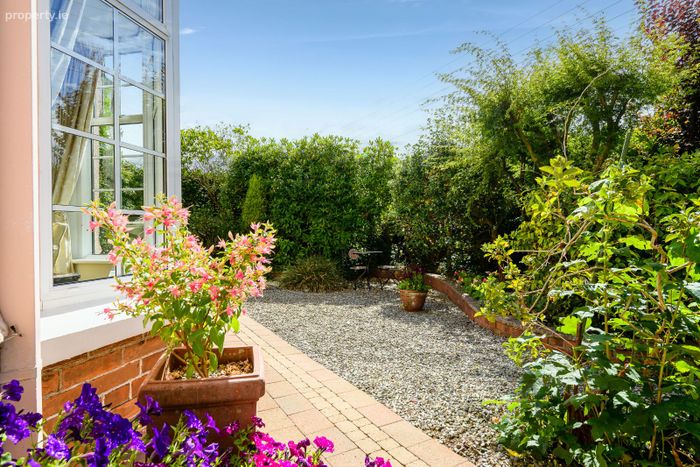
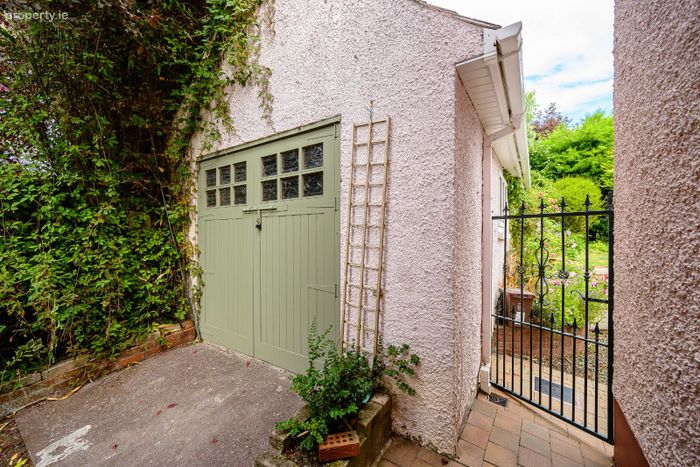
The front of the house is set back from the road and has both double vehicular gates and a pedestrian gate. Painted in sage green, these teak gates ensure total privacy. The front garden mirrors the maturity seen in the rear gardens with wonderfully planted beds flowering with bursts of colour. The property sits perfectly on the site with wrought iron gates on either side leading into the back of the property. It has a detached garage to the side with double doors giving a wealth of additional storage to this home and offers immense potential as a home office, gym or playroom. The garage has the unusual feature of a boarded-over floor pit for car enthusiasts.
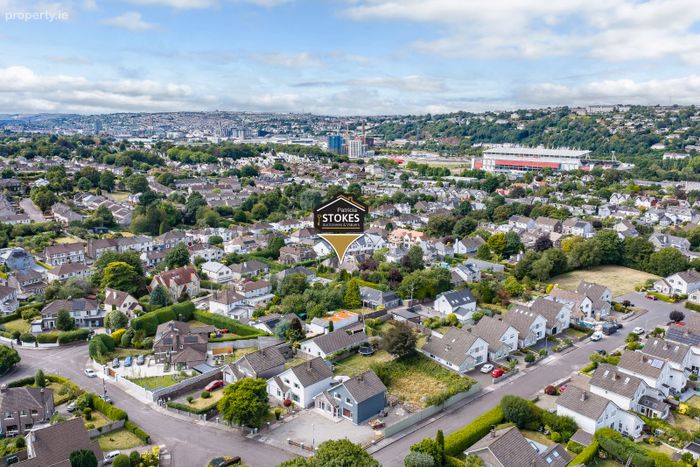
Just 2.5km from the city centre and only 200m from the 202-bus stop, Cork city is easily accessed.
Blackrock Tennis Club, Cork Con Rugby Club, The Rockies Hurling Club, Pairc Uí Chaoimh, Avondale Soccer Club and several rowing clubs are all a short walk away. The villages of Ballintemple and Blackrock are on the doorstep of The Elms providing a post office, pharmacy, deli, coffee shops, pubs, restaurants and of course the dozens of options available at the Marina Market. With Cork Harbour as its backdrop and The Atlantic Pond, The Marina and the Cork Greenway from Blackrock Castle to Passage West all a few minutes’ walk away, this home’s location is second to none. The local Marina Park has been developed with adventure play areas, picnic areas, a preserved marshland zone and several heritage sites including Barrington’s Folly.
Blackrock is renowned for its festivals, events and activities. Living at The Elms allows you to enjoy the benefits they bring within the privacy and tranquility of the magnificent gardens. As a location, Blackrock has it all and this property offers would be buyers the chance to become part of it.
The Elms has been a wonderful family home for over 50 years and it is now time to pass the baton on to a new generation of owners.
Accommodation
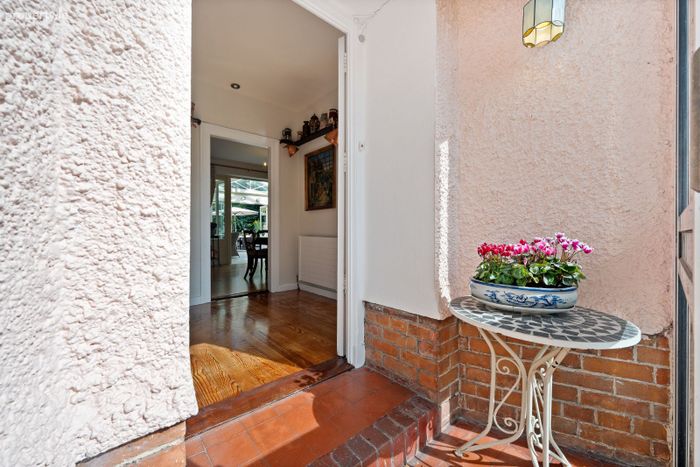
Entrance Porch:
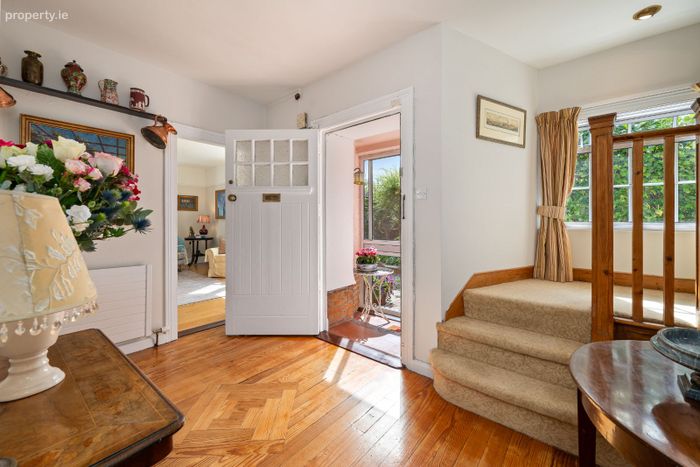
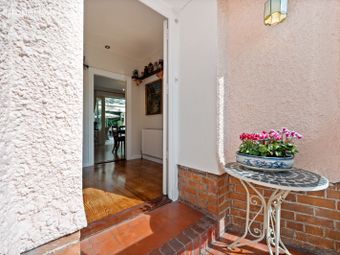
A distinctive recessed and arched entrance with a sliding door leading to a bright, enclosed space featuring a classic terracotta tiled floor. The property's external red brick finish sits as an attractive plinth directly on top of the terracotta tiles, offering a charming architectural transition into the home.
Reception Hall:
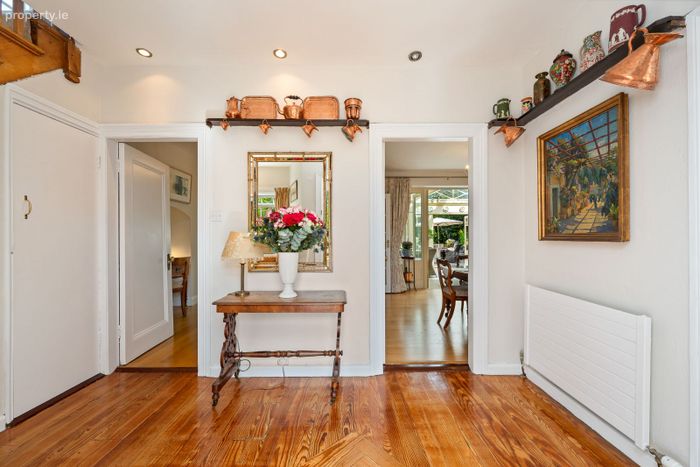
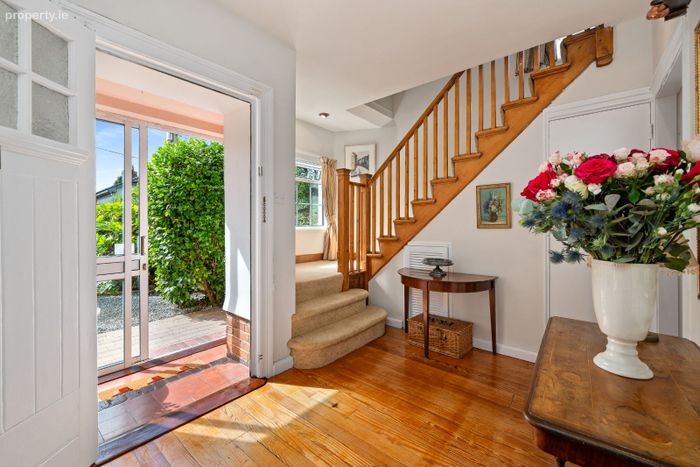
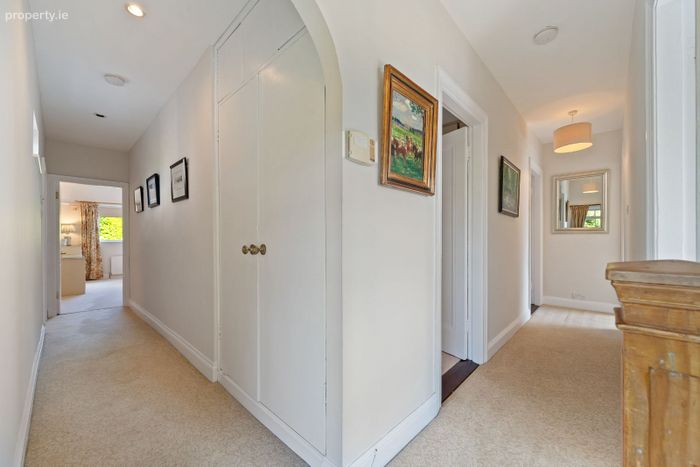
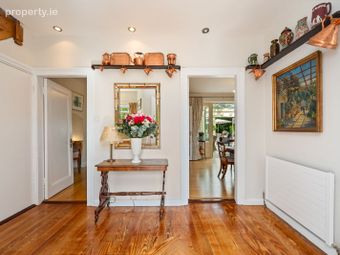
Entered through an original front door featuring an eight-pane glazed inset at the upper level. The hall showcases original wooden flooring, fully sanded and varnished with an eye-catching central herringbone detail. Open shelving mounted at picture rail height, picture rails, original internal doors and a practical cloak press add immediate period character.
Guest Toilet:
Tucked away off the reception hall, this guest WC features a two-piece suite. A gable window provides excellent natural light and ventilation.
Lounge (5.00m x 4.90m):
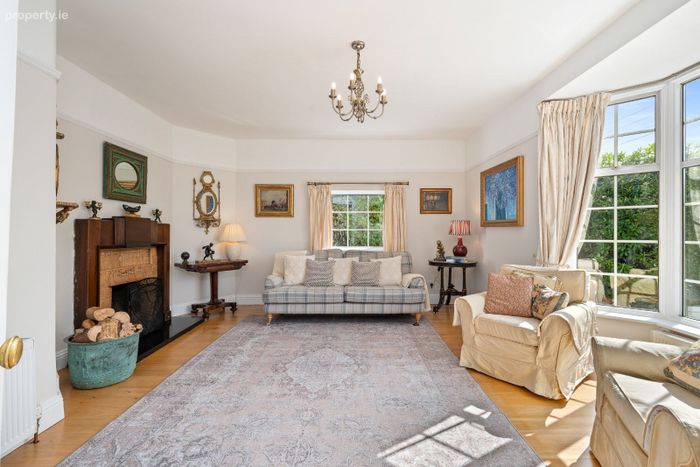
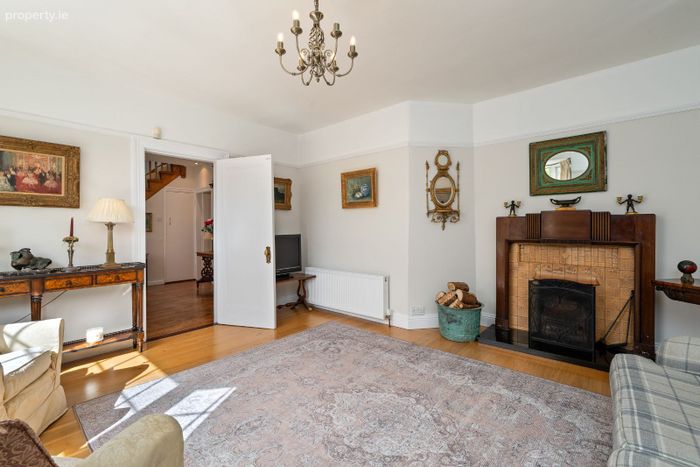
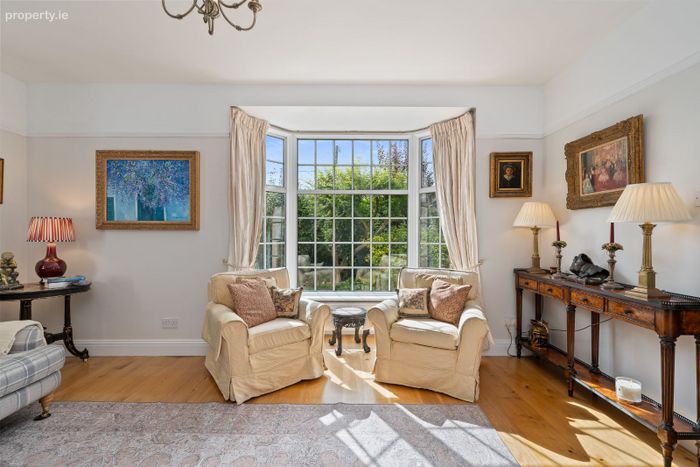
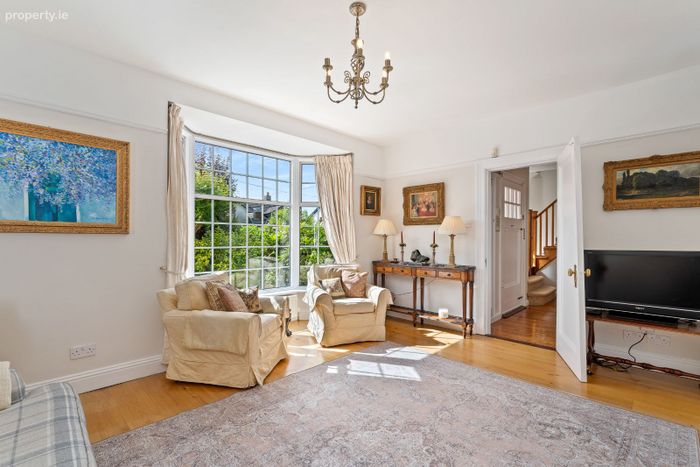
Positioned to the front of the property, this light-filled room features its original door, a deep-set bay window, and a secondary gable window that maximises daylight. Highlights include an Art Deco style feature fireplace with a wooden surround, tiled inset, and black marble hearth, framed by classical picture rails, wooden flooring, and a central light fitting.
Living Room / Dining Room (6.65m x 3.67m):
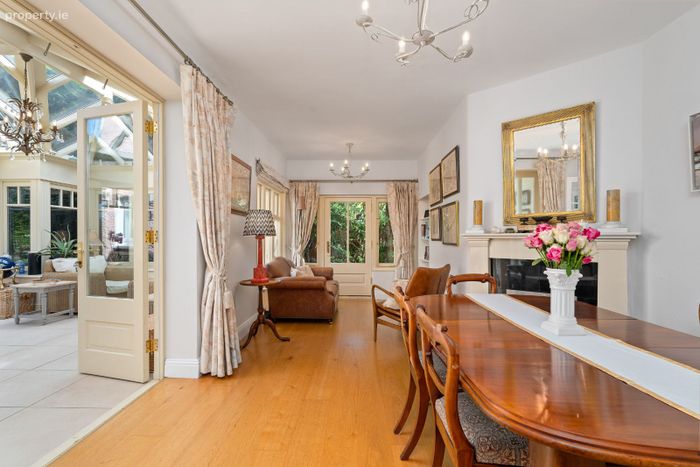
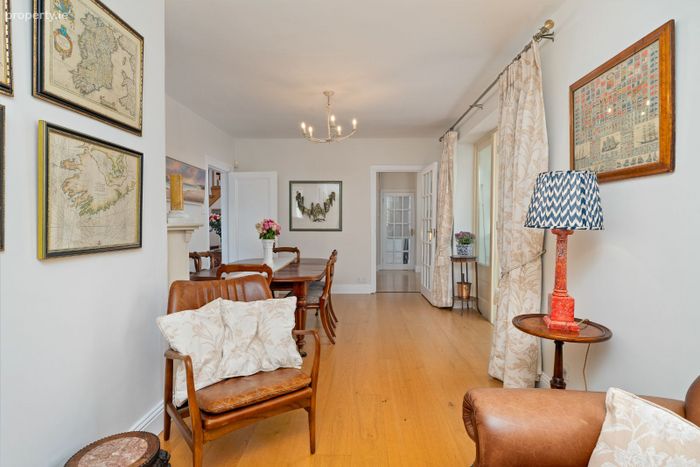
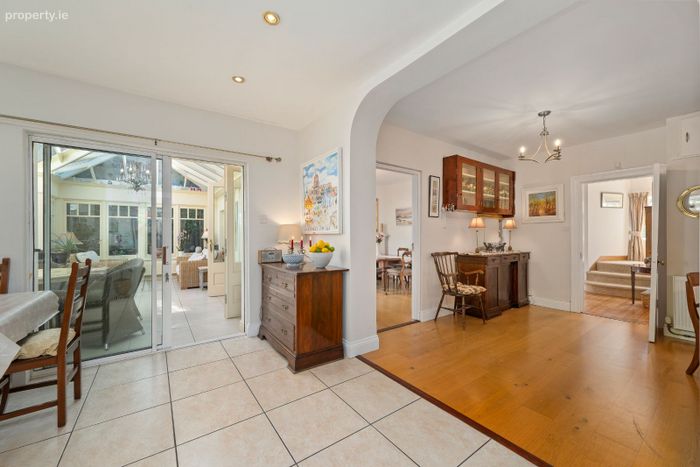
Perfectly positioned between the reception hall, kitchen-diner and the conservatory, this versatile room creates an extraordinary layout for circulation and easy, comfortable entertaining. It functions effortlessly as a formal dining space with a relaxation area. Finished with wide-plank oak flooring, it features a corner cream marble fireplace with a black inset and black tiled hearth.
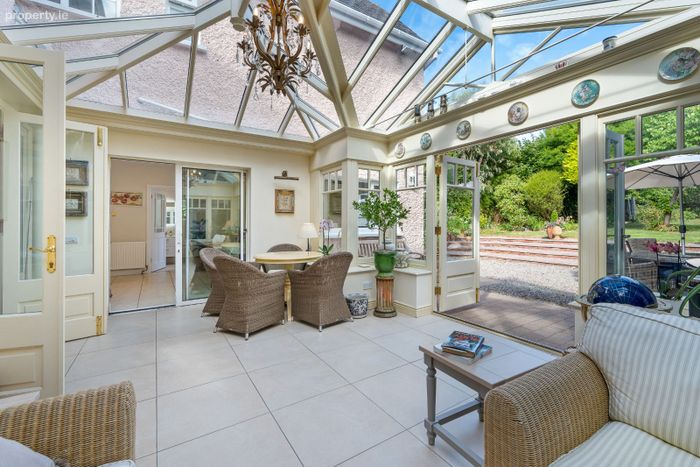
From this room, extensive glazing and double doors lead to the conservatory and enhance the connection with the gardens. A further glazed door provides direct access to the side.
The room works equally well as a formal dining room, second sitting room or entertaining space.
Kitchen-Dining Room cum Family Room / Office space (9.89m x 3.47m):
This is the heart of The Elms and has been thoughtfully designed to connect seamlessly with the adjoining rooms.
Kitchen cum dining room:
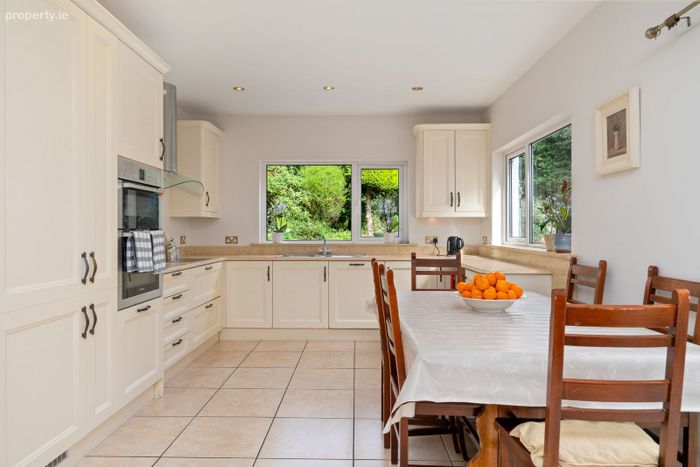
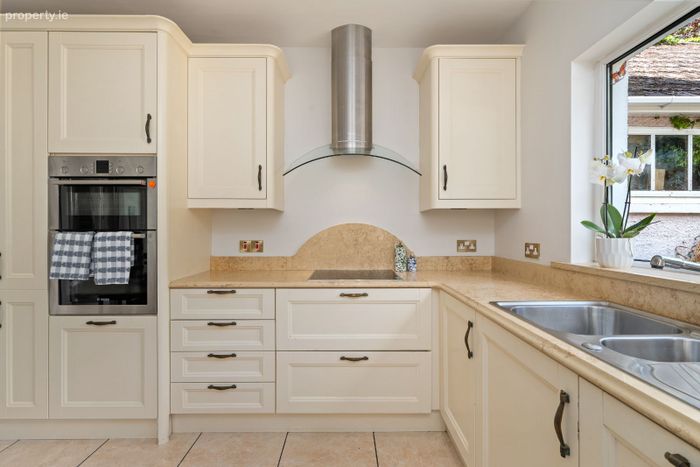
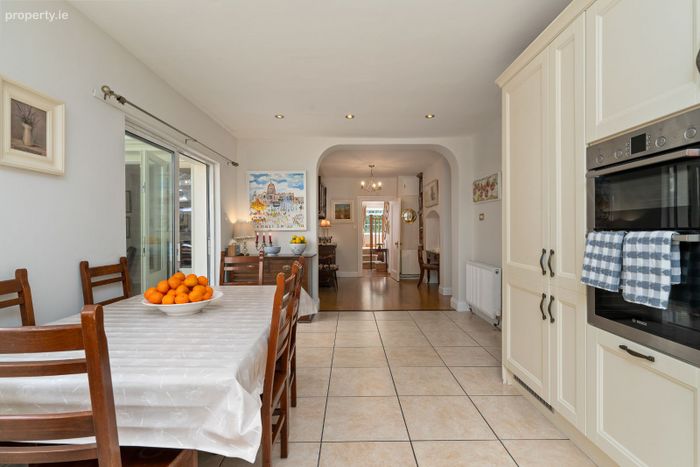
Set to the rear is a large modern kitchen cum dining room that is exceptionally bright with recessed lighting and multi-aspect garden views. It is fitted with hand painted country cream units at floor and eye level, topped with continuous marble countertops across a U-shaped layout and a cream tiled floor.
Integrated appliances include a Miele hob beneath a custom arched marble upstand with matching Miele extractor, an eye-level Bosch double oven, an integrated Miele dishwasher and integrated Liebherr tall fridge. A built in breakfast counter sits beneath the large side window an ideal spot for a quick morning coffee while looking out over the patio and gardens beyond.
The dining area is set inside double glazed sliding doors leading into the conservatory.
Family Space / Home Office
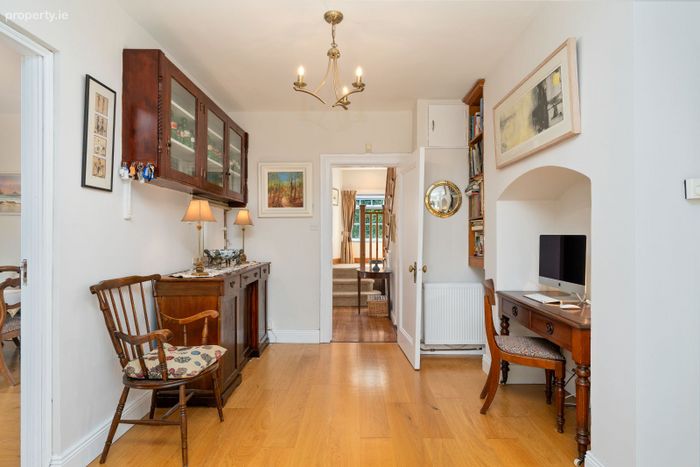
Arched from the kitchen cum dining room and accessed from the reception hall is a family space (where the original kitchen once was). It features warm, wide-plank oak flooring and old-world style wall-hung original display presses fitted with glazed doors sitting above a serving hatch, well used back in the day to the more formal dining room. An alcove creates a charming library effect, to the side while a recessed archway frames a beautiful space perfectly suited for home working or study. Of recent times it was used as a home office but it would also be an ideal play area to watch smallies while working in the kitchen
Downstairs Wet Room (1.90m x 1.70m):
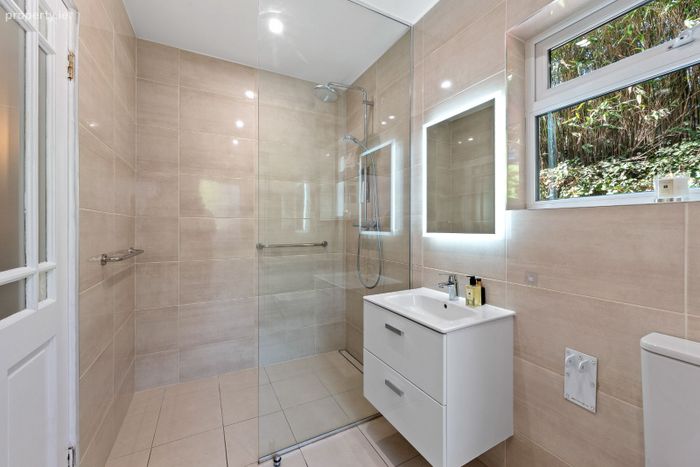
Situated directly off the kitchen-diner with convenient access out to the rear garden. Fully tiled in appealing neutral tones, this modern wet room features a generous double walk-in shower area, a wall-hung sink with a vanity presses beneath, WC, and a vanity mirror complete with integrated lighting.
Utility Room:
Highly functional service space fitted with wide-plank flooring, double storage presses, and plumbing/venting for a washing machine, tumble dryer and chest freezer. It features a gable window, a large Velux roof window for maximum light, and a recently fitted high-efficiency gas combi boiler. Given the presence of the dedicated guest w.c. off the main reception hall, the utility room and adjoining wet room offer excellent flexibility and could depending on the requirements of a future owner, lend themselves to reconfiguration as a larger utility or boot-room arrangement.
Hampton Conservatory (5.63m x 4.20m):
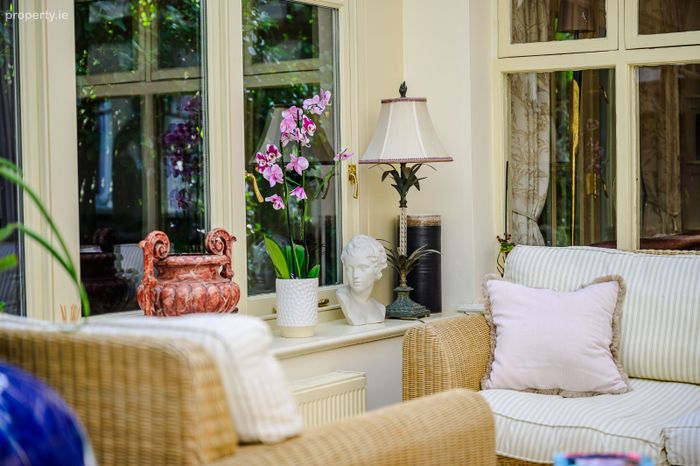
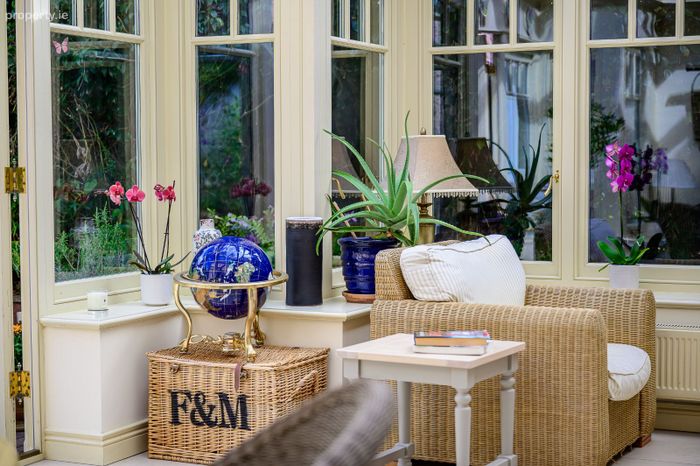
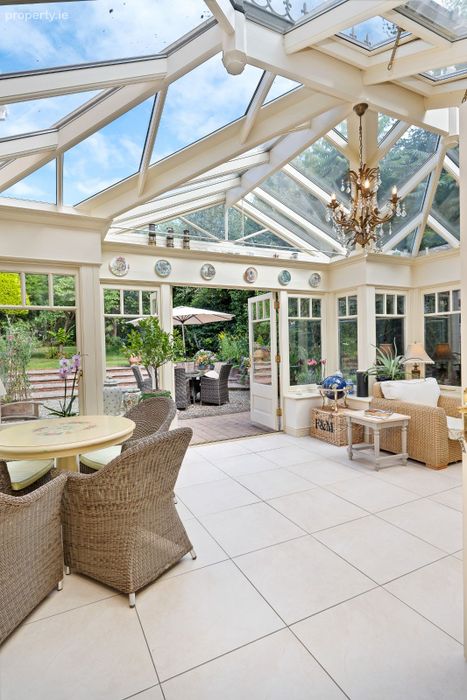
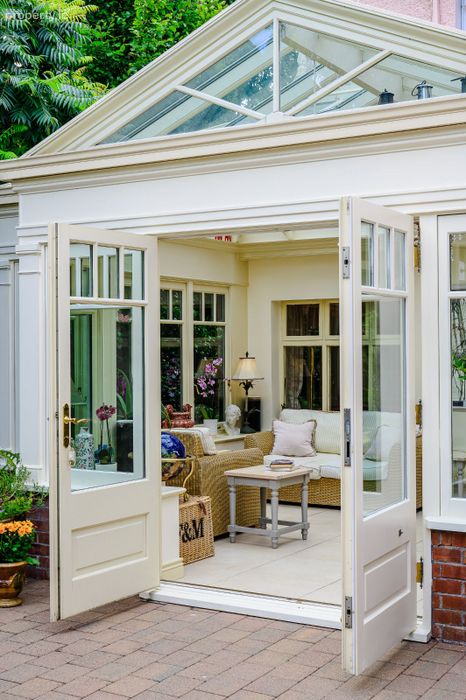
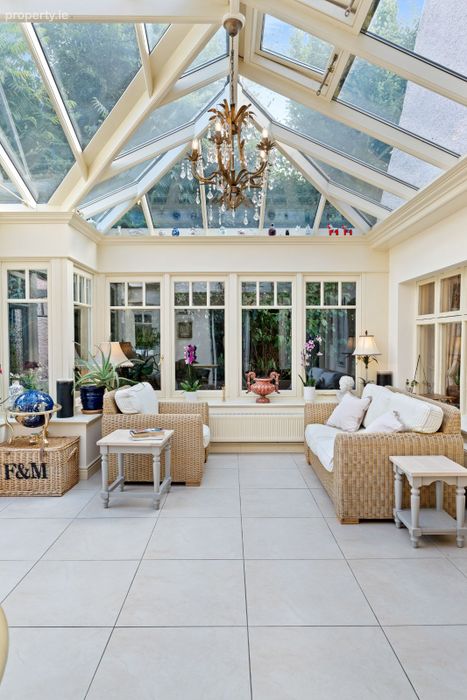
The addition in recent years of a stunning, fully glazed hardwood Hampton Conservatory has enhanced this home. Bringing a sense of warmth and brightness to the home the conservatory acts as a link interconnecting most of the ground floor reception rooms, bringing them together as one great entertaining space. The style of the conservatory echoes the design of the original front door with large window panes of glass and featuring smaller individual panes at the top. It has a glazed peak roof, tiled floors and the woodwork is painted a rich Farrow & Ball cream colour. It is fully heated and offers a wonderful year-round space for relaxing, dining and entertaining. It connects directly with the patio and gardens outside via double French doors and two roof windows give plenty of fresh air when needed during the warm summer months
Staircase & Landing:
A carpeted staircase twists and turns as it rises, passing two large windows along its route that flood the space in natural light, framed by original stained wood newels, handrail, and spindles. The staircase leads to a carpeted, L-shaped landing featuring a double doored, spacious, fully shelved hot press.
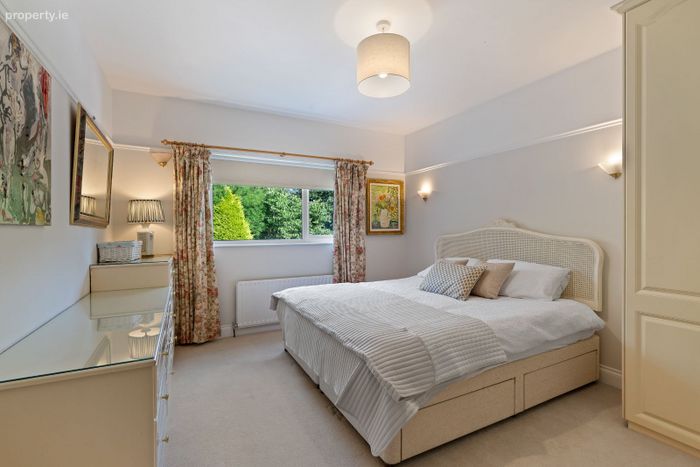
Bedroom 1 (3.90m x 3.50m):
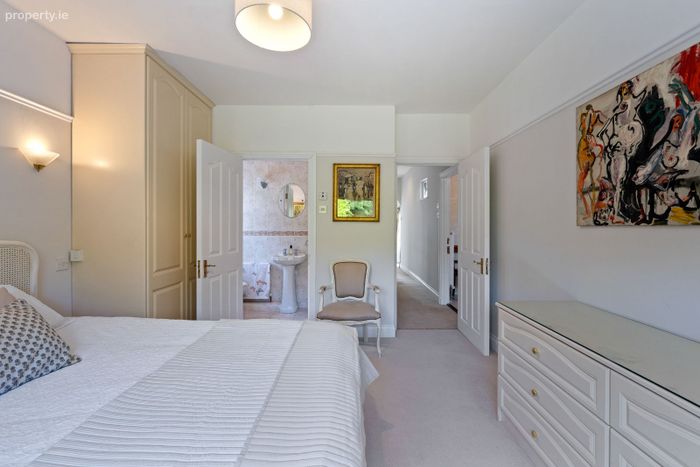
Positioned to the rear of the property, this main bedroom is beautiful with gable windows overlooking the private rear gardens. Fully equipped with double fitted wardrobes, alongside an extensive fitted drawer and vanity unit.
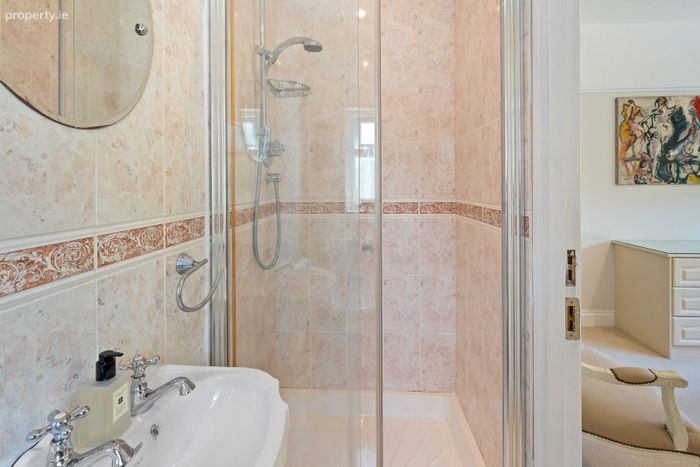
En-suite (1.70m x 0.90m):
Fully tiled from floor to ceiling with a decorative punch-out dado rail breaking the tiling at the midway point. Fitted with a classic white Heritage range suite comprising a pedestal sink, WC, and a large shower cubicle. A window provides natural light and ventilation.
Bedroom 2 (5.00m x 4.22m):
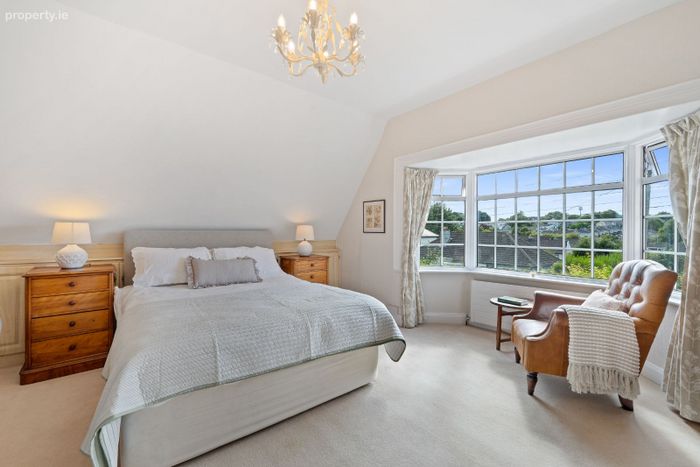
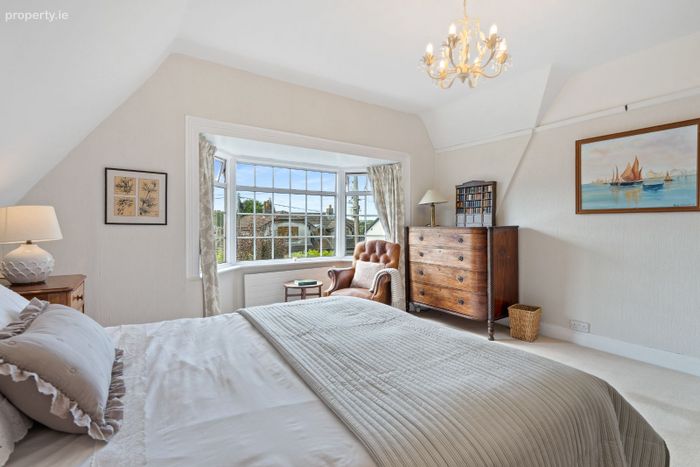
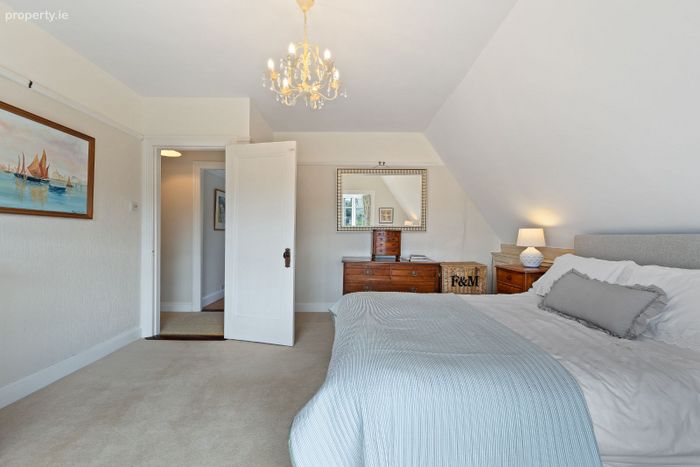
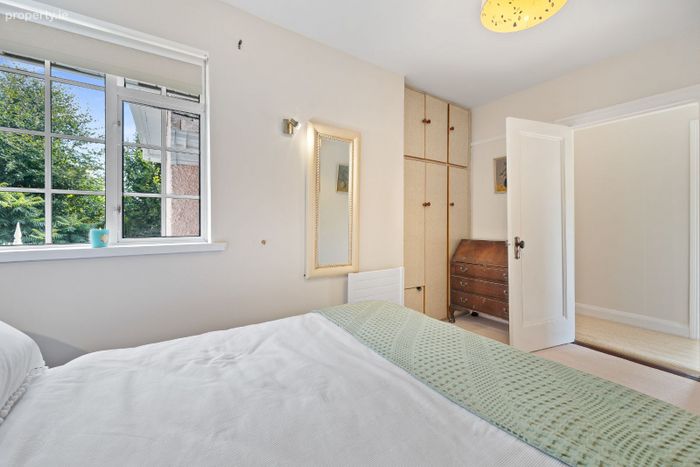
A fine, bright, large double room located to the front of the house, featuring a deep-set bay window sistering that of the lounge directly beneath. Fitted with built-in low-level storage units set behind the bed space. The generous proportions offer space here for a further en suite if required.
Bedroom 3 (3.43m x 2.13m):
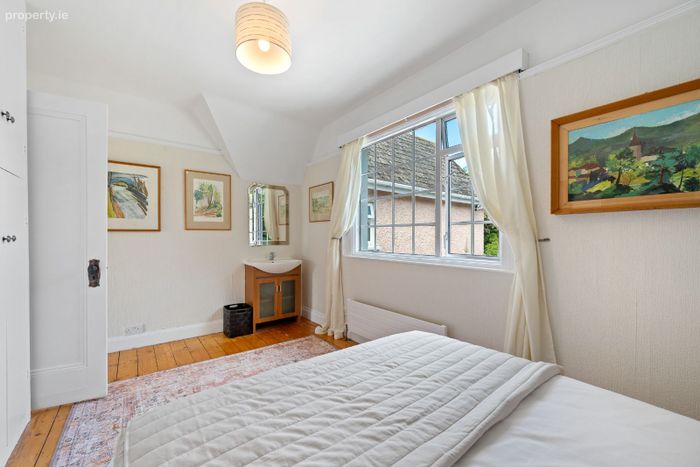
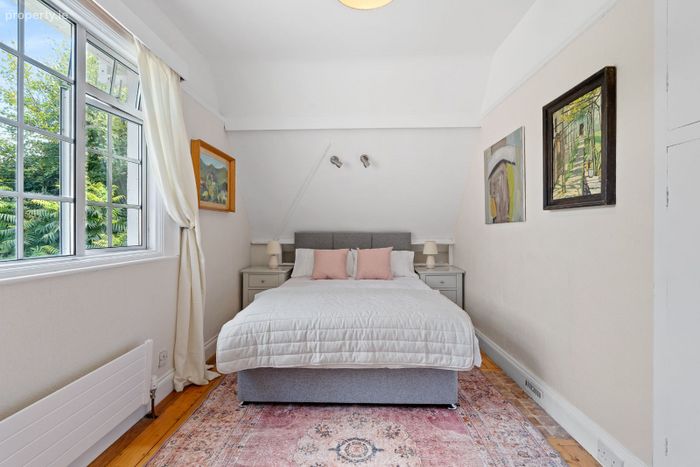
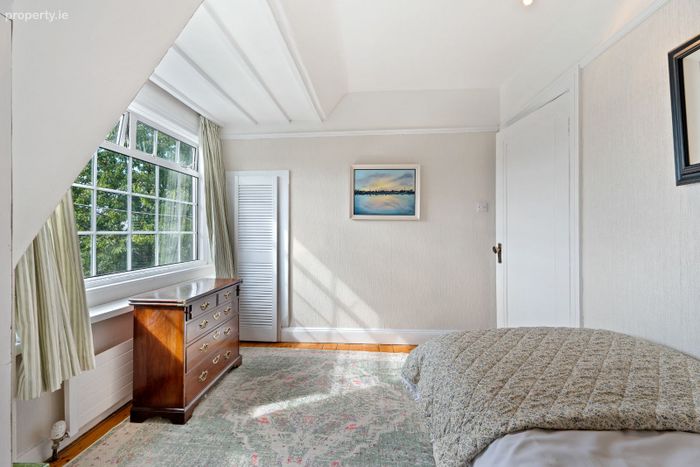
Situated to the rear, a double room featuring characterful exposed, stained wooden floors, fitted storage built into the eaves, a recessed built in wardrobe, and a fitted vanity press with a wash hand basin.
Bedroom 4 (4.00m x 2.46m):
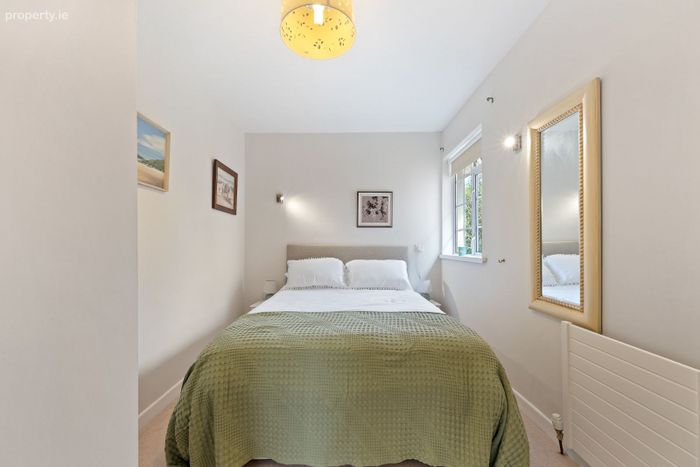
A carpeted double bedroom featuring a gable window and a fitted alcove with integrated storage wardrobes
Bedroom 5 (3.34m x 2.46m):
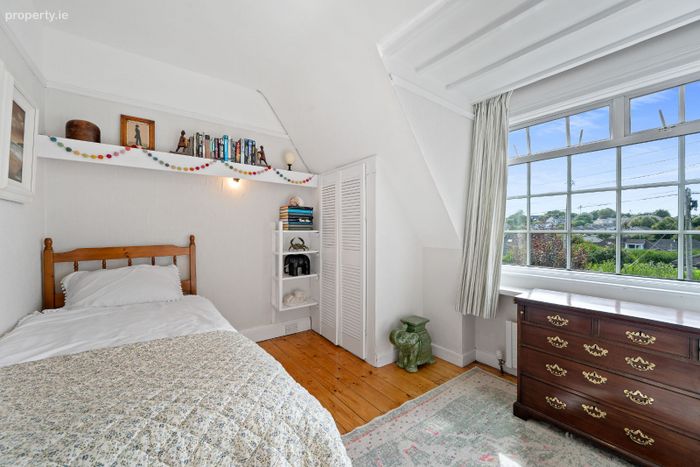
Another fine bedroom showcasing exposed, stained wooden flooring, custom storage units built into the eaves, and open display shelving.
Family Bathroom (2.98m x 1.80m):
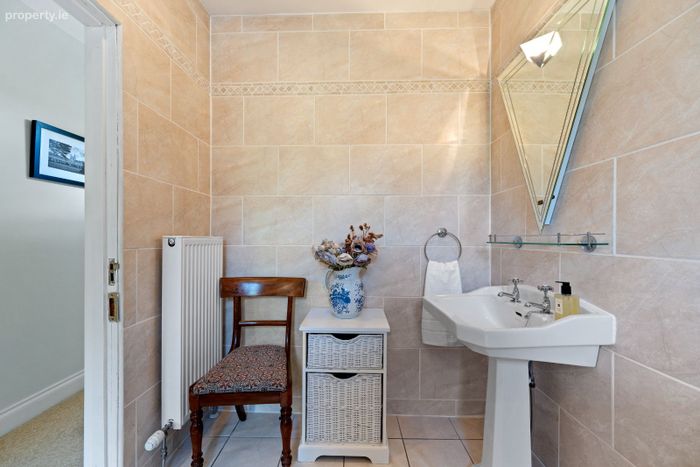
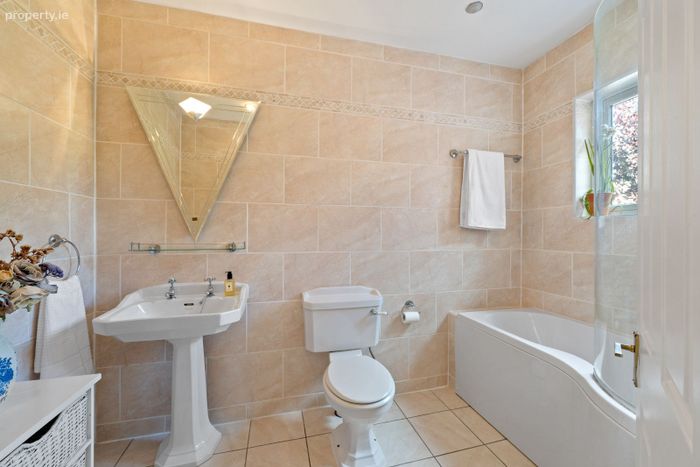
A fully tiled, large main bathroom features a three-piece suite from the Heritage range, including a bathtub with an overhead electric shower, pedestal wash hand basin, vanity mirror, and shelf.
Detached Garage (5.90m x 3.34m):
Set off to the side of the property, this substantial detached garage with double doors and a window provides excellent additional storage. It is fully insulated with a loft space and electricity supply. It is a multifunctional space and would make an ideal playroom, gym or home office. It is also ideal for motoring enthusiasts, as it features the unique benefit of a fitted service pit.
Outside and Gardens:
The gardens of this home extend to approx. 1/3 acre and are truly second to none.
Lovingly cultivated over 50 years, they are totally private and not overlooked from any aspect. The grounds feature secret enclosed pathways, mature fruit trees, a dedicated summer fruit and vegetable patch and a large bank of Camellias and Rhododendrons amongst other mature shrubs, providing an abundance of colour during springtime.
Tall trees lend a lush, tropical feel to parts of the grounds. The gardens are laid to lawn in the main with wide open space ideal for kicking footballs, playing tennis or bouncing on trampolines. Both sides of the lawn are maturely planted to enhance the privacy here. The Elms has a private rear pedestrian access leading out onto Beaumont Avenue which conveniently cuts down journey times to the Marina and Blackrock village. Many of the homes in this location have divided their gardens creating an independent site to the rear where a second property has been built.
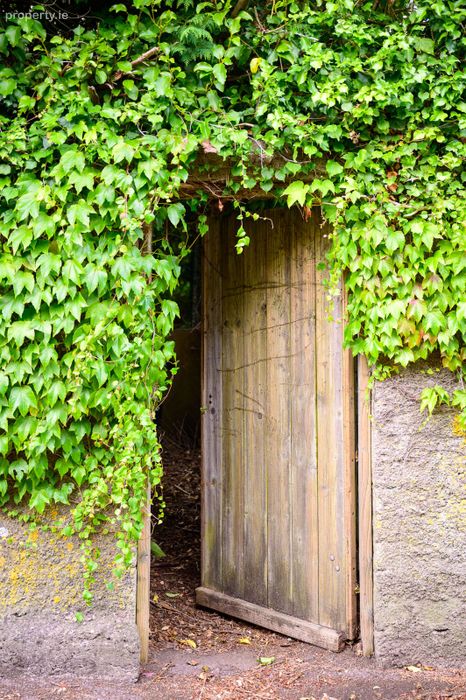
The Elms has chosen to keep the full garden intact with its original stone garden shed situated at the rear wall.
Directly adjacent to the house is an extensive patio running its entire width and accessed from the conservatory. The patio is wonderfully sheltered and ideal for outside dining. Four wide gentle steps lead up to the extensive lawns beyond. The front of the house is set back from the road and has both double vehicular gates as well as pedestrian gate. Painted in sage green these gates add to the privacy. The front garden mirrors the maturity seen in the rear gardens with wonderfully planted beds flowering with bursts of colour. The property sits perfectly on the site with wrought iron gates on each side of the home leading to the rear garden.
BER Details
Energy Performance Indicator: 0.00 kWh/m2/yr
This property was last updated: yesterday afternoon