Sale Agreed - St. Anne's, The Dwellings, Blacksod, Fallmore, Co. Mayo
 See Larger Images & 25 More Photographs >>
€250,000
End of Terrace House3 Bedrooms, 2 Bathrooms, End of Terrace House
Rating:

Contact Name: Ciaran
Agent:
Tim Quinn & Co. Auctioneers
PSR Licence Number: 001261
Email Agent Call 097 81476
Save This Ad
Property Description
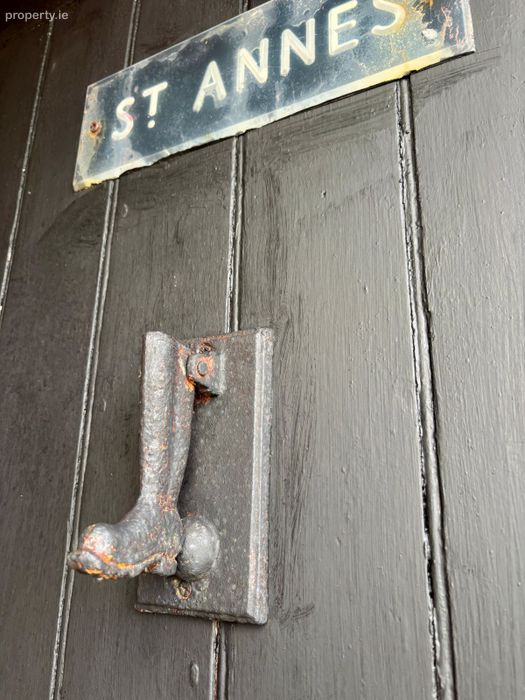
St. Anne's, The Dwellings in Blacksod, Co. Mayo.
A truly unique opportunity to acquire a historic lighthouse keeper's residence in an exceptional coastal setting at Blacksod, Co. Mayo.
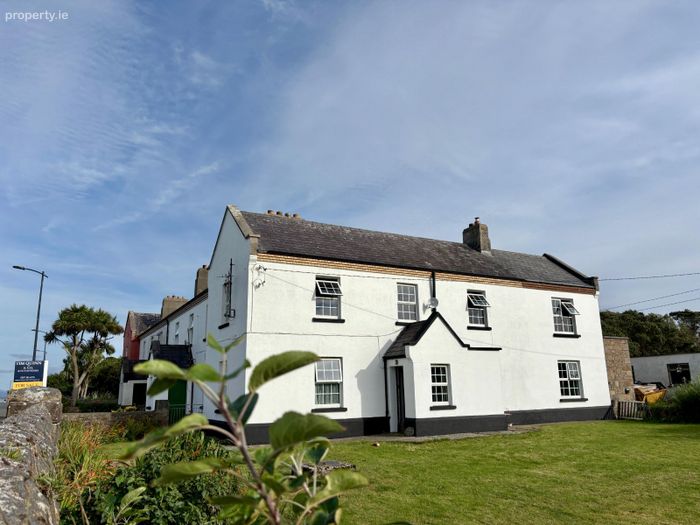
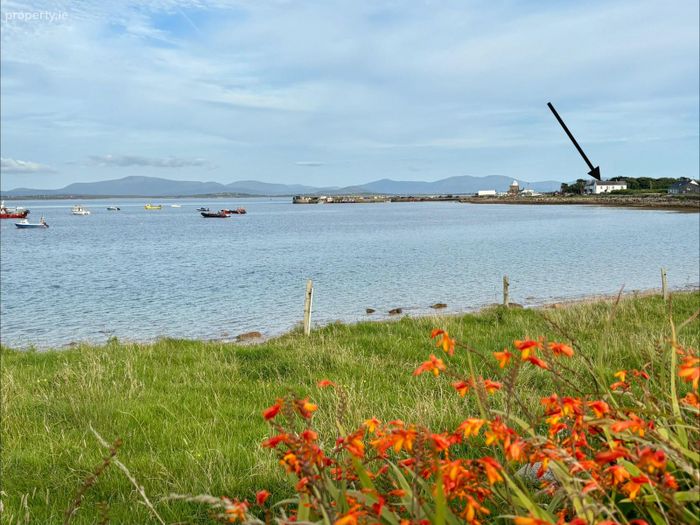
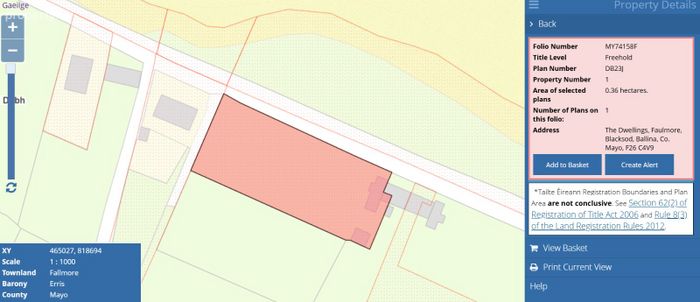
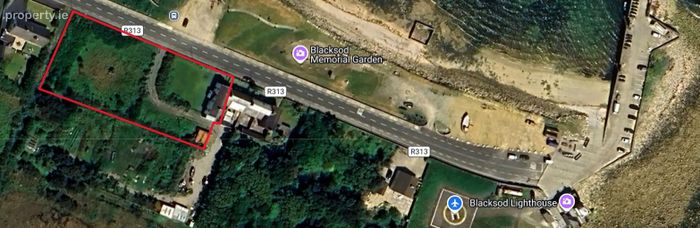
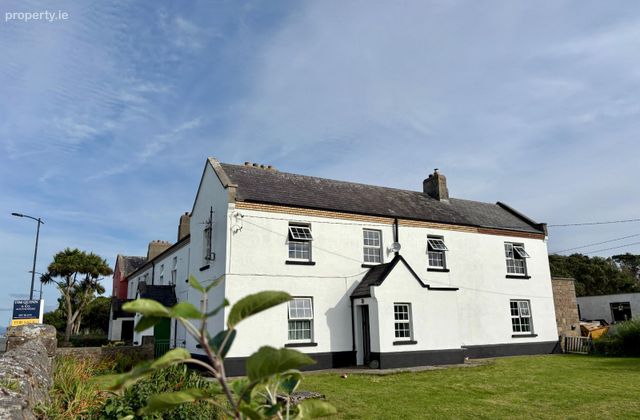
Situated on 0.88 acres and only 250 metres from the iconic Blacksod Lighthouse, this distinctive period property forms part of a terrace of four houses originally constructed in the late 19th century for the lighthouse keepers and their families who served the offshore lighthouse at Blackrock.
This particular residence was occupied by the Principal Keeper and retains a wealth of original character and period features. The property now requires modernisation and some renovation but offers an exceptional opportunity to restore a property of genuine historical significance while creating a beautiful coastal home.
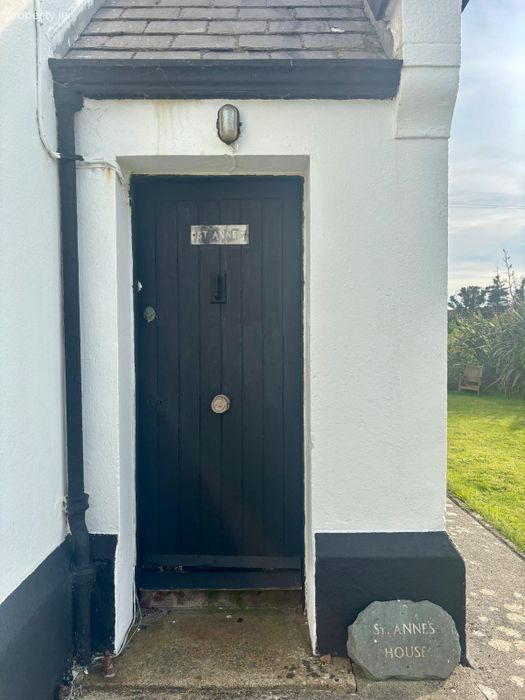
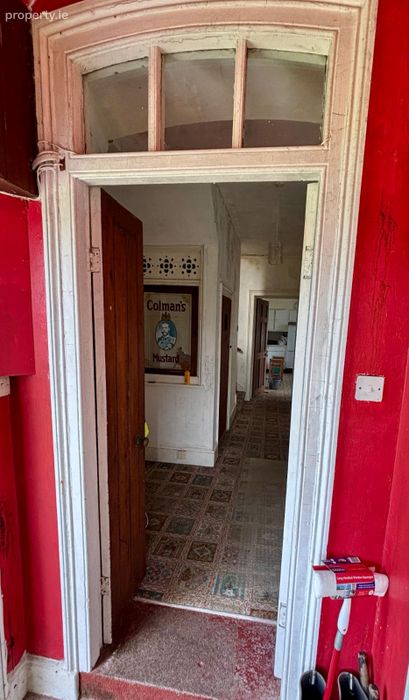
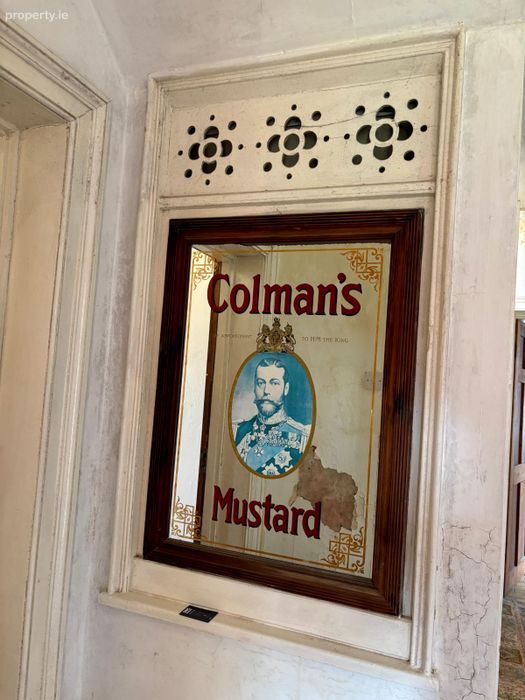
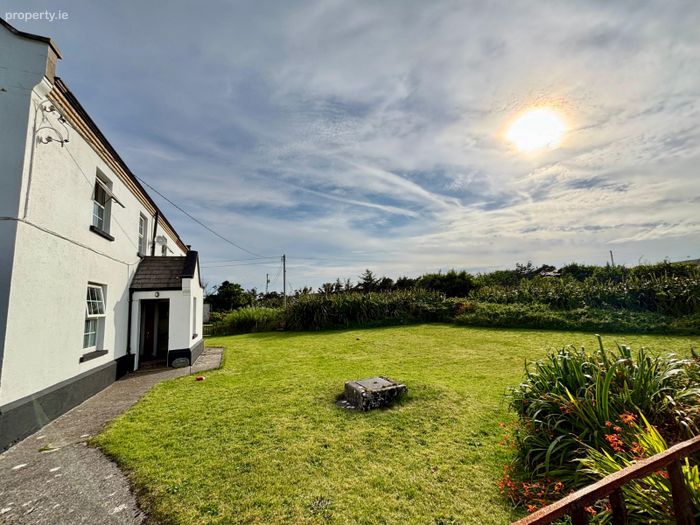
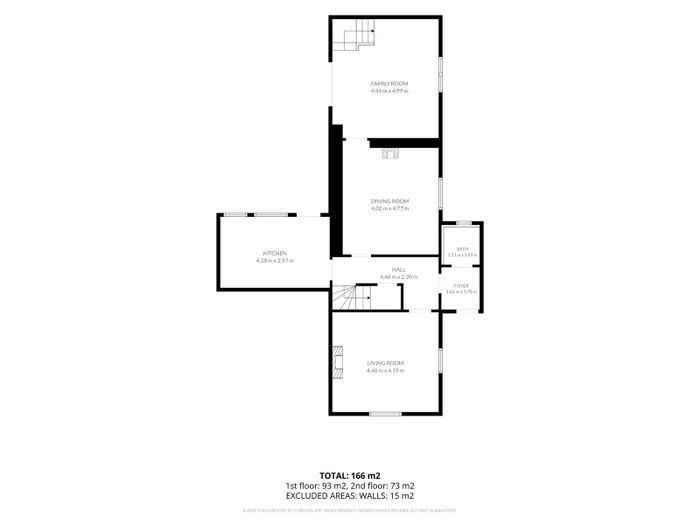
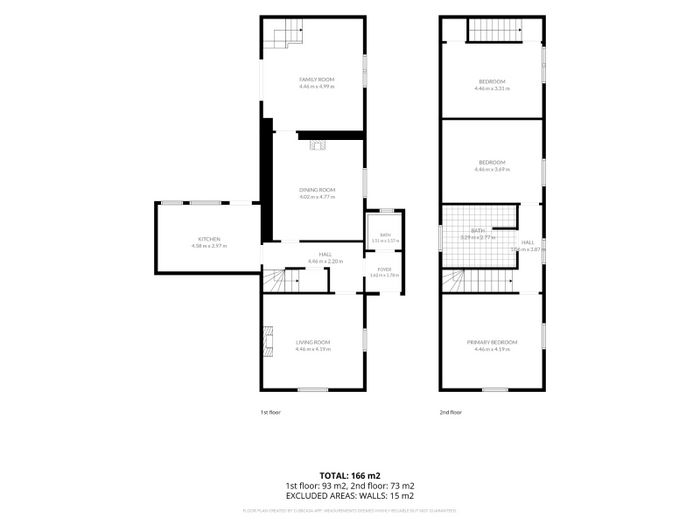
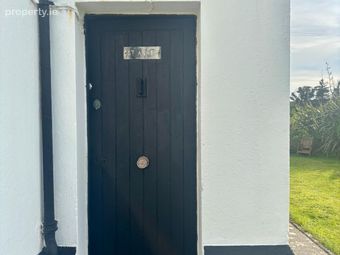
The property is approached through a walled front garden and enters via a traditional porch with cloakroom/WC. The entrance hall retains many original features, including timber panelled doors, carved timber surrounds and window shutters.
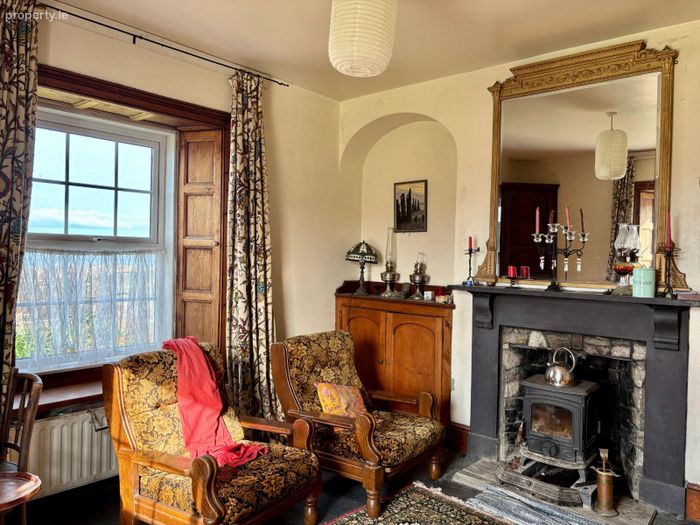
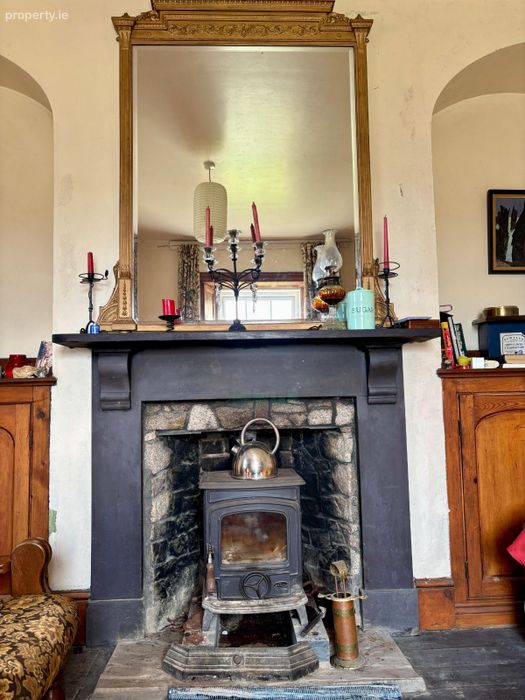
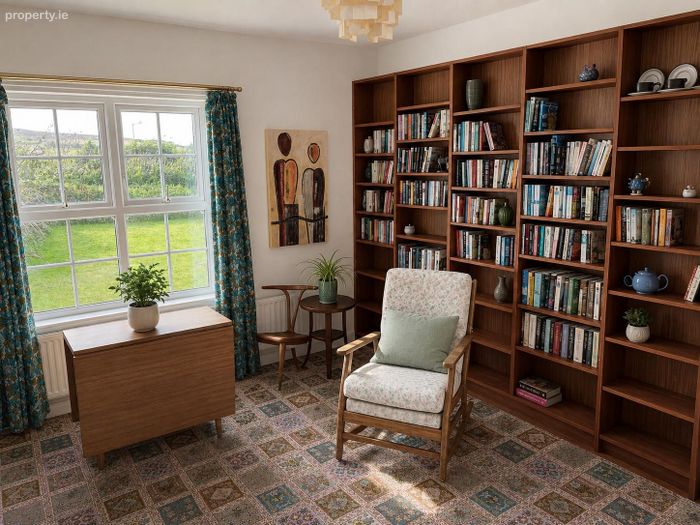
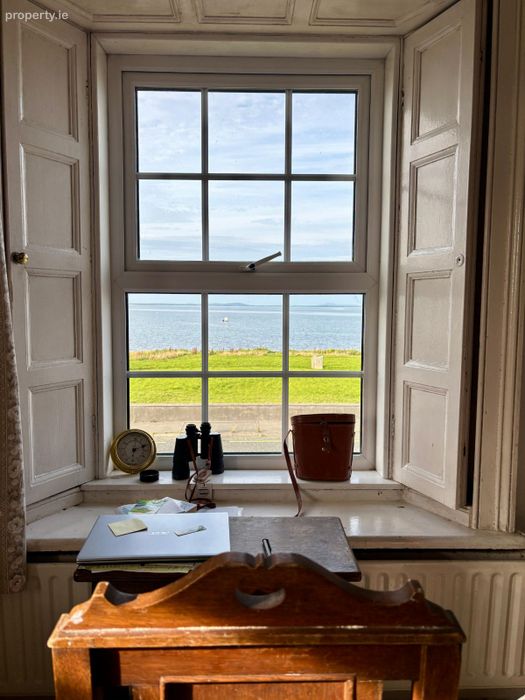
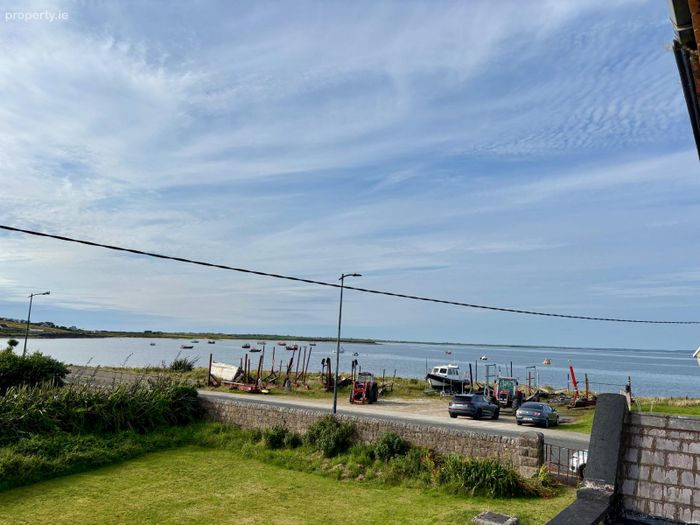
To the left is the former Principal Keeper's study/living room, a particularly attractive room with dual-aspect windows incorporating original-style shutters, providing excellent views towards the surrounding coastline and allowing both morning and evening light. A wood-burning stove is complemented by original built-in cupboards to either side.
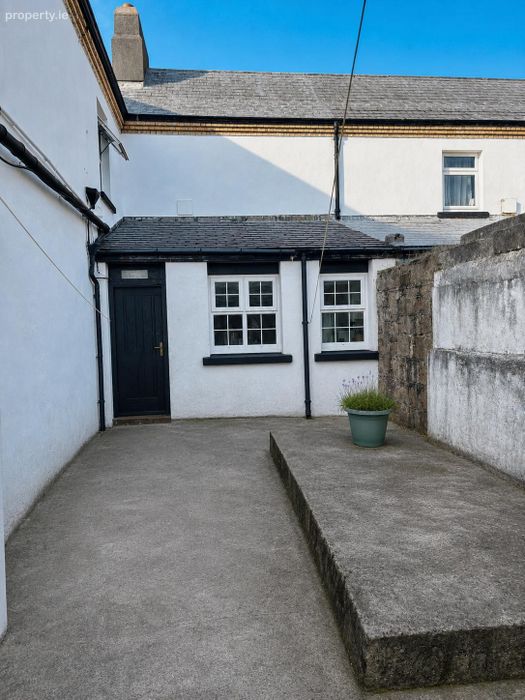
At the end of the hallway is the kitchen, with windows and a rear door leading to an enclosed and sheltered yard.
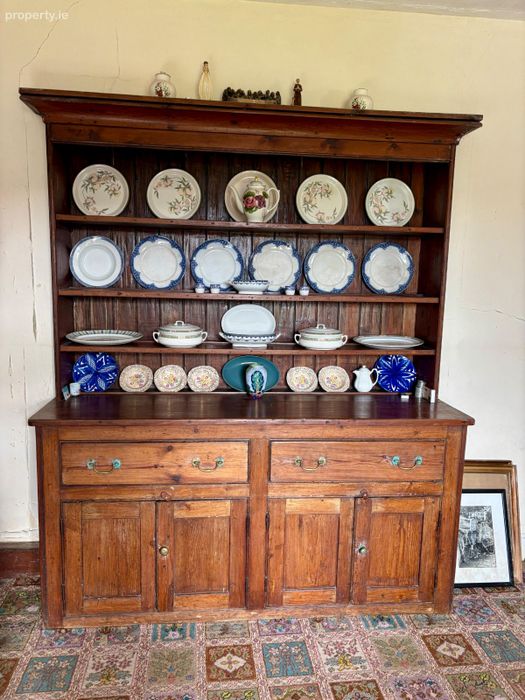
The ground floor also includes a generous dining room featuring an original pine dresser and hot press, shuttered window overlooking the garden and a wood-burning stove with back boiler.
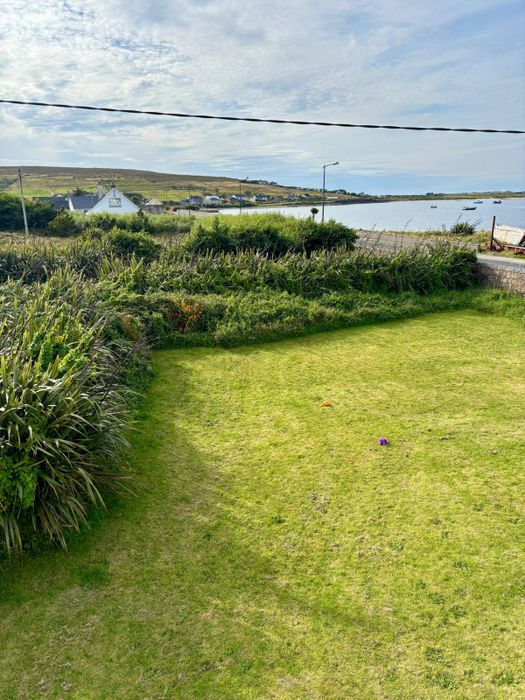
A later 1970s two-storey extension provides additional living accommodation, including a spacious living room/playroom with views towards the garden, surrounding hillside and sea. French doors open directly onto the enclosed rear yard.
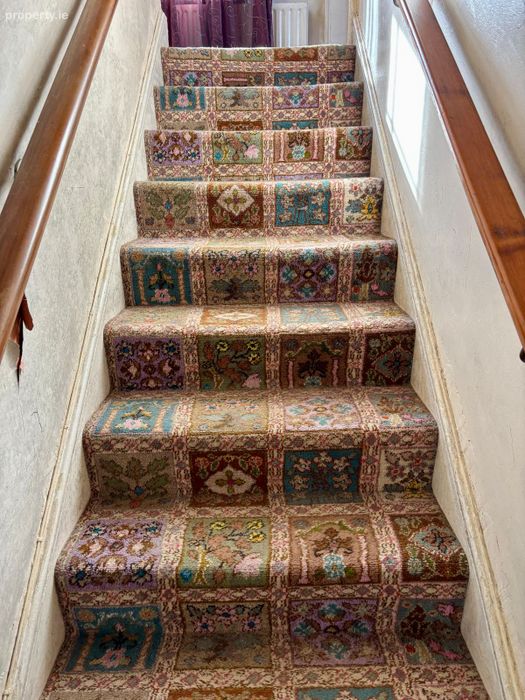
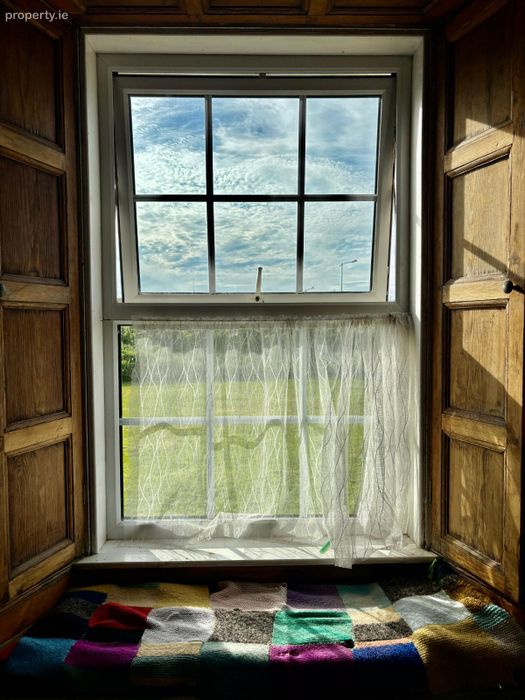
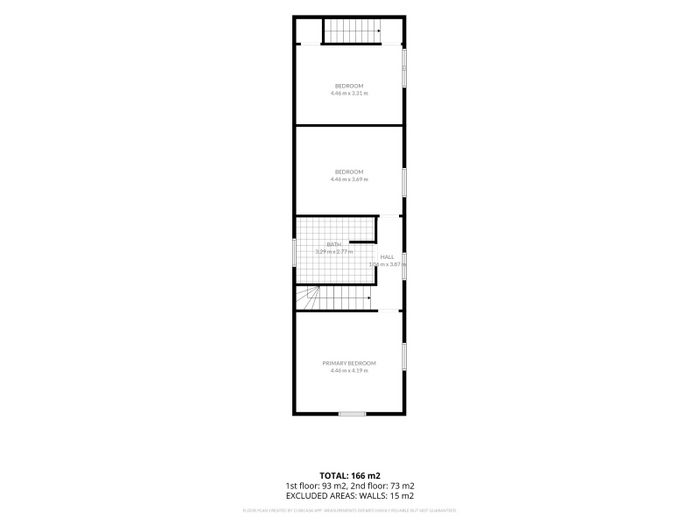
The main staircase leads to the first floor where there are two bedrooms and a large family bathroom. Both bedrooms benefit from shuttered windows and exceptional views across the surrounding countryside and coastline. The first bedroom is dual aspect, enjoying both morning and evening light, while the second bedroom also has excellent coastal views.
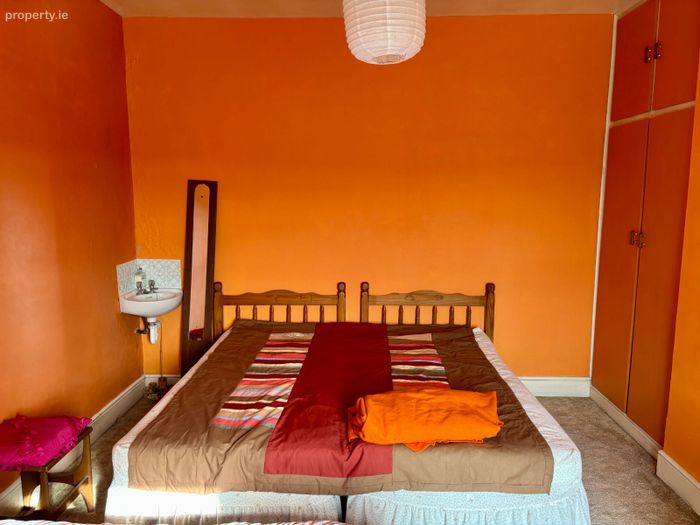
A second staircase within the extension leads to a further large family bedroom, which enjoys excellent views and incorporates a substantial storage cupboard and wash hand basin.
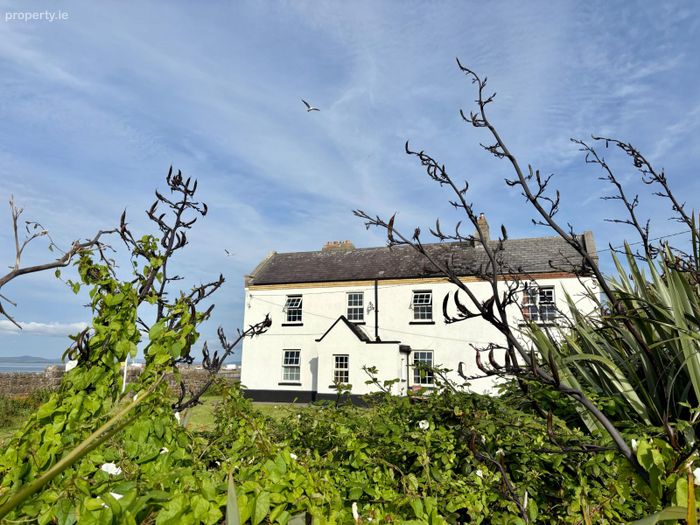
Externally, the property is enclosed by the original high stone boundary wall, providing excellent privacy and shelter. The sheltered gardens are well established, with fruit bushes flourishing within the protected setting. A selection of alder, birch, rowan and pine trees has also been planted on part of the grounds, creating an attractive natural habitat for birds and other wildlife.
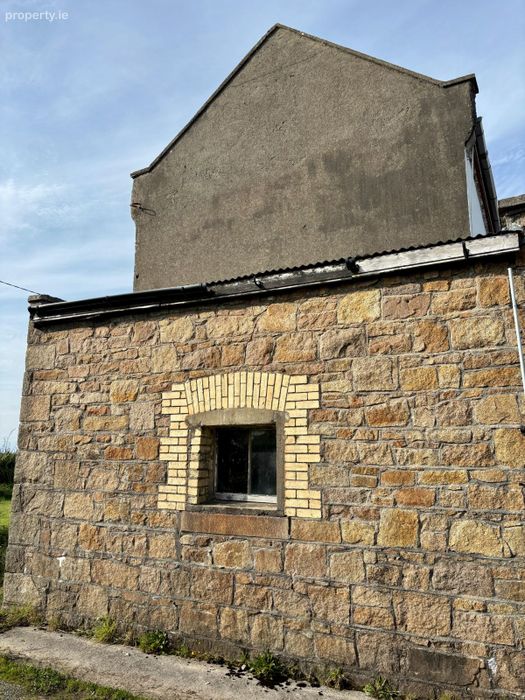
To the rear is an enclosed yard with a number of traditional outbuildings, leading to a large garage/boat shed, which requires re-roofing. The existing track also provides access to the neighbouring property.
The architectural character of the house is particularly noteworthy, with its pitched Bangor Blue slate roof, Lime rendered walls, granite detailing, traditional proportions and original stone boundary features. Internally, the surviving period details include the tessellated quarry-tile floor to the vestibule, timber panelled doors, carved timber surrounds, original shutters and other features associated with its former use as a lighthouse keeper's dwelling.
The Location
Blacksod occupies a spectacular position at the western extremity of the Mullet Peninsula and is renowned for its dramatic Atlantic coastline, unspoilt beaches and panoramic sea views. The property is ideally positioned to enjoy the unique landscape of Blacksod Bay, the Mullet Peninsula and the wider Erris region.
In the summer months daily boat boat trips to the Iniskea Island depart from the pier beside Blacksod lighthouse.
The surrounding area offers an abundance of outdoor pursuits including walking, cycling, fishing, boating, swimming and surfing, with numerous beaches and secluded coastal locations nearby. The property is also within easy reach of the beautiful beaches at Elly Bay and the wider coastline of the Mullet Peninsula.
The area is particularly attractive to those seeking a peaceful coastal retreat while remaining within easy reach of the amenities of Belmullet, which is approximately 15 mins drive away.
A Rare Renovation Opportunity
Properties with such a strong connection to Ireland's maritime and lighthouse heritage rarely come to the market. The combination of its historic provenance, original period features, generous accommodation, sheltered gardens and exceptional coastal setting makes this a particularly special property.
While requiring some renovation and modernisation, the house offers considerable potential for the discerning purchaser to sensitively restore a unique piece of Blacksod's history and create an exceptional permanent residence, holiday home or coastal retreat.
Viewing is highly recommended to fully appreciate the history, character, setting and potential of this remarkable property.
BER Details
Energy Performance Indicator: 0.00 kWh/m2/yr
This property was last updated: 2 days ago