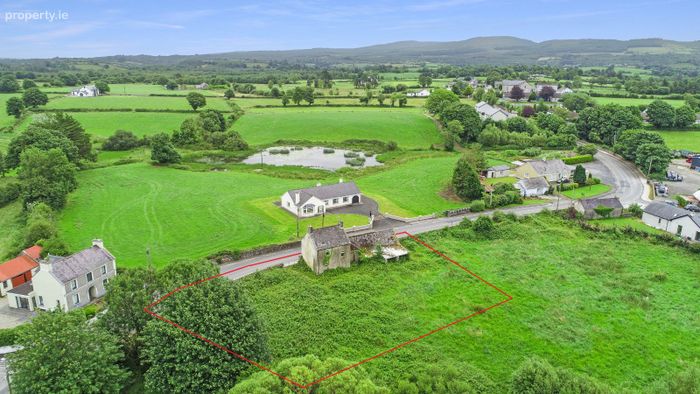
Terrovannon, O'callaghans Mills, Co. Clare, O'Callaghans Mills, Co. Clare
 See Larger Images & 12 More Photographs >>
€95,000
Detached House3 Bedrooms, 1 Bathroom, Detached House
Rating:

Contact Name: John Clohessy
Agent:
DNG O'Sullivan Hurley Property & Financial Services
PSR Licence Number: 002295
Email Agent Show Number
Save This Ad
Key Features
Village Centre LocationPotential to Attain Renovation and Seai Grants
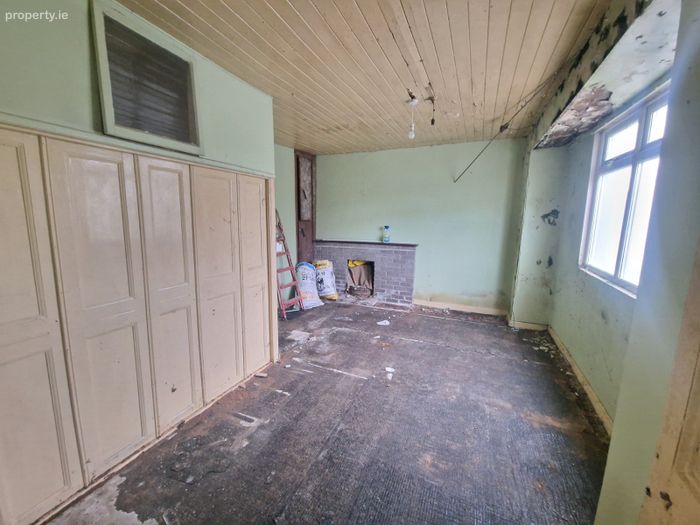
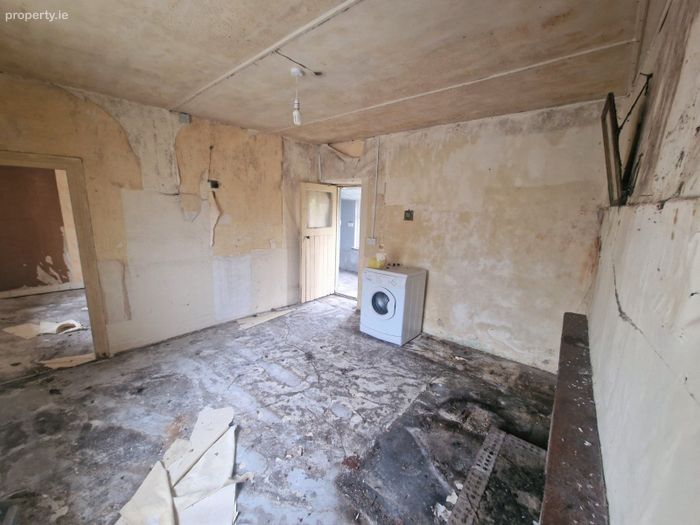
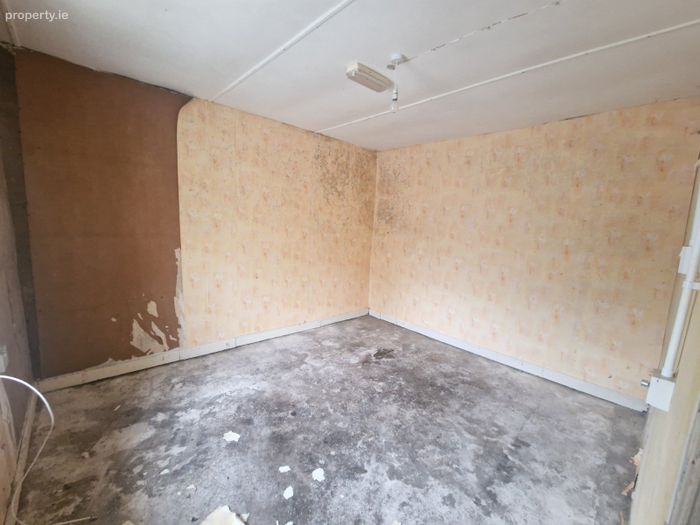
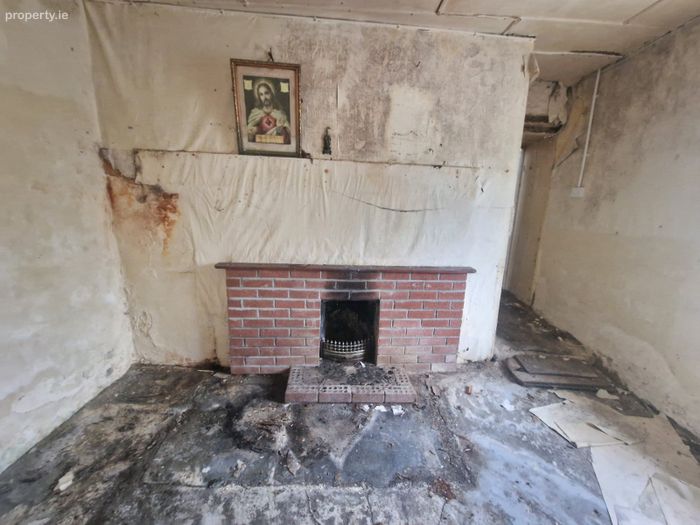
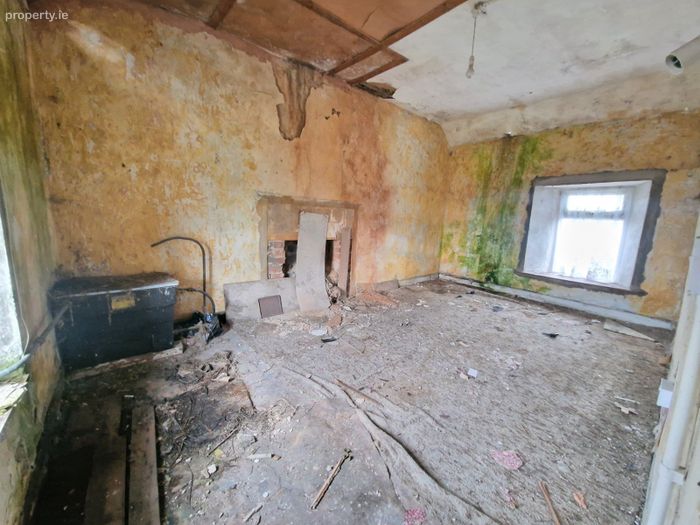
Requires Full Refurbishment
Electric and Water Previously Connected
Septic Tank (New Upgrade Required)
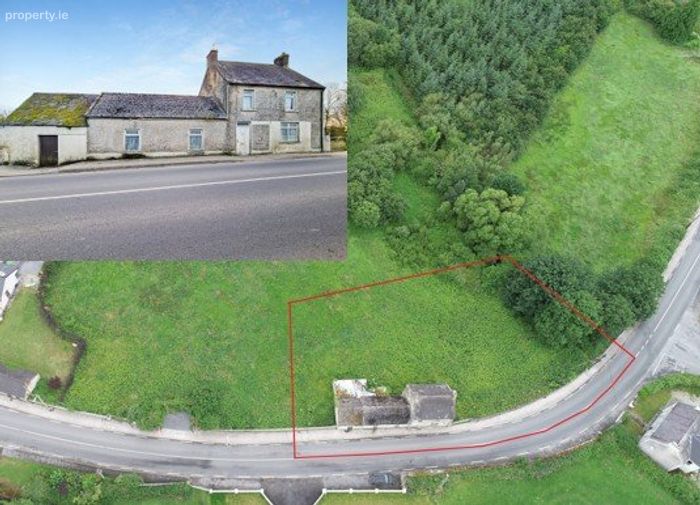
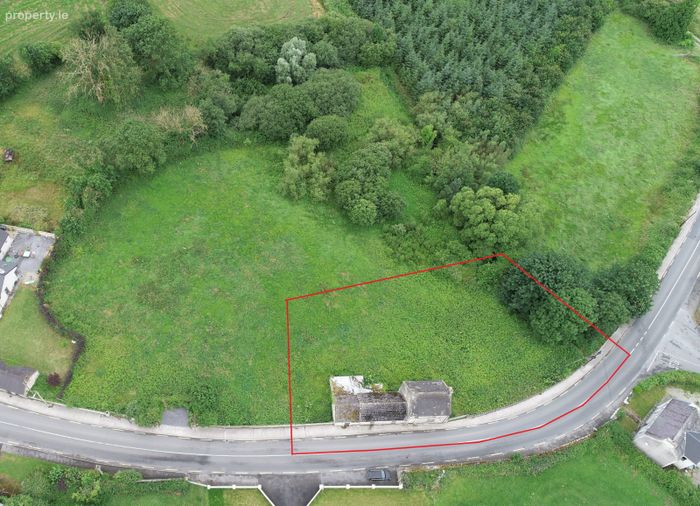
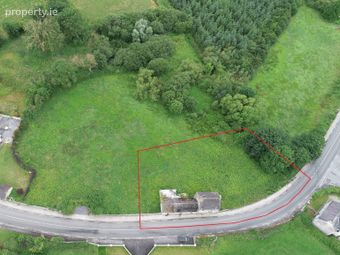
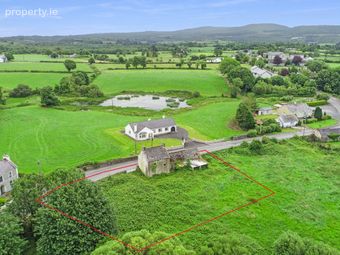
Site Area 0.5Acres
Floor Area approx. 88sq.m. (950sq.ft.)
Property Description
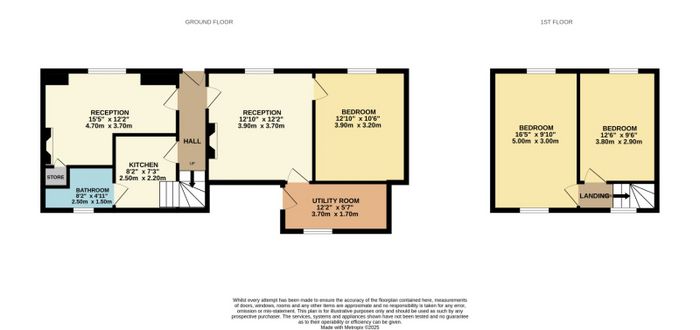
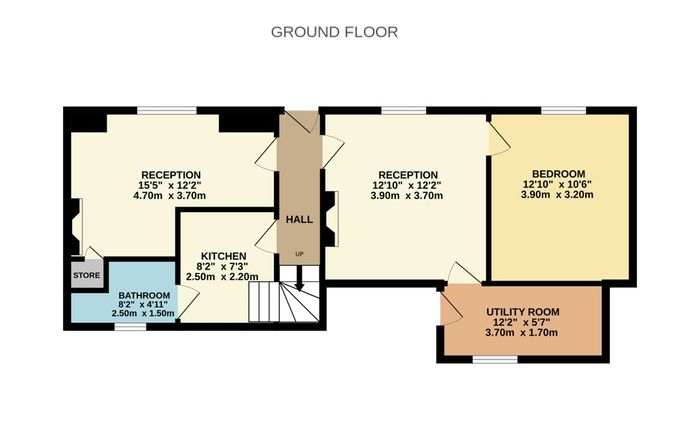
Entrance Hall 1m x 4.9m. Access to all rooms with stairs to first floor
Reception Room 3.7m x 4.7m. Front aspect window and solid fuel fireplace
Reception Room 3.9m x 3.7m. Solid fuel fireplace, access off hallway with doors to bedroom and rear utility/kitchen
Kitchen 2.5m x 2.2m. Situated off hallway with partition to reception room
Utility Room/Back Kitchen 3.7m x 1.7m. Located off second reception with rear aspect window and door to garden,
Bedroom 3.2m x 3.9m. Situated off Reception with front aspect window
Bathroom 2.5m x 1.5m. Situated off kitchen with wc, wash hand basin, bath and side aspect window
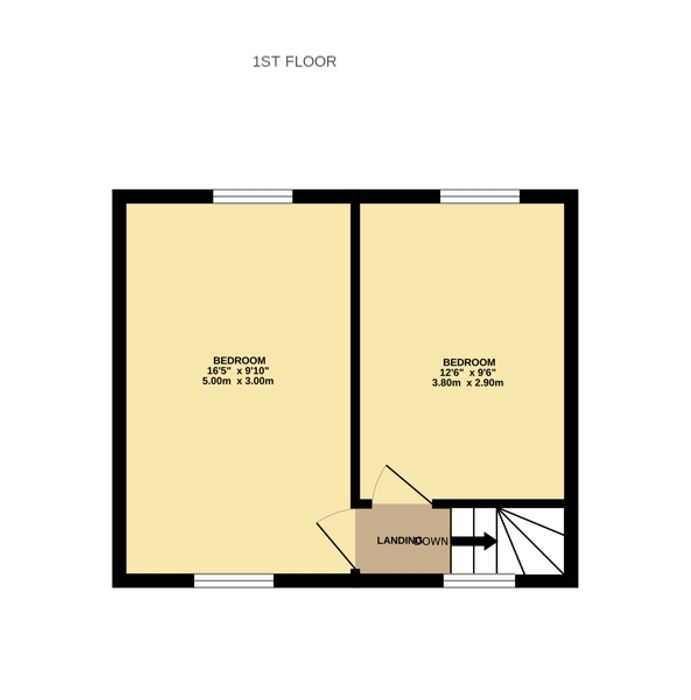
Landing Rear aspect window and doors to both bedrooms
Bedroom 3m x 5m. Large main bedroom with front and rear aspect window and solid fuel open fireplace
Bedroom 2.9m x 3.8m. Front aspect window in double bedroom
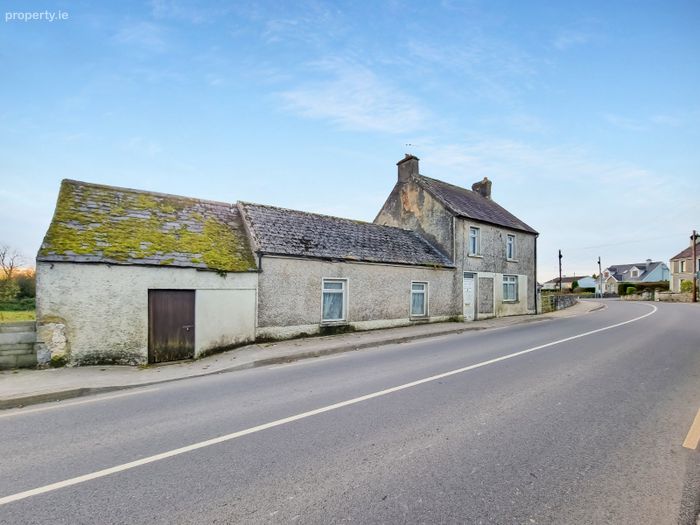
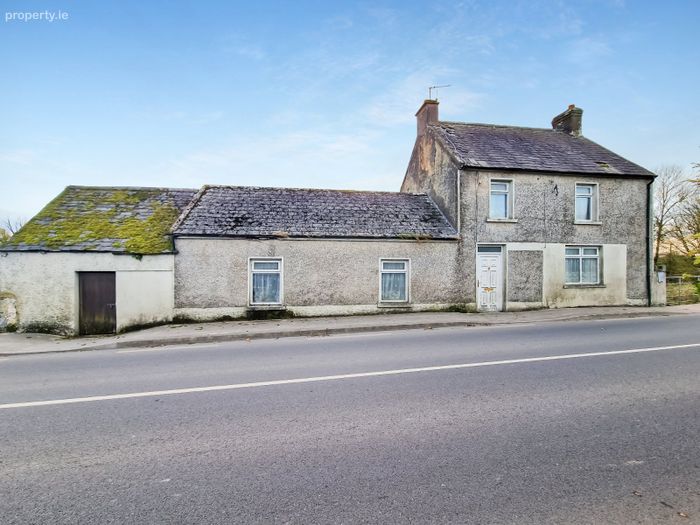
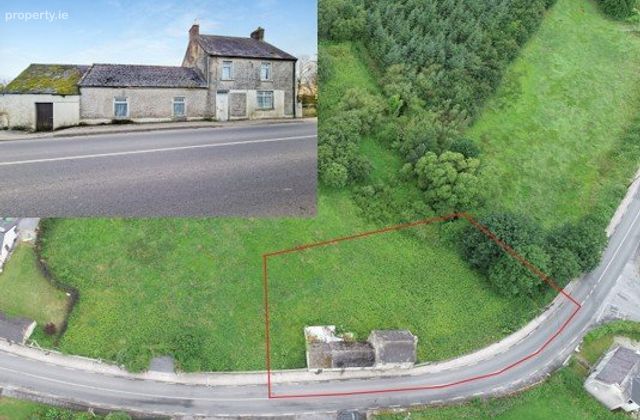
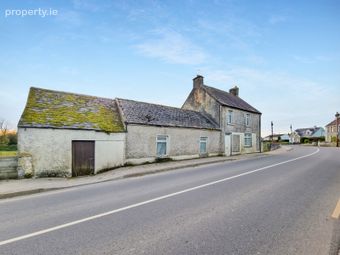
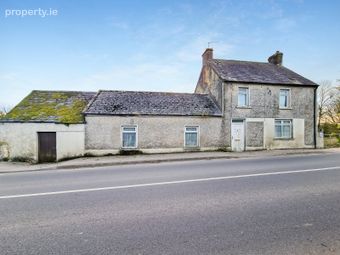
Outside Fronting directly onto main roadway with public footpath in place. Gated access to side of property leading to site which totals circa 0.5acres. Attached sheds to side and rear of property.
BER Details
Energy Performance Indicator: 0.00 kWh/m2/yr
This property was last updated: today, 4 hours 17 minutes ago